来自mode:lina对gooood的分享。更多关于他们,请至:mode:lina on gooood.
Appreciation towards mode:lina for providing the following description:
“栅栏之家”位于波兹南附近的Borówiec,是mode:linaTM建筑事务所的又一个作品,其基地恰巧与已经建成的“岩石上的房屋”项目相邻。
In Borówiec near Poznań, once again a house designed by mode:linaTM studio was built. By chance, the chosen parcel is adjacent to the already existing House On The Rocks.

▼建筑外观,两个坡屋顶体块,external view of the building with two blocks with a sloping roof
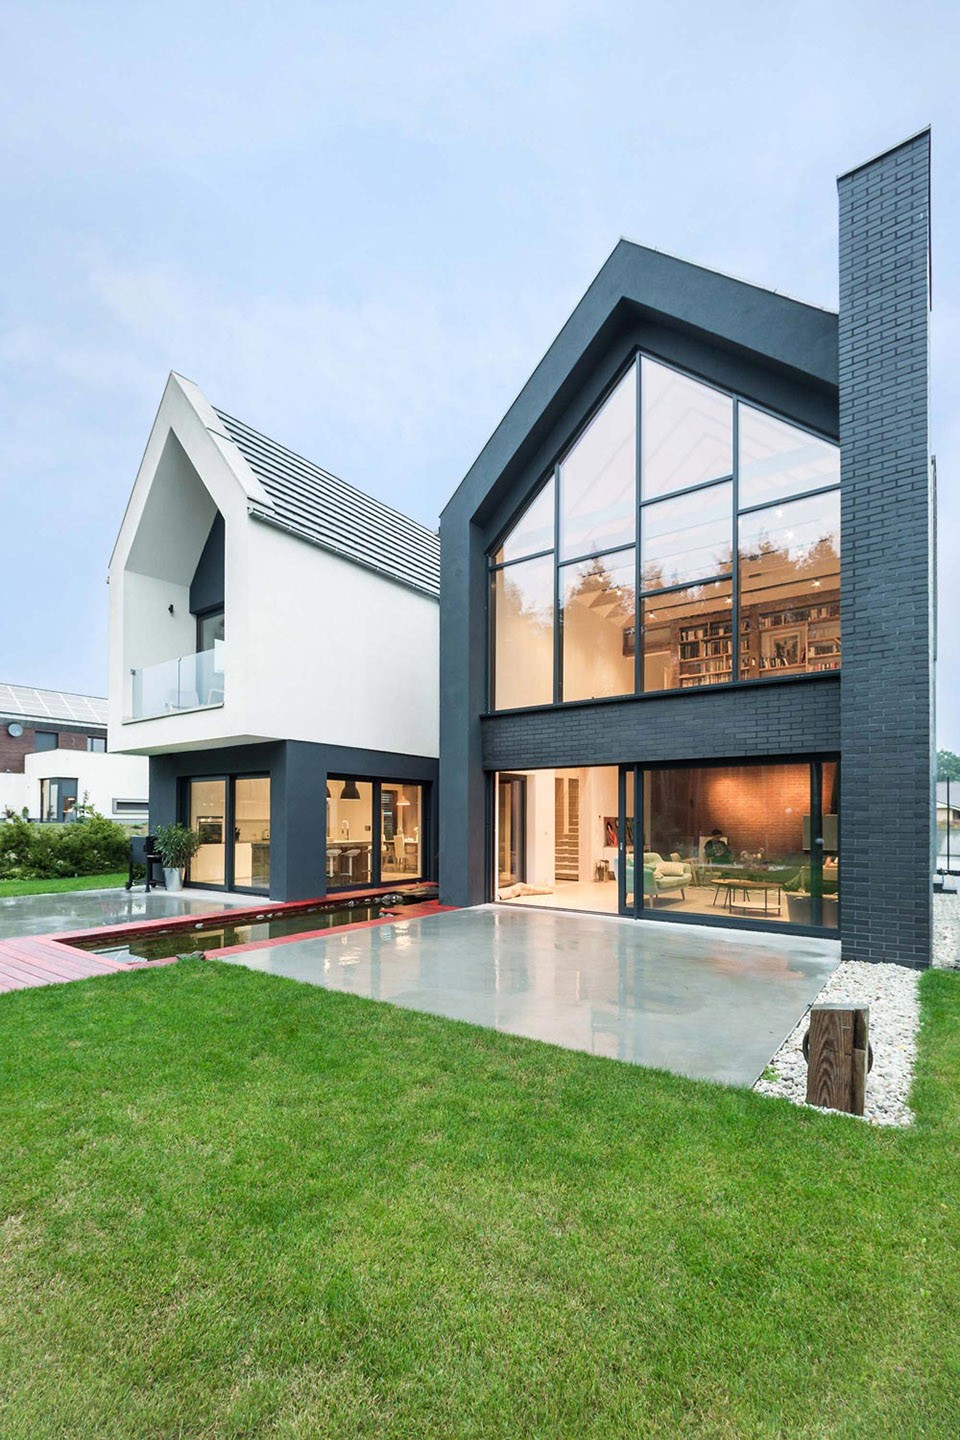
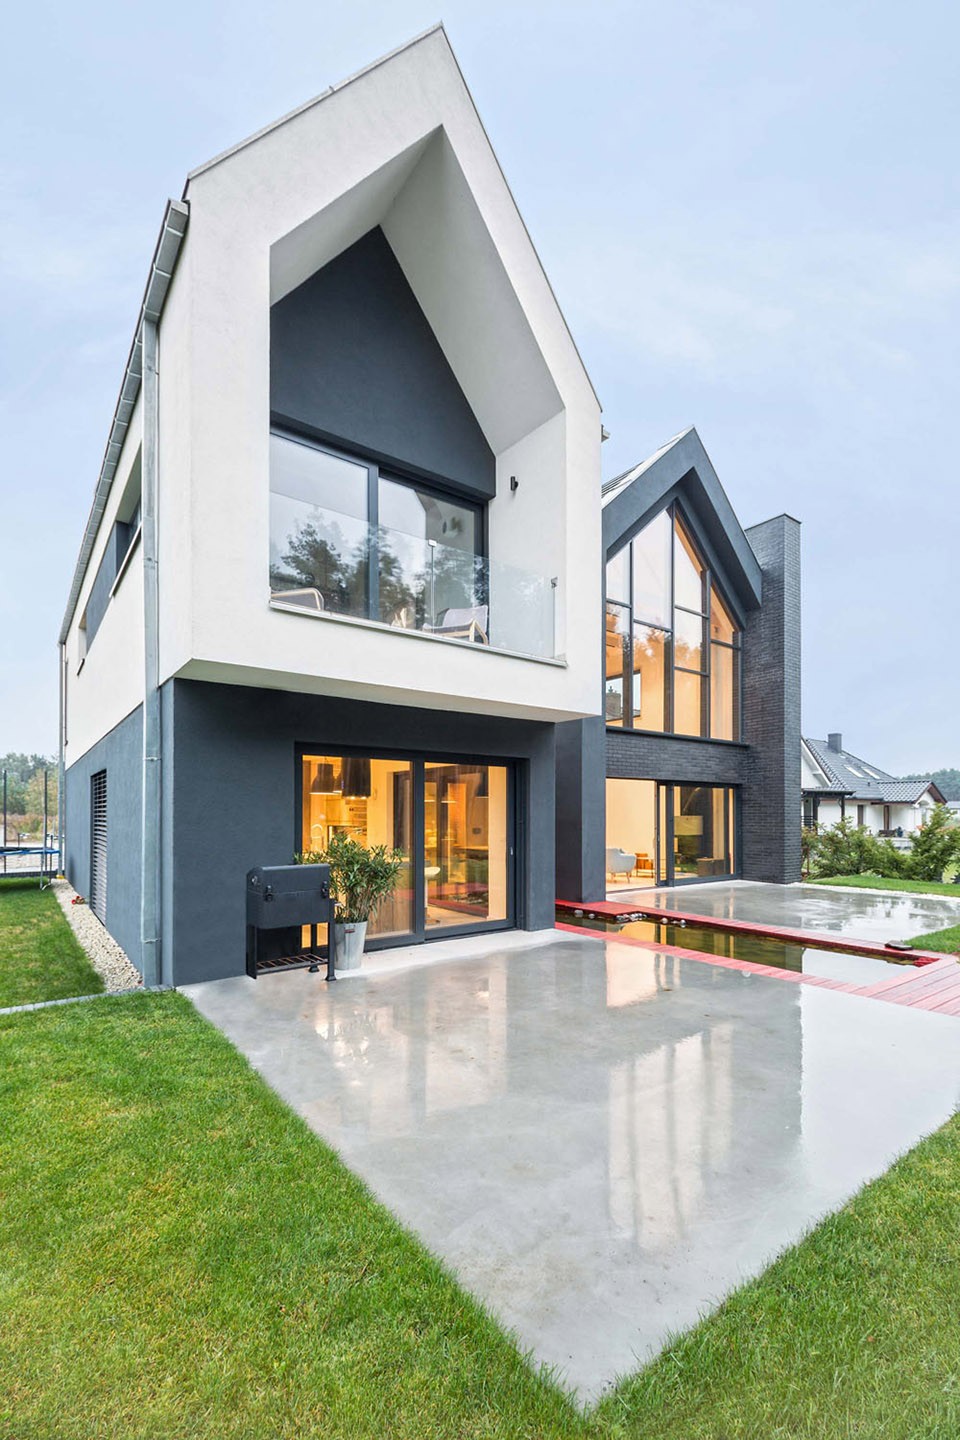
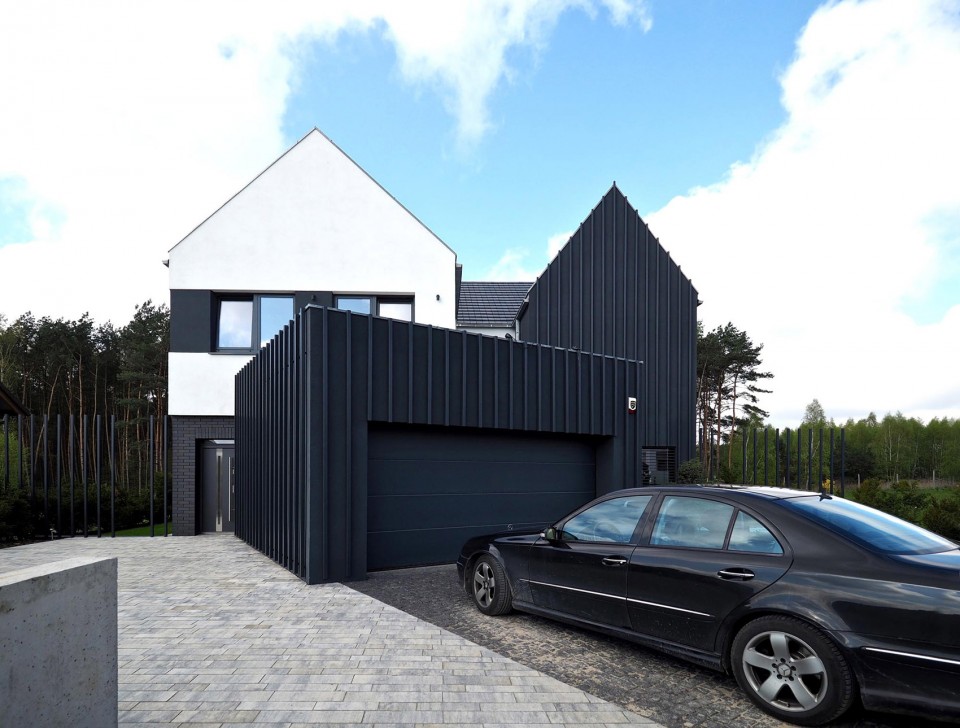
建筑由两个坡屋顶体块和一个不对称的方块形车库组成,现代设计与传统形式在这里融合在了一起。建筑表面采用简单天然的材料,包括砖、混凝土和灰色覆板。朝向街道的立面上开窗最少,让住户可以免受噪音的侵扰,享受安静的生活。此外,不同种类的栅栏给人带来安全感,建筑也因此被命名为“栅栏之家”。
Form of this house: two blocks with a sloping roof and an asymmetric garage cube, is a contemporary interpretation of the traditional style. It is complemented with simple, raw materials: bricks, concrete and sheet in shades of gray. The street facade has the least windows, protecting the inhabitants from the noise and gives them peace. In addition, various kinds of fences give them the sense of security. That’s where the house got the name from: the Fence House.
▼不对称的方块车库,沿街立面上几乎不设开窗,asymmetric garage cube, the street facade is covered by gray sheet
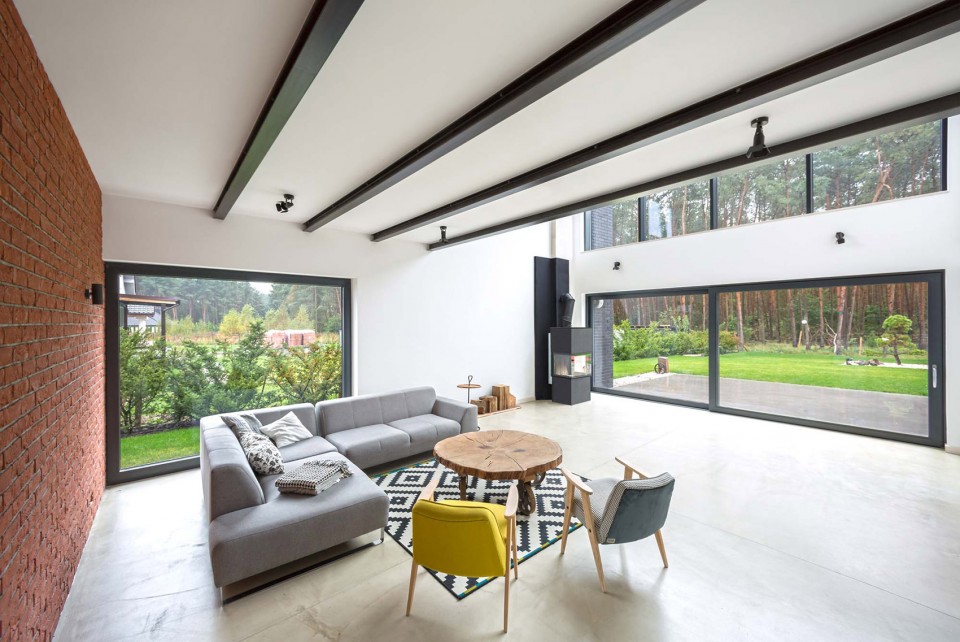
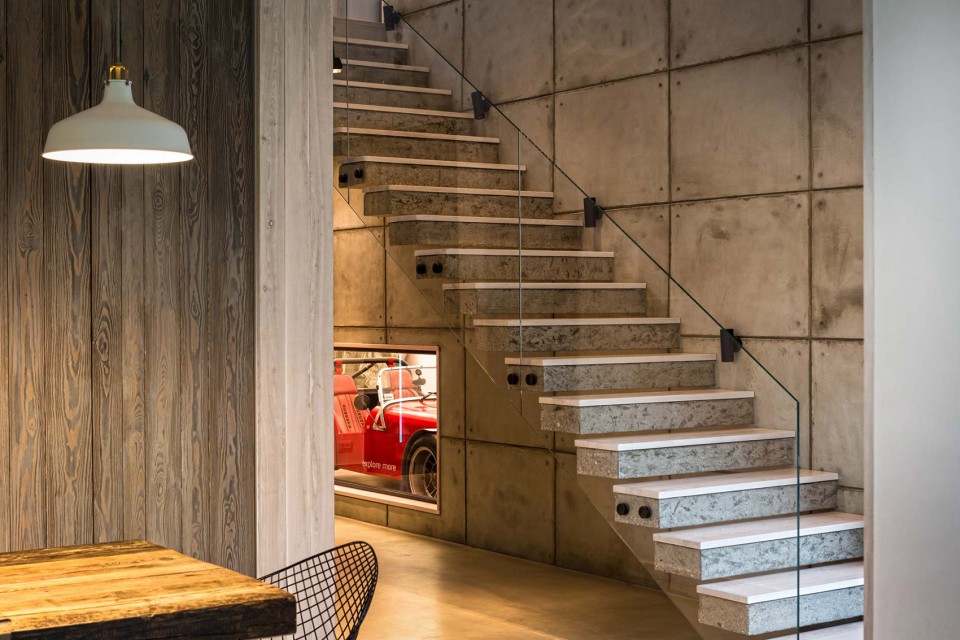
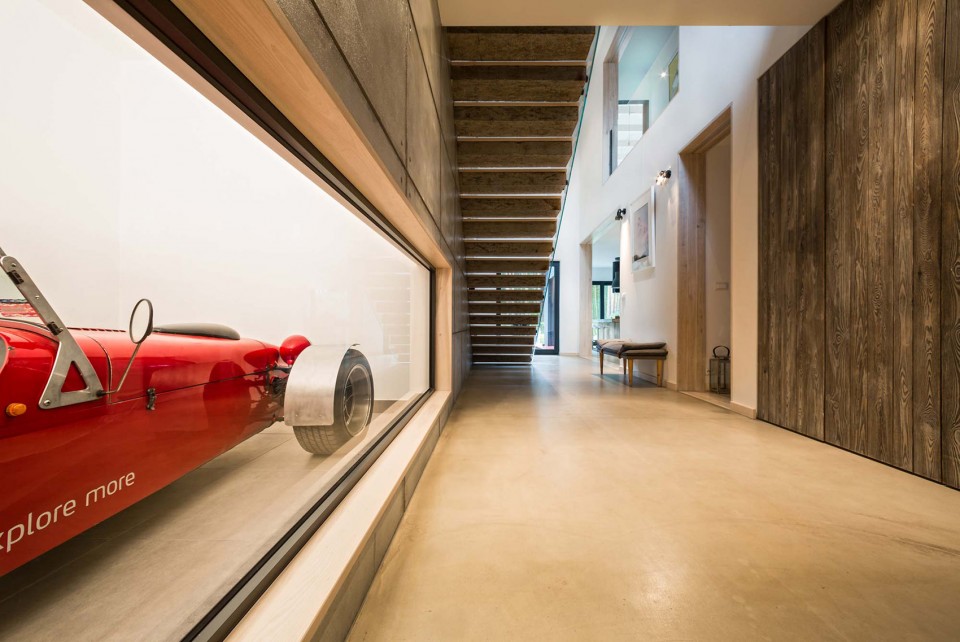
建筑的形状是由它的功能决定的,房屋被划分成了两个部分,为父母和两个孩子提供独立的生活空间。一层是家人聚集在一起的公共区域,独特的厨房一直延伸到花园中,带夹层的通高客厅提供宽广的活动空间。值得一提的是走廊中的玻璃窗与方块形车库连通,展示着主人停在车库内的稀有汽车。
The shape of this building was dictated by its function. Household members, parents and two children, wanted to live independently. Hence the idea of dividing it into two parts. Ground floor is a common part for all inhabitants. There’s the unique kitchen extended into the garden and a large living room with mezzanine, reaching the attic. An unusual feature is the window in the hallway, which exhibits the owner’s unique car inside a graphite garage cube.
▼通高带夹层的宽敞客厅,透过落地窗可以看到花园景色,double-height living room with mezzanine, garden view could be seen through the large window
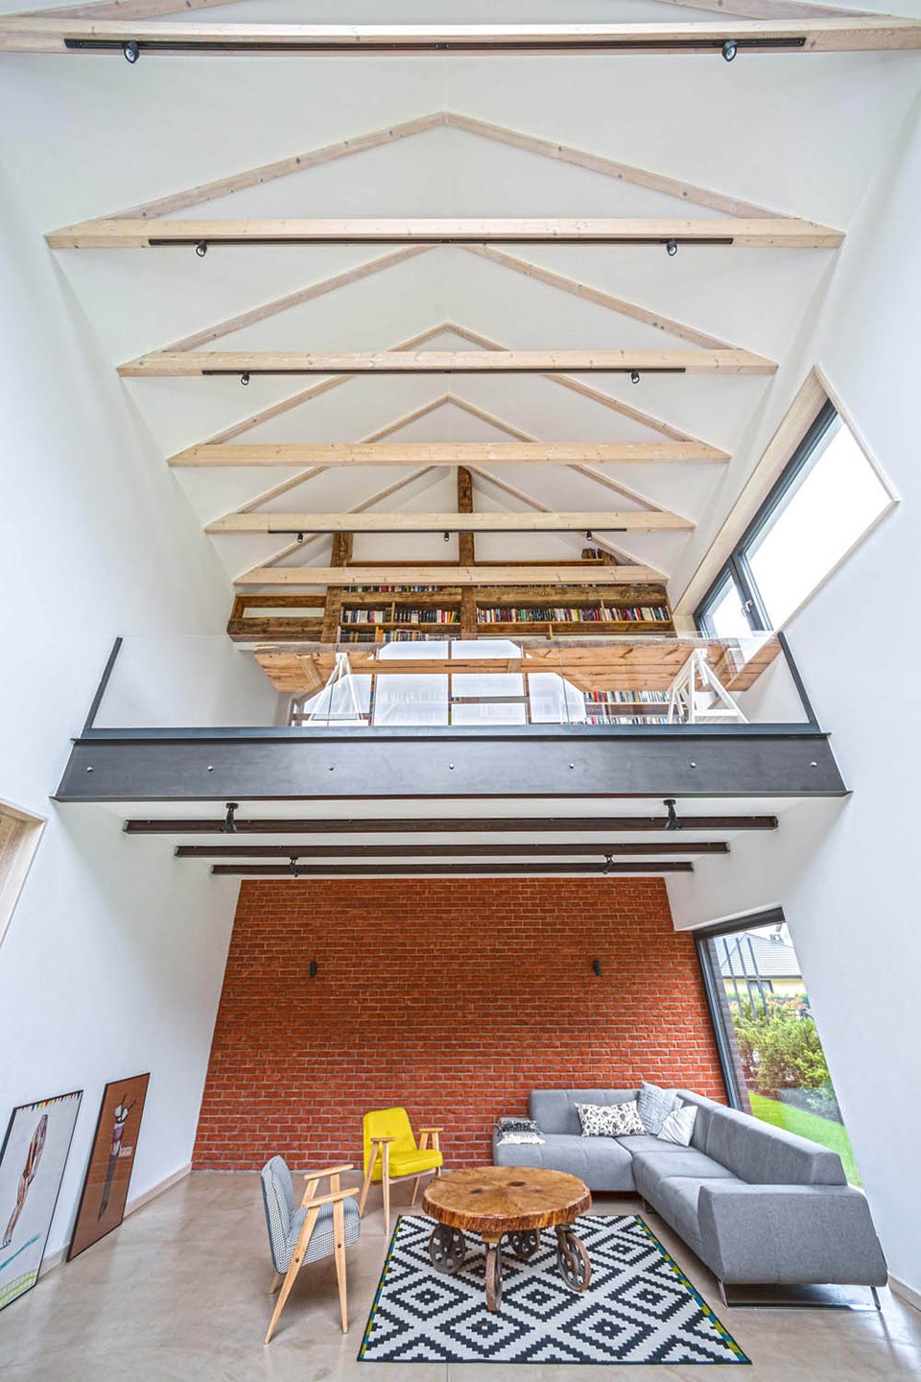
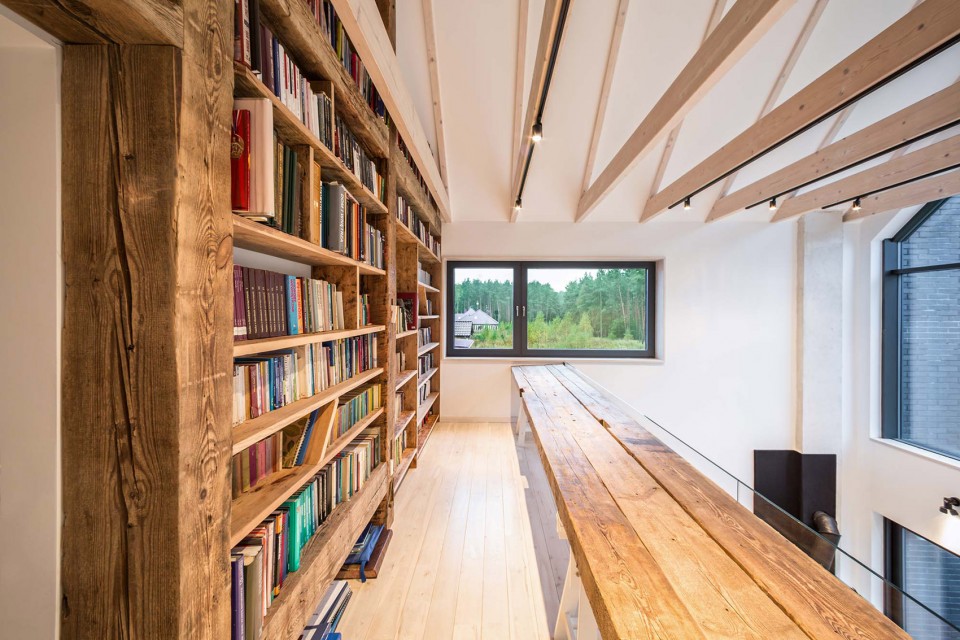
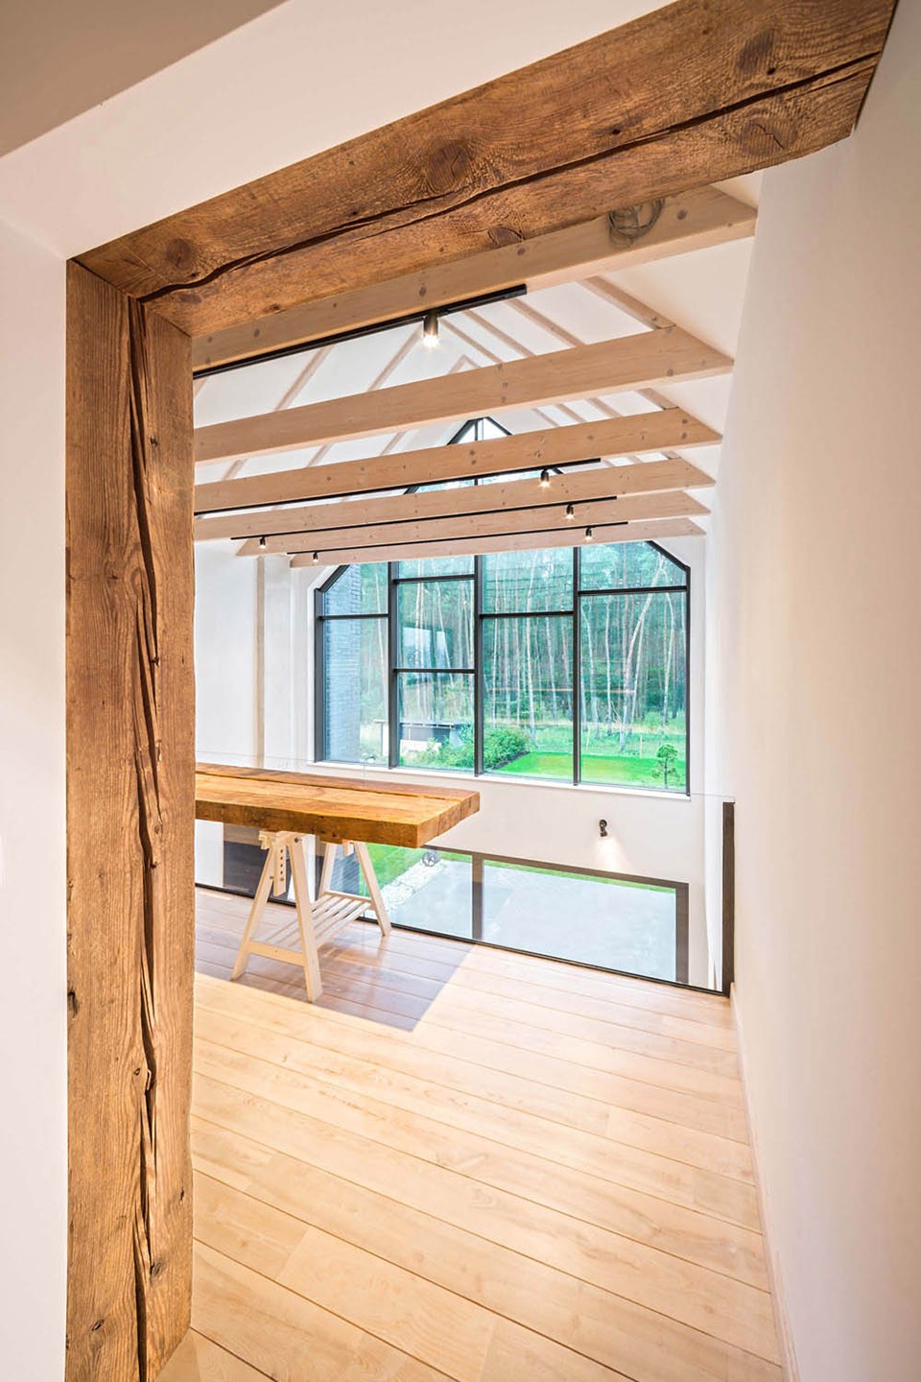
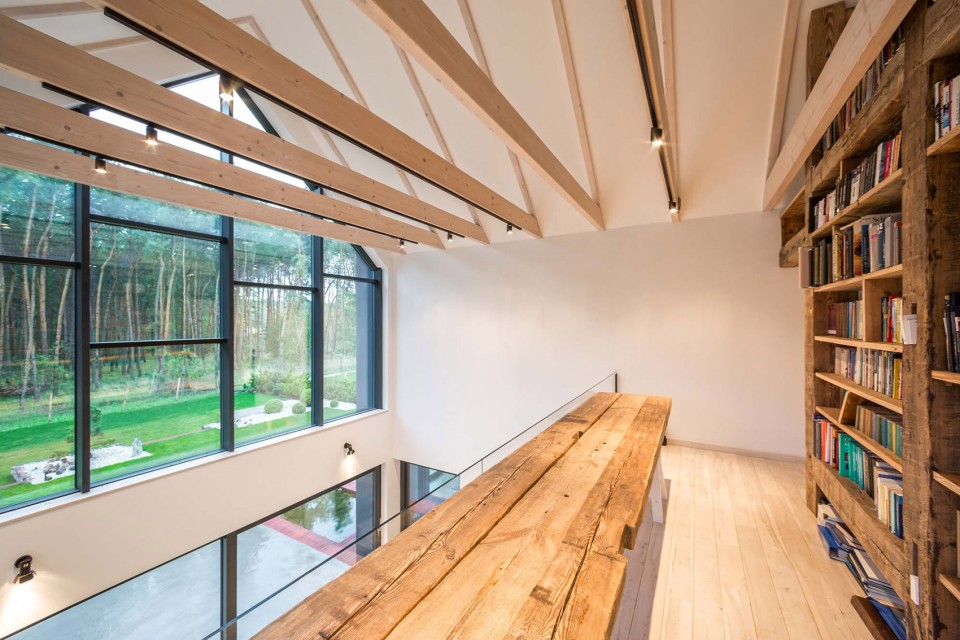
▼夹层,mezzanine
▼延伸到花园的厨房和楼梯旁的餐厅,kitchen extended to the garden and dining room beside the stairs
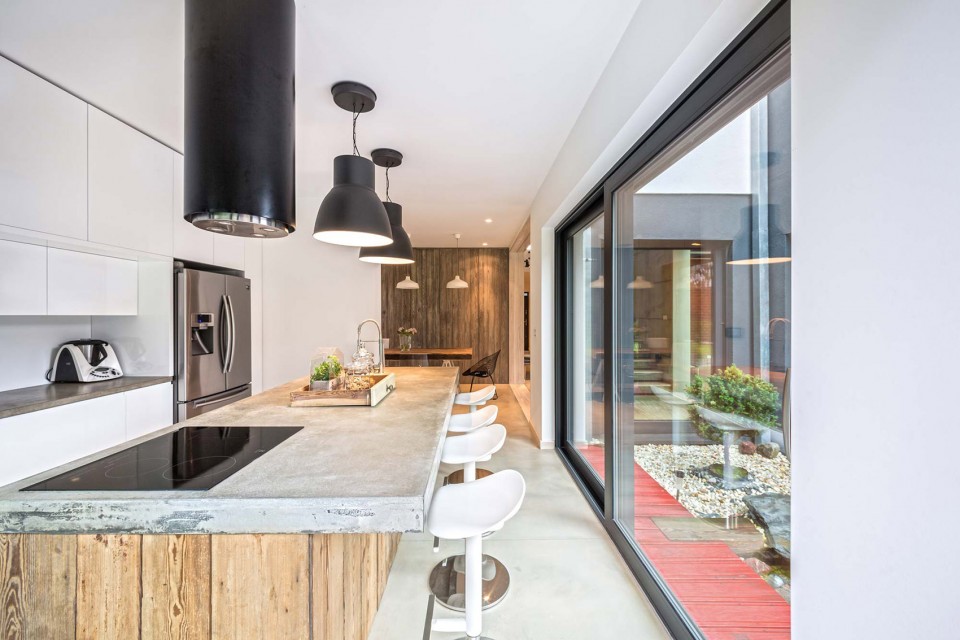
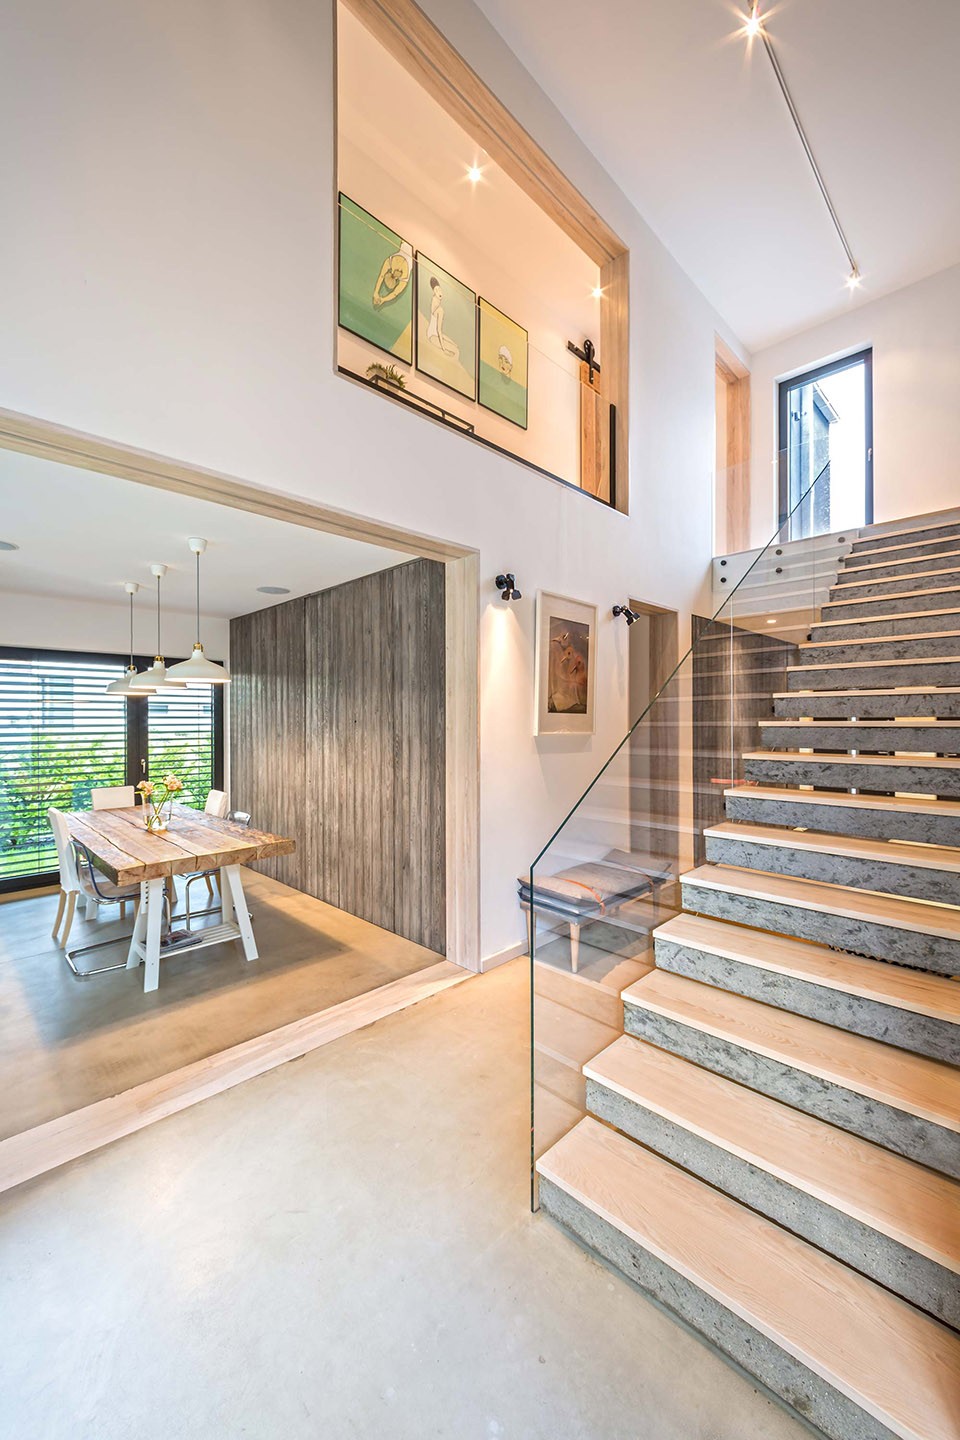
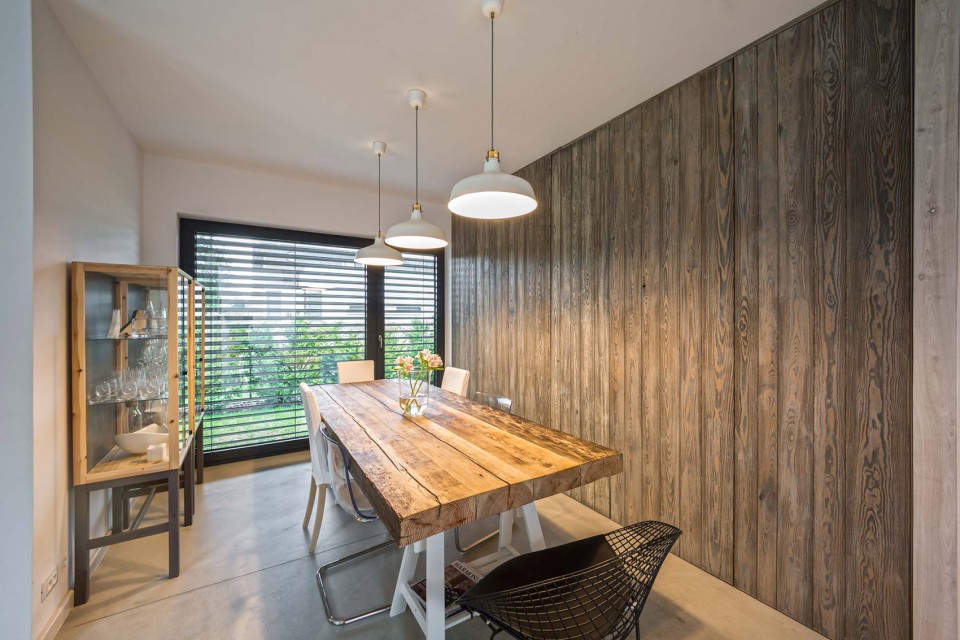
房屋中设有许多窗户,其中一扇窗的后面展示着主人收藏的稀有老爷车。大量的开窗让住户可以从一个区域看到另一个区域,增加了空间的通透感。
One of the many windows in the house exposes an antique car, a unique householder’s gadget. Window openings allow you to look inside from one zone to the another.
▼餐厅外走廊内的玻璃窗后展示着房主收藏的老爷车,through the window in the hallway an antique car collected by the householder is exhibited
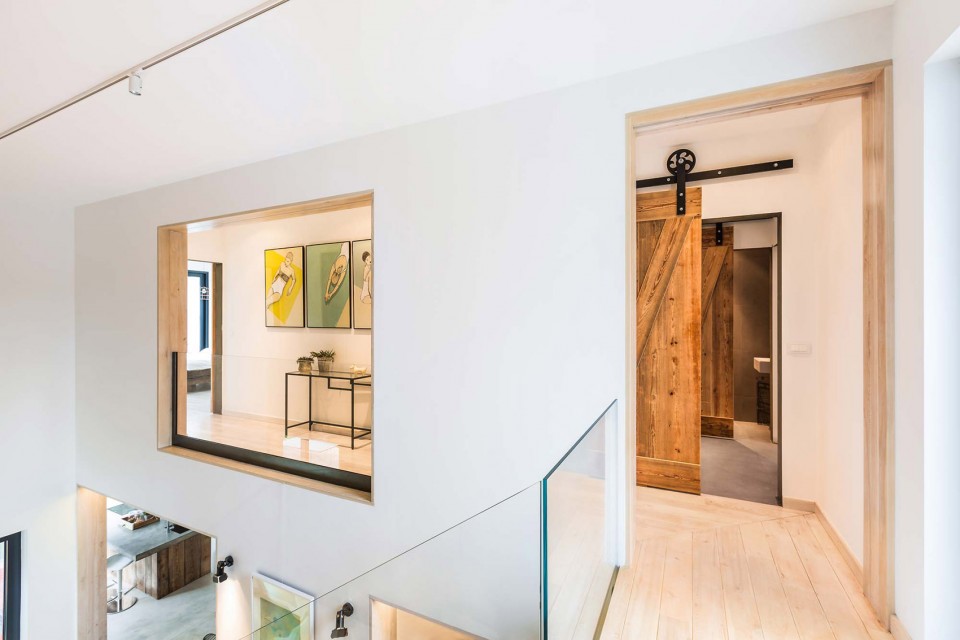

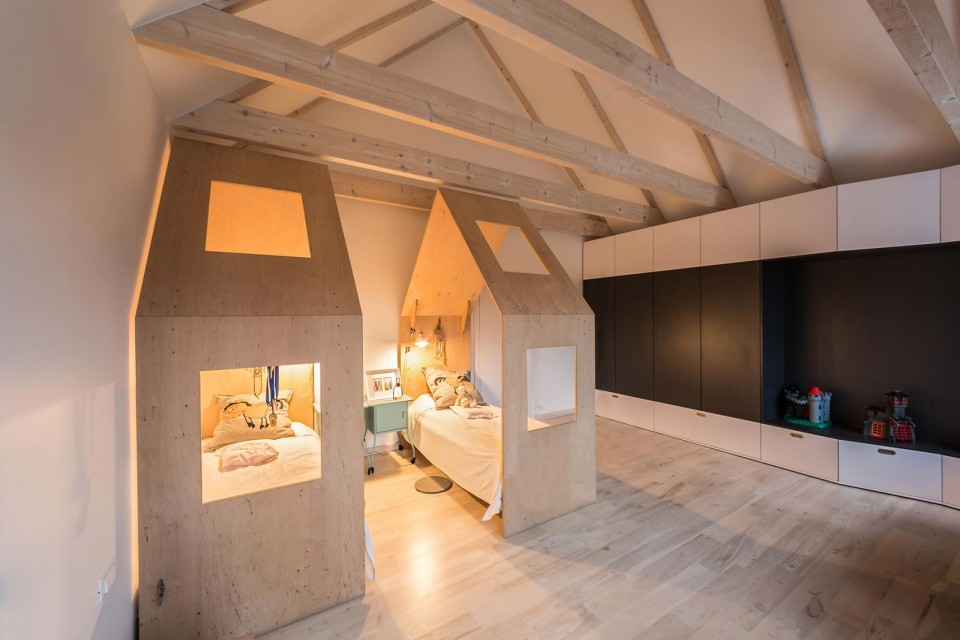
二层分开的区域设计让大人们可以享受生活的宁静,任孩子们在他们自己的屋子里闹翻天。
Separate area on the first floor allows adults to enjoy tranquility while kids can go crazy in their “own house”.
▼楼梯通向二层,stairs to the first floor
▼独立的儿童房,independent children’s room
PROJECT: Fence House
DESIGN : mode:linaTM
PROJECT TEAM: Paweł Garus, Jerzy Woźniak, Kinga Kin
COMPLETION: November 2015
LOCATION: Poznań, Poland
AREA: 290 m2
PHOTOS: Marcin Ratajczak (www.pfmarcinratajczak.fott.pl)
Drawings: mode:lina
English text: mode:lina
Chinese text: gooood
More: mode:lina,更多关于他们,请至:mode:lina on gooood.









好Q