感谢 FELT architectuur & design 对gooood的分享。更多关于他们:FELT architectuur & design on gooood.
Appreciation towards FELT architectuur & design for providing the following description:
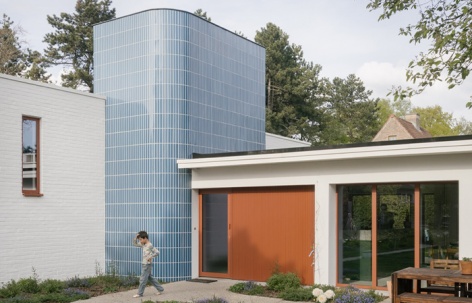
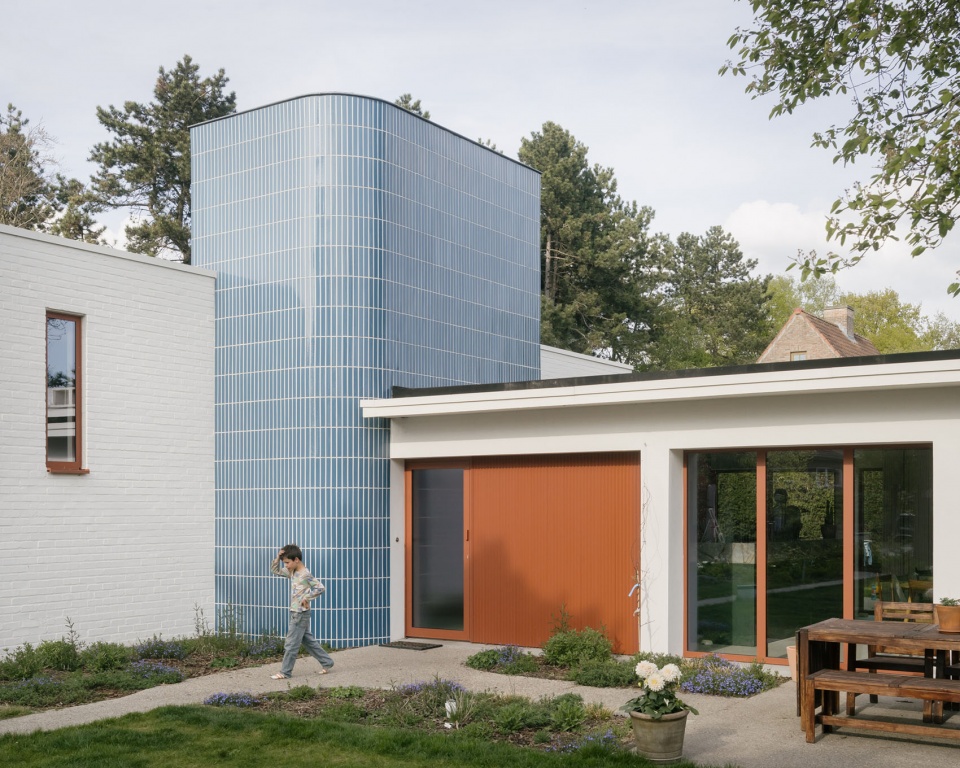
这座建于20世纪中期的现代主义平房被重新设计,以适应当代家庭生活。此次改造引入了一处纤细而挺拔的垂直元素——一座覆以蓝色陶瓷砖的塔楼。该塔楼为新设置的错层楼梯引入充足的自然采光与空间感,并将住宅的两个主要楼层有效连接起来。通过这一垂直体量的介入,原本位于平面核心处的交通节点得以理顺,同时也使两块高差错动的水平楼板实现了更为和谐的衔接。上部不同高度的楼层将起居与睡眠空间清晰分区,而半地下层则容纳了更为实用的辅助功能与额外的生活空间。
A modernist bungalow from the mid-20th century was redesigned for contemporary family life. Our intervention introduces a slender vertical element: a tower clad in blue ceramic tiles. This tower brings light and space to a new split-level staircase that connects the two main levels of the house. By doing so, the vertical addition resolves a key circulation knot at the heart of the plan. It also allows the two offset horizontal slabs to meet harmoniously.The various upper levels separate the sleeping and living areas, while the semi-underground floor accommodates practical and additional living functions.
▼建筑外景,Exterior of the Building ©Stijn Bollaert
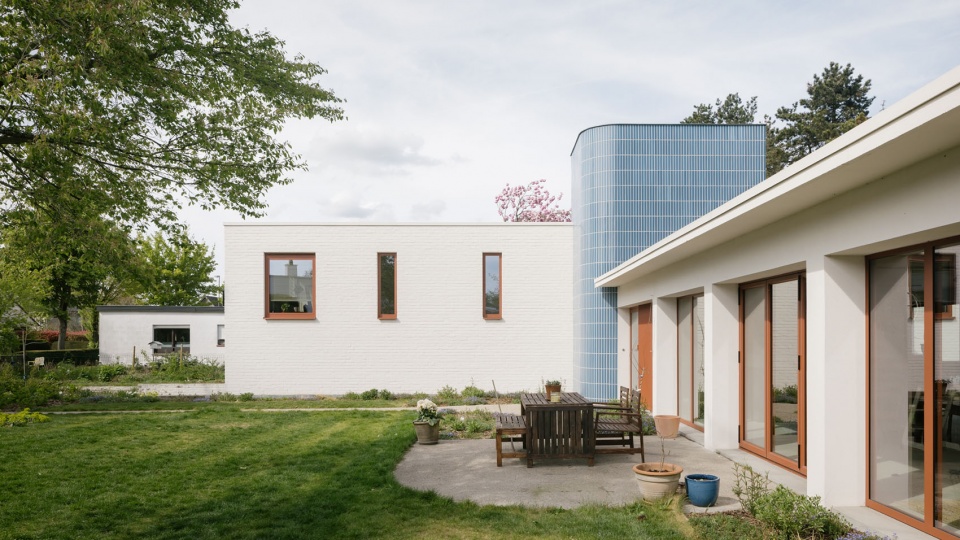
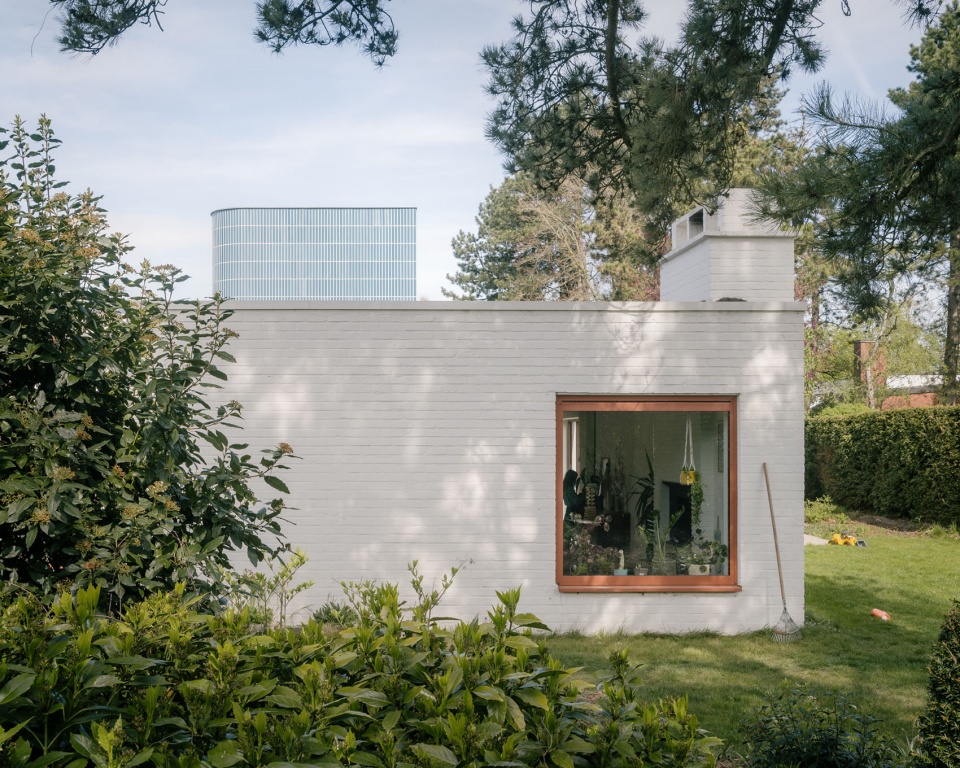
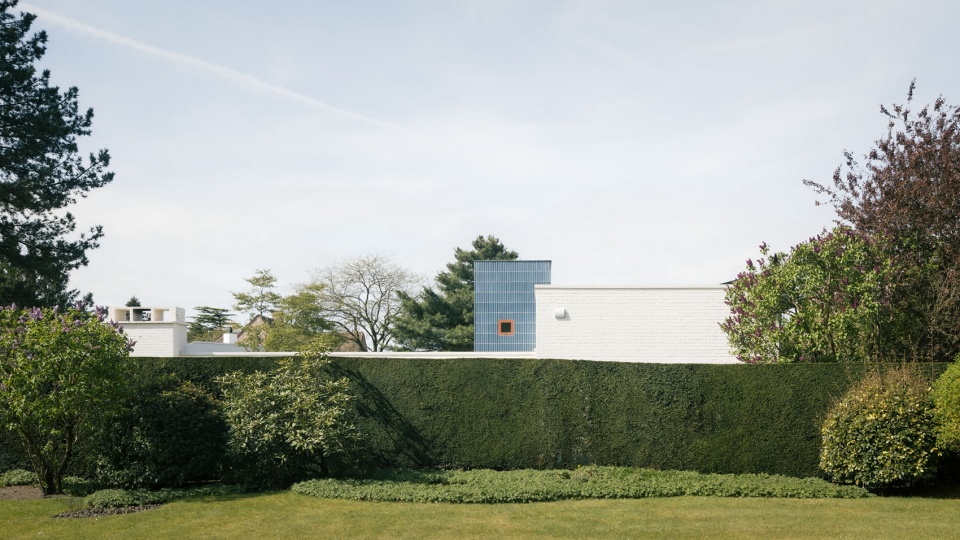
▼人与建筑,Human and architecture ©Stijn Bollaert
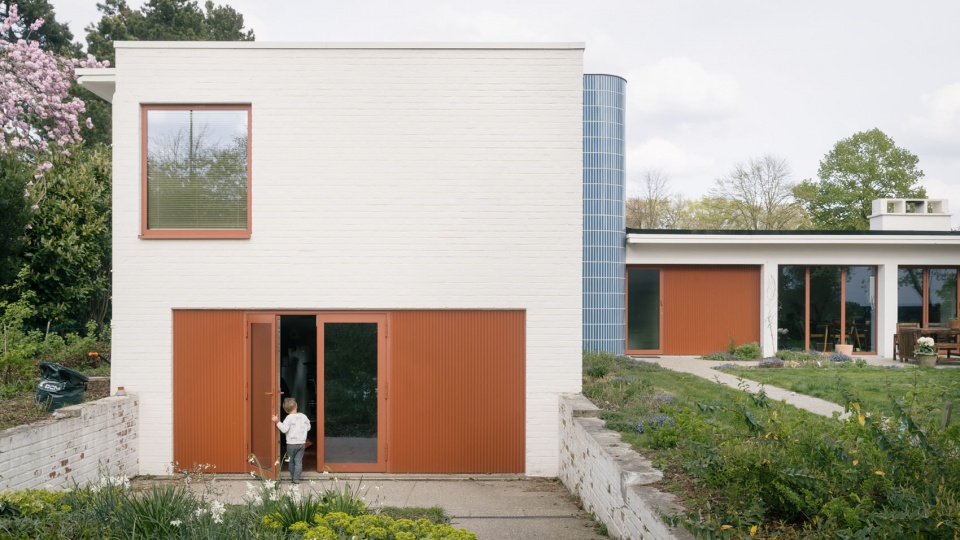
▼在院内玩耍的孩童,Children playing in the courtyard ©Stijn Bollaert
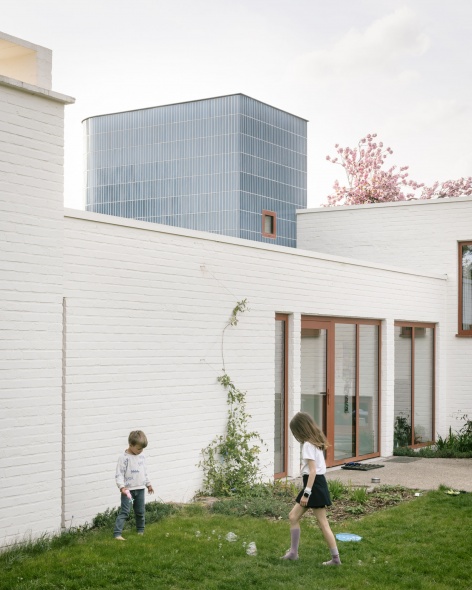
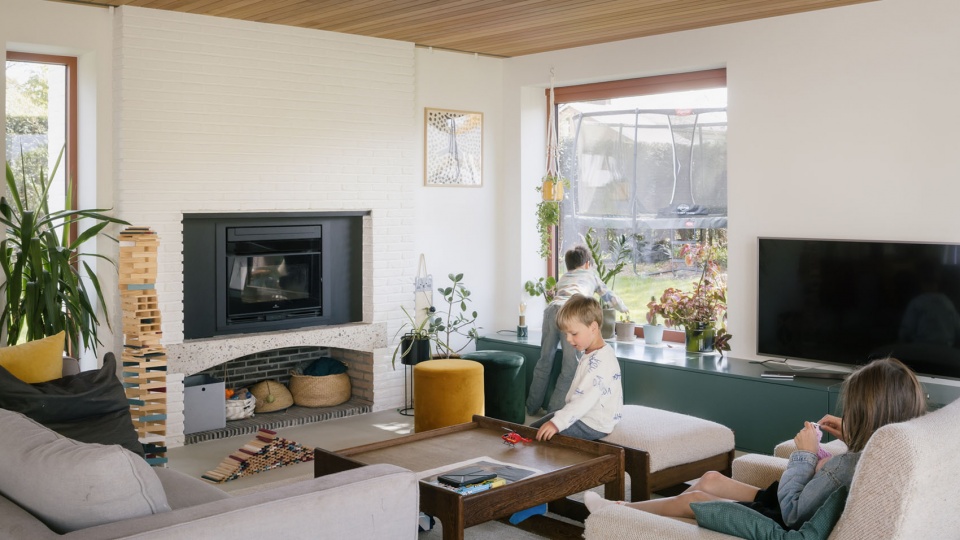
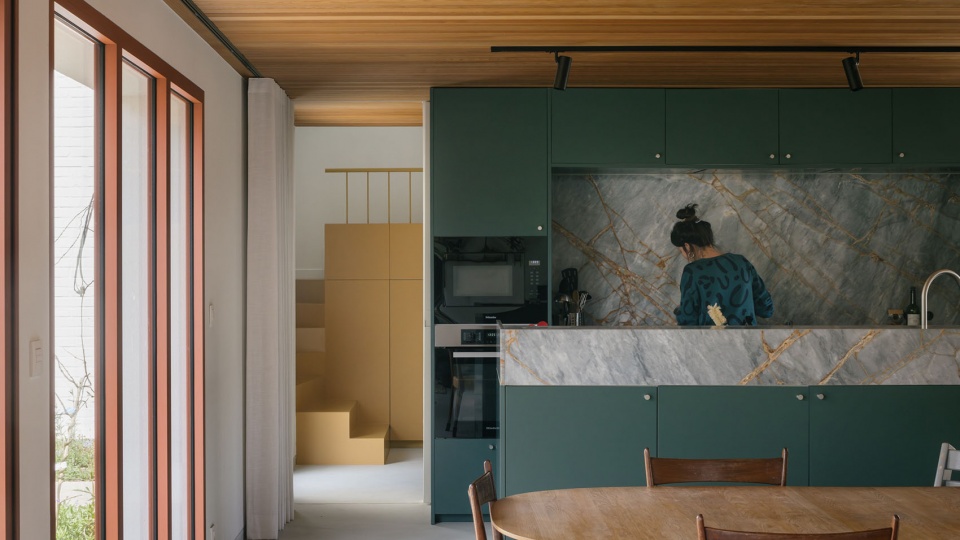
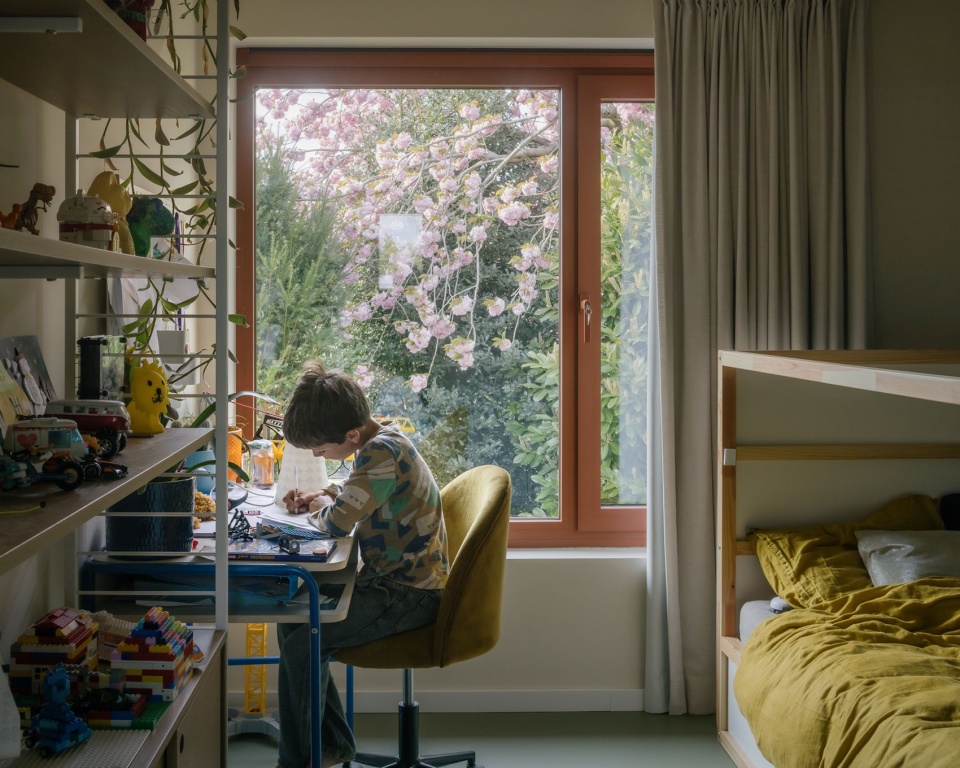
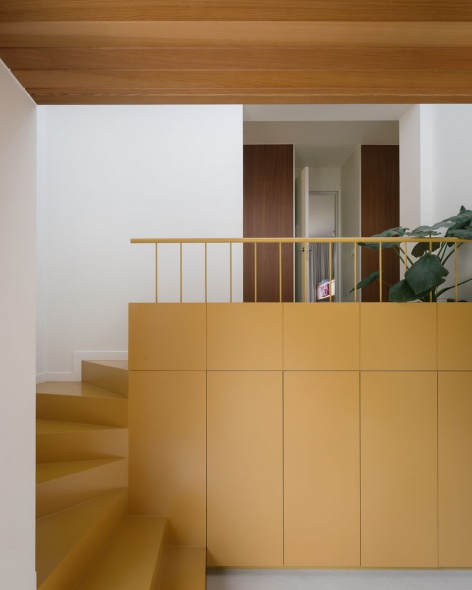
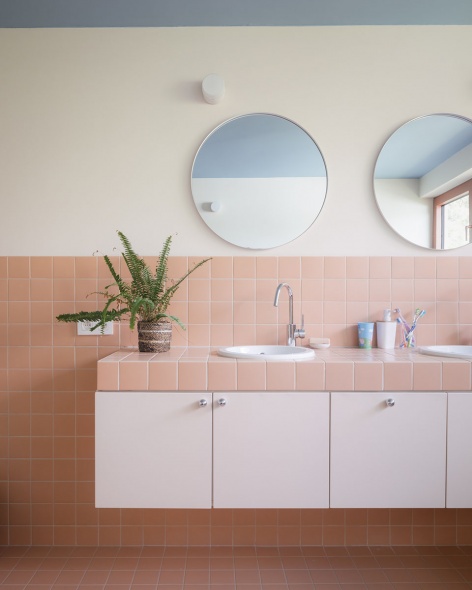
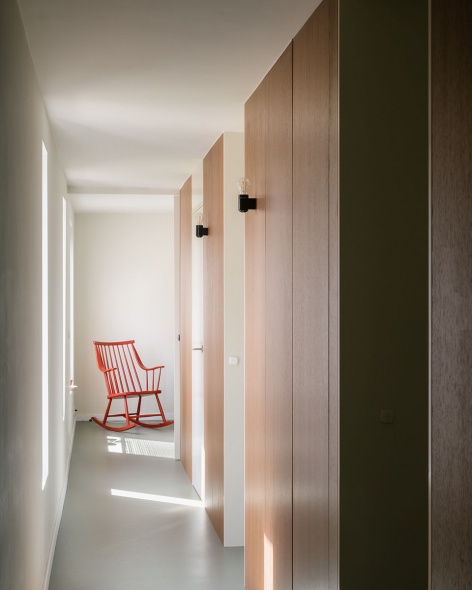
窗户更新为锈红色铝合金窗框,既呼应了原有的木质窗构做法,也与塔楼深蓝色的立面色调及周围的绿植环境形成协调关系。室内空间则被全面重塑:新的室内设计汲取了中世纪现代风格所特有的温润质感与清晰秩序,紧密回应了住宅原有的空间特质与建筑精神。同时,当代化的细部处理与精心调配的色彩体系,为住宅赋予了一种焕然一新的整体感,使其既贴合当下,又与自身历史保持深度连结。
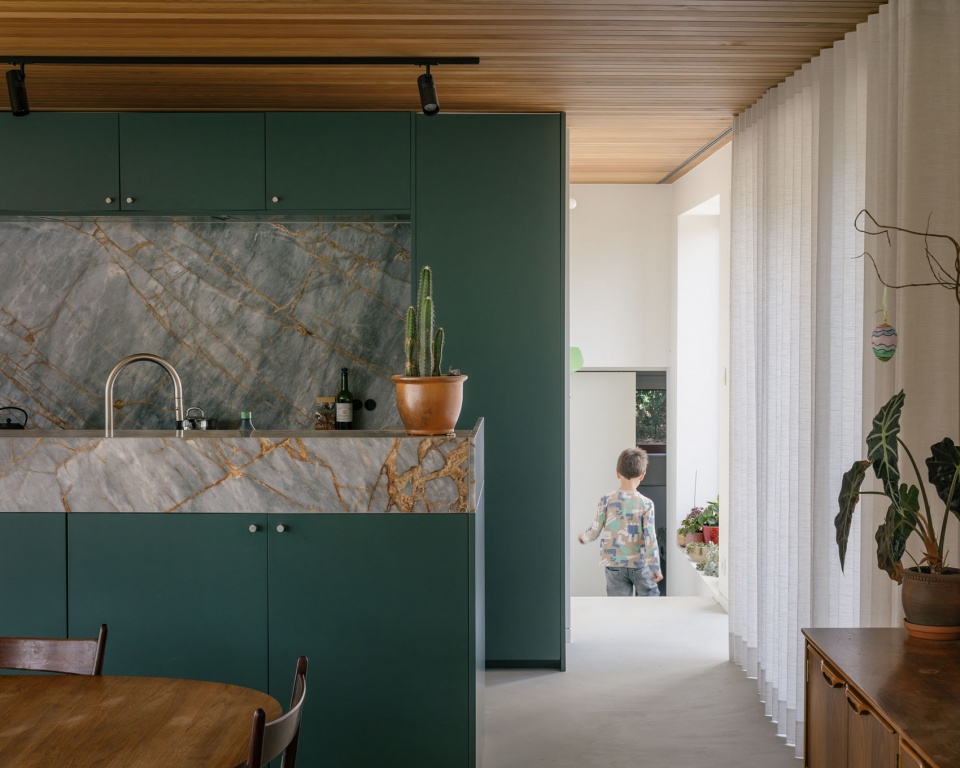
The windows were renewed in rust-colored aluminum, a reference to the original timber joinery, complementing both the deep-blue tone of the tower and the surrounding greenery.Inside, the house was entirely re-dressed. The new interior draws on the warmth and clarity of mid-century design, responding closely to the villa’s original identity and spatial qualities. At the same time, its contemporary detailing and carefully tuned palette give the home a renewed coherence that feels both current and deeply connected to its past.
▼客厅空间,Living room ©Stijn Bollaert
▼开放式厨房,Open-plan kitchen ©Stijn Bollaert
▼房间内部,Inside the bedroom ©Stijn Bollaert
别墅原有的性格与身份得以完整保留,而这一精准而克制的当代介入,则使现代主义理念得以重新诠释,并被再次理解与珍视。
The original character and identity of the villa remain intact, but a precise, contemporary addition enables both a reinterpretation and a renewed appreciation of modernist ideas.
▼选材与搭配,Material selection and matching ©Stijn Bollaert
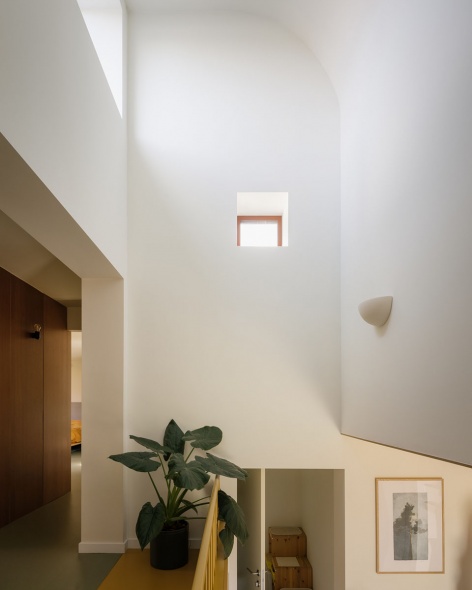
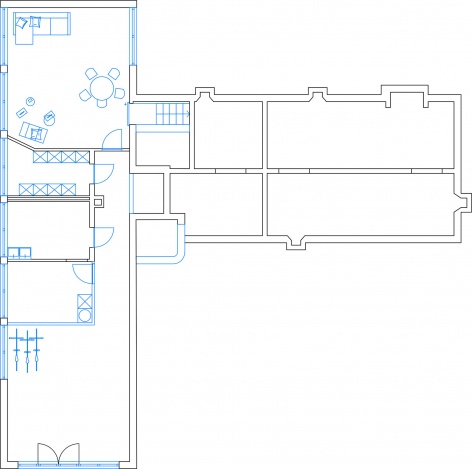
▼地下一层平面图,Basement Level 1 floor plan ©FELT
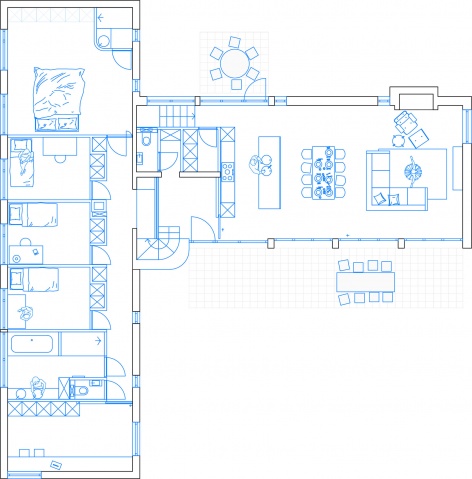
▼一层平面图,First Level floor plan ©FELT
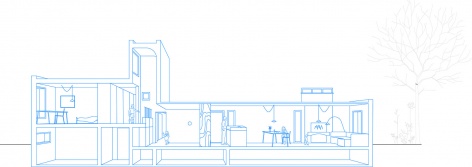
▼剖面图,Section ©FELT
location: BE, Mariakerke
client: private
surface: 315 sqm
status: built (2023)
images: FELT
photos: Stijn Bollaert
More: FELT architectuur & design 更多关于他们:FELT architectuur & design on gooood








以当代笔触延续中世纪现代精神
DK
挺舒服的房子,每个孩子都有独立的卧室,这点很好!