非常感谢Menichetti+Caldarelli将以下内容授权gooood发行。更多请至:Menichetti+Caldarelli on gooood
Appreciation towards Menichetti+Caldarelli for providing the following description:
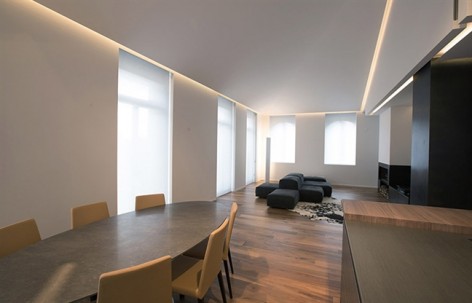
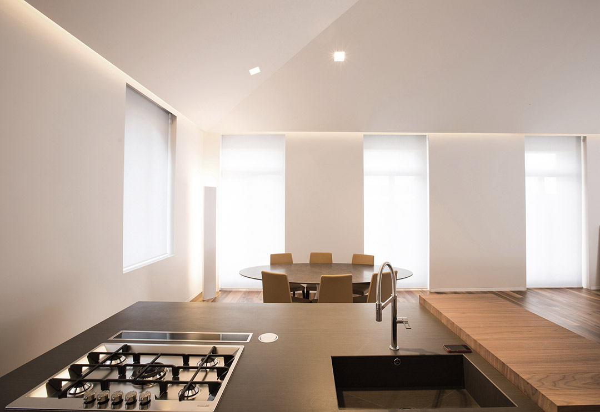
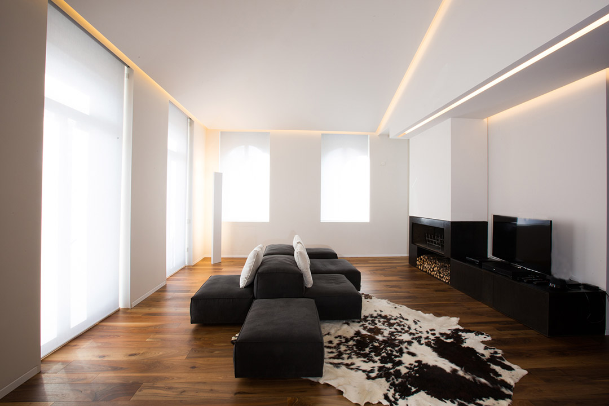
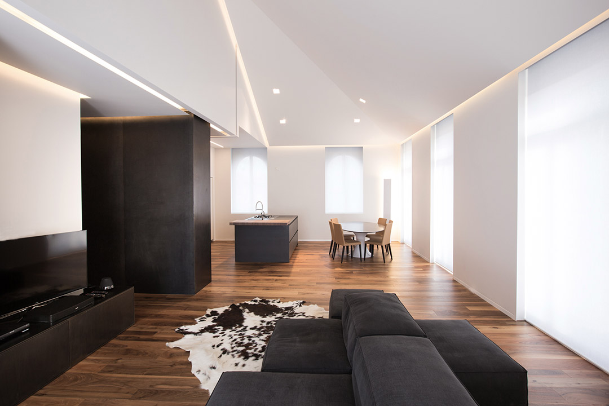
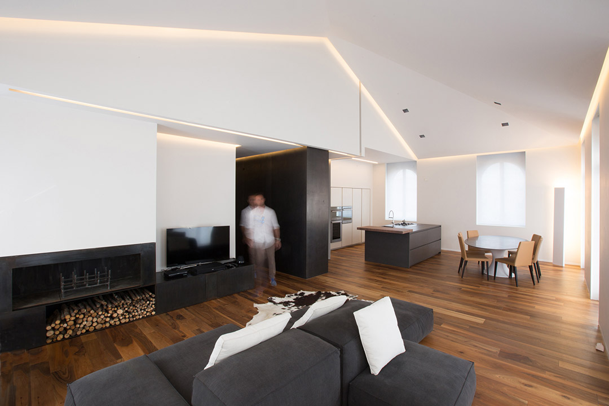
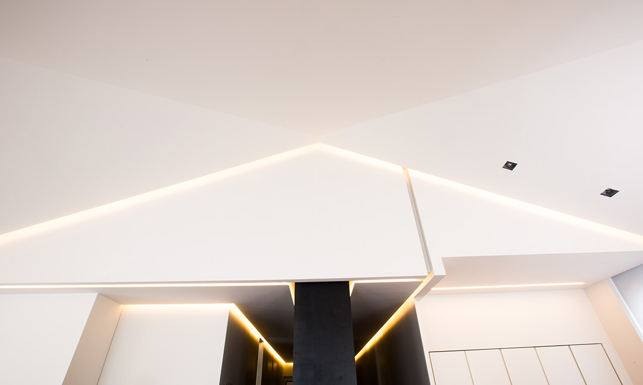
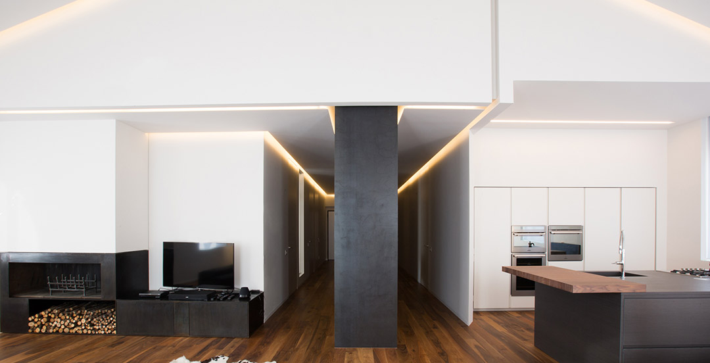
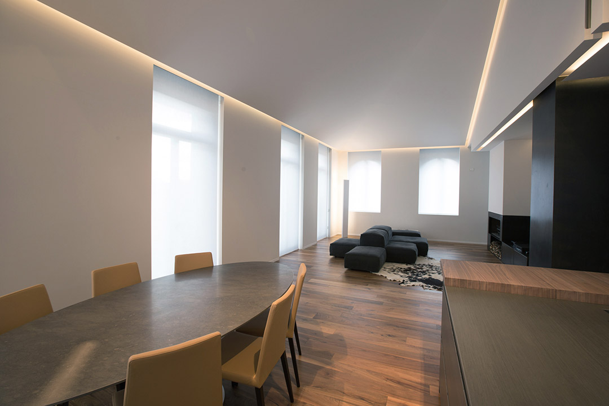
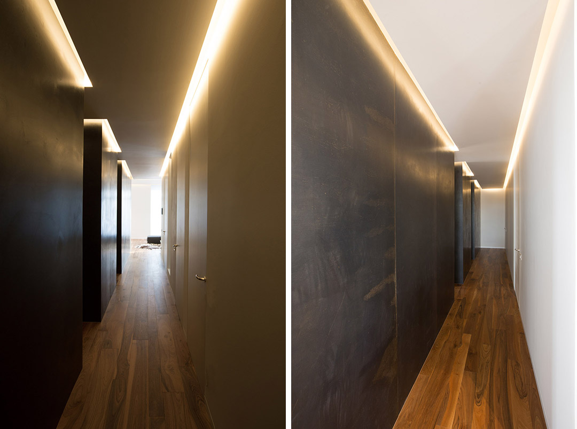
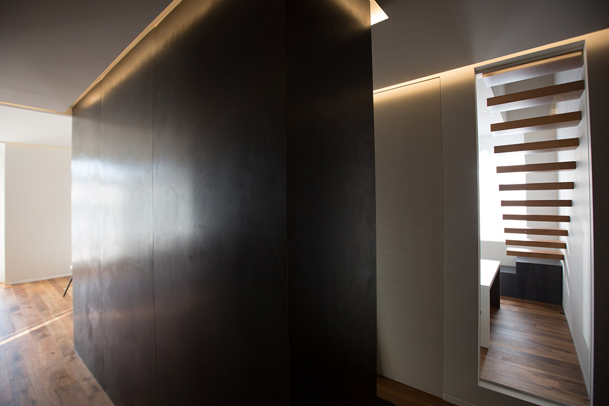
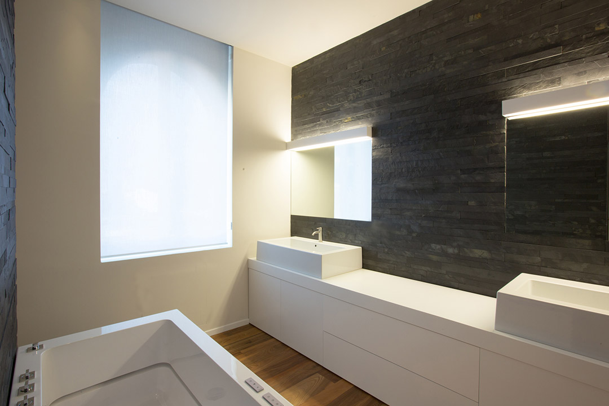
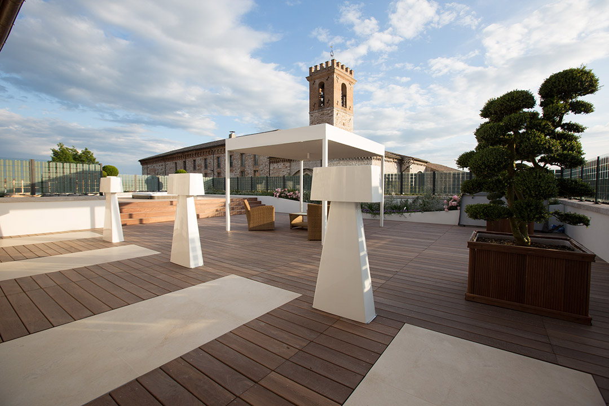
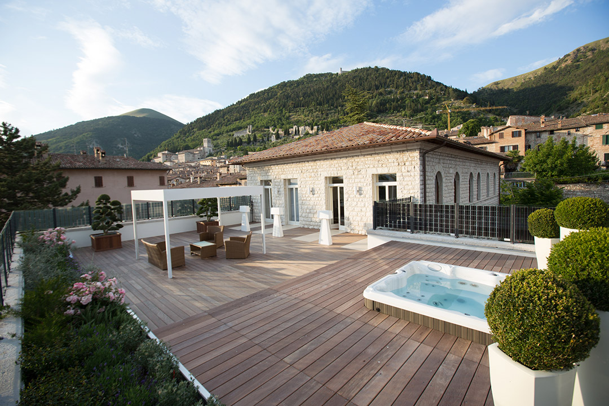
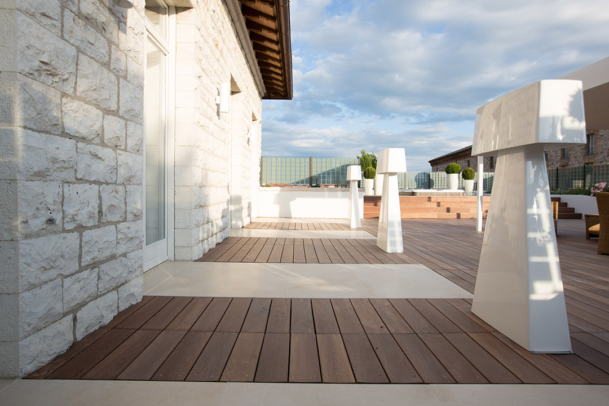
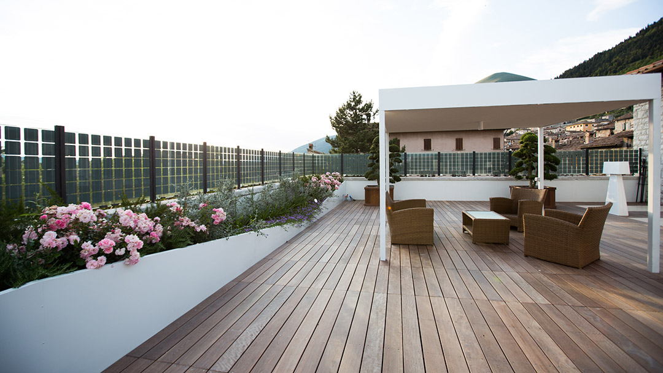
该公寓位于意大利古比奥历史中心一座30年代修建的建筑顶端。该建筑以前是托儿所。该项目尝试着将公寓打造成真正的建筑艺术空间,吊顶采用折面造型,与墙面交接处留缝藏灯,为空间带入灵动的线条。连接起居室和其他房间的通道采用原钢墙板。起居室一直延伸到平台,红檀木铺就而成的地面将室内室外连成统一的整体,创造出独特的空间。
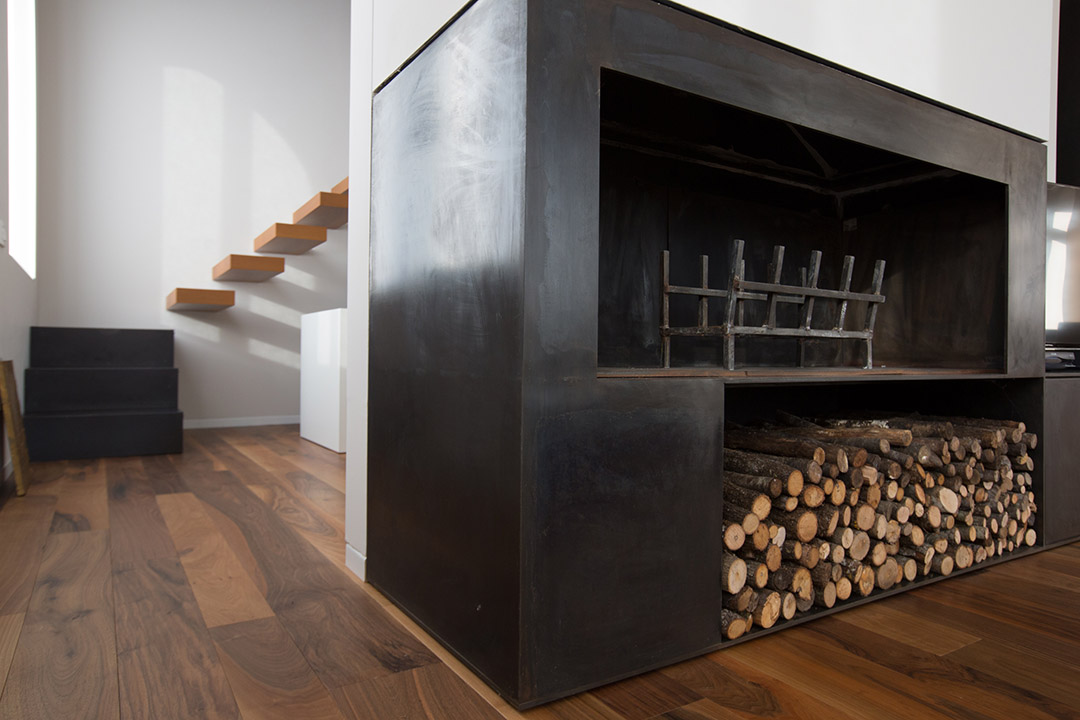
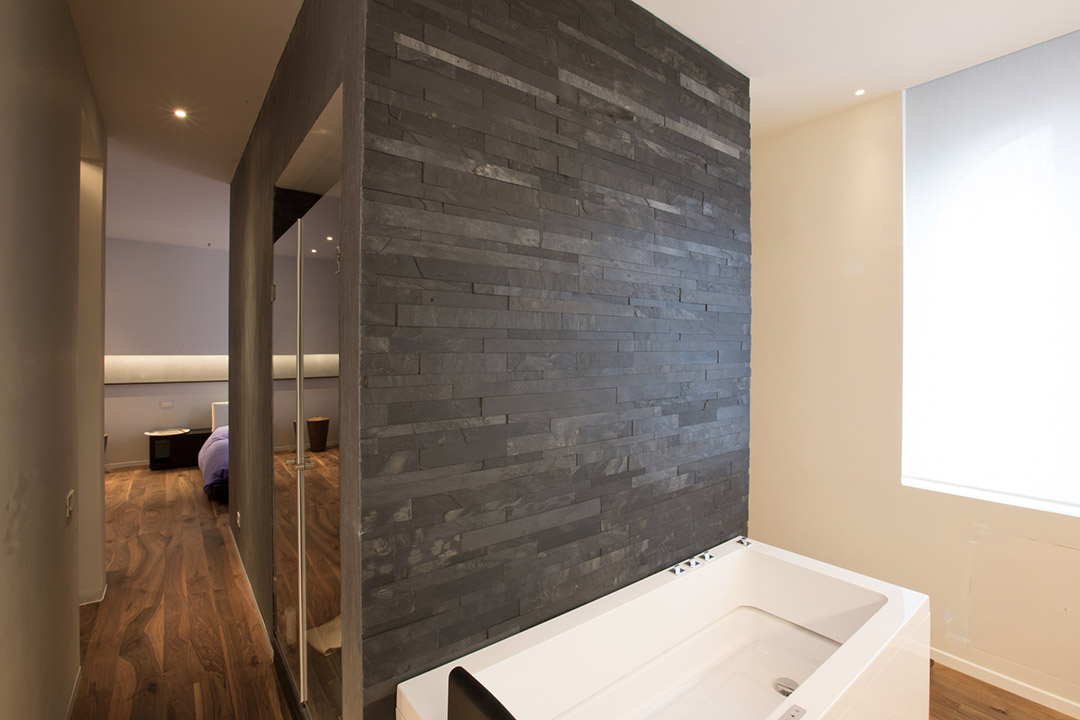
From the architects. Sited in the historic centre of Gubbio, the flat is on the top floor of a 30s building previously used as a nursery. The project tries to develop the space as an actual architecture with ceiling made by dry shape and raw steel wall sheet for the linking path from the living to the other rooms. The living room goes forward until the terrace, through the floor made by Massaranduba wood, to make a continuous space between inside and outside and create an unique room.
Architects: Menichetti+Caldarelli (http://www.menichetti-caldarelli.it/)
Location: Gubbio, Perugia, Italy
Design team: Marco Paffi, Aniello Ferraro, Alessandro Dragoni
Area: 320 sqm
Year: 2012 – 2014
Collaborators: Inveco Holding (http://www.gruppoinveco.it), Viabizzuno (http://www.viabizzuno.com/)
Photographs: Paolo Tosti (http://www.paolotosti.com/)
MORE: Menichetti+Caldarelli,更多请至:Menichetti+Caldarelli on gooood








婚房
收口做的很精致啊~!