感谢 朴居空间设计事务所 予gooood分享以下内容。更多关于他们,请至:PUJU Design on gooood.
Appreciations towards PUJU Design for providing the following description:
“建筑之所以成为建筑,有三点必不可少:第一是场所,这是建筑存在的前提;第二是纯粹的几何学,这是支撑建筑的基体和骨骼;第三,自然,并非原生的自然,而是人工化的自然。” ——安藤忠雄
“Three things make architecture possible: a location, which is the premise of the architectural existence; geometry, which is the foundation and bones of a building; and nature, by which I mean the artificialized nature instead of the primordial one.” –Tadao Ando
本案位于浙江省嘉兴市海盐县,建筑面积约450平米,分上下两层。「再会吧 姑娘!」咖啡概念馆,该品牌定位以女性为主的咖啡空间。建筑师通过深入剖析得出以「曲线」彰显品牌内核,并将此概念融入设计中。
Located in Haiyan County, Jiaxing, the two-storied building covers an area of 450m2. Christened “Farewell, Lass”, it is positioned as a coffee space for women, and manifested in the design through the element of curves chosen by the architect after a longtime consideration.
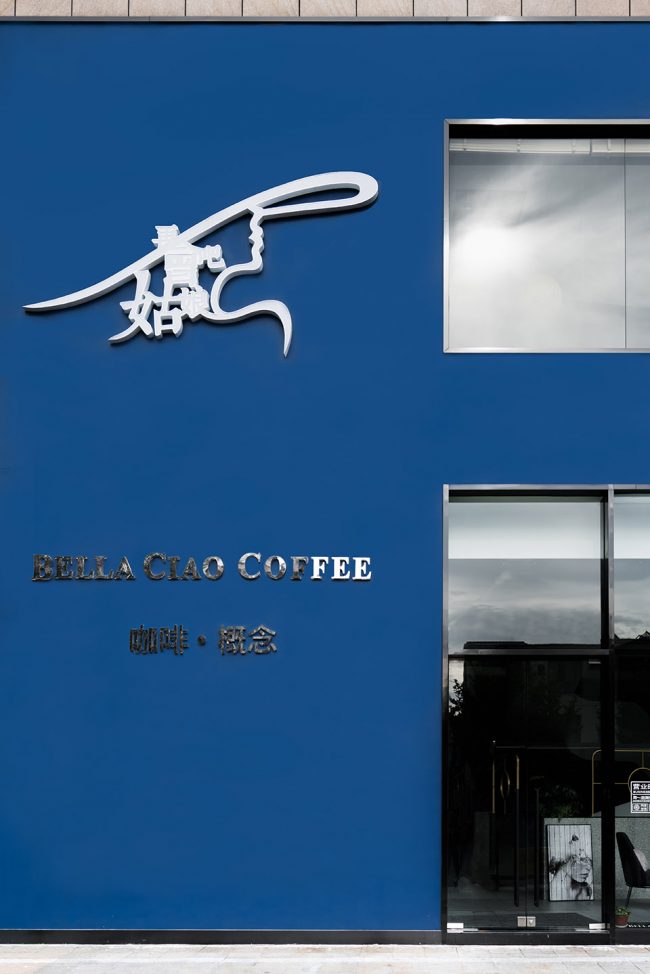
▼建筑外观,选用藏蓝色,即该品牌主题色,作为外立面的颜色。external view of the building. On the façade is painted the theme color—purplish blue.
每个姑娘,都曾经有过清甜的少女时代,历经岁月与磨砺,「让他们脱下了白裙子,穿上了铠甲。告别了婴儿肥,涂起了大红唇」。品牌想赋予女性独特气质并忠于自己的灵魂。并希望空间能够展现出一个姑娘的成长与蜕变,从而与过去告别,迎接更好的自己。
Every woman grows out of the sweet girlhood over the years. Off they take their white skirts, say goodbye to baby fat, and don armours with shocking red lips. The brand is designed to endow women with idiosyncrasies while staying loyal to their soul, and the corresponding space is intended to reflect how a girl metamorphoses to be a better self.
▼线性的理性与感性的空间, The special logic and sensibilities.
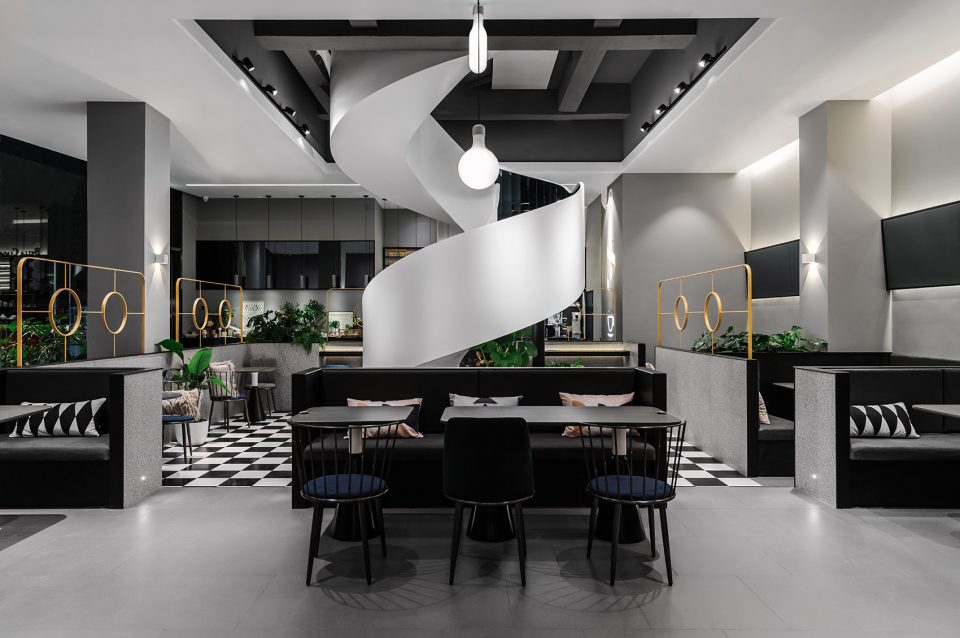
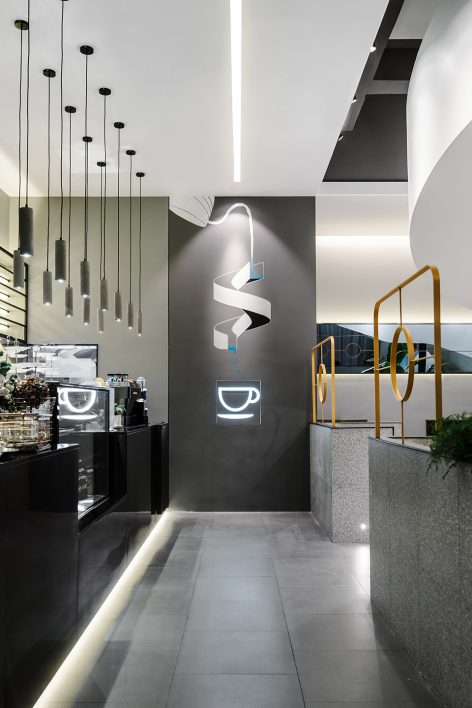
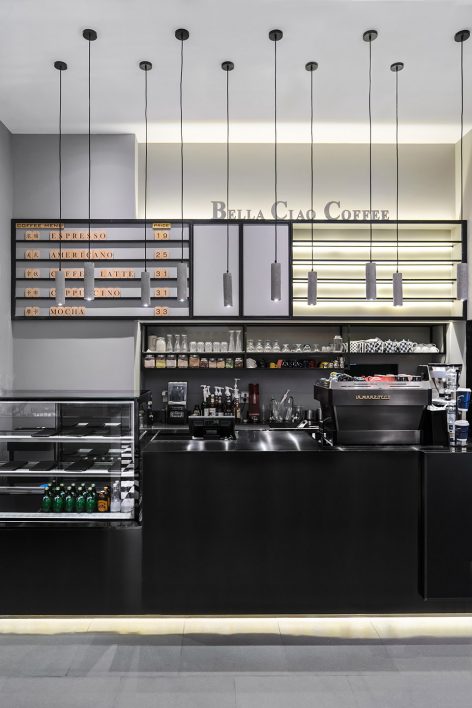
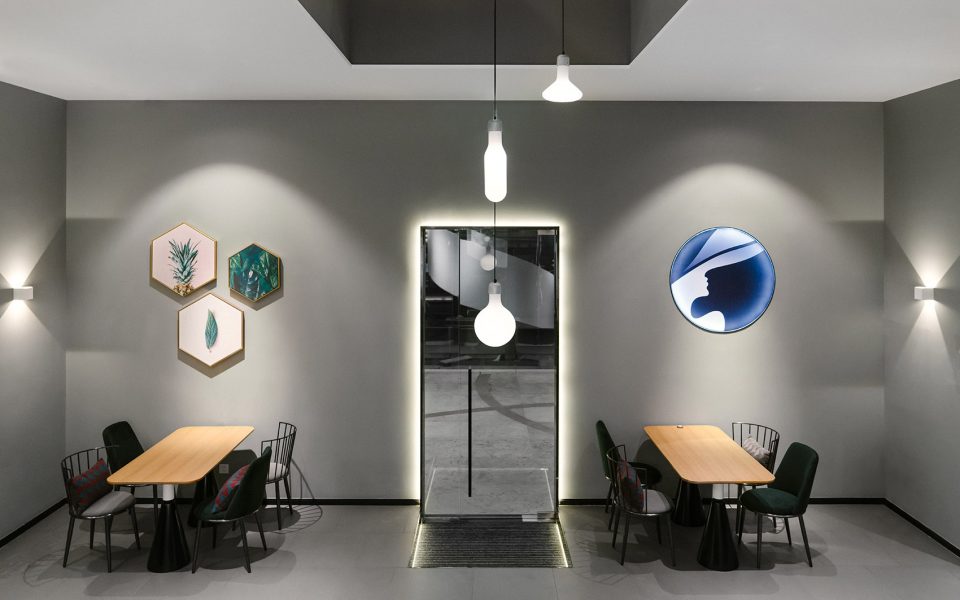
▼一层空间由「线性隔断」围合而成中庭内向空间。这种既隔离又融合的空间形态给人一种社区感,而有效的边界,则让人产生一种归属感。On the first floor, an enclosed courtyard is created with linear partitions. The space, which is at once isolated and linked, is imbued with a sense of community, and the functioning borders trigger a sense of belonging.
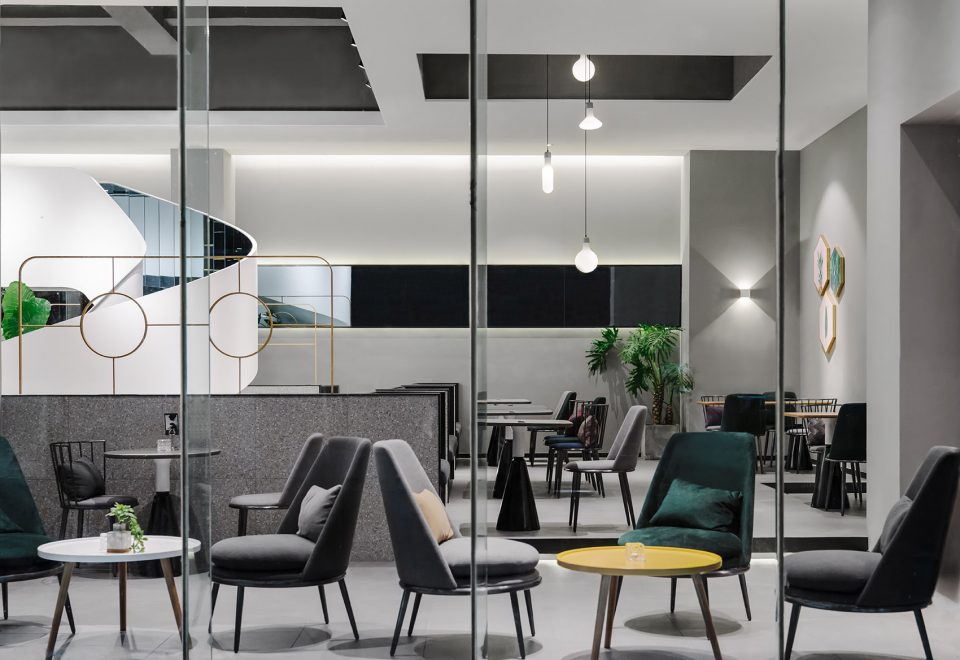
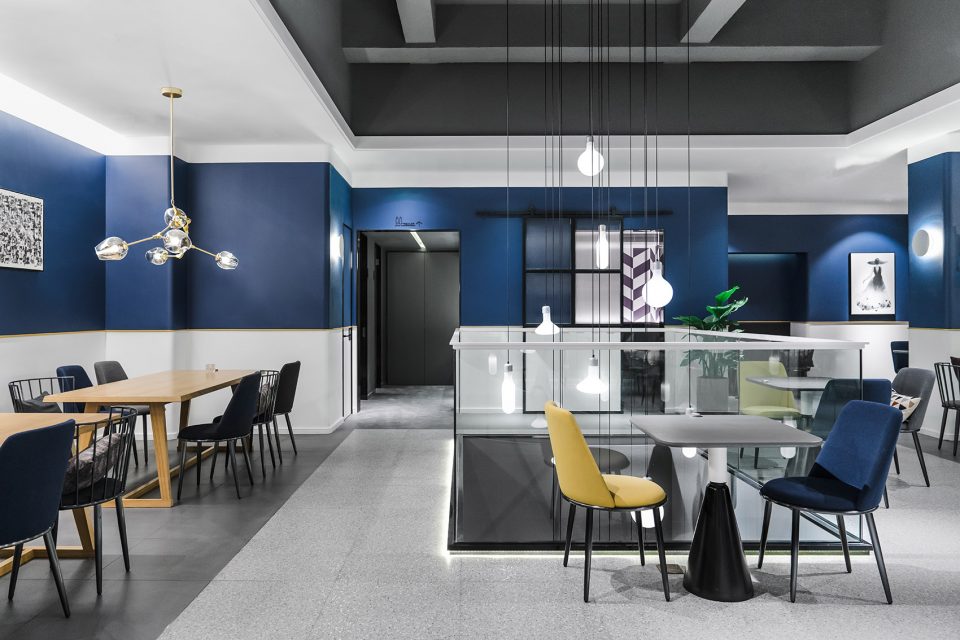
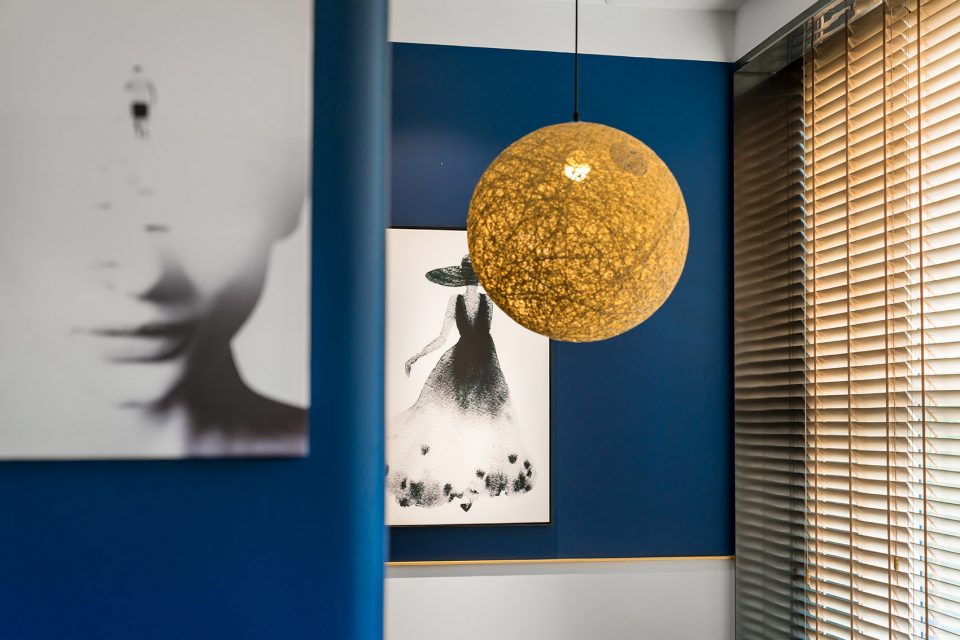
▼二层空间以蓝色为主色调,second floor with blue tones
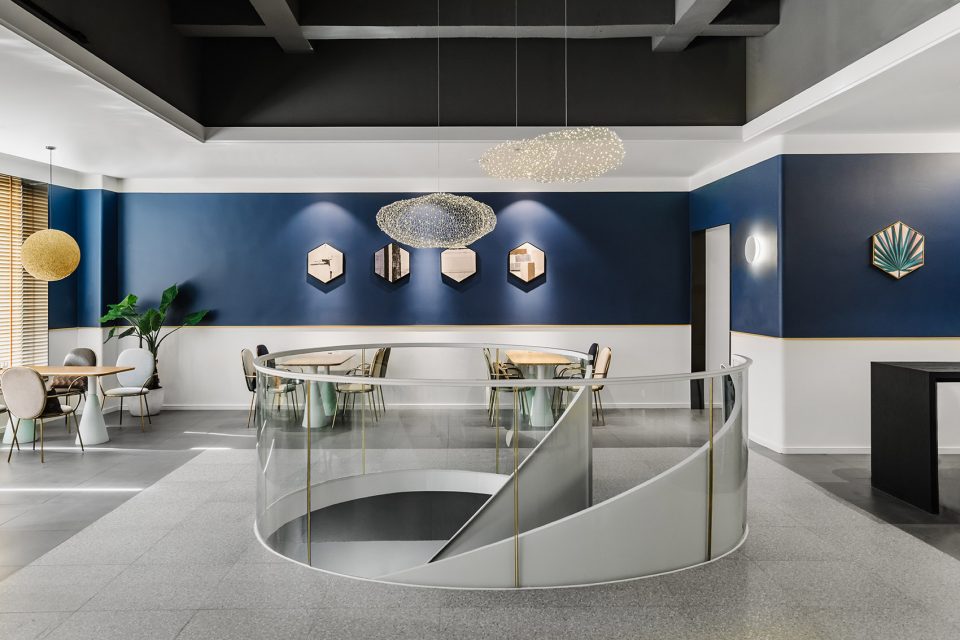

雕塑感极强的白色旋转楼梯是空间的灵魂,安静、独立 的置于一层中庭。「静如处子,动若脱兔」是建筑师想赋予该空间的性格。运用线性的灯光以及地面黑白棋盘格地砖的组合,来实现空间感性与理性的融合。
Standing in the middle is the white spiral staircase. Identified with a sculpture, it’s serene and independent, constituting the soul of this space. The architectural concept can be best explained through a Chinese saying: demure as a maiden and quick like an escaping rabbit. Linear light and the checkered floor in black and white jointly provide the special logic and sensibilities.
▼白色旋转楼梯,white spiral staircase
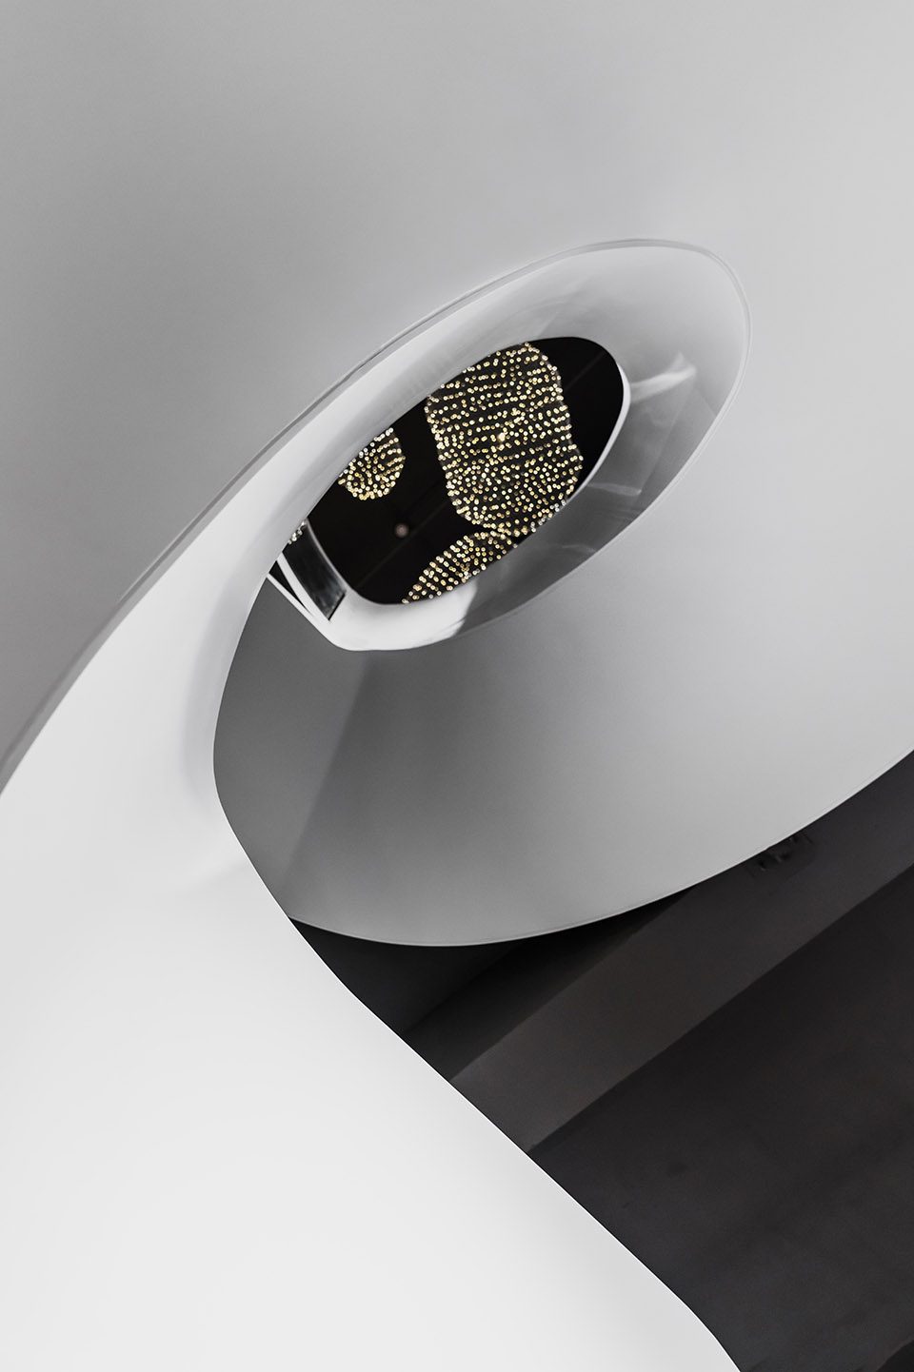
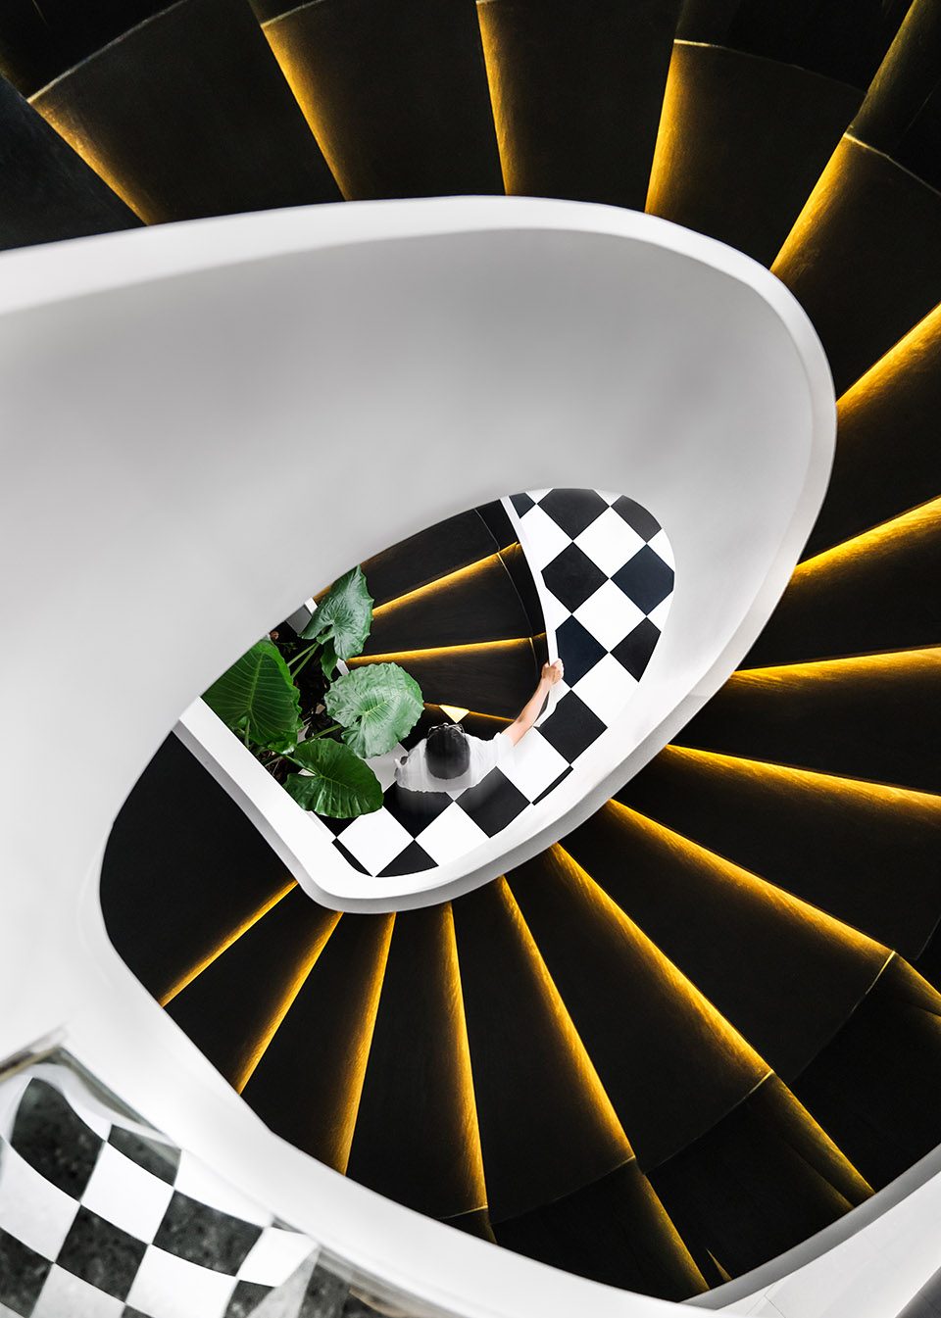
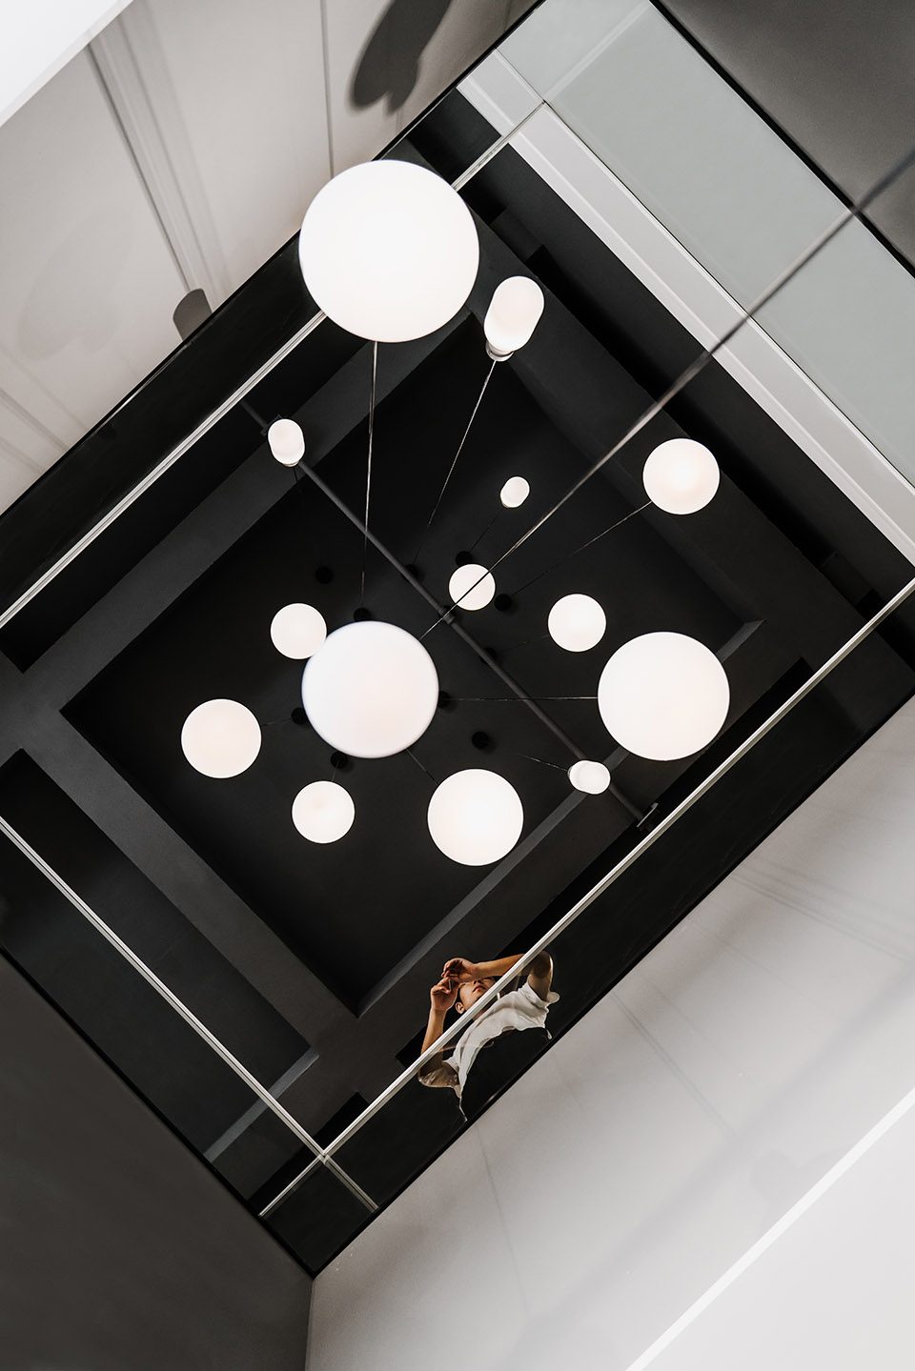
▼天井连通一层与二层给空间带来灵动性,同时也增添了趣味性与呼吸感。The patio linking the two storeys enlivens the space and adds a touch of fun.
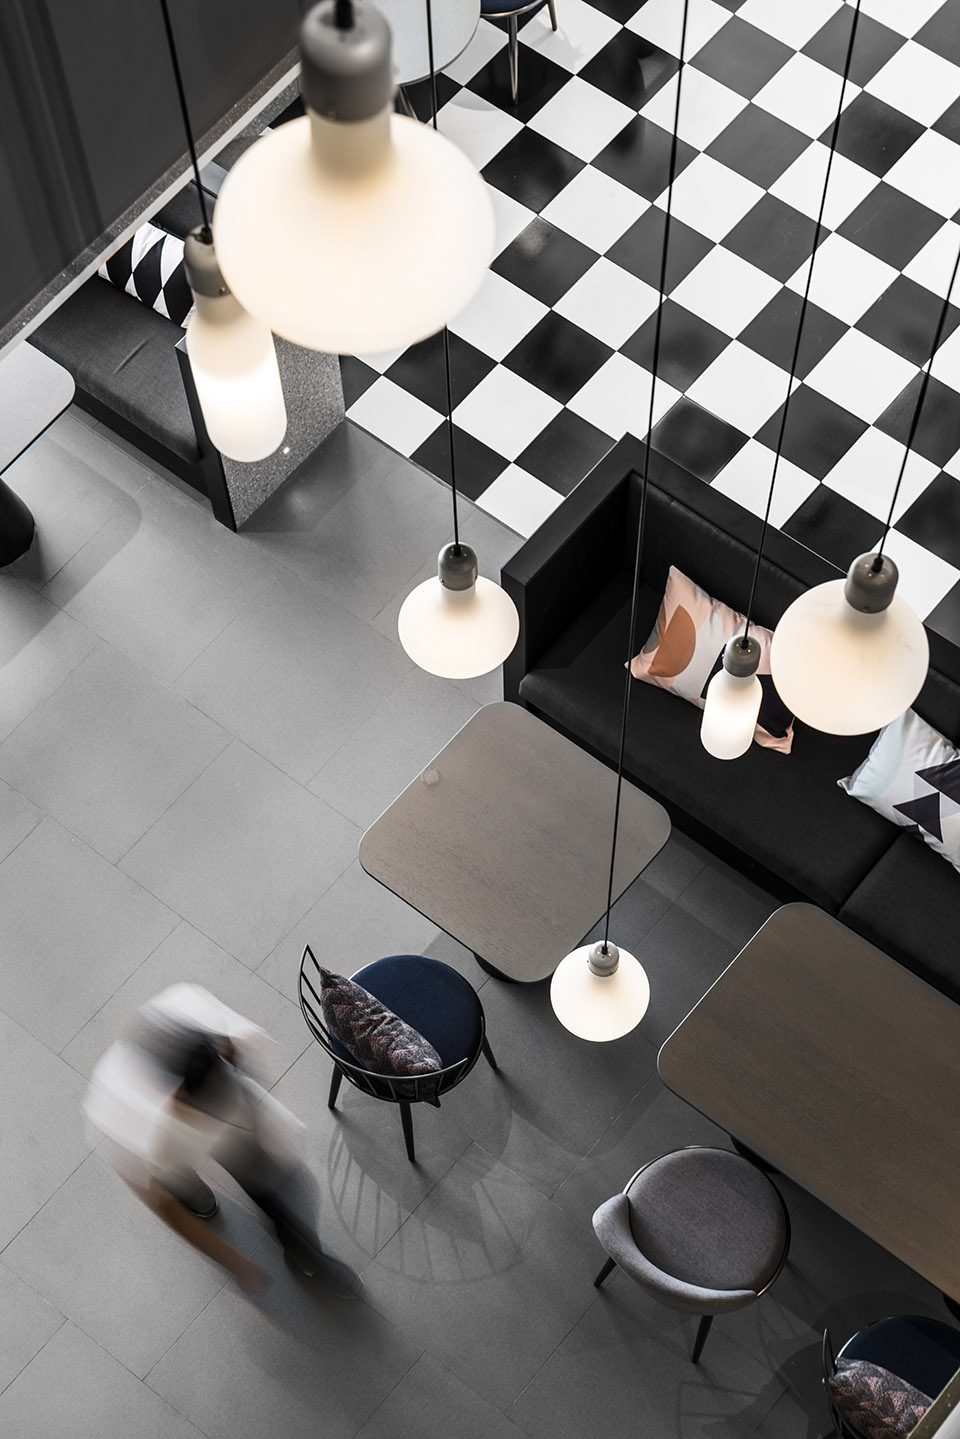
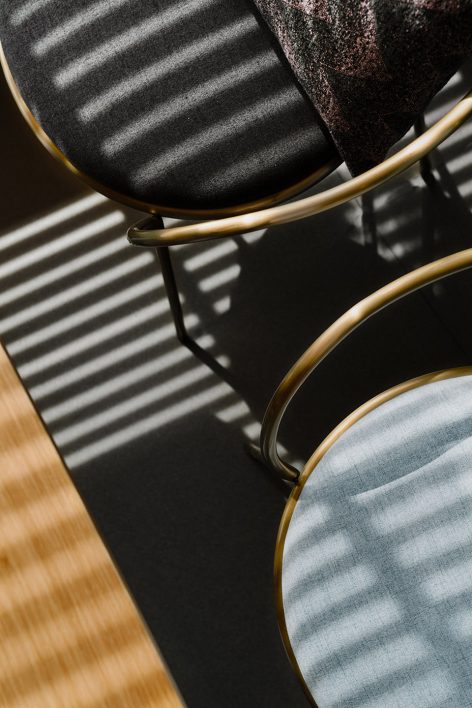
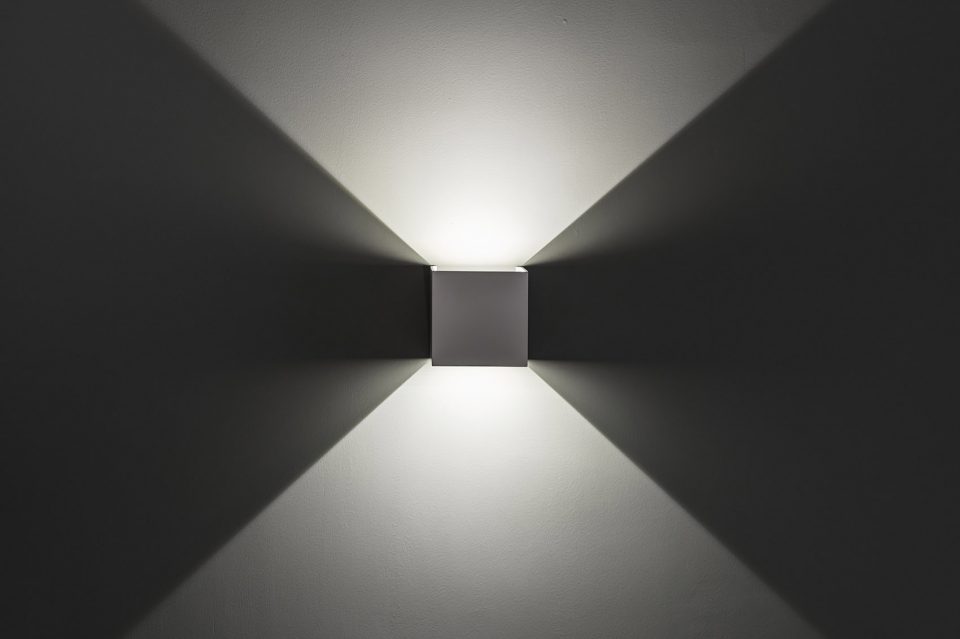
人造光与自然光的搭配,让空间在白天和夜晚呈现多种光影效果。经过木百叶形塑进入的光线,随着时间的变化,渲染出流动的光影肌理。
The kaleidoscope of light and shade in days and nights is made possible by the combination of artificial and natural lights, which, filtered through the blind, flow in tempo with the change of time.
▼光与影 Light and shadow

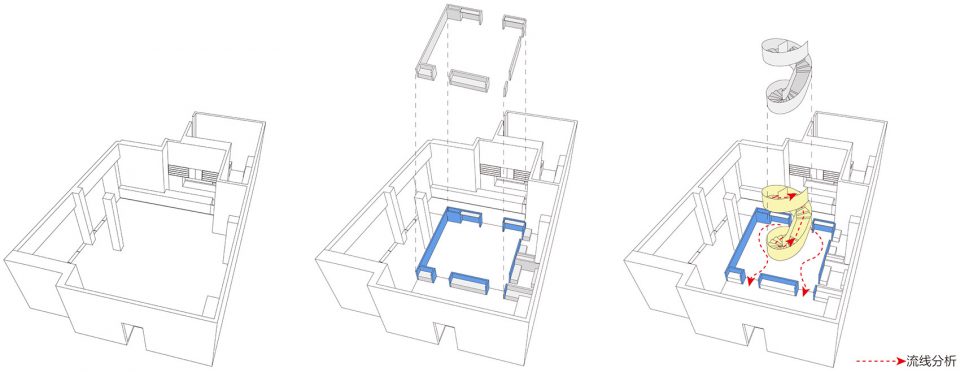
▼空间体块分析,diagram of the spatial
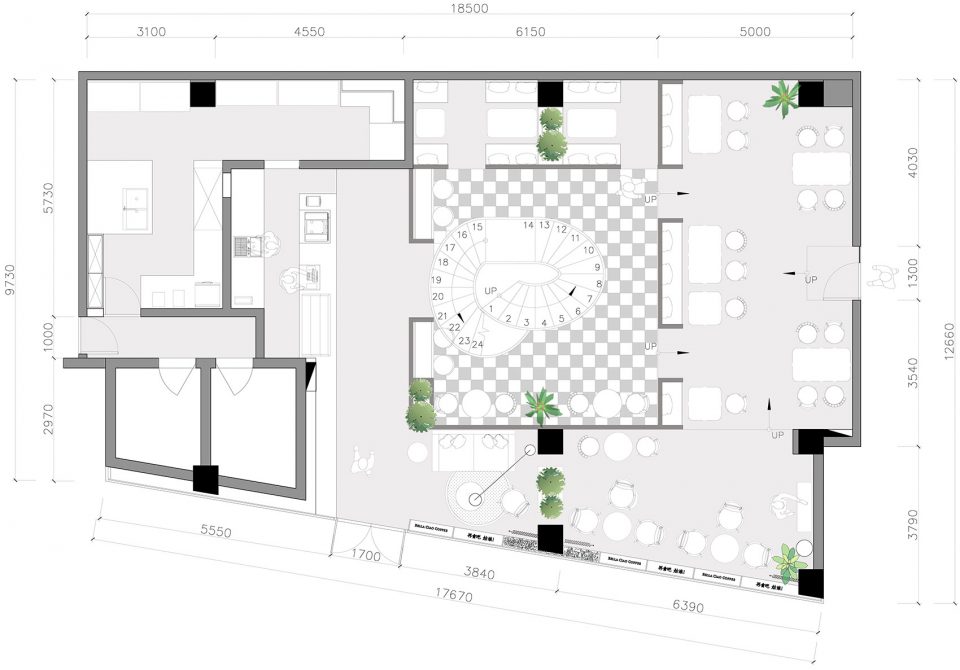
▼一层平面,ground floor plan
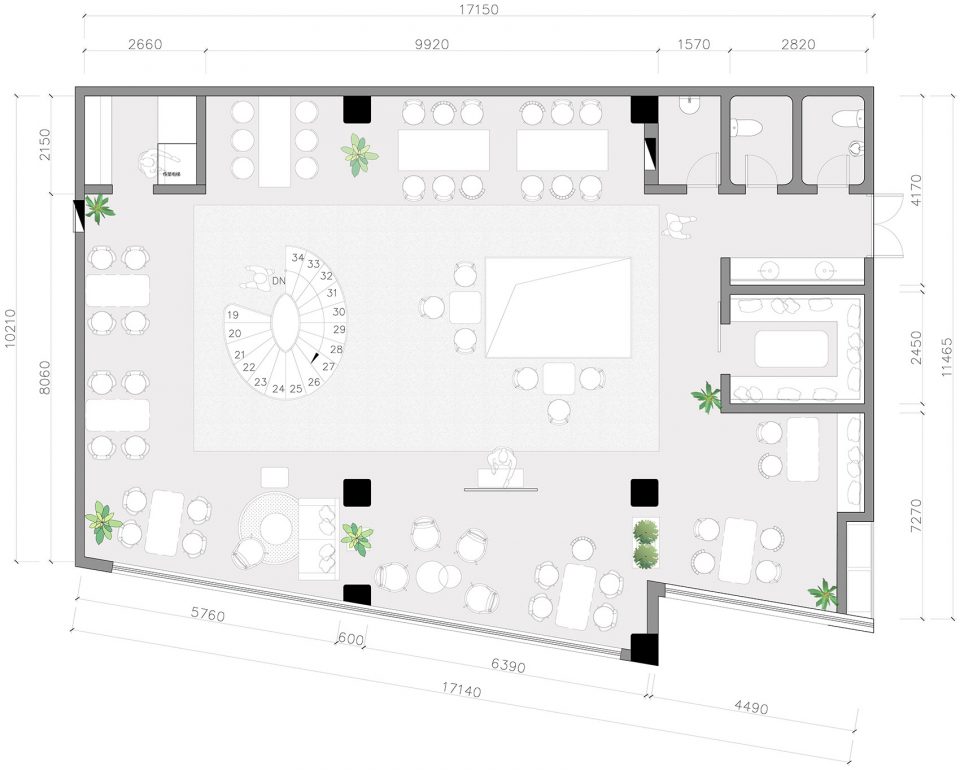
▼二层平面,second floor plan
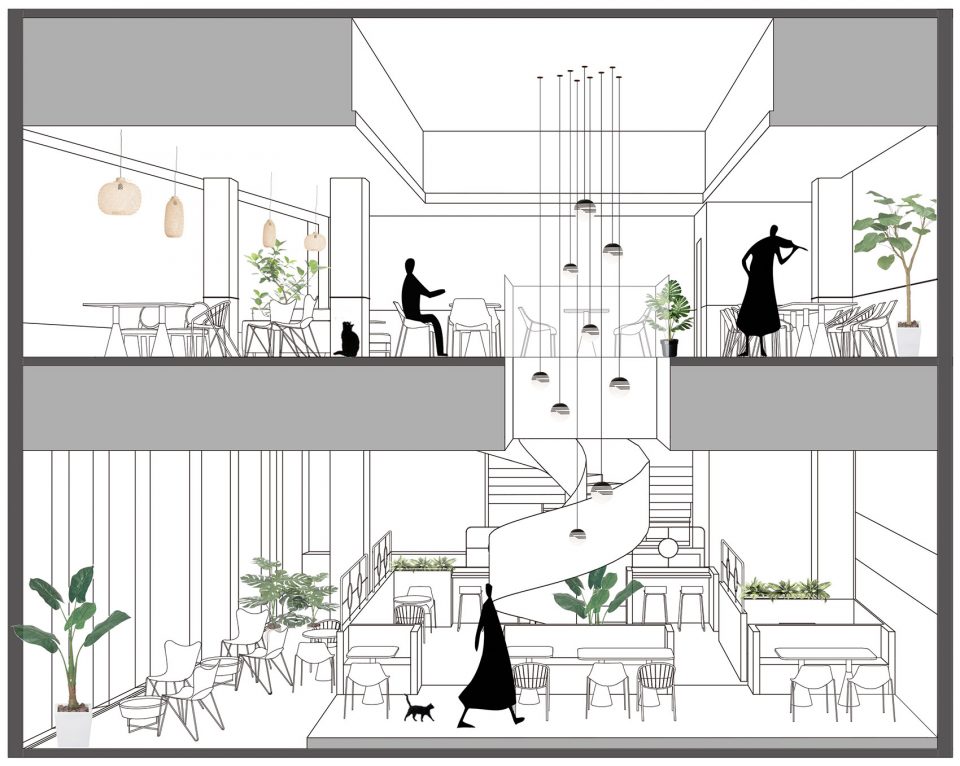
▼剖面图,sections
项目名称:“再会吧 姑娘!” 咖啡概念馆
项目地点:浙江省嘉兴市海盐县
建筑面积:450平方米
设计/建成时间:2017.3/2017.7
设计单位:朴居空间设计事务所(PUJU)
摄影师:Susan Tan
摄影模特:遥千
More: PUJU Design ,更多关于他们,请至:PUJU Design on gooood.









: )
喜欢!
logo字间隙应该填充蓝色啊
工艺等原因无法很好的解决。感谢关注细节
与众不同的咖啡厅风格,光影很细致,桌椅也很适合,色彩搭配很大胆,很有风格的设计
谢谢关注
本以为是效果图,因墙面那么多射灯光斑,但对应的天花上却没有射灯、筒灯。是拍完照片PS处理的?还是射灯暗藏在照片没拍到的地方了?着实不明白,求解。
同问……
无框射灯+PS
这种楼梯是很么材料做的?什么工艺?有人解答吗
谢谢关注。可以加我微信,我给你解答 微信: dreameng30
很多项目都是设计的还不错 但是未来的经营就说不好了
谢谢关注,截至目前经营的还是很顺利的,我很开心。我们设计方不参与经营。
好棒啊,无论从哪个方面来说
欢迎去现场体验,现场感受会不一样。因为有音乐,有咖香,还有在你指尖流逝的光影。
可恶 这配色看得我想打人
无论如何还是感谢您的关注。设计是感性的,作为设计师我们一直在寻求感性与理性的平衡。我们还在探索,所以还没有办法做到所有人都满意。再次感谢。
求解
照片拍得真好
谢谢关注,因为摄影师是一位年轻的学习法国艺术史的女生。