非常感谢竖梁社予gooood分享以下内容 。更多关于他们:Atelier cnS on gooood
Appreciation towards Atelier cnS for providing the following description:
广州竖梁社给gooood分享了项目珠江啤酒厂沿江景观,竖梁社是一间植根于珠江三角洲的创意设计机构。目前他们正在招聘建筑师/规划师/助理建筑师/实习生,详情请点击广州竖梁社工作招聘信息。
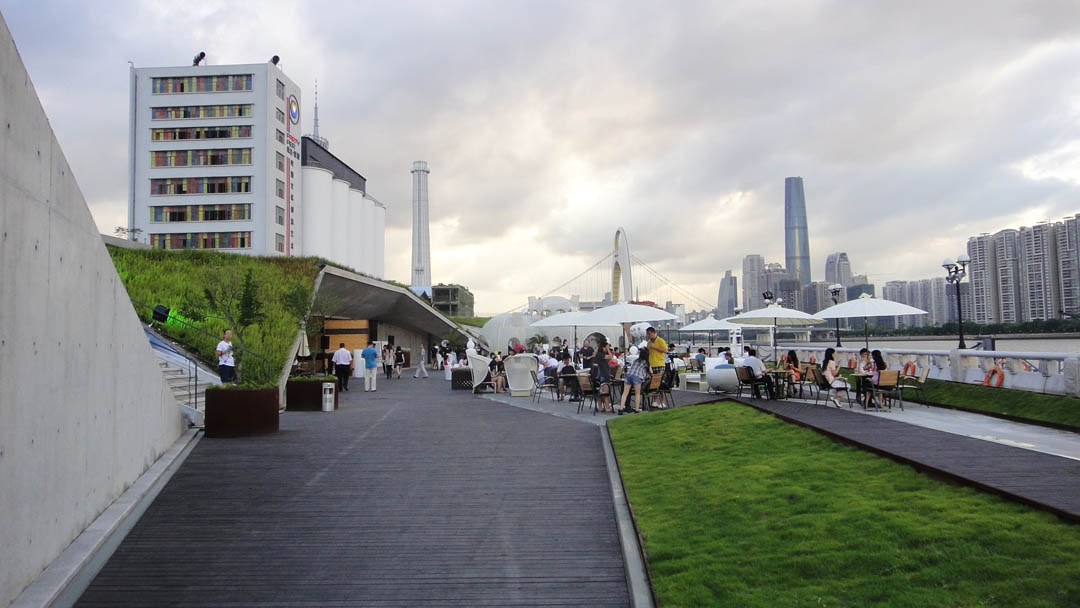
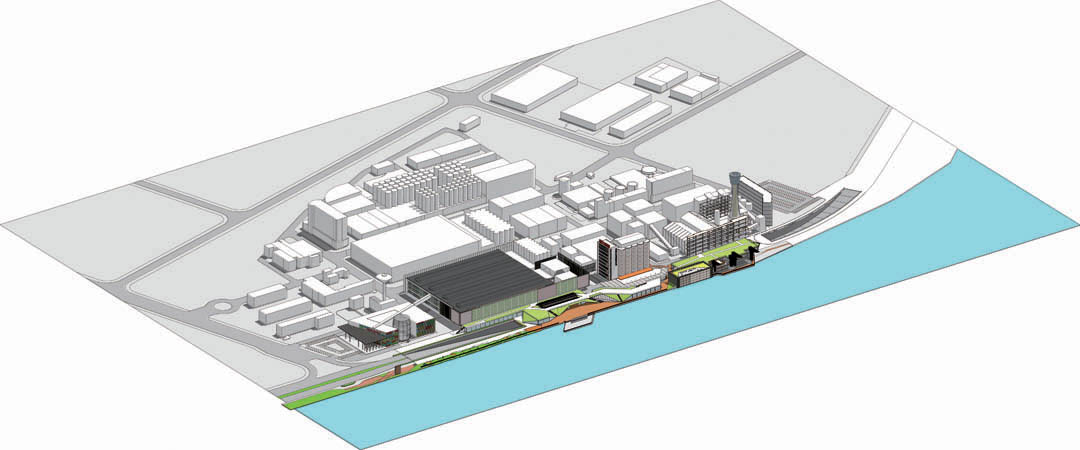

为迎接亚运会,珠江沿线需要进行景观整治,在亚运会开幕式场地-海心沙对面的珠江啤酒厂成为设计整治的重点。整治包括两个部分:一部分是美化珠江啤酒厂沿珠江一线的城市景观;另外一部分是创造城市活动空间。
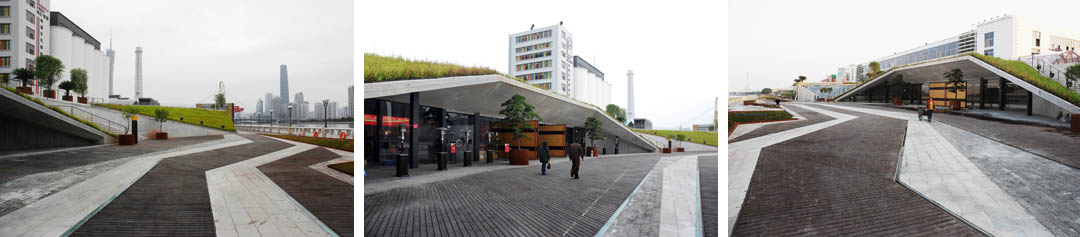
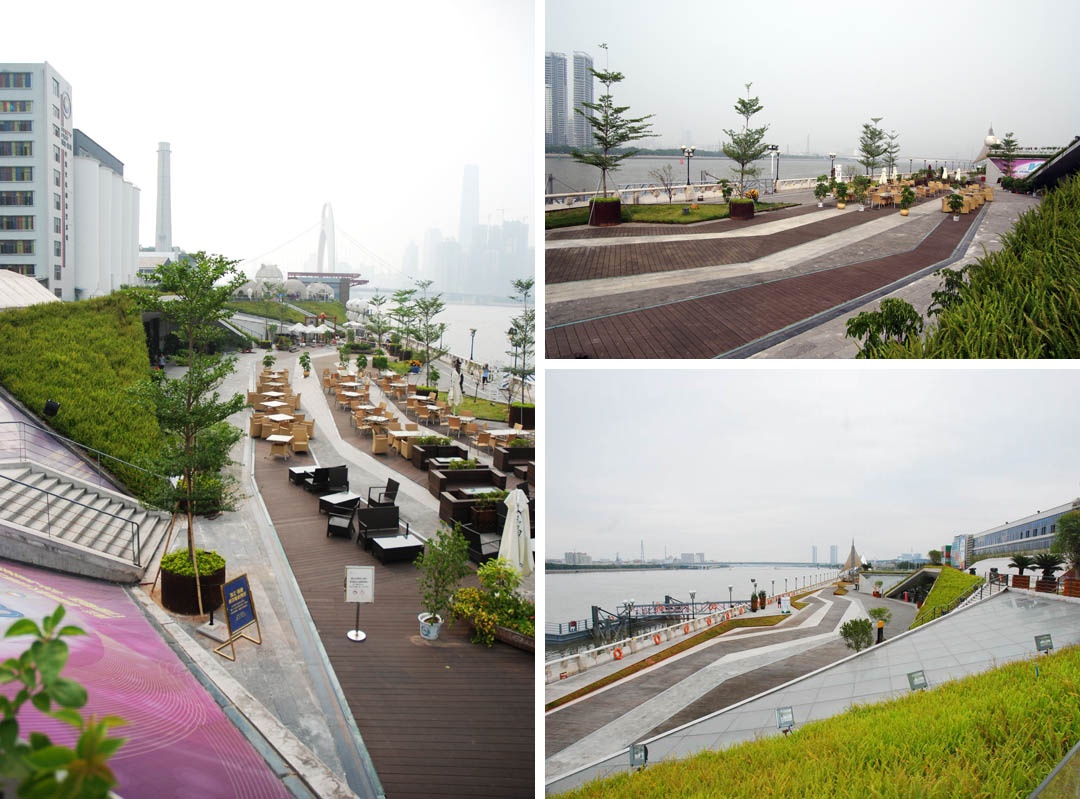
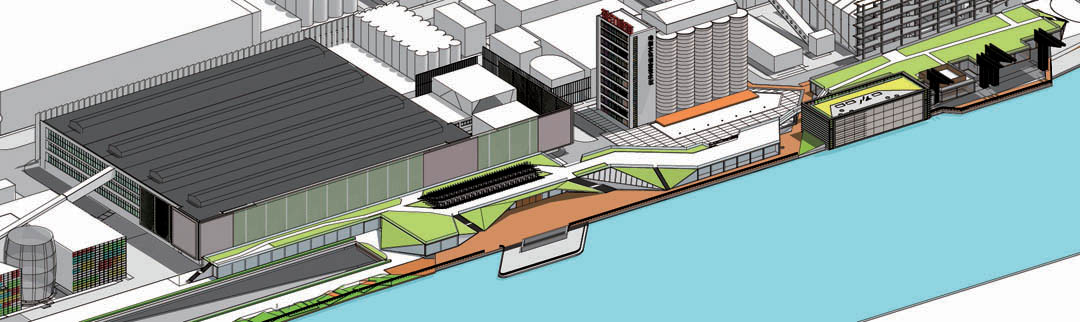

设计的方法从地景式的建筑开始,由于珠江沿线有非常严格的高度限制,意味着要将建筑体量进行消解。同时为了创造公众活动的场所,希望能在珠江沿线线性的空间中增加具有集聚效应的广场。因此最终的形式采用交错发生的折线形式,这个折线形式形成一套形式系统,既呼应原有的珠江边的潮涨潮落,有具有参数化的形式逻辑特征。这套形式系统不但将建筑体量进行了消解,而且创造了不同的城市交往空间,以便于使用后进行能够吸引各种商业活动。
在景观和建筑材料细节上的把握,设计师关注于在如何通过具体的材料将复杂的功能与形式整合之外,还关心如何进行基于本地材料的廉价建造。施工过程中,设计师与施工对进行了对材料的各种实验。
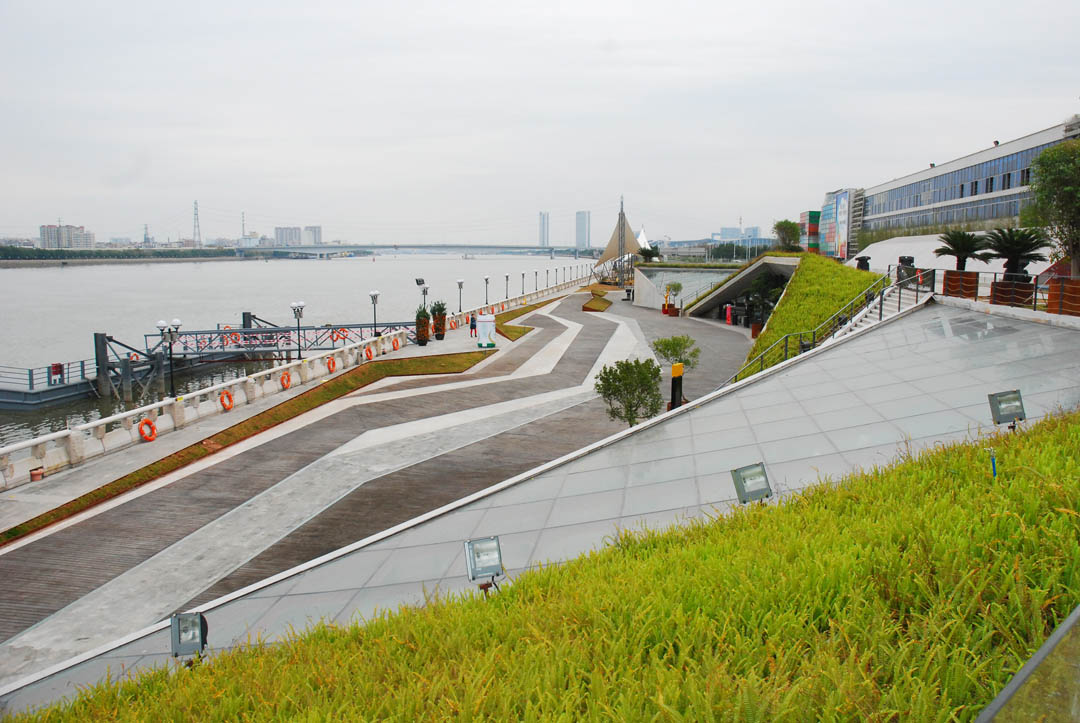
For the preparation of Asian Games, landscape rearrangement was needed for the sides of the Pearl River. Pearl River Beer Factory has been the main target of this rearrangement, which is located just opposite of the Haixinsha Island, where the Asian Games Commencement Ceremony took place. This rearrangement consisted of 2 parts: one is to beautify the urban landscape along the Pearl River Beer Factory, the other one is to create activity space for the city.
The design solution starts from landmark architecture. Due to strict constraints of heights of the architecture along the Pearl River, the amount of construction needed to be reduced. Also in order to create activity space of the public, a square in the space along the Pearl River was proposed use of the public. Therefore, the final solution adopted crossed curves, which created a formation system, not only corresponding to the tides of the Pearl River, but also possessing formal logic features of parameterization. This formation system successfully reduced the construction amount and created alternative communication space for the public and future commercial activities.
Regarding the details of landscapes and construction materials, the designers focused on the actual combination of the complicated functions and forms of the materials. Besides, they focused on cost-effective construction with local materials. Thus, in the construction process, designers and the construction team performed various experiments and tests to the materials.
项目名称:珠江啤酒厂沿江景观
坐落位置:广州
项目状态:竣工
项目面积:建筑面积8000平方米,景观面积25000平方米
楼层高度:1层,5米
业主:广州琶醍投资管理有限公司
项目周期:2009年3月-2010年12月
Project: Pearl River Beer Factory Landscape
Location: Guangzhou
Status: Built
Area: GFA 8000 sqm, Landscape 25000 sqm
Height: 1F, 5m
Cllient: Guangzhou Party Pier Co. Ltd.
Period: 2009 March – 2010 December
More: Atelier cnS. ,更多关于他们:Atelier cnS on gooood









就平面形式而言下限底上限高,无非就是直线曲线,几何形和有机形的组合,但是没有较高的审美和创造力都做不出好的平面。
不像一幅油画那样复杂,设计平面虽然简单,但是越简单的东西表现出的美丑就越直接。
现在看10年前的作品,真的还不错的。
想不通了,国内设计形式j就那么几种,几家公司都做的差不多有劲么,创新能力创新能力不敢恭维,几家公司的主创们年轻时候都是在一家快题培训机构上的快题么。国内院校设计专业尤其是景观专硕,快题应试审阅偏见导致培训机构滋生泛滥,然后大家快题翻来覆去就走几种形式,毕业后工作还是画快题,都多少年了,快题也要进步了吧
你要看看这是多少年前的项目………当时,旧改这个领域在国内还没人玩呢~~
这不是那个著名的波士顿河岸改造吗
不错!
学习~
nice
听过竖梁社的讲座,是一个有创意的工作室
景观很好,灯具没跟上,开头两张图,那些灯具选型惨不忍睹
严重抄袭!