非常感谢 朱起鹏 – 神奇建筑研究室 予gooood分享以下内容。更多请至: QiPeng Zhu – Wonder Architects on gooood
Appreciation towards QiPeng Zhu – Wonder Architects for providing the following description:
“嵯峨馆”所呈现的,是建筑师捏造的幻境。我们并未脱离这座聒噪的城市,甚至没有超越这座四合院厢房的空间边界。但我们如我们的祖先一样,尝试在这方局促的空间中,寻找重新解释它的方法。—— 神奇建筑研究室
What Tsuo is presented, is a wonderland fabricated by architects. In reality, we are far yet to break away from this crowded city, not even transcend spacial boundary of the villa. Nevertheless, like all our ancestors did, we are seeking to explore a new means of explanation in this confined space. ——Wonder Architects
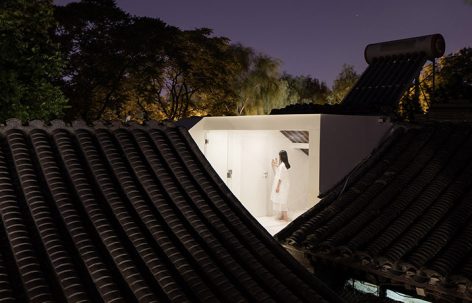
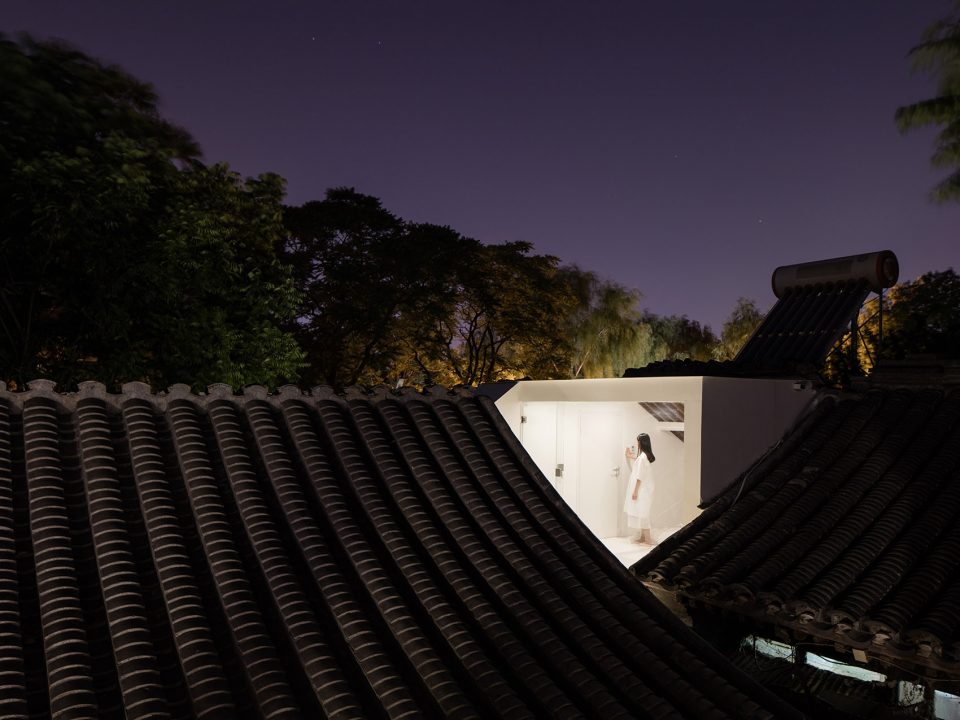
▼邻居看到这幕场景时,也许会怀疑他过往的旧城生活经验,the neighbours might have doubts about their past living experience in the old city when they see this
不得不说,北京是座建筑类型匮乏的城市,从现在的行列式住宅到被认为代表传统特色的四合院,都在用有限的建筑类型描绘庞大的城市空间。因此,北京居民想出了许多拓展建筑空间体验的方法,比如在院子里营造庭园,在空地搭建罩棚,或用木装修细密地分隔房间。即使这些都没法实现,也要在墙上张贴表现室外场景的绘画,希冀摆脱既有环境的单调。
Beijing is a city that lacks architectural variety. From modern apartment buildings to traditional villas, architects decorate this huge void city with limited building types. As a result, People living in Beijing developed numerous methods to expand their spatial experience by constructing gardens in their courtyards, building forts at vacant spaces, and also using wood panels to separate spaces. To the least, people hang drawings of natural sceneries on their walls to create complexity to their living environment.
▼紫禁城皇帝居所养心殿复杂的室内空间,将一座620㎡工字殿的空间可能性推向极致,the complexity of interior in the Forbidden City is carrying the spacial possibilities of traditional Chinese palaces into extreme.
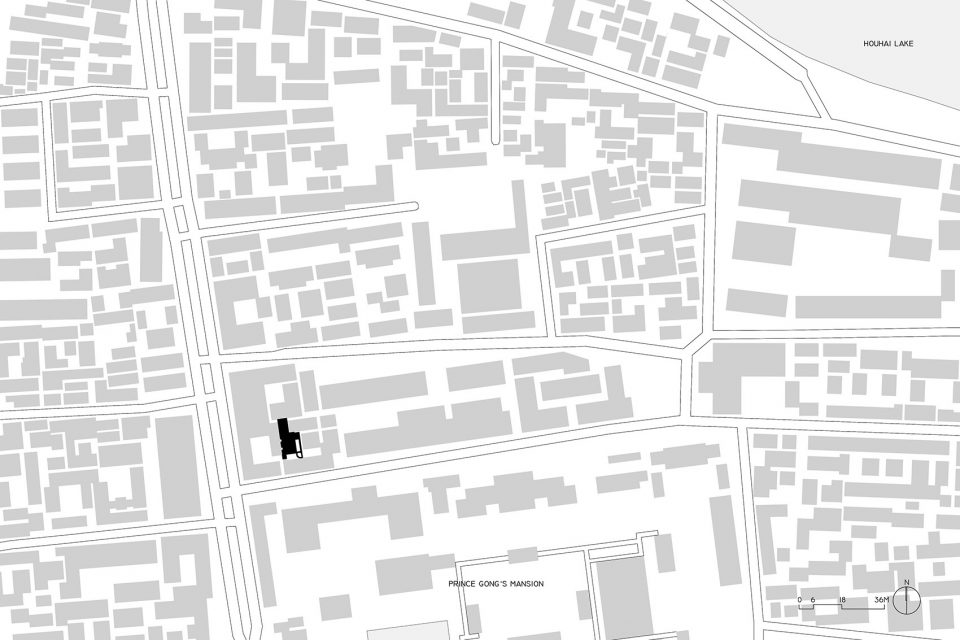
在普通建筑中,虚构一个非常规场景,是北京人爱玩的空间把戏。我们的基地是一座普通四合院的西厢房,这样的建筑在北京有几万座,因为产权的关系,它被一组矮墙包围起来,成了院中之院。
Beijingners. The site of the project is in the west suite of a traditional villa, while there are thousands of those in Beijing! The suite is surrounded by walls, making it a garden within gardens.
▼场地图,site map

▼建筑原貌,original structures
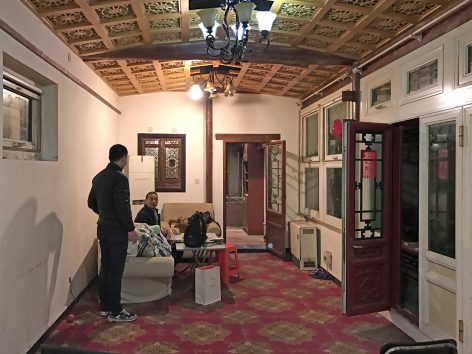
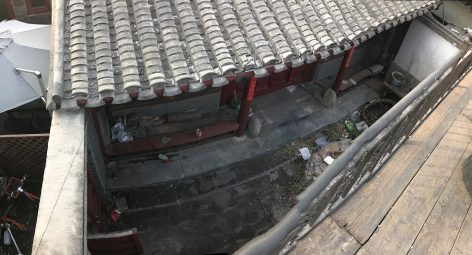
面对这座格局老派的旧房,我们把旧屋空间重新界定为不同单元,针对每个单元,重构它和它的外部空间,比如将院落用建筑填实;或将户内空间退还给院落;比如将较高的空间进行竖向划分;或扭转空间与景观的对位关系。我们尝试拓展空间变化的可能性边界。
We redesigned the spatial layout of the suite into different units. For every unit, each interior and exterior space is reconstructed. For example, filling courtyard with buildings or enlarging garden by giving it more interior space. By dividing one vertical space into multiples or twisting the counterpoint relationship between space and landscape, we are trying to explore the boundary possibility with space variation.
▼被重构的西厢房,the west suite after reconstruction
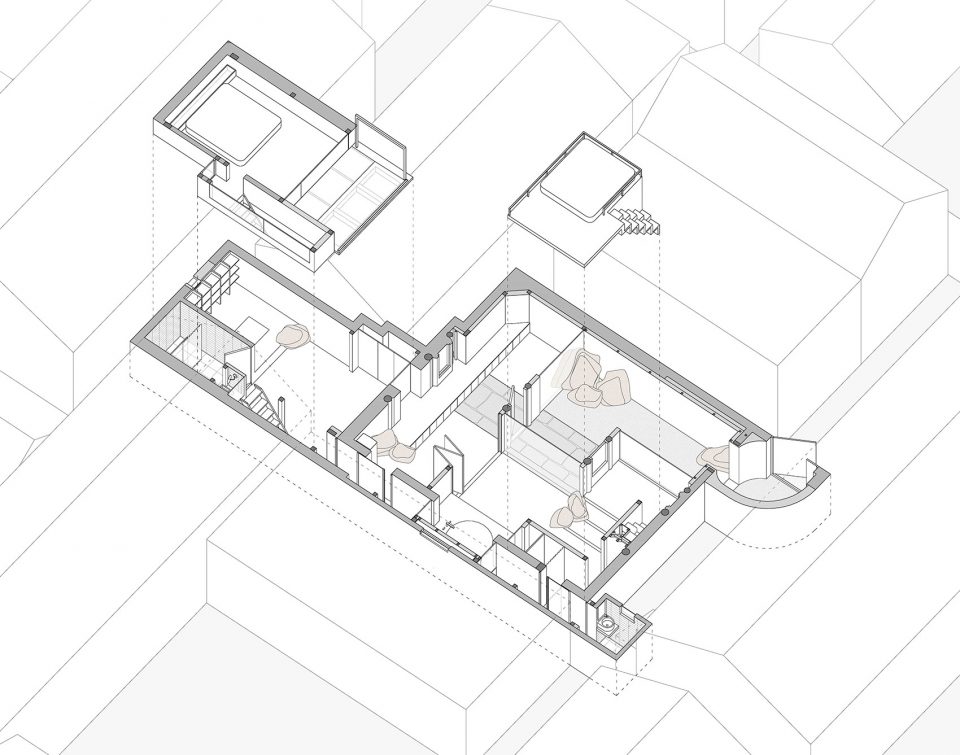
▼改造后的建筑剖面,section of the reconstruction
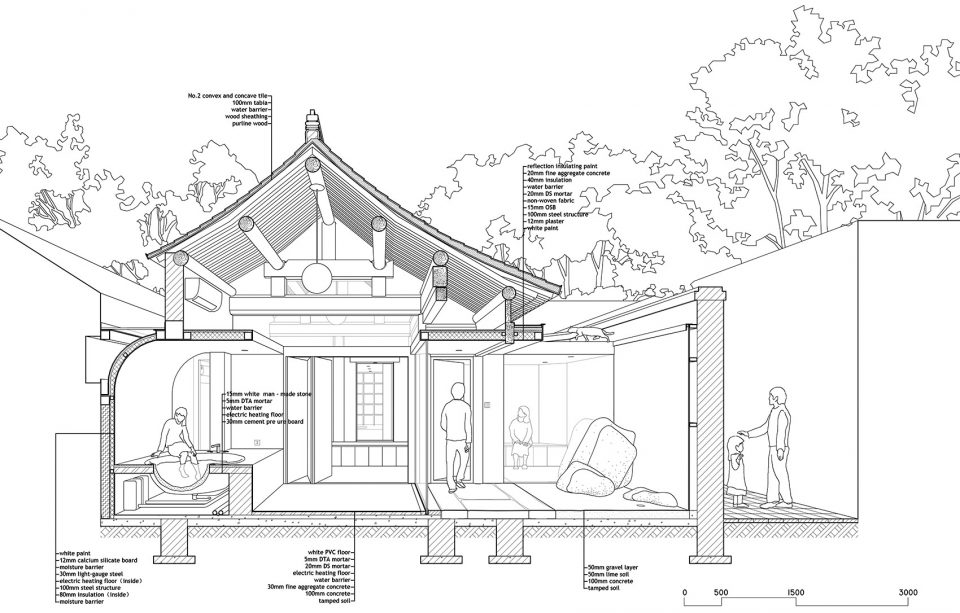
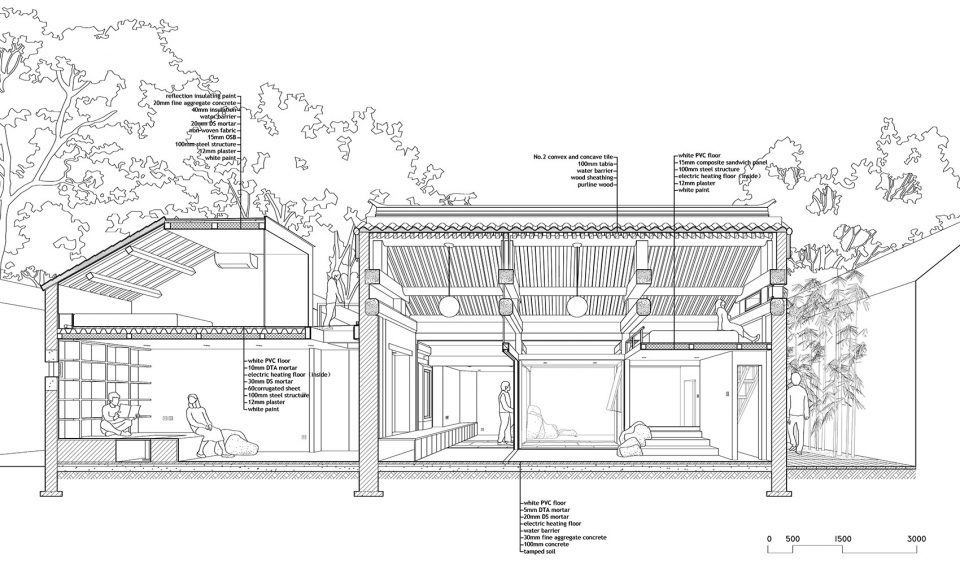
当完成逐个空间的调整后,再把它们组合,编排为新的叙事关系。新体系与原建筑的空间语言差异明显。它使进入者忘记自己处在一座昏暗厢房中,陷入一段故弄玄虚的空间冒险。
After the reconstruction of each space, we recombined them to form a new set of spatial narrative experiences. The new construction creates such extreme contrast to the original one that leads the visitors into a spatial adventure, forgetting they are situated in the dim west suite.
▼嵯峨馆入口,entrance
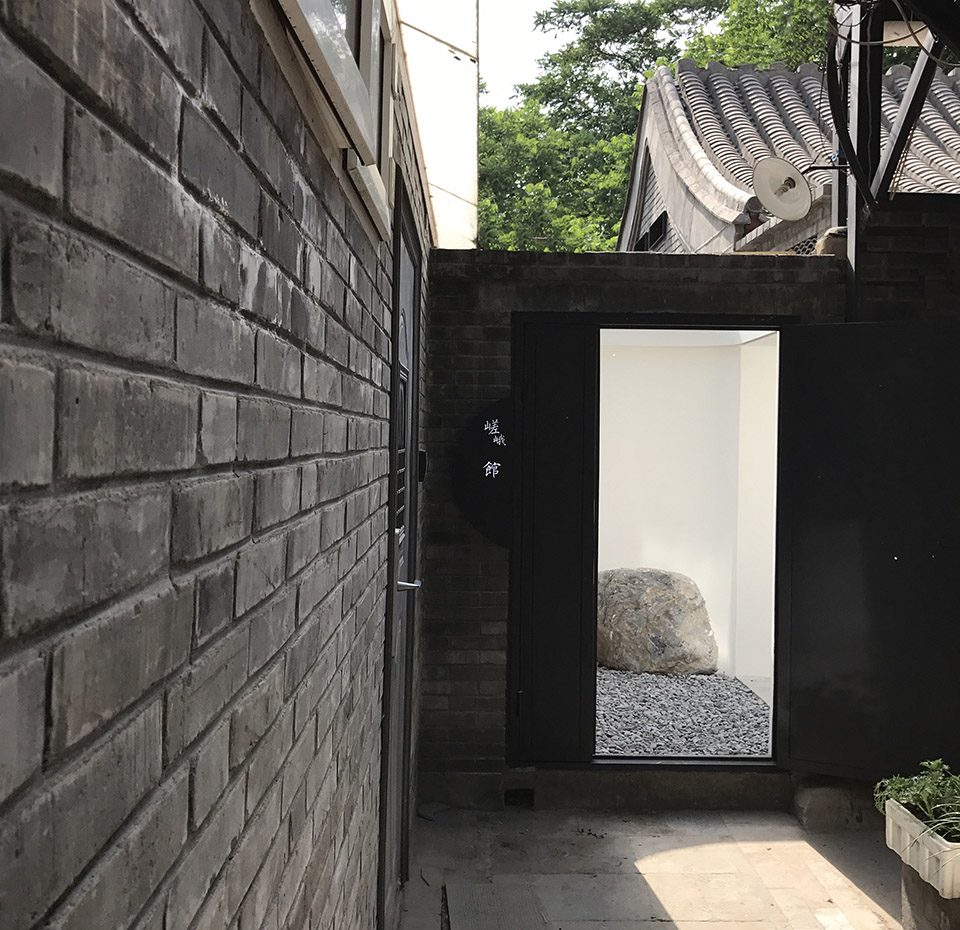
▼山石与建筑结合,改变着人们对院落物理边界的认识,the combination of mountain rocks and architecture, changed our perspective regarding to physical boundaries
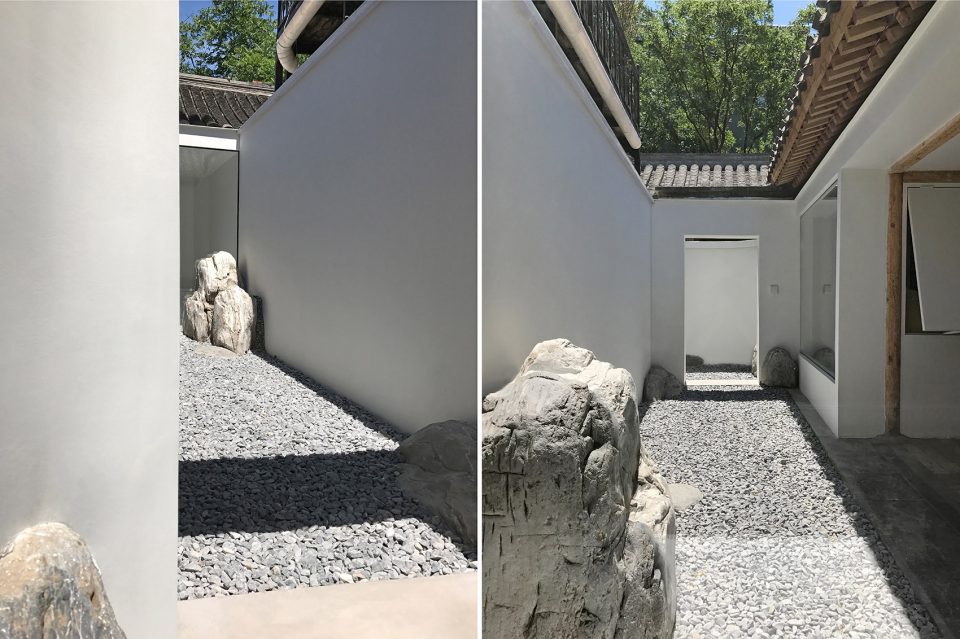
▼希望有限的山石带来对更大自然物的想象,using rocks to bring more sense of nature
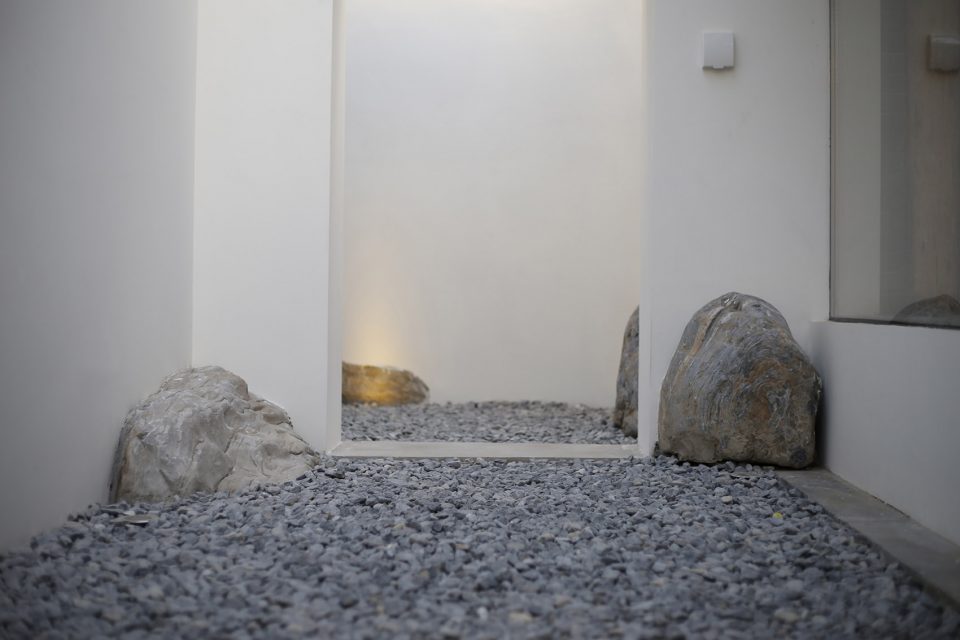
▼建筑内院,interior courtyards
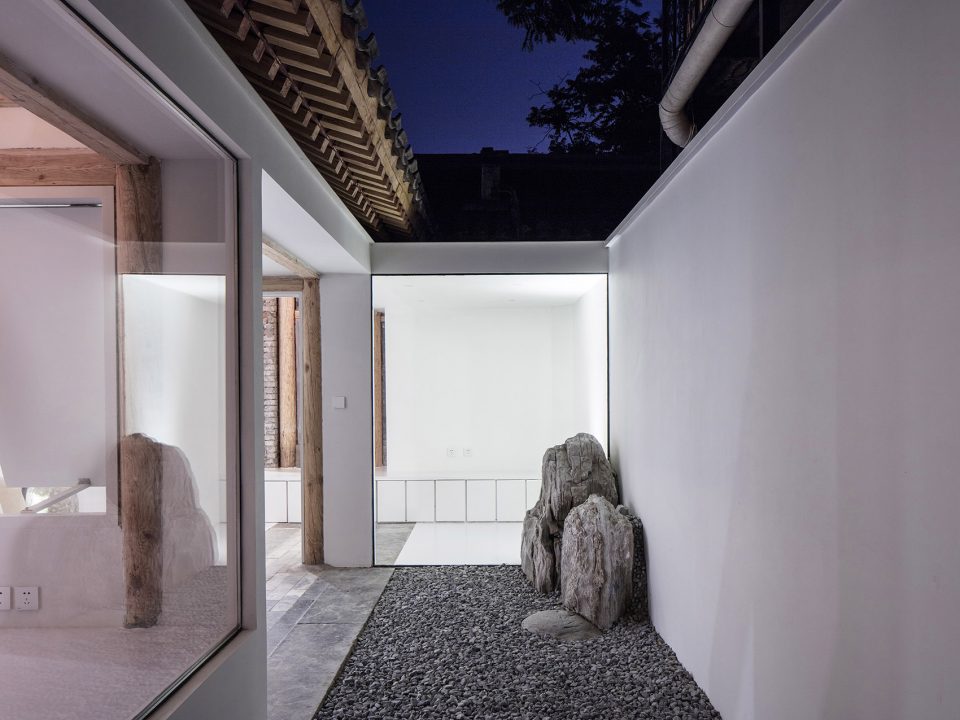
在有限的尺度下,我们希望表现出使用空间对风景 “收集”倾向,刻意为日常场景营造非日常的画面北京。我们觉得这座建筑中,风景与空间应当是互相追逐的,你几乎躲避不开风景的尾随。
Under limited dimensions, we wanted to demonstrate the tendency of using functional space to ‘collect’ views and deliberately creating unconventional views of Beijing in our daily scenes. It is considered that the views and spaces are correspondent in this building and it is inevitable to savor the views.
▼新的界面重新划分了旧有空间,new division of space
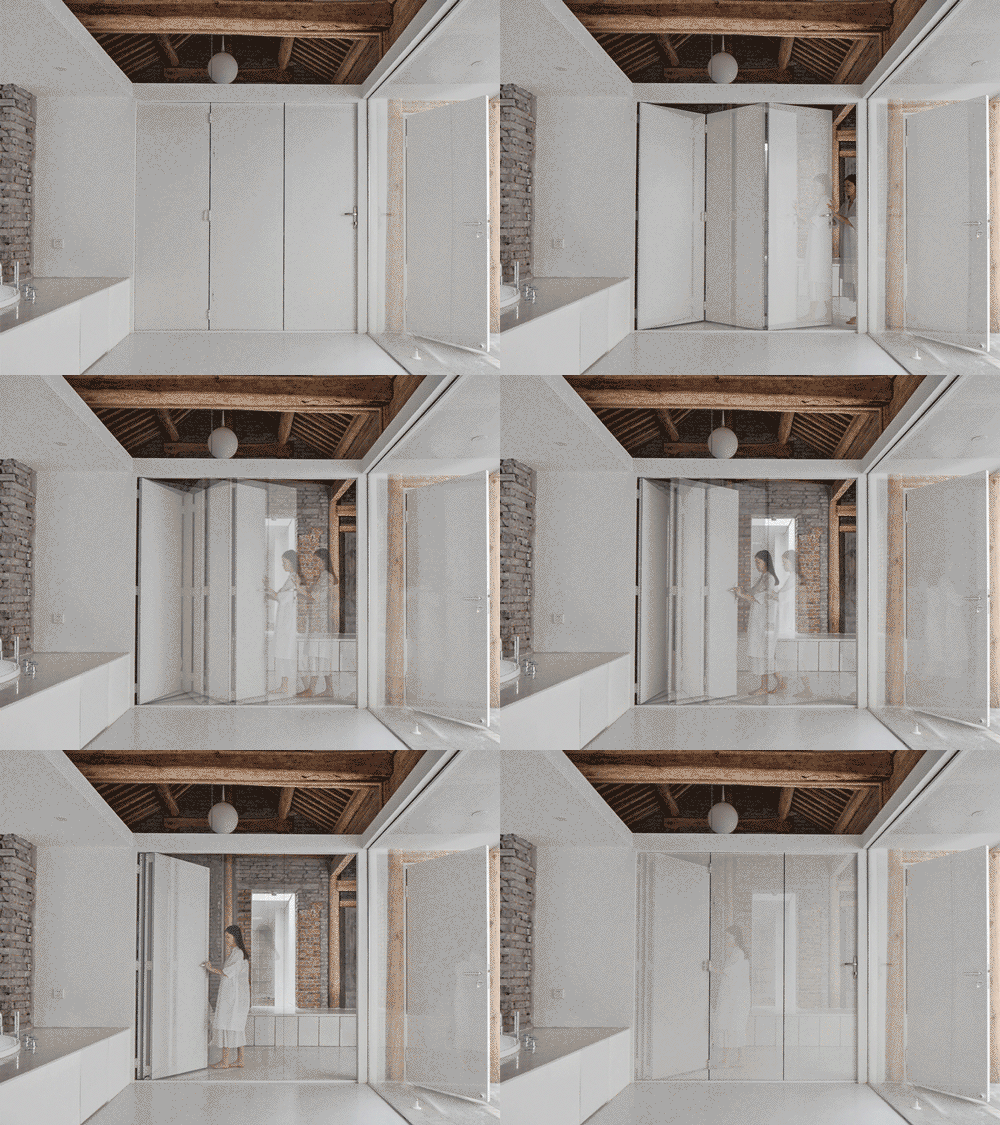
▼空间与风景的“追逐”关系,the views corresponding with the space
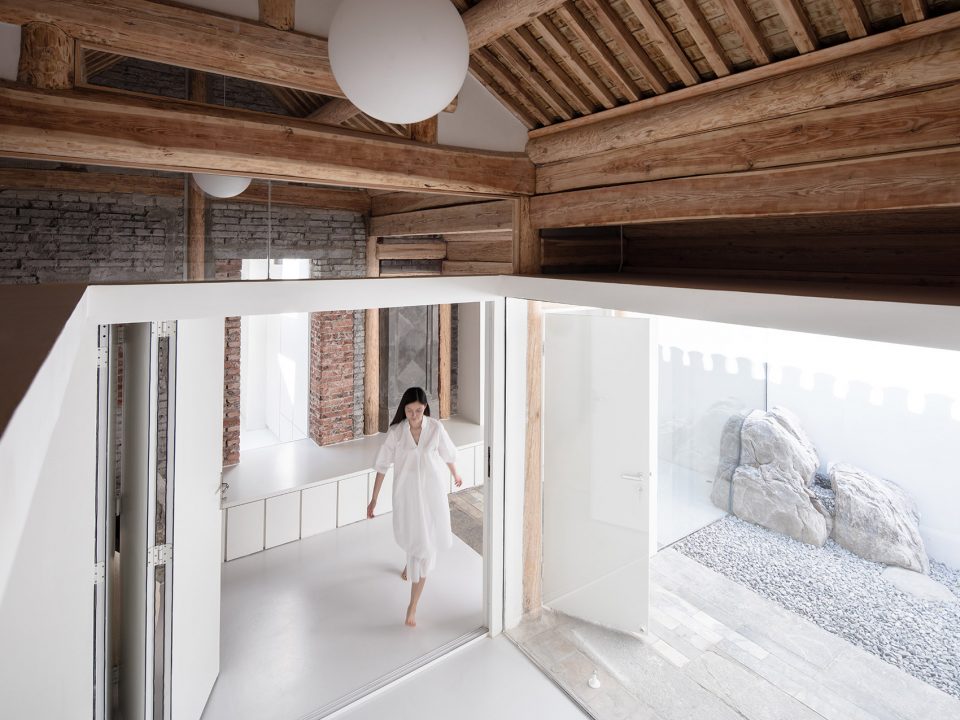
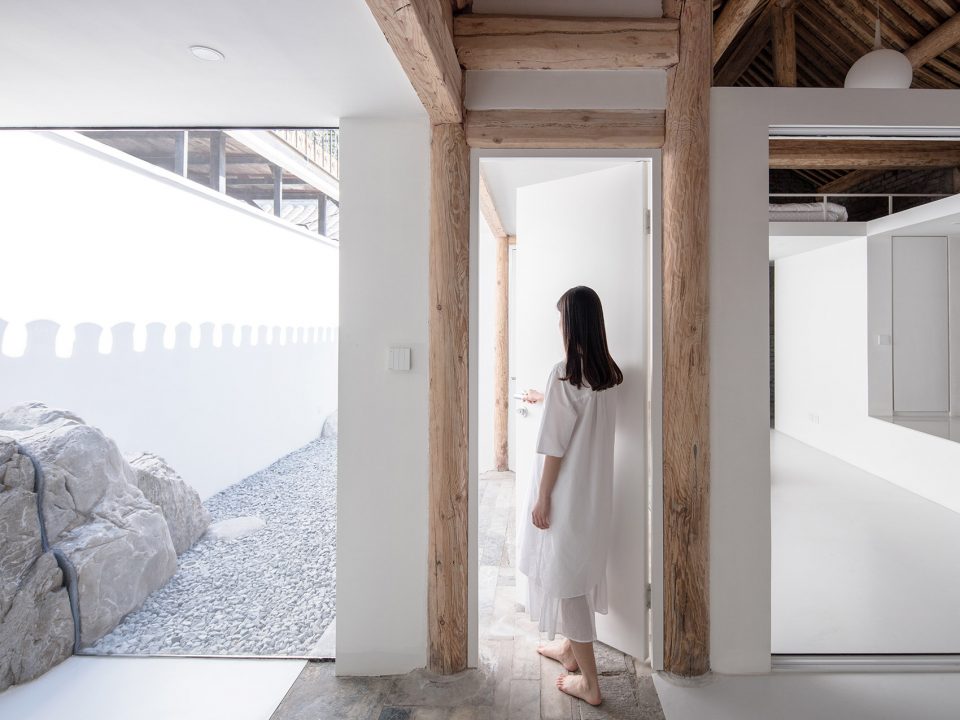
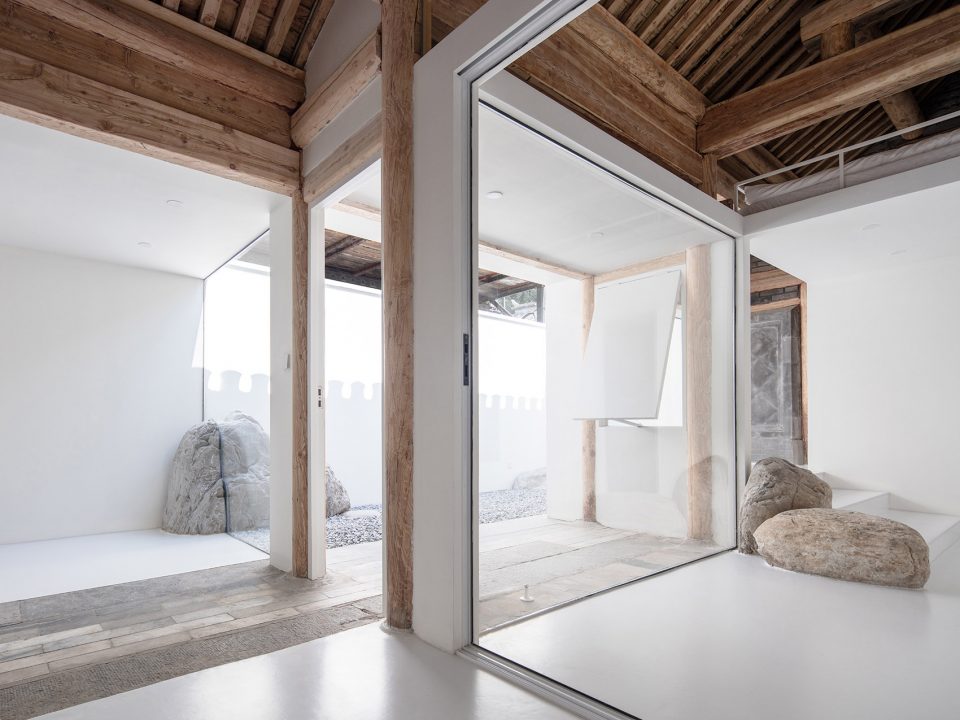
▼空间对风景的“收集”, ‘Collecting’ views
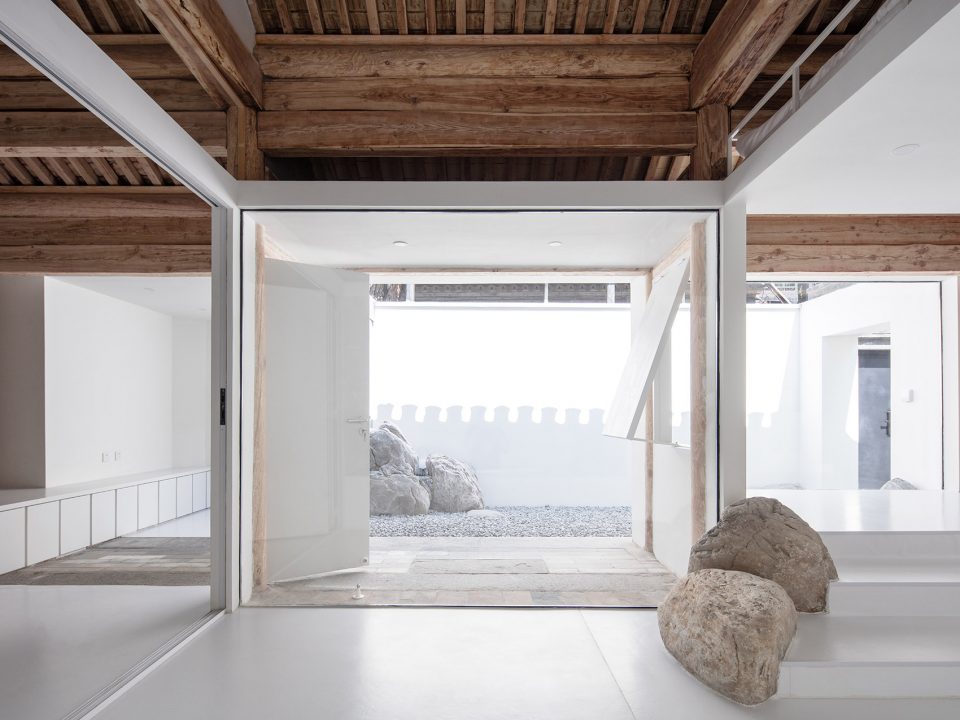
▼被重构的室内空间,the reconstructed interior area
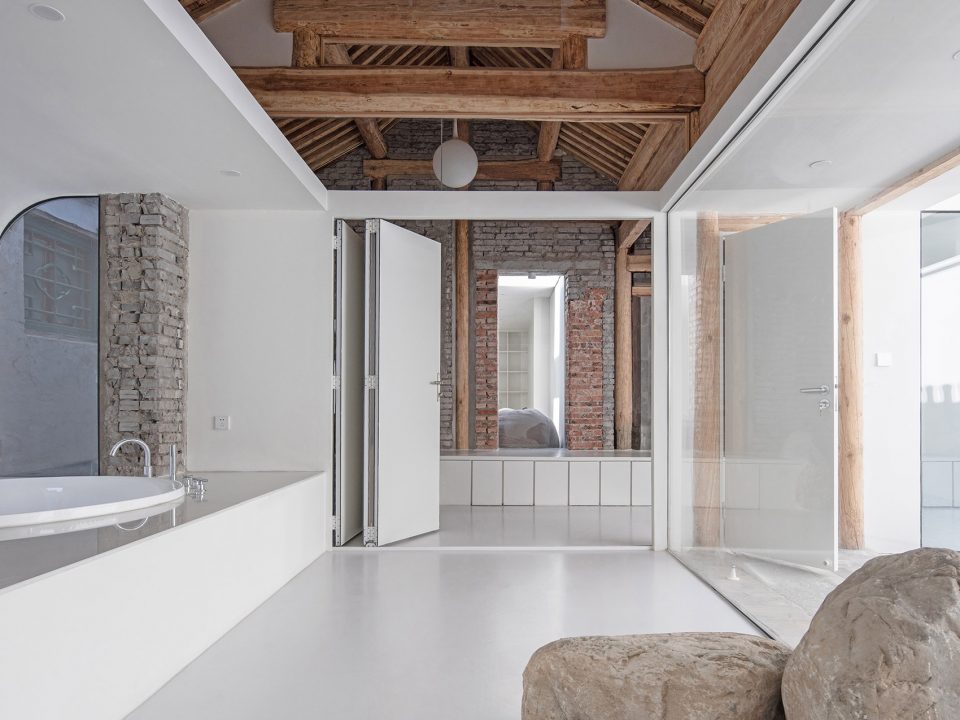
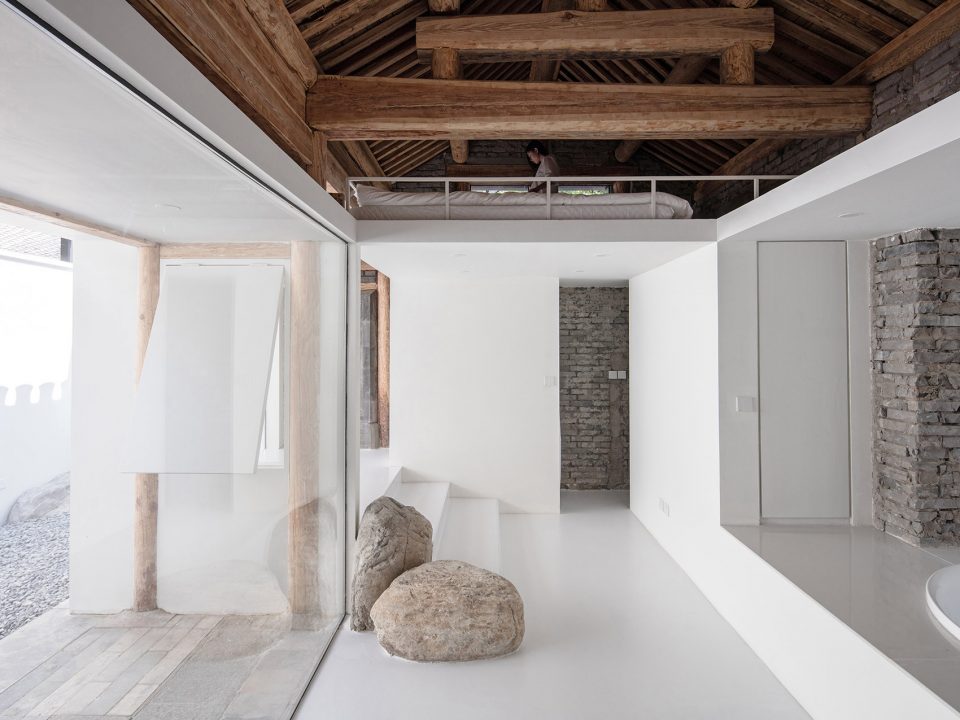
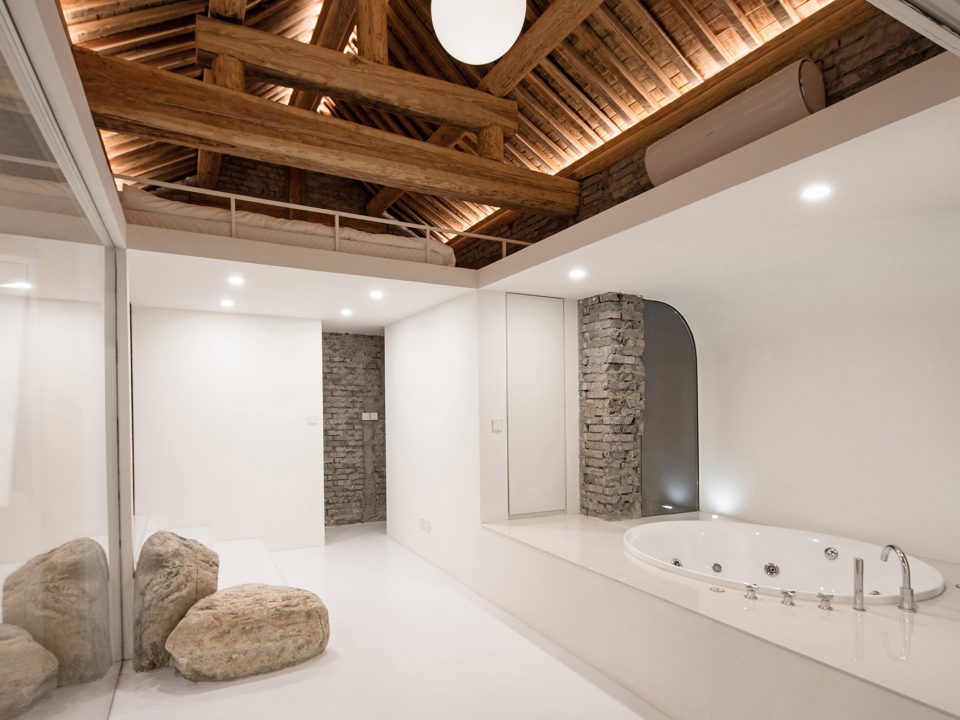
▼旧有木质屋架恰好界定出相对私密的卧房区,the original wooden beams create a rather private bedroom space
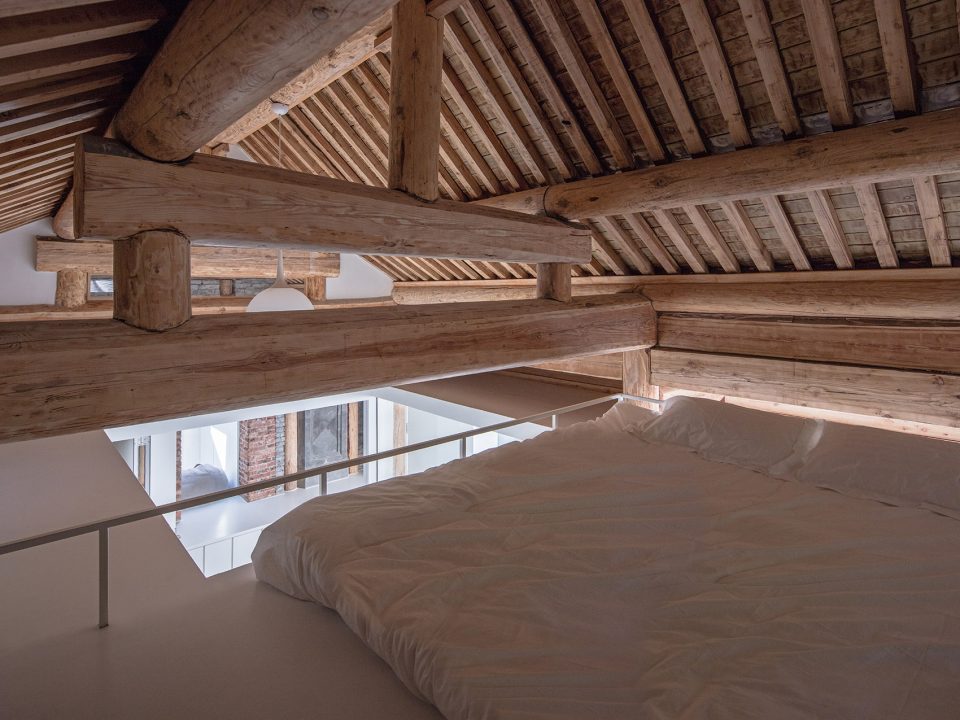
在重构这间厢房的过程中,我们尝试保留这座建筑演变的痕迹。从早期粗率的重建,后期随意的修补,到某次反悔的空间修改,我们以每块石头和砖的维度,保留时间在这座建筑内的轨迹。新置入部分只留下白色背景,我们用它们标记自己对这座建筑的影响,也准备有人将这一切再次夺走。我们有意对抗室内外界线,比如用北京西郊出产的房山石,在建筑内外摆布出独立于建筑空间的山石群落,创造与自然物不期而遇的机会。那些嵌入墙体的山石,似乎暗示着这座建筑修造于一座幽静的谷底,山峦难以掩藏的局部直接探入人们的生活场景。
During the process of renovation, we tried to keep the layers of progression within the building. From the rough reconstruction done in the early periods, to the random fixtures that took place later, all the reversions were kept, leaving the trace of the time delicately captured in this building. By using white dry walls and white reconstructions, we marked our influences to this building and we are ready for someone else to do the same all over again. It is intentional to blur the line between the interior and the exterior. For example, we placed groups of rocks all over the courtyard, creating coincidental collisions between architecture and nature. The rocks resembled mountains and canyons, like the building was built at the bottom of a quiet, peaceful valley.
▼不同时期建造的痕迹被“陈列”在一起,marks of progressions over time
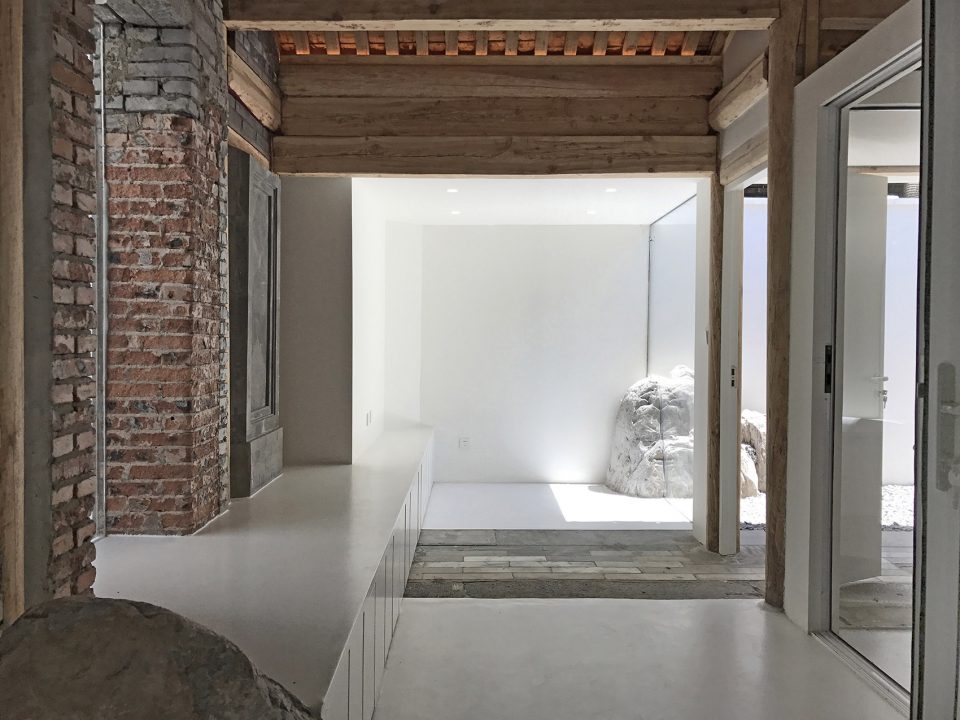
▼侵入生活场景的山石,interaction between the rocks and our living space
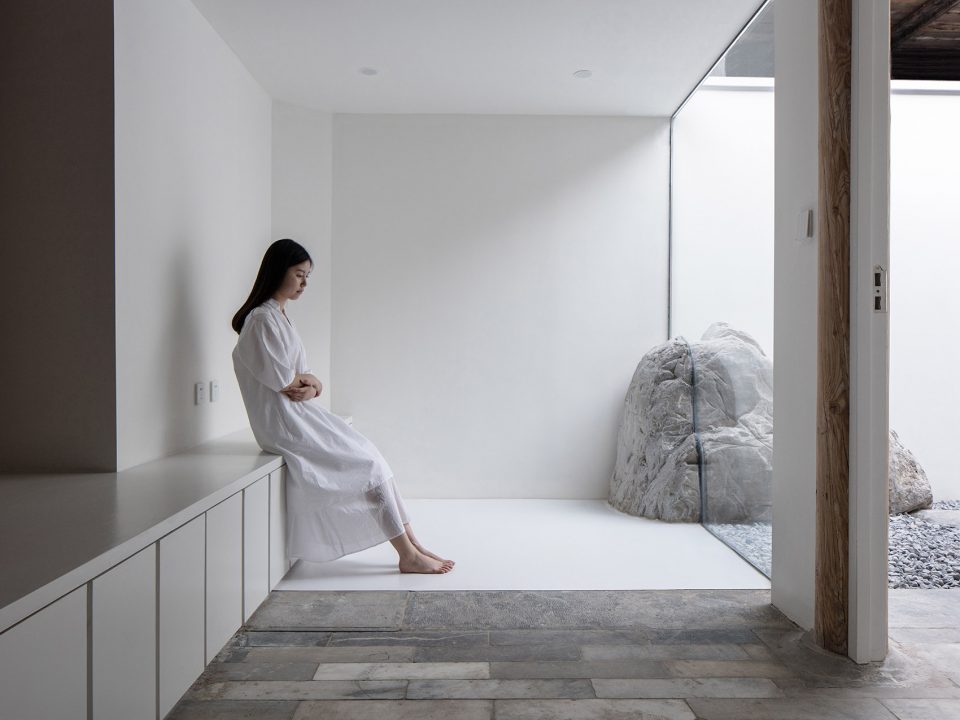
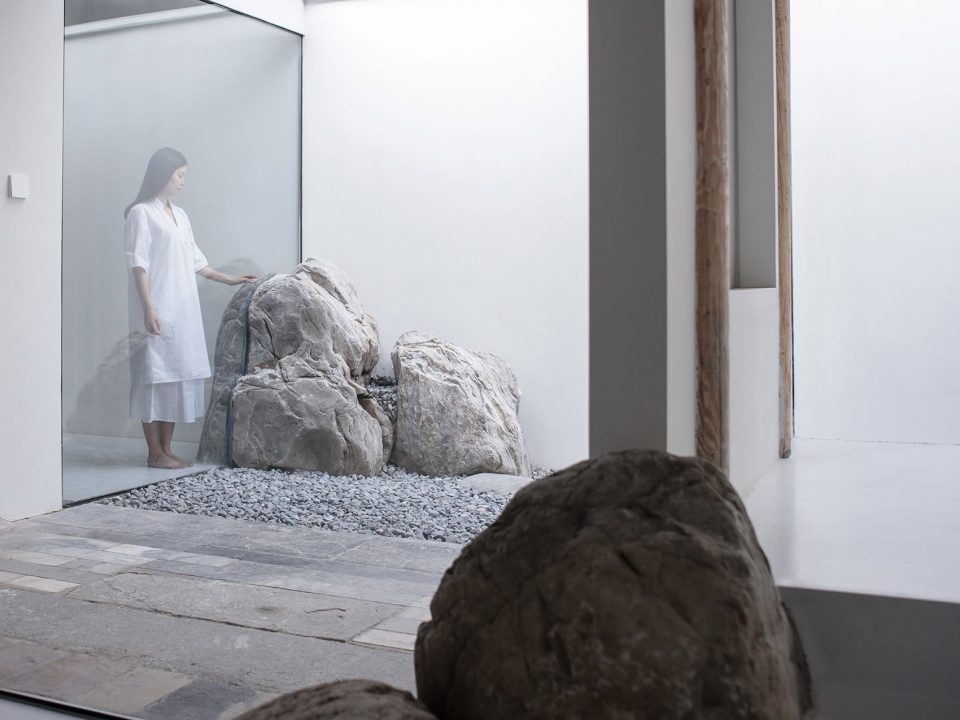
▼植入部分形成了新的室内流线和隐私梯度,the renovation gives new energy and flow to the interior, as well as a sense of privacy
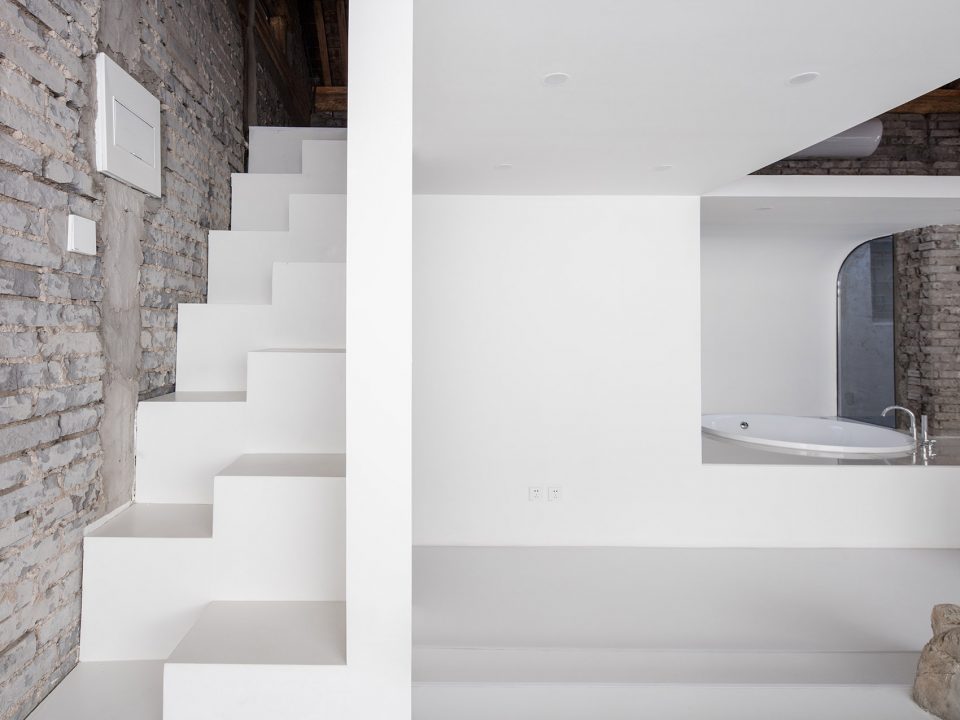
▼重新组织的自然光改变了场所的属性和使用状态,redesigned natural lights changed the properties and functions of the old space
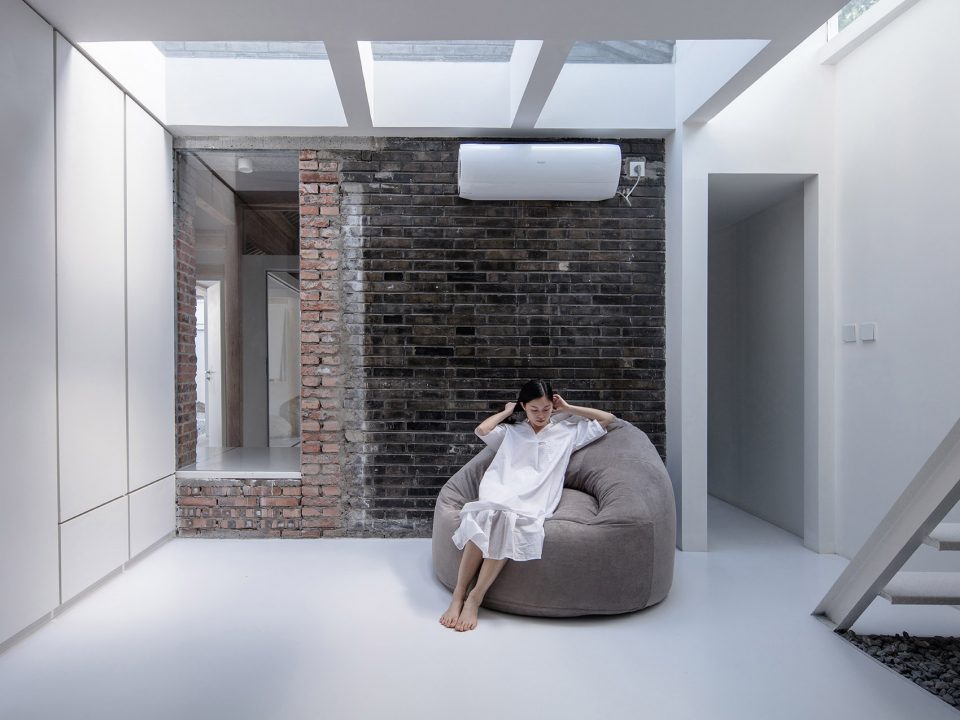
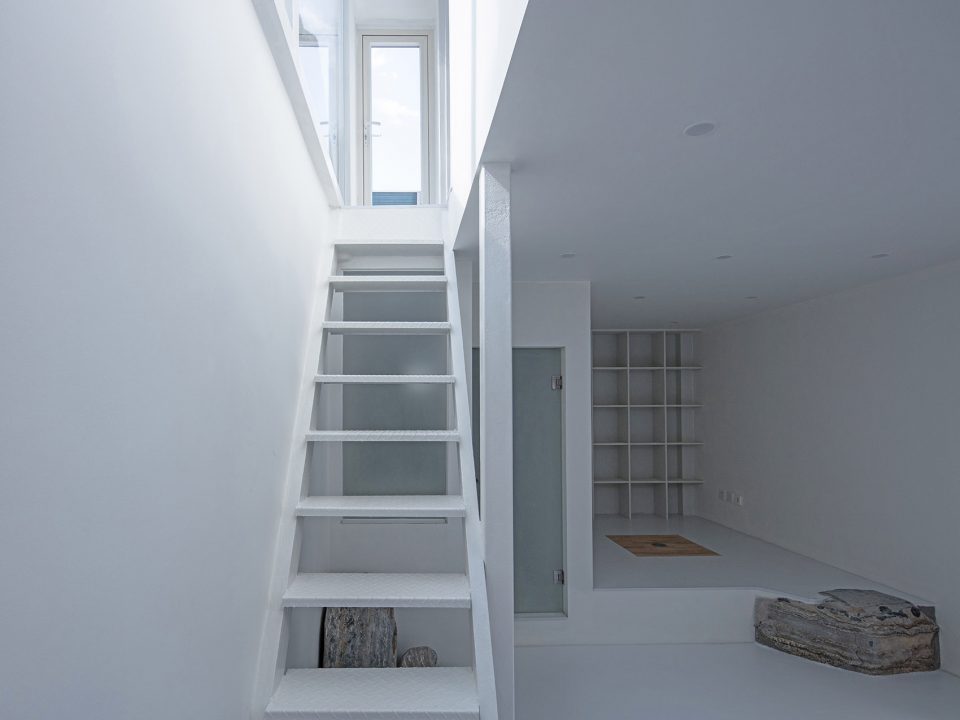
▼空间对风景的“收集”, ‘Collecting’ views
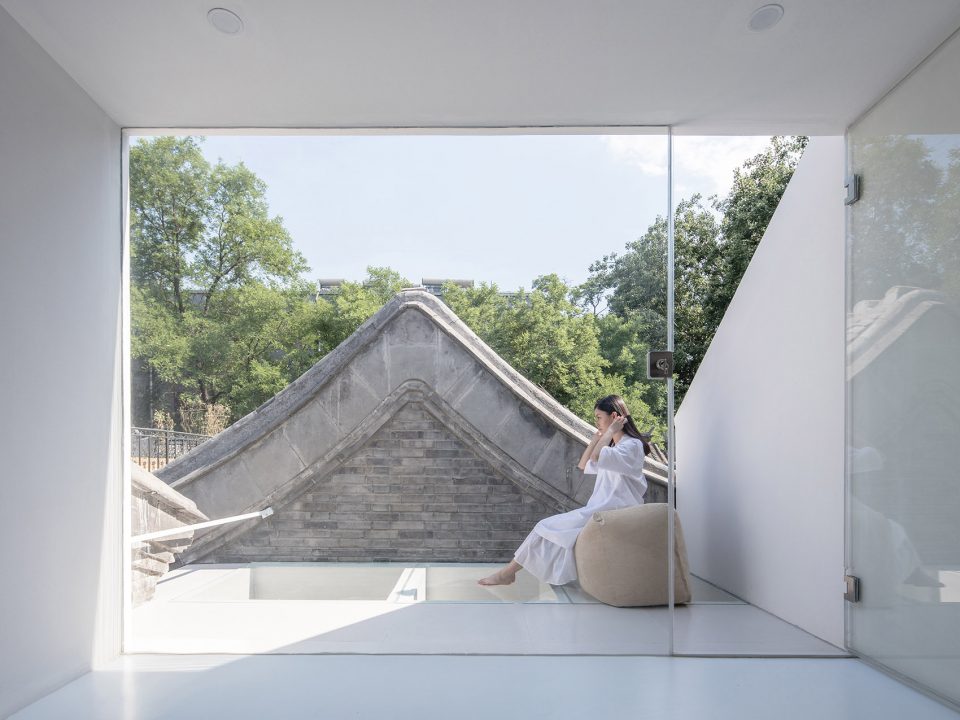
▼空间与风景的“追逐”关系,the views corresponding with the space
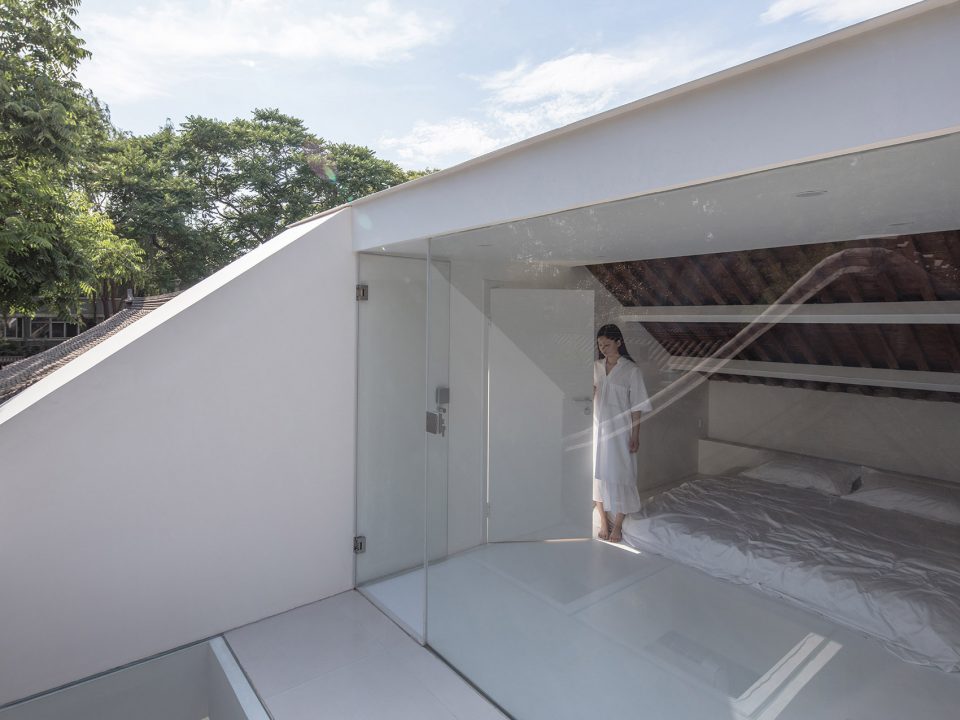
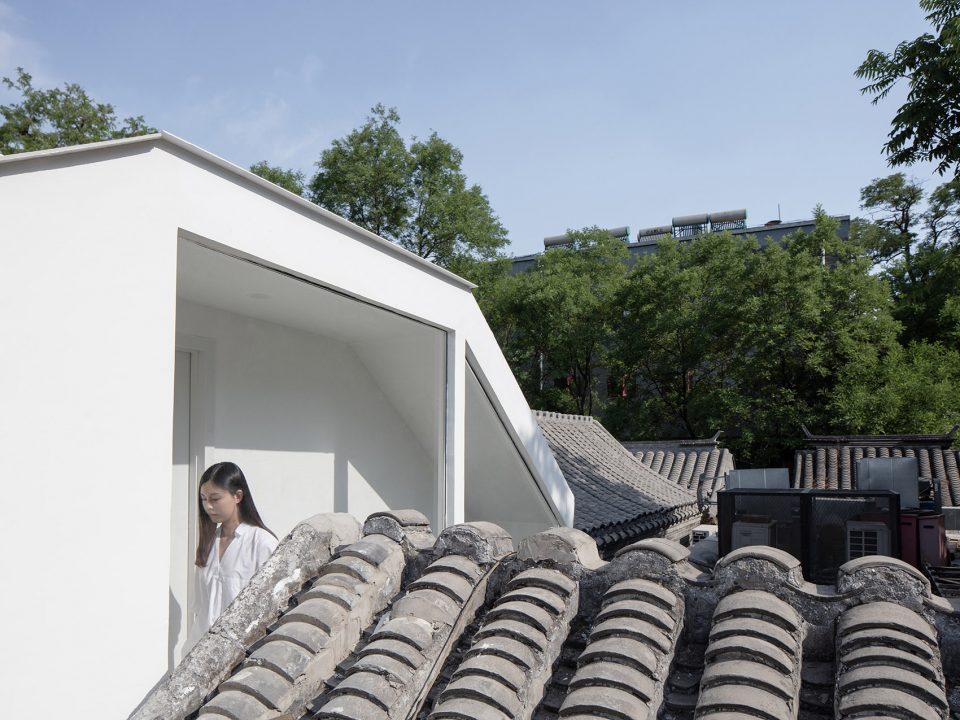
虽然掌握一些看似有力的技术,但当我们尝试把一块3吨重的山石运进四合院时,我们能想到的办法,并不比18世纪的建筑师高明多少。
Even with the help of modern day technology, it was not much easier for us to transport a piece of rock that weighted three tons than in 18th century.
▼首层平面图,the first floor plan
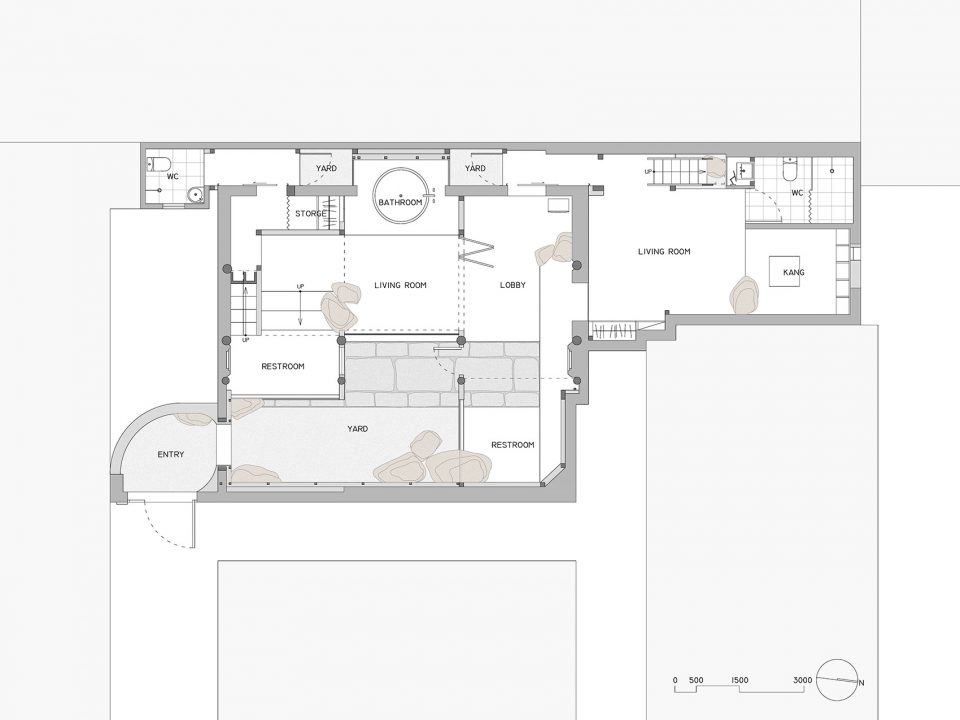
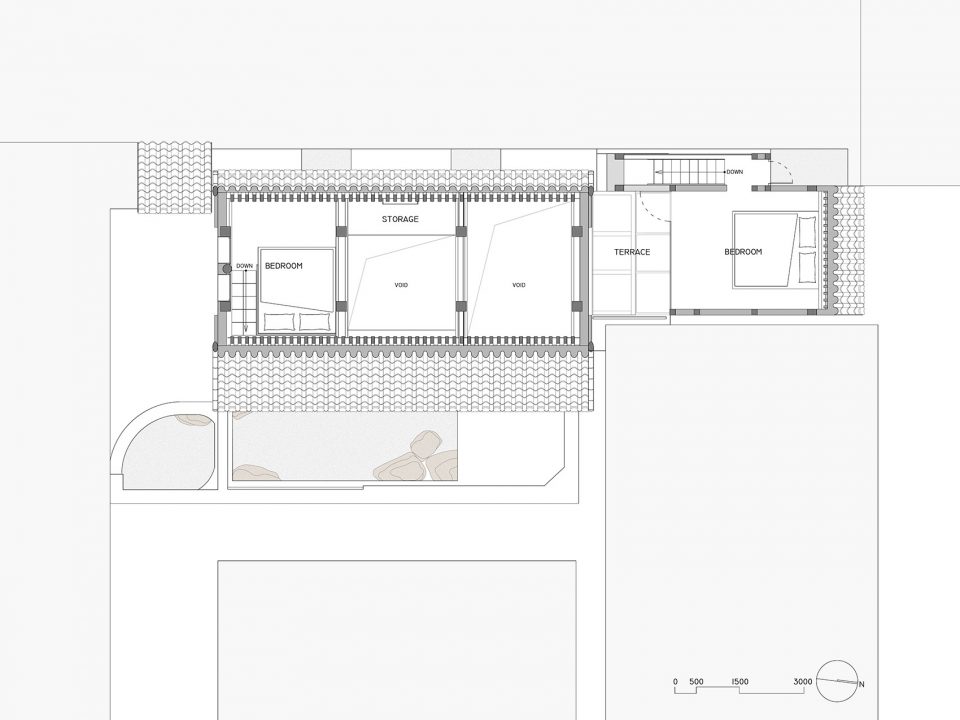
▼二层平面图,the second floor plan
项目名称:嵯峨馆
设计公司:神奇建筑研究室
联系方式:office@wonder-architects.com
项目地点:北京
竣工时间:2017
建筑面积:100㎡
业主:叶先锋
建筑设计:朱起鹏、刘雁鹏、袁樱子
庭院景观设计:丁莉
照明设计:丁志强
摄影:孙海霆等
Name: ‘Tsuo’
Architect: Wonder Architects
Contact: office@wonder-architects.com
Location: Beijing China
Completion: 2017
Area: 100 sqm
Client:Ye Xianfeng
Team: Zhu Qipeng, Liu Yanpeng,Yuan Yingzi
Landscape design: Ding Li
Lighting design: Ding Zhiqiang
Photographer: Sun Haiting and others
More: QiPeng Zhu – Wonder Architects,更多请至: QiPeng Zhu – Wonder Architects on gooood









不够含蓄,不过很有效果~~
尝试在传统合院中插入新的叙事逻辑,个人觉得突破蛮大的!喜欢!!!
这种墙面和地面效果是采用什么方式呢?
感觉完全是为了展示而做的空间,生活性、使用性并不强啊
感觉没有太大的生活气息,应当是展示型空间吧,图上看出来的储物极少
这个老墙也没有用高压水枪清洗过。
楼梯感觉走起来很糟心,,,强迫踩格子的感觉,,,要是没走好摔倒了一堆的小尖角感觉很扎心
视觉效果不错,,
室外白墙到地。。。用的什么材料?北方风沙大雾霾重,雨雪会在墙上画出什么花朵,主人擦个地的场景……?
现在天这么冷,二楼右侧房间玻璃门密封性怎么处理的
这个设计用途是什么?住宅、会所?奇葩的设计
贫穷限制了我的想象力
上了gooood首页标题栏的作品 看完却觉得太注重形式和强调构图了 这种设计完全就可以是一个新建地块的设计 跟胡同住宅空间的改造好像没什么关系 完全抹杀了生活气息和烟火气 以及时间在住宅和生活上的伟大创作 也不符合住宅空间的属性 更像一个展示空间 用来拍照片秀设计的 神奇的标题大概也只是一个噱头
为了设计而设计 空间的利用率很低 作展厅用还可以 居住就太做作
看图片,的确是给人耳目一新的感觉,但白色屋顶构筑与老胡同违和与否?适合居住还是适合参观?是否缺少了旧时的回忆或者烟火气……这都没什么。一个耳目一新的设计的伟大之处在于它超越我们所熟知的风景,给我们带来包容的思考和一个崭新的视角。
这个是居住还是 参观的
意境挺好的,不过卧室区域跟户外平台没有高差,不会存在下大雨渗水进来的隐患吗,貌似没看到这部分的处理
实在忍不住了,想说句话,我今年机缘巧合又去白塔寺看了一下,去年设计周的房子很荒凉,这些胡同改造,配合设计周 配合节目,各种目的,现在使用的情况是怎样呢,他作为什么用途存在?私人?青年旅社?还是仅仅为了上类似谷德的网站炒作一下。毕竟只有使用才能对社区对外产生或好或坏的辐射作用啊
老城区的住宅,除了回忆还有前人的心血,想知道改造时,旧时的墙画,雕刻去哪里了?希望得到好的保存。这种极简的风格虽然能给人一目了然的平静感,但缺乏内涵。空虚,没有生活气息。
二楼卧室到室外的玻璃门够简洁,但是隔热保温能做到吗?冬天不冻死才怪!
下雨天,落地玻璃窗会不会需要经常清理。还有虽然每户家庭都会有暖气,但屋顶的卧室做法不太恰当。
友情提示 restroom是卫生间的意思……
噗~
没有到现场不好评价,照片效果不错,但不排除一白遮百丑。
比较关心的一点是那块被玻璃分隔的石头,如果说石头是自然,玻璃是人工的话我觉得更好的方法是保持石头的完整,玻璃去进行变化。现场施工有难度的话最好也努努力
嵯(cuó )峨(é),《楚辞·淮南小山》:“山气巃嵸兮石嵯峨,溪谷崭巖兮水曾波。”
北京恭王府旁边一个安静的小院子,在完整保留百年前的四合院布局的空间内植入阁楼和LOFT,院内有微型山水景观。晨起看日出,夜市闻风月。小院房间内极简主义风格,超大SPA和懒人沙发,大榻榻米床,夜晚可安静的读会书入睡。
对面即恭王府,出院门就可选择人力车畅游北京胡同。步行10分钟左右即可到达后海,夜晚可以在后海享受徐来晚风及喧闹的酒吧氛围,步行20分钟左右即可到达南锣鼓巷,30分钟内可步行到达故宫。当然,您一定还想去游览北京各处,距离仅三分钟的6号线可以方便的换乘至北京主要地铁线路。
很有趣的尝试,只可惜生活的痕迹被完全抹杀了。
看剖面还以为bow-wow来中国了
就说那个楼梯,家里有小孩子的是不敢让他去走的吧?
我觉得模特不行
捏造的不止风景 还有虚幻的生活
果然是捏造的风景。柏拉图式设计。
一些不成熟的意见供讨论:
1、白色的顶层构筑与周围的老胡同多少有些违和,当然作为建筑改造,这并不是什么大问题;
2、入口地面的砂石粒径选的稍微大了些,狭窄的空间配上地上的砂石让人第一眼以为到了施工现场;
3、既然是住宅,应该再推敲下空间布置,不应一味追求画面和构成感,我能理解大门旁边的落地窗,但如果有人走到那里往里一看,第一眼就是浴缸,周围还什么遮的都没有,这种癖好不是常人能有的;
4、庭院石块的序列感有点偏弱,大小可以再考虑下,至少第九、十两张图观察起来,有些空间压迫感。
讨论一下咯,感觉你这个说法就像我们大学老师的评图一样,一直吐槽标注错了或者某个门错了,而不是设计师费尽心思到底想表达什么。设计师说想保留建筑时间的痕迹,所以强调了不同时间段的材质,这是白色和砖墙的原因。入口庭院的砂石和石块是很重要,但是把建筑空间退给室外的想法更重要吧,这么宅的空间想要布置出来,你有没有想过这种大颗粒的粗糙感正是设计师想要的呢,他应该比你想的多。还有,哥,大门是入口那里,这个小过道是私人的,还有,你家装窗帘吗?
设计师费尽心思想表达的东西你就看到了这么一点?还是你根本也不懂他想表达什么?
我只看到了文章全篇没有提到业主,到底有没有真的为使用者去考虑。一味的去玩构图,为了拍照好看。不过是为了私欲,完成设计师的个人理想而已。
– -。我只看到…你是看不到吧,麻烦你展开说一下哪里没有为使用者考虑,还有什么叫做为了私欲
纯白的加建和原始的木结构真的是再配不过了
像展厅,不像住宅
一开始感觉太过刻意追求极简风,转念一想这不是提供了很多的可能性么?
纯白干净精致的像一个模型,但也让我感觉它容不下除此以外的东西了,感觉过于追求色彩和光线了。
这是我看到北京最好的老院子改造。手法稍微野蛮(相对于老院子),少了些许的生活印记,多了些设计师的(专业强迫症)可能含蓄点会更好。
这不是专业强迫症,设计的存在感太强就是不够成熟的设计,感受不到设计却又处处都有设计才是最高境界。