感谢来自 Fran Silvestre Arquitectos 对gooood的分享。更多关于他们:Fran Silvestre Arquitectos on gooood。
Appreciation towards Fran Silvestre Arquitectos for providing the following description:
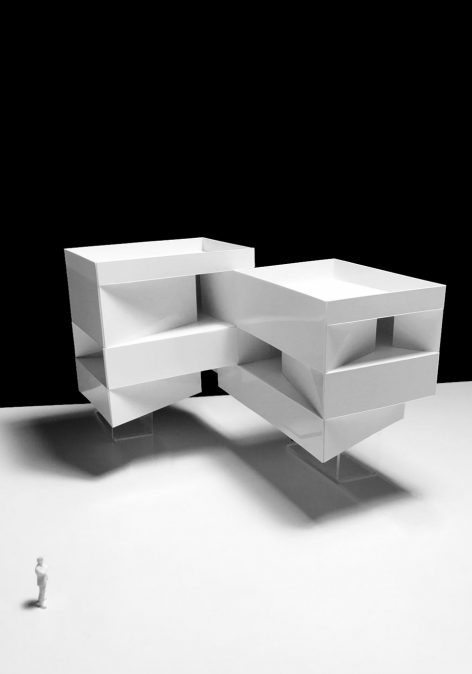
项目位于一处陡峭的坡面上。建筑顺应地势,于坡地中拔地而起,形成三个交织在一起的空间体量。
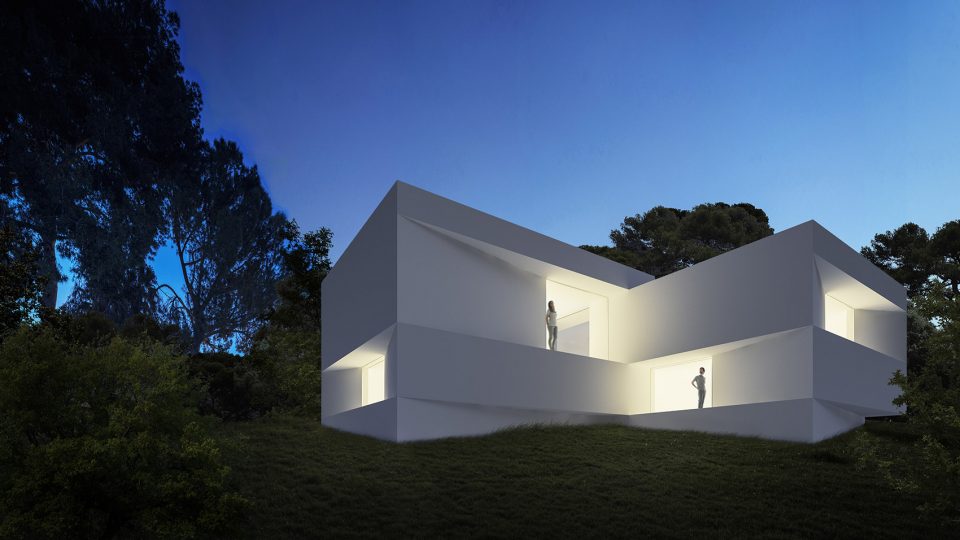
A plot with steep slopes and rocky terrain are the starting point to plan the project. The building emerges from the terrain forming three volumes that blend together, adapting to the topography of the place.
▼三个交织在一起的空间体量,the building emerges from the terrain forming three volumes that blend together

于建筑体立面掏空的矩形开口,令其形如由孔洞交错形成的庞大物体,同时完美实现了建筑内部的通风与采光。
The hollows of the different pieces are born from the edges of each of the volumes interlacing one another and generating a system of holes that allows solving all the windows of the project.
▼建筑体立面掏空的矩形开口形成窗口,the hollows of the different pieces are born from the edges of each of the volumes

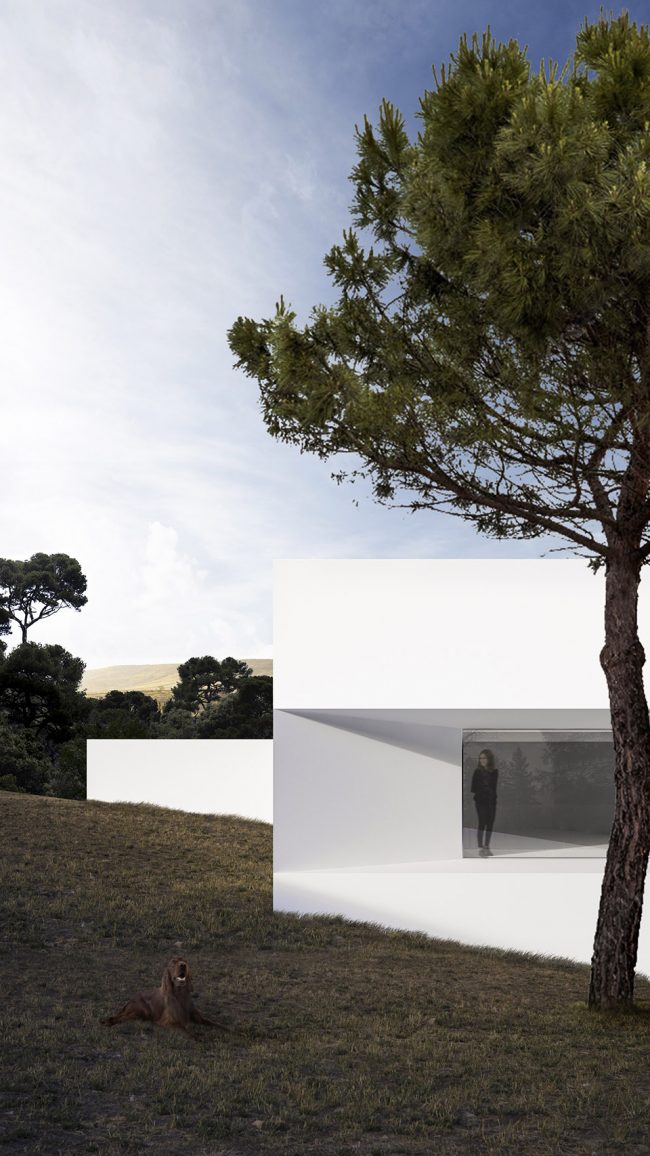
内凹的矩形开口在立面展现出深度的变化,使建筑获得紧凑的外观形象。它如同一块巨大的岩石,通过几何形状的洞口,和洞口前侧的平台,展现出富有冲击力的视觉效果。这一独特的空间设计使得住宅内部所享受的自然景观最大化,同时保证了住宅内部各个空间不受干扰。位于建筑之外的泳池,如同从岩石中浮现一般。
This system produces shadows that give depth to the façade, making it possible to perceive from the exterior a mass, compact element, as if it were a rock, and from the inside the geometry of the holes and the terraces of each one of them. it helps to maximize the vision of the environment, but always without having visuals between the different rooms. In turn, at the lowest level of the plot, the pool is located as a volume that emerges from the rock.
▼内凹的矩形开口在立面展现出深度的变化,this system produces shadows that give depth to the façade
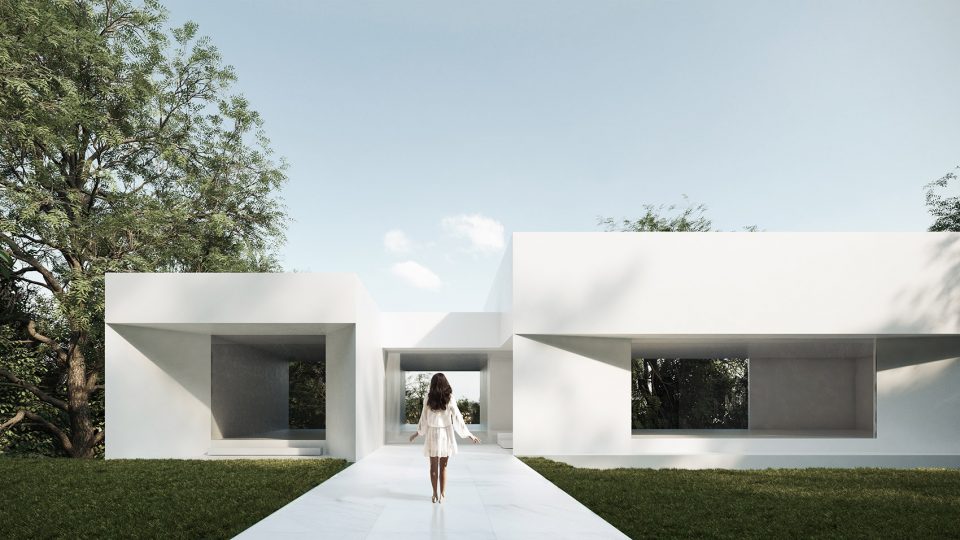
▼泳池如同从岩石中浮现一般,the pool is located as a volume that emerges from the rock

从街道驶入顶层车库,来访者将从这里步入住宅内部。入口层设有住宅的最主要空间,如起居室,餐厅,厨房,洗手间,主卧和浴室。主层面之下,是居住生活的其他功能空间,该层面顺应地势,与户外泳池和附近松林建立了良好的连接关系 。
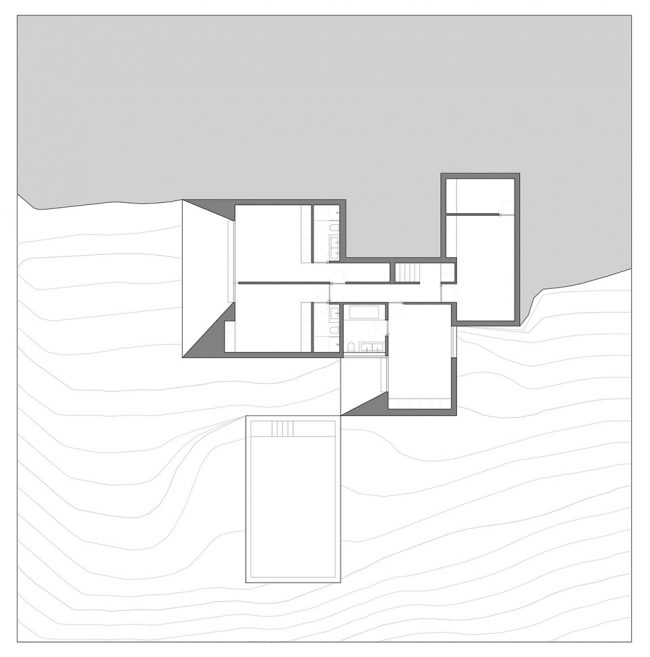
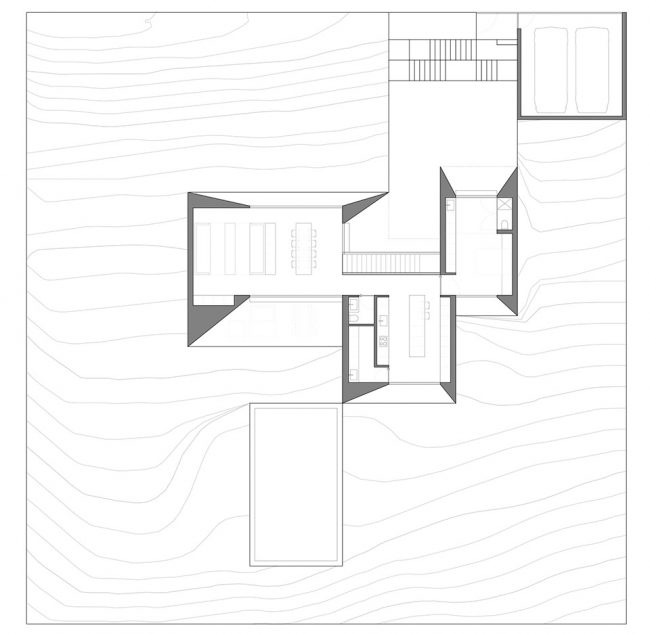
At the top, at street level, the garage where the access to the plot is located is located. On the access floor the main spaces of the house are housed: living room, dining room, kitchen, toilet, master bedroom and bathroom. Below, accompanying the topography are the rest of uses that the program required, which allows direct connection with the outside, with the pool and the pine forest that surrounds the plot.
▼客厅空间,the living room

▼厨房,kitchen

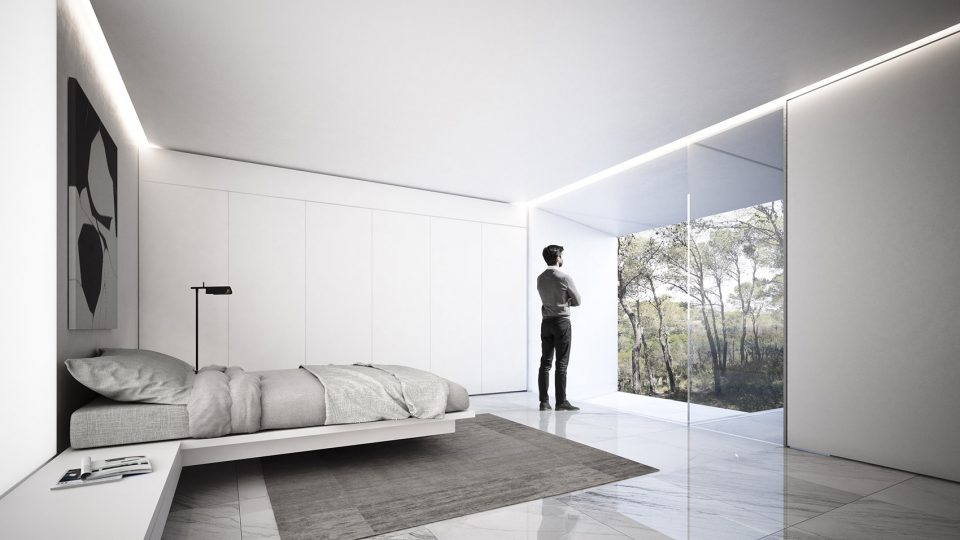
▼主卧,master bedroom
▼夜景,night view
▼模型图,model


▼下层平面图,the lower floor plan
▼上层平面图,the upper floor plan
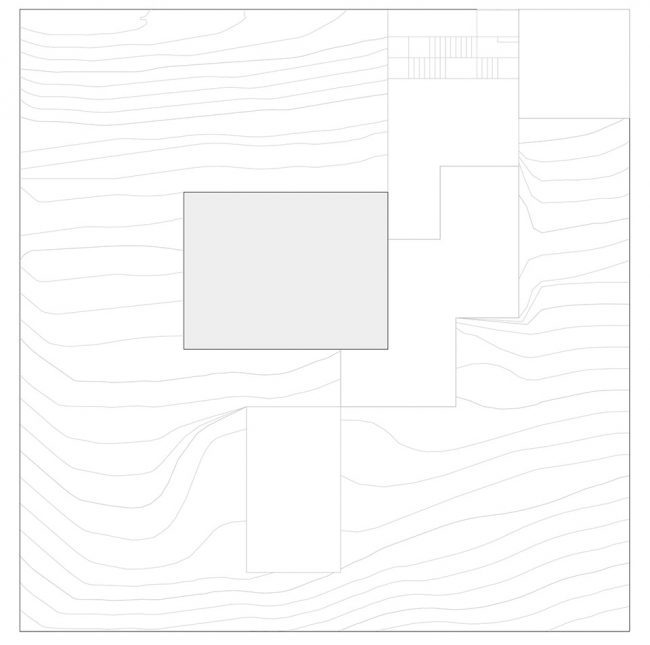
▼屋顶平面图,the roof plan
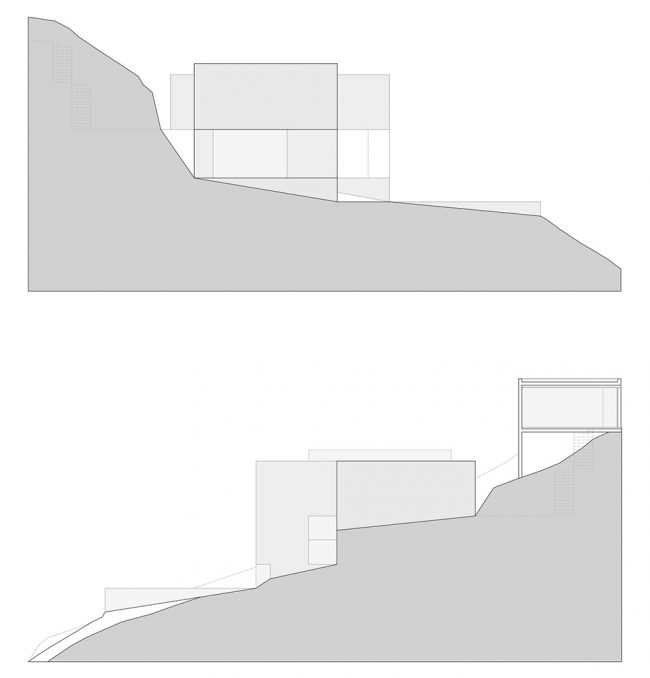
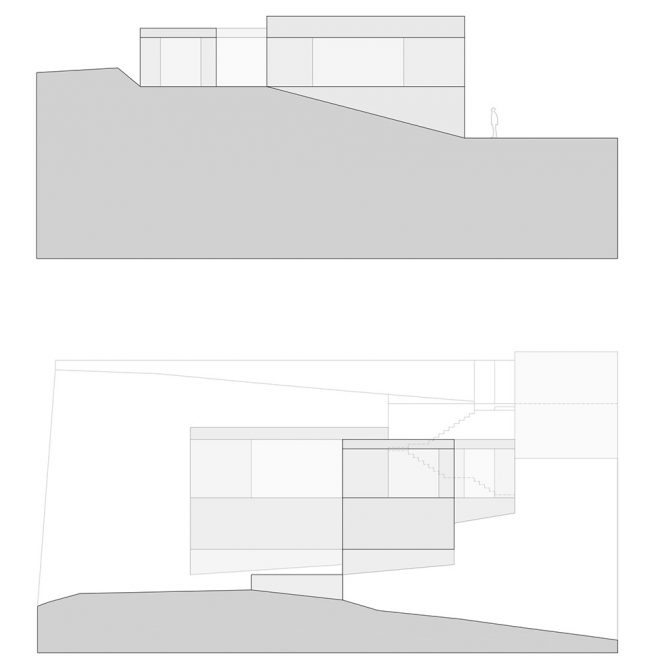
▼立面图,elevation
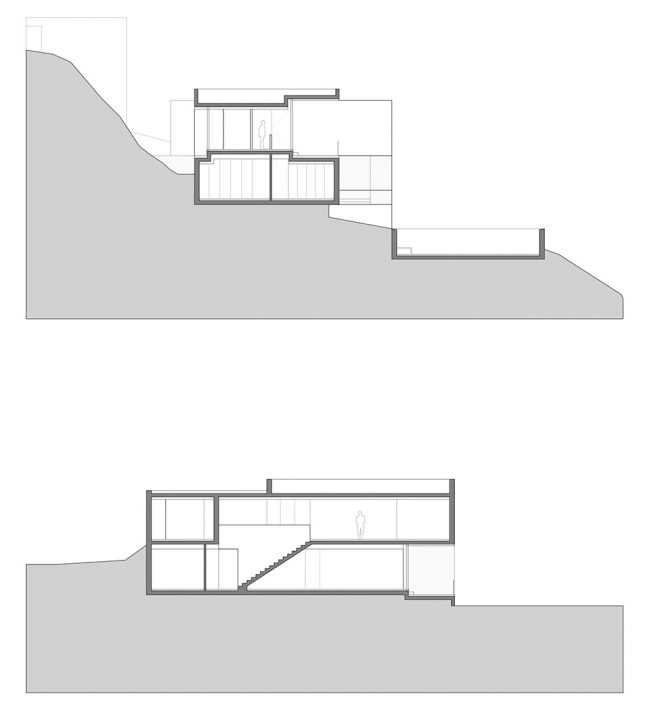
▼剖面图,section
ARCHITECTURE: FRAN SILVESTRE ARQUITECTOS
INTERIOR DESIGN: ALFARO HOFMANN
PROJECT TEAM:
Fran Silvestre | Principal in Charge
María Masià | Collaborating Architect
Fran Ayala | Collaborating Architect
Estefanía Soriano | Collaborating Architect
Pablo Camarasa | Collaborating Architect
Ricardo Candela | Collaborating Architect
Sandra Insa | Collaborating Architect
Santi Dueña I Collaborating Architect
David Sastre | Collaborating Architect
Sevak Asatrián | Collaborating Architect
Rubén March | Collaborating Architect
Jose Manuel Arnao | Collaborating Architect
Rosa Juanes | Collaborating Architect
Gemma Aparicio | Collaborating Architect
Sergio Llobregat | Collaborating Architect
Juan Martinez | Collaborating Architect
Paz Garcia | Collaborating Architect
Neus Roso | Collaborating Architect
Daniel Uribe | Collaborating Architect
Joan Maravilla | Collaborating Architect
Javier Briones | Collaborating Architect
Chinese text: gooood
More: Fran Silvestre Arquitectos。更多关于他们:Fran Silvestre Arquitectos on gooood









发表评论
你需要先 才能发表评论
社交登录