非常感谢 GOSIZE 予gooood分享以下内容。
Appreciations towards GOSIZE for providing the following description
这是一栋居住和办公相结合的建筑,坐落在日本最受欢迎的赏樱地点之一。建筑外部用了天然石材基底做装饰,旨在与周围环境相融。
▼建筑外观,architectural appearance
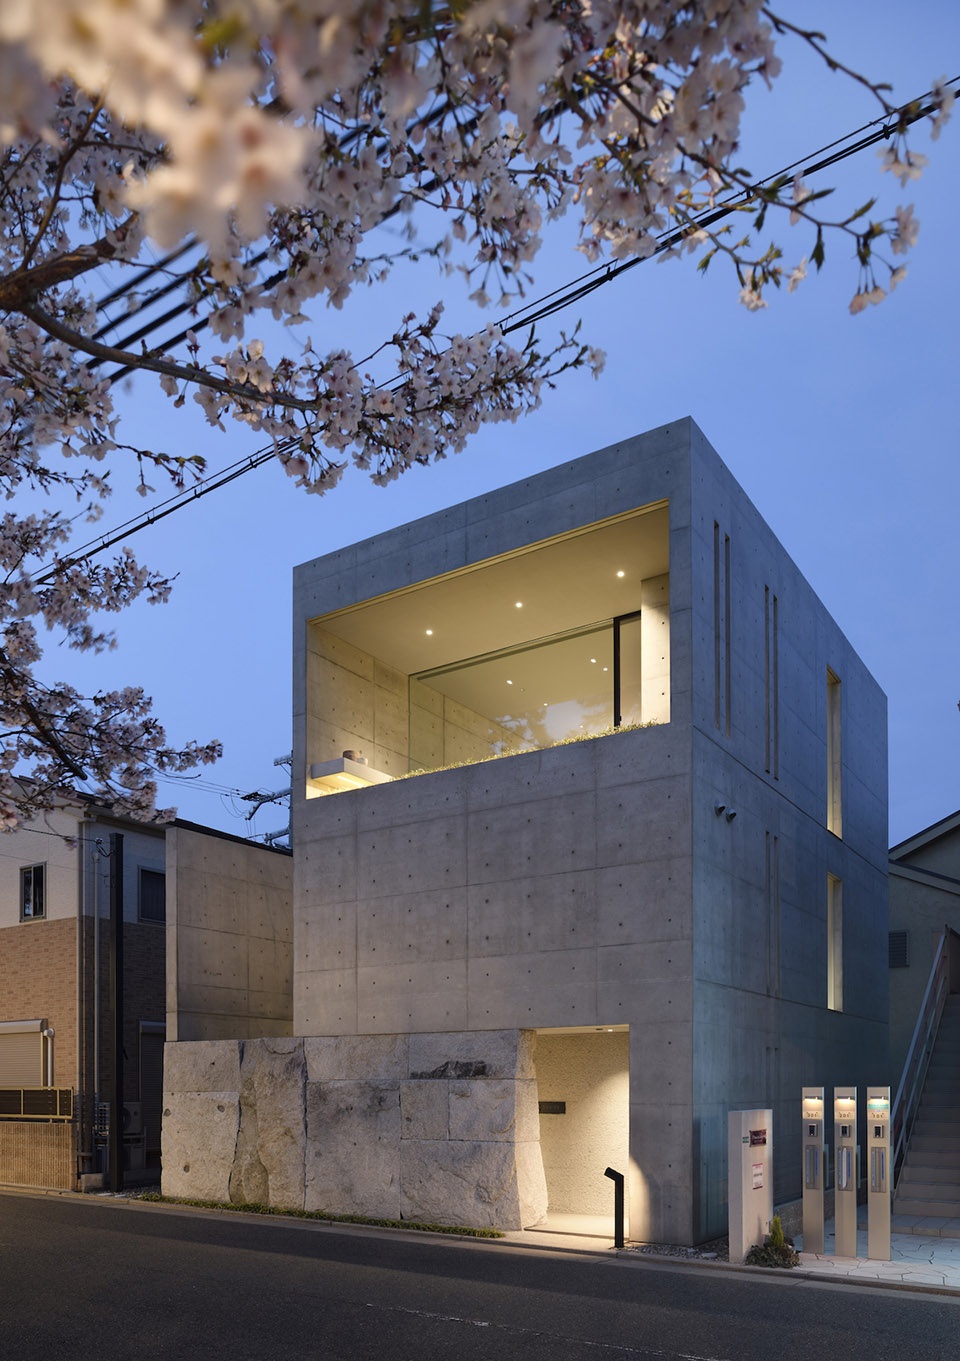
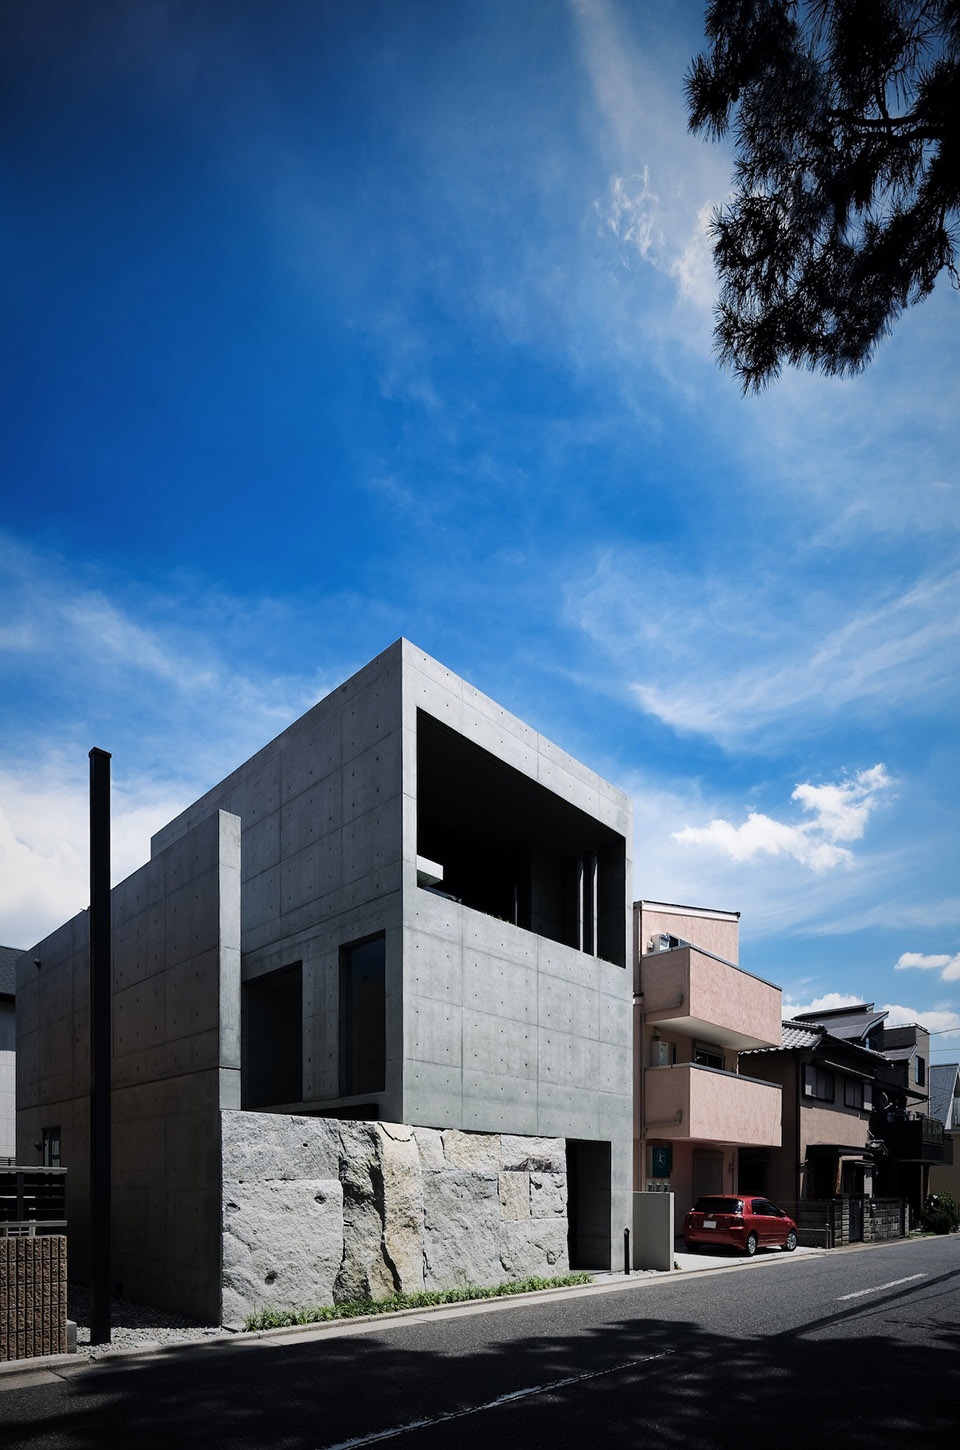
This is the combined residence and office of the project’s architect. Located in a beautiful natural setting selected as one of Japan’s top one hundred sited for viewing cherry blossoms, the building’s exterior features a natural stone base intended to blend in with the environment.
▼街道视角,from the perspective of the passage

众所周知,独特的日式美学推崇自然,提倡简约。在该项目的室内空间设计中,建筑师也通过大量留白来强调了这一点。由于室内外空间的界限较为模糊,即使身处房间也能感受到被自然环绕的幽寂,不论是在这样的环境中工作或生活都将会给人带来毕生难忘的美好体验。
Seeking to reflect a distinctive Japanese aesthetic that favors natural materials and finds beauty in simplicity, the design emphasizes plainness and blank spaces in the interior. Because the boundary between these interior spaces and the outside world is ambiguous, a wealth of connections and depths arise, resulting in a high-quality living and working environment that leaves lingering impressions.
▼整面落地窗的设计为室内带来了足够的光照,the design of floor-to-ceiling Windows brings enough light to the interior
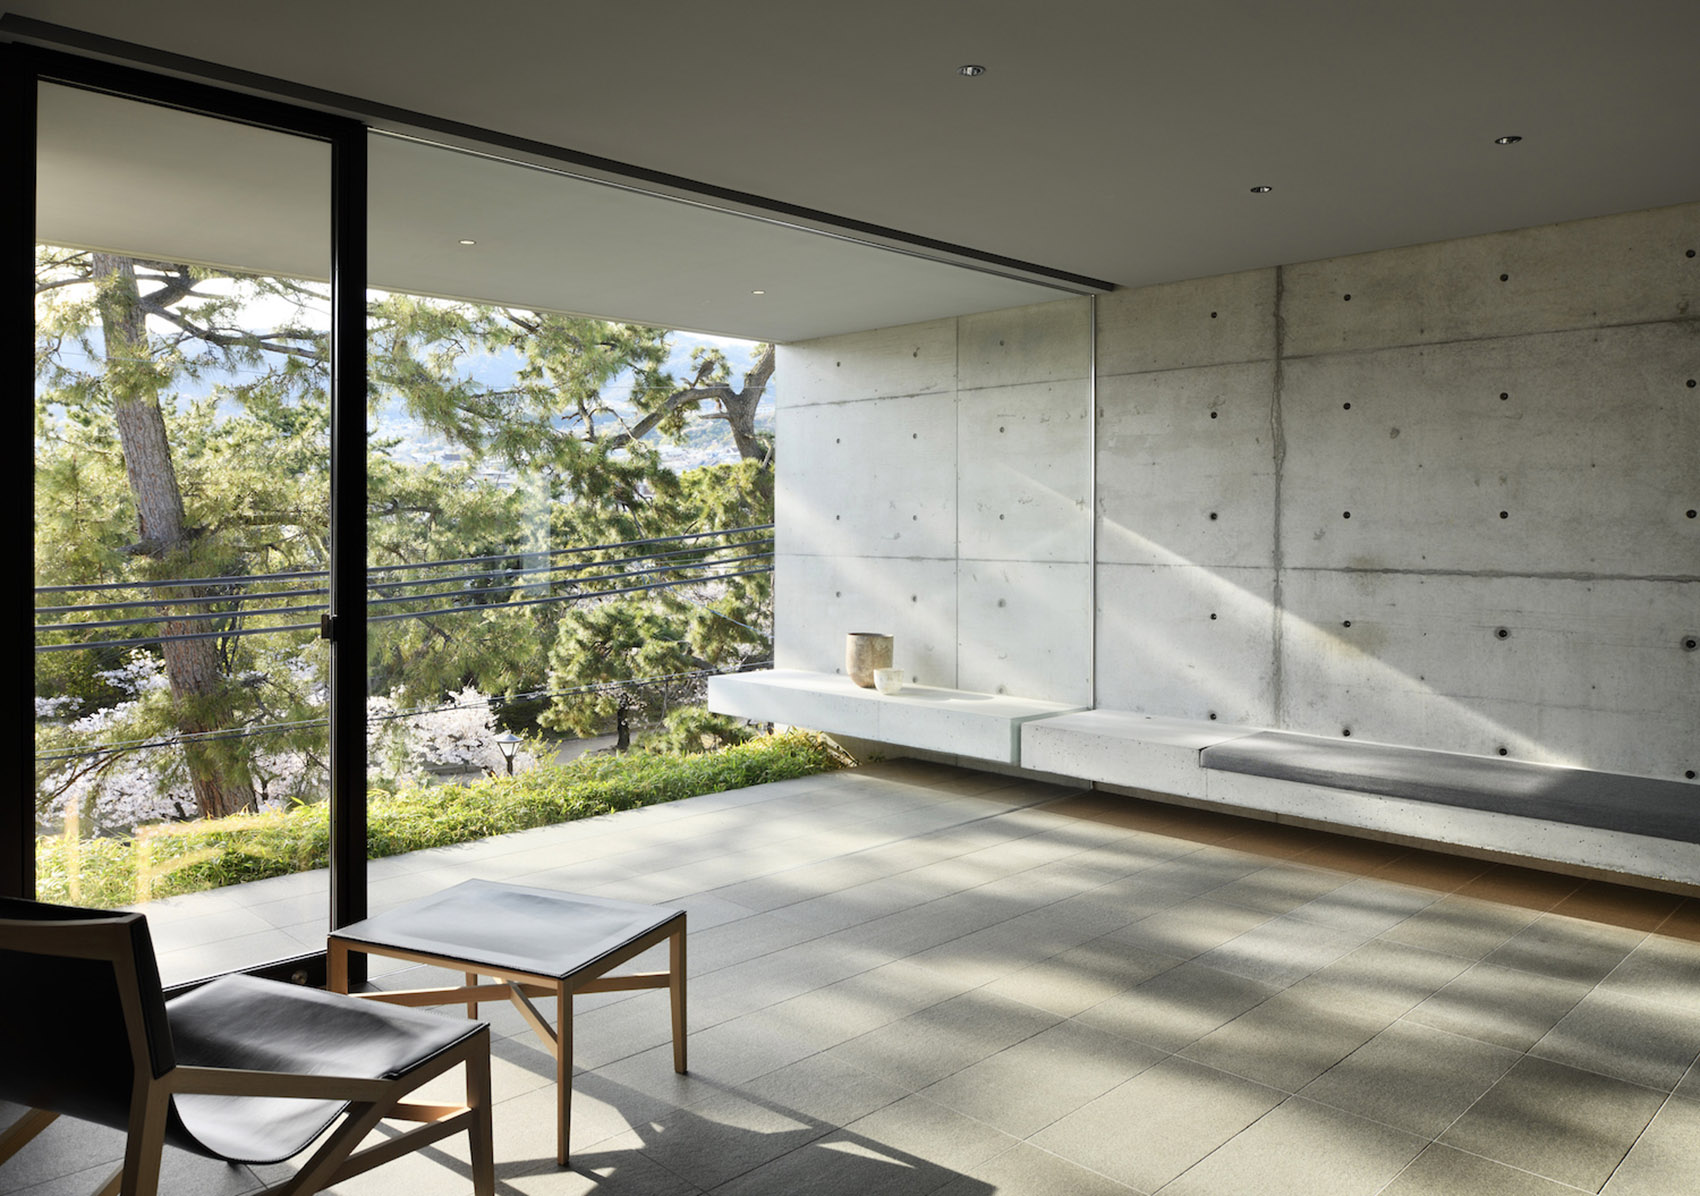
▼明亮而幽寂的起居室,The bright and lonely living room
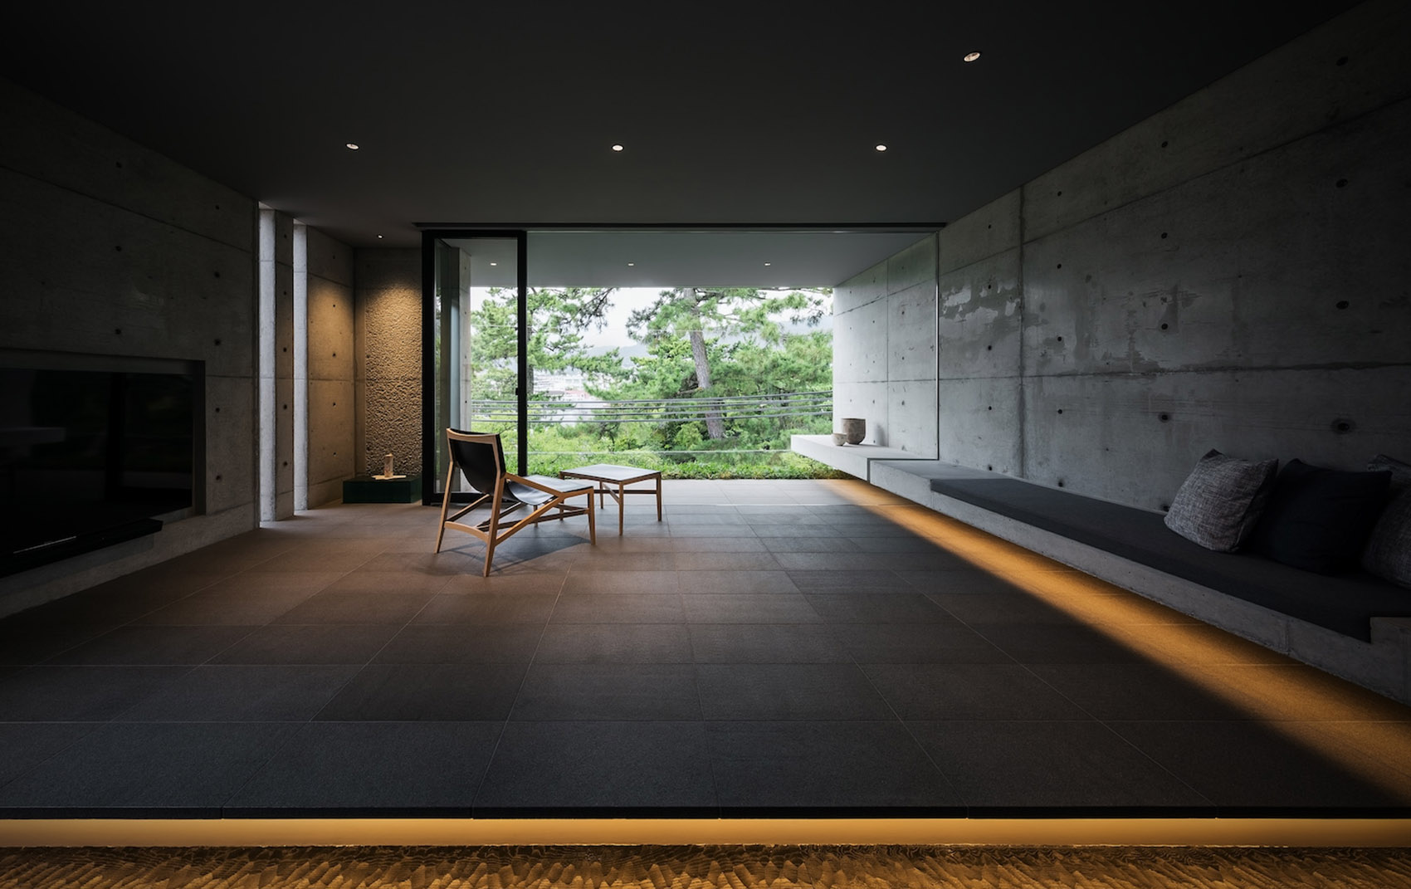
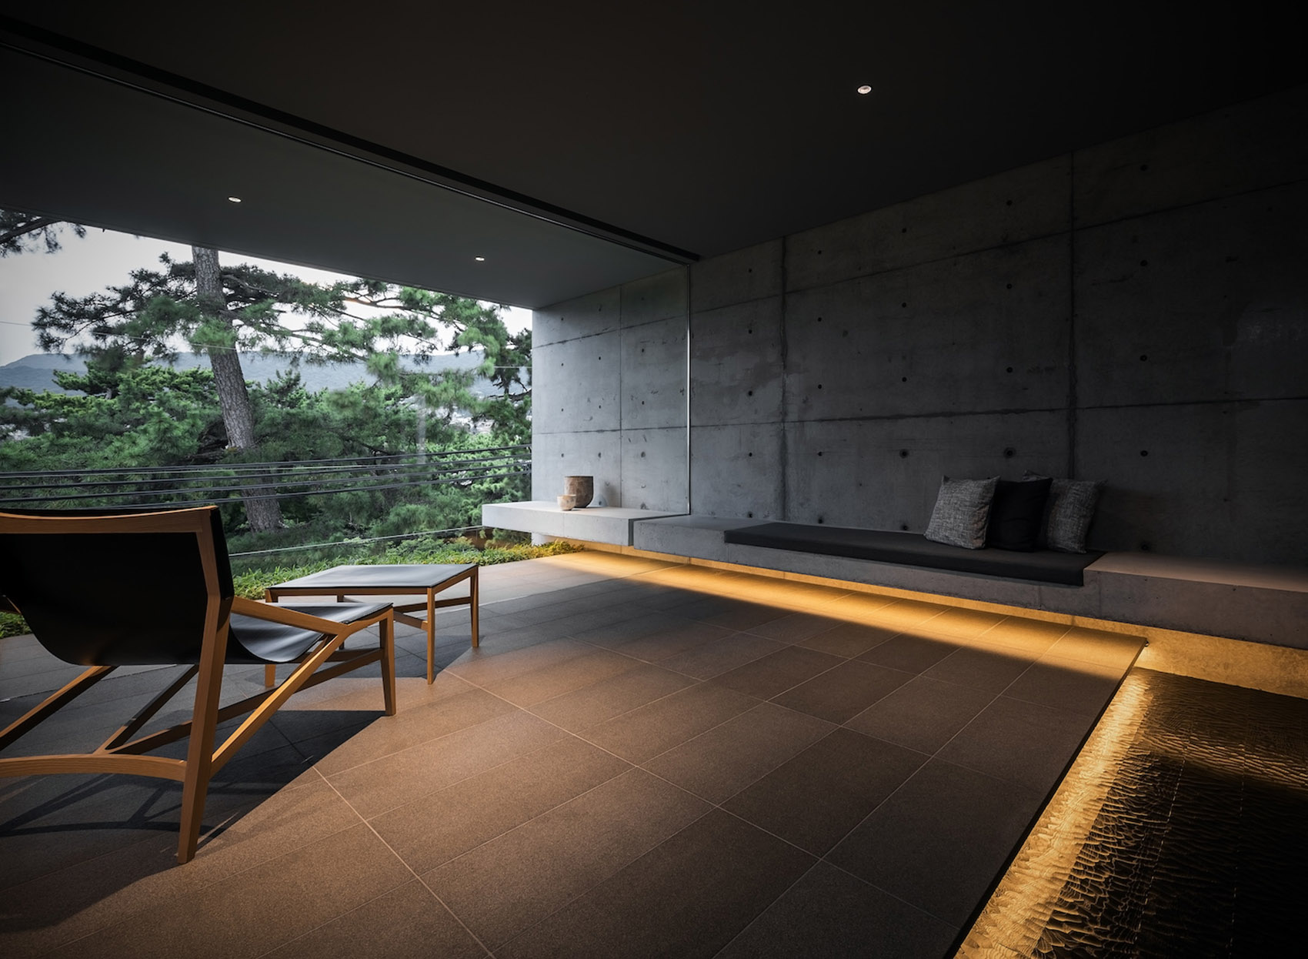
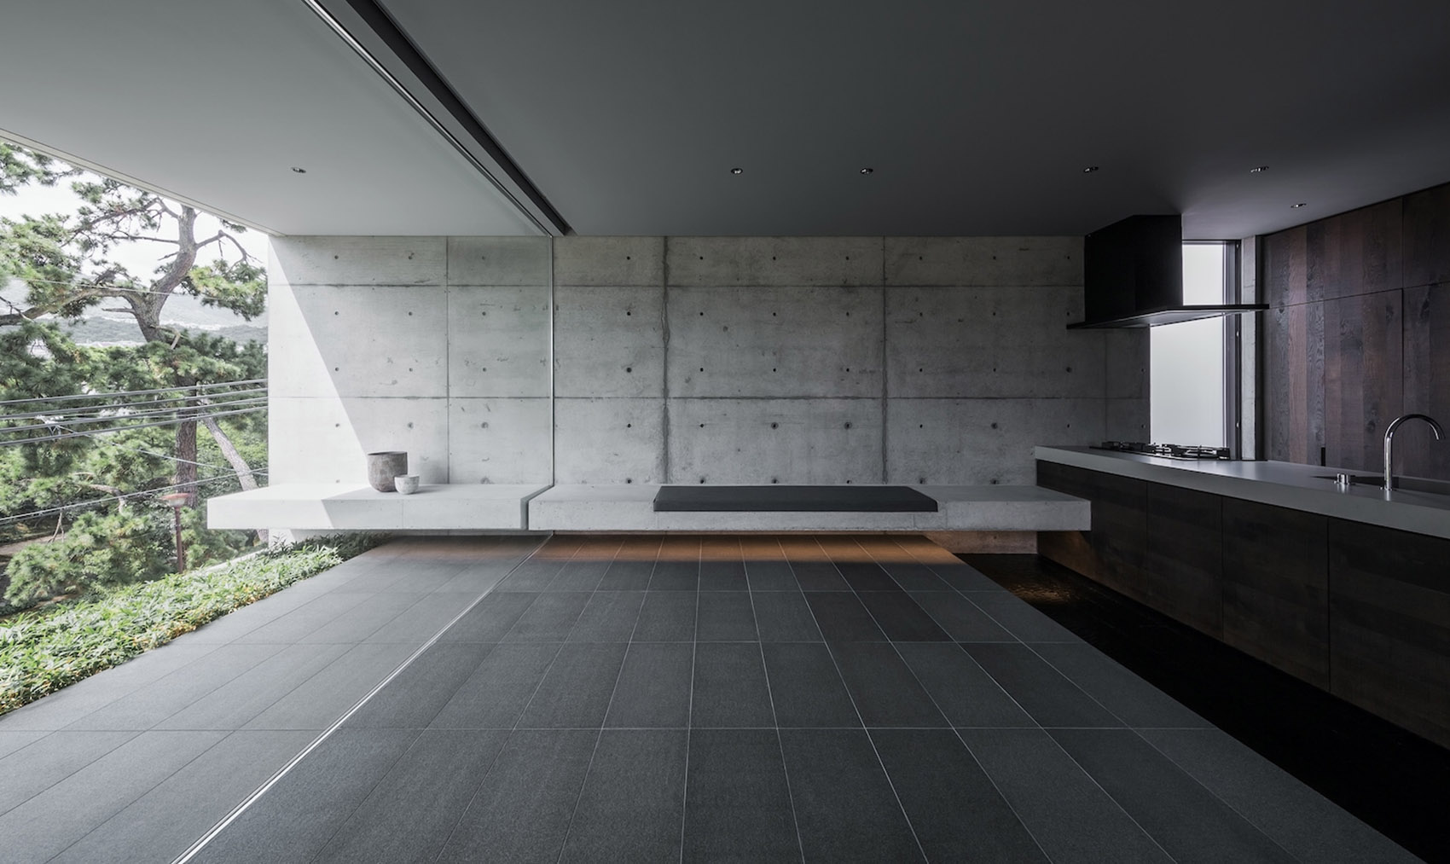
▼起居室与厨房相连,the living room adjoins the kitchen
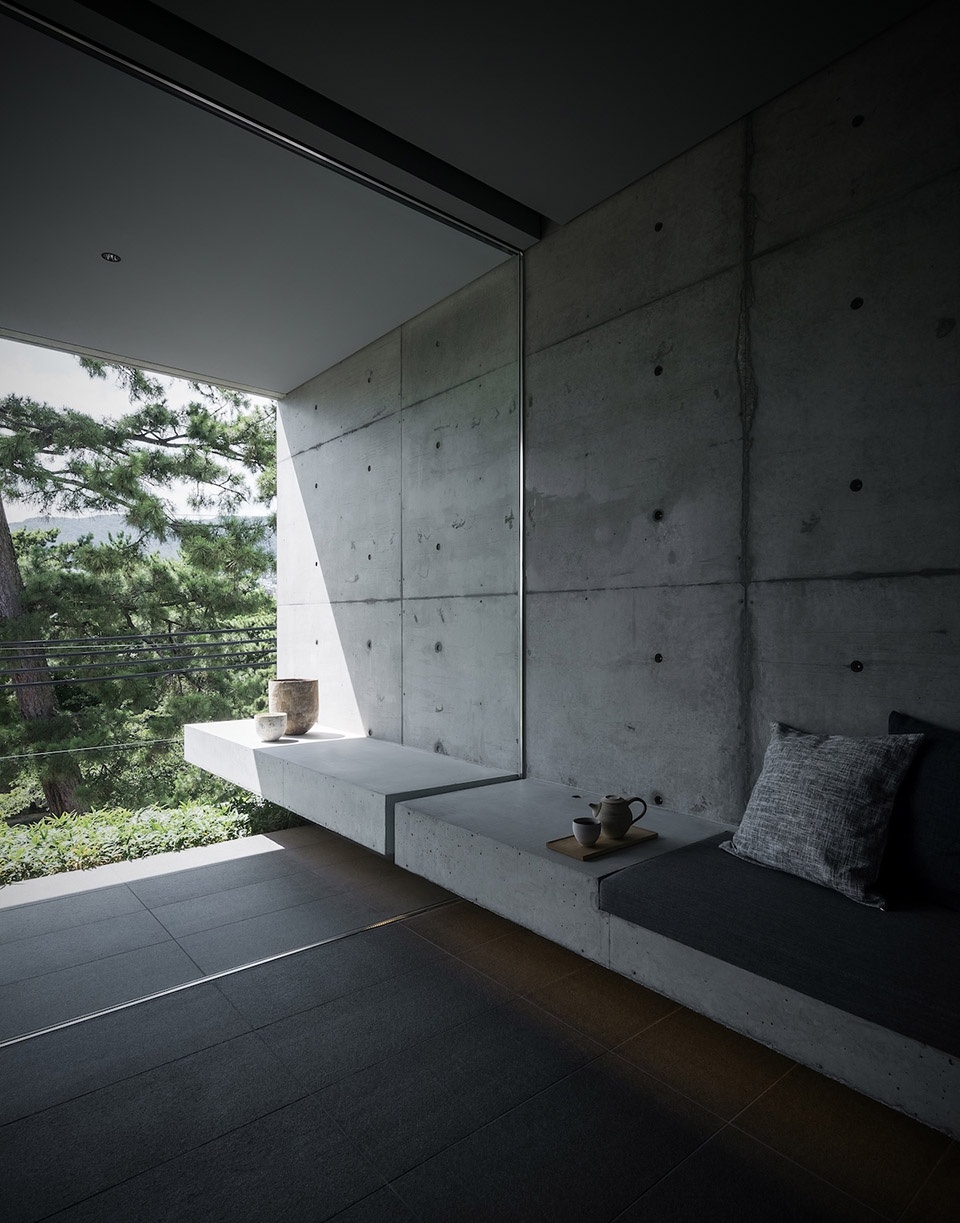
▼起居室一角,corner of the living room
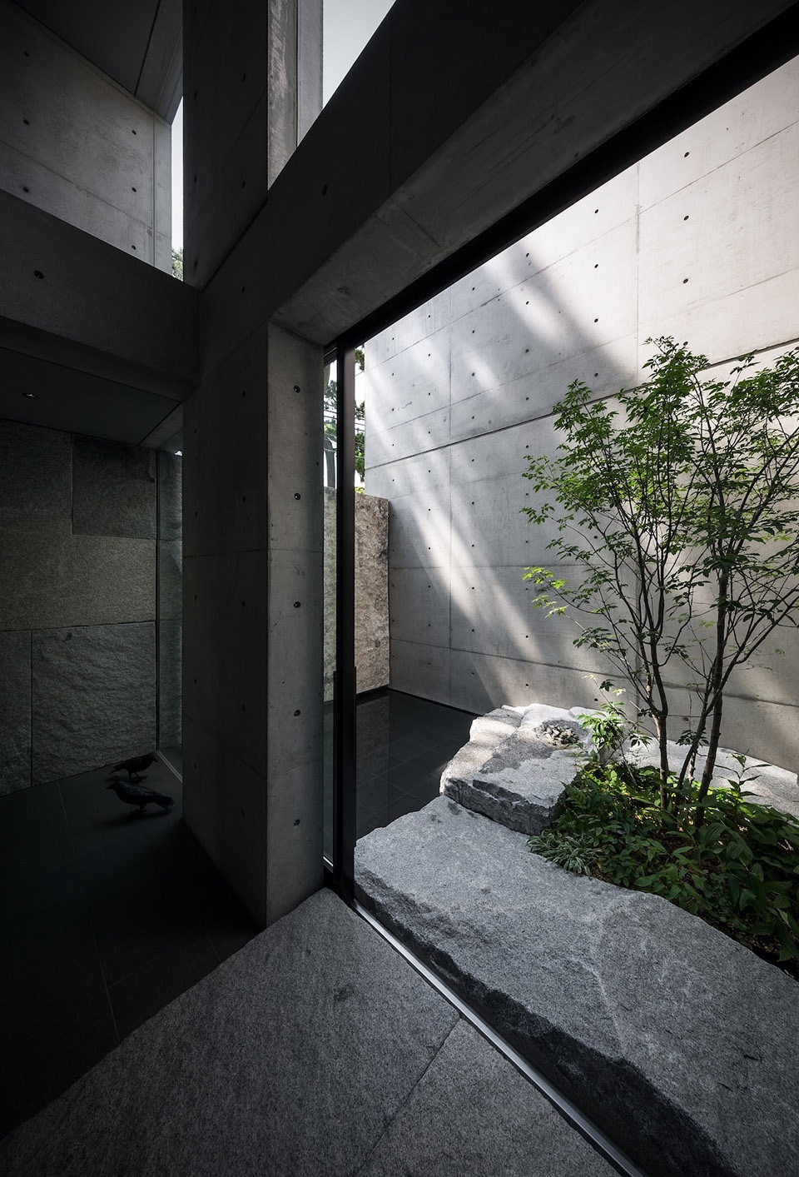
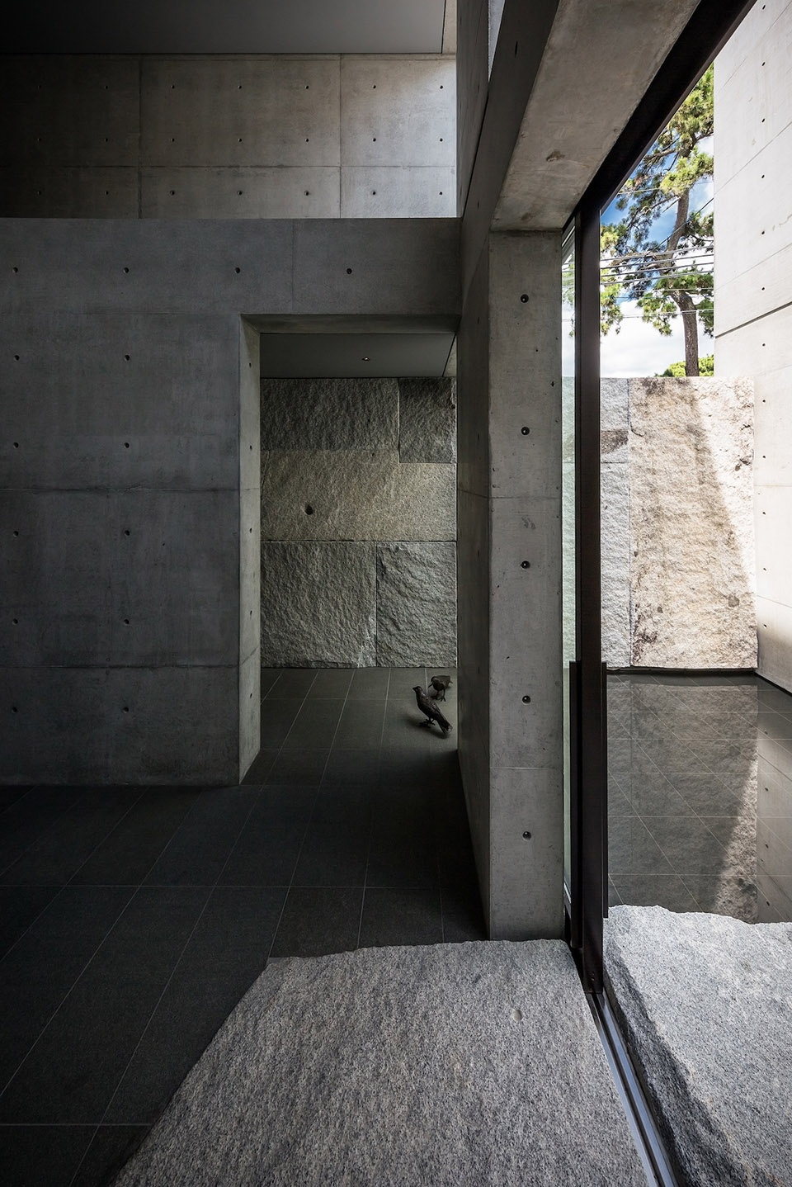
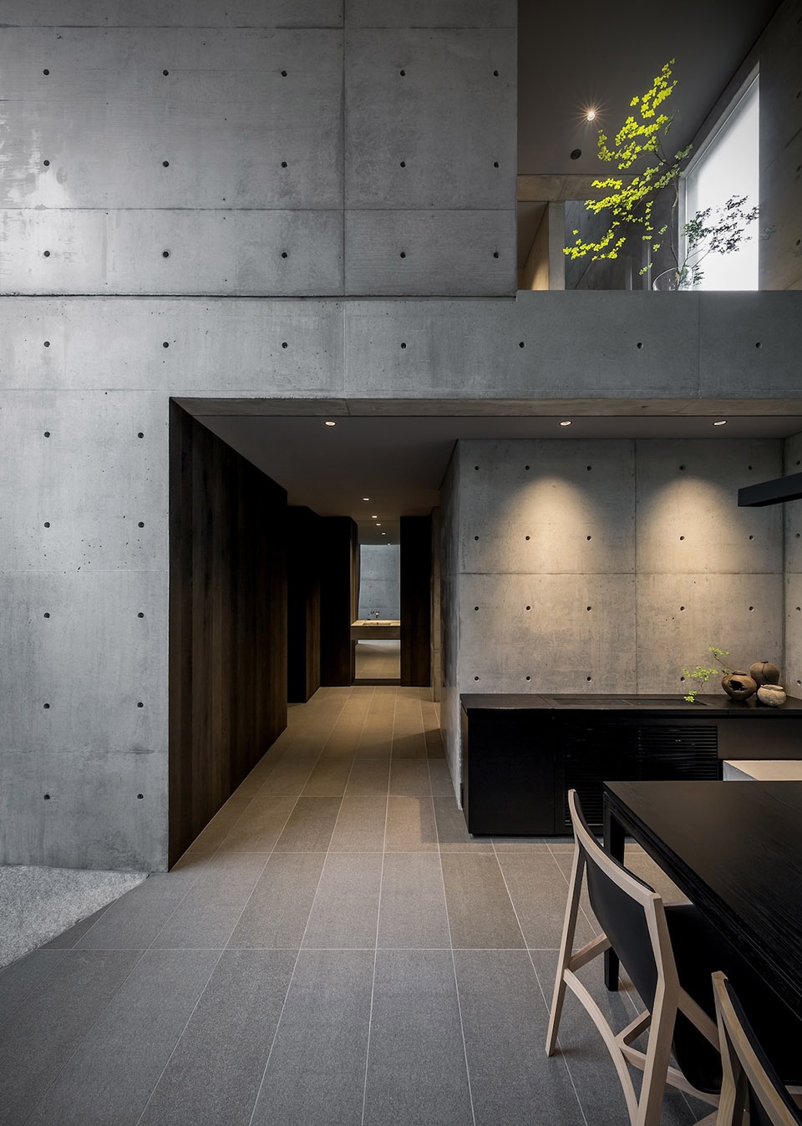
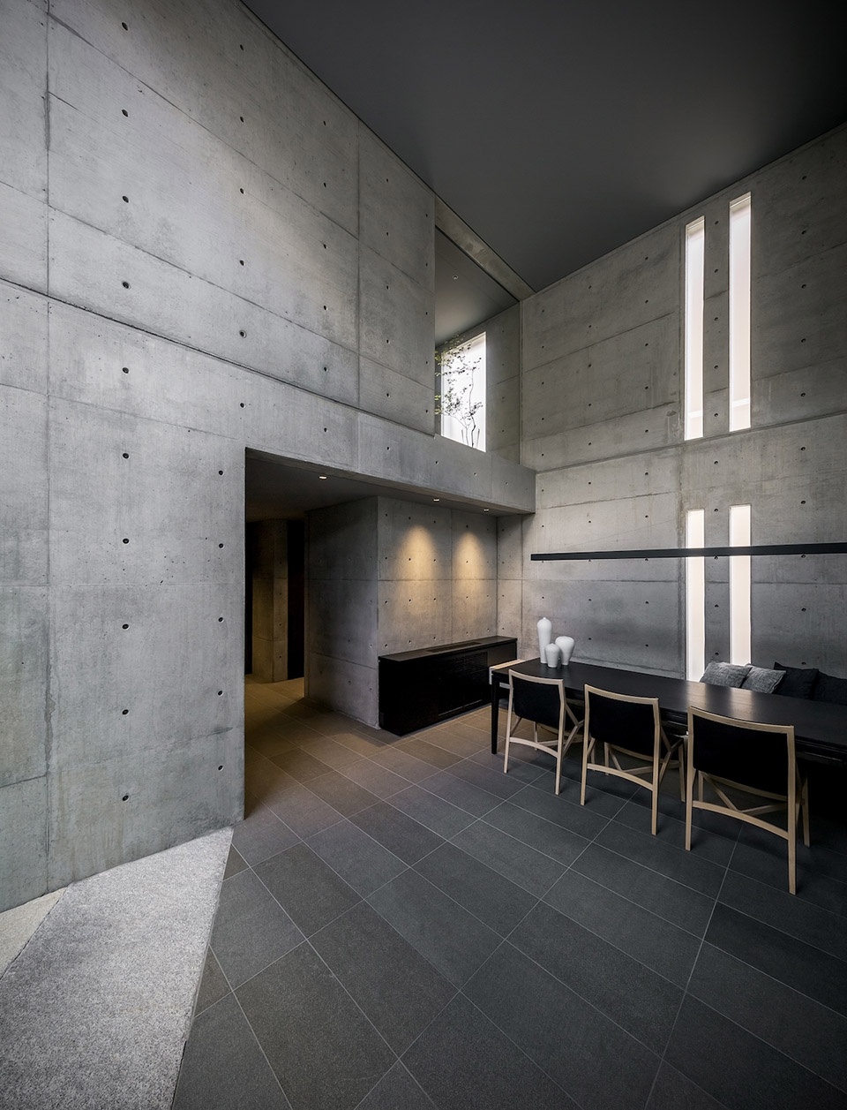
“土间”是用瓷砖铺就的一个入户区域,住户可以在不脱鞋的情况下自由穿行。在那儿有双层高的天花板,且可以向内直通小桥流水、绿植环绕的私人庭院。从庭院往上,空间逐渐开阔,建筑与周遭的联系也慢慢增强。
▼房屋内部整体空间关系,overall spatial relationship within the house
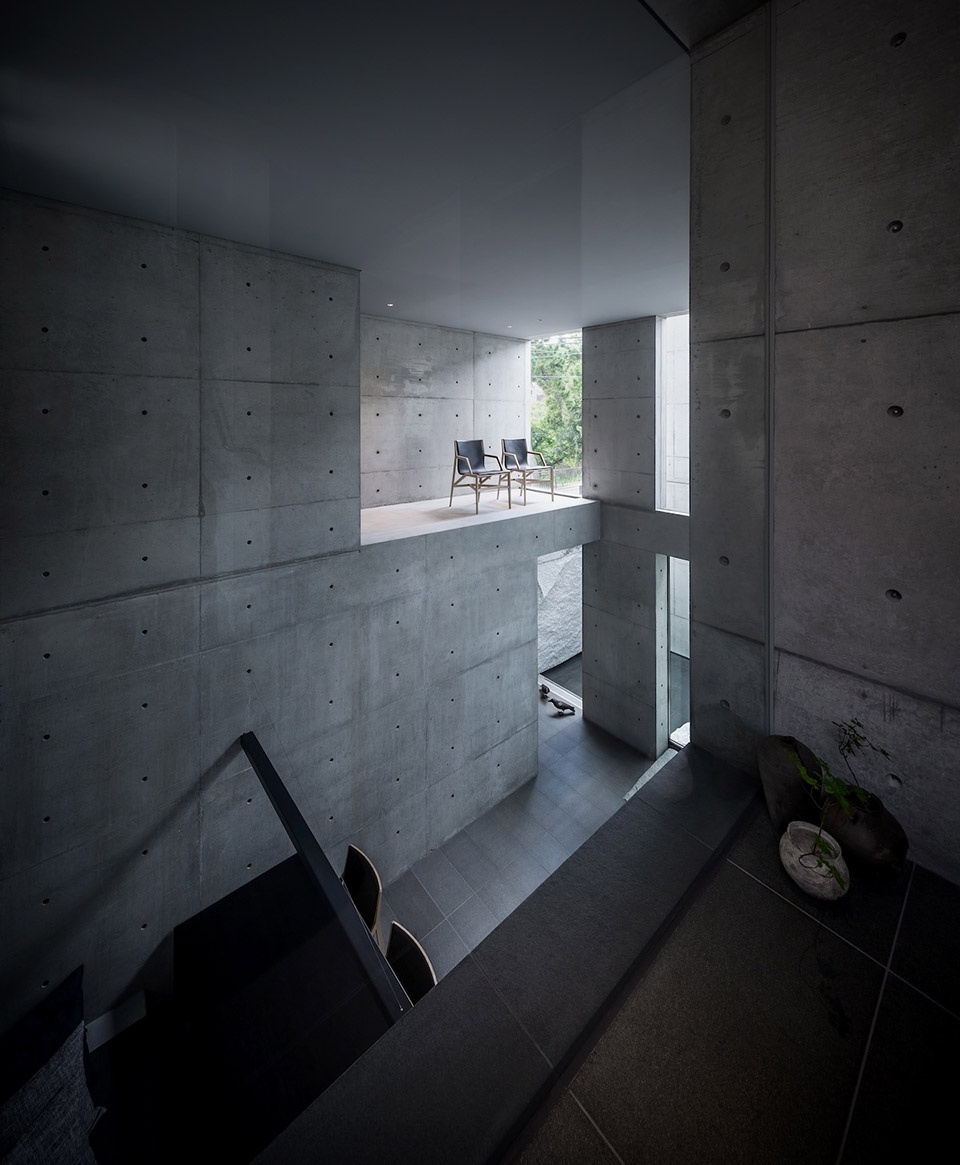
The doma, a tiled area on the first floor that can be walked on without removing shoes, has a double-height ceiling and opens inward onto a private courtyard and water feature where subtle seasonal changes in the plants and the sound of water prompt a keen awareness of time. The spaces become increasingly open to the outside world as they move upwards, offering a chance to come into sync with nature and open oneself to the surrounding landscape.
▼用瓷砖铺就的入户区域,a tiled area on the first floor
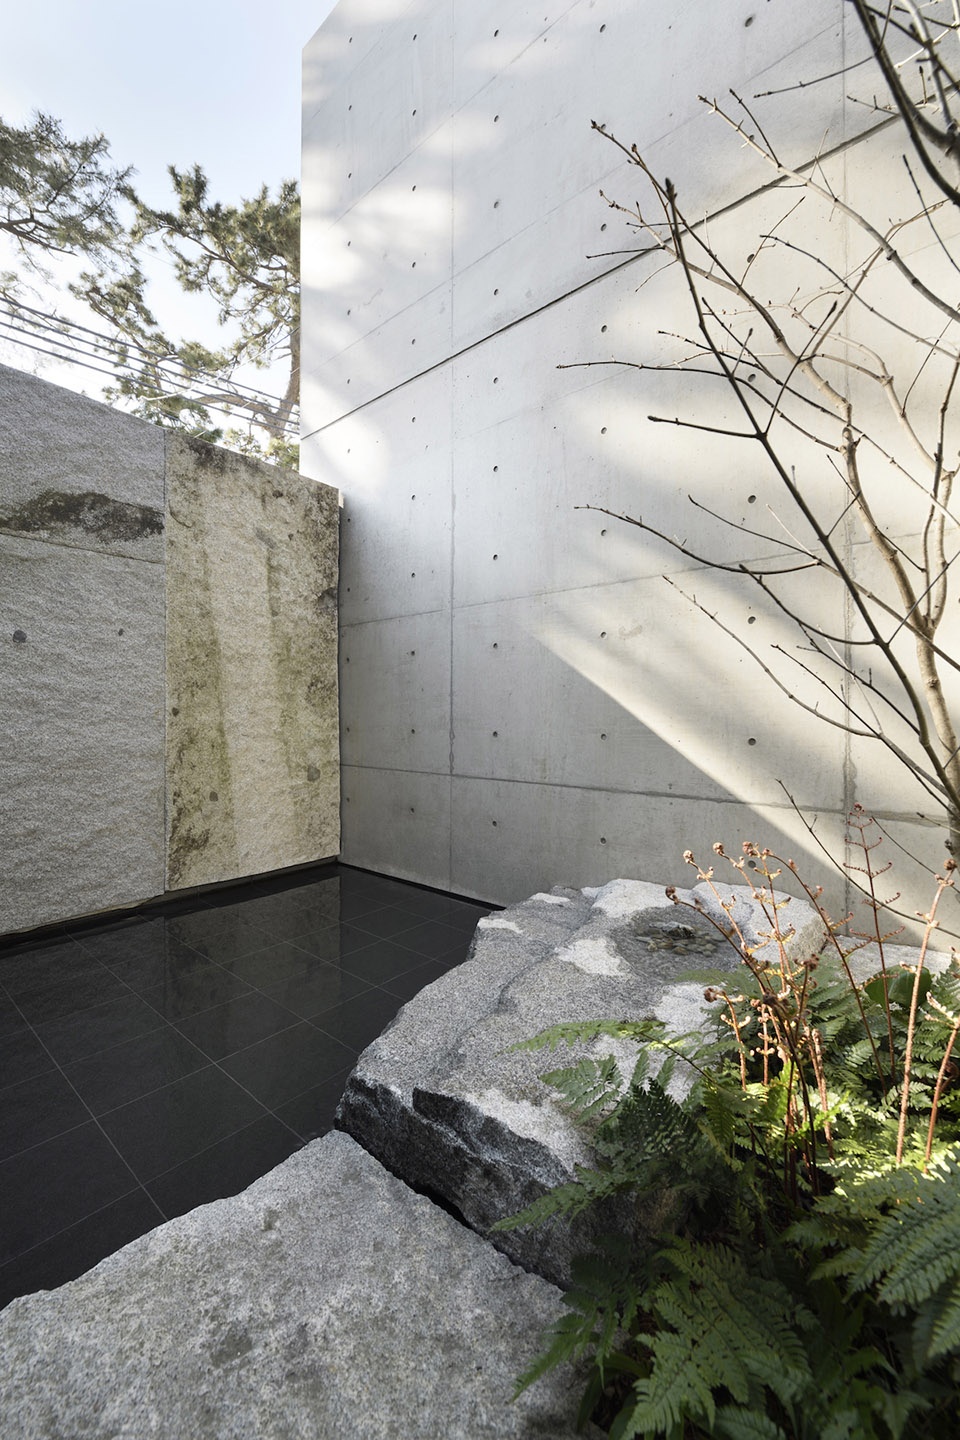
▼从庭院往上,空间逐渐开阔,the space opens up from the courtyard
建筑师希望这栋屋子能够成为一个与先辈传承下来的自然智慧和精神文化再度连接、人们得以在此重新审视自己的地方。
It is my hope that this residence and office will serve as a place to reconnect with the nature-based wisdom and spiritual culture our ancestors have passed down to us, as well as to quietly reexamine my own life.
▼一楼餐厅,dining room on the ground floor
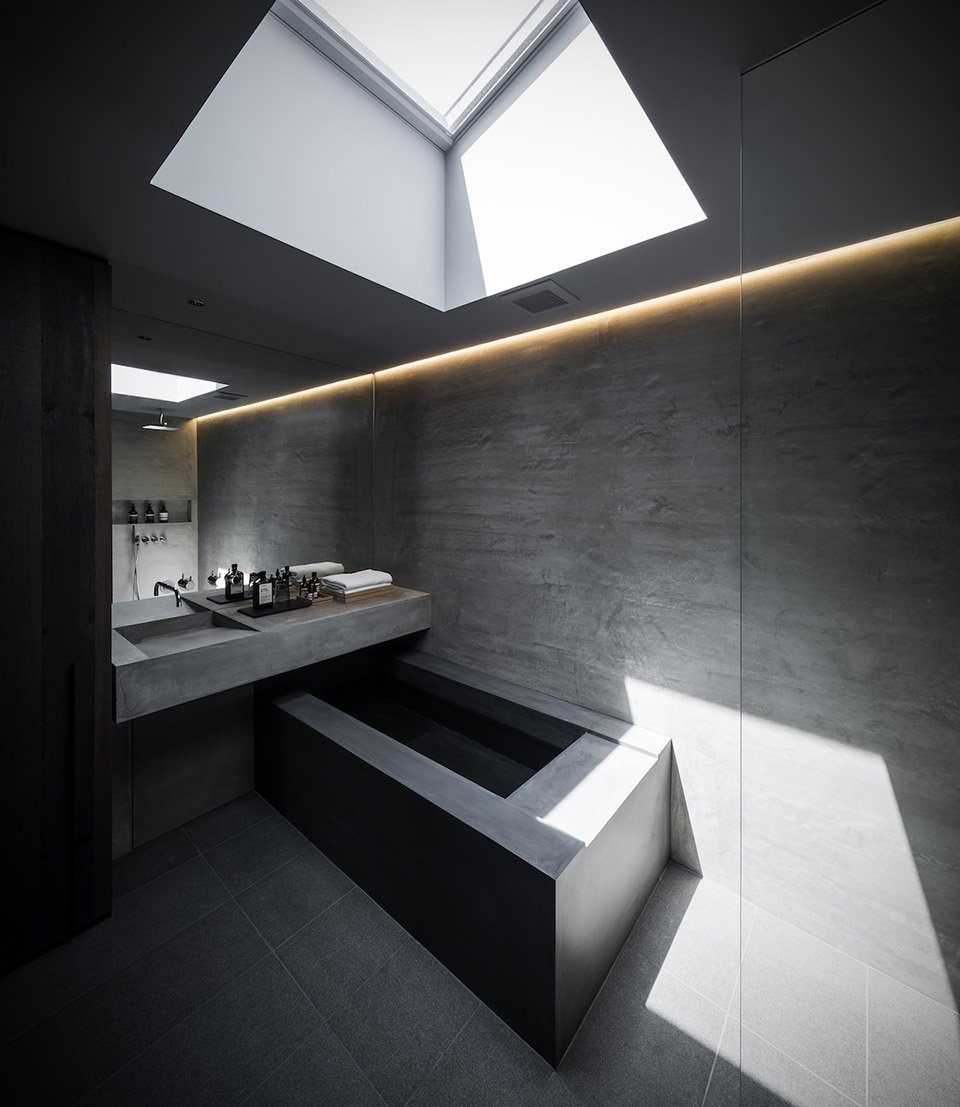
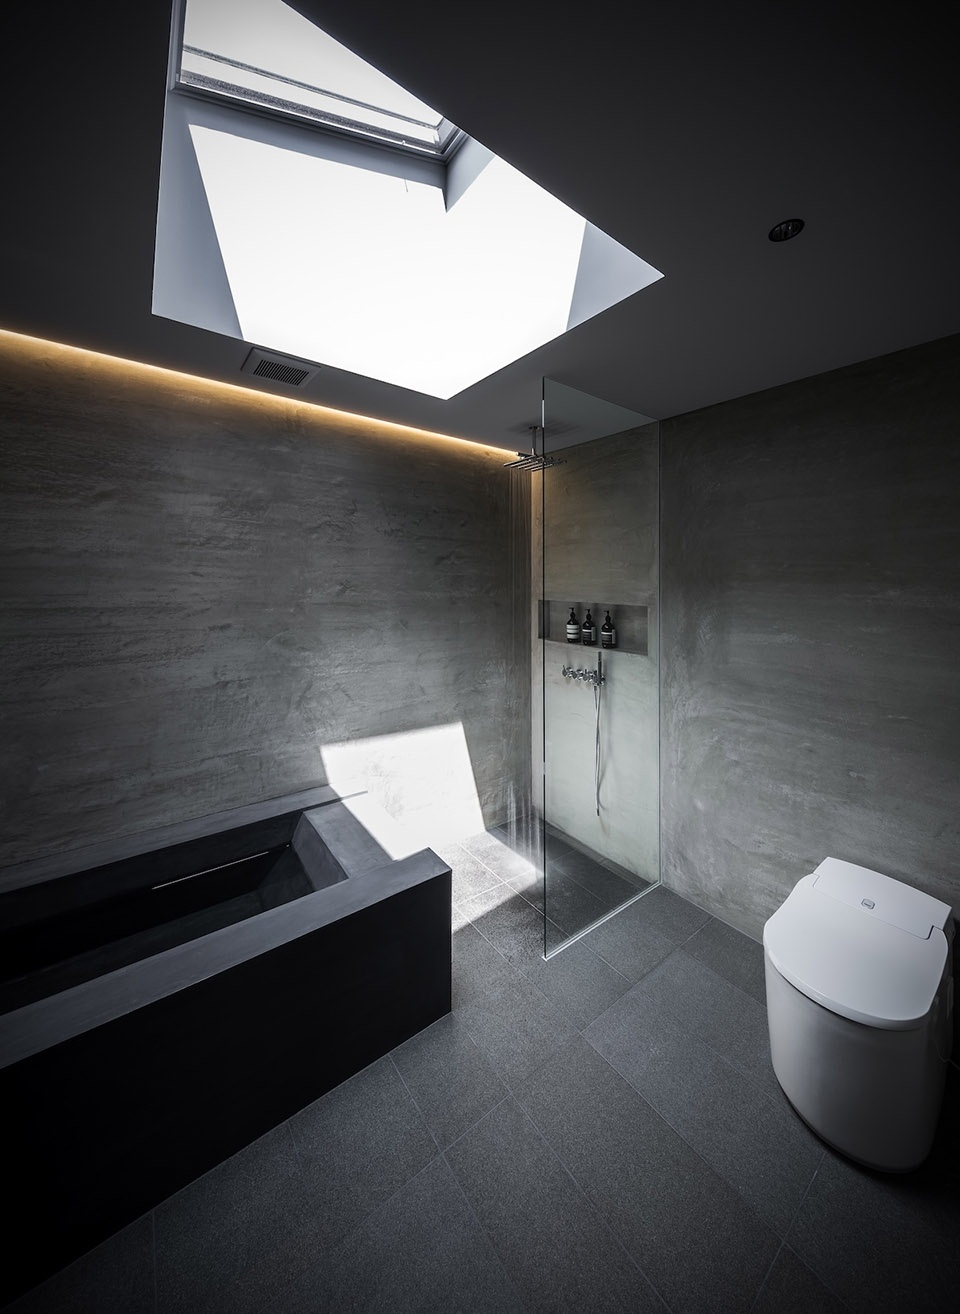
▼拥有天窗的卫生间显得明亮而素净,the toilet that has skylight appears bright and plain
Location : Hyogo Japan
Date of Completion : 2018.8
Date of Opening : 2018.8
Principal Use : Residence
Structure : Reinforced concrete
Site Area : 105.16m2
Building Area : 61.01m2
Total Floor Area :155.35m2
Photo credit
AS: Akiyoshi Fukuzawa
NP: Nacasa & Partners
More:GOSIZE。









小空间里开天窗有种坐牢的感觉
天天住在钢筋混凝土里面,很符合现代城市生活。
灯光暖一点就可以了,挺好的
灯光设计很提档
有的空间很打动人,有的空间却很冰冷