来自Lankry architectes对gooood的分享。更多关于他们,请至:Lankry architectes on gooood。
Appreciation towards Lankry architectes for providing the following description:

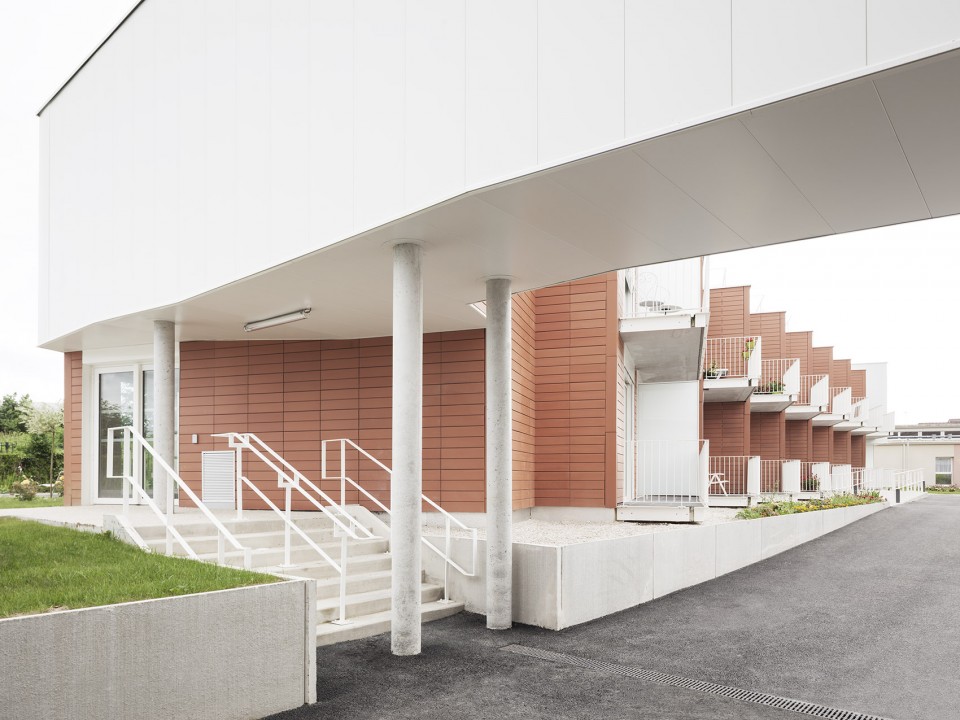
“Cibele花园”是退休之家项目的一部分,建造于退休之家前面,与老建筑通过通道连接。新建筑的布局巧妙地创造了一个中央花园,这个花园成为人们生活、交流的场所。
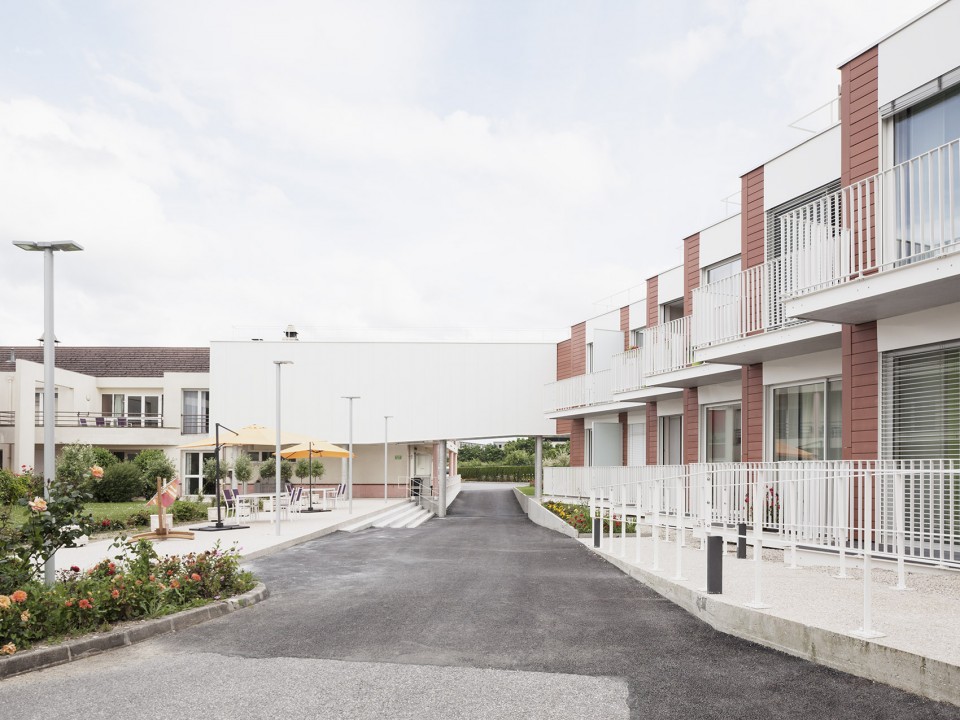
The extension of the retirement home “the gardens of Cibele” settles in front of the exiting home. It is linked together through a gateway. The new construction is located across the garden actually recreating a central garden that becomes a new living space, an opportunity for meeting people.
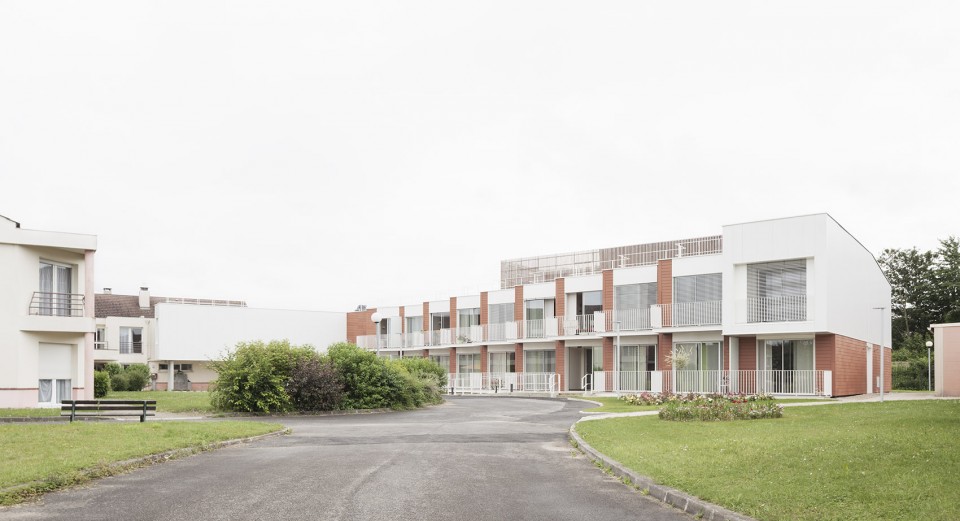
▼ 新建筑创造了一种拥抱中心花园的意向,the new construction is located across the garden actually recreating a central garden
▼ “Cibele花园”与退休之家通过通道连接,”the gardens of Cibele” linked with the exiting home through a gateway
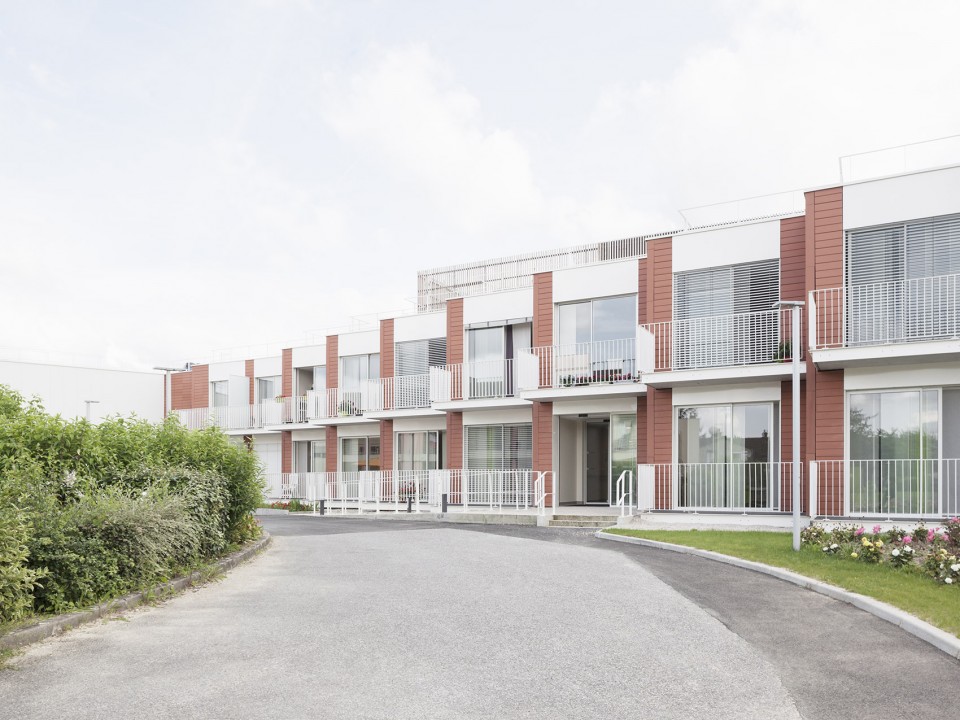
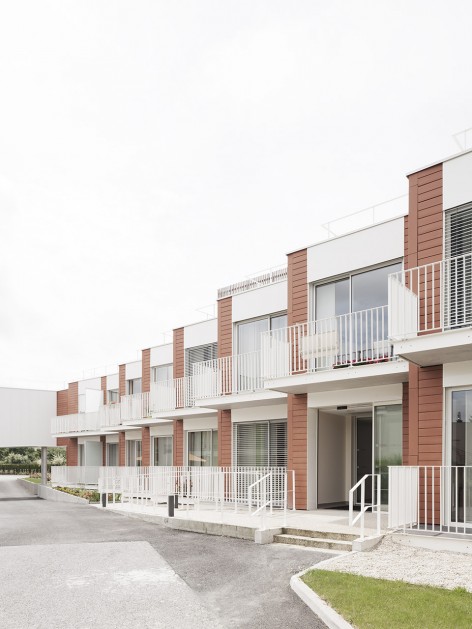
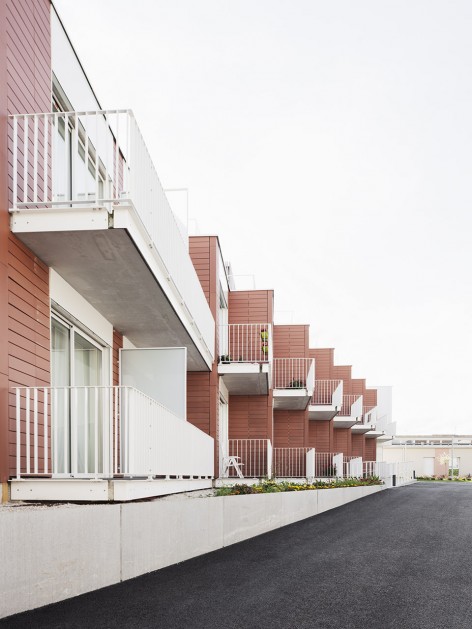
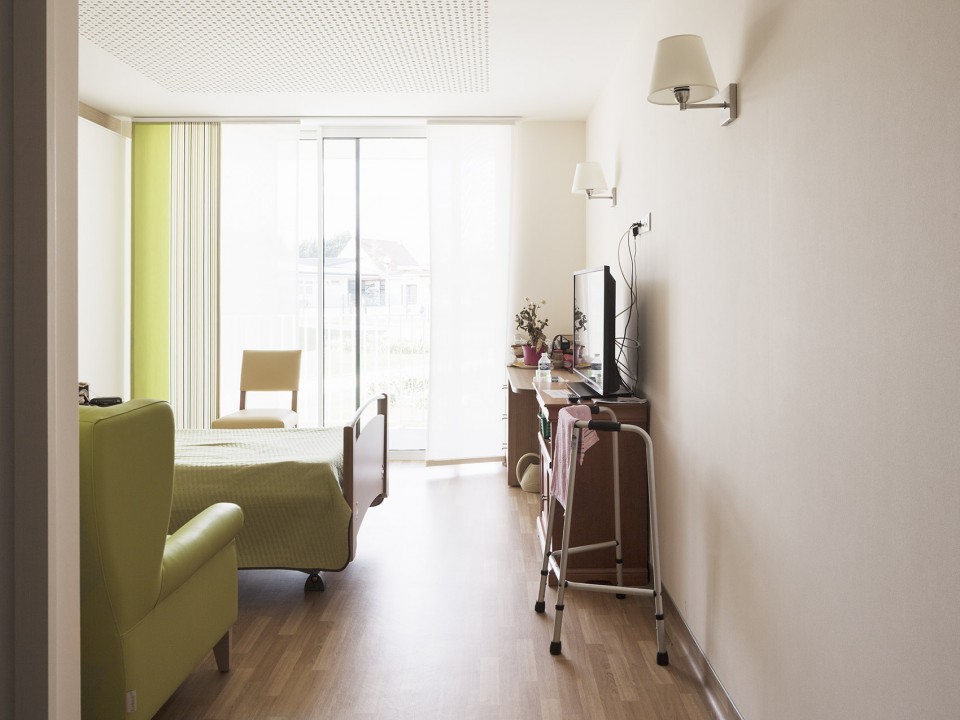
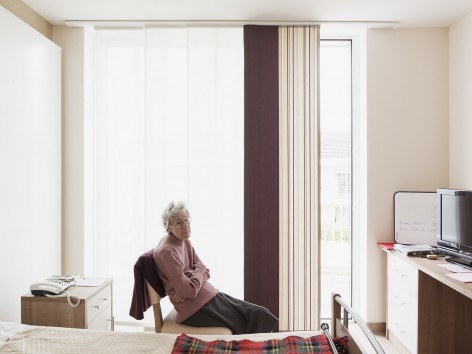
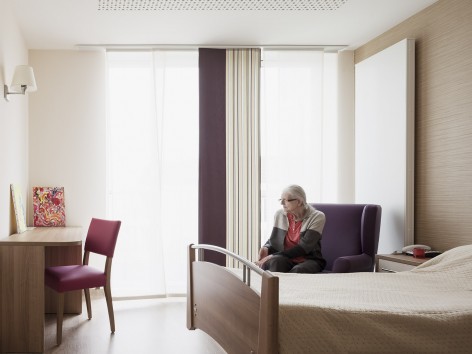
新建筑中的每一个房间都拥有宽敞明亮的阳台,与此同时,每一个落地窗外都安置了电动百叶窗,使得居住者可以根据需求调节进入室内的光线。
The new rooms are all widely open on a large balconie. The wide bays are equipped with external motorized blinds allowing a gradation from full light clarity to full occultation.
▼ 新建筑中的每一个房间都拥有宽敞明亮的阳台,the new rooms are all widely open on a large balconie
▼ 大面积的开窗以使室内进入更多的阳光,large windows to make the room more friendly to sunlight
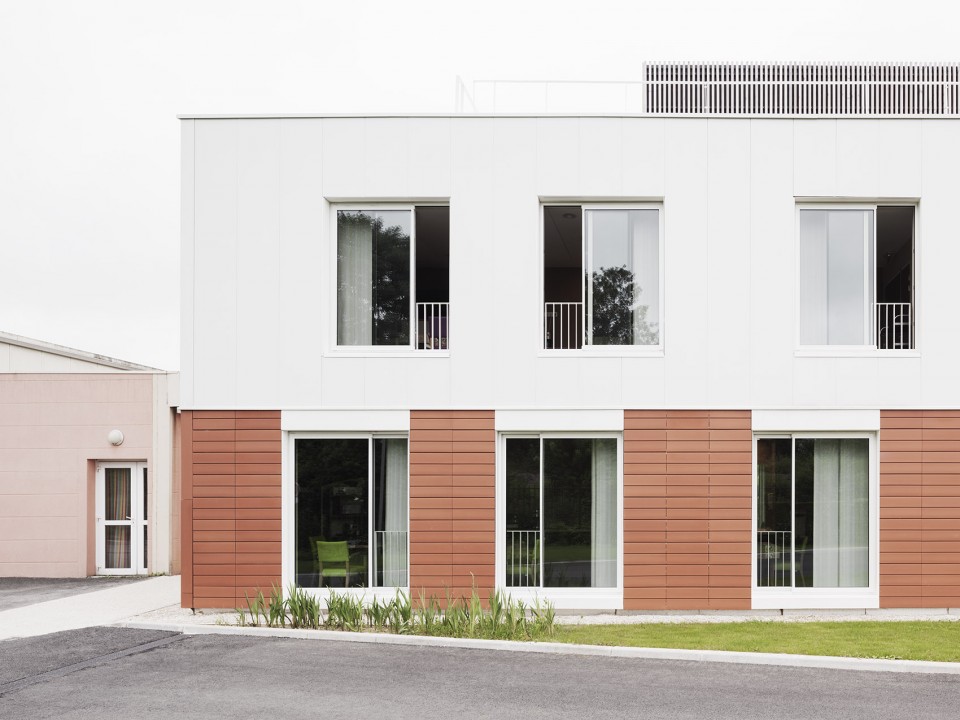
这个项目希望能够提高居民的生活品质。新建筑的空间设计是以大型公寓为原型,通过一个宽敞的共享休息室来组织房间。在此,设计团队使用宽敞的共享空间替代狭窄的走廊,从而创造出宽敞的、对室外景观开放的生活空间。
The challenge of this project is to improve the resident’s quality of life. The extension is designed on the model of a large apartment, the rooms are open on a shared lounge. We have avoided the use of long corridors and have instead proposed large area of life, fluid, naturally lit, open to the landscape.
▼ 新建筑通过宽敞的共享休息室来组织房间,the rooms are open on a shared lounge
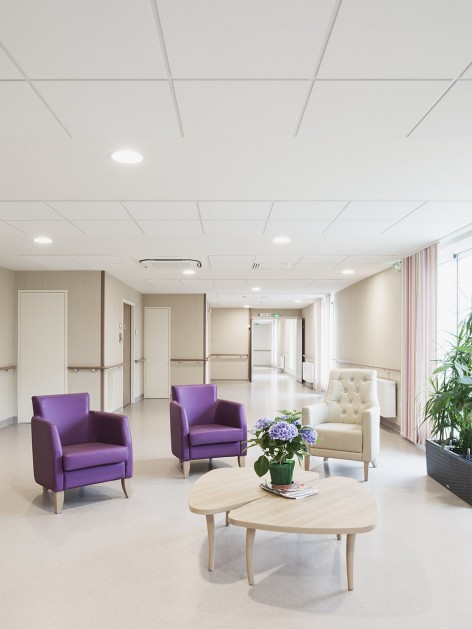
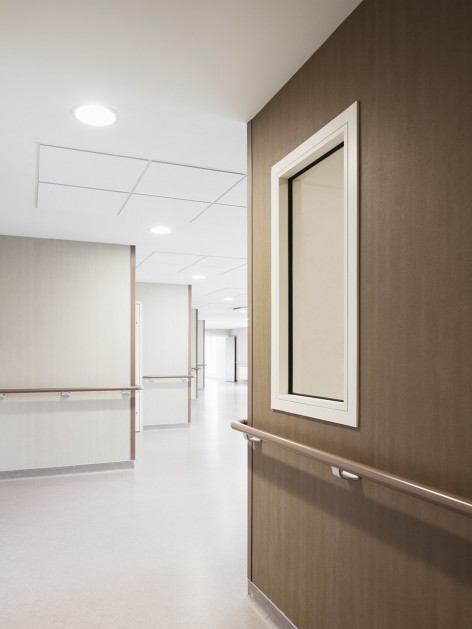
▼ 创造出明亮、舒适、便捷的室内空间,creates a bright, comfortable and convenient interior space
Program: Extension of a nursing home (20 places)
Client: Les jardins de Cybèle
Prime contractor: Lankry architectes (architect of record), CR2I ingénierie (general engineers)
Surface: 1 025 m² shon (adjusted gross floor area)
Cost: €2.4m excluding VAT
Certifications and labels: RT 2012
Visuals: Schnepp Renou
MORE: Lankry architectes ,更多关于他们,请至:Lankry architectes on gooood。









更喜欢中国式养老