
感谢 DMAA予gooood分享以下内容。更多关于他们:DMAA on gooood.
Appreciations towards DMAA for providing the following description:
DMAA 事务所赢得了上海前世博会场地上的一项温室设计竞赛,该竞赛也是上海世博文化公园项目的一部分。业主希望 将这片位于公园中心的地块改造为人与自然之间融合的场所 ,引领全球都市核心地区城市绿芯的发展趋势。
As part of the project for the Expo Cultural Park in Shanghai, DMAA won a competition for the realisation of a series of greenhouses that are being built on the city’s former Expo site. The decision of the city authorities to transform such a large, centrally- located reserve of land into a high- quality recreational zone offers clear proof of the global trend towards the more intensive greening of core urban areas.
▼项目概览,Overall view © DMAA
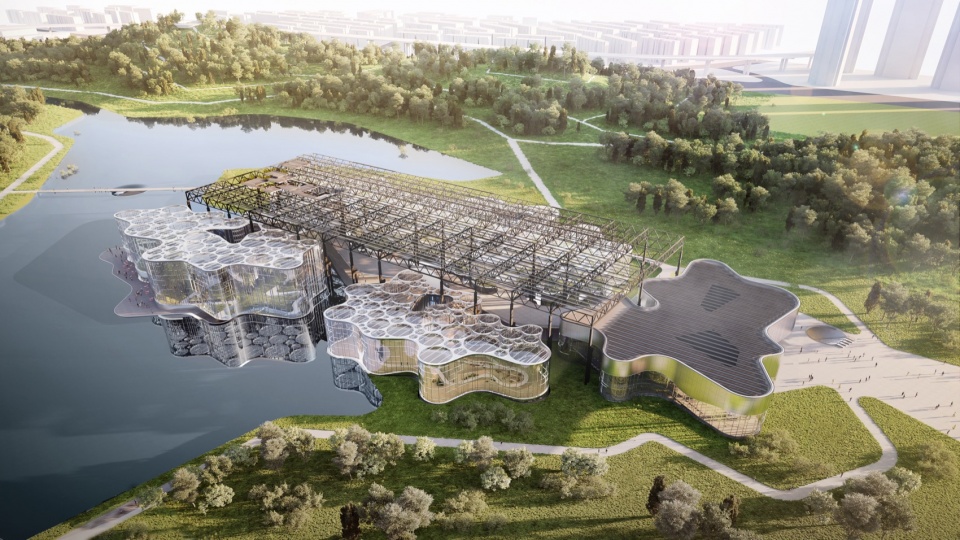
▼建筑全貌,Overall view of the building © DMAA
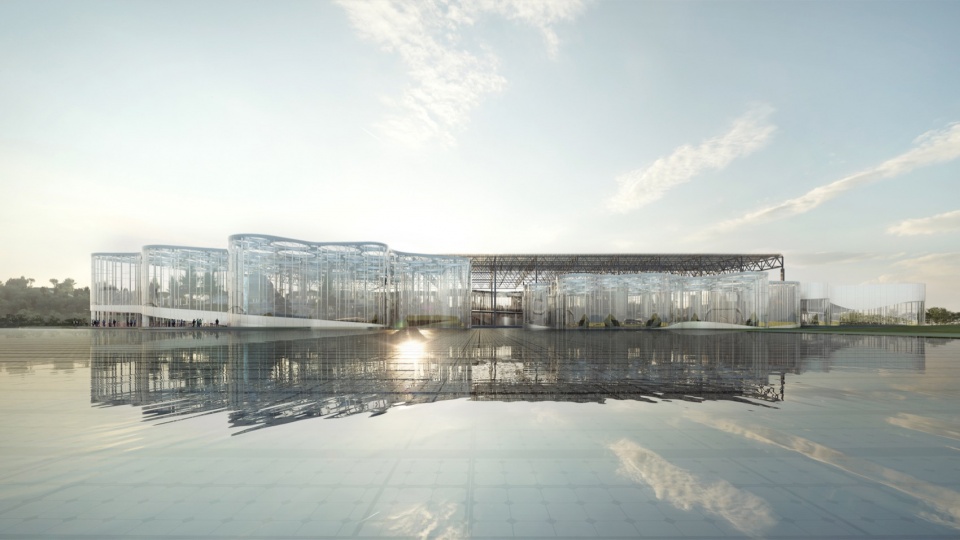
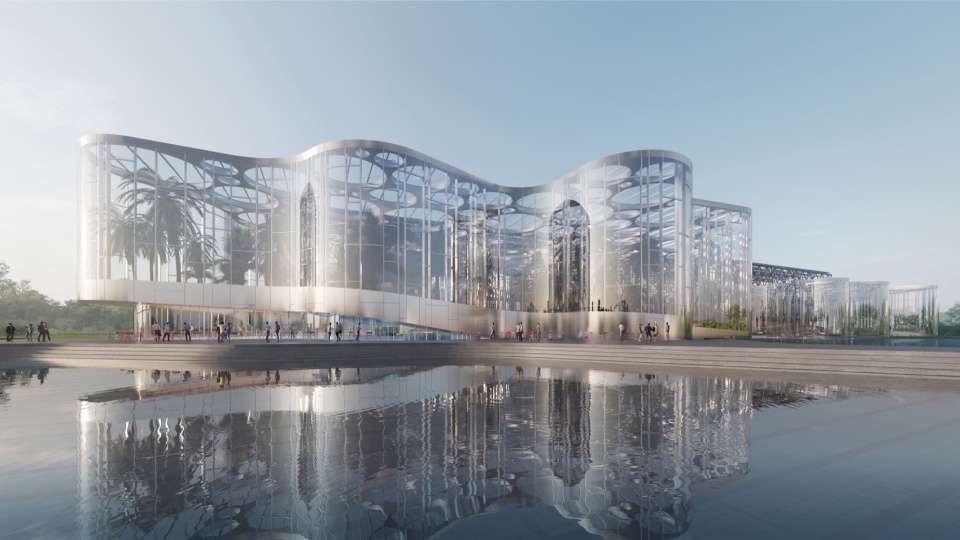
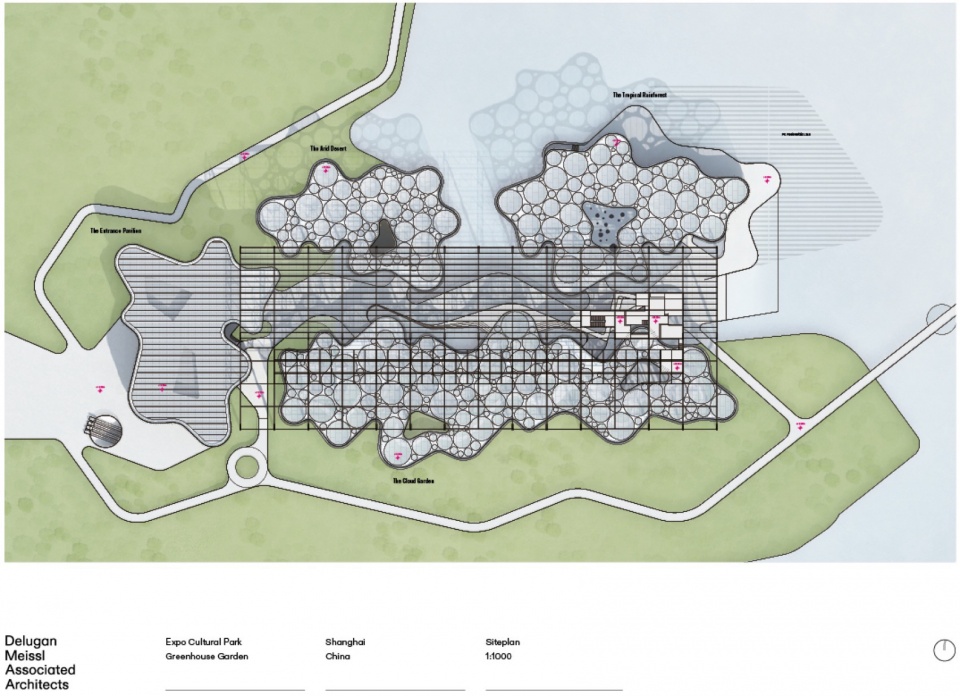
本次竞赛最重要的诉求是保留场地中一处原有钢铁厂内的大型厂房构架,DMAA的方案是 将该矩形工业构架改造为统领温室花园各馆 的集散核心。本项目总面积为41000平方米,包含了展示不同气候条件下植被及自然风景的温室、游客中心、餐厅和多功能展示空间。设计以中国文化“阴阳”中的双重能量为灵感,保留的矩形工业构架作为整个场地的重要标志,控制整个建筑体量与规模,四个新的温室建筑单元通过有机自然的形态,交错穿插在现有矩形构架之间。方案不仅保留了现有构架的完整特质和场所精神,同时通过自然生动的构图,新旧建筑之间平静、有机、规整地交织出多样的曲线,与周边公园优美的景色相互融合,将自然生态中蜿蜒美妙的意境一幕幕铺陈开来。
One of the conditions of the competition was the retention of a former factory building that is used, in DMAA’s proposal, as a distribution zone for the complex, which contains greenhouses with a range of different vegetations and climates, a visitors’ centre and numerous restaurants and other spaces for relaxation with a total usable area of 41,000m2. The principle of dual energies that is set out in the Chinese philosophy of “Yin and Yang” was the starting point for the architectural approach. This establishes a dialogue between the modular and linear structure of the existing factory hall and the sculptural articulation of the individual, organic, 15-to-22-metre high greenhouses, which are woven into this existing structure, and whose roofs are perforated with a series of large circular openings.
▼室内空间,Interior view © DMAA
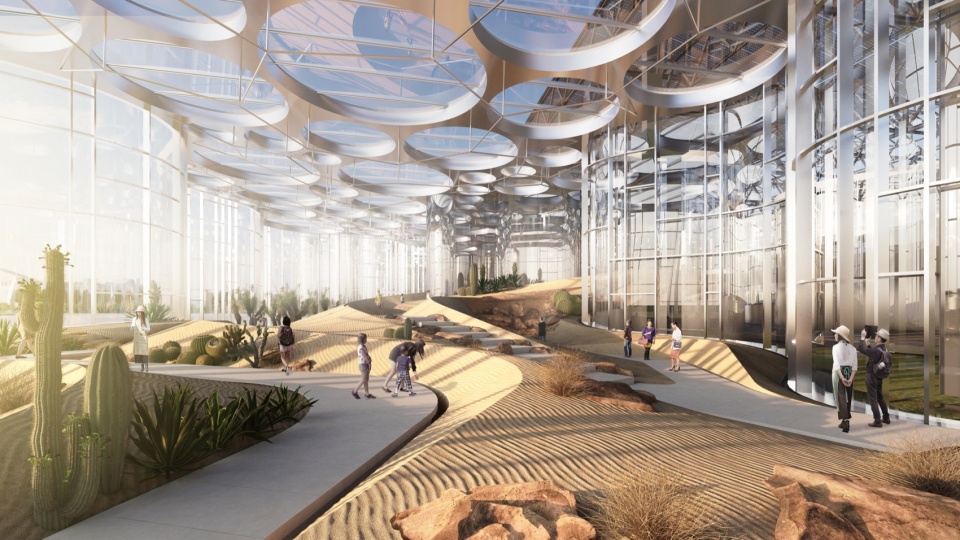
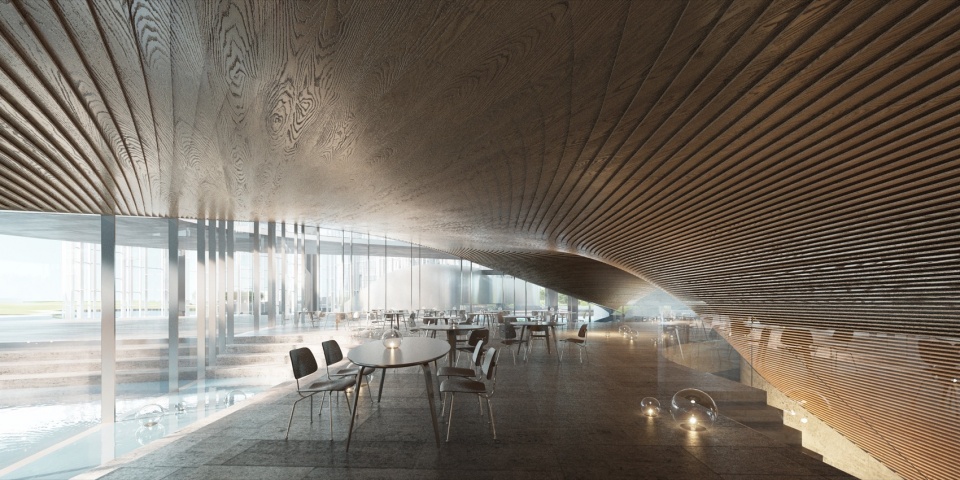
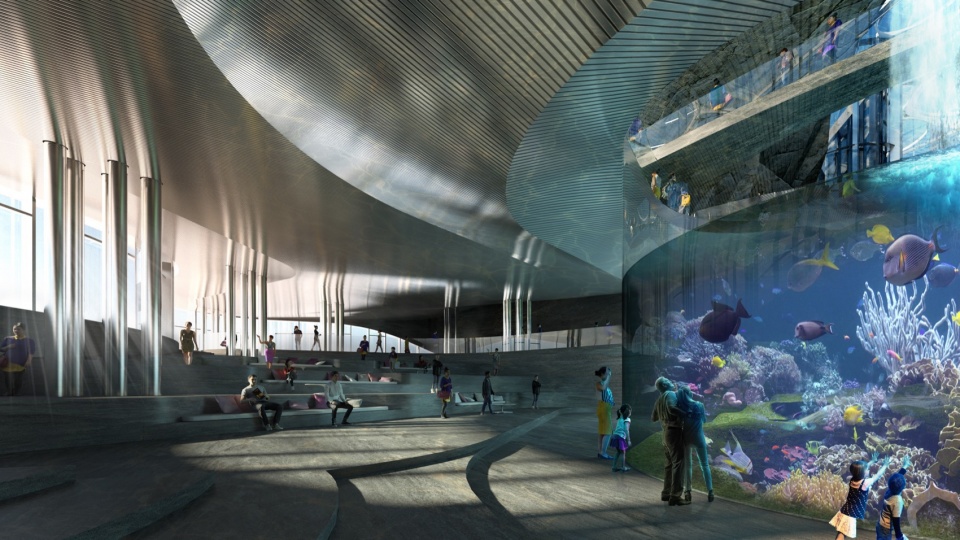
本项目旨在打造一座零能耗的绿色建筑,建筑与周边优美的公园景观环境相互融合,形成场地内良好的小气候。温室北部宽阔的水面不仅能够在炎热的夏季增加湿度、降低温度, 光伏电站也被设置在这片水面之下几厘米,和工厂建筑屋顶上的光伏板共同为不同区域所需的气候条件而产生的能源消耗进行供能。这种先进的能源理念是建筑师与Transsolar Energietechnik董事总经理Thomas Auer共同开发的。同时创新的采用单层玻璃幕墙体系,最大限度地增加日光照射效率,屋顶上多个大型开窗也确保了温室内的植物能够获得足够的光照。
The design, which was conceived to meet the exacting ecological requirements of a zero-energy building, is also reflected in the gentle and harmonic insertion of the complex into the surrounding landscape park. The large area of water surrounding the greenhouses not only provides cooling in the hot summer months, but is also home to a photovoltaic plant that is located just a few centimetres below the surface of the water and, together with additional panels on the roof of the existing factory building, supplies the energy required to control the various climatic areas. The energy concept, which was developed together with Thomas Auer, Managing Director of Transsolar Energietechnik, is based on the decision to glaze the greenhouses with a single layer of glass in order to minimise the filtering of the daylight. The generous openings in the roofs of the pavilions also ensure that the plants receive enough daylight.
▼室内引入自然光线,Bringing natural light into the interior © DMAA
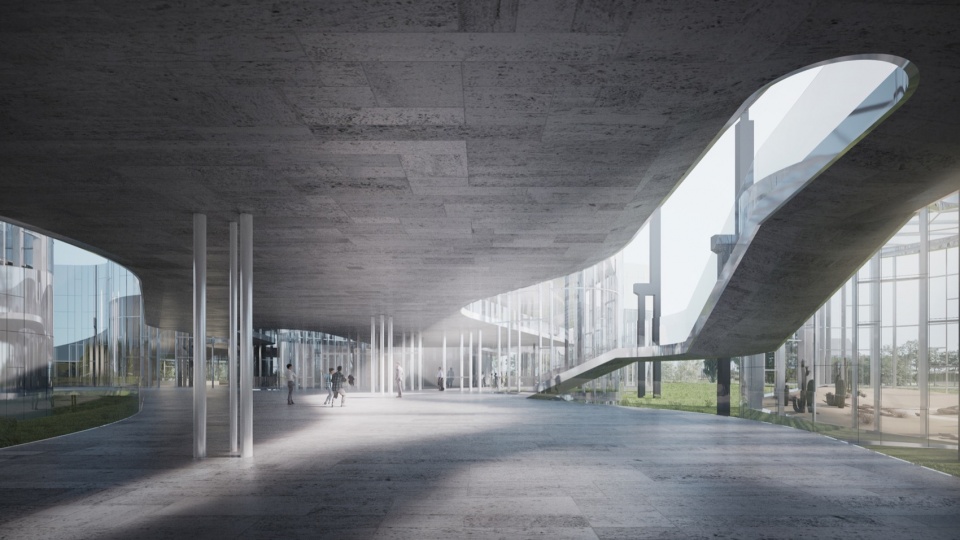
▼夜览,Night view © DMAA
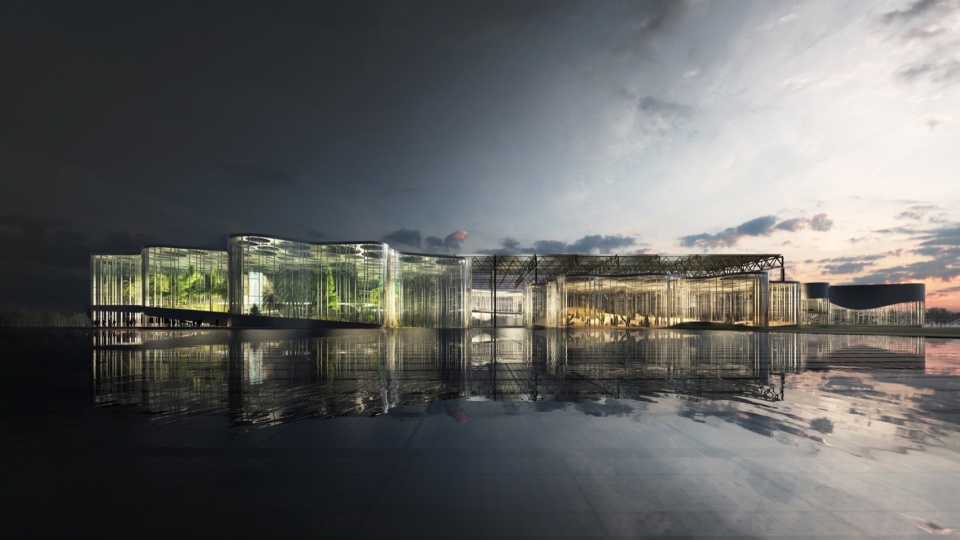
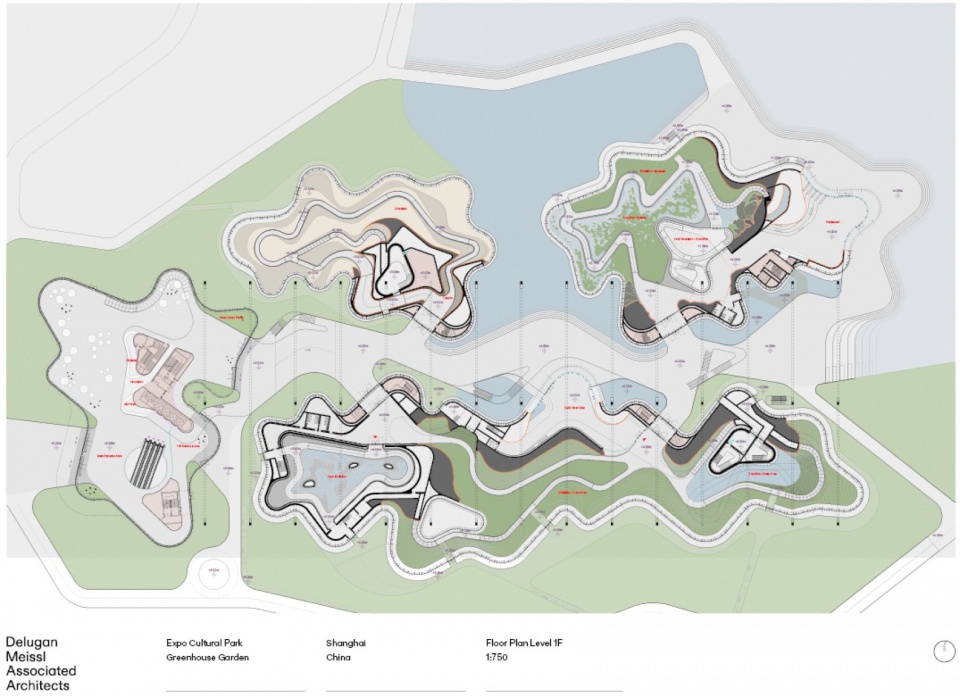
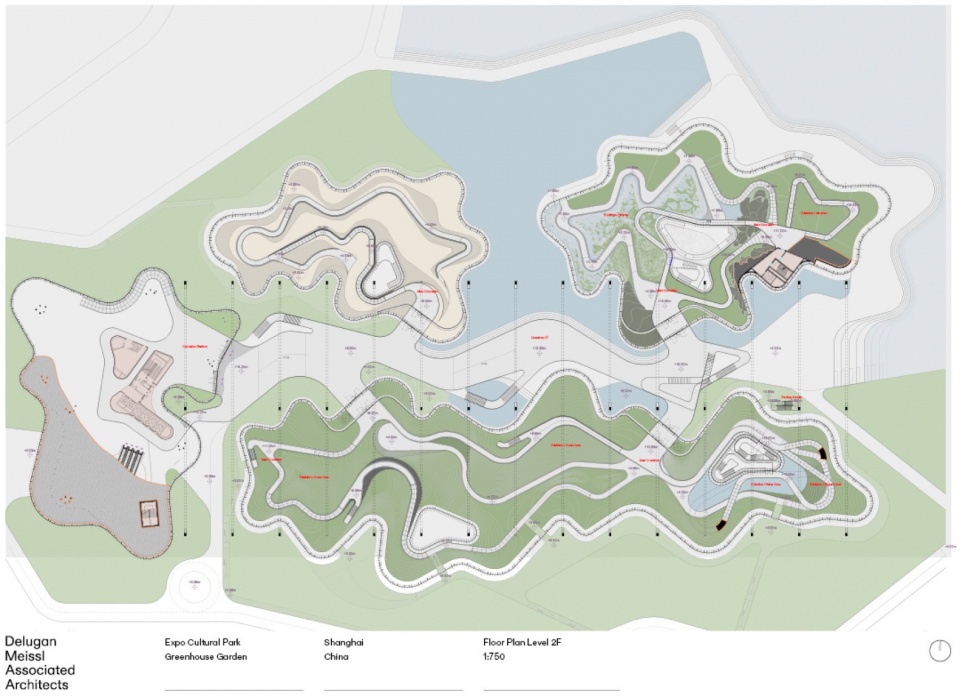
精心设计多种不同气候类型的室内植物展示区,引领游客从沙漠馆内的峡谷沙丘风光,途径热带雨林馆内的沼泽瀑布、经由云之花园馆的梯田景观,最终到达色彩斑斓的盛开花塔 。不仅有丰富的室内展示,游客同时可以在公共区的餐厅享受悠闲的放松时刻,还可沿着精心设计的造型云梯,攀升至建筑最高点工业构架顶端的屋顶观景台,俯瞰整个公园的美丽景色并遥望城市天际线。
The spatially orchestrated vegetation scenarios lead visitors from the ravines and sand dunes of the desert pavilion, via the swamps and waterfalls of the tropical rainforest and the terraced landscapes of the so-called cloud garden, to the opulent blossoming of the towers of flowers. The tour is completed by the opportunity to visit the terrace on the roof of the existing factory building, from where visitors can take in the entire park and, beyond this, the built edge of the surrounding city.
▼总平面图,site plan © DMAA
▼一层平面图,1F plan © DMAA
▼二层平面图,2F plan © DMAA
CATEGORY
Cultural, Landscape
Design, Greenhouse
ADDRESS: Shanghai Expo Cul- tural Park – Guo Zhan Lu Pudong Xinqu, Shanghai
COMPETITION: 2018 (1st Price)
START OF PLANNING: 03/2019
START OF CONSTRUCTION: 01/2020
COMPLETION: 06/2022
GROSS SURFACE AREA: 41.000 m²
CONSTRUCTION VOLUME: 340.000 m³
SITE AREA: 47.000 m²(within the whole Park)
HEIGHT: 35 m
NUMBER OF LEVELS: 3
NUMBER OF BASEMENTS: 1
COSTS: € 300 Mio.
PROJECT MANAGER: Diogo Teixeira
PROJECT TEAM
Yue Chen, Jurgis
Gecys, Thomas
Peter-Hindelang,
Toms Kampars,
Prima Mathawabhan,
Sebastian Michalski,
Ernesto Mulch,
Maximilian Tronnier,
Toni Nachev, Marillies
Wedl
CONSULTANTSCOORDINATION: Yiju Ding
EXECUTIVE PLANNING: SIADR Co.Ltd
STRUCTURAL ENGINEERING
Bollinger + Grohmann
ZT GmbH
ENERGY DESIGN: Transsolar Energietechnik GmbH
LANDSCAPE DESIGN: Yiju Ding
More: DMAA 更多关于他们:DMAA on gooood









就…很温室的感觉
DK
方案怎么中标的,效果图都毫无美感,建成效果堪忧。
现场照片看过了,单论温室屋顶结构,稍显笨重,看上去并不算通透,由此证明效果图实在过分夸张(热衷画大饼的设计师简直无敌了)。另外,门票一点也不亲民。
可能不是画大饼,看看苹果直营店的玻璃,这个可能是国内的做的结构,需要很大的结构,后面会非常难看。根本没有优化的能力,只能死板的做结构,反正只要不出错就没问题。
这个已经建成了,怎么没有实景照片?
你猜。实景就是一个普通的 玻璃大棚。
文案还没wordnewnew长
不会就是直接 Kangaroo生成的屋顶吧,这也有点太随意了
这也太短了