非常感谢 BudCud 予gooood分享以下内容 。更多关于他们:BudCud on gooood
Appreciation towards BudCud for providing the following description:

位于波兰克拉科夫市市立美术馆(Bunkier Sztuki)内的展览亭可以为工作坊和研讨会提供地点。展览亭在夹层之下靠近服务处入口的地方,占据了美术馆一侧一小片不曾被使用的空间。这个空间非常低矮,并且在整个美术馆经历大规模改造和扩建之后的仅仅两年之间被添加上许多现在也无法移出的额外零件。
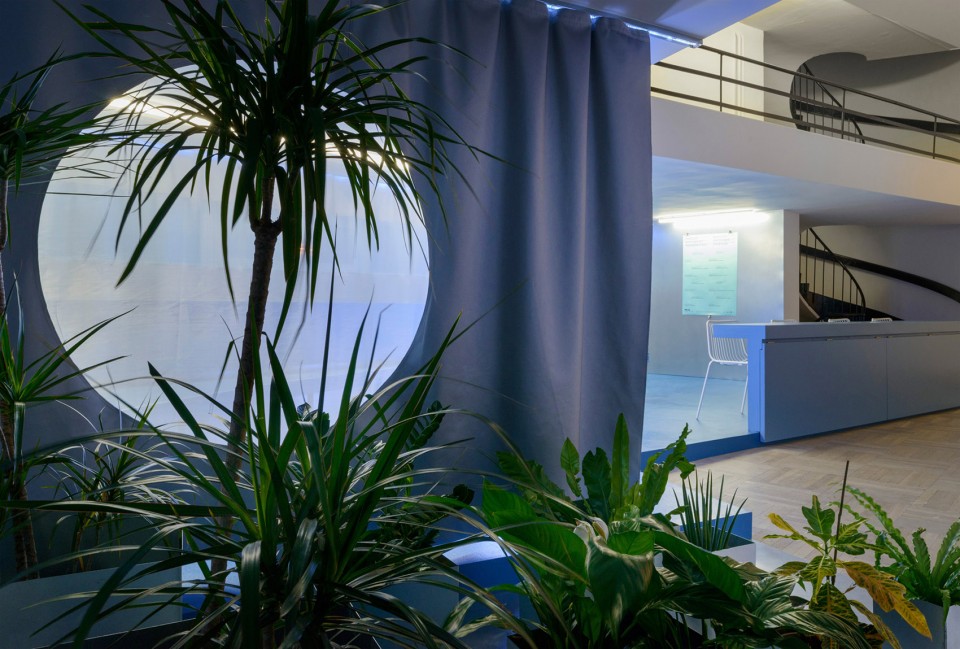
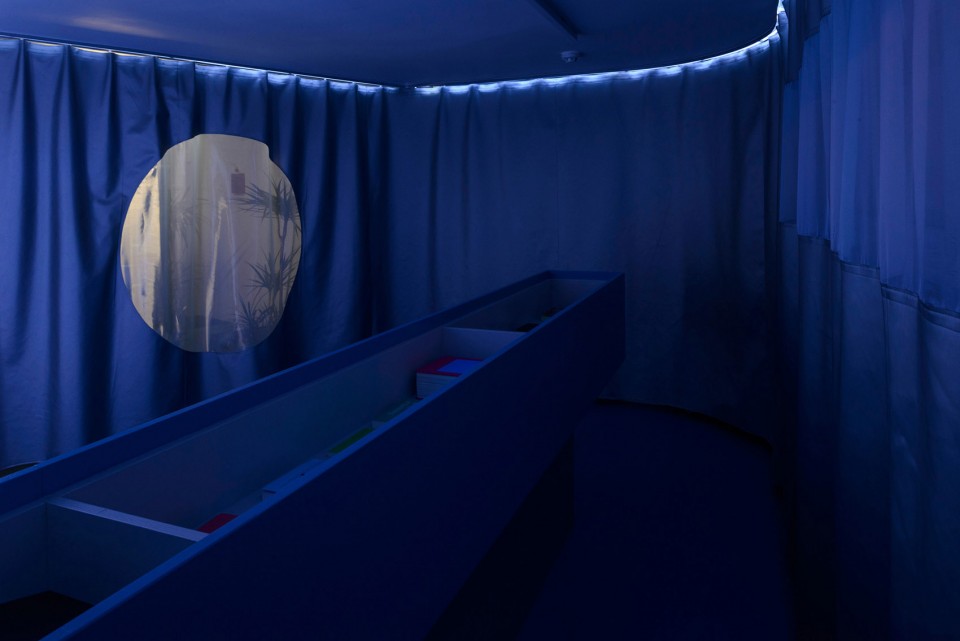
清晰的设计策略巧妙地将现有的劣势变为优势。简洁的PU革和透明硬纱作为分隔空间的标志,并为整体功能性布局烘托气氛。
The Exhibition Pavilion provides venue for workshops and discussion in a municipal gallery called Bunkier Sztuki (Bunker of Arts) in Cracow, Poland. It occupies a small unused space of the gallery’s wing, next to the service entrance, under a mezzanine. The space is really low, with many additional elements added over time that cannot be removed now, just two years from the grand remodeling and an extension of the whole gallery.
The design strategy was a very conscious and sensible work with the existing – changing the actual cons into pros. That is why simplistic PU leather/organza curtain was used as a space-divider and an atmospheric background for the functional layout.
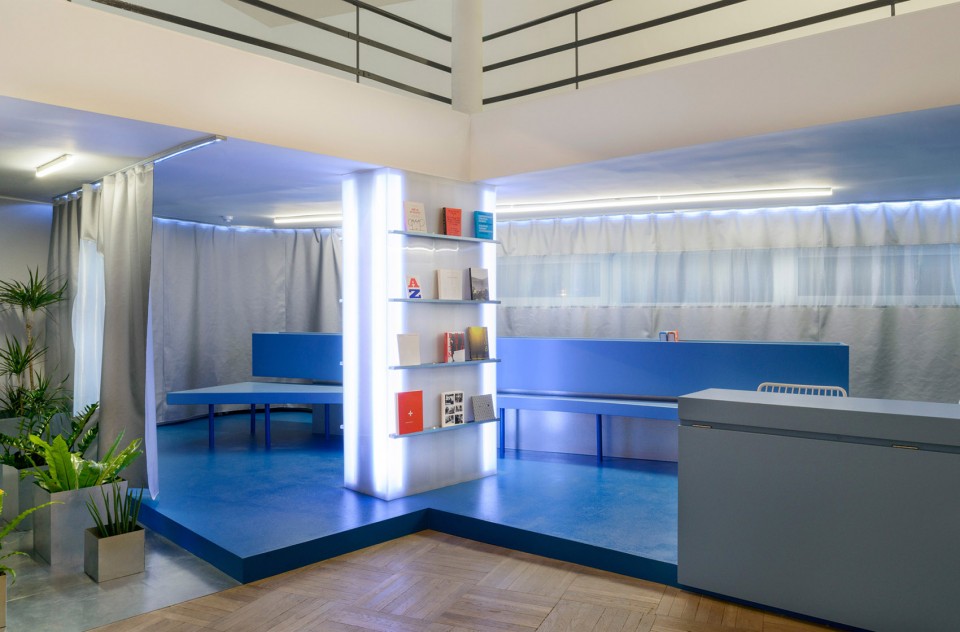
▽ 简洁的PU革和透明硬纱作为分隔空间的标志,simplistic PU leather/organza curtain was used as a space-divider
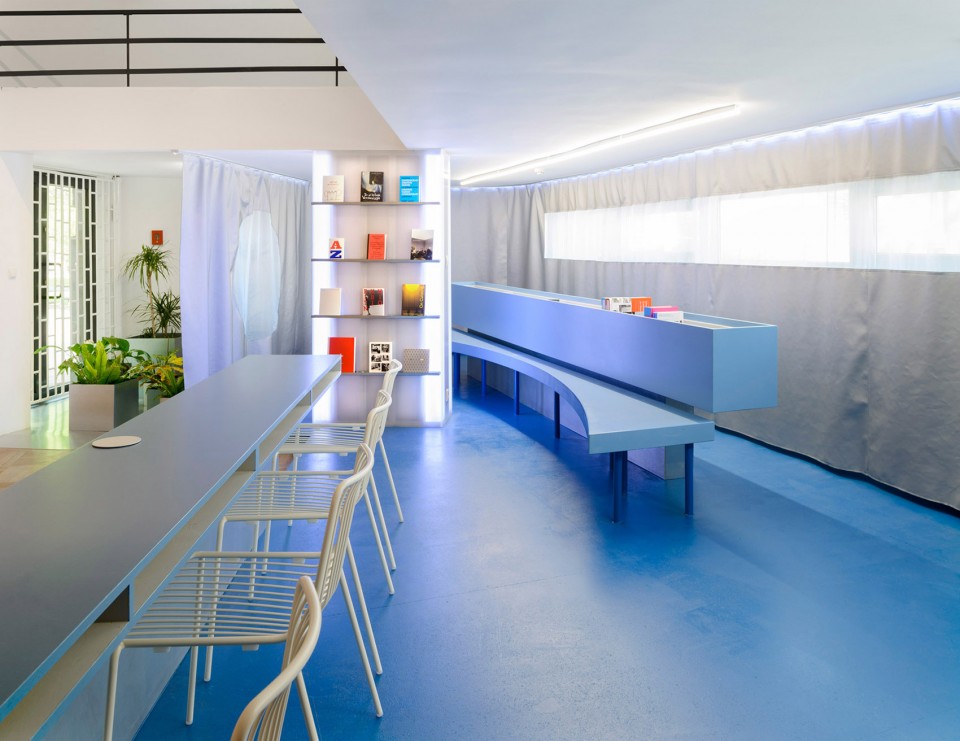
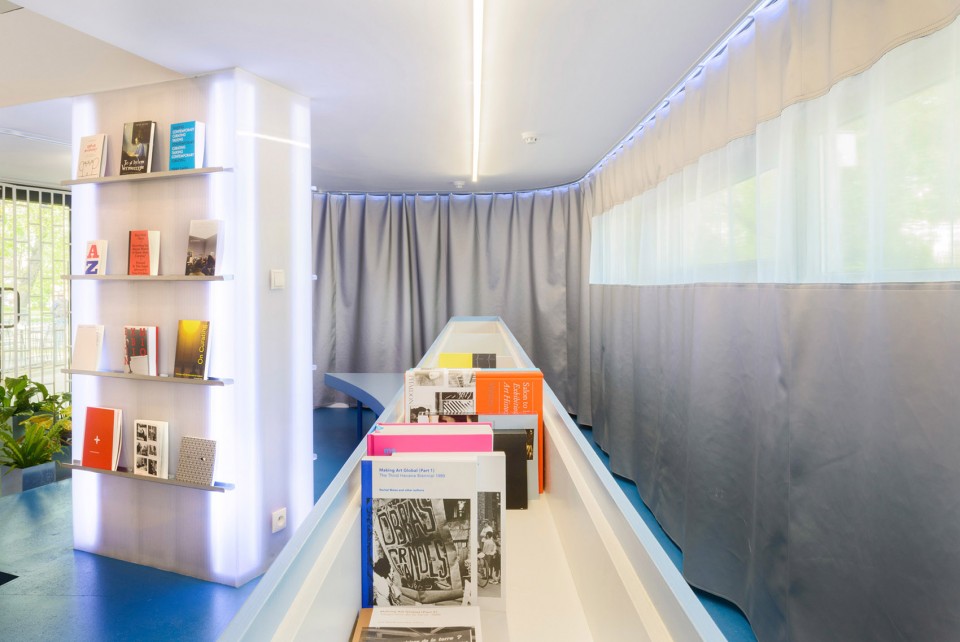
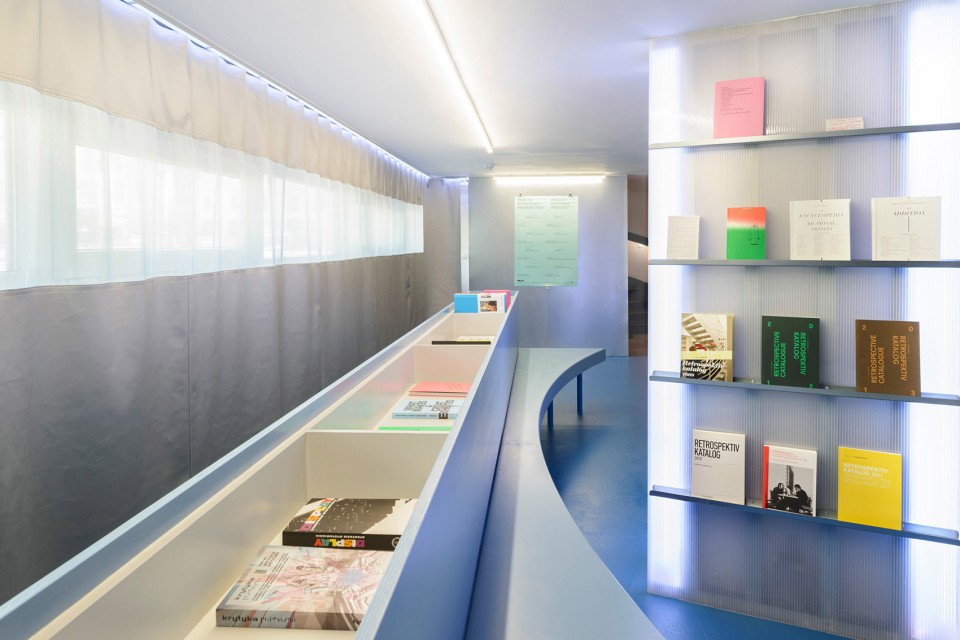
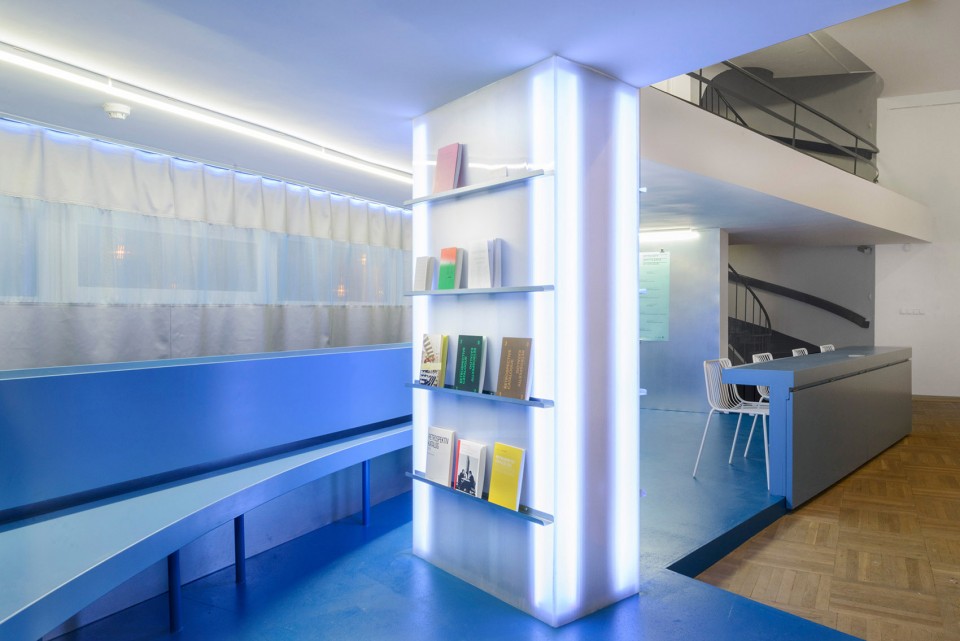
设计选用富有未来主义色彩的银色和蓝色作为主色,空间承担着作为专业图书馆和多元化工作空间的职责。根据展览亭内策划活动的不同,空间有着多功能而可变的排布。前台可以变大成为适合工作坊使用尺度的桌子,书架同时也是一张长椅。灯光的应用使得这片区域与美术馆内其他更具中性色彩的区域清晰地区分开来。
Designed in futuristic shades of silver and blue, the space hosts an expert library and a diverse workspace. Due to differentiated activities planned for the pavilion, its arrangement is multifunctional and transform- able. That is why the desk can be enlarged to the size of a comfortable workshop table, and the book crate (shelf / display) is incorporated in a seating bench. New application of light helps distinguishing the space from the neutral rest of the gallery.
▽ 书架同时也是一张长椅,the book shelf is incorporated in a seating bench
▽ 前台可以变大成为适合工作坊使用尺度的桌子,the desk can be enlarged to the size of a comfortable workshop table
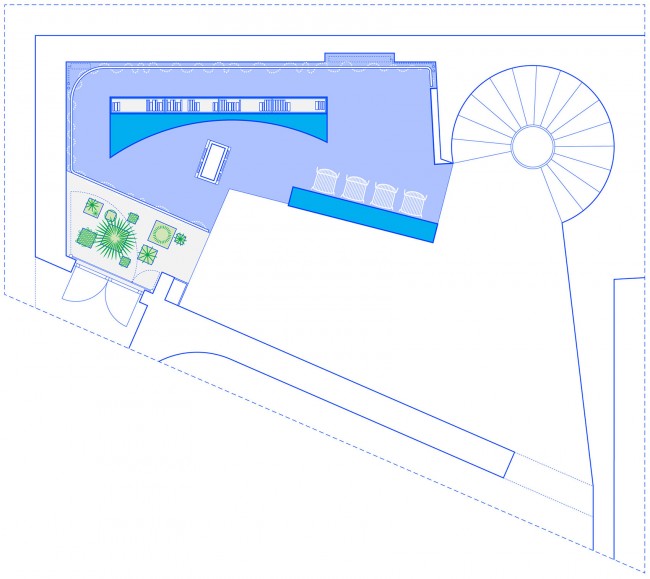
▽ 平面,plan
YEAR: 2016
CLIENT: BUNKIER SZTUKI
LOCATION: CRACOW, POLAND
PROGRAMME: LIBRARY, WORKSPACE, GALLERY
AREA: 35 sqm
STATUS: COMPLETED 2016
TEAM: BUDCUD: MATEUSZ ADAMCZYK, AGATA WOŹNICZKA, REBEKA CZAJA PHOTOS: JAROSŁAW MATLA
Drawings: BudCud
English Text: BudCud
Chinese Text: gooood
MORE: BudCud,更多关于他们:BudCud on gooood









分隔的帘布是亮点。
…有点鸡肋