感谢 贰方设计(联系邮箱:unumstudio@126.com) 予gooood分享以下内容。更多关于他们:ER FANG Design on gooood
Appreciations towards ER FANG Design (Contact: unumstudio@126.com) for providing the following description:
在约 50 m² 的街边咖啡店里,材料不是表面的装饰,而是划分空间、组织座位与校准尺度的方式。
In a compact street-facing café of approximately 50 m², materials are not decorative finishes, but instruments for defining space, organizing seating and calibrating scale.
▼入口,entrance © NS STUDIO 空间摄影
品牌定位
Brand Positioning
Everglow Coffee & life 是一家面向街道的咖啡店。业主曾以《飘》作为气质线索,但设计没有把文学意象转译成可辨认的主题装饰,而是保留其中更内在的部分:经历时间之后仍然沉稳、自然,不急于表达,也不依靠强烈符号制造记忆。
Everglow Coffee & life is a café oriented toward the street. The client cited Gone with the Wind as a tonal reference, yet the design avoids turning a literary association into recognizable themed décor. Instead, it retains something quieter: a sense of composure and natural restraint that endures over time, without relying on emphatic gestures or visual symbols to make itself memorable.
▼外摆,outside place © NS STUDIO 空间摄影
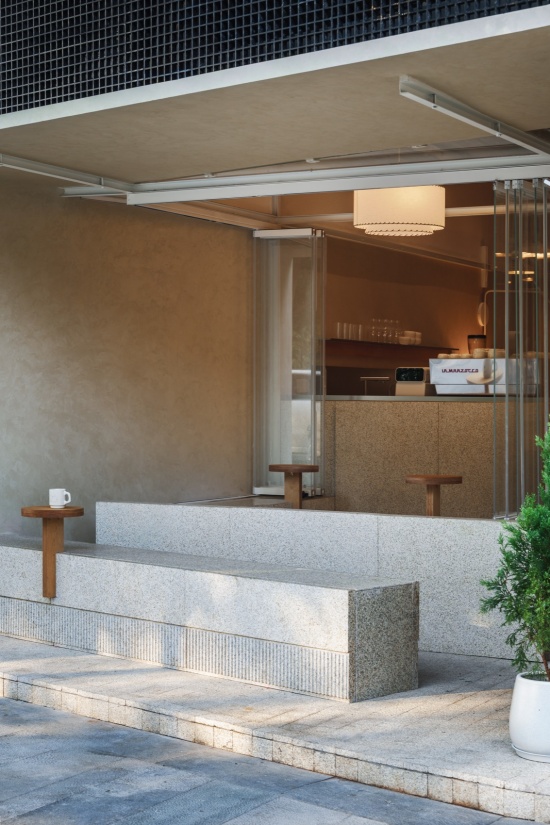
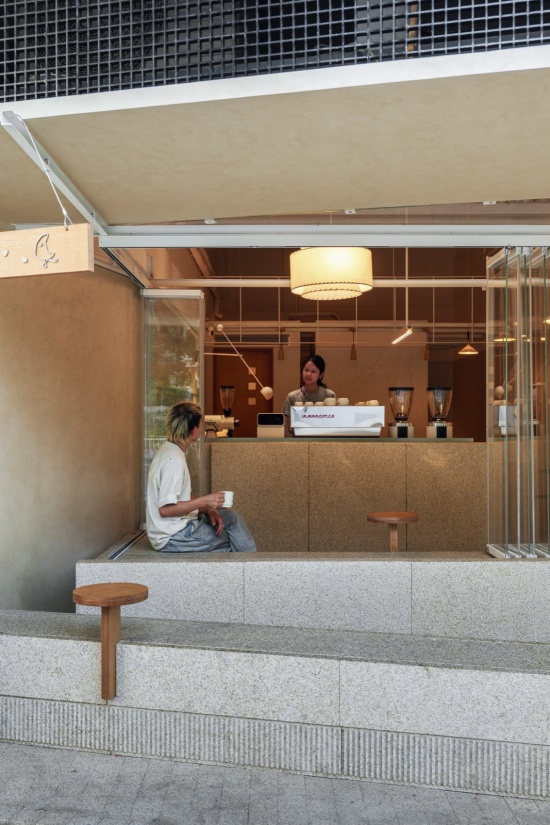
▼外摆细部,outside place details © NS STUDIO 空间摄影
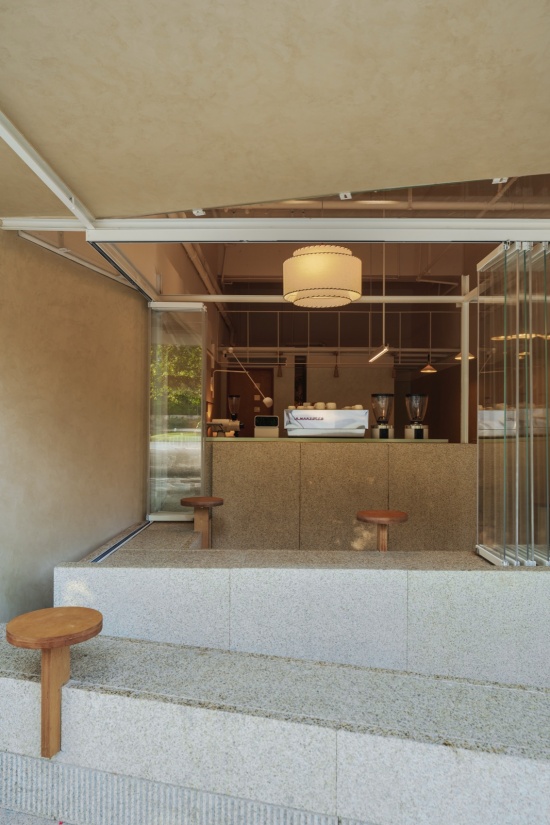
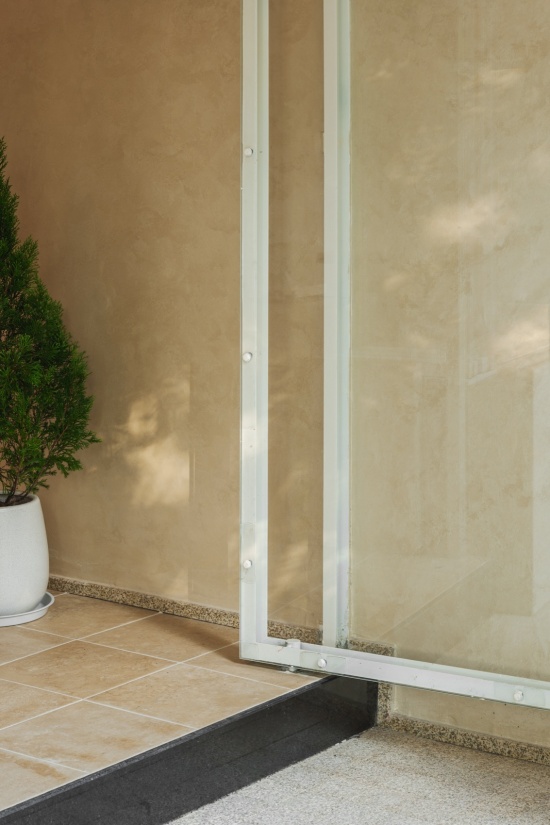
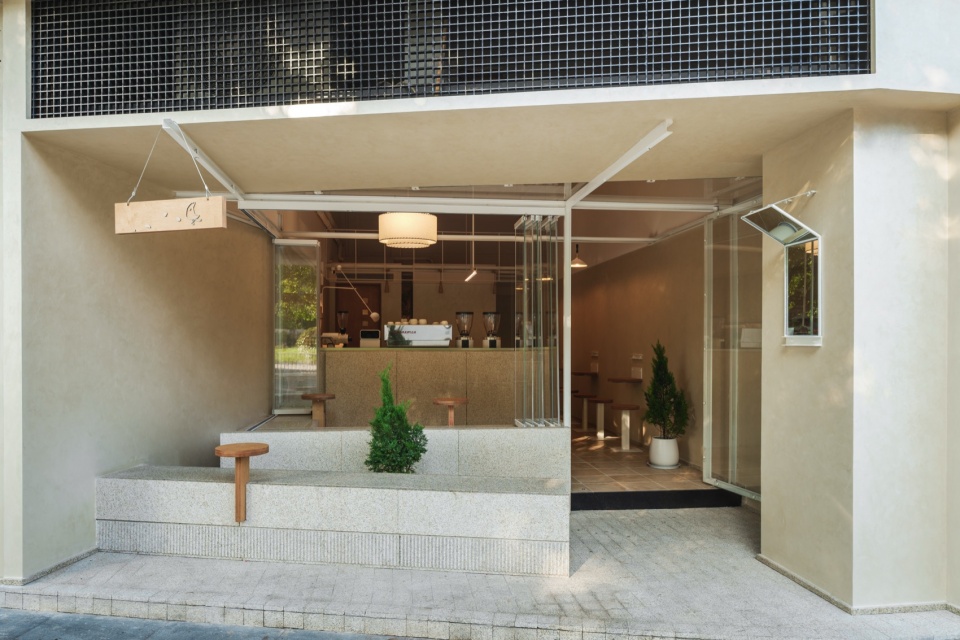
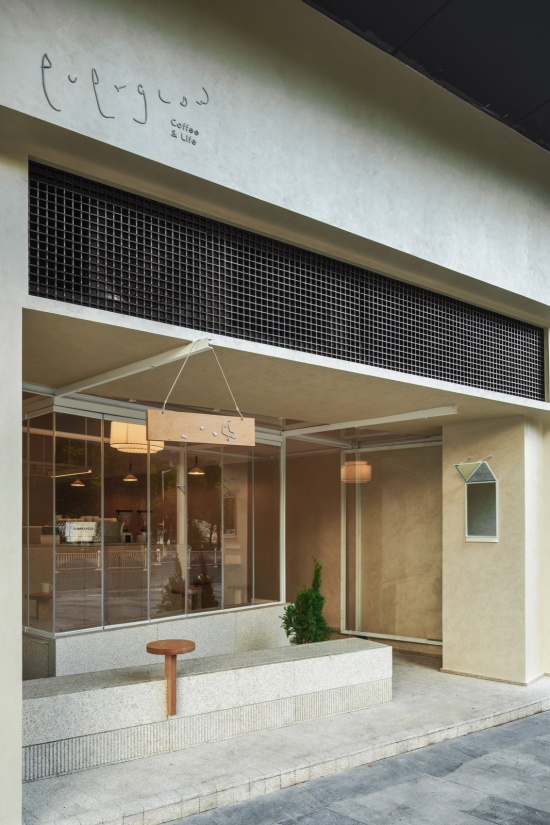
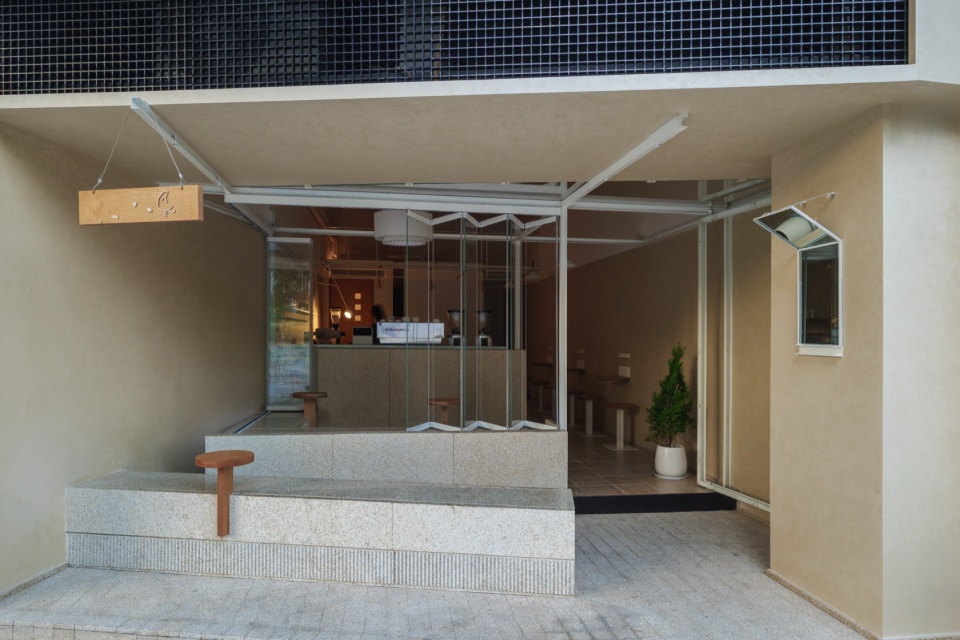
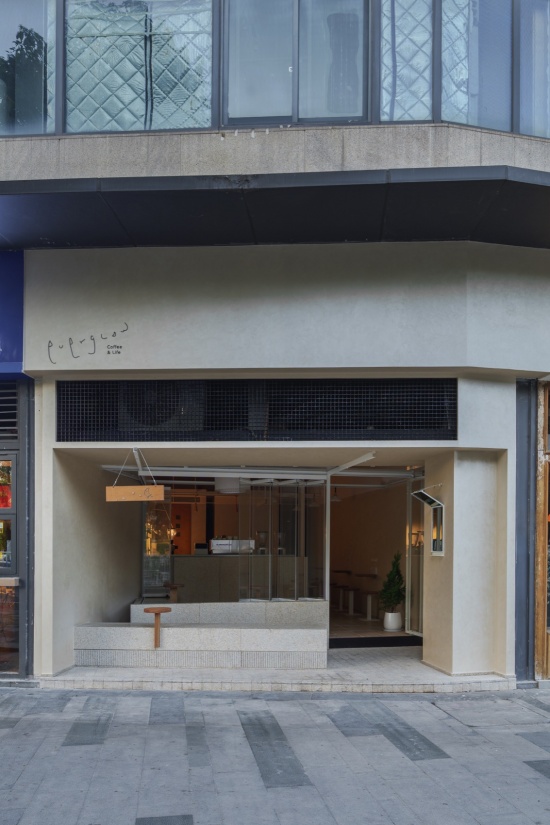
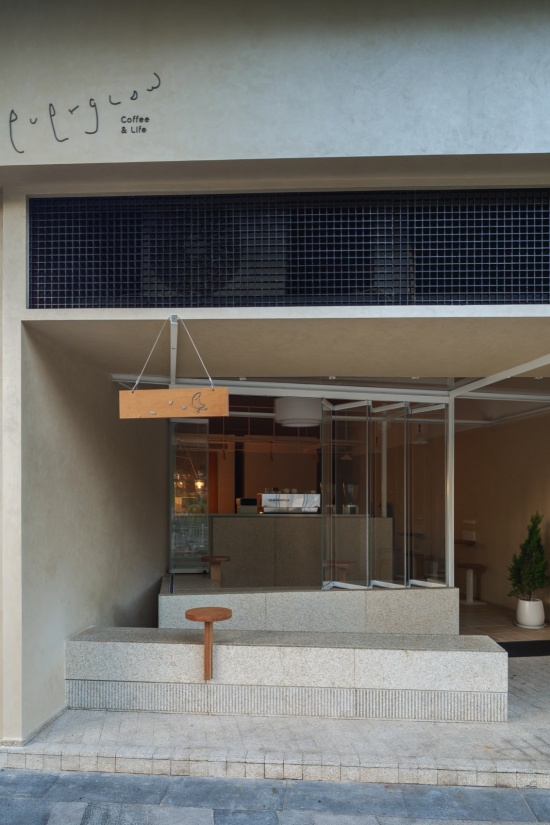
这种定位首先体现在空间与街道的关系上。店面没有把边界推到最外侧,而是主动内退,在室内与人行道之间留出一段可坐、可停、可观察的前场。品牌由此不只存在于门头上,也存在于人如何靠近、坐下,以及室内光线如何越过玻璃抵达街道的过程里。
This positioning is first expressed in the café’s relationship with the street. Rather than pushing the shopfront to the outermost edge, the façade is set back to create a sheltered forecourt between the interior and the pavement—a place to sit, pause and watch. The brand is therefore articulated not only through signage, but through the sequence of approaching the café, taking a seat, and seeing interior light pass through the glass toward the street.
▼立面,facade © NS STUDIO 空间摄影
设计思路
Design Concept
项目的核心叙事来自两种材料:花岗石建立体量,钢材建立秩序。前者厚重、粗粝,后者纤细、准确;一个以重量落地,一个以线性关系校准空间。两者并置,使约 50 m² 的小空间不依赖繁复造型,也能获得清晰的结构感。
The project’s core idea is articulated through two materials: granite establishes mass, while steel establishes order. The former is weighty and tactile; the latter slender and precise. One anchors space through weight, the other calibrates it through linear relationships. Together, they give the compact, approximately 50 m² interior a legible spatial structure without resorting to elaborate form-making.
▼室内概览,overview of the interior © NS STUDIO 空间摄影
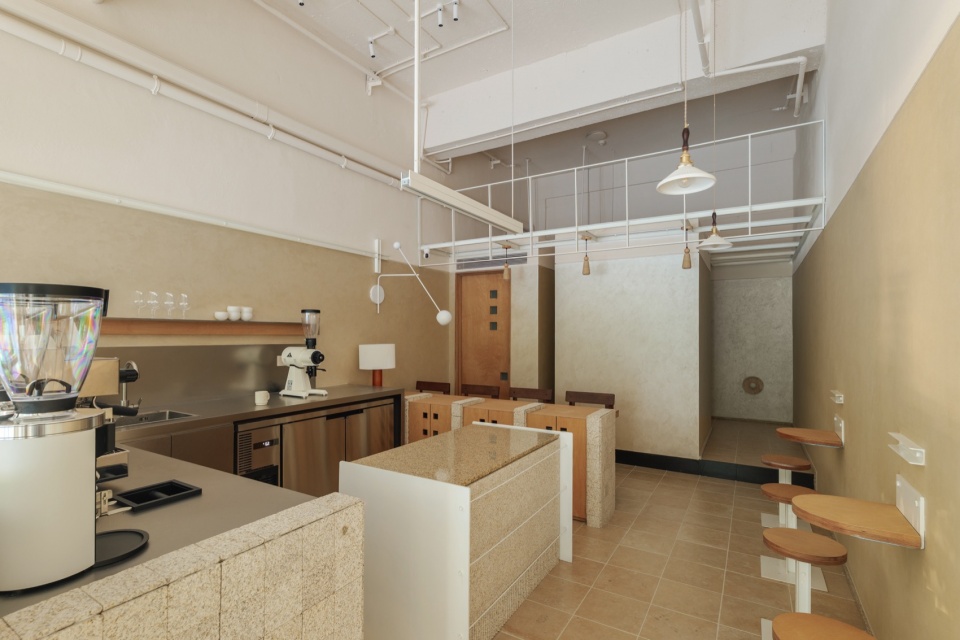
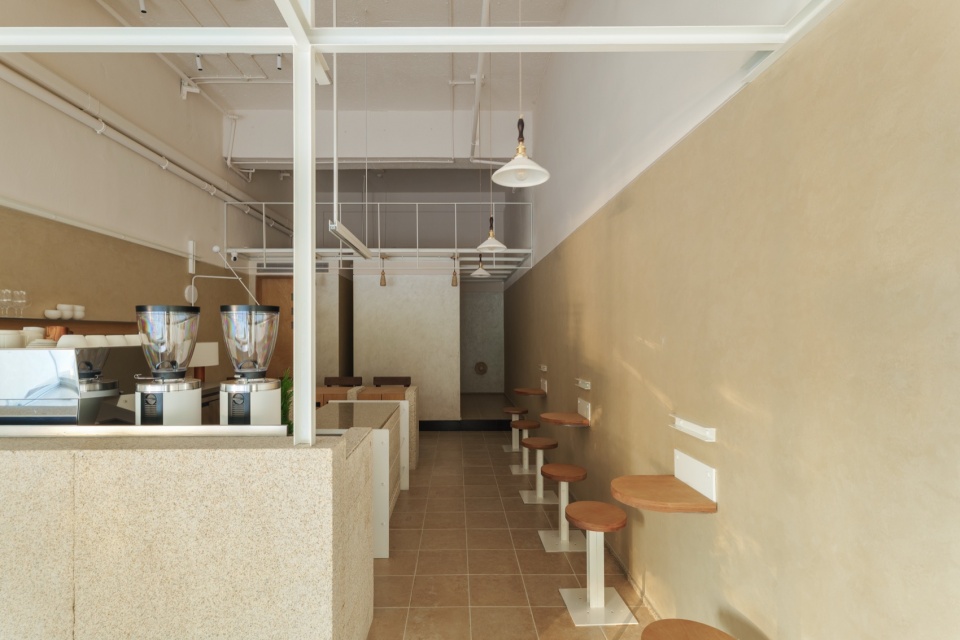
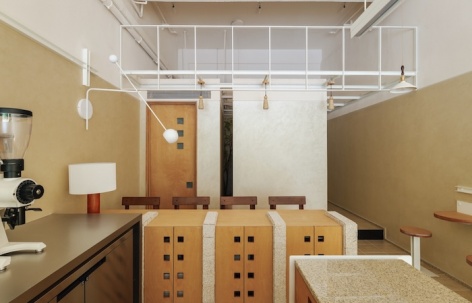
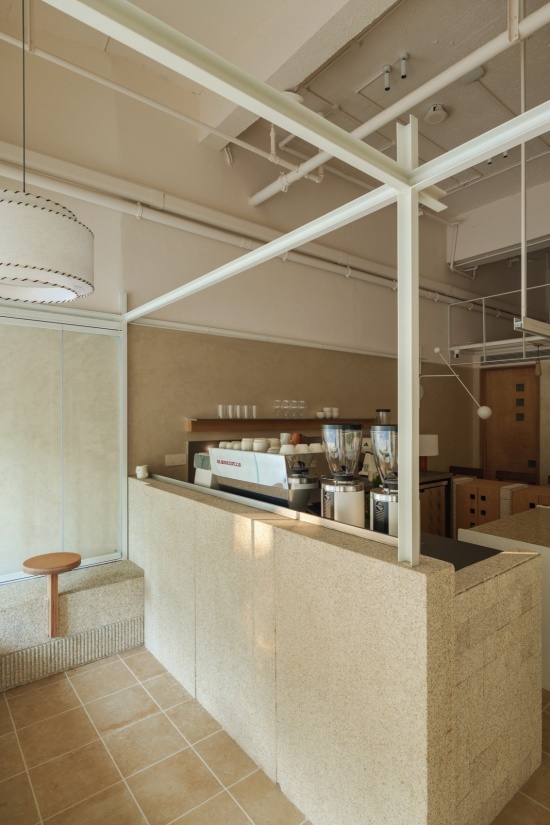
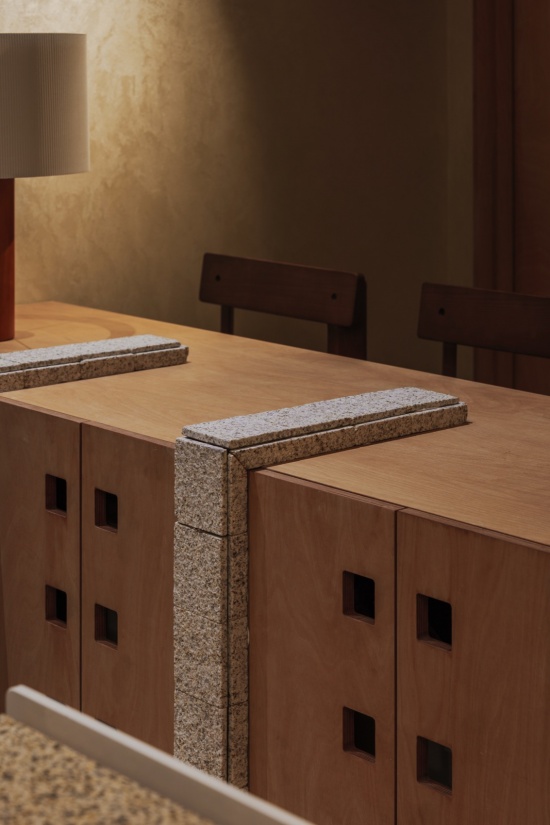
设计没有因为面积有限而回避大块花岗石,反而让石材承担吧台、座台与家具边界。它们像一组被切开的实体,既限定身体停留的位置,也把前场、咖啡制作与客座区域区分开来。白色钢构则以连续的横、竖线穿过空间:C 型钢用于组织层次,钢板则进入部分家具构件。体量与线条彼此牵制,让空间在厚与薄、重与轻之间保持平衡。
Instead of avoiding large granite elements because of the limited floor area, the design uses stone to form the counter, seating platforms and furniture edges. These read as a family of cut volumes that define places for the body and distinguish the forecourt, coffee-making zone and customer seating. White-painted steel traces continuous horizontal and vertical lines through the room: C-channels organize spatial layers, while steel plates are incorporated into selected furniture components. Mass and line hold each other in check, maintaining a balance between thick and thin, heavy and light.
▼吧台,bar © NS STUDIO 空间摄影
空间布局与设计细节
Spatial Layout & Details
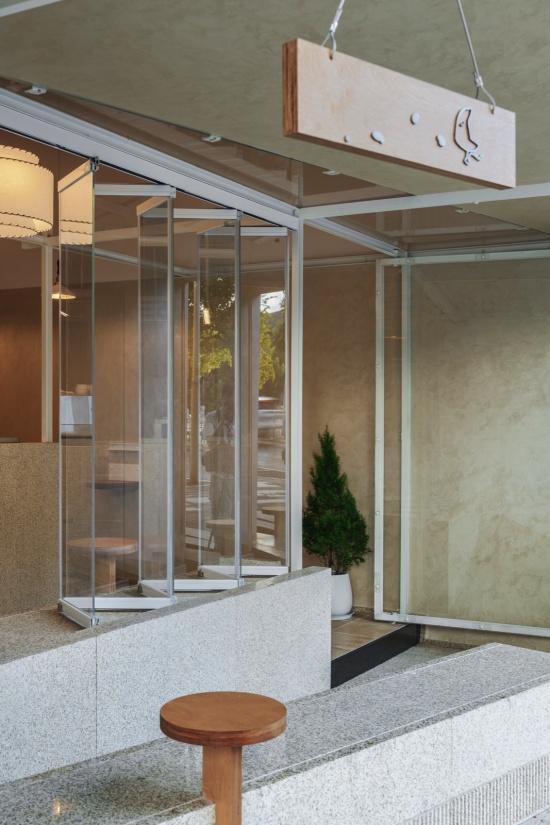
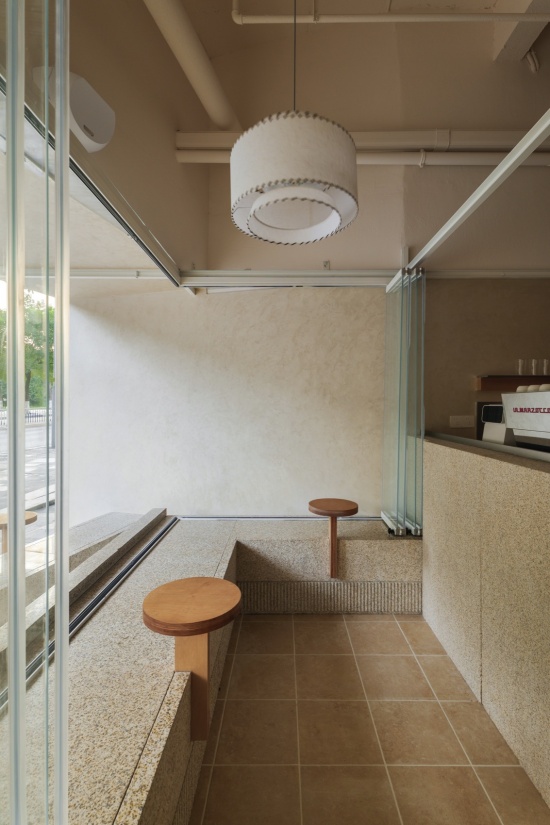
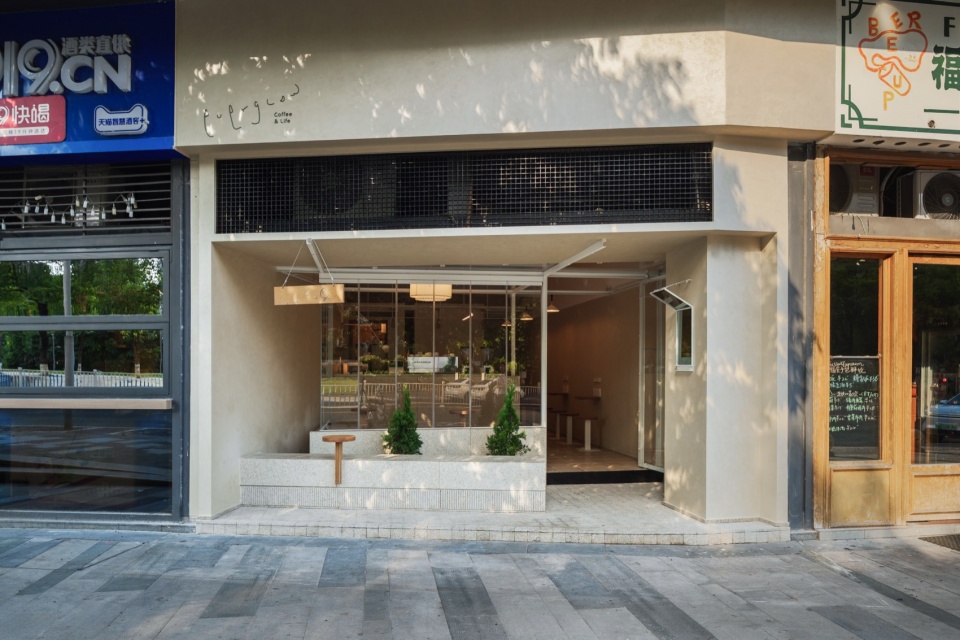
临街界面整体向内退让,形成带顶的前场。入口位于内退界面的一侧,L 形折叠玻璃窗沿转角展开;窗扇开启时,室内的花岗石座台与临街长凳被纳入同一组使用关系,关闭时,透明边界仍保留视线的连续。这里不是附加的门廊,而是从城市进入店内的第一层空间。
The street-facing elevation is recessed to form a covered forecourt. The entrance sits to one side of this setback, while an L-shaped folding-glass frontage wraps around the corner. When opened, the interior granite seating platform and the street-facing bench operate as one ensemble; when closed, the transparent boundary preserves visual continuity. This is not an added porch, but the first spatial threshold between the city and the café.
▼座台,seating platforms © NS STUDIO 空间摄影
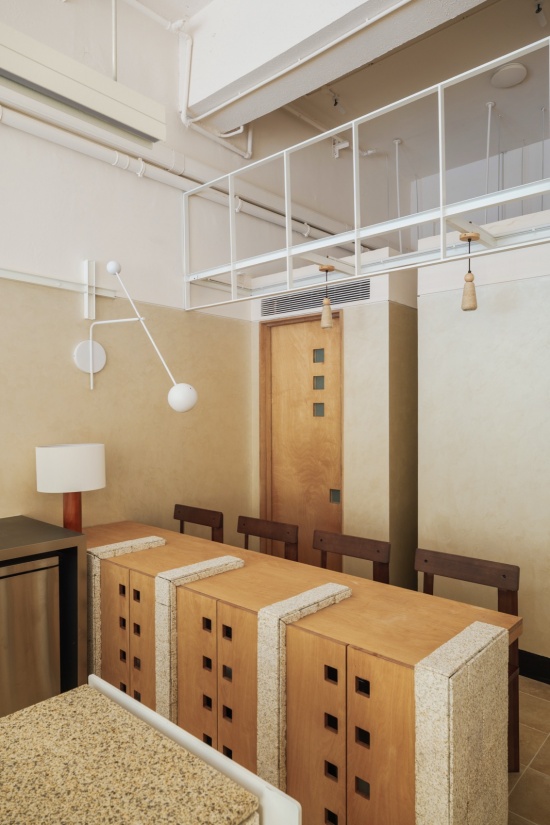
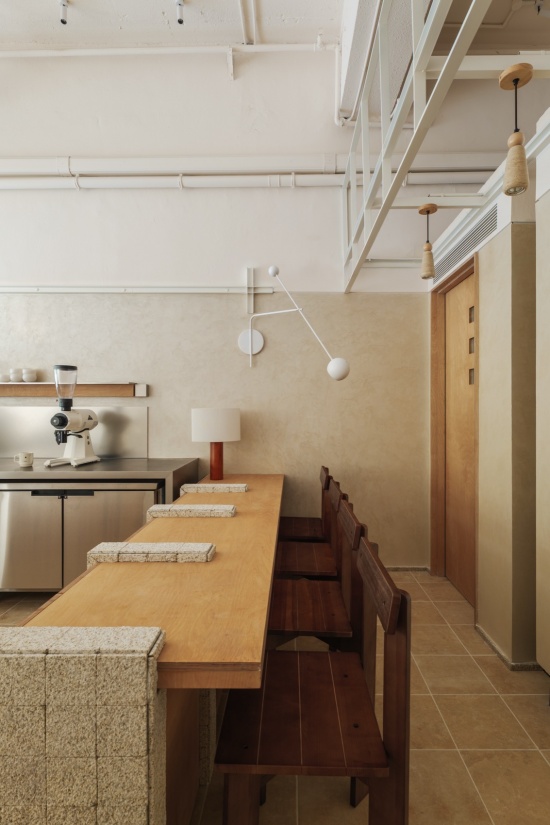
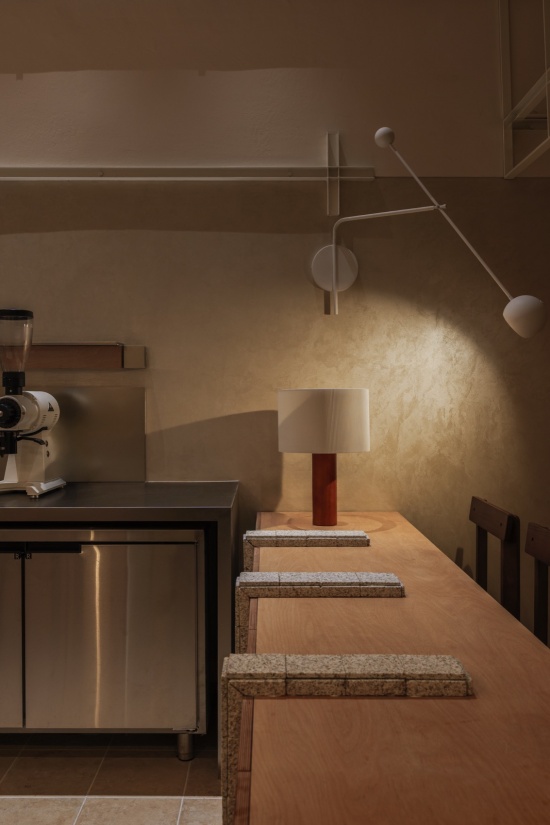
▼座台细部,seating platforms details © NS STUDIO 空间摄影
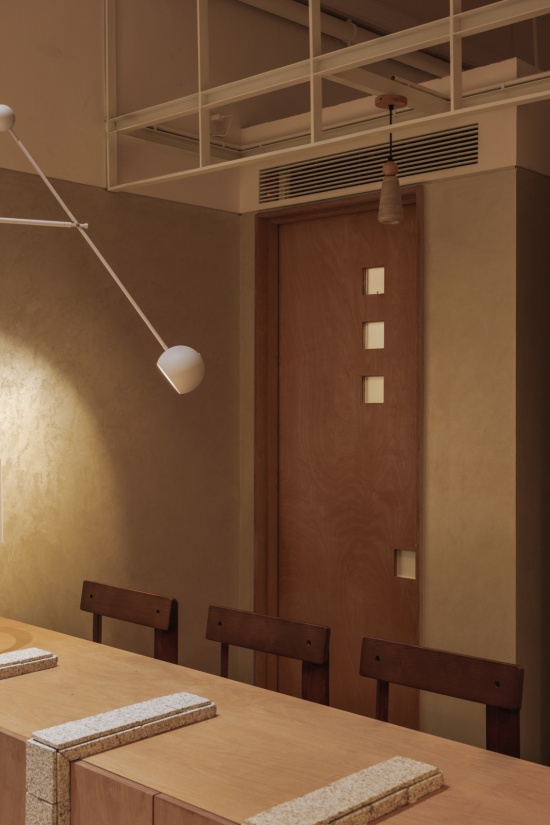
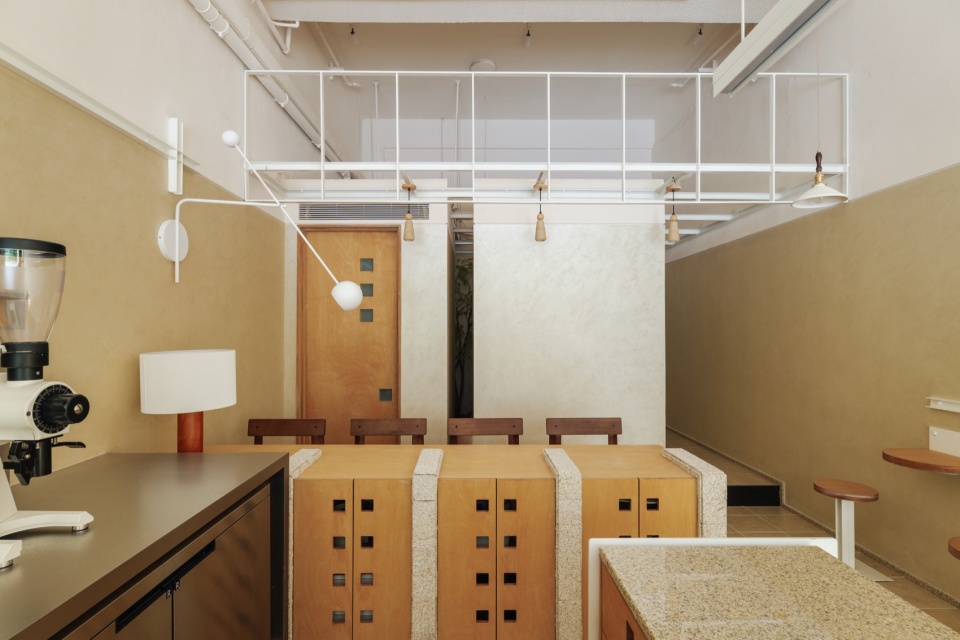
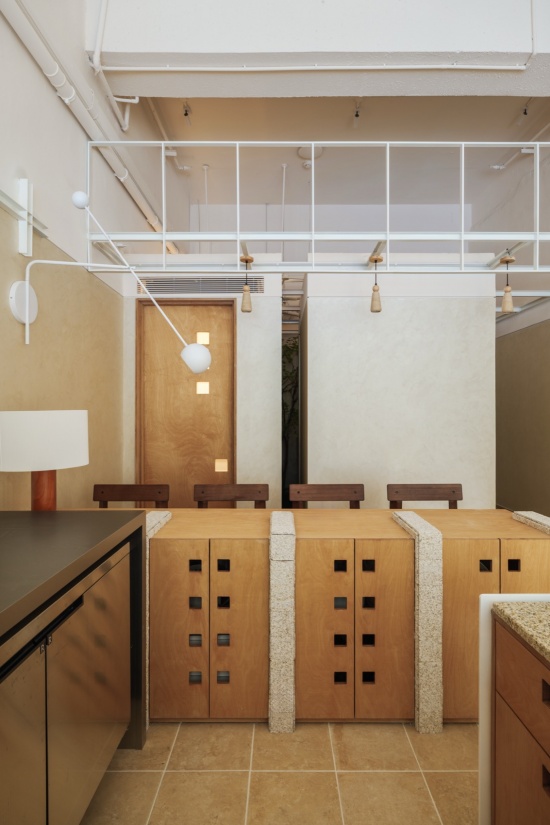
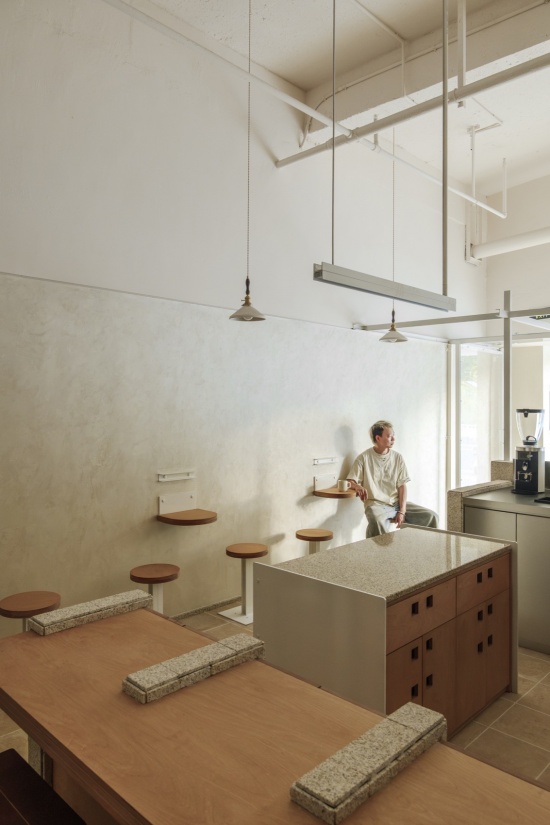
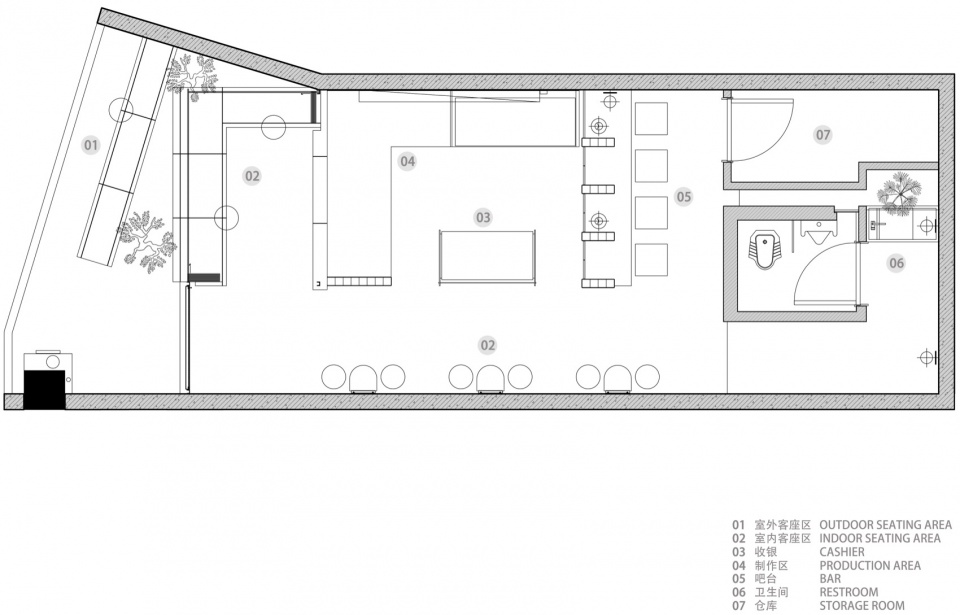
吧台与咖啡操作区集中设置,设备、收银与制作面形成紧凑的工作带;客座则沿墙面、石材座台及后部桌席展开。定稿平面在有限宽度内安排约 20 个席位,但没有把座位平均铺满:靠墙的单人座、面向折叠窗的座台和后部连续桌席,分别对应短暂停留、独坐与多人并坐。顾客从入口进入后,可沿客座一侧向内移动;操作动线则收在吧台内侧,二者在有限尺度中尽量避免交叉。
Counter and coffee-preparation functions are consolidated into a compact working band, bringing equipment, point-of-sale and preparation surfaces together. Customer seating extends along the wall, around the stone platforms and toward the tables at the rear. The final plan accommodates approximately 20 seats without distributing them uniformly: wall-side single seats, window-facing platforms and continuous rear tables support shorter stays, individual seating and small groups. Customers move inward along the seating side, while staff circulation remains behind the counter, reducing cross-traffic within the limited footprint.
▼座位区,seating area © NS STUDIO 空间摄影
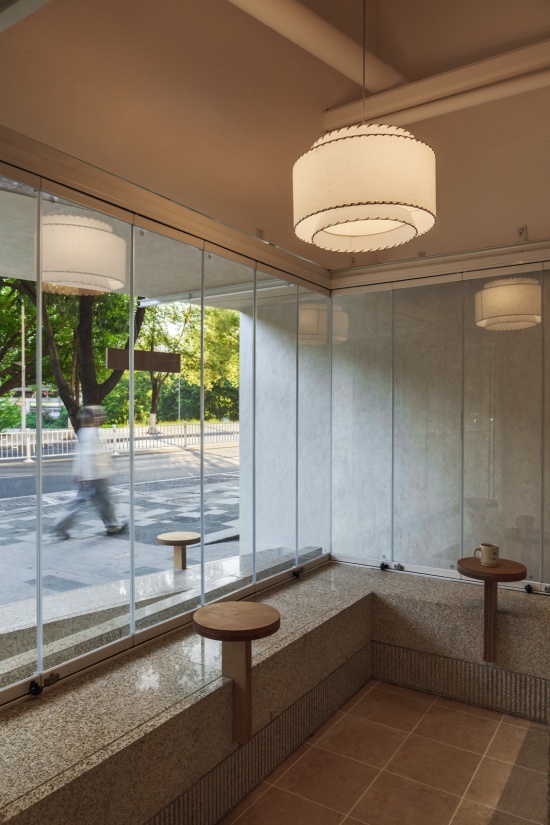
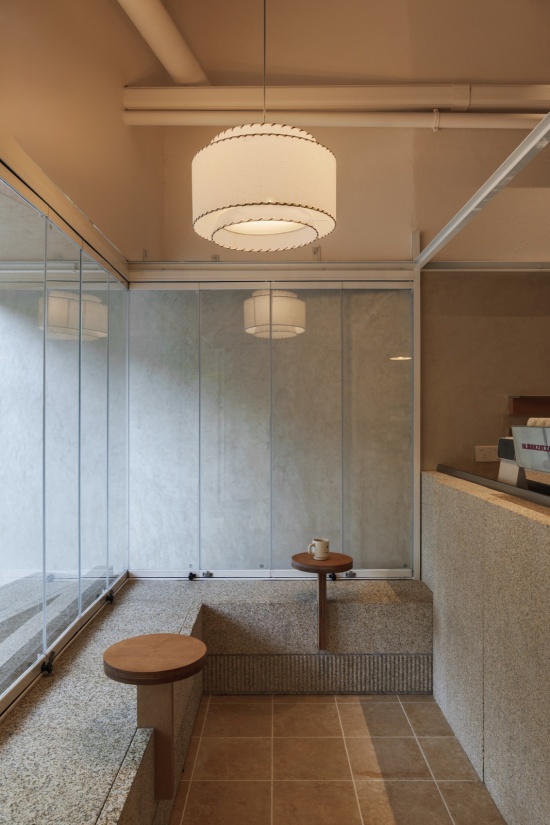
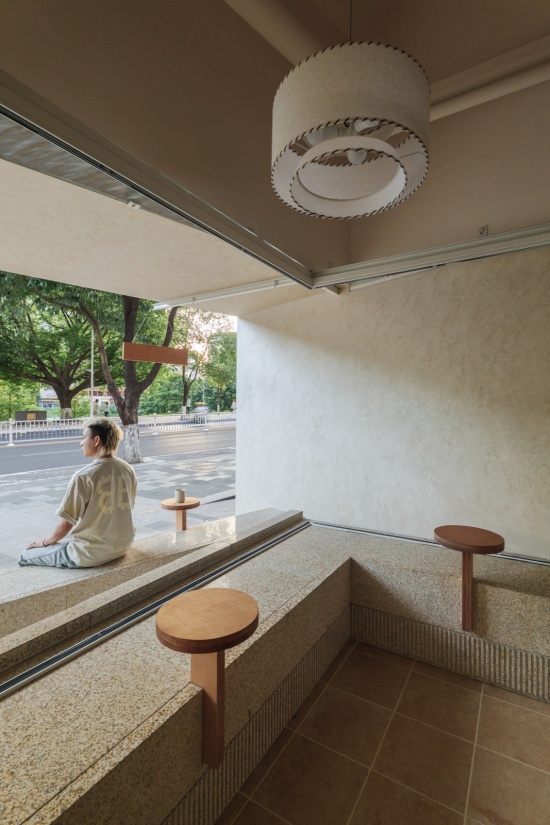
▼客座沿墙面,Customer seating extends along the wall © NS STUDIO 空间摄影
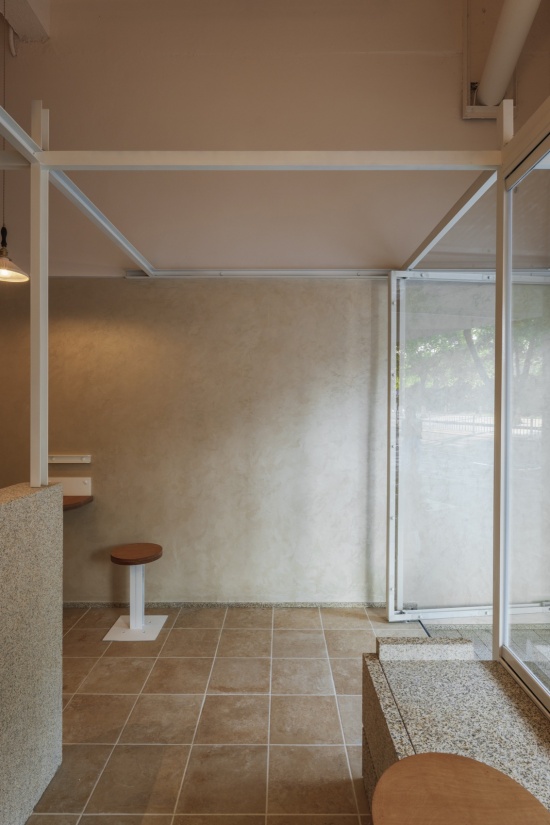
C型钢在这里不仅是一组可见构件,也承担尺度上的分层。较低的横向构件贴近桌面与墙面,回应人的坐姿;较高的框架跨越吧台与客座,重新划分原有层高。它没有封闭空间,而是用可穿透的线性框架标记前后、内外与高低,使视线始终保持通透。
The C-channel system is both visibly present and spatially scaled. Lower horizontal members align with tabletops and walls, responding to the seated body; higher frames span the counter and seating areas, recalibrating the perceived ceiling height. Rather than enclosing the room, the permeable linear framework registers front and back, inside and outside, high and low, while preserving long views.
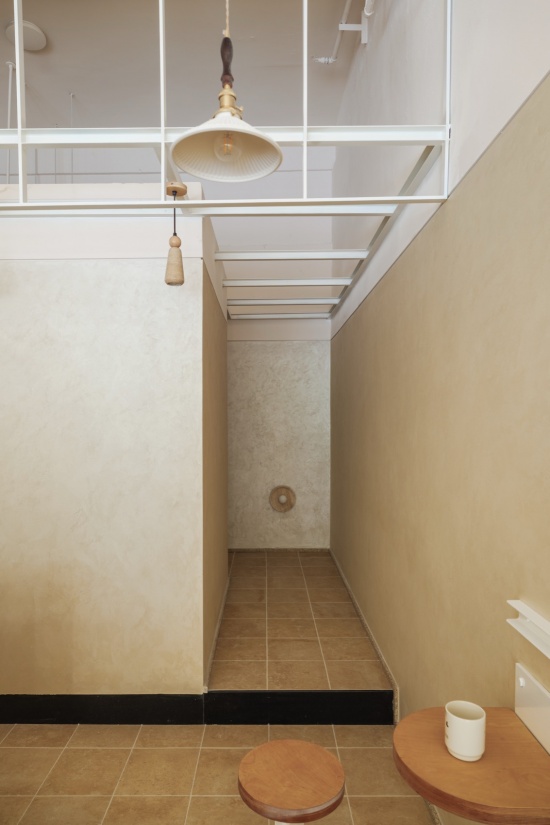
▼过渡空间,transition space © NS STUDIO 空间摄影
材质与色彩运用
Materials & Colors
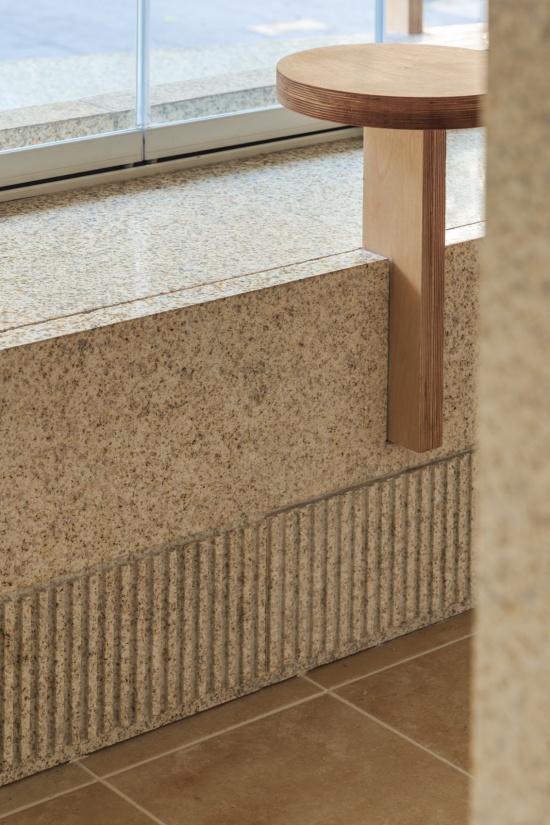
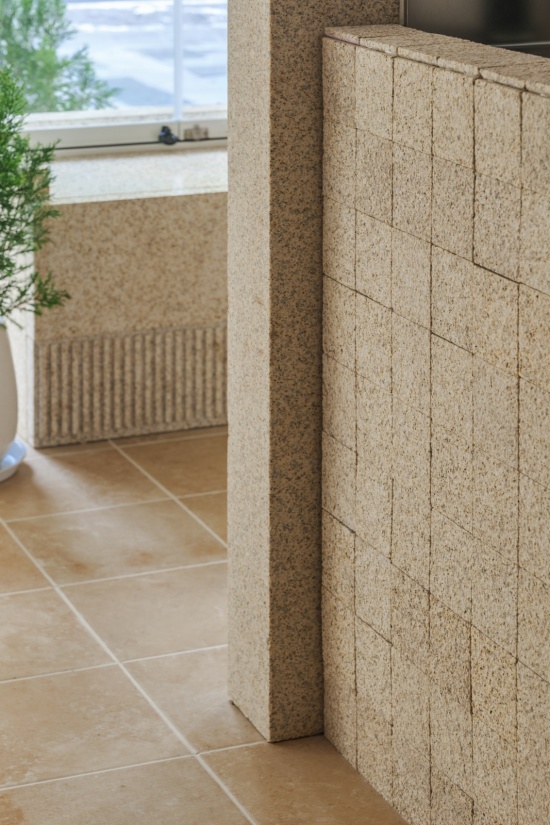
米色花岗岩采用黄锈石荔枝面,粗糙表面保留清晰的颗粒与凿刻纹理。它大面积出现在临街座台、吧台及家具边框,既形成连续的浅色基座,也通过触感强调材料的重量。黑色花岗岩被控制在门槛、收边等局部位置,以更深的色带压住地面边界。
Beige granite—specified as bush-hammered Yellow Rust granite—retains a pronounced granular and chiseled surface. Used extensively at the street-facing platforms, counter and furniture edges, it establishes a continuous pale base while making the material’s weight perceptible through touch. Black granite is confined to thresholds and other local edge conditions, grounding the floor with a darker band.
▼米色花岗岩采用黄锈石荔枝面,
Beige granite—specified as bush-hammered Yellow Rust granite © NS STUDIO 空间摄影
钢材没有统一为一种表情。本色乱纹不锈钢用于操作台面与局部饰面,细密的不规则纹路让反光保持柔和;C 型钢和钢板则以米白色金属漆处理,接近顶面与墙面的底色,使构件清楚可见,却不形成强烈的工业感。钢的精确边缘与花岗石的粗粝表面相邻,强化了轻与重的对照。
Steel is not reduced to a single finish. Natural-finish, random-pattern stainless steel is used for worktops and selected cladding, its fine irregular grain softening reflections. C-channels and steel plates receive an off-white metallic coating close to the tone of the ceiling and walls, keeping the elements legible without producing an overtly industrial character. The precise steel edges intensify the contrast with the rough granite surface.
▼米白色乳胶漆与奶茶色丝绒艺术漆墙面,Off-white emulsion paint and a milk-tea-beige decorative coating with a velvet finish warm-grey background © NS STUDIO 空间摄影

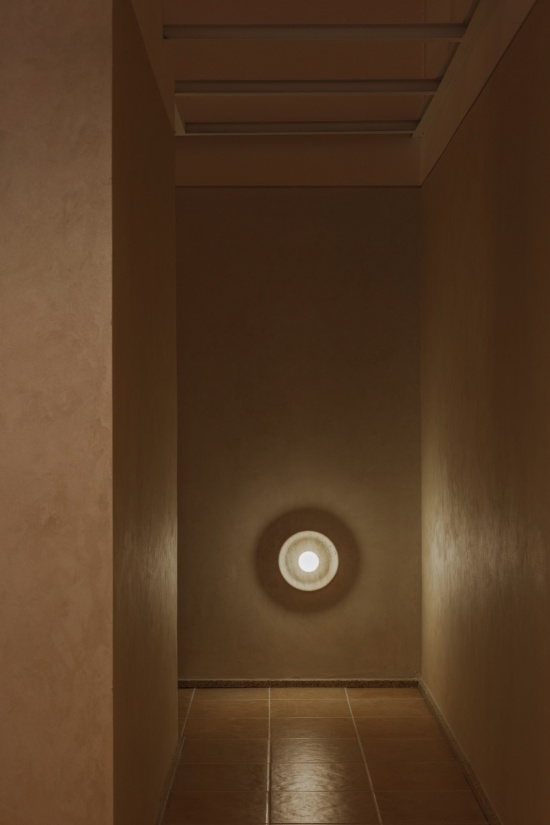
墙面以米白色乳胶漆与奶茶色丝绒艺术漆建立低饱和的暖灰基调。艺术漆的细微批刮纹理在自然光下显出明暗变化,与石材颗粒彼此呼应。300 × 300 mm 复古砖铺设地面,局部墙面使用 100 × 100 mm 白色复古砖;它们以较小尺度的分缝,缓和大块石材带来的重量。桦木海洋板涂琥珀色木蜡油,用于柜体、桌板和凳面,木材的暖色成为石材、钢材之间更贴近身体的一层触感。
Off-white emulsion paint and a milk-tea-beige decorative coating with a velvet finish establish a low-saturation warm-grey background. Subtle trowel marks shift with daylight and echo the stone grain. The floor is laid with 300 × 300 mm vintage-style tiles, while 100 × 100 mm white vintage-style tiles appear on selected wall areas; their finer joints temper the weight of the large stone pieces. Birch marine plywood finished with amber hard-wax oil is used for cabinetry, tabletops and stool seats, introducing a warmer, body-scaled layer between stone and steel.
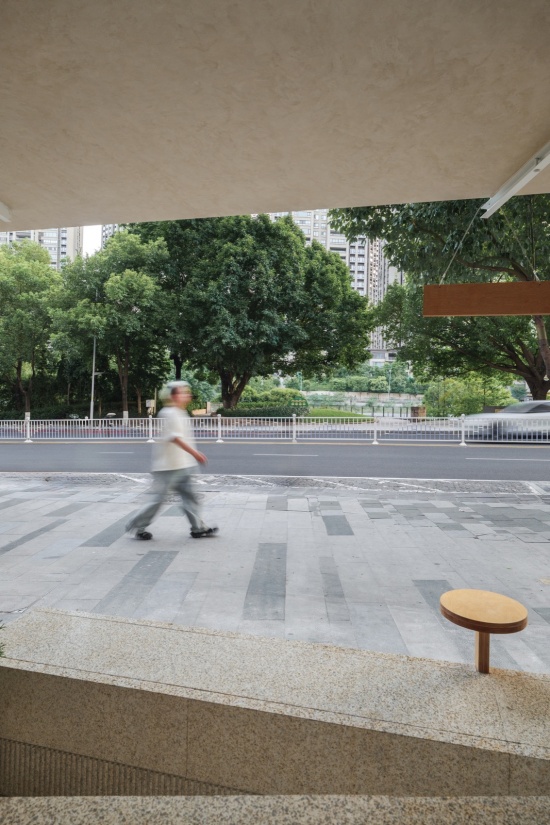
▼望向室外,look outside © NS STUDIO 空间摄影
结语
Conclusion
Everglow Coffee & life 的空间并不试图用面积制造声量。它把有限的尺度拆成几种明确关系:街道与前场、开启与闭合、石材的重量与钢构的线性、工作与停留。人可以坐在临街石台边,也可以沿墙进入更安静的内部;同一处边界会随着折叠窗的开合、自然光的移动和使用者的位置而改变。
Everglow Coffee & life does not attempt to amplify its presence through scale. Instead, the compact interior is organized through a set of precise relationships: street and forecourt, open and closed, the weight of stone and the linearity of steel, work and pause. One may sit at the street-facing stone platform or move inward along the wall toward a quieter area; the same boundary changes with the folding frontage, shifting daylight and the position of its users.
▼项目概览,overview of the project © NS STUDIO 空间摄影
材料并不只在落成时成立。折叠窗的开合、自然光的变化与日常使用,让石材、金属和木板在不同时段呈现各自的表面状态。空间因此不是摄影中的定格,而是人与材料继续发生关系的起点。
Materials are not meaningful only at the moment of completion. The opening and closing of the glass frontage, changes in natural light and daily use allow stone, metal and timber to present different surface conditions over time. The space is therefore not a fixed photographic image, but a starting point for the ongoing relationship between people and materials.
▼平面,floor plan © 贰方设计
项目档案 | Fact Sheet
项目名称:Everglow Coffee & life
项目地点:重庆天地瑞天路72号附2号
设计单位:贰方设计 (TWO² Design)
主创设计:桂晓庆、刘丹
设计团队:贰方设计团队
建筑面积:50 m²
项目摄影:NS STUDIO 空间摄影
主要材料:花岗石、钢材、桦木海洋板、复古砖、艺术漆
More: ER FANG Design (Contact: unumstudio@126.com) 更多关于:ER FANG Design on gooood









在这个场景下,外摆位用石材明显是不合适的