非常感谢来自 McLeod Bovell Modern Houses 对gooood的分享。更多请至:McLeod Bovell Modern Houses on gooood
Appreciation towards McLeod Bovell Modern Houses for providing the following description:

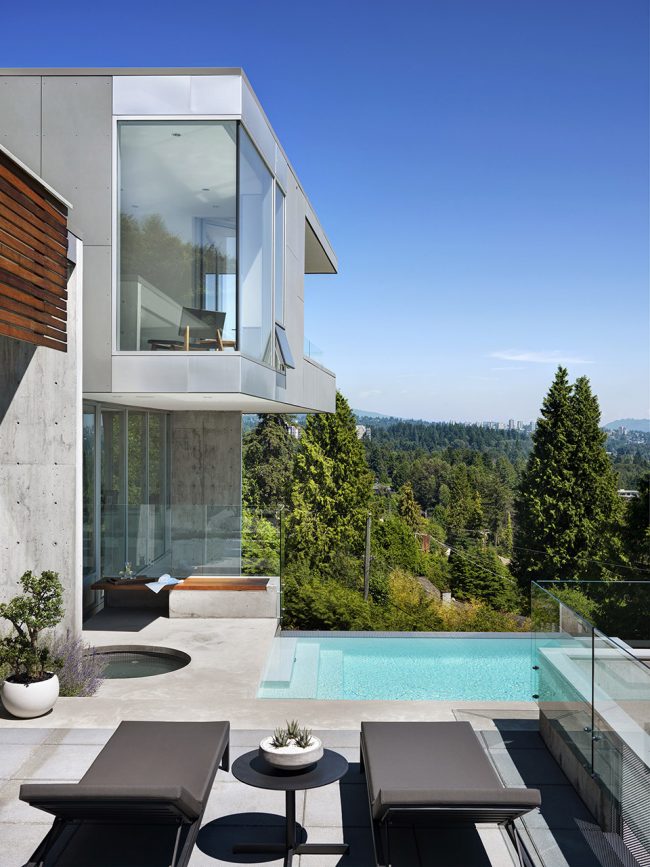
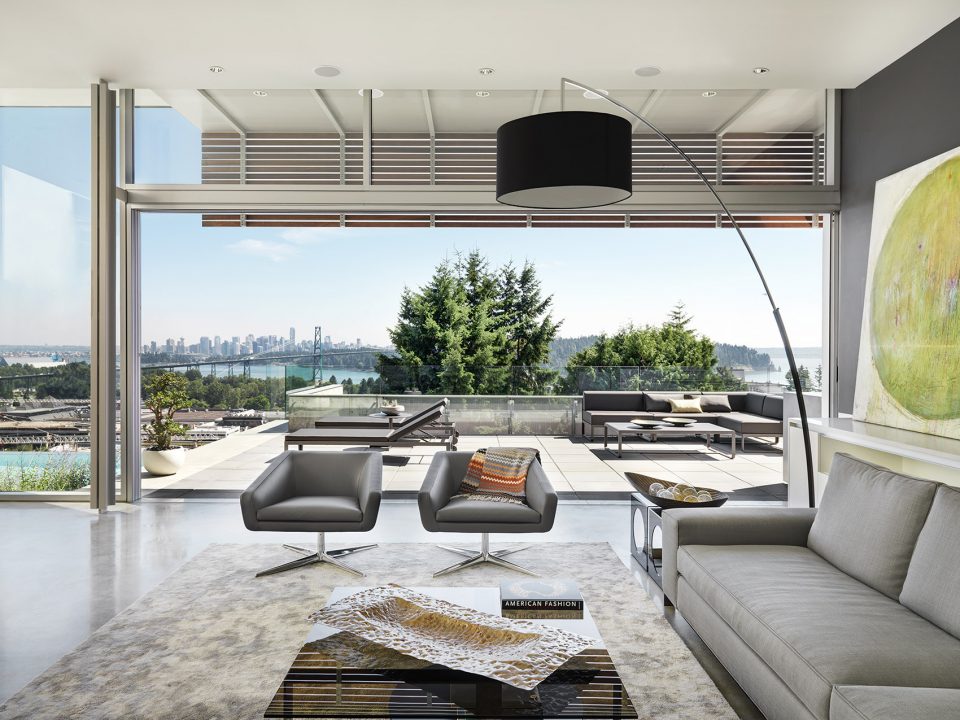
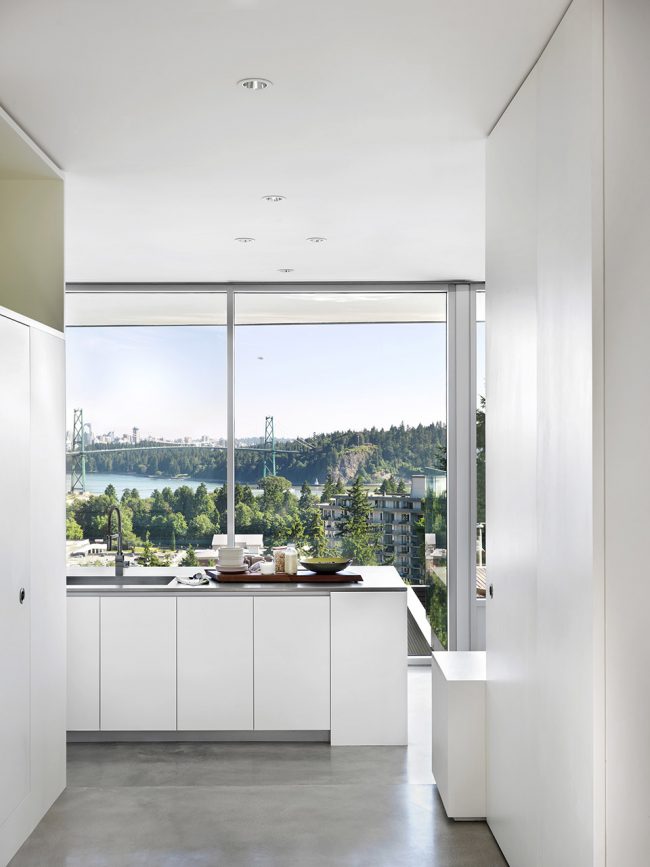
Esquimalt住宅坐落在一个陡峭而异常宽阔的地块上,可以看到温哥华市中心、狮子门桥和Burrard水湾入口。从东非来到加拿大的客户要求他们的房子可以容纳不同规模的活动:住宅可以作为宗教集会和商业的场所,以及作为这对夫妇居住的地方。这所房子的灰色和白色的对比度较低,意在创造一种类似于画廊的场景,以展示文化和宗教意义的艺术品。
The Esquimalt house is situated on an steep and unusually wide property with significant views of downtown Vancouver, the Lion’s Gate Bridge and Burrard Inlet. The client’s, who came to Canada from East Africa, requested that their house operate at different scales: as a space for religious gatherings and business, as well as a place for them as a couple. The low-contrast grey and white palette of the house is intended to create a gallery-like setting for the display of artifacts of cultural and religious significance.
▼Esquimalt住宅坐落在一个陡峭而异常宽阔的地块上,the Esquimalt house is situated on an steep and unusually wide property
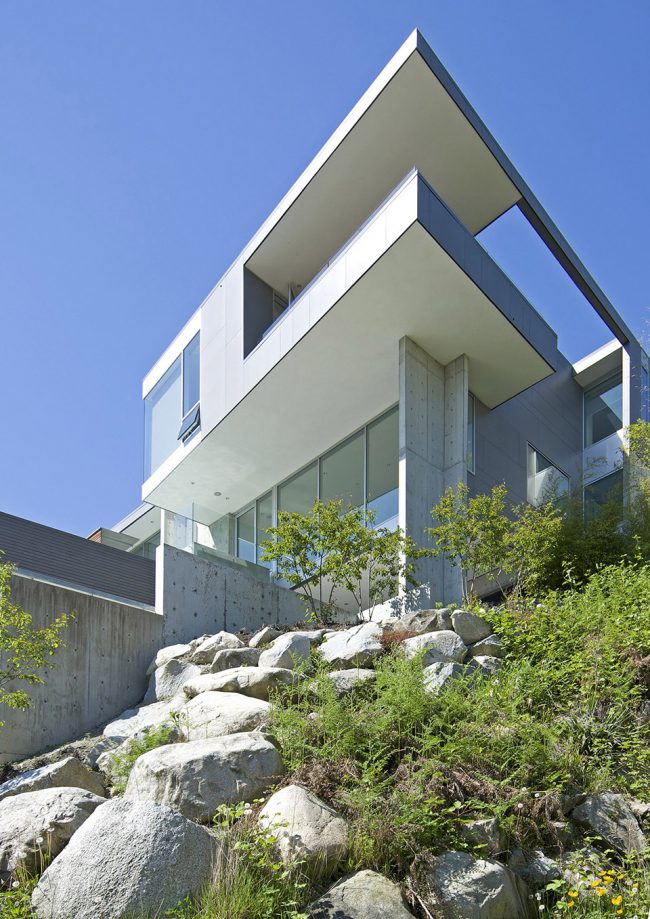
▼通向住宅的户外楼梯,the exterior stairs leading to the house
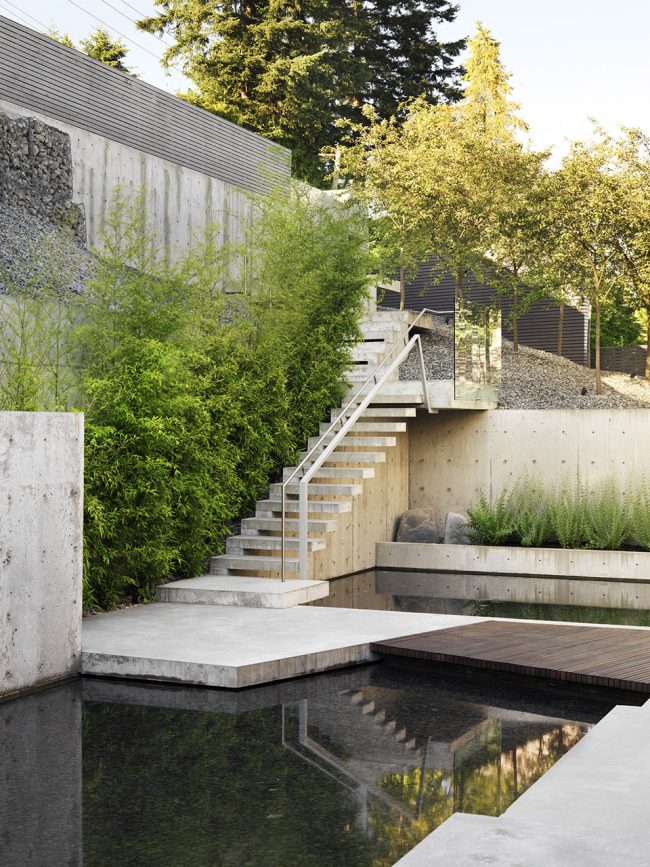
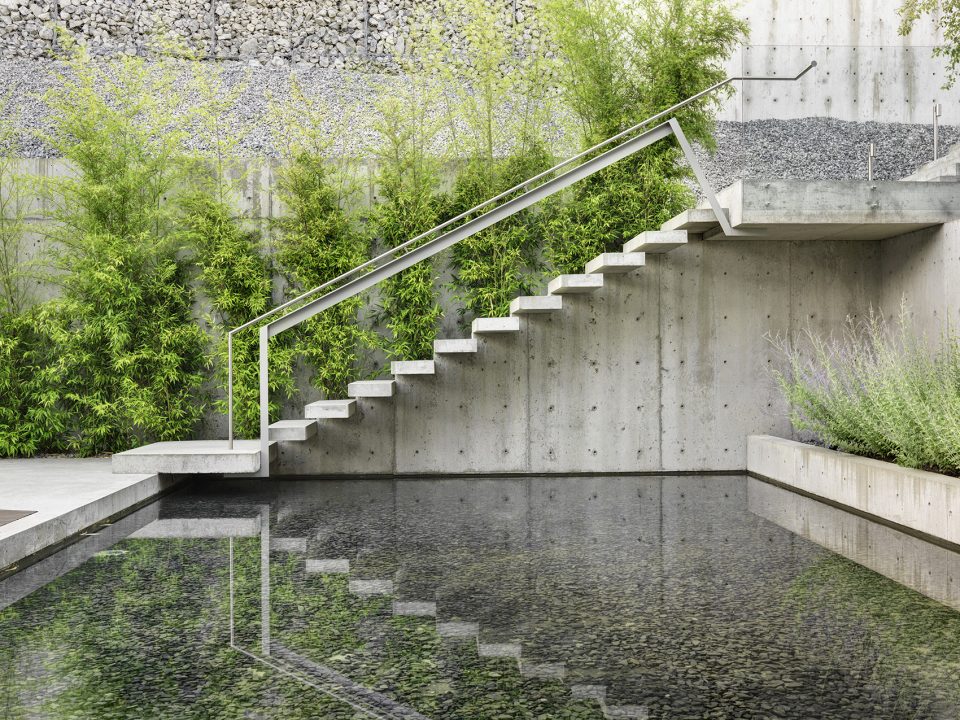
▼楼梯细节,details of the stairs
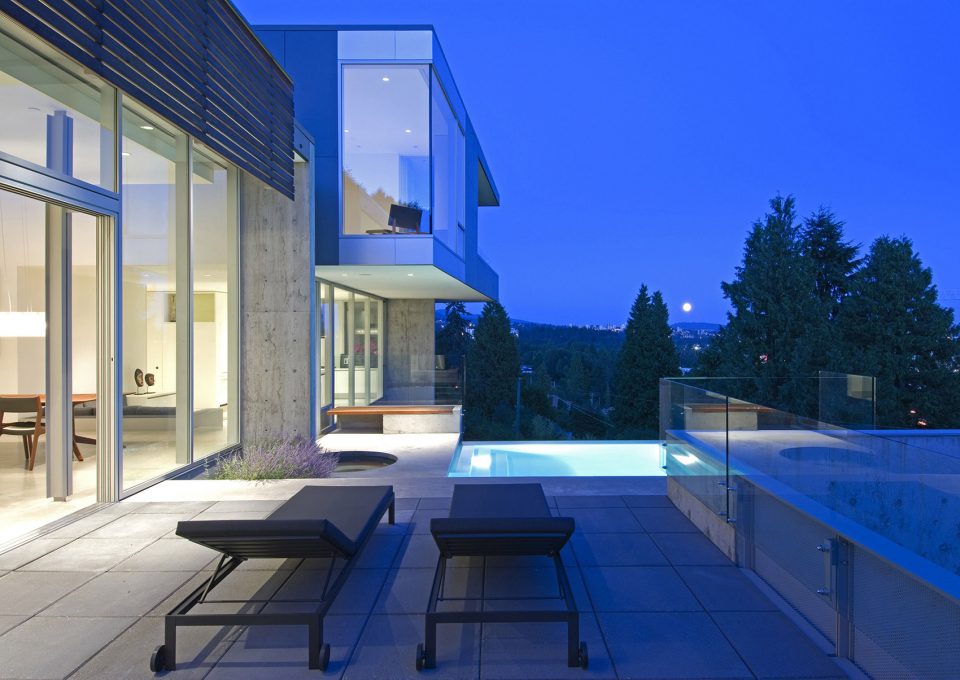
▼从户外露台眺望远景,views on the terrace
▼客厅的景色,views in the living room
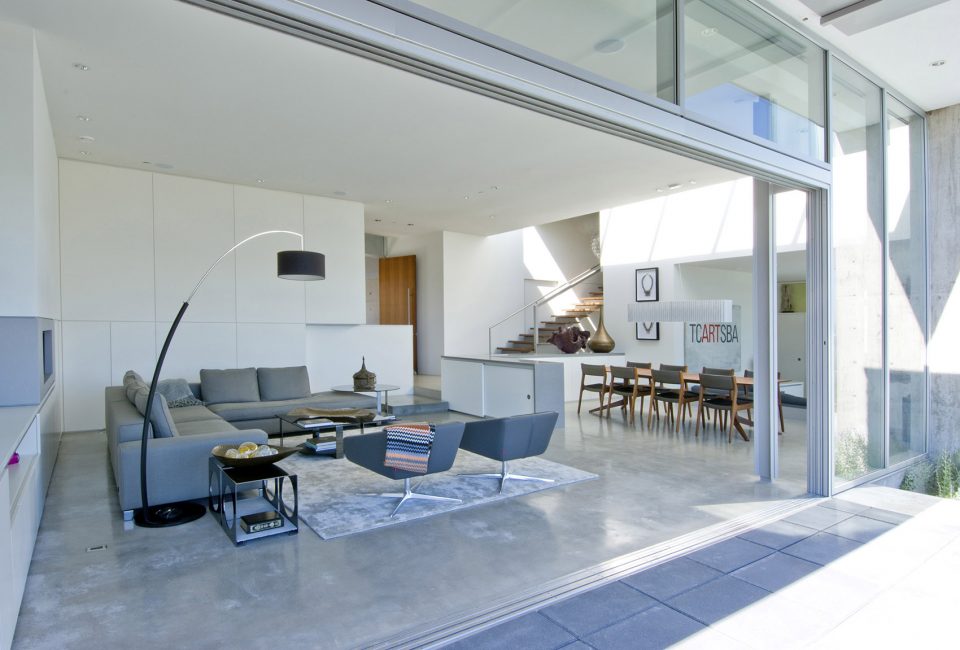
▼客厅旁紧邻着用餐区,the dinning area locates next to the living area
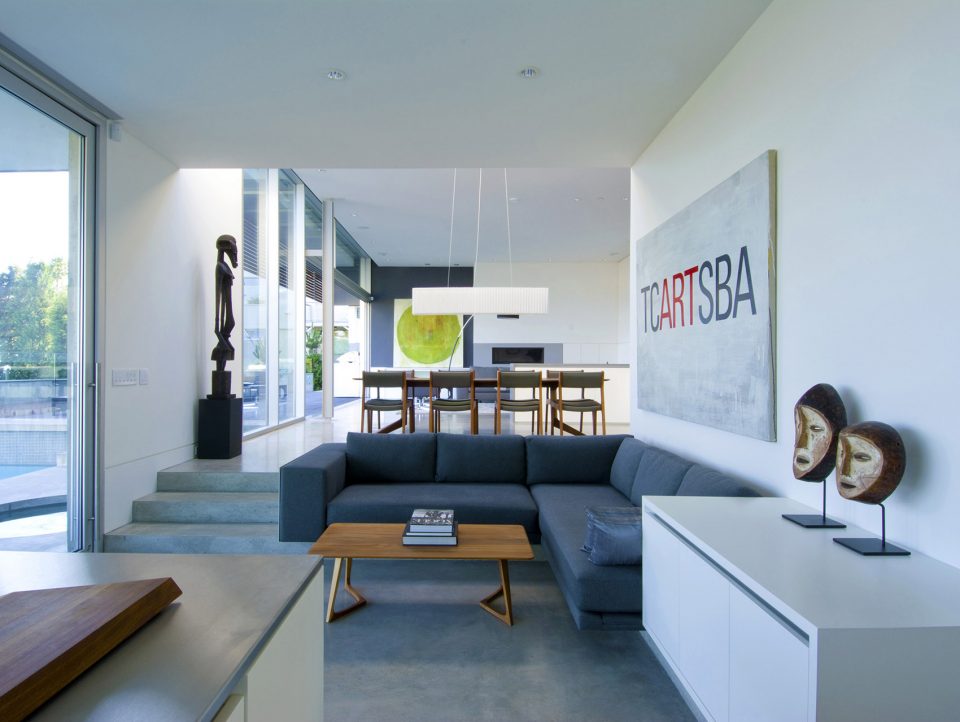
▼从厨房区域看向用餐区,looking at the dinning area from the kitchen
▼厨房,the kitchen
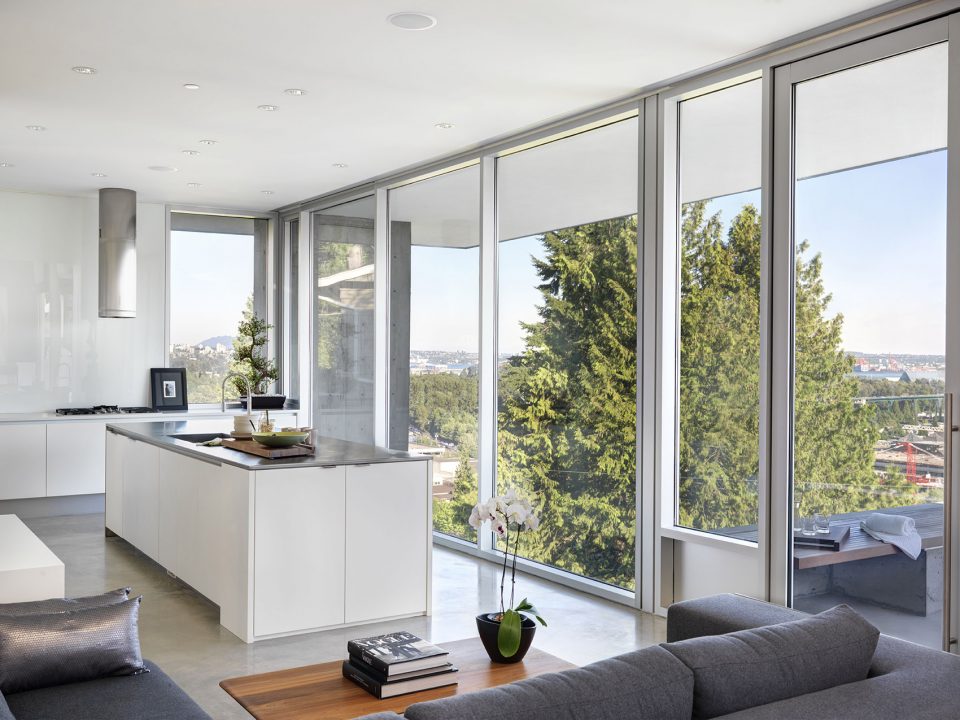
▼厨房的绝佳视野,the spectacular view in the kitchen
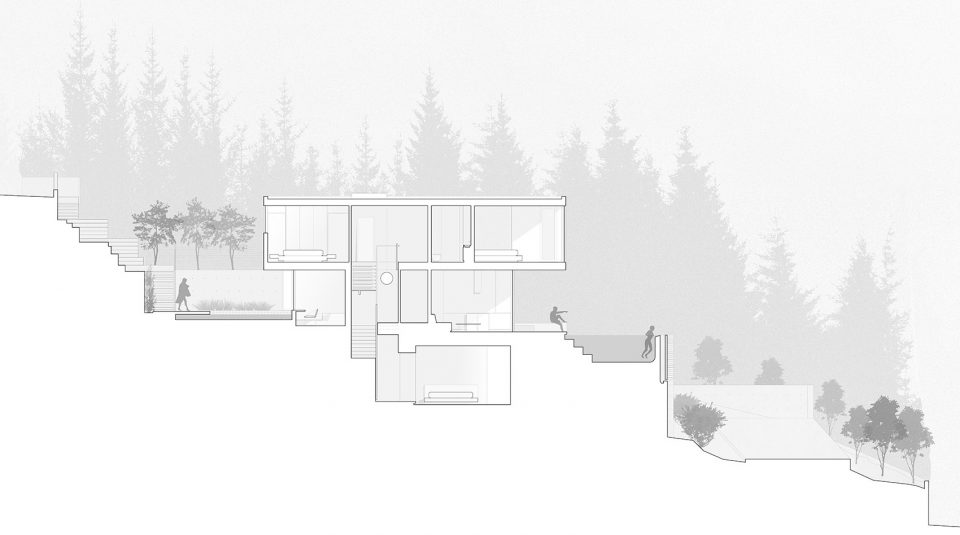
移动和功能空间在横向上呈阶梯状分布的,竖向上穿过场地,穿过房屋,缓和斜坡,并将准公共区域从私人生活空间的一侧分离出来。卧室被合并成一个紧凑的上层建筑,在房子的一侧,漂浮在细长的主要楼层上。
Movement and program are terraced laterally and vertically across the site and through the house, mitigating the slope and separating quasi-public areas at one side of the property from private living spaces on the other. Bedrooms are consolidated into a compact upper floor volume to one side of the house where they float above an elongated main floor.

▼书房区域,the den
▼通向上层的楼梯,staircase leading to the upper level
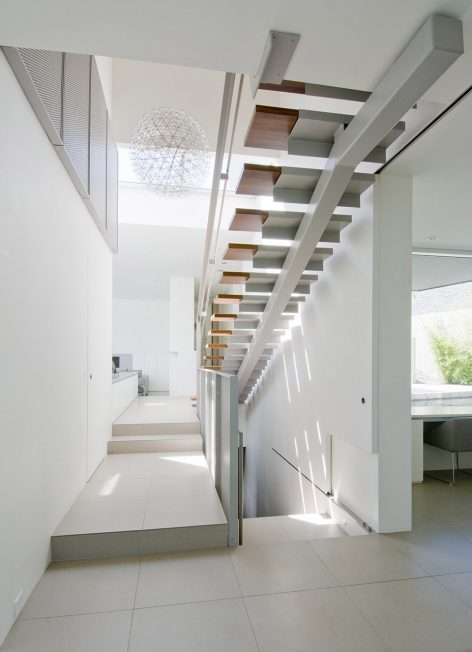
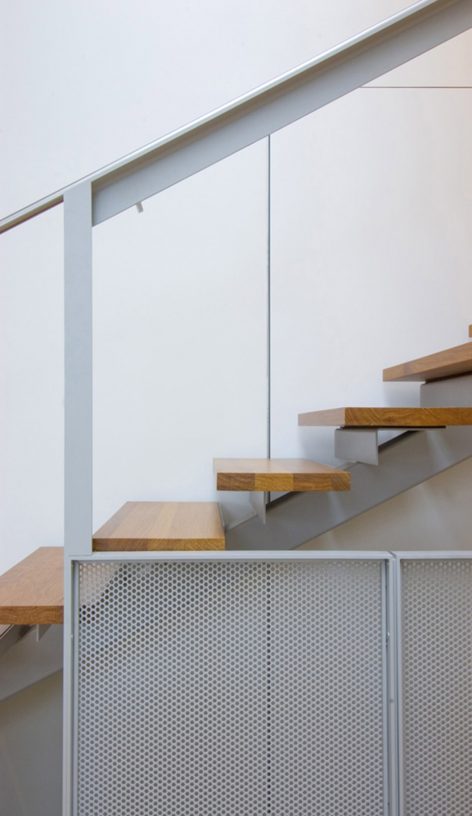
▼楼梯细节,detail of the staircase
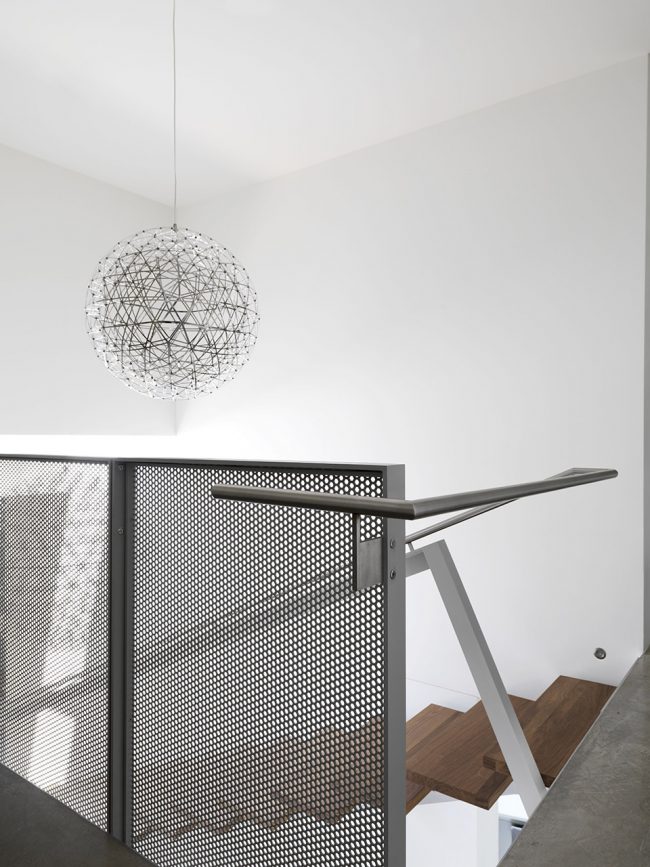
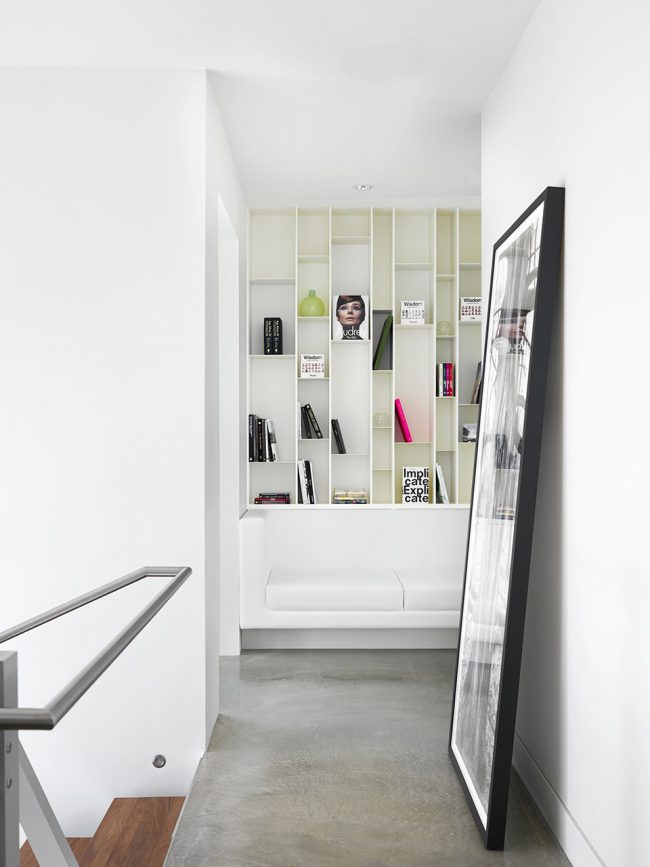
▼上层交通区域与阅读区相连,the circulation area connects with the reading area
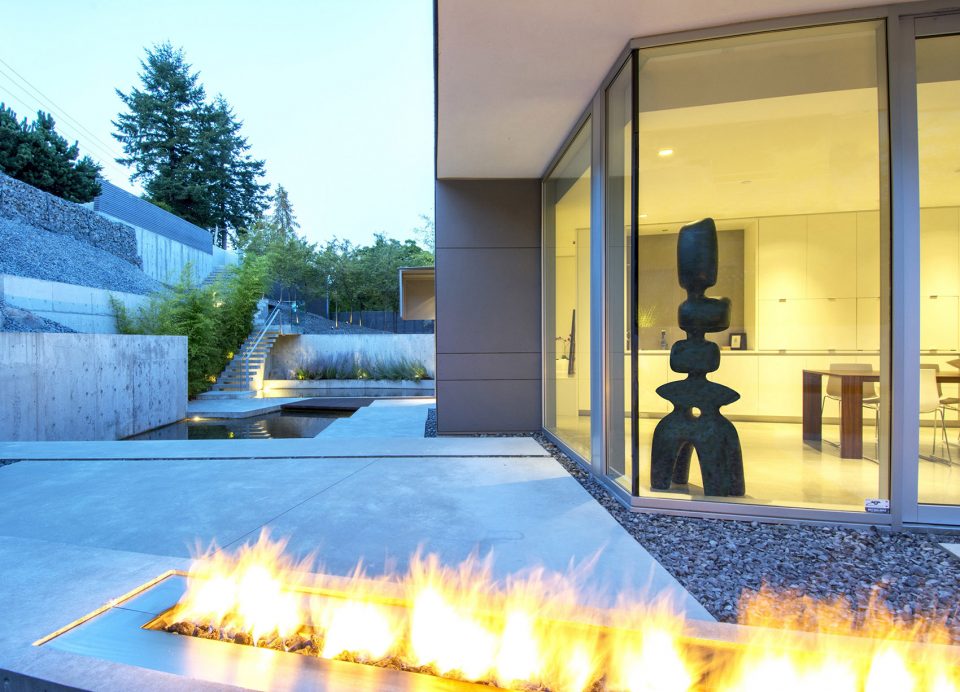
▼项目夜景,the project night view
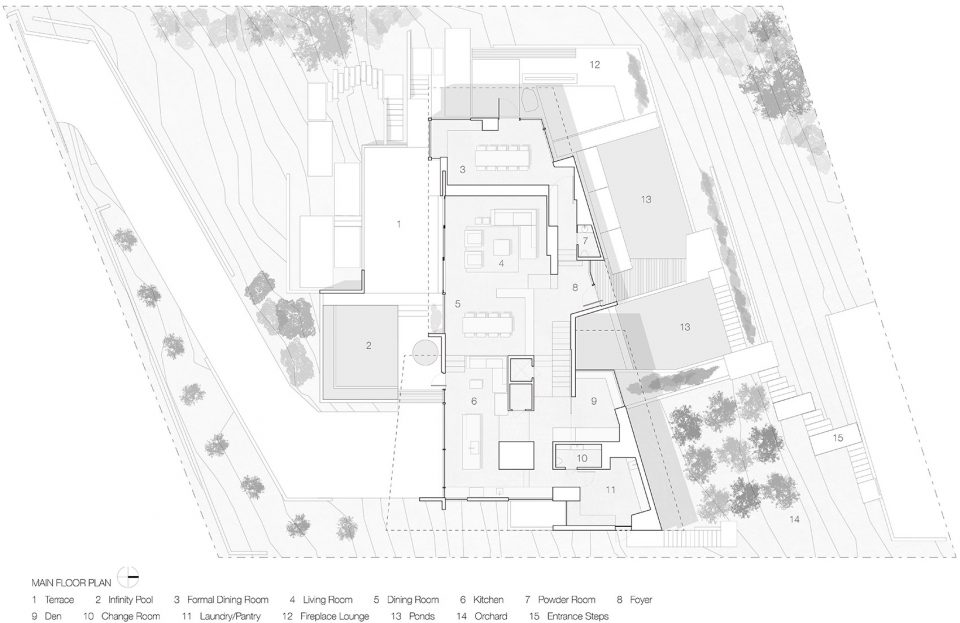
▼主要层平面,the main floor plan
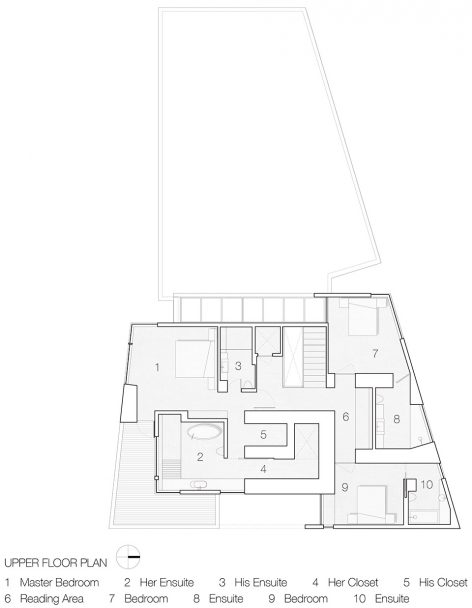
▼上层平面,the upper floor plan
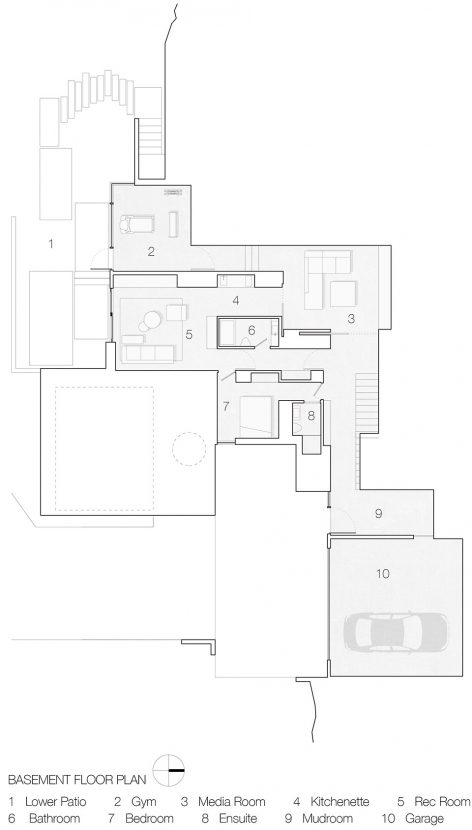
▼地下室平面,the basement floor plan
▼剖面,the section
项目规模:7015平方英尺(652平方米)
完成日期:2012年
建筑水平:3
Project size: 7015 ft2(652sqmt)
Completion date: 2012
Building levels:3
More: McLeod Bovell Modern Houses,更多请至:McLeod Bovell Modern Houses on gooood









发表评论
你需要先 才能发表评论
社交登录