
感谢 Nora Studio 予gooood分享以下内容。更多关于他们:Nora Studio on gooood
Appreciations towards Nora Studio for providing the following description:
虽然工作室的起源是在巴塞罗那市,但当我们当时在建筑学院学习时,Nora的根源在马略卡岛。在穆罗(Muro)小镇生活了很多年后,我们感谢它在第一年给我们提供的多种机会,我们有机会设计一个新的空间,在那里我们可以继续发展我们的活动。 我们以极大的热情迎接这一挑战,因为我们坚信工作空间必须为其居民和来访的人们带来启发。
Although the beginnings of the studio are in Barcelona city, while we were studying at the school of architecture at the time, Nora’s roots have a strong base in Mallorca. After many years in Muro, a town to which we are grateful for the multiple opportunities it has given us during our first years, we were presented with the possibility of designing a new space where we can continue developing our activity. A challenge that we take on with great enthusiasm, since we firmly believe that the workspace has to be inspiring both for its inhabitants and for the people who will visit us.
▼视频,Video © Ricard López
该项目非常简单。 需要将一个旧仓库改造成商业空间,其中有一个旧的家庭五金店,将其划分,只保留最高的体积,并精确地强化它的体量,它的宽阔。
The project is very simple. It is about undressing an old warehouse for commercial use in which there was an old family hardware store, dividing it, to keep only the tallest volume and enhancing precisely this, the volume. The void.
▼工作室立面,Facade of the tudio © Ricard López
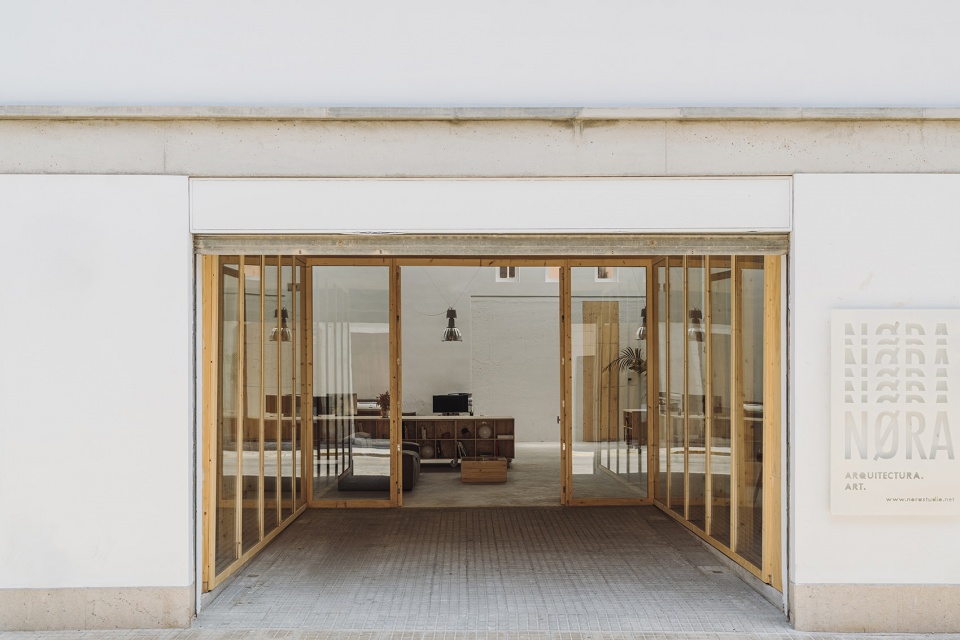
▼工作室入口,Entrance of the studio © Ricard López
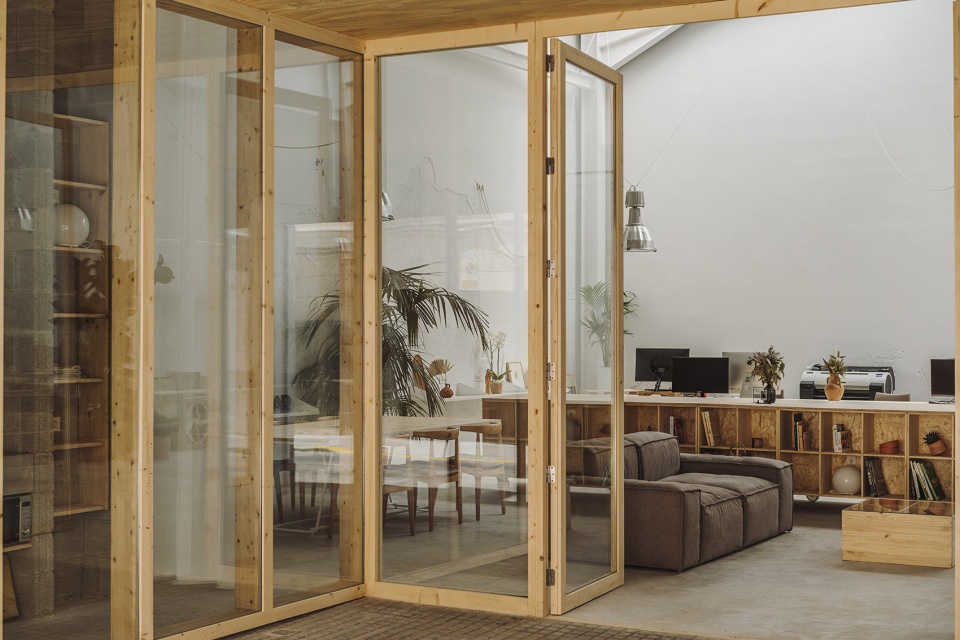
在第一次清洁中,我们拆除了占用空间的大型书架,它们阻碍了我们对于隐藏空间的感知。 一旦被清空,还需要拆除通道,这些年来通道已经发生了变化,不同的瓷砖叠加在一起,反映了时间的流逝和潮流的流逝。
In a first gesture of cleaning, we dismantled large shelves that invaded the space and blocked the sensation of space that we knew was hidden. Once it was emptied, it was also necessary to get rid of the pavements, which over the years had changed and different tiles had been superimposed reflecting the passage of time and passing fashions.
▼从工作室内望向入口,Viewing the entrance from the interior of the studio © Ricard López
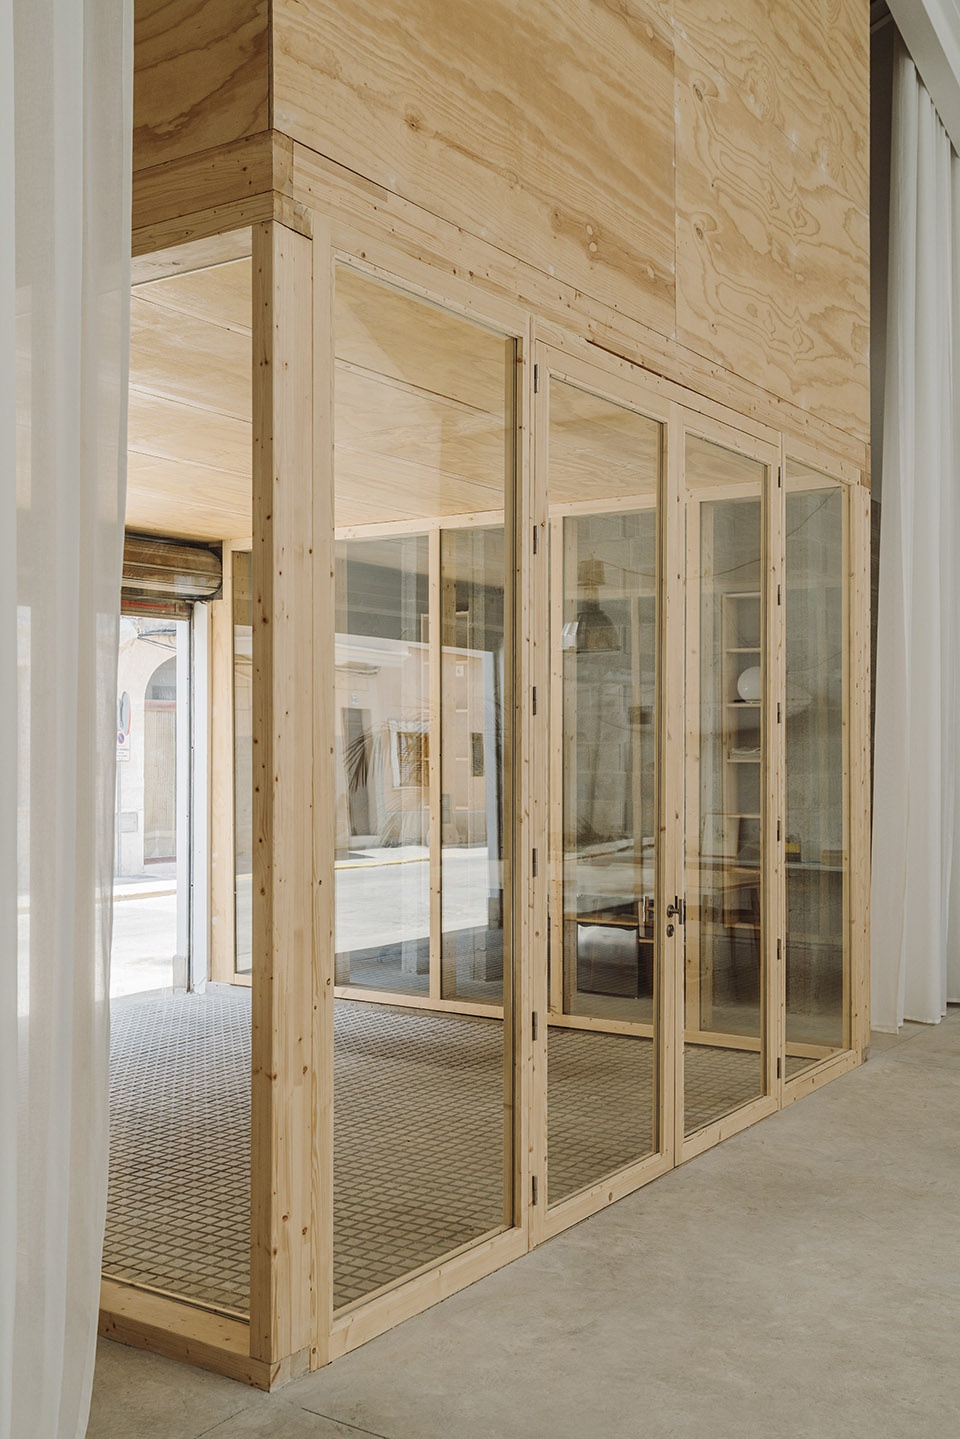
第二个里程碑是推翻“batiport”。 对于那些对此不了解的人来说,这个元素是典型的岛屿建筑元素,是能够在内部提供旧有空间的结构,它已经越过了立面边缘,但仍然属于室外,创造了一种门廊,可以保护您免受恶劣天气的影响。这个元素的移除是暂时的,在完成之前,作品将比以往任何时候都更加有力。
The second milestone was to overthrow the “batiport”. For those ignorant in the matter, this element is typical of island architecture and is any structure that enables a previous space inside, having exceeded the threshold of the façade, but still outside, creating a kind of portico to protect you from the inclement weather. The removal of this piece is temporary and before completion the work will return stronger than ever.
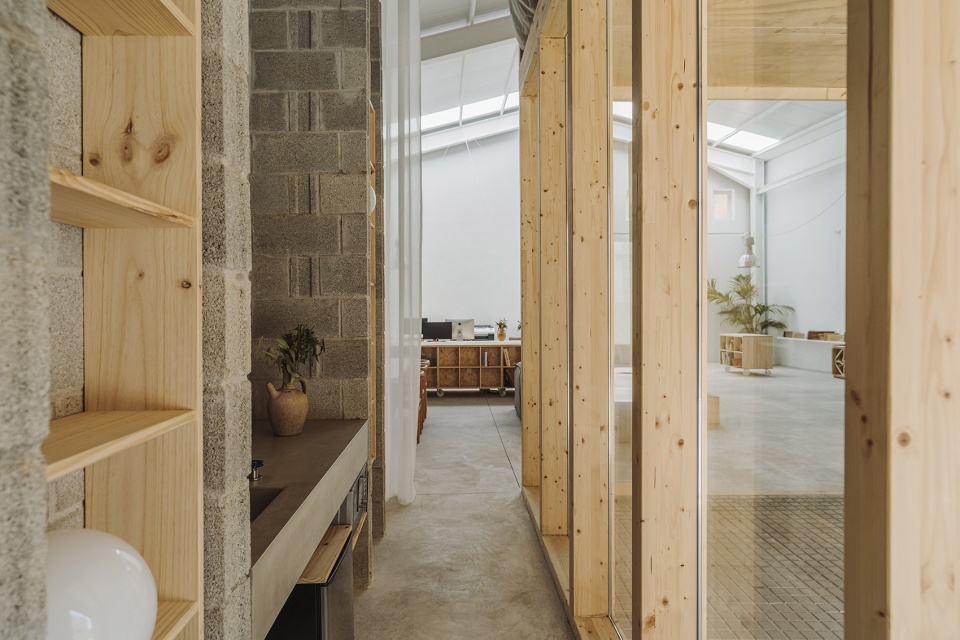
▼从走廊望向主厅,Viewing the main hall from corridor © Ricard López
▼办公空间概览,Overall view of the office area © Ricard López
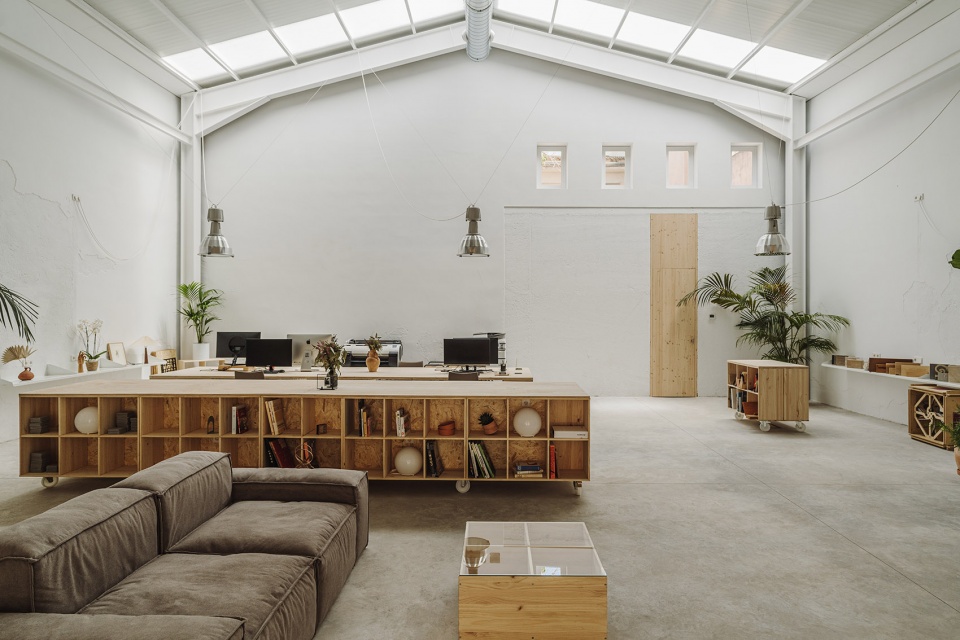
▼像家庭一样温馨的办公室,An office cozy as home © Ricard López
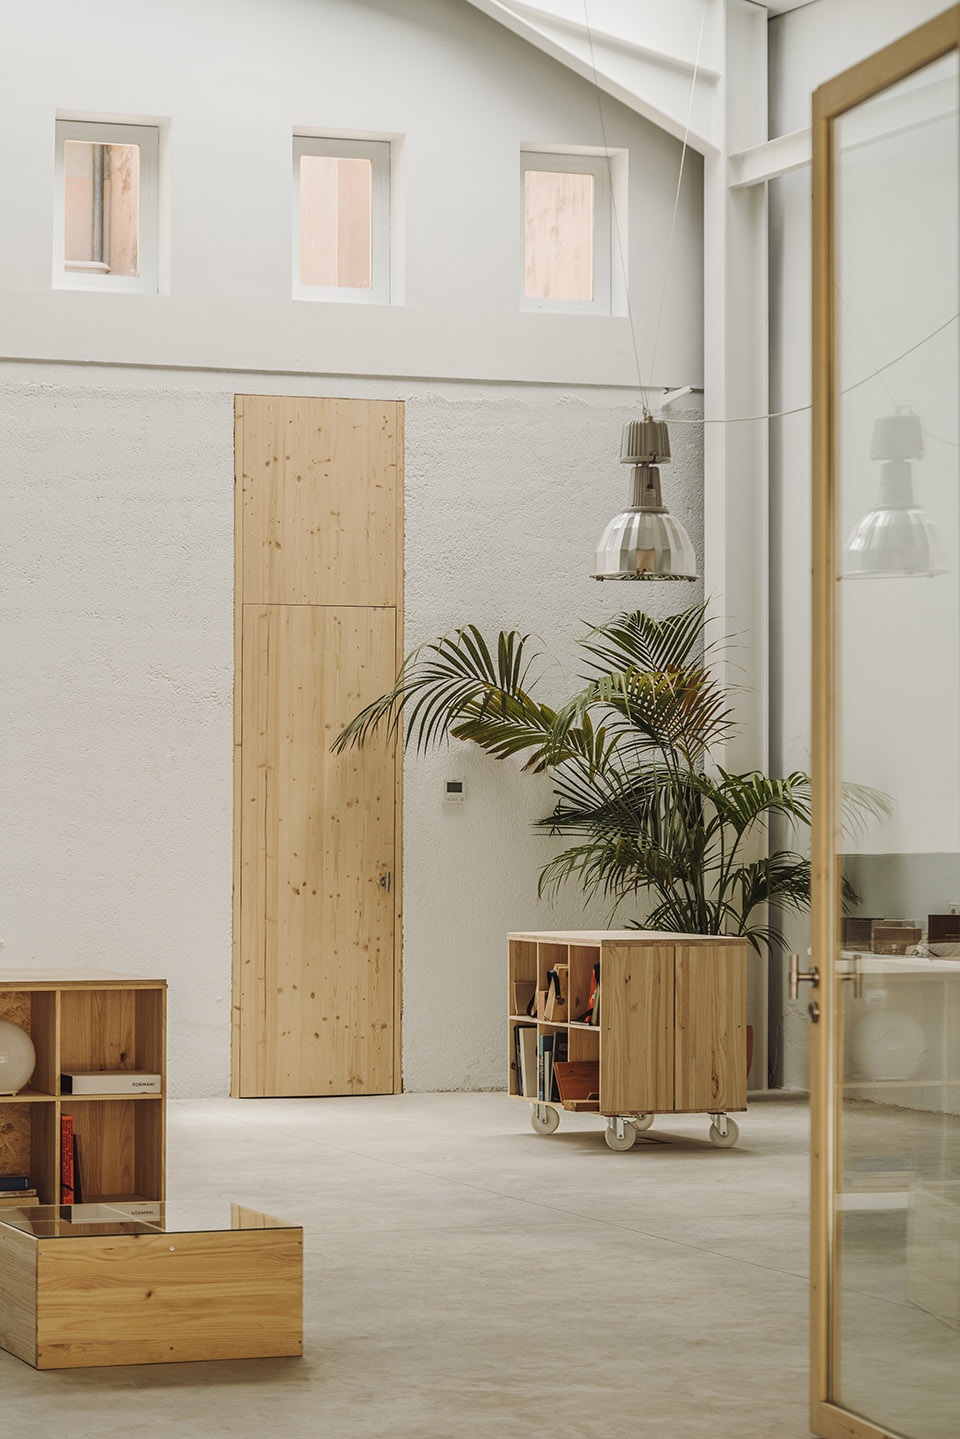
▼有着多样可能性的灵活空间,Flexible space with multiple possibilities © Ricard López
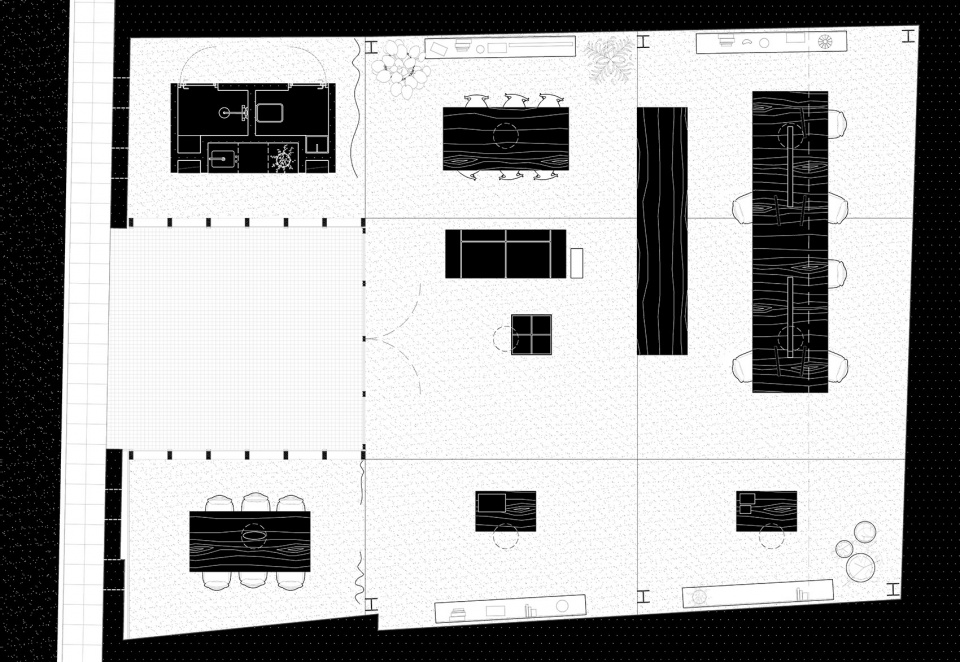
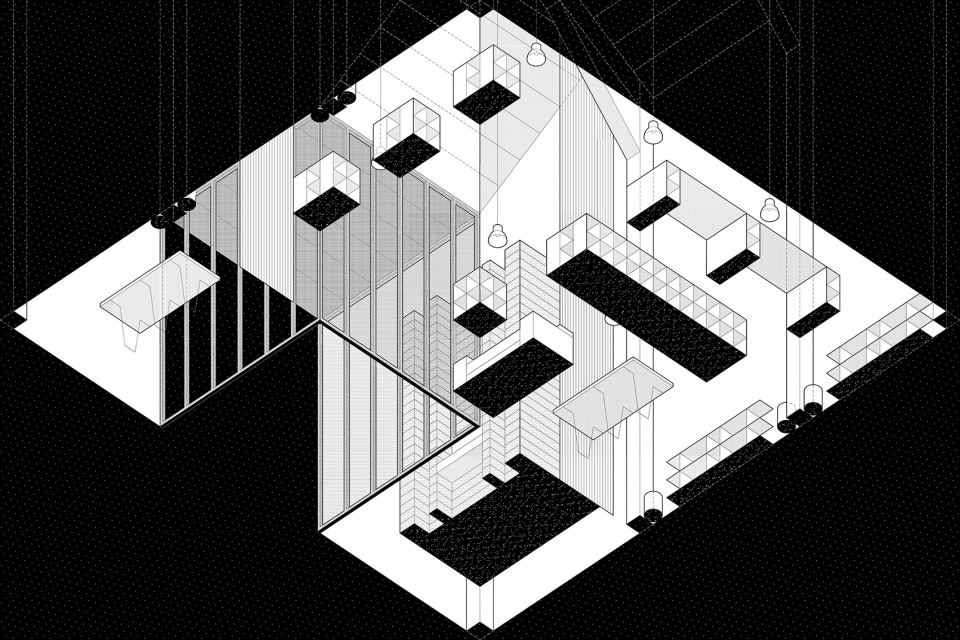
第三,赋予仓库墙壁新的生命。 它们被划伤和剥离,在纹理方面恢复了墙壁的特征,并被刷成白色,因为正如我们提到的,我们有兴趣继续建造空间,而这些外壳将成为它的容器。 除此之外,还使用抛光混凝土制成了新地板。 不会进行任何饰面或玻璃化处理,因为我们不希望封闭的空气占据中心舞台,但我们确实希望用伸缩缝绘制一些线条,形成3×3网格。这9个象限将是不同的空间,它们将满足我们对空间不同用途的要求。
Thirdly, a new life is given to the walls of the warehouse. They are scratched and stripped down, recovering the character of walls with great power in terms of texture and are painted white since, as we mentioned, we are interested in continuing to build the void and these enclosures will be its container. Along with this, a new flooring is made using polished concrete. No finish or vitrification will be given since, once again, we do not want the air that we will encapsulate to take center stage, but we do want some lines to be drawn with the expansion joints that will form a 3 x 3 grid. These 9 quadrants will be the different spaces that will absorb the different uses that we will ask of the space.
▼起居空间概览,Overall view of the living room © Ricard López
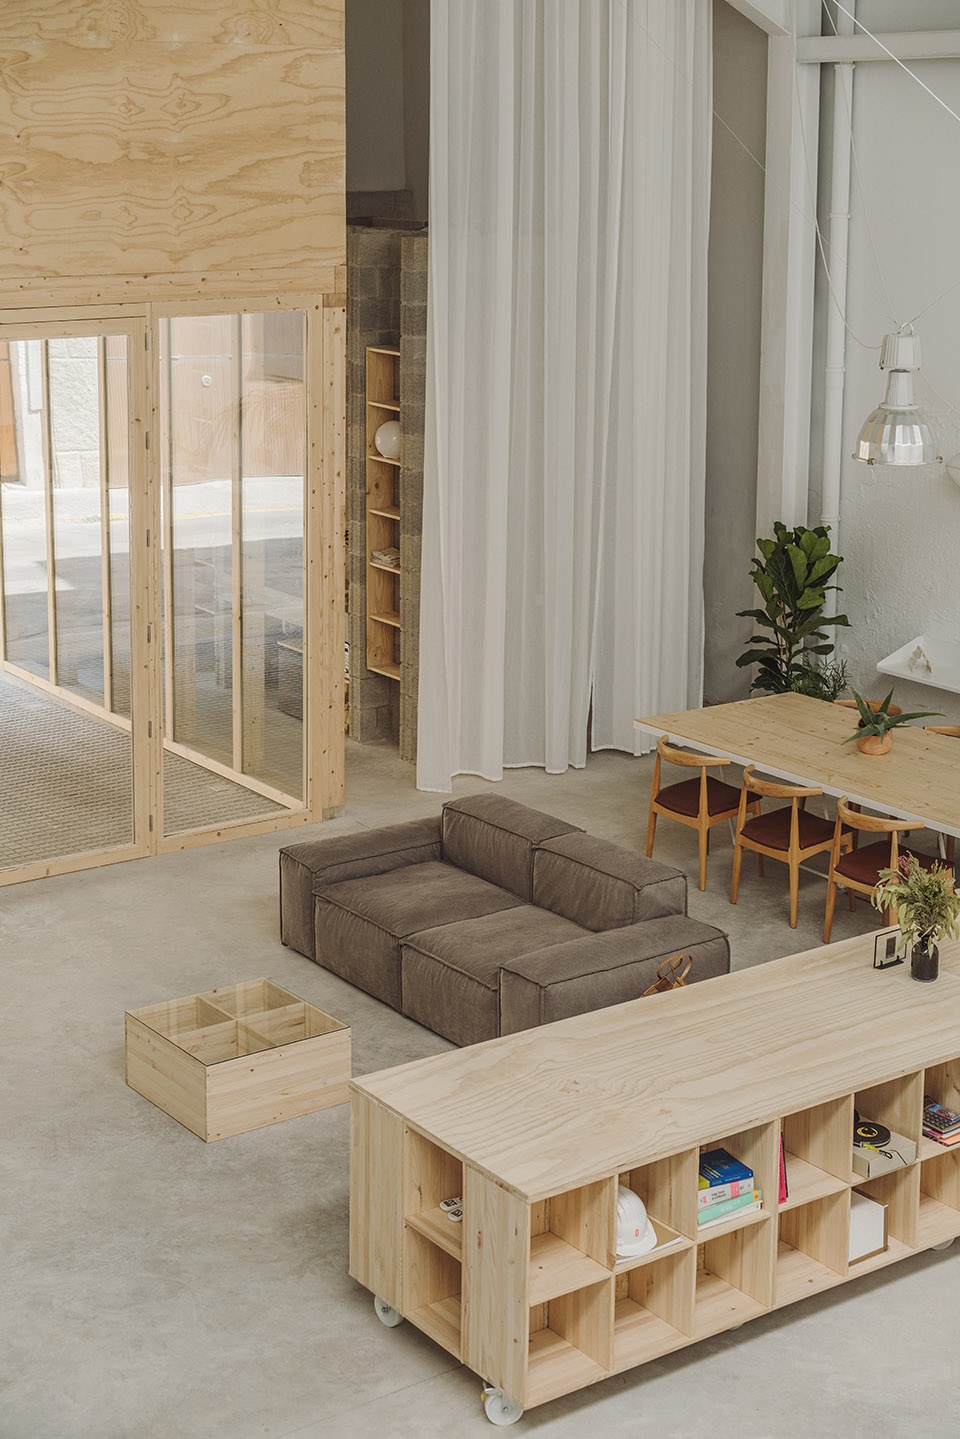
▼由起居空间望向办公空间,Viewing the office area from living space © Ricard López
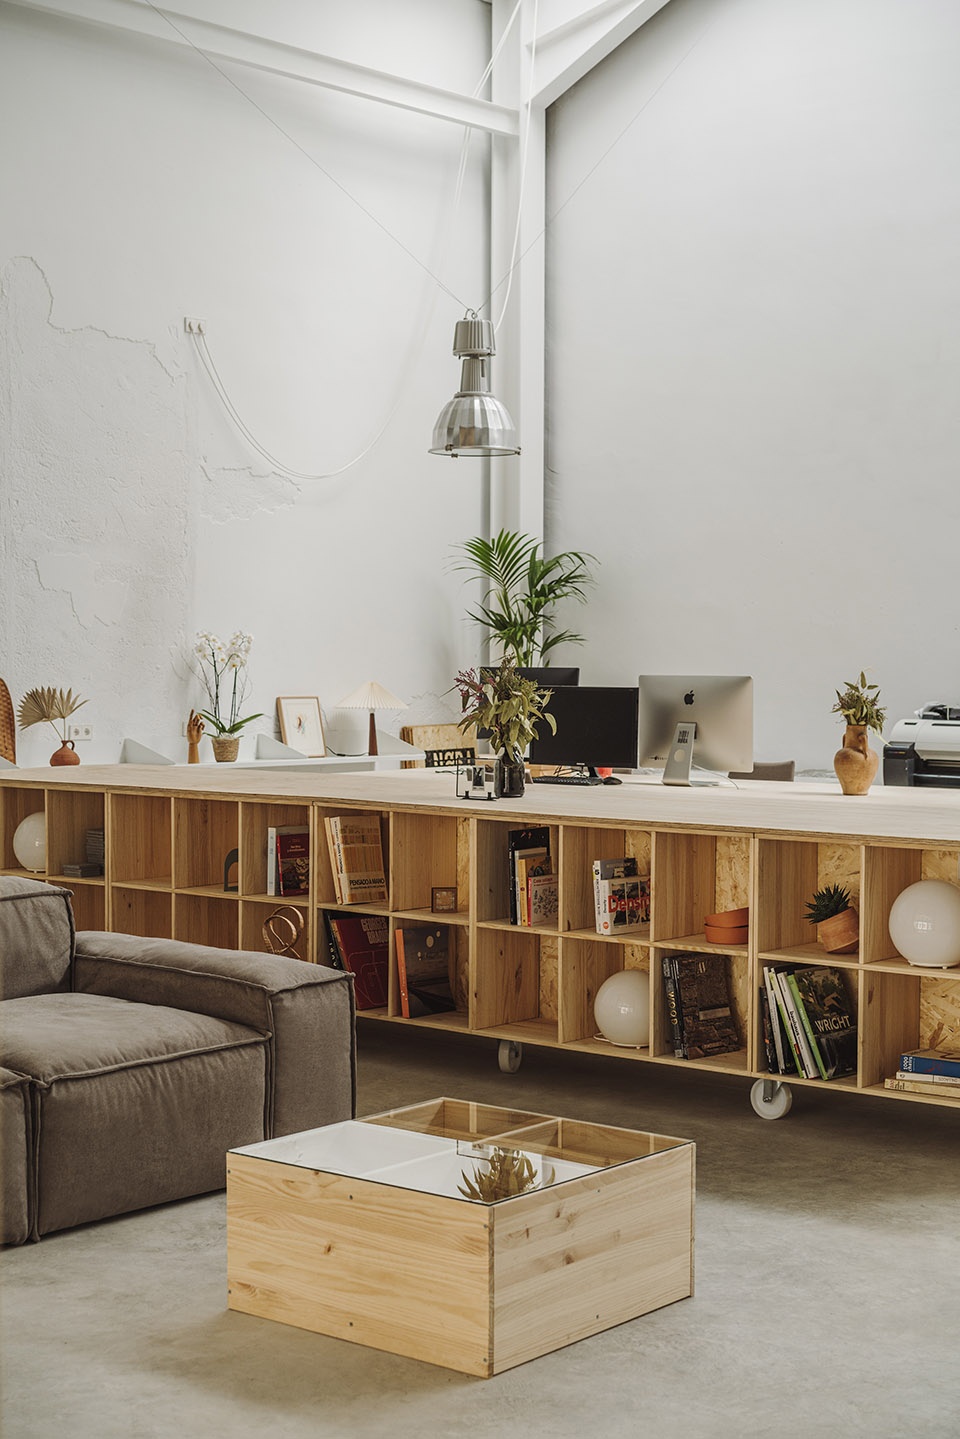
▼家具均保持统一的风格与色调,The furniture is organized in a uniform style and hue © Ricard López
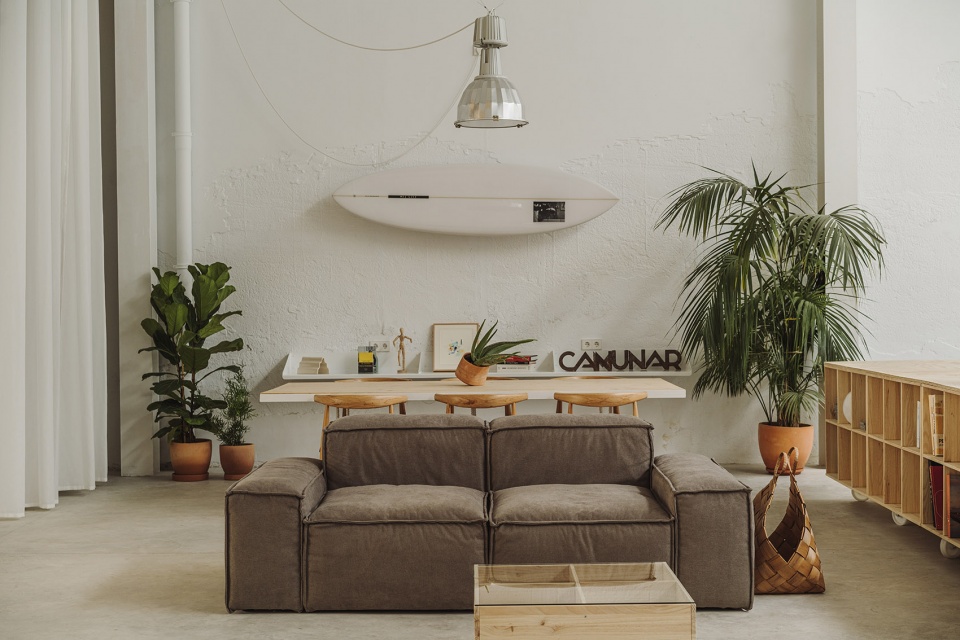
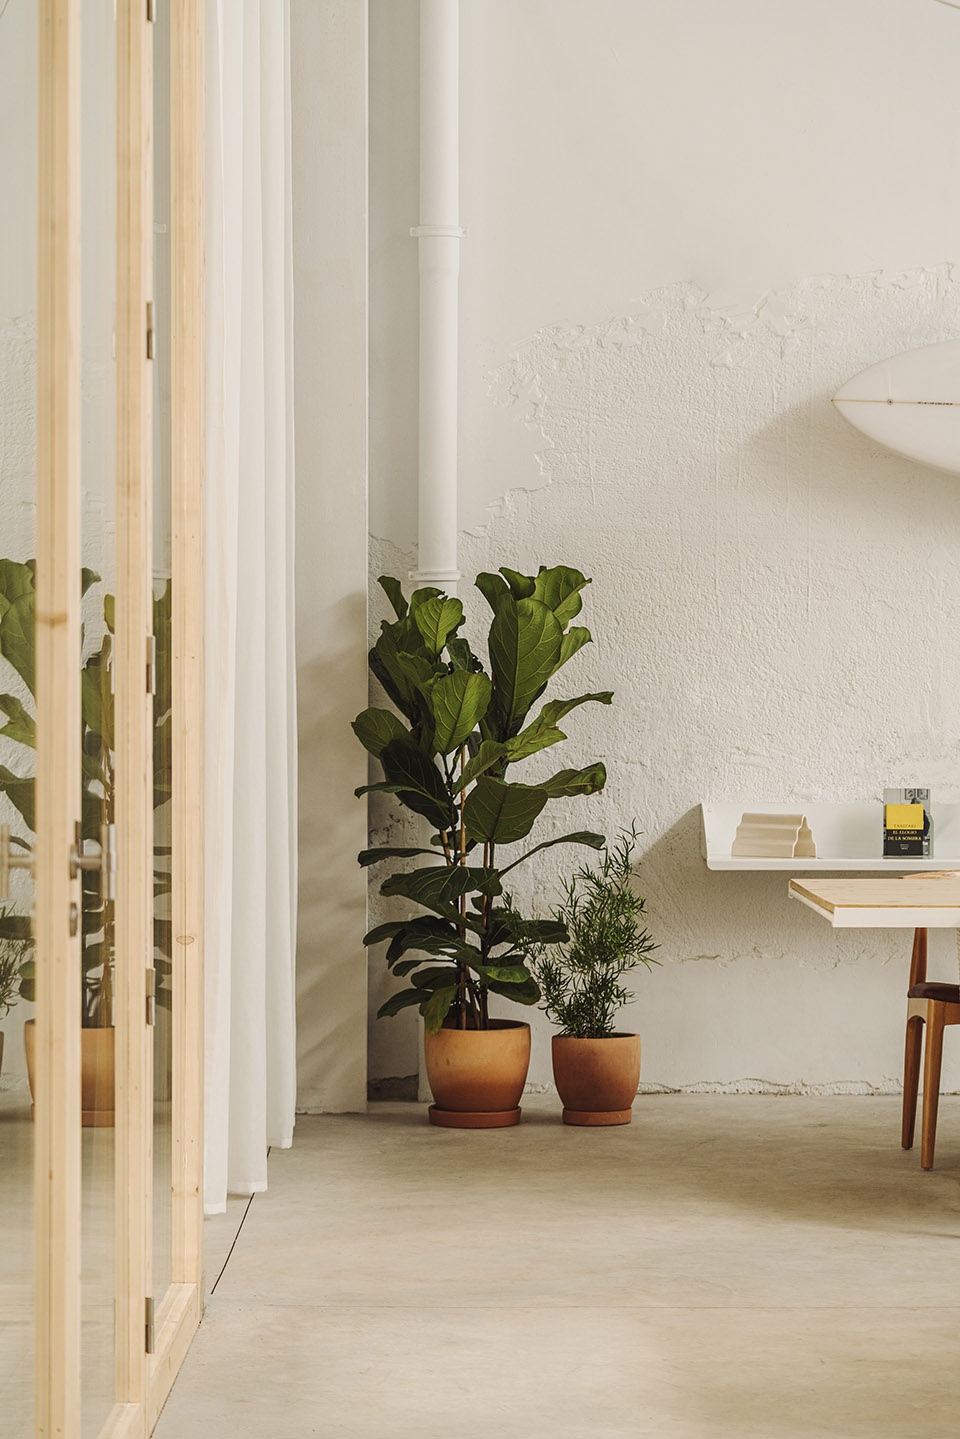
▼精心布置的装饰,The elaborate decoration © Ricard López
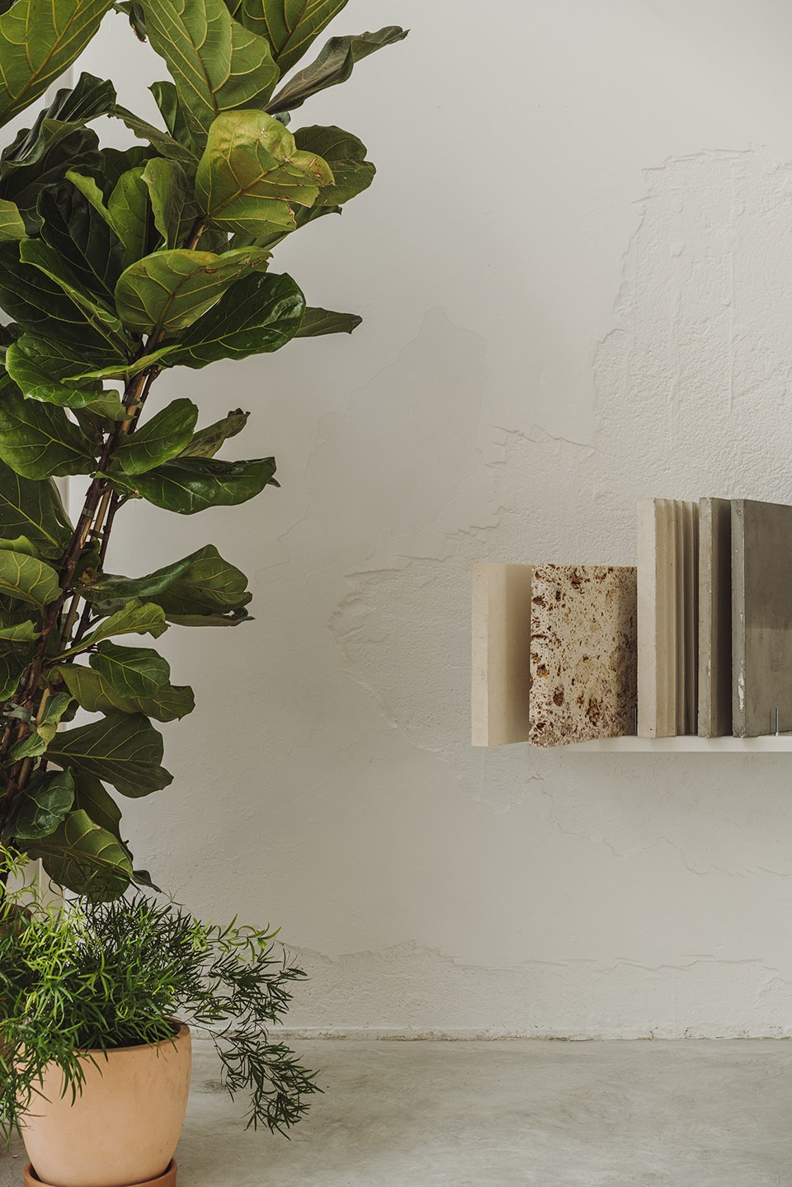
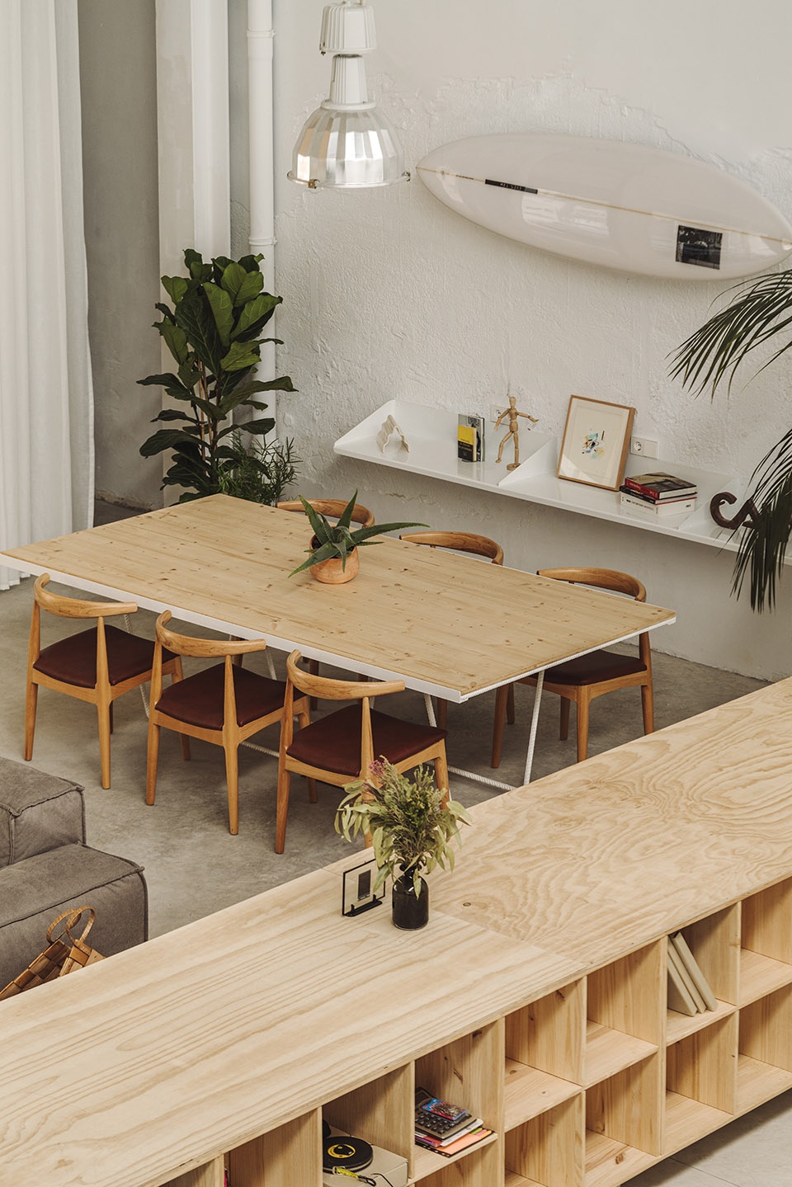
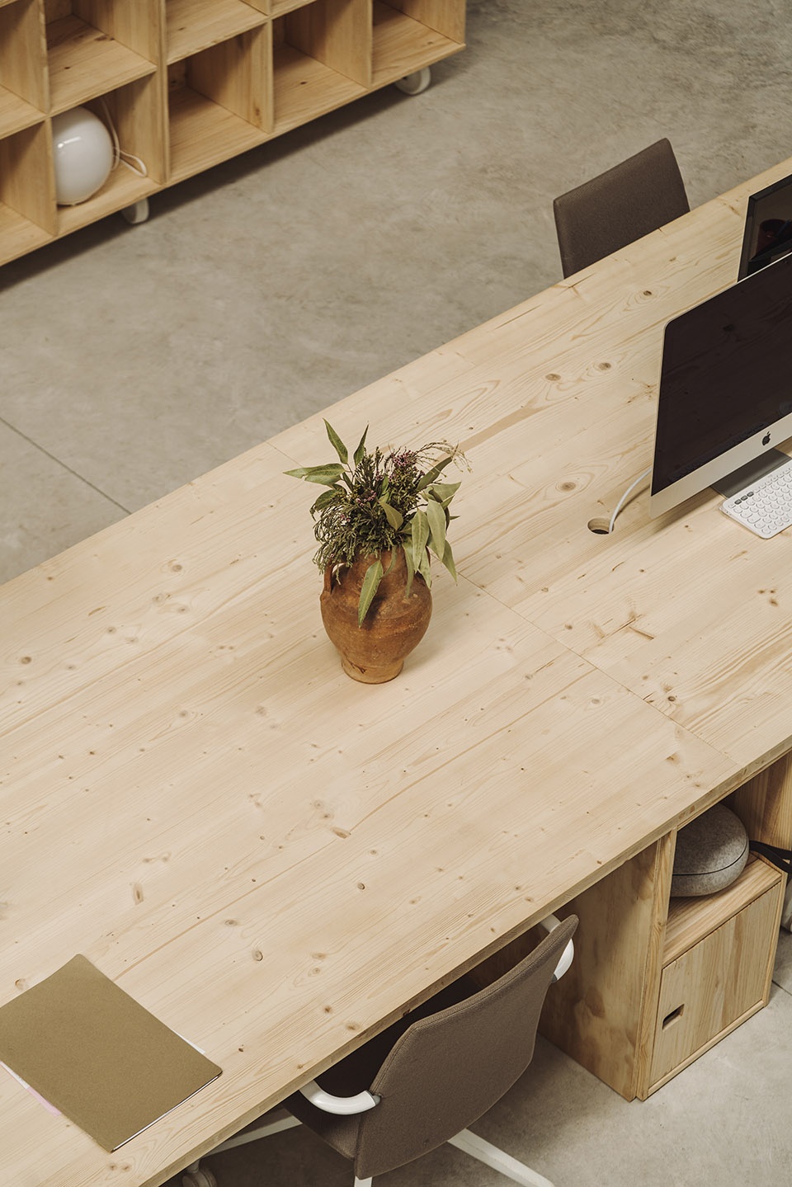
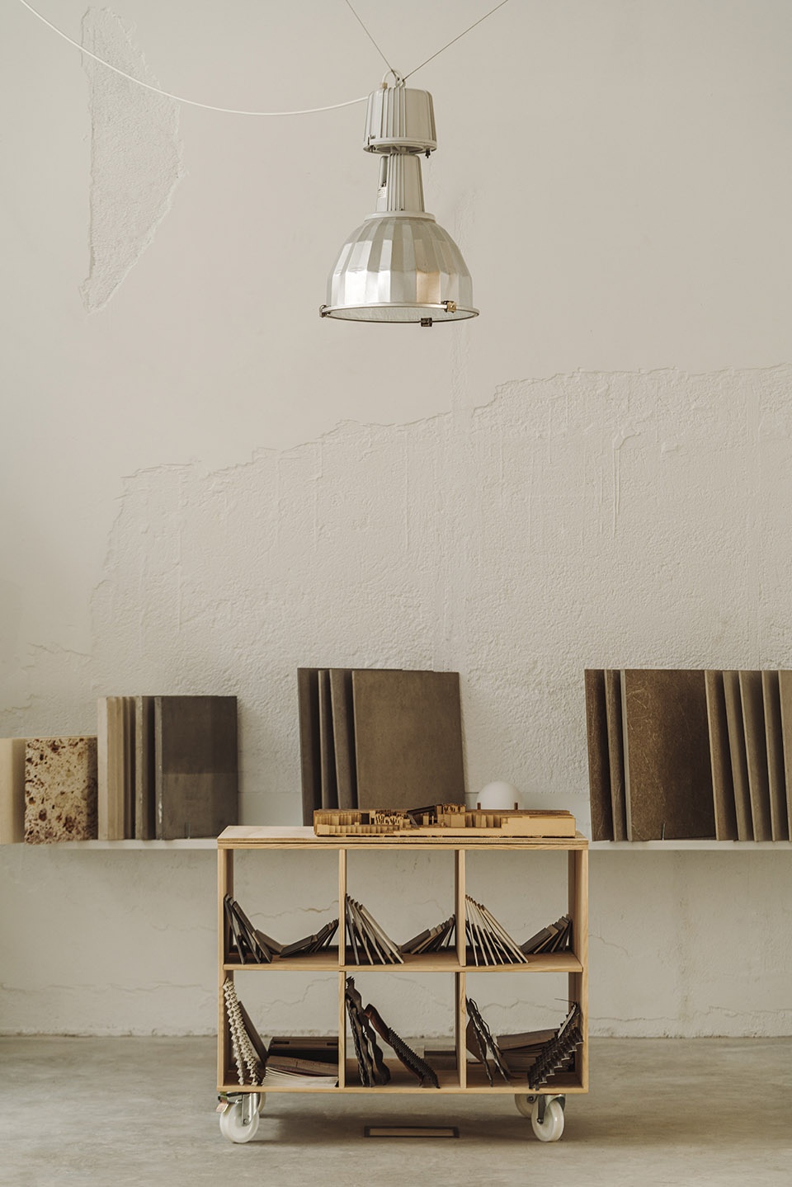
后面的两排将更加自由,包括工作台、样品、餐厅和休息区,并且有可能完全改变,因为所有家具都是可移动的。由云杉和松木制成的模块化家具底座用于创建储物柜表面,层压木板放置在其上将所有东西连接在一起。 在下面,每件家具都有自己的轮子,这样当有更多人的活动时,空间就可以灵活多变。
The two rows at the back will be freer and will include the work tables, samples, dining room and rest area, with the possibility of changing completely, since all the furniture is mobile. Modular furniture bases made of spruce and pine wood are used to create storage surfaces on which laminated wood panels rest to tie everything together. Underneath, each piece of furniture has its own wheels, a fact that allows the space to adapt when the space has to be used for activities with a greater influx of people.
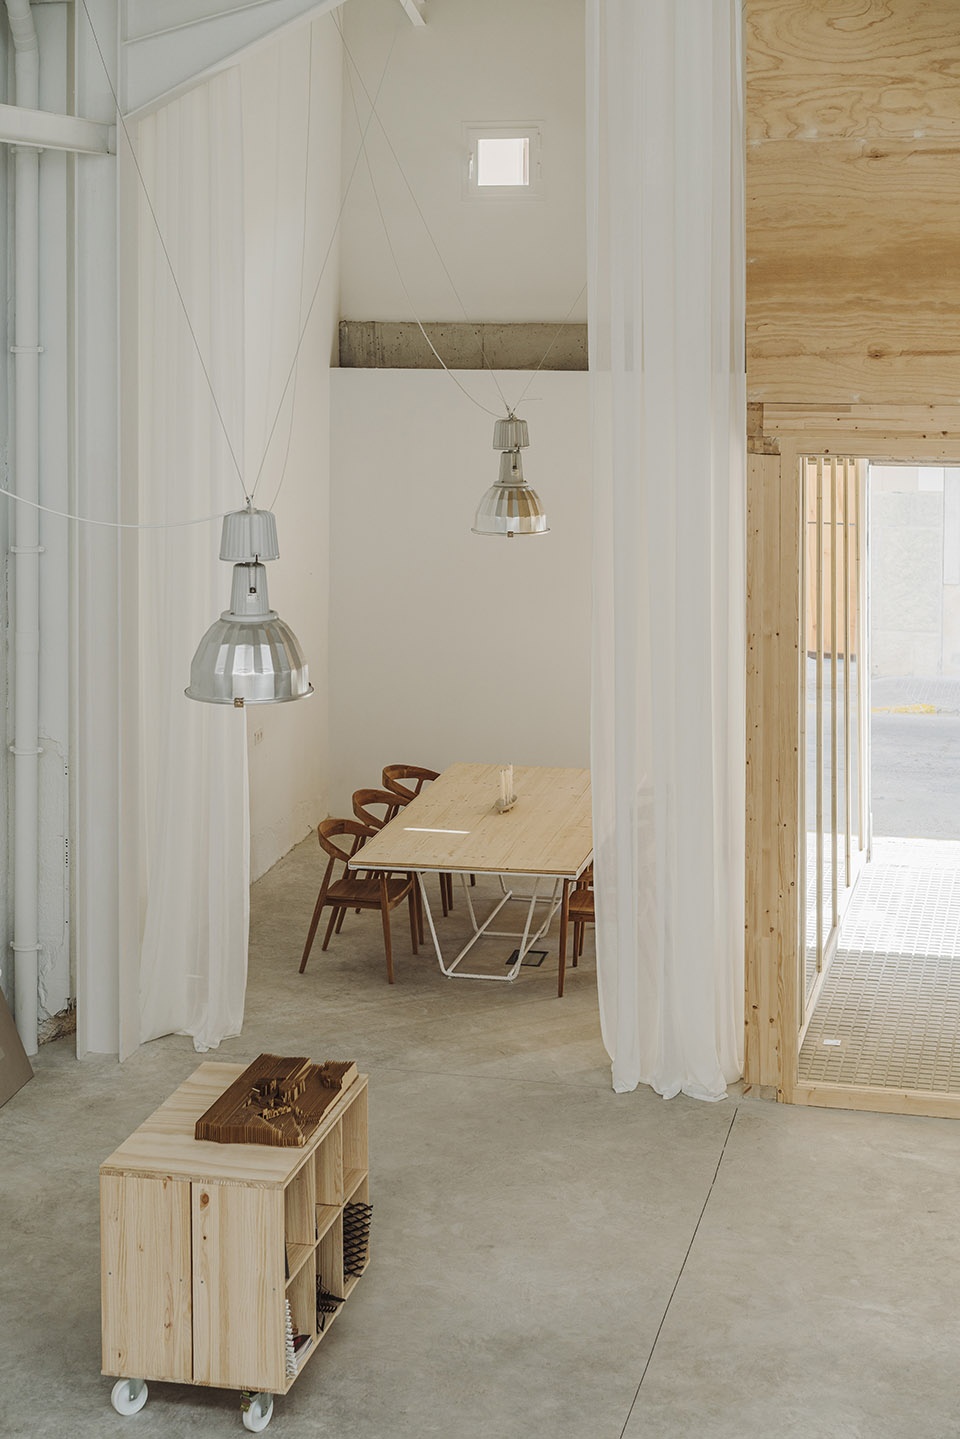
▼温馨的用餐空间,Cozy dining space © Ricard López
▼办公区细节,Details of the office area © Ricard López
▼精心设计的可移动家具,Delicate moveable furniture © Ricard López
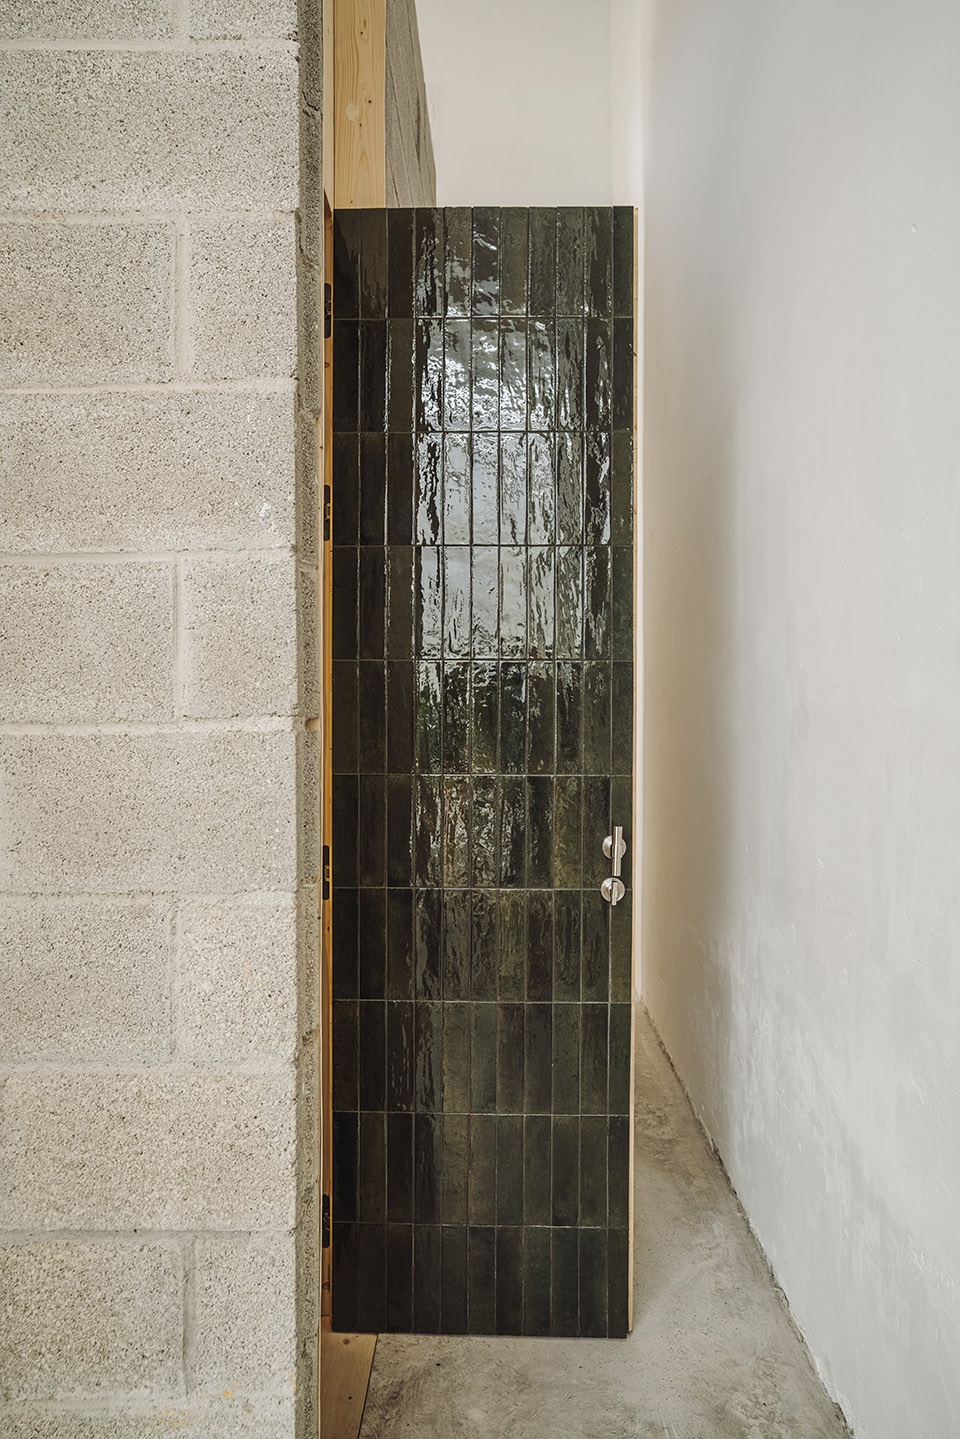
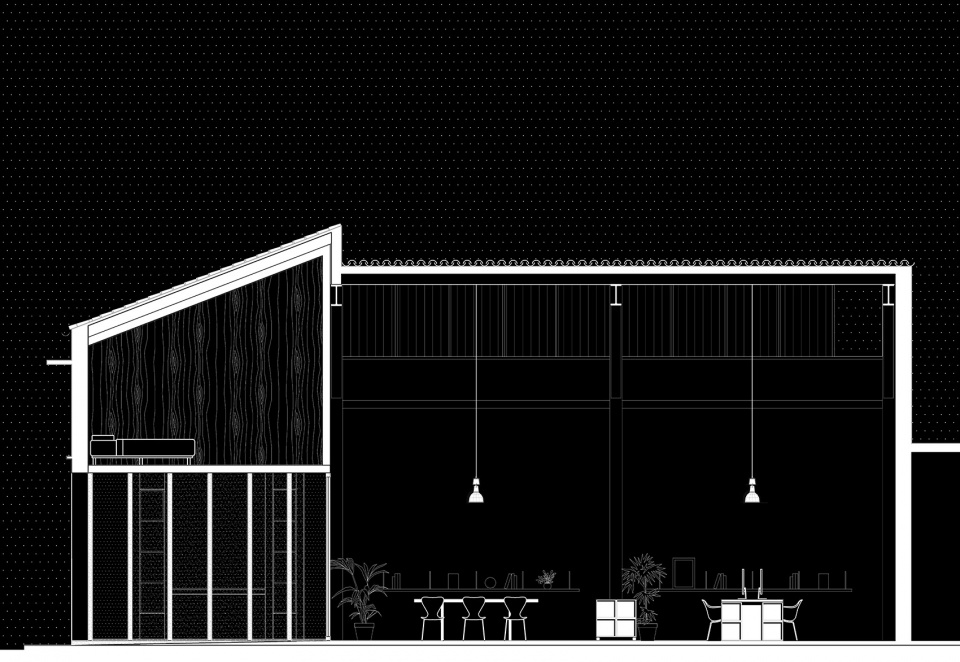
最靠近街道立面的一排将容纳三个特殊的象限。朝向立面的排水坡度的变化使我们有可能做出差异,因此我们决定建造一个大型“巴蒂港”。这使得人行道的铺装可以进入整个中央象限,从而使街道更接近工作室,并为内部提供额外的光线。 在这个新的“巴蒂港”之上,与传统的建造方式不同,我们决定建造一个带有两间小客房的木箱。通过这种方式,中央象限占据了仓库的整个高度,并将中央行分成三个具有各自体积的空间。在一侧,我们建造了一件裸露的混凝土块家具,将浴室和厨房隐藏起来,而另一侧,由于窗帘的作用,具有更私密的特点,将用于会议。
The row closest to the street façade will house three special quadrants. The change in slope to drain towards the façade gives us the possibility of emphasizing the difference and we decided to build a large “batiport”. This allows the pavement of the sidewalk to enter the entire central quadrant, which brings the street closer to the studio and provides extra light inside. On top of this new “batiport” and unlike what is conventionally made, we decided to build a wooden box with two small guest rooms. With this gesture, the central quadrant takes up the entire height of the warehouse and divides the central row into three spaces with their own volume. On one side we built a piece of exposed concrete block furniture that will hide the bathrooms and kitchen while the other, with a more private character thanks to the curtains, will be used for meetings.
▼卫生间入口,Entrance of the toilet © Ricard López
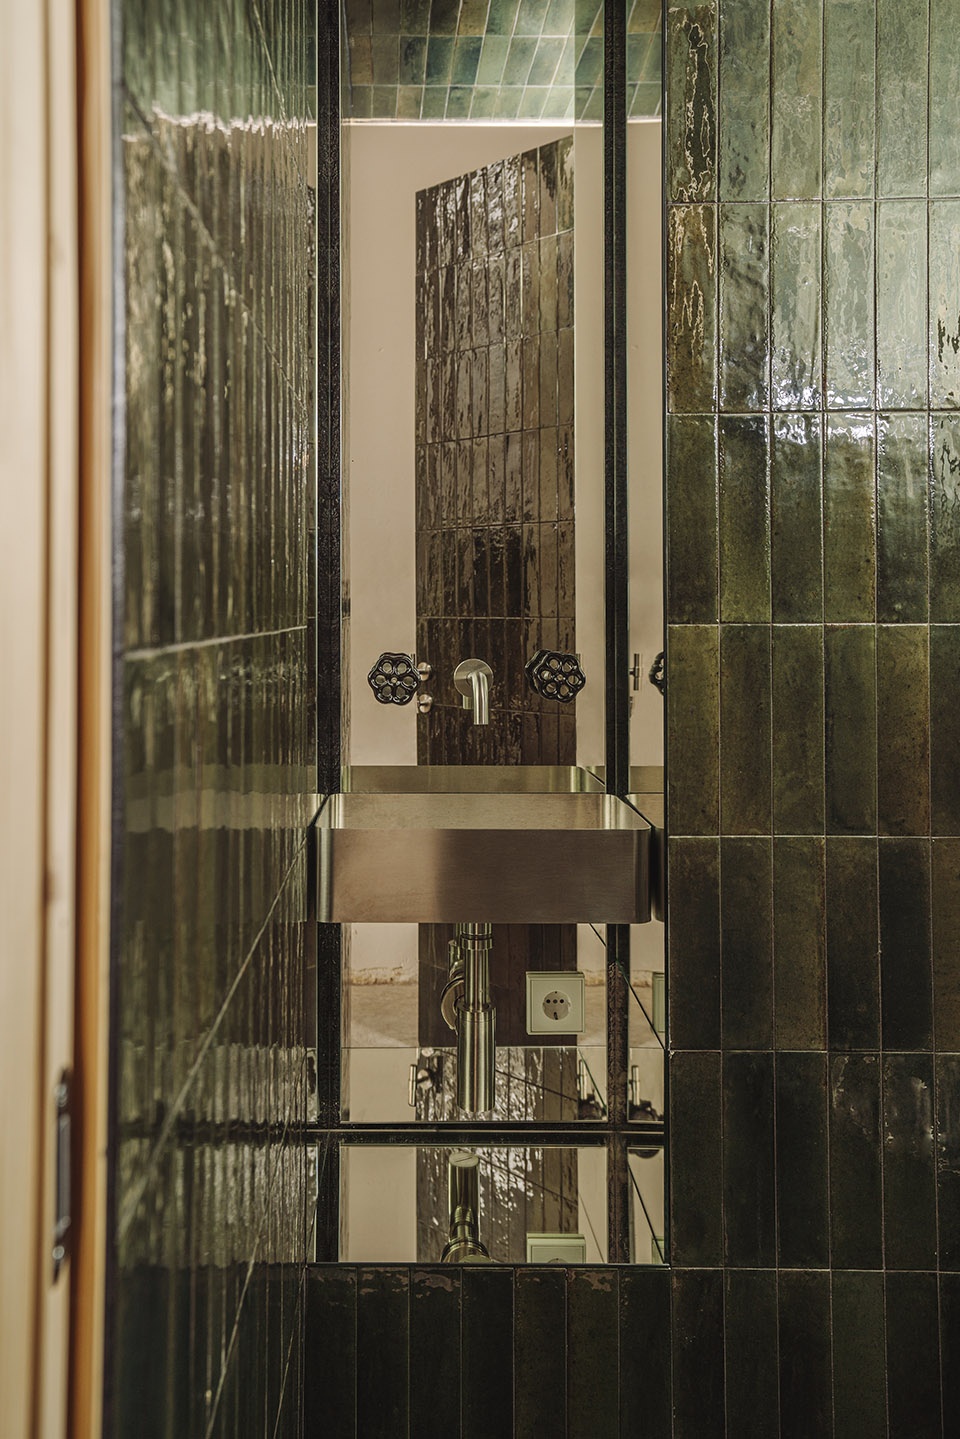
▼卫生间细部,The detail of the toilet © Ricard López
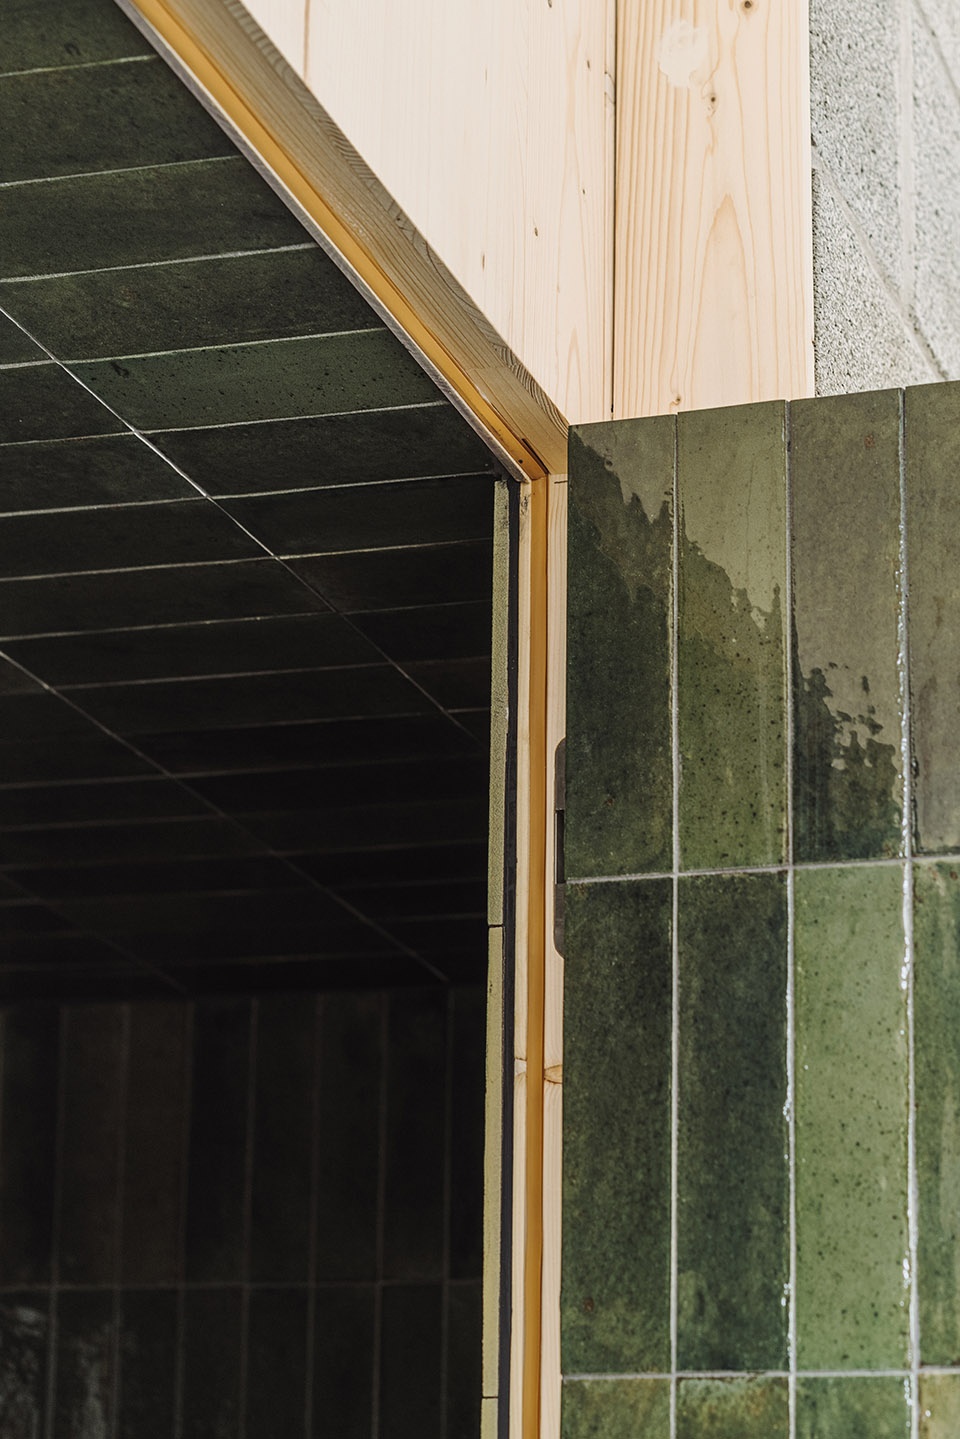
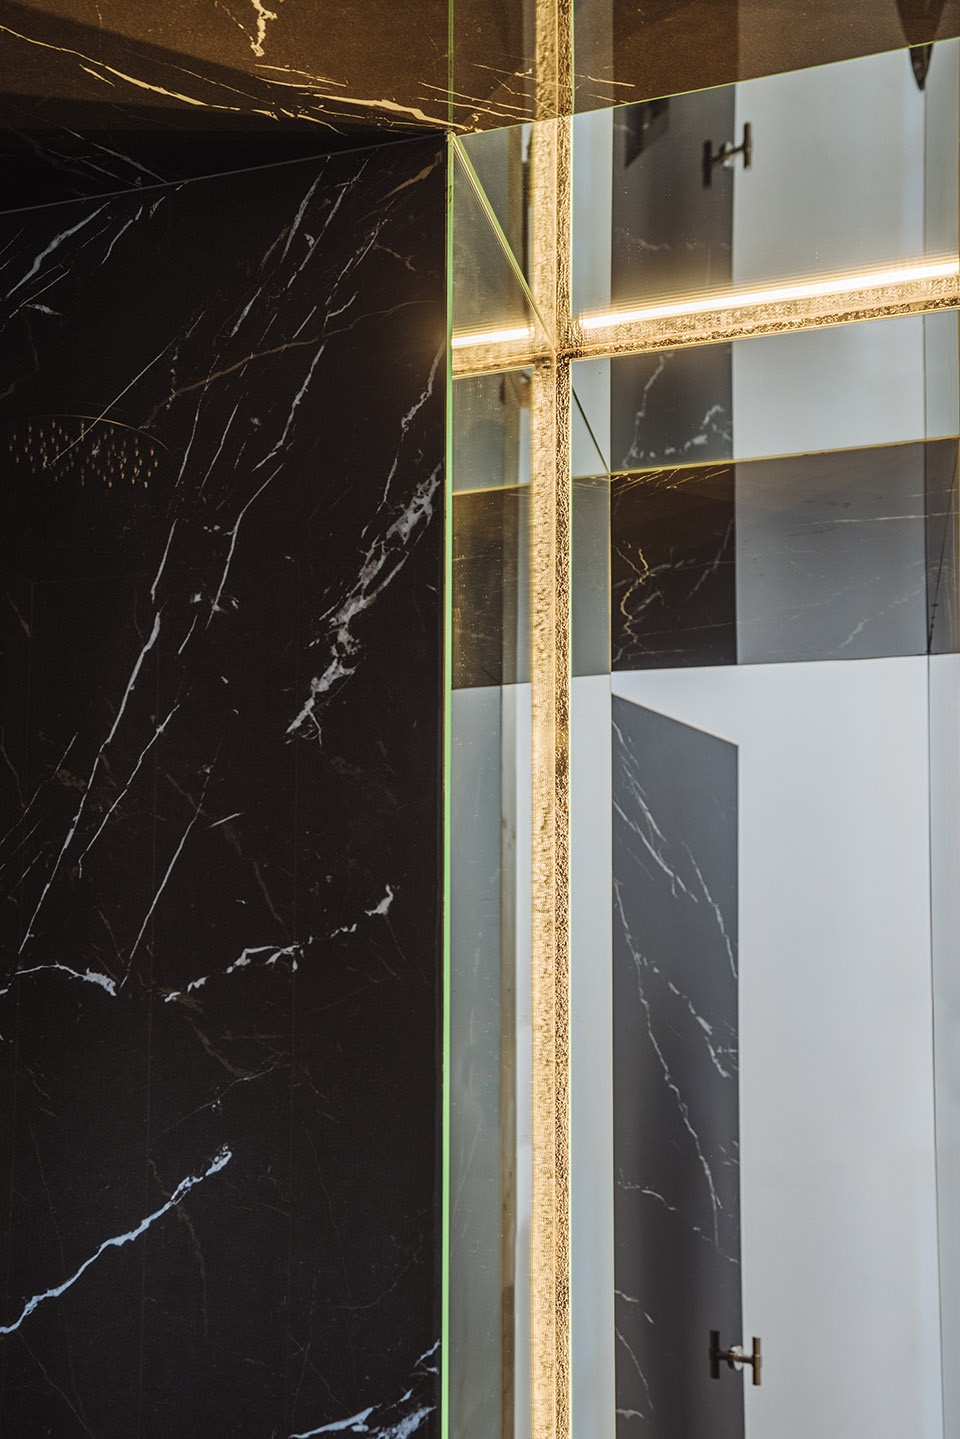
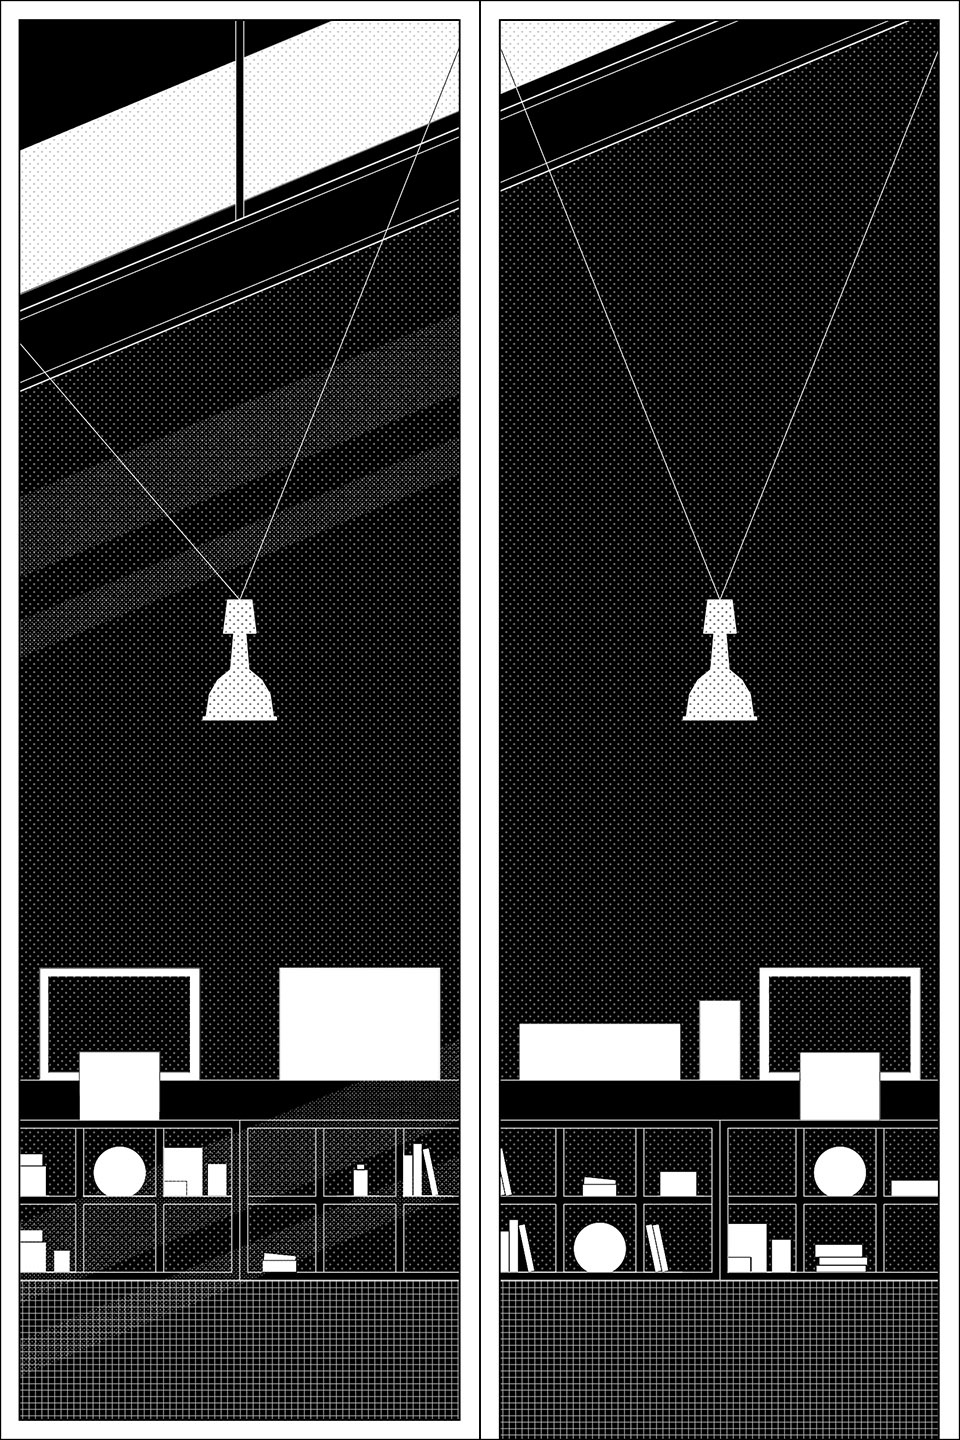
最后但同样重要的是,天窗在仓库整个宽度的最远点打开,让阳光照射到墙壁上并照亮它。
Last but not least, a skylight opens at the furthest point of the warehouse in its entire width, allowing the sun’s rays to pamper the walls and illuminate it.
▼会议空间,Meeting space © Ricard López
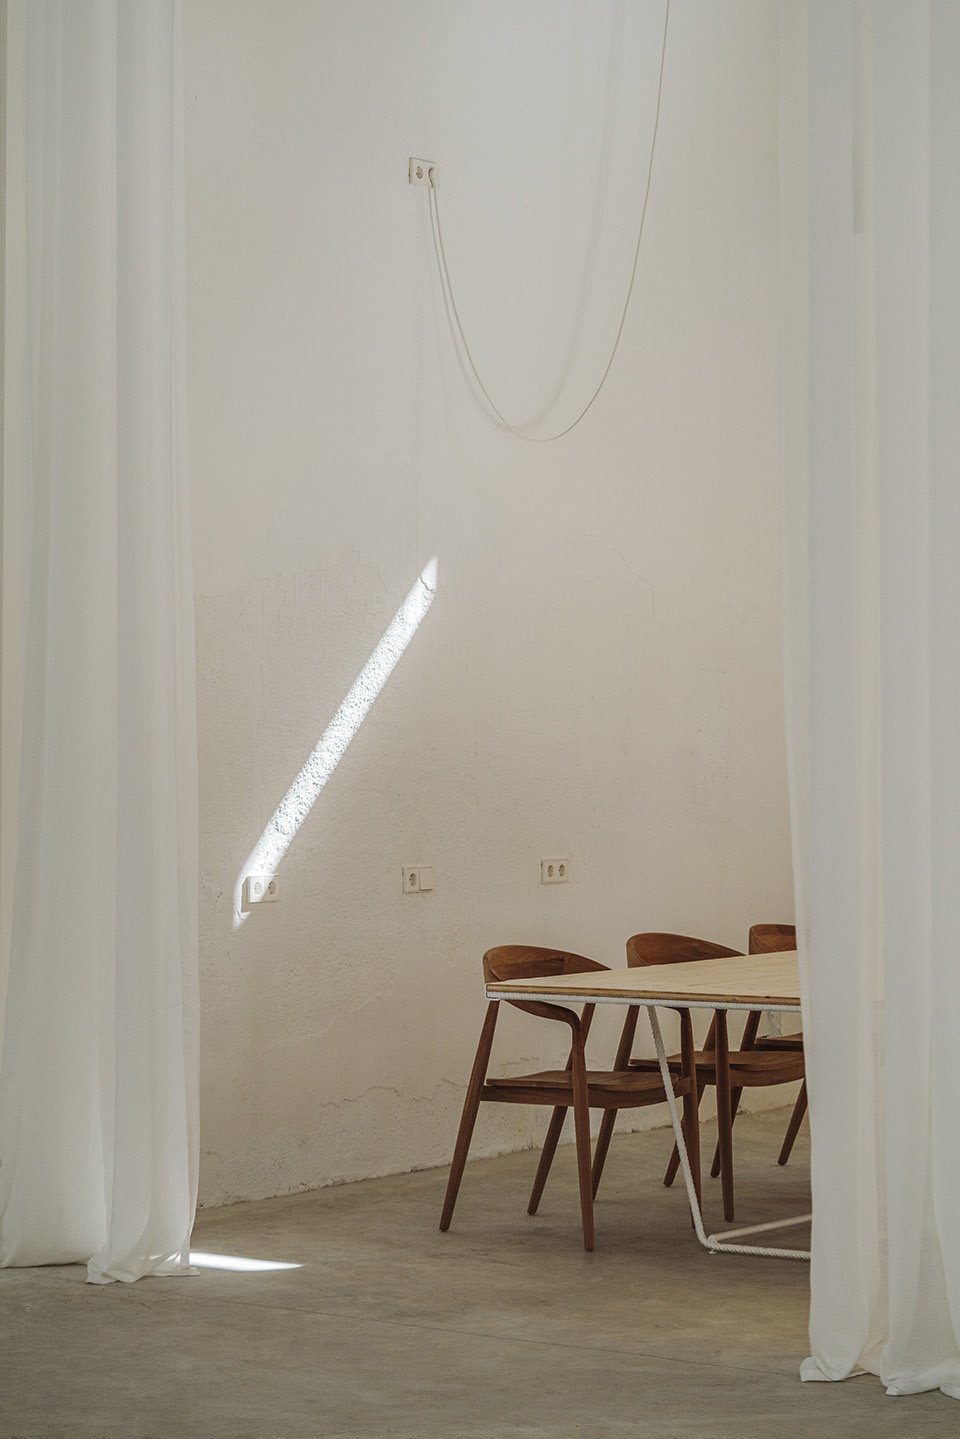
▼会议空间细部,Details of the meeting space © Ricard López
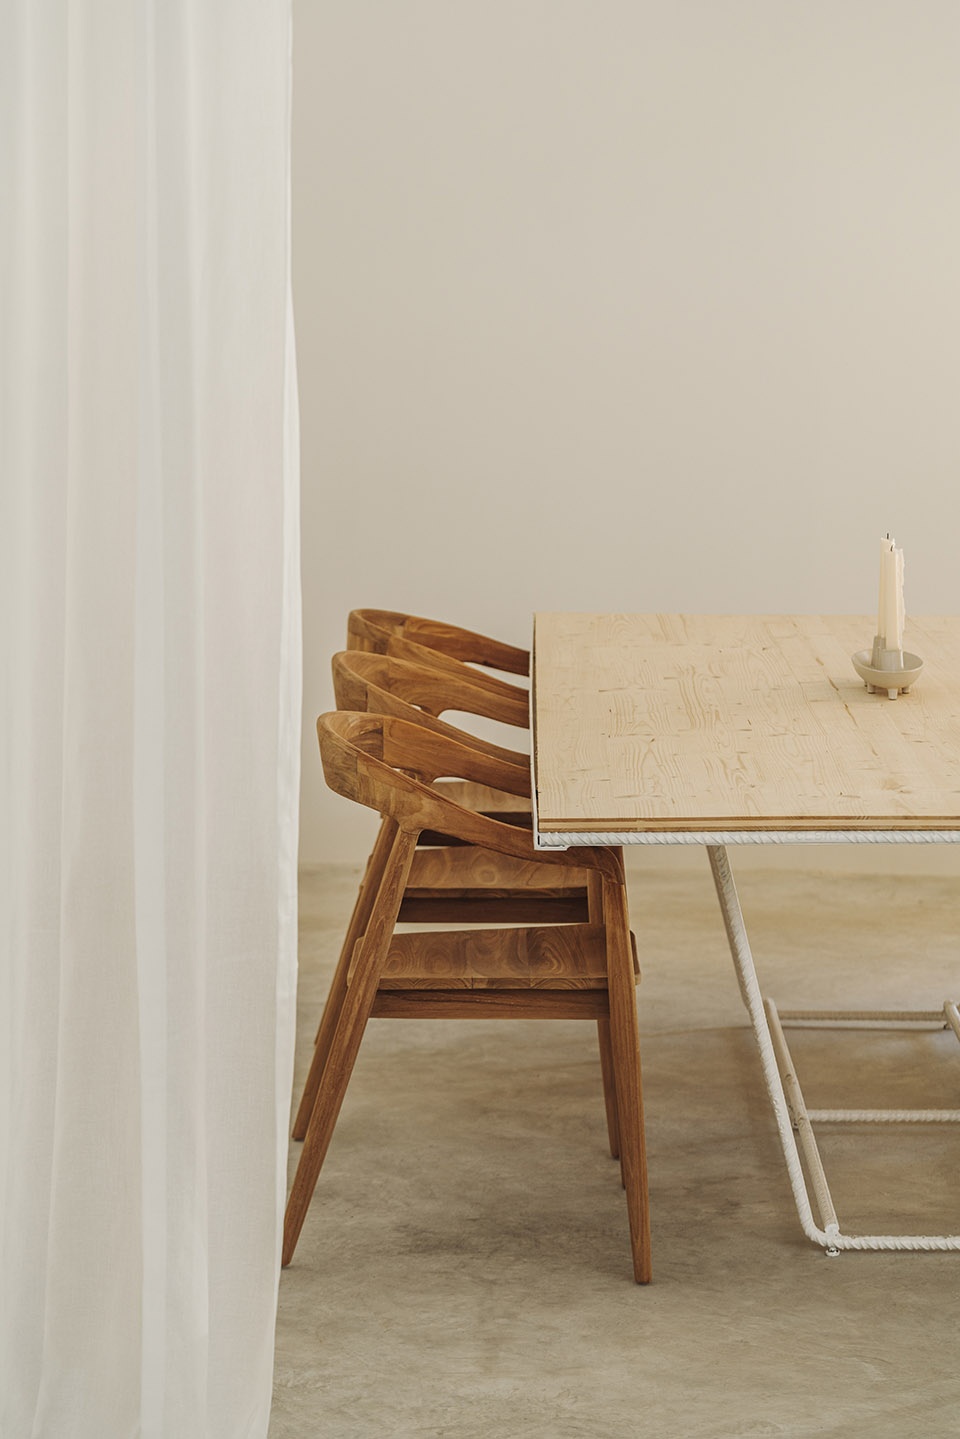
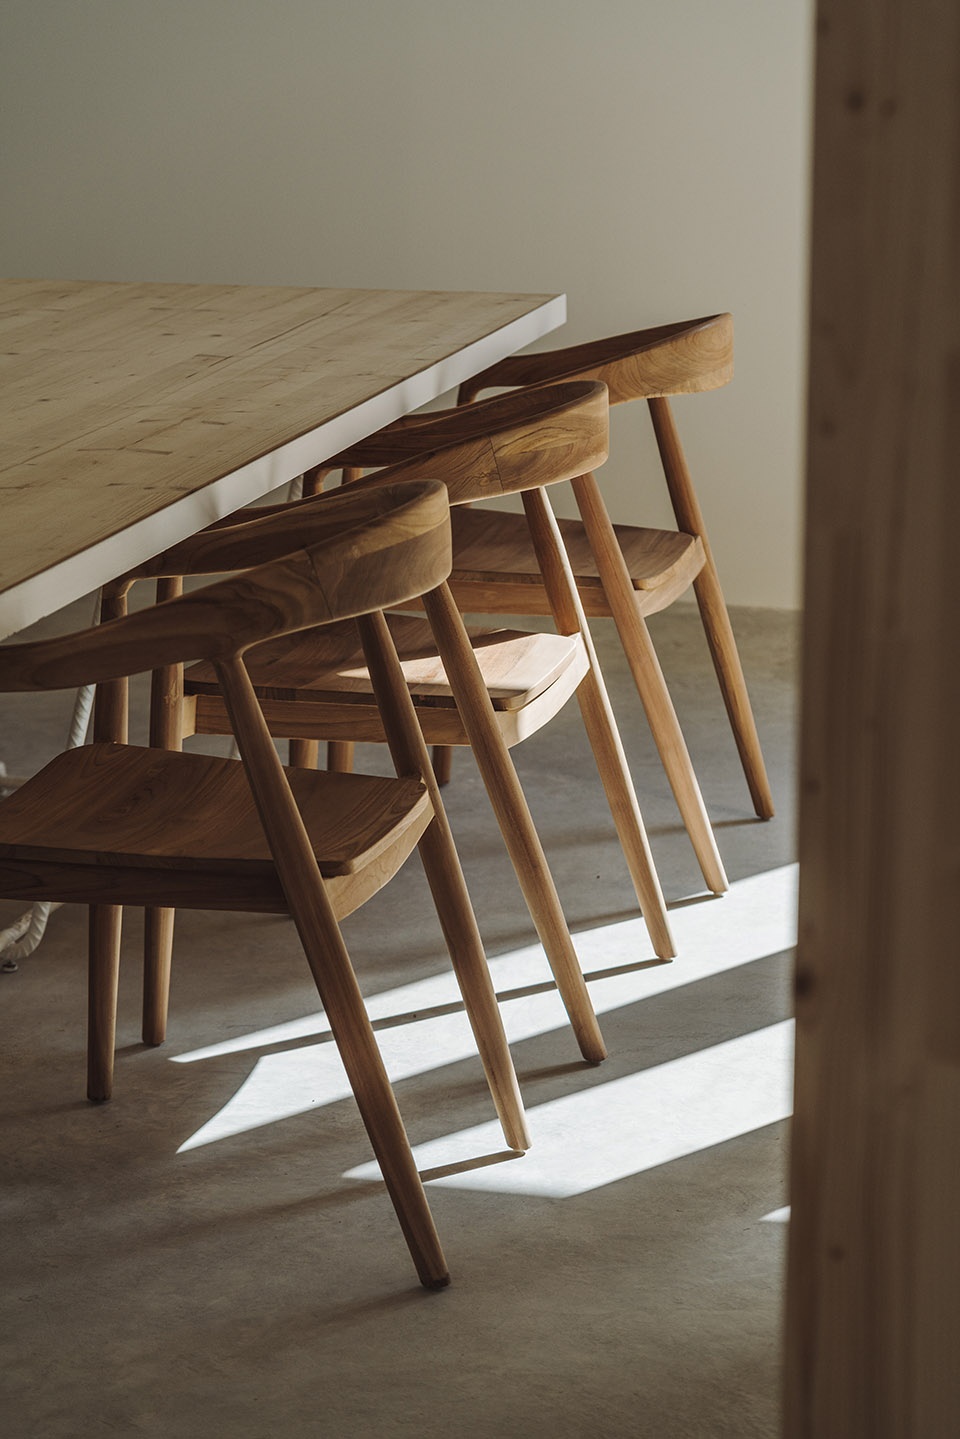
这是一片空旷的空间,一张白纸来开始新的项目并开始新的冒险。 它为举办研讨会、合作、活动、画廊或派对提供良好的支持,是一个完整的空间, 一个充满幻想、想法和动力的地方。带轮子的家具、巨型植物和数百种当地材料的样品组合成了一个工作、创造、哭泣和欢笑的新家。
It is an empty space, a blank sheet to start new projects and embark on new adventures. It is a support on which to do workshops, collaborations, events, galleries or parties, a full space, a place full of illusion, ideas and motivation. Furniture with wheels, giant plants and samples of hundreds of local materials form a new home to work, create, cry and laugh.
▼平面图,Plan © Nora Studio
▼剖面图,Section © Nora Studio
▼轴测图,Axonometric © Nora Studio
▼立面图,Elevation © Nora Studio
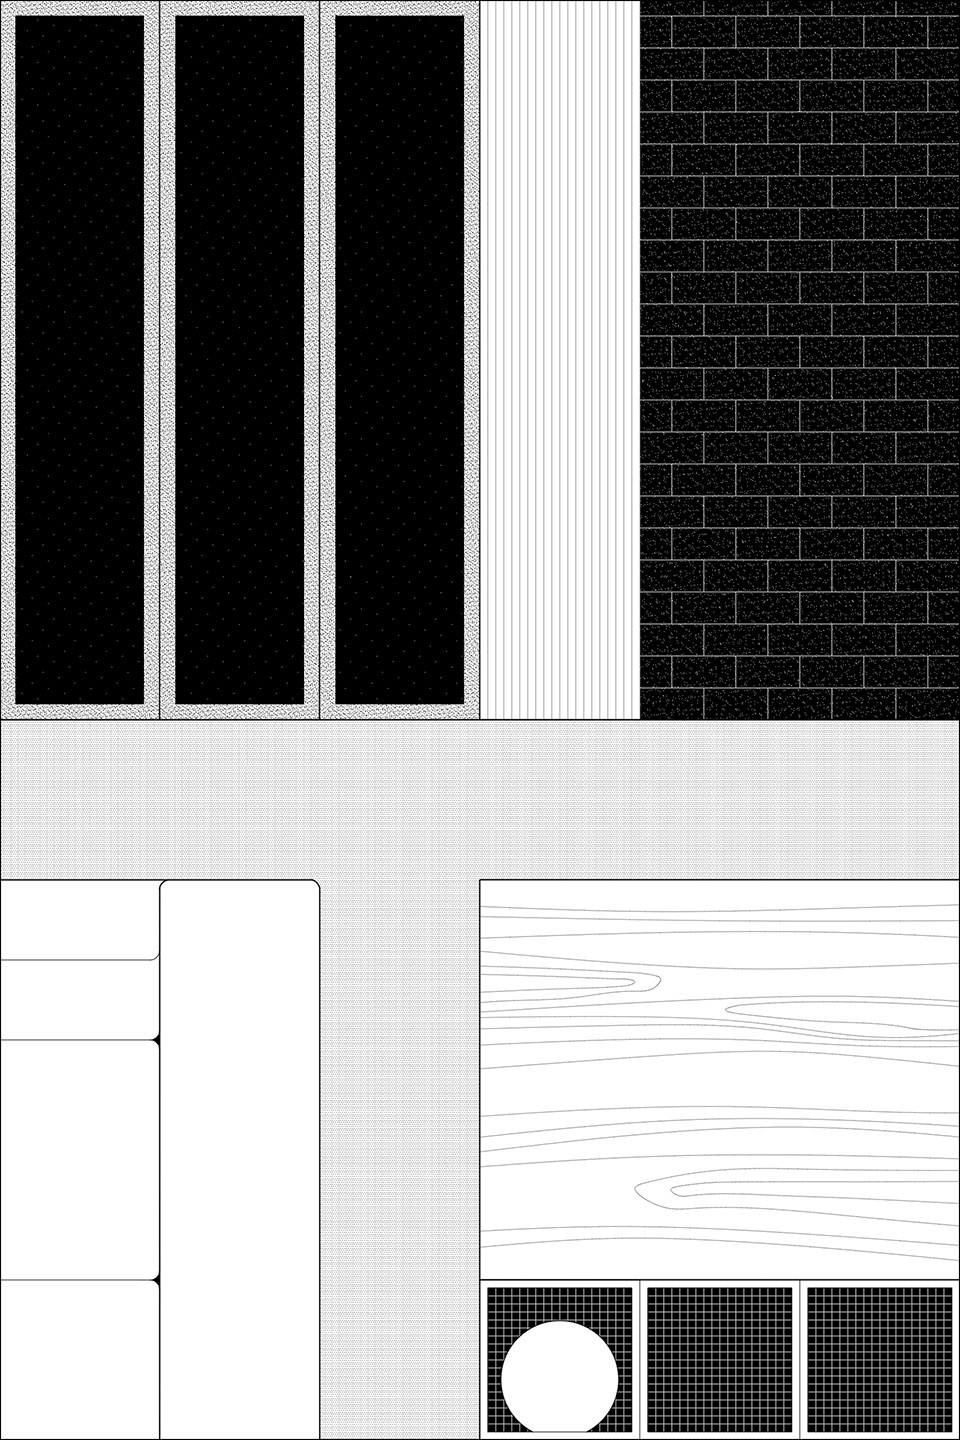
▼细部图,Detail © Nora Studio
Location:Sa Pobla, Mallorca
Surface:193 m2
Client: Nora Studio
Construction company: Construccions Mestre Serra S.L.
Authors:
Nora Studio
https://norastudio.net/es
Architects:
Pau del Campo Montoliu
Luca Lliteras Roldàn
Rafel Capó Quetglas
Marina Munar Bonnin
Photographer:
Ricard López
http://ricardlopez.com/
Colaborators:
Fotografias de @ricard.lopez
Prefabricados de hormigón @grupo_jupe
Muebles @mobles.soler
Constructora @9_futur
Cristales y carpinterias @vidrestauler
Vegetación @marepaisajistas
More: Nora Studio 。更多关于他们:Nora Studio on gooood









质朴的美感
DK
这空间看起来也太舒适了,恰到好处的厂房改造
很棒的环境和空间