
感谢 Sasaki Architecture, YTRO Design Institute予gooood分享以下内容。更多关于他们:Sasaki Architecture on gooood,YTRO Design Institute on gooood
Appreciations towards Sasaki Architecture , YTRO Design Institute for providing the following description:
该项目集住宅、零售和办公三重功能于一体,位于东京都港区白金,坐落在Gonohashidori(一条延伸到古河以南的街道)的十字路口拐角处。乍一看,这条街道有一种传统的感觉,但它并不像传统日本街道那样狭窄,而且从很远的地方就可以看到建筑的两个立面。因此,将该建筑打造成街道上的标志性物体具有重要意义。
This project has a triple role of residential, retail, and office spaces within the building complex. Located in Shirokane, Minato ward in Tokyo, it may be found at a corner of a four-way intersection on Gonohashidori — a street which extends to the south of Furukawa River. While at a first glance the street may seem to have an old-fashioned touch to it, however, it is not as narrow as what the traditional Japanese streets may be seen as — and both facades of the building may be seen from a far distance. For this reason, it was important to design the project to portray the architectural structure as an iconic presence on the street.
▼位于街角的综合体,the complex at the corner ©Takumi Ota Photography
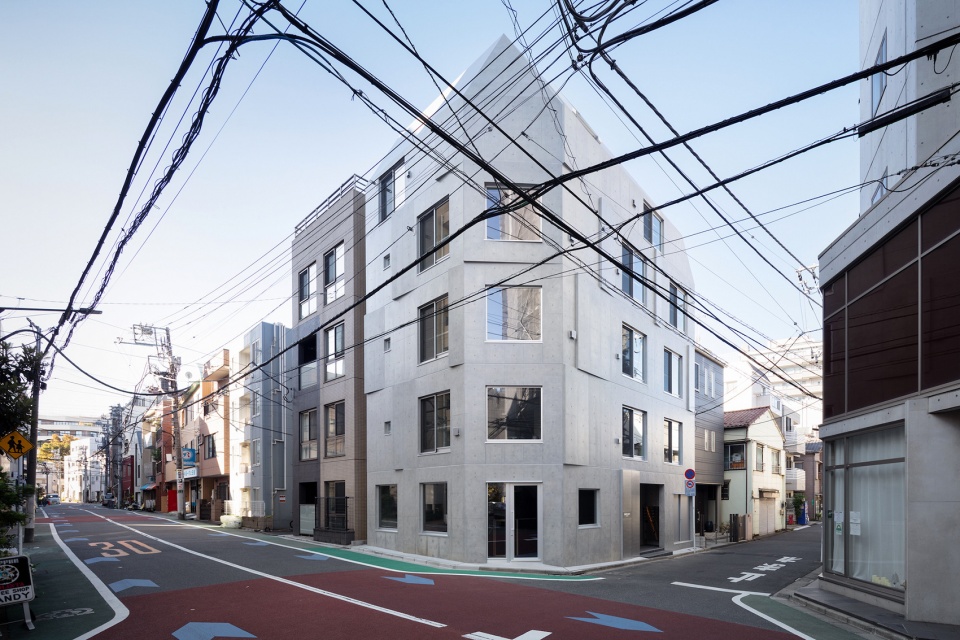
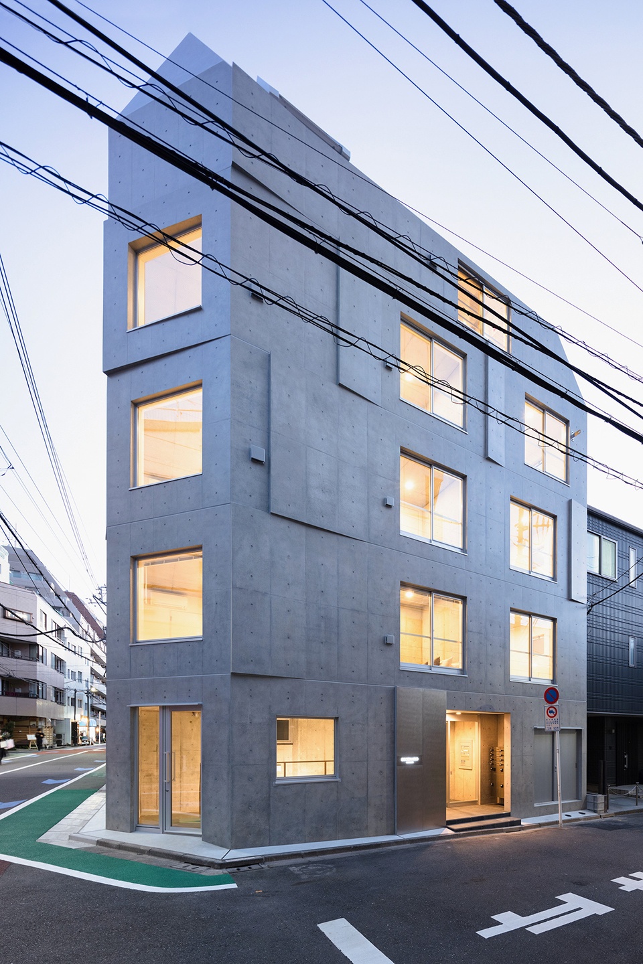
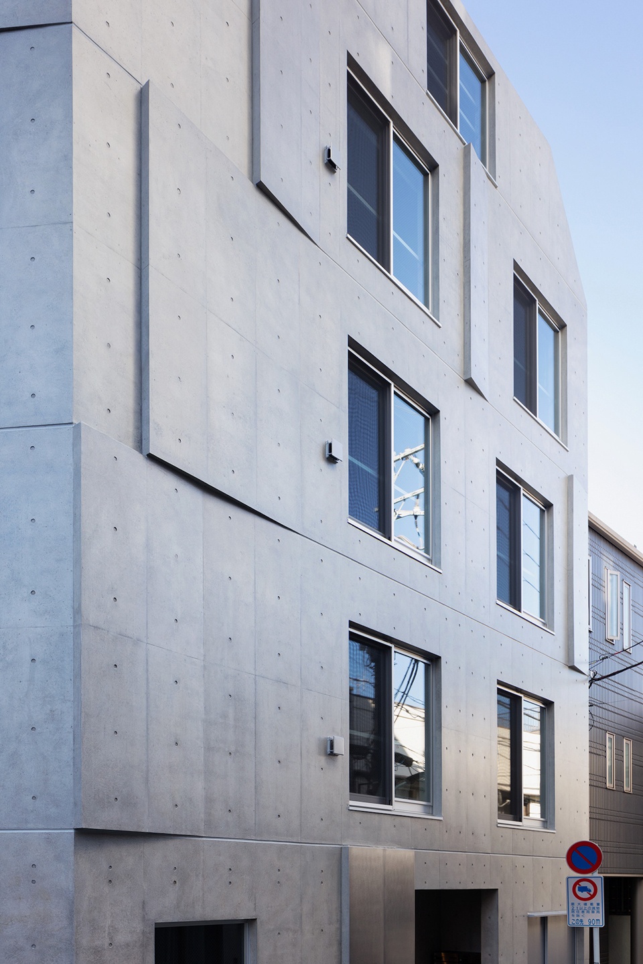
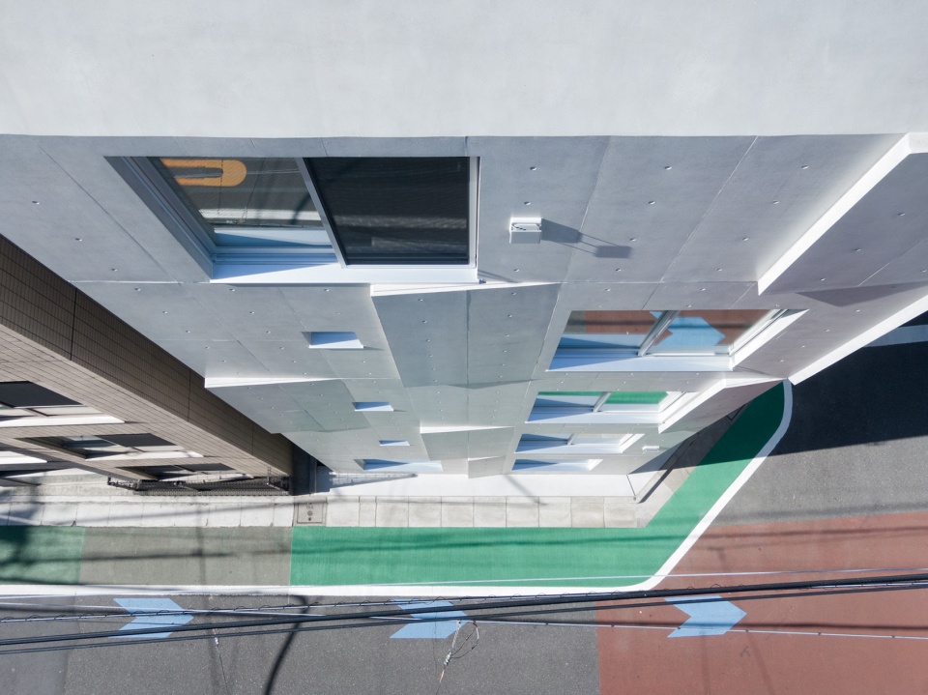
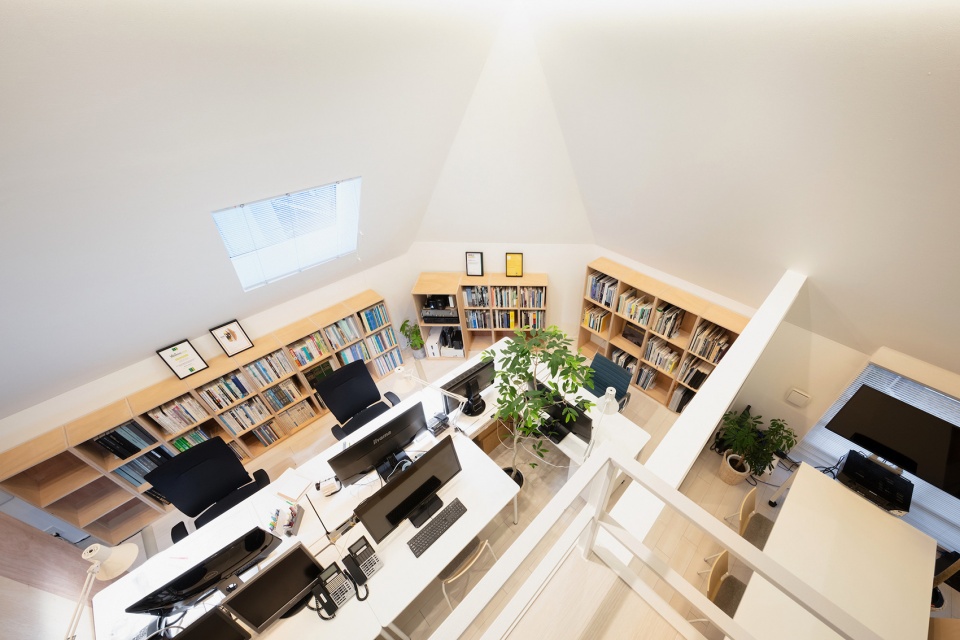
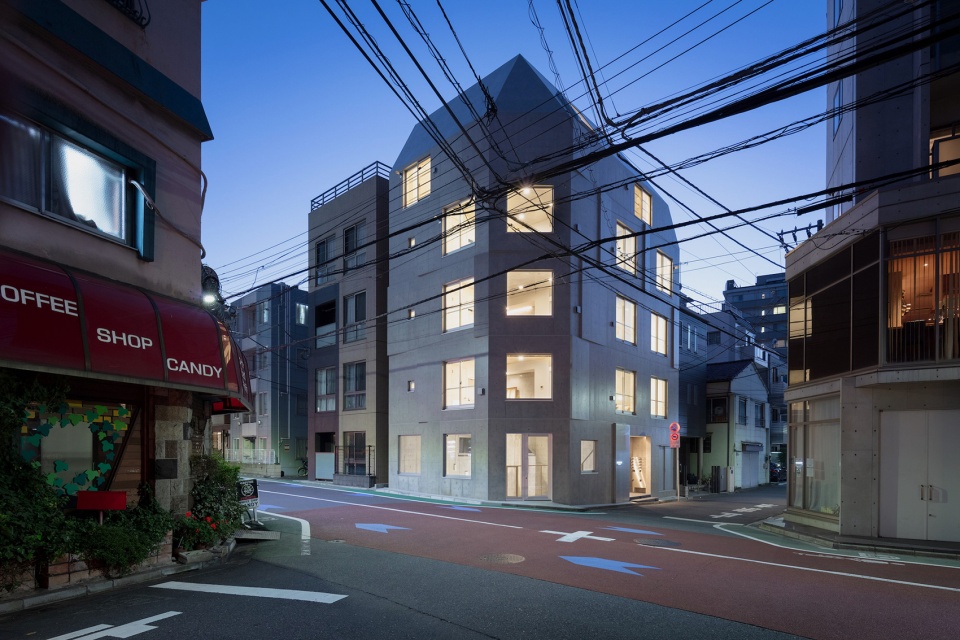
这座五层高的建筑外部由RC(钢筋混凝土)承重墙组成,移动不锈钢板和混凝土螺旋设计使建筑表面在阳光下闪烁微光。这种立面构成使建筑投在街道上的阴影跟随时间和季节变化,形成多样的表现形式。该设计适合热闹的白金町,居民、游客、行人、骑行者和驾驶者都能感受到光影的活力。大楼一层设有餐厅单元,可以从玻璃拉门入口进入,二至四层设有两个住宅单元。最后,四层的楼梯入口通向五层复式空间,这里设有办公场所。
The five-stories building’s exterior is composed of RC (reinforced concrete) bearing walls, with a shimmering surface in the light — achieved by the effect of the shifting stainless-steel panels and concrete spirals design. This composition of the facade allows the shadows falling on the street to shift depending on the time of day and seasonal changes, which allows for a wide variety of expressions. This design is appropriate for the lively Shirokane town and allows residents, visitors, pedestrians, cyclists, and drivers to catch the reflections of their vitality. While the first floor of the building consists of restaurant units, led inside by a glass sliding door entrance, the second to fourth floors each have two residential units. Finally, on the fourth floor, an entrance to a staircase leads up to the fifth-floor maisonette, which consists of office space.
▼混凝土外观,concrete exterior ©Takumi Ota Photography
▼具有光感的表面,shimmering surface ©Takumi Ota Photography
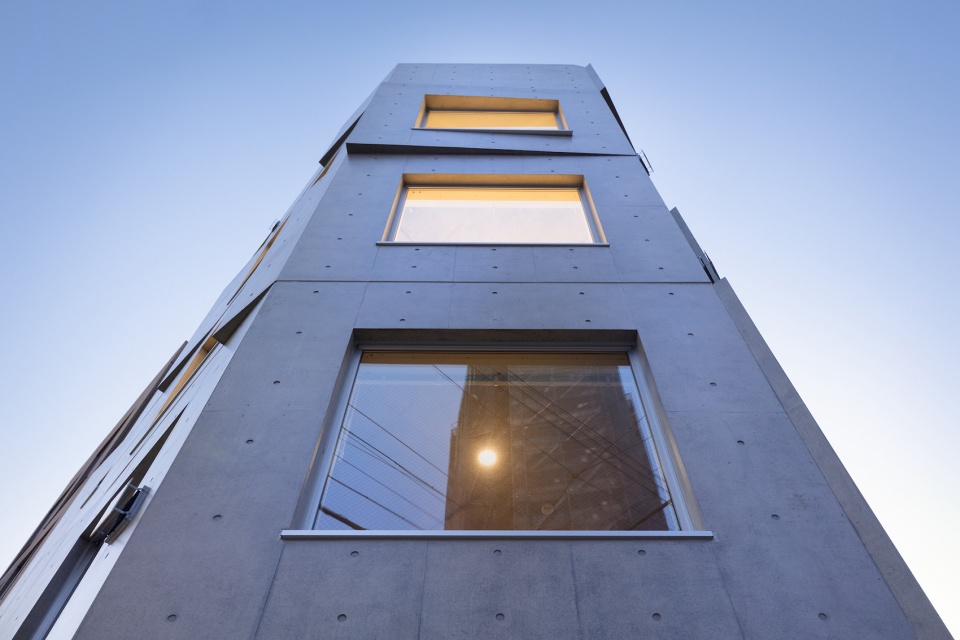
▼仰视建筑,looking up at the building ©Takumi Ota Photography
▼俯视建筑,overlooking the building ©Takumi Ota Photography
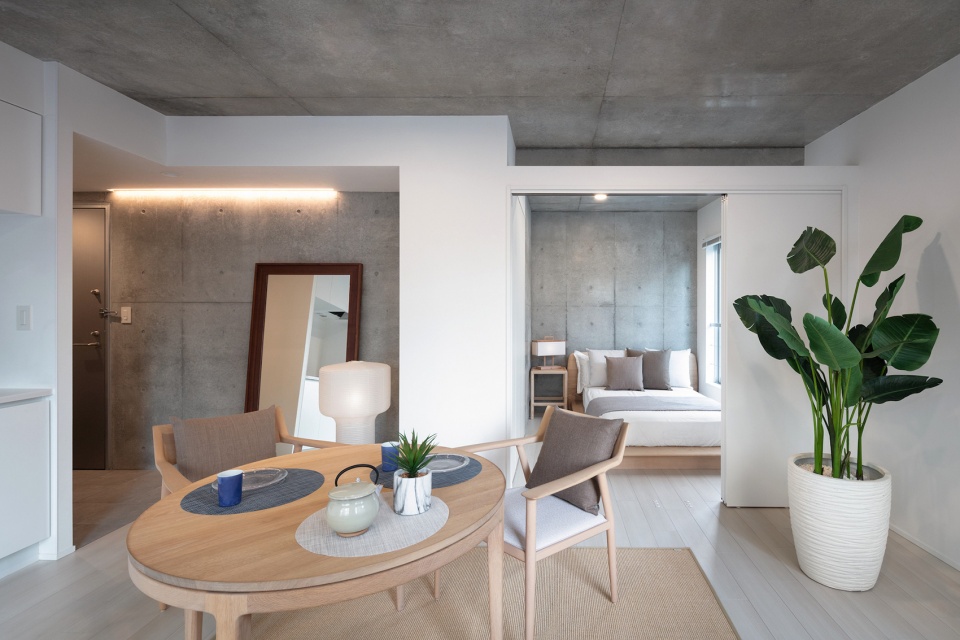
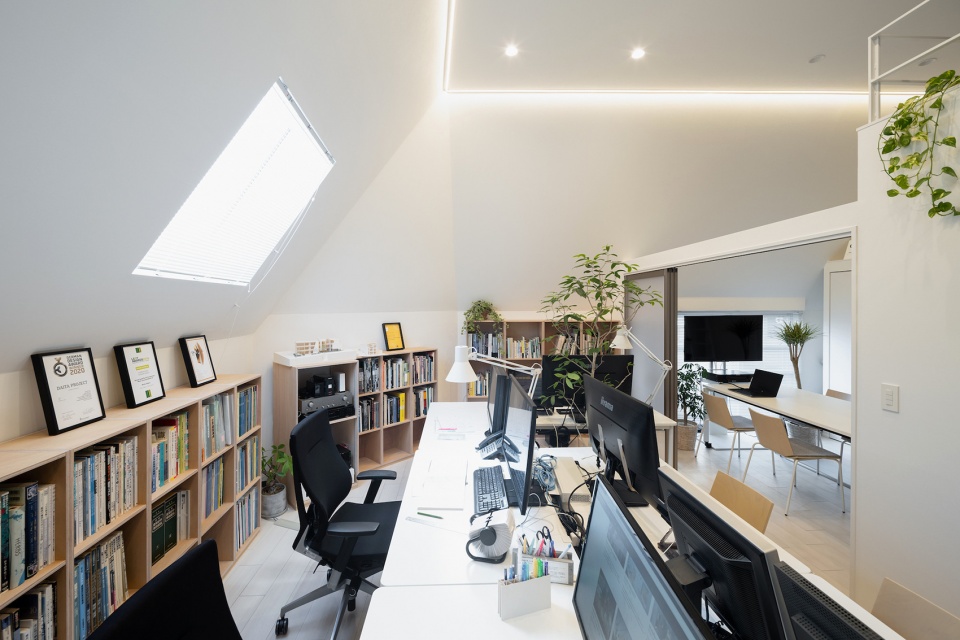
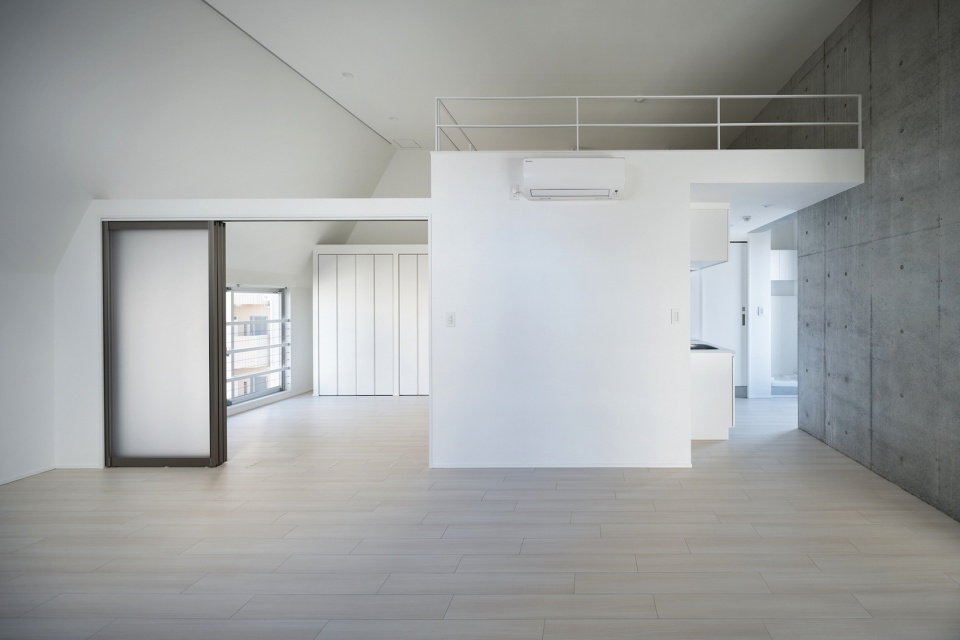
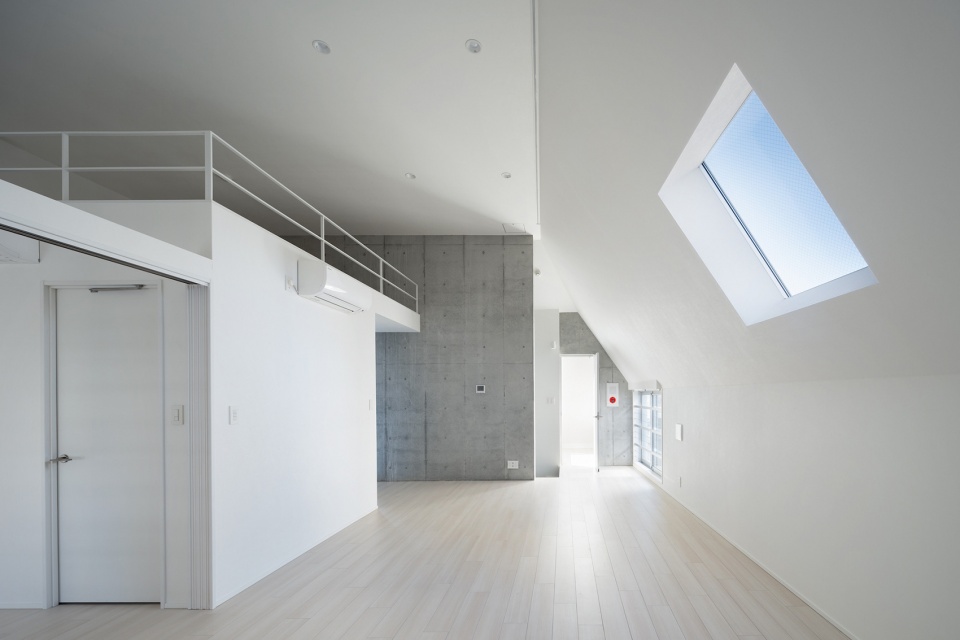
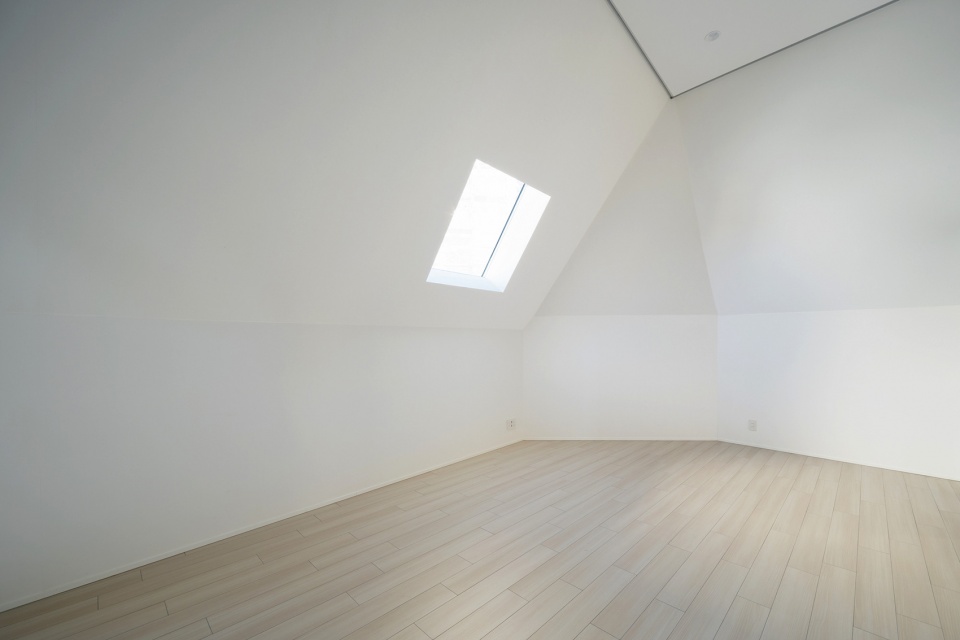
这些单元的功能范围在单人工作室到带客厅、餐厅和厨房的一居室之间变化,它们具有大尺寸方形开窗,重新打造出空间、光和风的效果。为了以最少的浪费和最大的空间自由度在既有结构中创造简洁的设计,卧室和客厅在滑动墙的作用下可以变成一个整体。为了突出材质对比,室内采用白色和混凝土墙。由此,房间功能区之间的空间关系满足了每个居民的个人需求,与灵活结构相协调。此外,复式空间由两层3.7米高的天花和阁楼组成,不仅可以用作办公场所,还可以用作居住空间。
These units range from a one-person studio to one-bedroom apartments with living, dining, and kitchen spaces. These are designed to have large openings in square forms to recreate the effect of space, light, and wind. To create a simple design with a minimal amount of waste and a high degree of spatial freedom within the architectural structure’s composition, the bedroom and the living room have the option to be used as one single unit with the assistance of sliding walls. To emphasize the contrast of the materials, white and concrete walls are used. The spatial relationship between the room areas is therefore designed to meet any individual needs of each resident, compromising a flexible structure. In addition, consisting of a two-stories-high ceiling of 3.7 meters with a loft space, the maisonette design may likewise be used not only as an office place — but also as a residential area.
▼居住单元,residential unit ©Takumi Ota Photography
▼办公单元,office unit ©Takumi Ota Photography
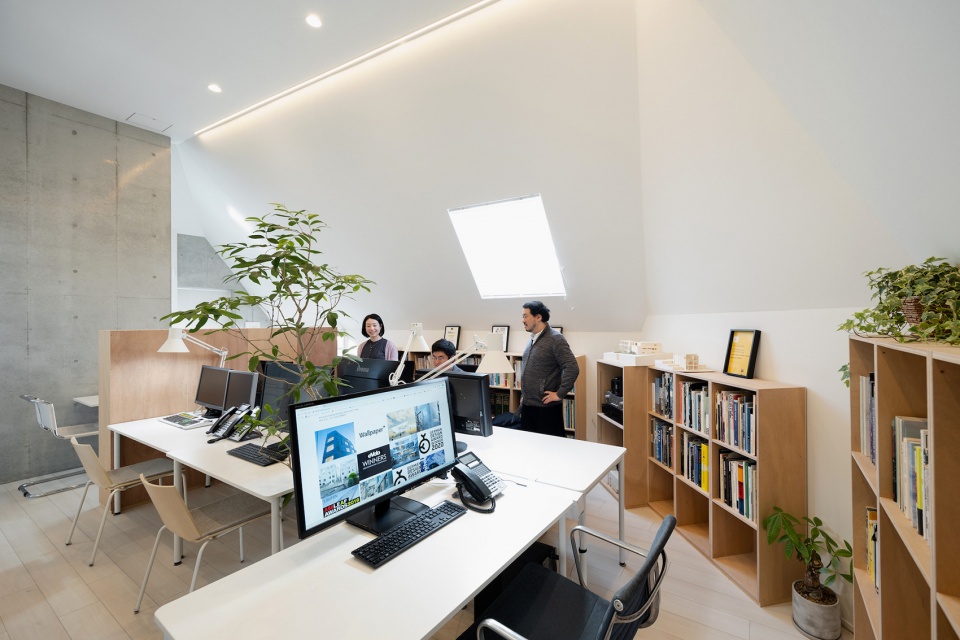
▼由阁楼俯瞰办公空间,overlooking the office from the loft ©Takumi Ota Photography
根据建筑周围环境表现出的极简理念,该项目灵活地使用材料,营造出丰富而独特的体验。在空间中释放自由的生活方式使住户可以主导对空间的使用。通过丰富的材料应用和住宅单元本身的结构设计,该建筑与周围环境之间建立了牢固的对话。
The playful use of materials in the spatial flexibility is based on the idea of minimalism in relation to the building’s surrounding environment, providing a rich and unique experience. A lifestyle with the sense of liberating freedom in space allows the residents to take the leading role in controlling the space. The dialogue between the existing architecture and the surrounding environment is firmly established through the various use of materials and the architectural structure design of the residence unit itself.
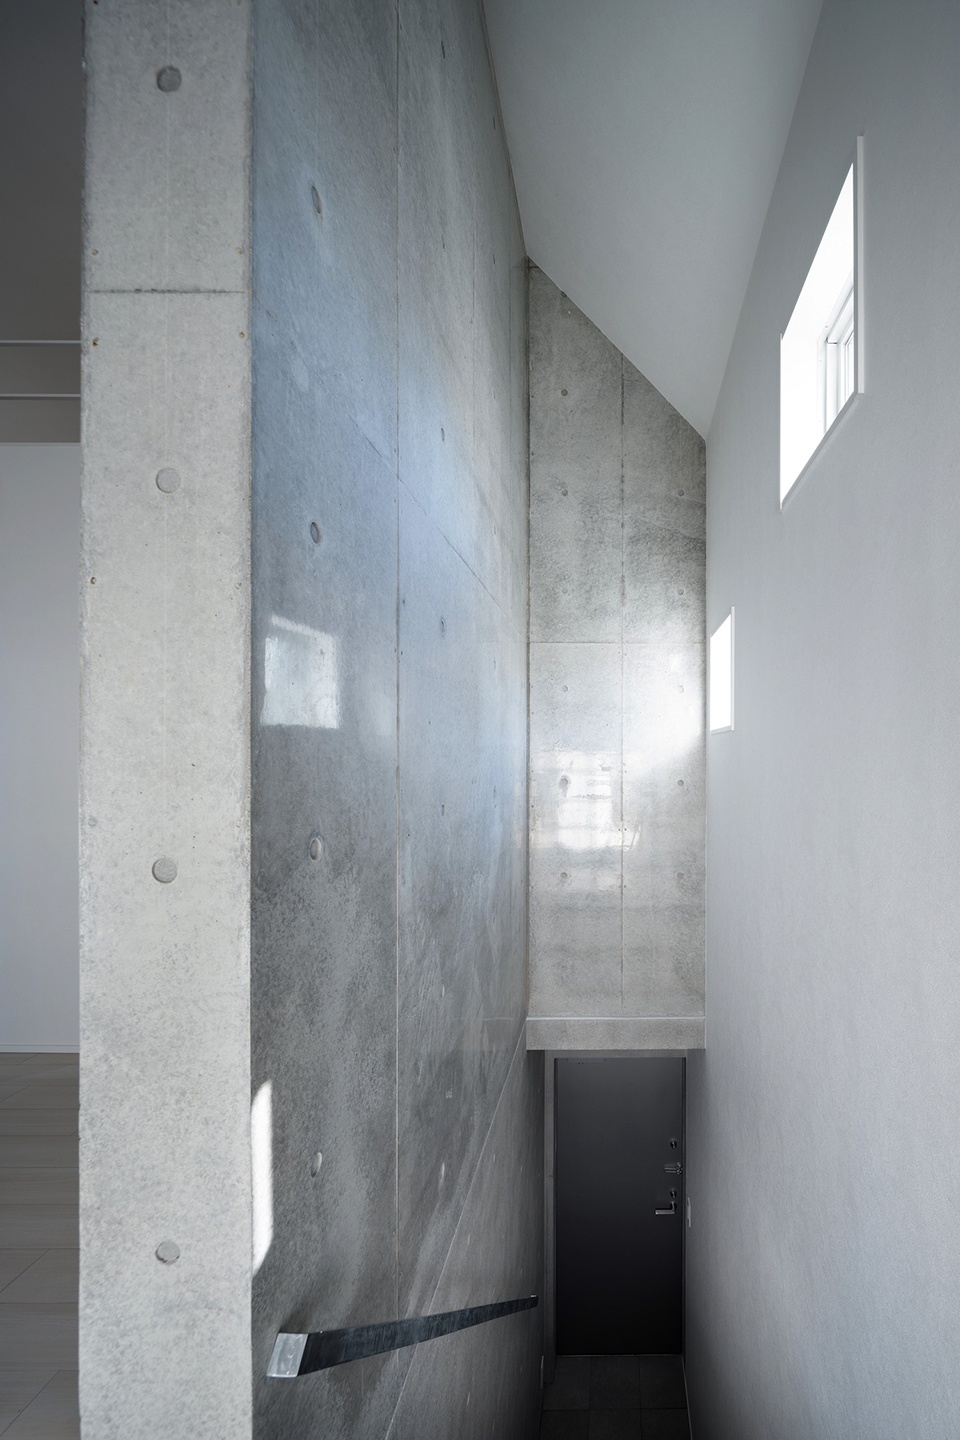
▼楼梯间,staircase ©Takumi Ota Photography
▼复式空间,maisonette ©Takumi Ota Photography
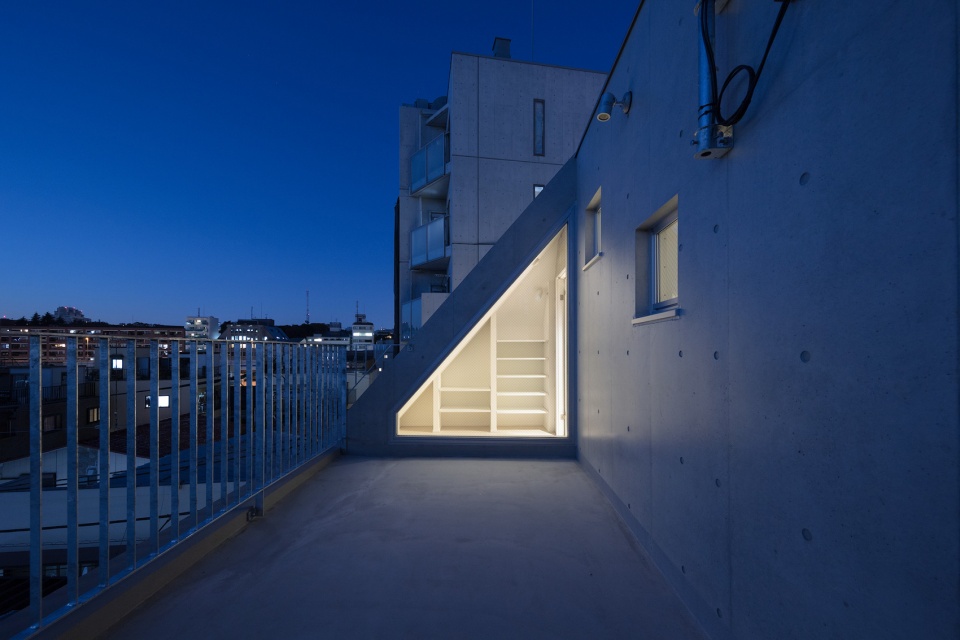
▼露台夜景,terrace by night ©Takumi Ota Photography
▼外观夜景,external view by night ©Takumi Ota Photography
Project outline:
Project Name: Escenario SHIROKANE
Building Purpose: Residential Housing, Restaurant, Office
Location: Shirokane, Minato-ku, Tokyo, Japan
Site Area: 90.97m2
Building Area: 71.81 m2
Total floor Area: 346.12 m2
Structure: Reinforced Concrete
Completion Date: November 2020
Project credits:
Architect: Ryuichi Sasaki / SASAKI ARCHITECTURE + Rieko Okumura / YTRO DESIGN INSTITUTE
Design Team: Ryuichi Sasaki, Gen Sakaguchi, Yuriko Ogura / Sasaki Architecture
Producer: Hidetaka Gonai / Escenario Co.,Ltd
Structure Engineer: Tatsumi Terado / Tatsumi Terado Structural Studio
Client: Nobumitsu Ohashi / Shukou Kensetsu Co.,Ltd
Light Design: Natsuha Kameoka / Lighting Sou
Metal: Shinko Stainless Polishing
Photography: Takumi Ota Photography
More:Sasaki Architecture on gooood, YTRO Design Institute on gooood








就很日本
很符合日本极简风格的设计。
内部真的是麻雀虽小五脏俱全
露台的三角形出入口很出彩