非常感谢 艾舍尔设计予gooood分享以下内容。更多关于他们,请至:A3 VISION on gooood
Appreciation towards A3 VISION for providing the following description:

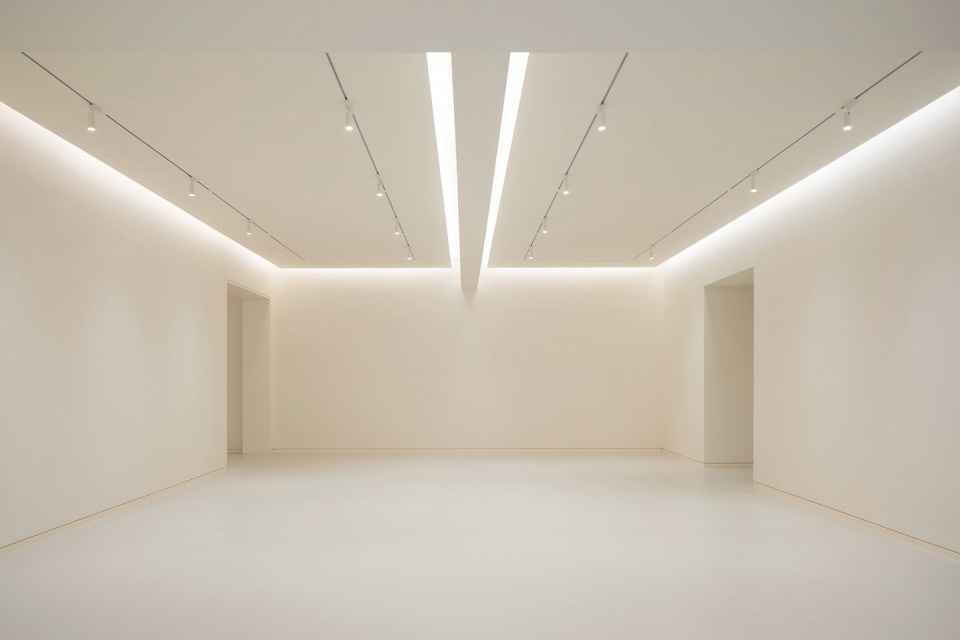
雅莹集团旗下服饰品牌的办公空间,创意之初,和客户达成共识,设计关键词定义为:平衡、包容、内敛。
In the initial stage, we have reached a consensus with EP Yaying on the office design of its clothing brand. The key words are balance, inclusiveness and implicitness.
▼项目概览,overview ©是然建筑摄影
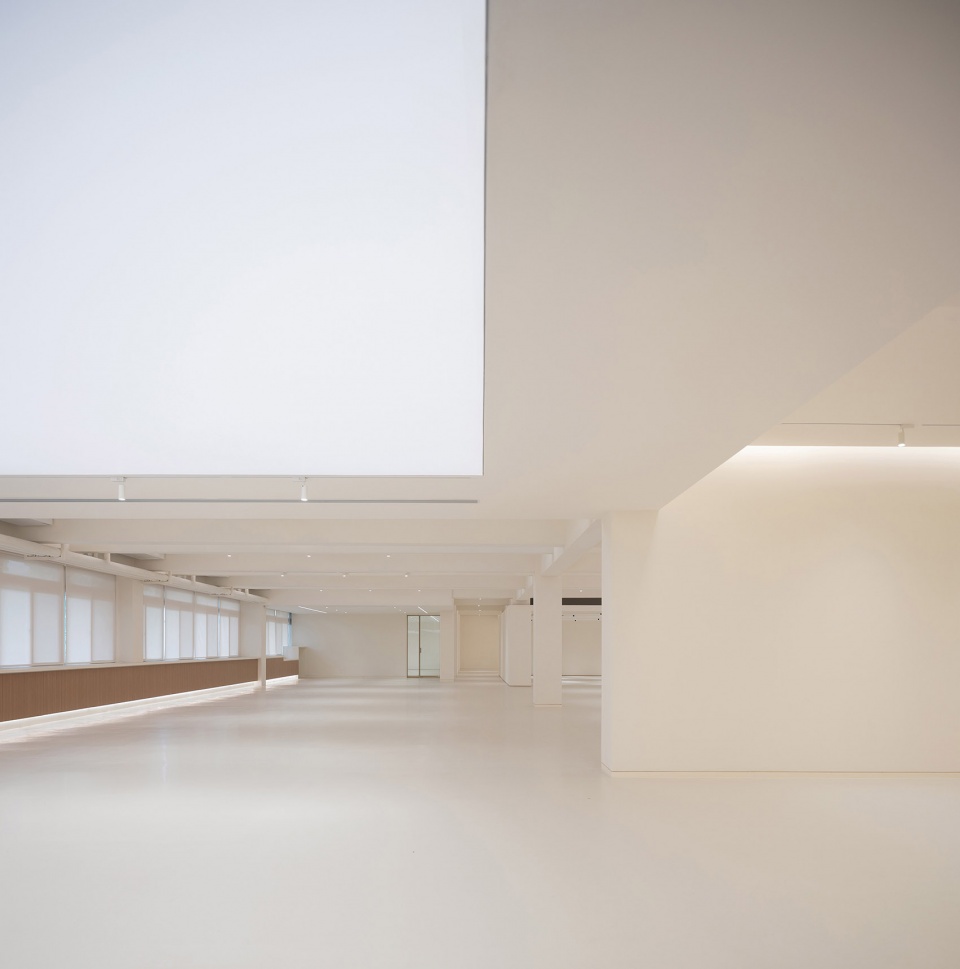
没有装饰性的元素,简化材质的表情,一切都退后,再退后,完全围绕人的使用需求展开布局设施。
Without any decorative elements, all the efforts have been put into simplifying materials. The spatial arrangement and facilities are designed to satisfy people’s needs.
▼顶部的梁:高低纵横的规律感,Beams – a sense of regularity ©是然建筑摄影
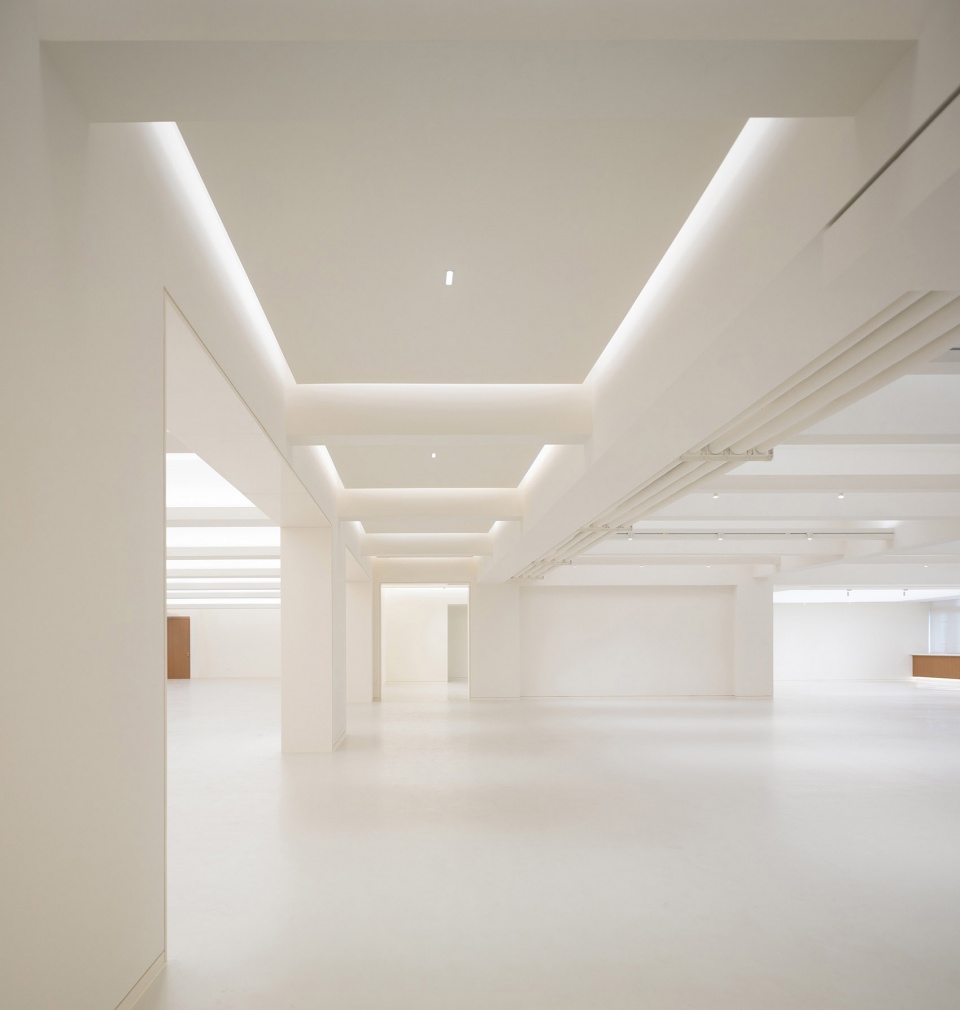
藏起了所有管线,让空间干净整洁;乳白色质感乳胶漆和自流平地面,点缀了小量的柚木色,仅用了三种材质构成整个空间的装饰表情。
All pipelines and wires are hidden, making the space cleaner and tidier. Milky white latex paint, self-leveling floor and bits and pieces of teak color depicts the space as a whole.
▼窄长的柚木墙柜,一直到墙的两端 ©是然建筑摄影
The narrow teak wall unit extends to both ends of the wall
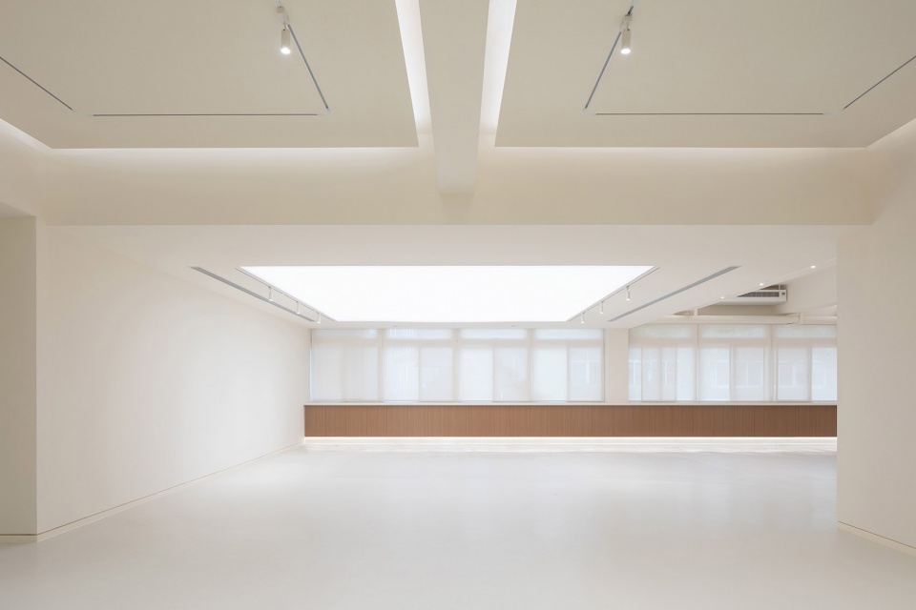
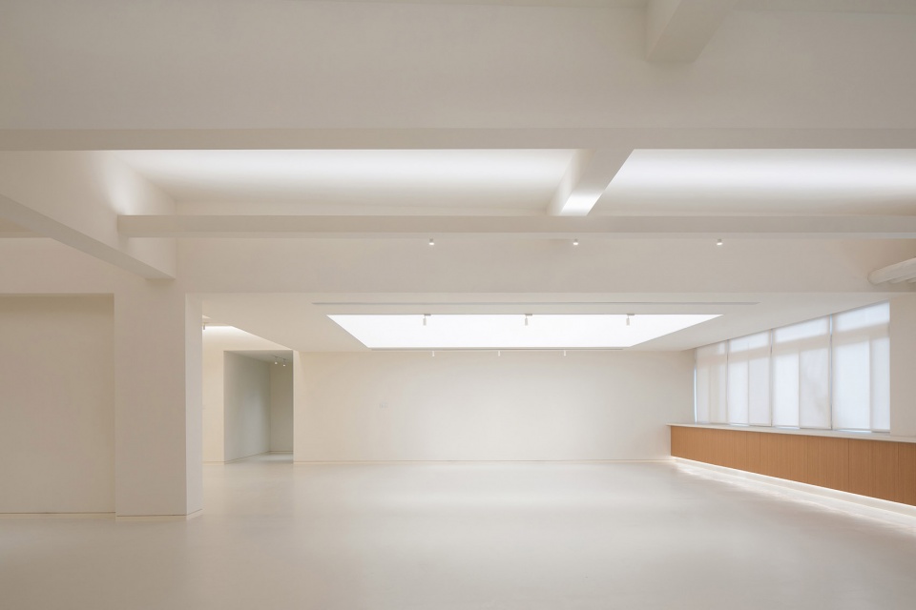
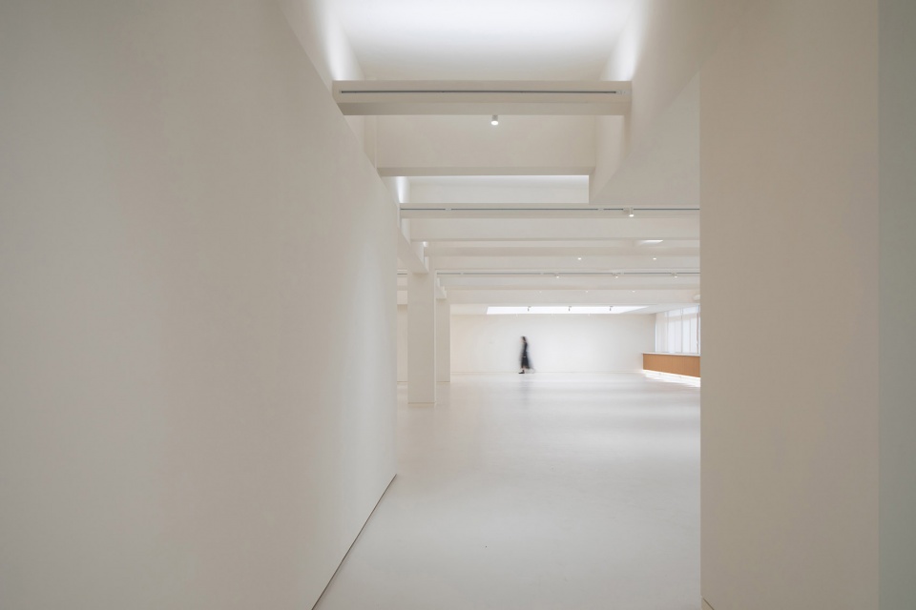
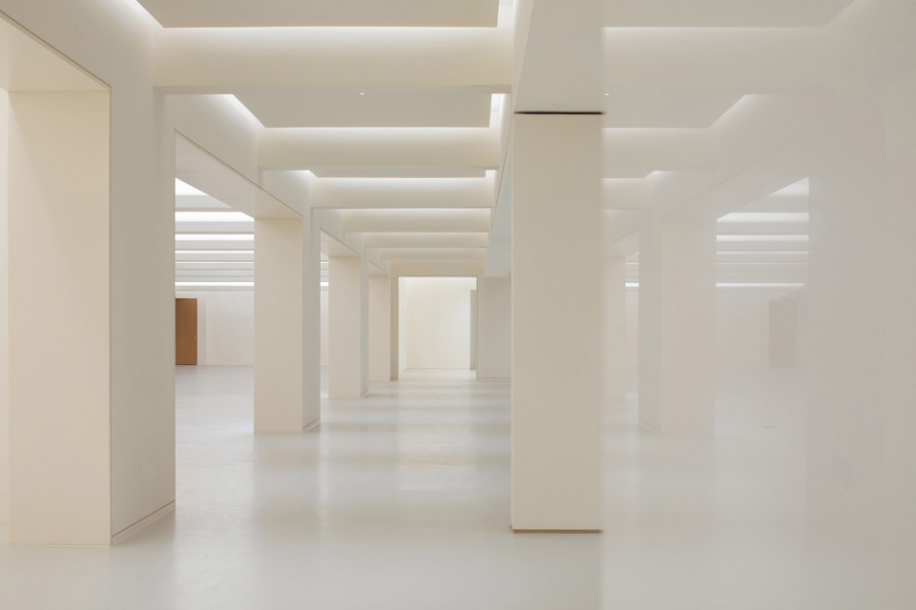
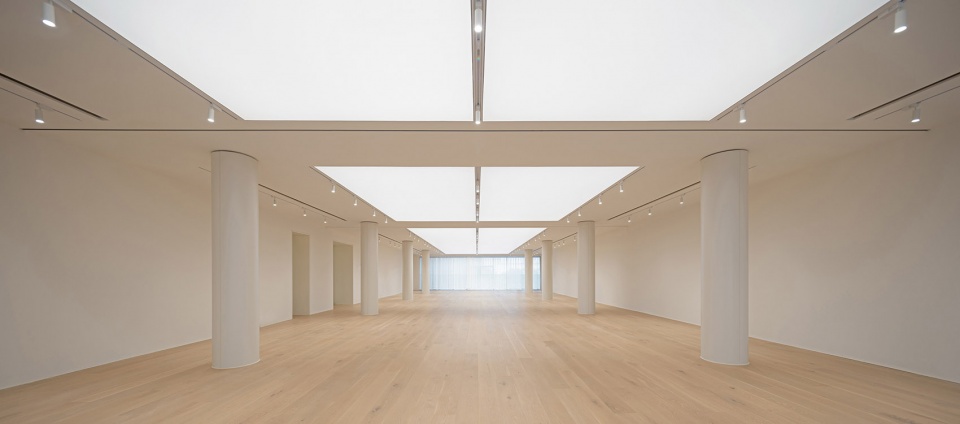
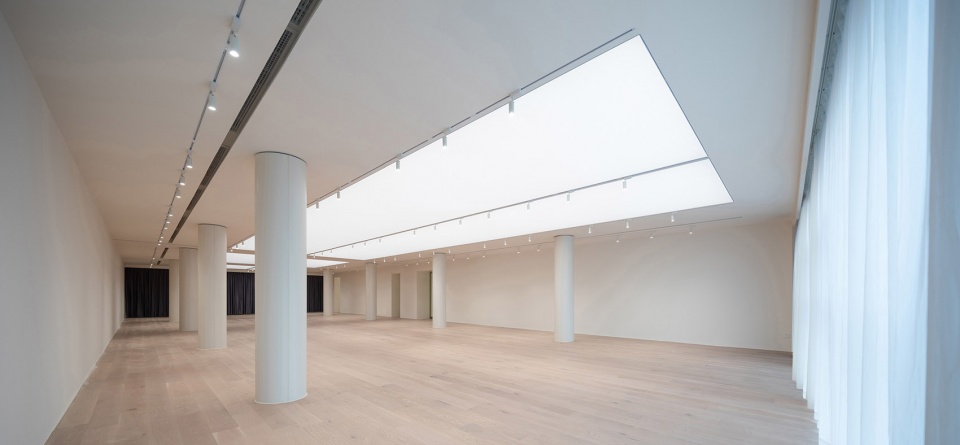
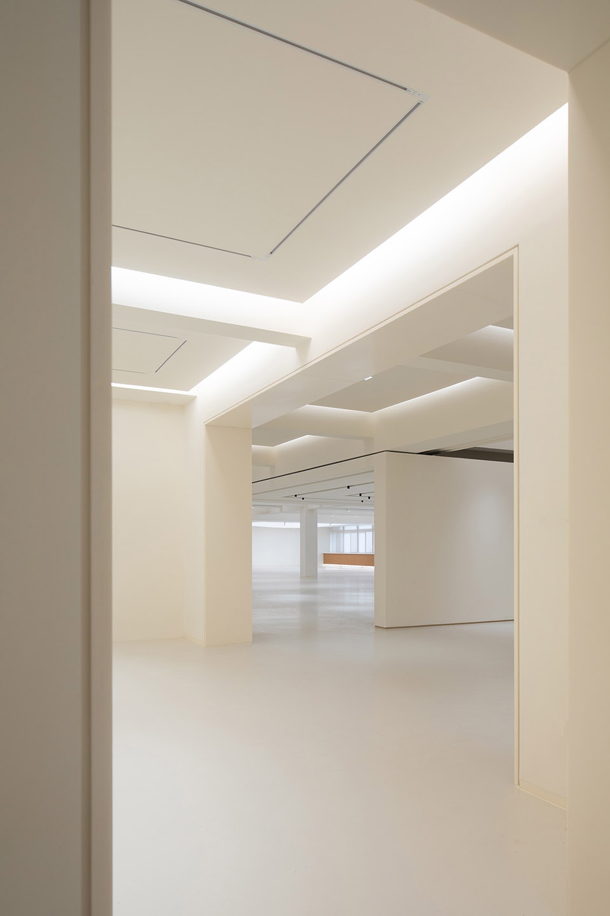
不同区域的天花设计成不同的高度,形成各自的区域感;反藏灯和区域灯膜的使用,使整个空间呈现出匀质、通透的柔和氛围。
The heights of ceilings in different areas vary from each other, enhancing the sense of space. The hidden lamps and the soft membrane are applied to create a homogeneous, transparent and gentle atmosphere.
▼门廊,vestibule ©是然建筑摄影
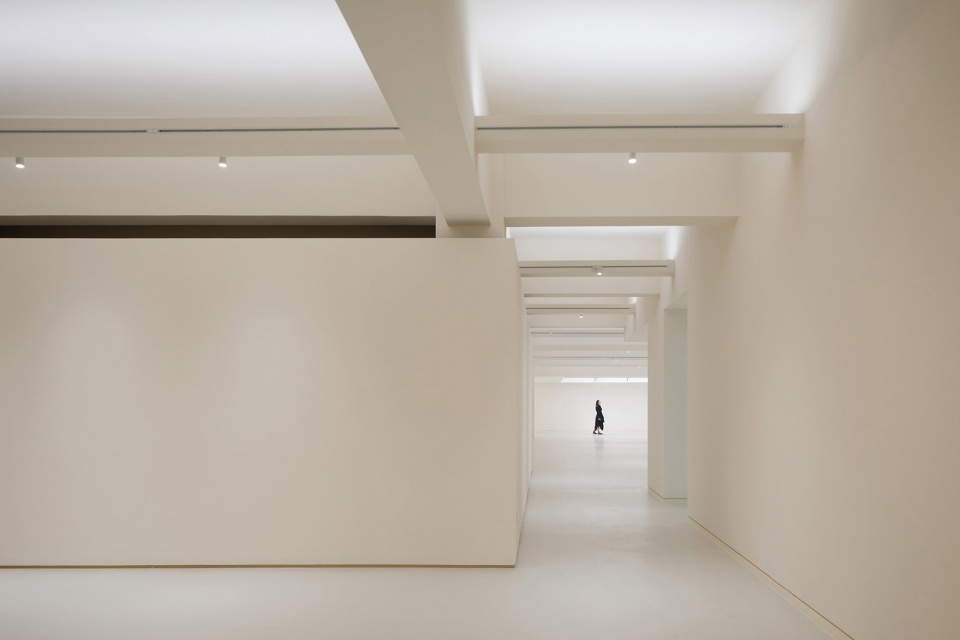
▼走廊,corridor ©是然建筑摄影
▼暗藏灯带让光线变得柔和,the hidden lamp belt diffuses the light ©是然建筑摄影
▼区域灯膜的使用形成面域光,the soft membrane forms the area light ©是然建筑摄影
现在回望这个项目,它还原了最初的预设,并契合了人的工作和心理需求:一个简洁温暖的,可以让使用者平静、专注的空间。
Looking back at this project now, it restores the original presupposition and meets people’s work and psychological needs: a simple and warm space that allows users to calm and concentrate.
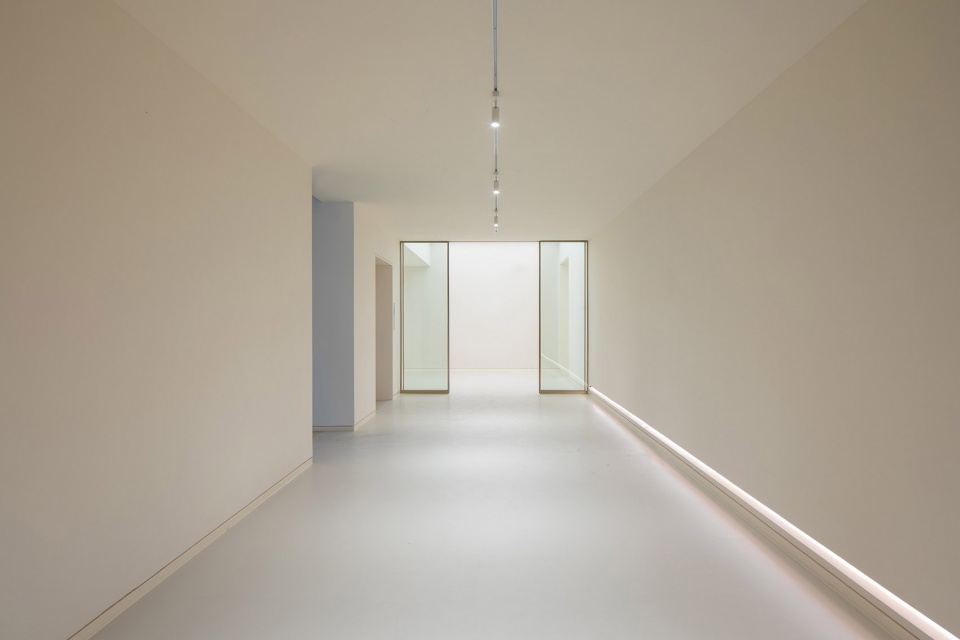
▼入口走廊,entry way ©是然建筑摄影
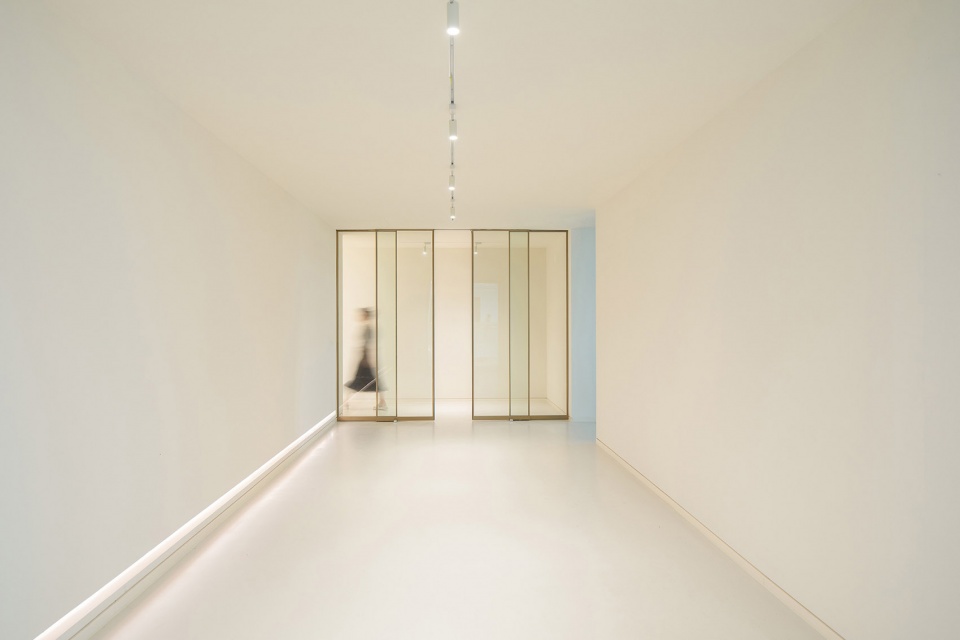
▼空间概览,interior view ©是然建筑摄影
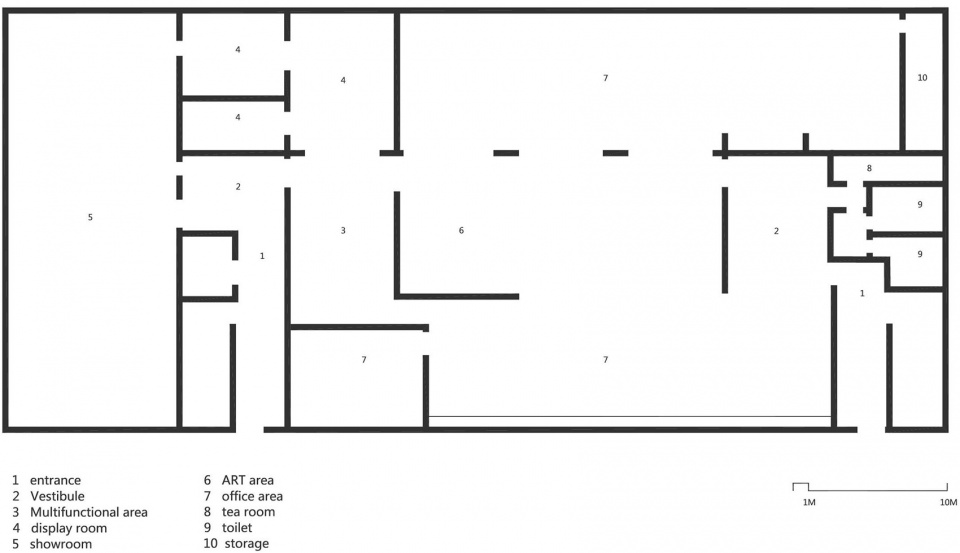
▼平面图,plan
项目名称:雅莹集团办公空间
项目地点:浙江省嘉兴市华云路160号
设计公司:艾舍尔设计
公司网址:www.a3-vision.com
设计总监:王志峰
设计团队:范进 唐植星
主要材料:乳胶漆、水泥自流平、柚木
项目年份:2020年 2月
项目面积:1600平方米
摄影公司:是然建筑摄影
Project Name : EP Yaying fashion group Office
Project Location: No. 160, Huayun Road, Jiaxing City, Zhejiang Province
designer office: A3 VISION
designer office website: www.a3-vision.com
Director: Zhifeng Wang
Design Team: Jin Fan zhixing Tang
Material list:Latex paint、Cement self-leveling、Teak
Project Year: 2020.2
Project Area: 1600 ㎡
Photographer: Schran Studio
More:艾舍尔设计。更多关于他们,请至:A3 VISION on gooood








由灯光来实现空间的层次。
霍!真白啊,比于老师还白
并不觉得有什么特别的亮点,这种会上网站有点意外。
很特别,像美术馆,很想知道是什么风格的服饰,陈列起来会有怎样的效果
这也能上网站?
有钱就可以了啊,为什么不行。
空间、体块、光影都没做出来,太晕了
设计面积1600,缺不见喷淋。
我也在找喷淋
家具放了的照片也放点来哇
晕白色
空空如也
空城计啊