来自Hans van Heeswijk Architects对gooood的分享。更多请至:Hans van Heeswijk Architects on gooood
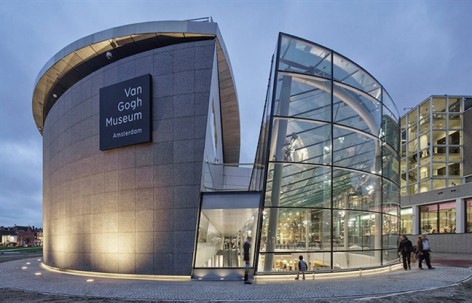
Hans van Heeswijk建筑事务所设计的阿姆斯特丹的梵高博物馆新入口近日完工。该入口在黑川纪章建筑师事务所设计的原有基础上扩展,并在18个月内设计施工完毕。Kisho Kurokawa 建筑事务所师阿姆斯特丹本地事务所,他们之前完成过多项博物馆项目。
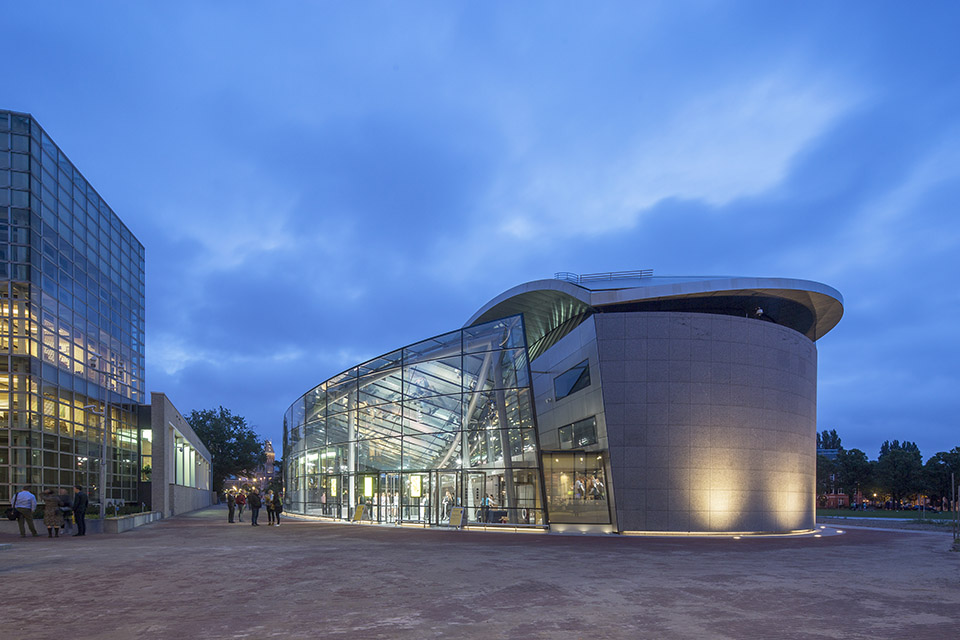
Amsterdam’s Van Gogh Museum has a new entrance on Museumplein, following in the steps of its neighbouring Rijksmuseum and Stedelijk Museum. For the new entrance building, Kisho Kurokawa Architect & Associates made a sketch that was further developed, materialized, and realized in a record speed of 18 months by Hans van Heeswijk Architects. This Amsterdam based architecture firm had earlier completed Museum Hermitage Amsterdam, the Royal Picture Gallery Mauritshuis and Museum MORE on schedule and within budget.
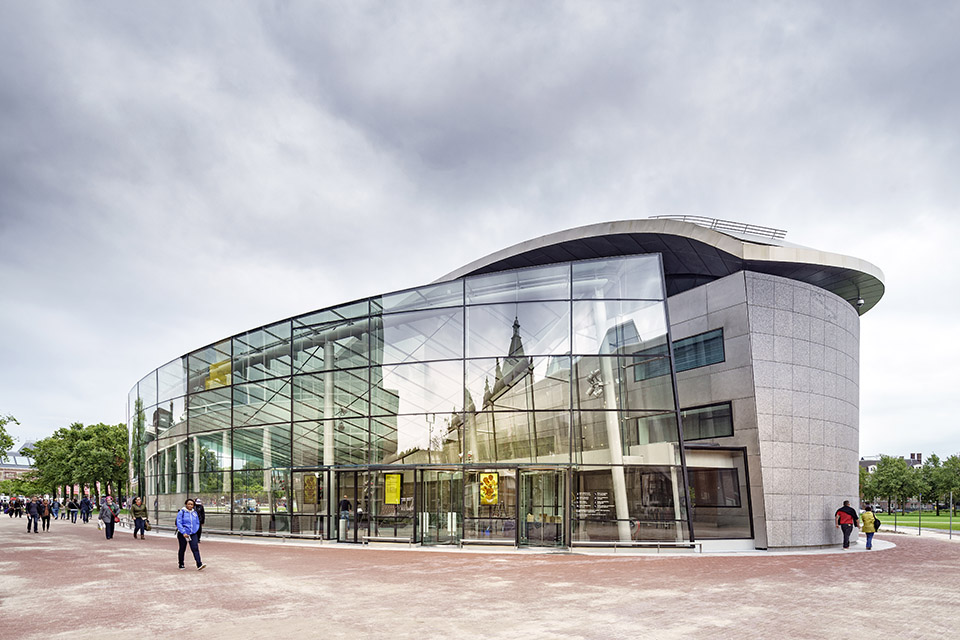
梵高博物馆堪称荷兰最受欢迎的博物院之一,日益增长的游客量让Rietveld和黑川纪章在1973年设计的方案需要改进。新设计延续了过去的椭圆形造型,并与之完美的构成一个让人惊赞的整体。
Van Gogh Museum: one of the Netherlands’ most popular museums
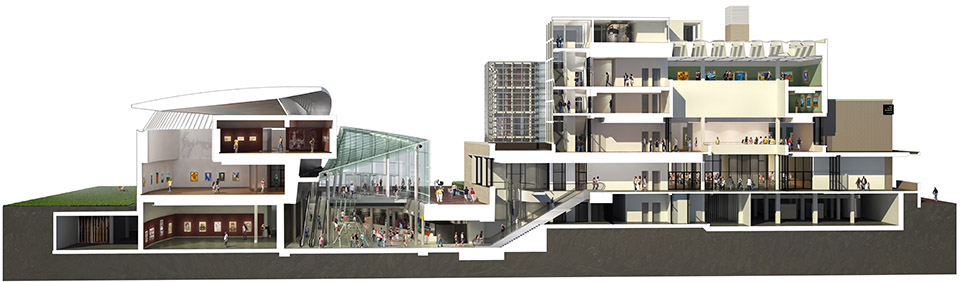
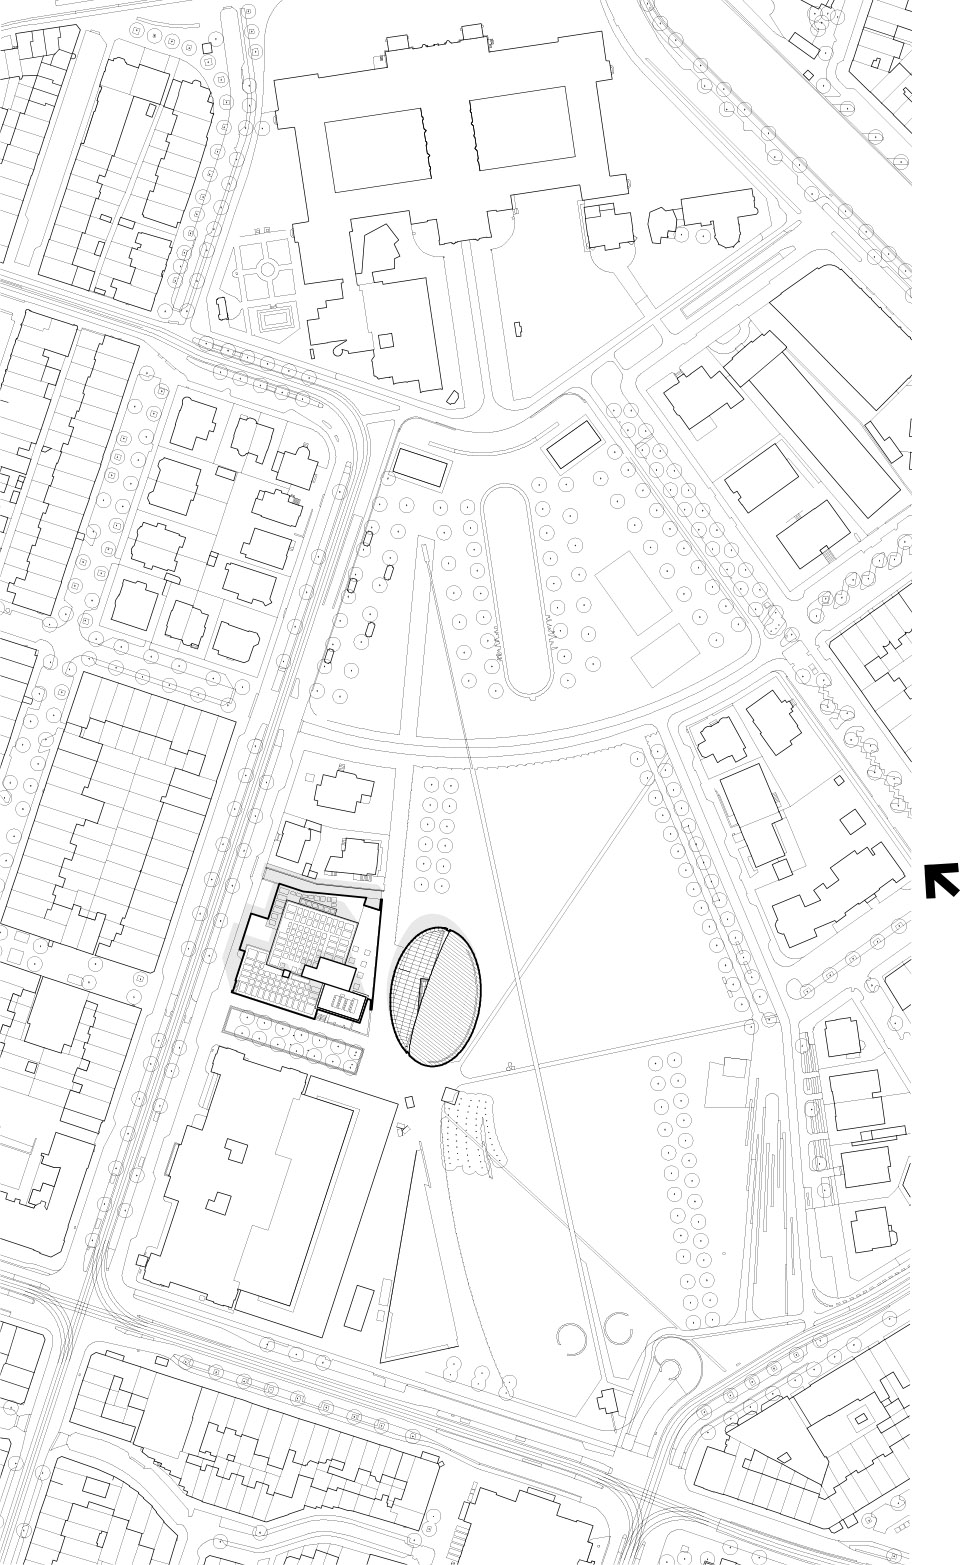
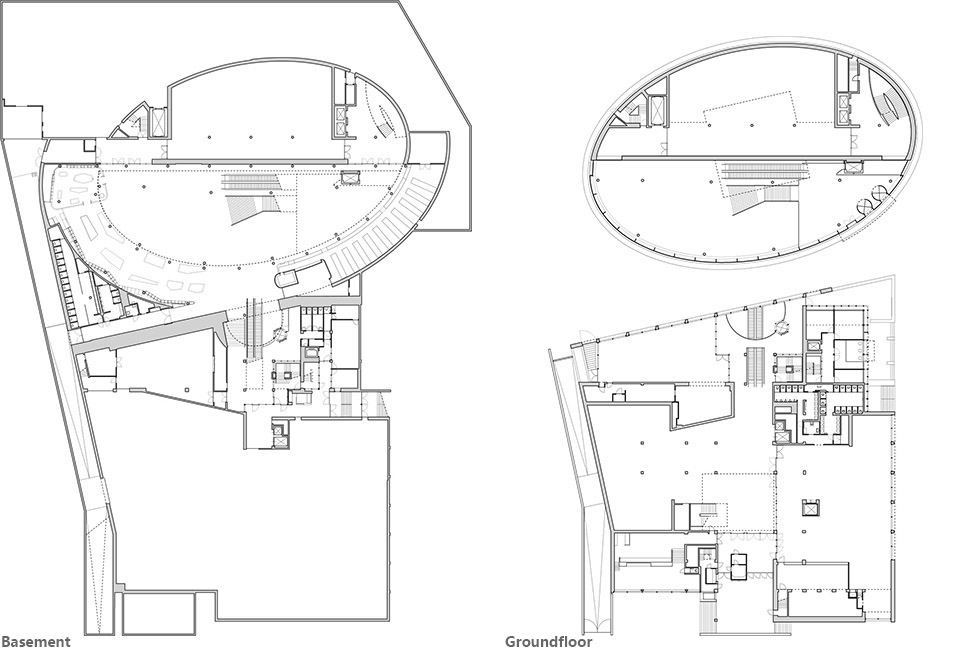
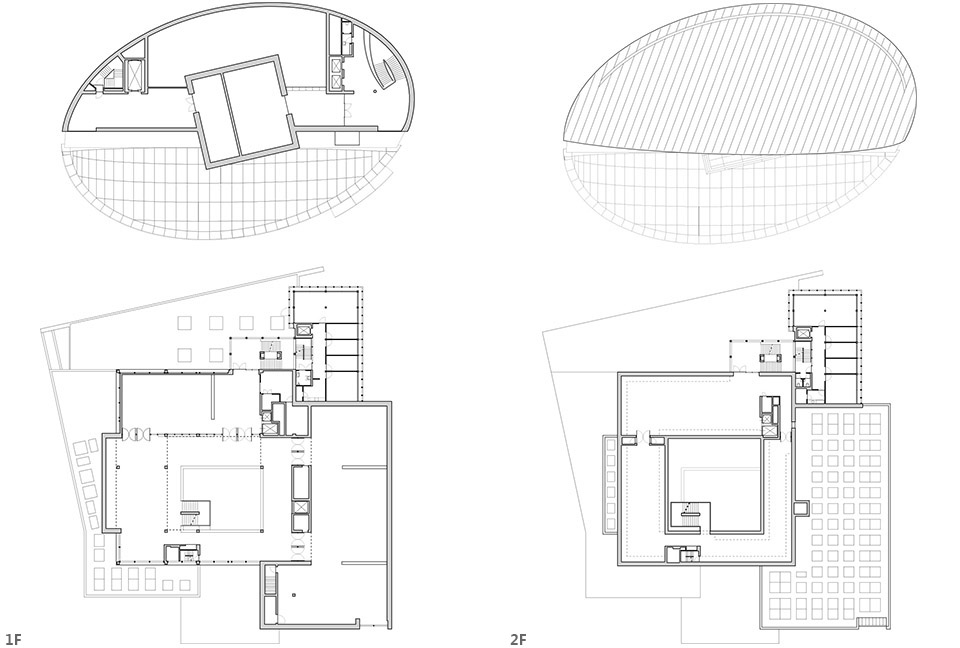
The Van Gogh Museum in Amsterdam is one of the Netherlands’ most popular museums. The ever-growing stream of visitors required intelligent solutions for these buildings, which were designed by Rietveld (1973) and Kurokawa (1999). The design consists in broad outlines of a further elaboration of the elliptical wing of the building that Kurokawa had built in Amsterdam in 1999. Kisho Kurokawa Architect and Associates, the firm founded by the late Kisho Kurokawa and designer of the temporary exhibitions wing opened in 1999, prepared the draft design for the new entrance hall. Hans van Heeswijk Architects then elaborated on this to create a solution in which the existing wing and the new structure form a surprising new whole.
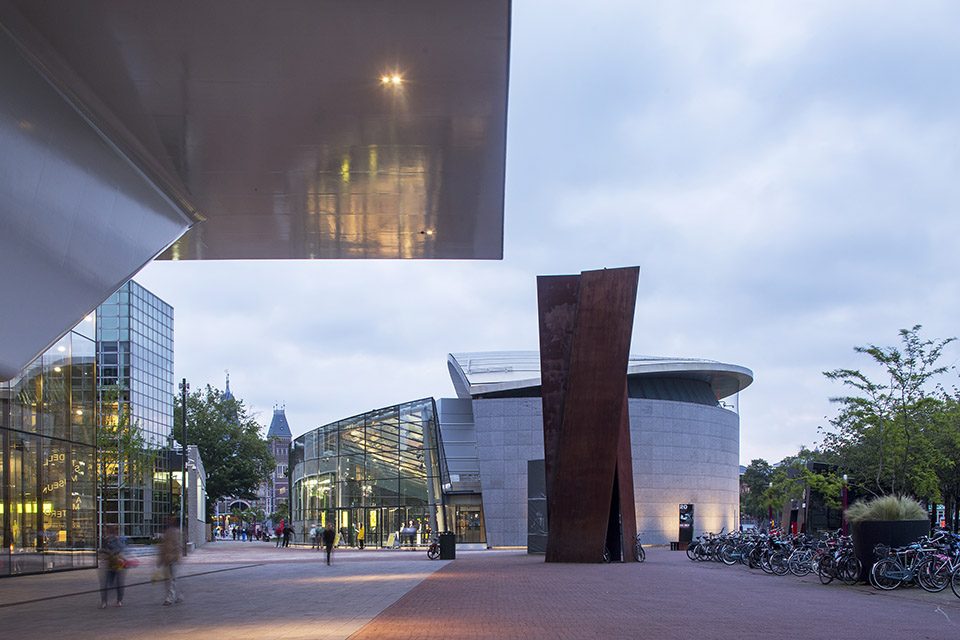
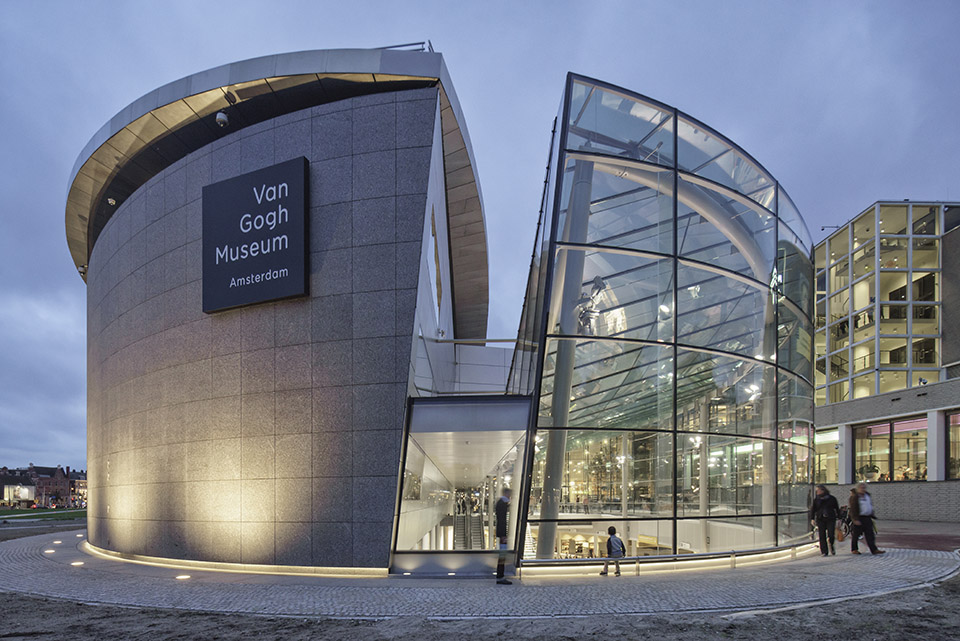
梵高博物馆馆长阿克塞尔·鲁格对新设计赞不绝口,因为新入口不仅在18个月内完成,而且也没有超出预算,全新的玻璃大厅拥有先进的系统和优美的结构。除门厅以外,内部还包含商店和衣帽间。
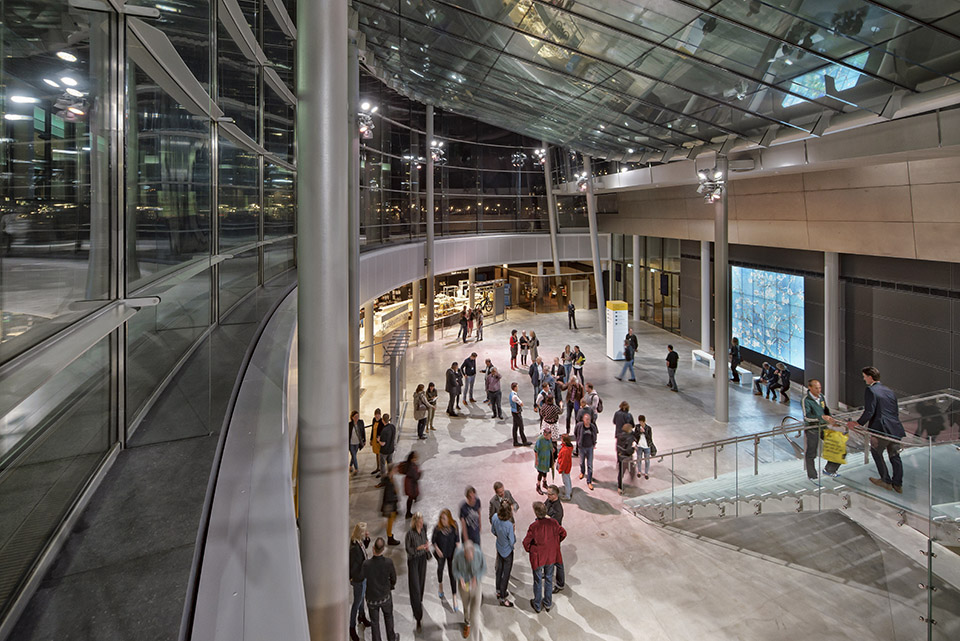
“Work to move our main entrance to Museumplein has gone very well,” says museum director Axel Rüger. “It has been delivered within the tight eighteen-month deadline, and on budget. The all-glass entrance hall features high-quality structural engineering and systems. There is a spacious, well-lit foyer with cloakrooms and a revamped museum shop. Improved access, better logistics and more space will allow us to give our visitors a much warmer welcome than before. Moreover, this arrangement better suits the upgraded Museumplein – all its cultural institutions now have their entrances facing the square. The transparent building with its state-of-the-art glass structure enriches both the Van Gogh Museum and Museumplein.”
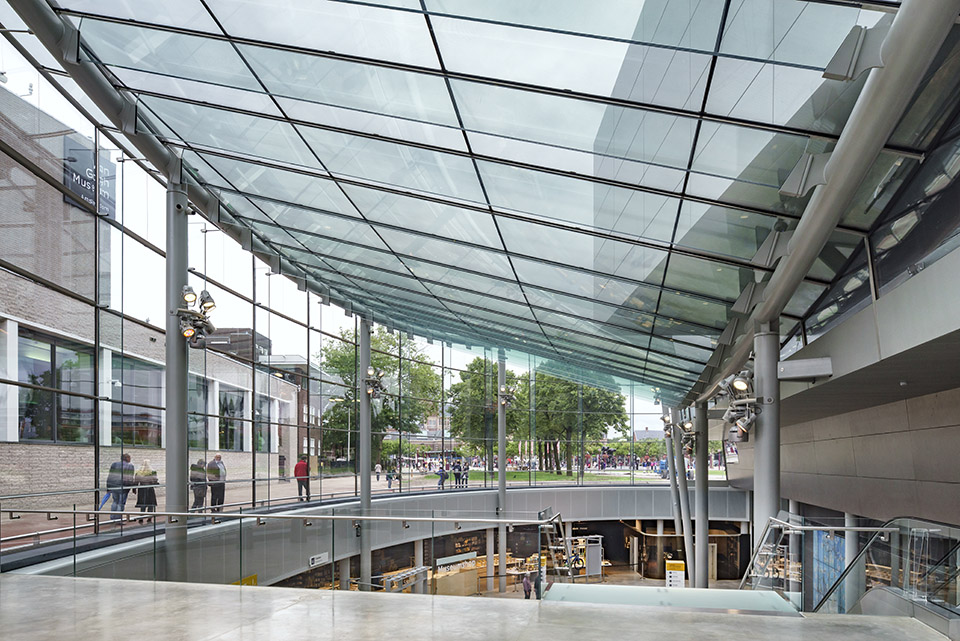

新门厅中,玻璃作为结构主材出现。结构的横梁和竖框皆是玻璃做成。整体跨度达到12米,为了保证结构的稳定性,用钢结构予以辅助。这是一个透明玻璃建筑有所创新的项目。
State of the art glass constructions: glass as construction material
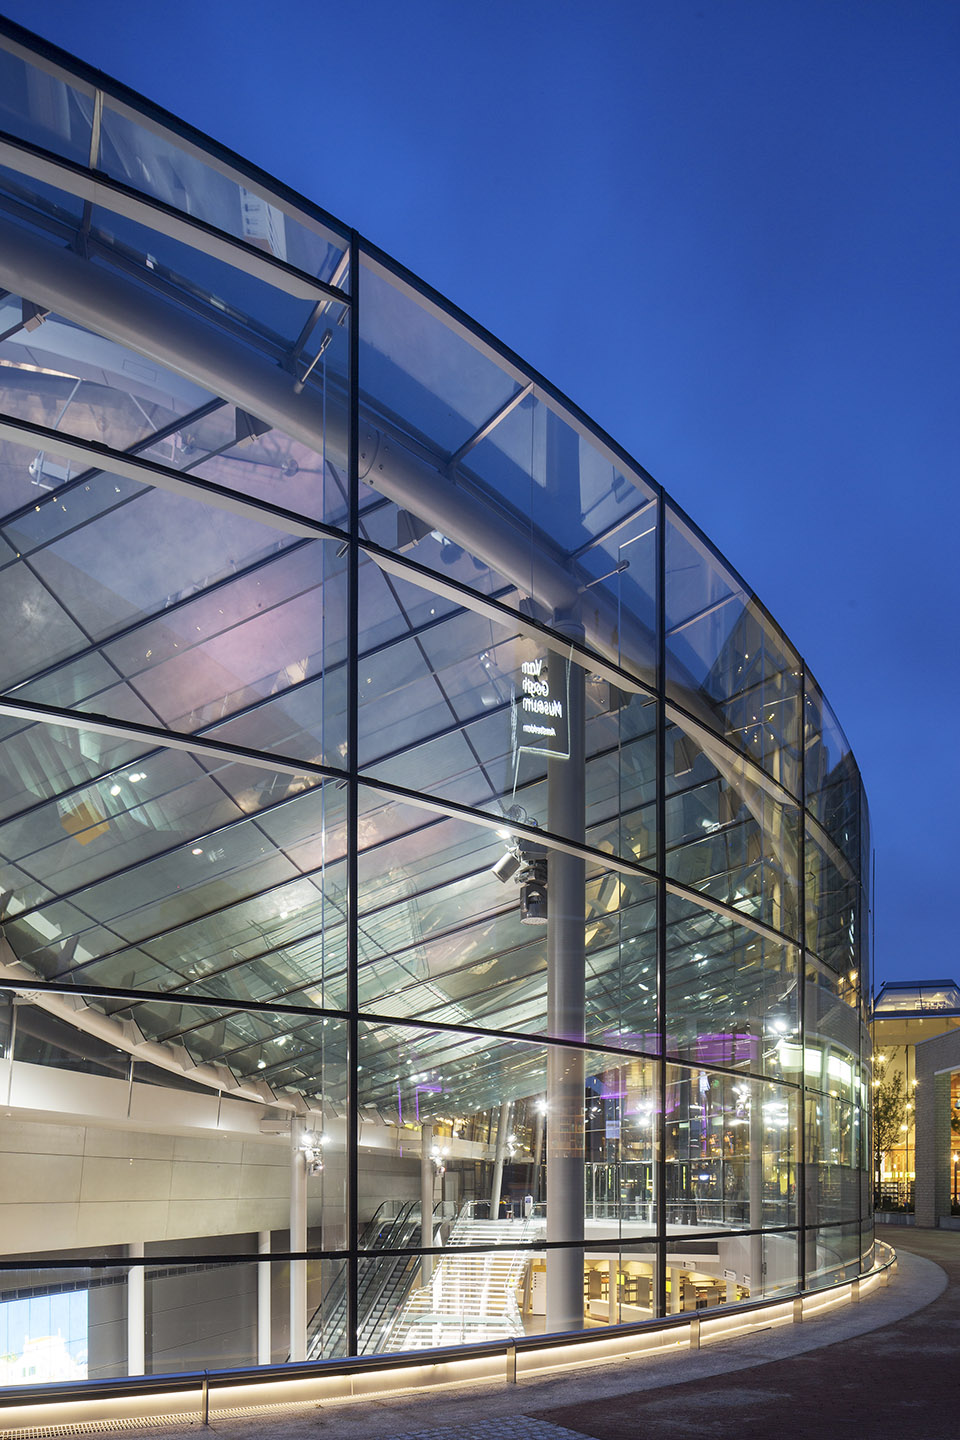
The new entrance building is the largest glass structure in the Netherlands in which glass fins (beams and mullions) and double glass units are elements of the building´s main structure. This is a major step forward in the technical innovation of transparent structures and for glass as a structural material. There has never been a longer structural glass fin in the Netherlands: 12 meters. For the overall stability of the roof, the glass fins have been connected to the steel structure. They are working together as one structure.
玻璃外墙,屋顶 Glass façade, roof
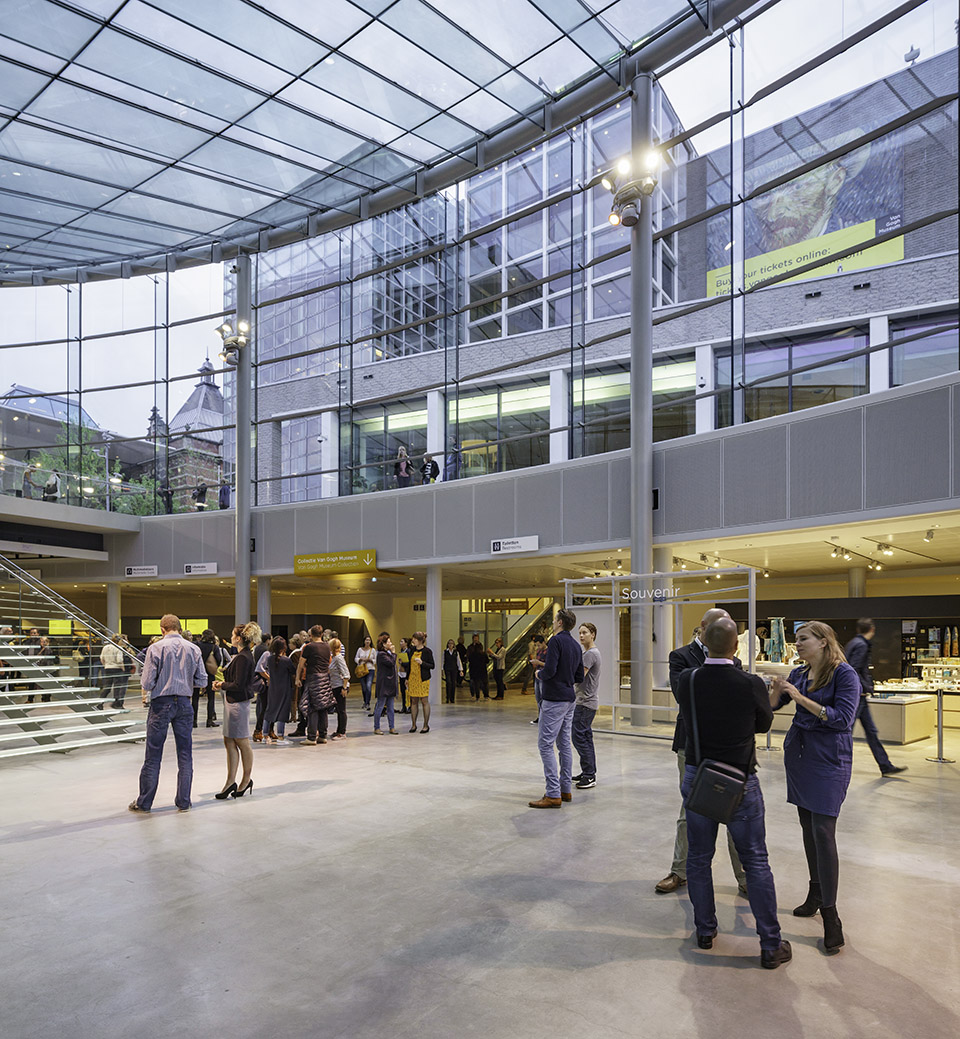
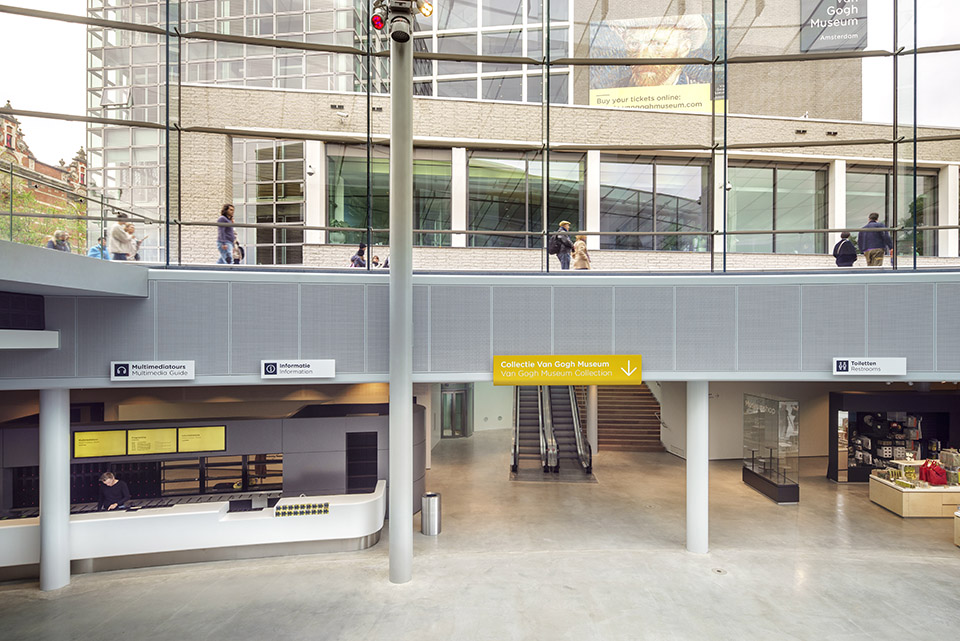
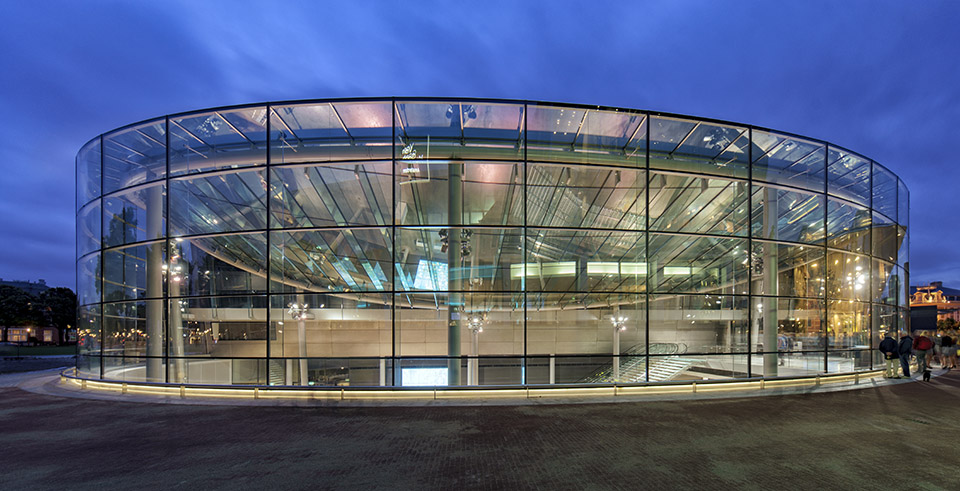

玻璃弧墙由冷弯双层中空玻璃组成。每个单位玻璃都是在独一无二。整个墙面面积达到650平方米,采用了20块大玻璃,最高的一片高度达到9.4米。
玻璃屋顶的面积为600平方米,与水平角度呈16.5度的夹角。顶部采用了30个玻璃单元,每片的形状都被优化,以适应屋顶的弯曲形状,其中最长的玻璃单元达到了12米。
The bent glass façade is composed of cold bent double laminated insulated glass units. This means the rectangular glass panels have been shaped on-site during installation. The total area is approximately 650 sqm. The façade has 20 glass fins which are all unique. The longest façade fin is 9,4 meters.
The glass roof with a total area of approximately 600 sqm has as main geometry a shell under an angle of 16,5 degrees. There are 30 glass roof fins, all unique in length and with an optimized height to accentuate the shape of the curved roof. The longest glass fin in the roof (also the longest structural glass fin in the Netherlands) has a length of 12 meters.
楼梯 staircase
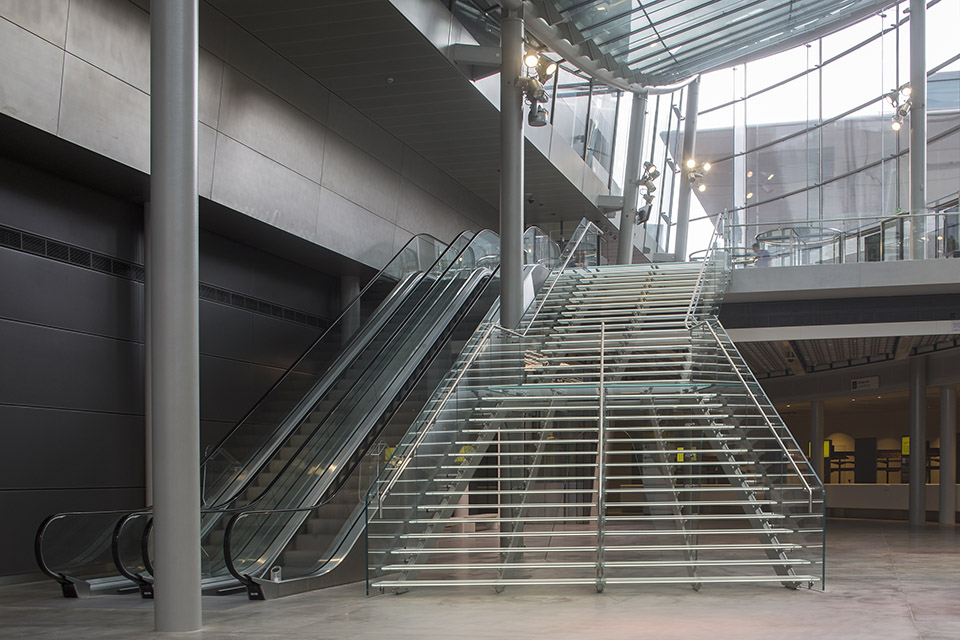
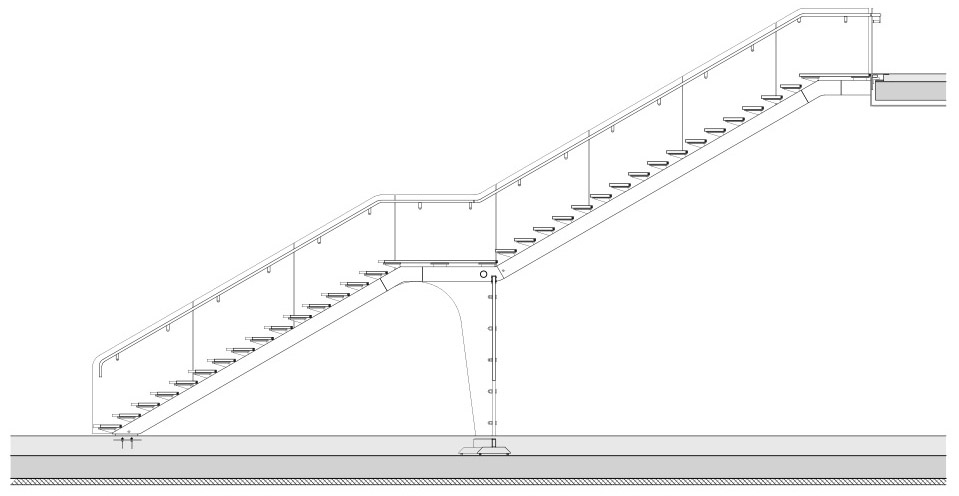
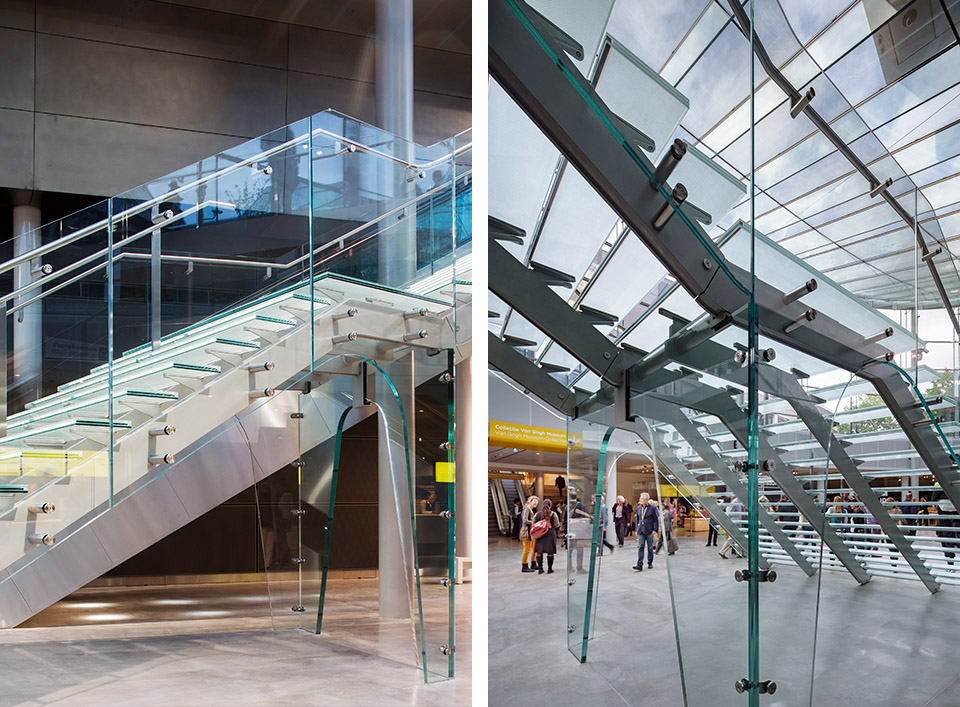
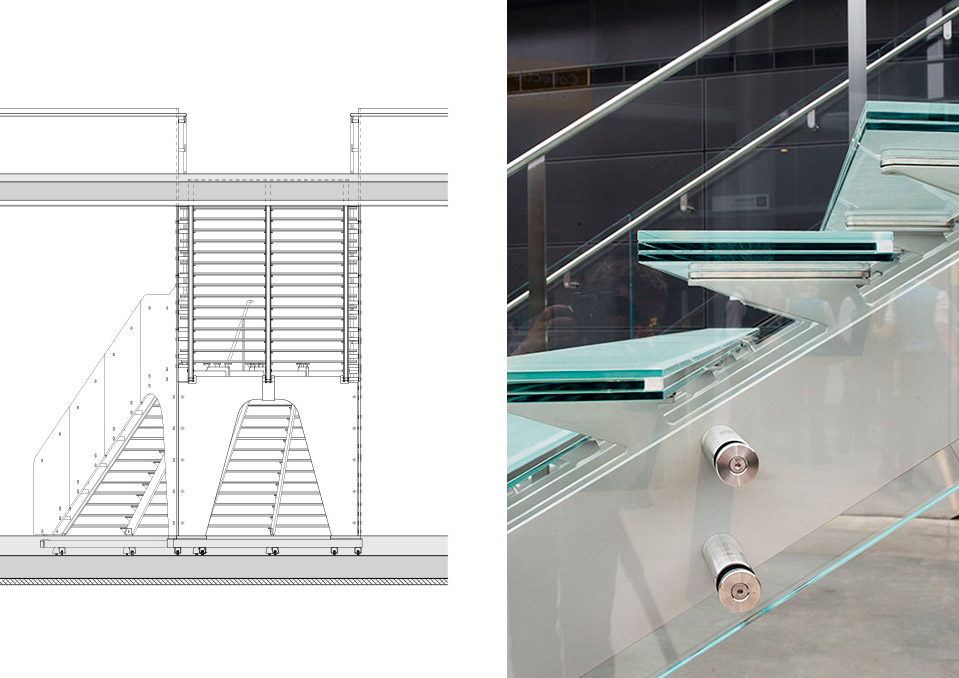
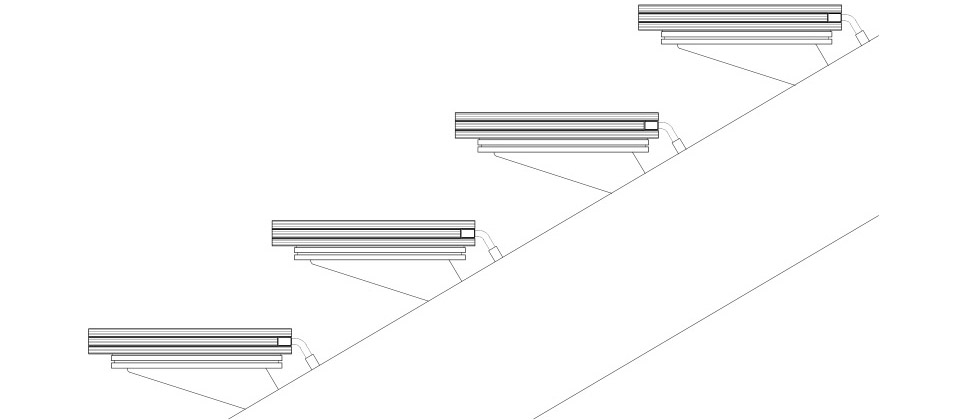
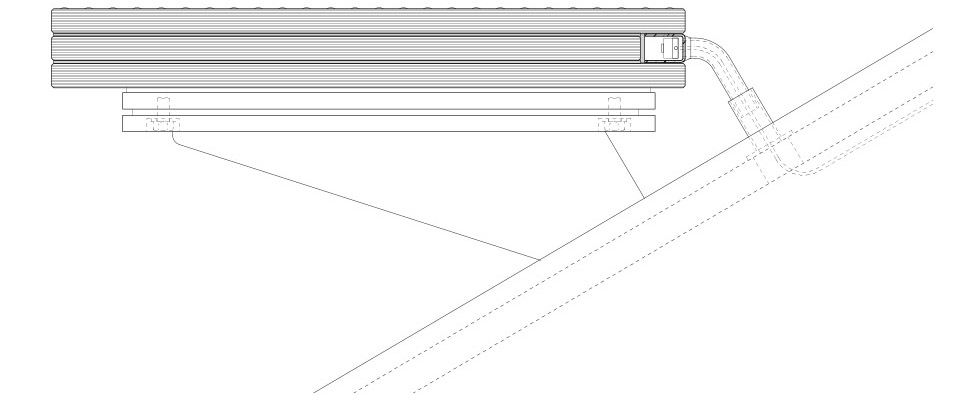
玻璃楼梯则采用了三层夹层玻璃组成,其不仅能够承担楼梯的高负荷,也具有相当的稳定性。在楼梯的设计中,建筑师尽可能减少钢结构和钢构件的存在,让玻璃楼梯成为一件透明的家具般的存在。
The glass staircase is supported by a triple laminated glass arch which transfers the highest loads from the stairs and also stabilizes the staircase. Because of this glass arch, the amount of steel is kept to a minimum and the staircase can be seen as a transparent piece of furniture. LED lighting has been integrated inside the glass stair steps.
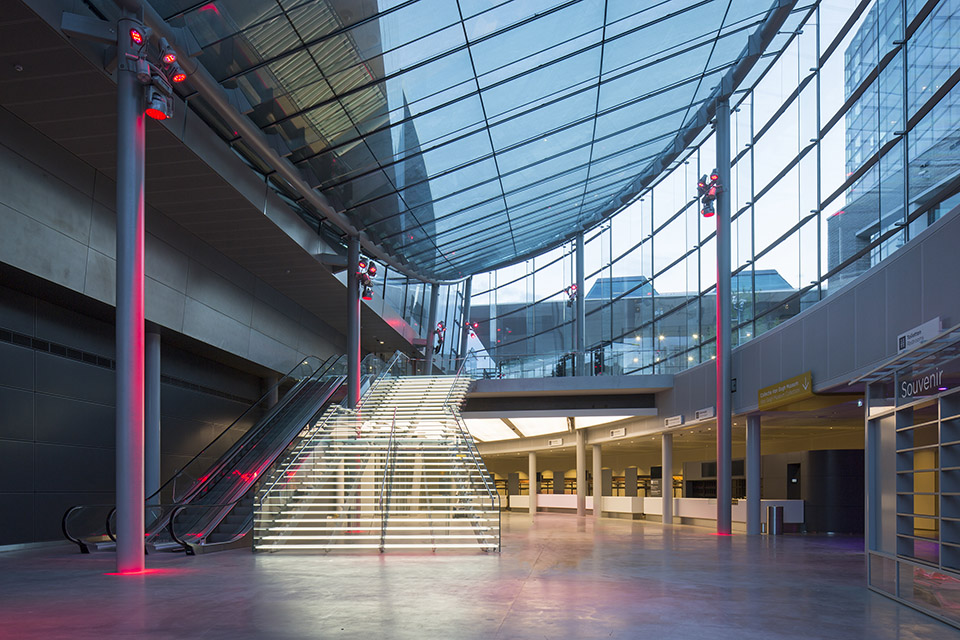
这个玻璃构筑的入口大厅宽敞明亮,充满梵高画中的阳光气息。建筑师开发的独特玻璃结构让人惊叹,在这里光与空间的体验不同凡响。梵高博物馆作为一个面向世界的公共建筑,为世界游客提供了宾至如归的舒适体验,留下了美好的印象。
Quote Hans van Heeswijk
“We ensured that the new entrance hall has become light and spacious with lots of glass. We want to capture the sunny atmosphere, which you see reflected in many paintings of Van Gogh. We developed a unique support structure for the glass roof, which you hardly notice. As you enter, you will wonder: How is that entire glass building supported? And what you experience is light, space, and overview. Clarity is extremely important, maybe the most important; you have to realize that a museum is a public building where every day thousands of visitors, many foreigners also, often come for the first time. You need to provide clarity. The visitors don’t want to miss anything; they need to understand immediately which way to go, how big the museum is and how long they will need to see it. When they feel at home and at ease they will stay longer and love to come back.”








霸气
穿裙子就有点尴尬了
完美的新旧结合
结合的真的好
哇靠,那个楼梯美到无极限啊!
真棒!
美到无极限了!!!
工艺美极了。
这里需要暖通吗,
美到无法呼吸[笑]
新旧结合的好棒。整个建筑就是一个工艺品,美啊。
[地球]
楼梯下仰望,应该有惊喜
哪里都有老司机