非常感谢 胜景几何设计研究中心(原李兴钢建筑工作室) 予gooood分享以下内容。更多关于:Atelier Li Xinggang on gooood
Appreciation towards Atelier Li Xinggang for providing the following description:
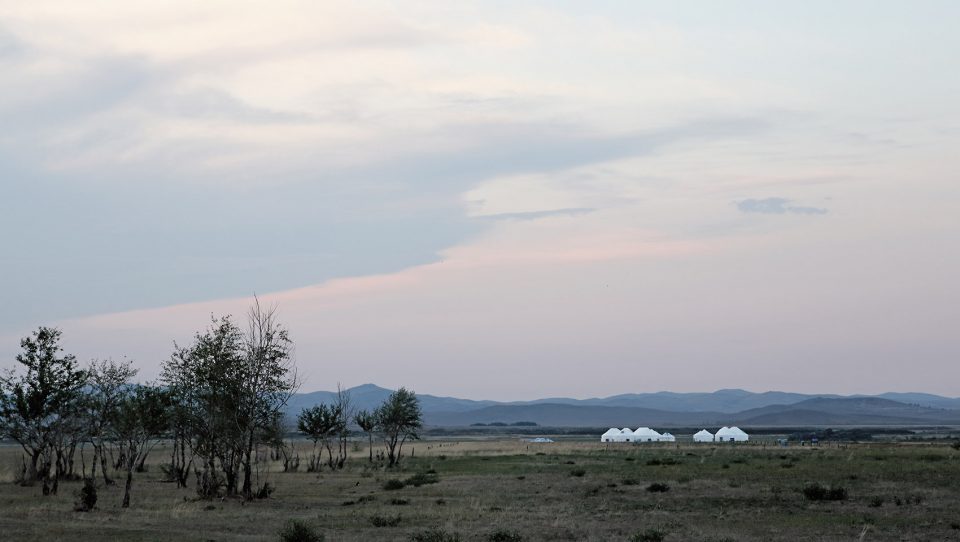
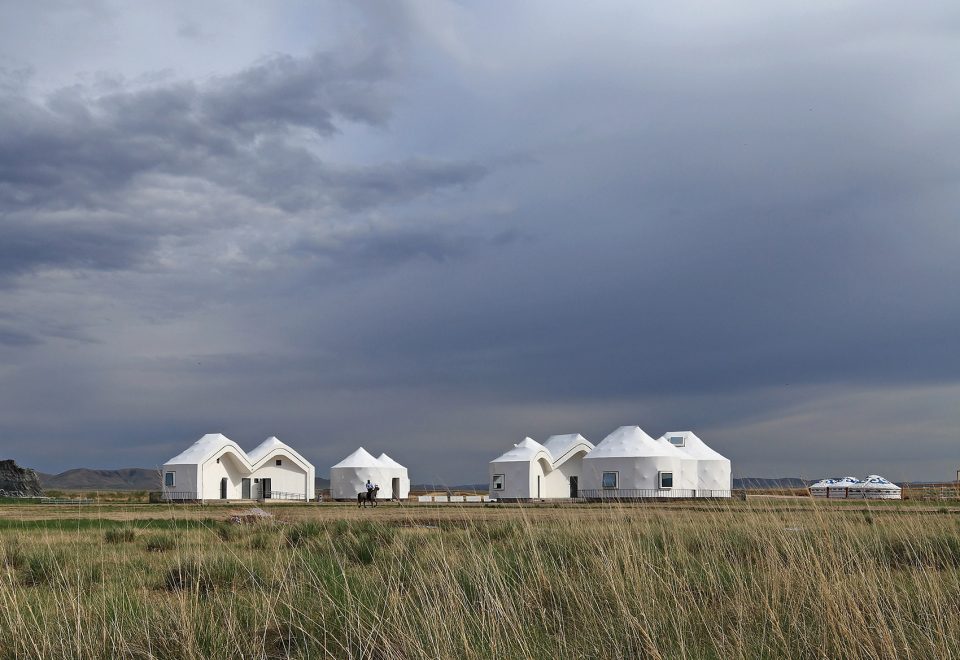
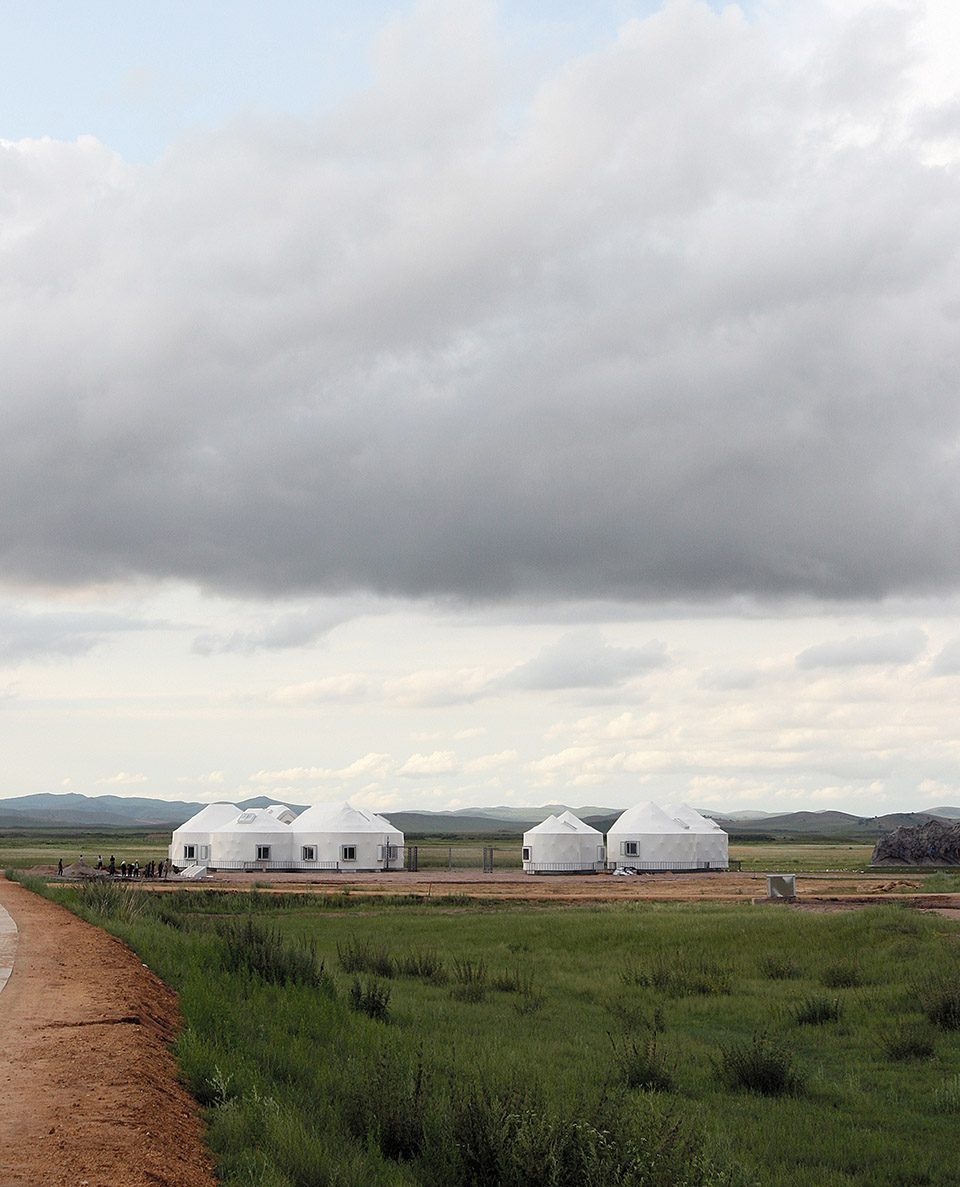
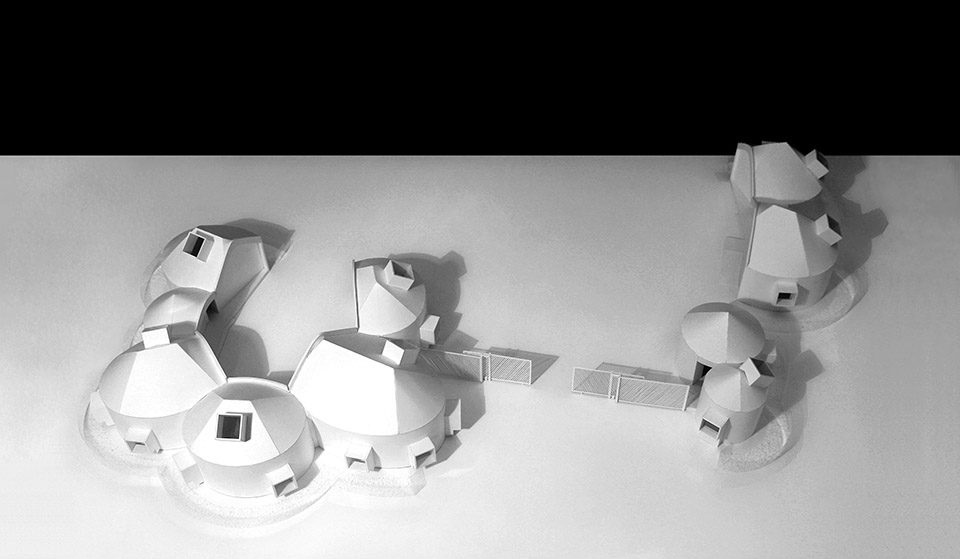
元上都遗址工作站位于元上都遗址之南,解决了遗址景区售票、警卫监控、管理办公、休息及游客公共卫生间等功能需求,并配合元上都遗址申报世界文化遗产。建筑以分散的布局偏于遗址轴线的一侧,既减小了完整大体量对环境的压迫,也留出了面向遗址的景观视线通廊。远远望去,一组白色坡顶的圆形和椭圆形小建筑,围合成对内和对外的两个庭院,分别供工作人员和游客使用。根据功能需求,这些单体大小不一、高低错落,相互之间的组群关系形成了有趣的对话。
The workstation locate south of the Site of XANADU Park(the ruin of the Yuan Dynasty Upper Capital), consists ticketing, security, management offices, resting and tourists’ lavatories for the park, and is part of the Site’s application to become a UNESCO World Cultural Heritage Site. Architecture locates on one side of XANADU axis as a cluster. On one hand, this cluster leaves the axis as a landscape and a visual connection towards the ruin. On the other hand, a cluster strategy provides a more friendly scale com-pared to a large block. A group of white circular and oval buildings with pitched roofs interconnected with each other to enclose a private courtyard for staff and a public one for visitors. According to the internal functions, these small buildings vary in size and height, and form an interesting dialogue between each other.
▼远眺工作站,view from distance

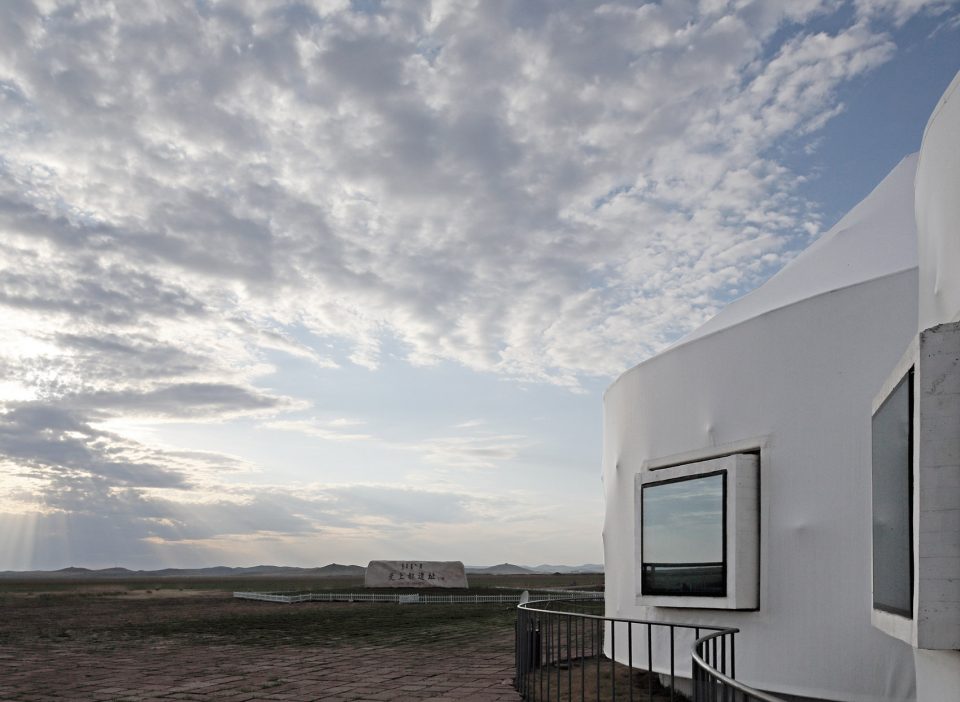
走近它们,会发现这些“小帐篷”似乎有些不那么一般:圆形和椭圆形的建筑形体朝向庭院的部分,在几何体上连续地切削,形成像建筑被剖开后展开的折线形内界面,采用清水混凝土做法(后覆上一层薄薄的白色涂料);建筑形体朝向外侧的连续弧形界面,则罩以白色半透明的PTFE膜材,为建筑提供了必要保温的同时,又能引发蒙古包的联想,带来草原上临时建筑的轻盈感,从而最大限度的降低对遗址环境的干扰。两种材料的交接处(弧形切削形成的连续的檐口轮廓线),形成了轻重、软硬的对比。膜与外墙之间空隙里隐藏的灯管将在夜晚发出白色的微光,更显轻盈,似乎随时可以迁走一样,暗合草原的游牧特质,同时表达了对遗址的尊重。
Up close, one will discover that these little “tents” are quite unusual: On the side facing the court-yards, the circular and elliptical volumes were sliced continuously into a curving interface of fair faced concrete, later covered by a layer of white paint. The continuously curving outward facing surface of the buildings is covered by white translucent PTFE membrane, which not only provides necessary insulation, but also reminds people of Mongolian yurts, creates a sense of temporariness and minimizes intrusions to the site. The continuous curvy joint of two materials (the PTFE membrane and concrete) provides a comparison of light and heavy, soft and hard. Light fixtures hidden In the cavity between the membrane and the exterior wall emit a soft white glow at night, bring a feeling of lightness and impermanence as if the buildings can be moved away at a moment’s notice like the nomads’ yurts, and paying respect to the Site.
▼建筑外侧的白色半透明PTFE膜材为建筑提供了必要保温,the continuously curving outward is covered by white translucent PTFE membrane, which provides necessary insulation
▼连续地切削形成像建筑被剖开后展开的折线形内界面,the circular and elliptical volumes were sliced continuously into a curving interface of fair faced concrete
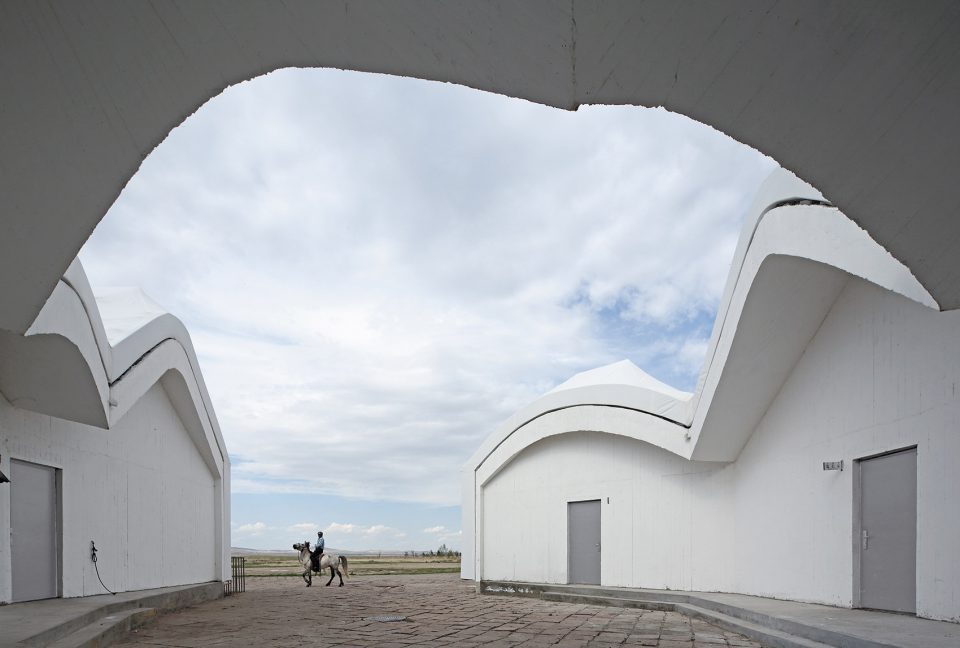
▼两种材料的交接处形成了轻重、软硬的对比,the continuous curvy joint of two materials provides a comparison of light and heavy, soft and hard
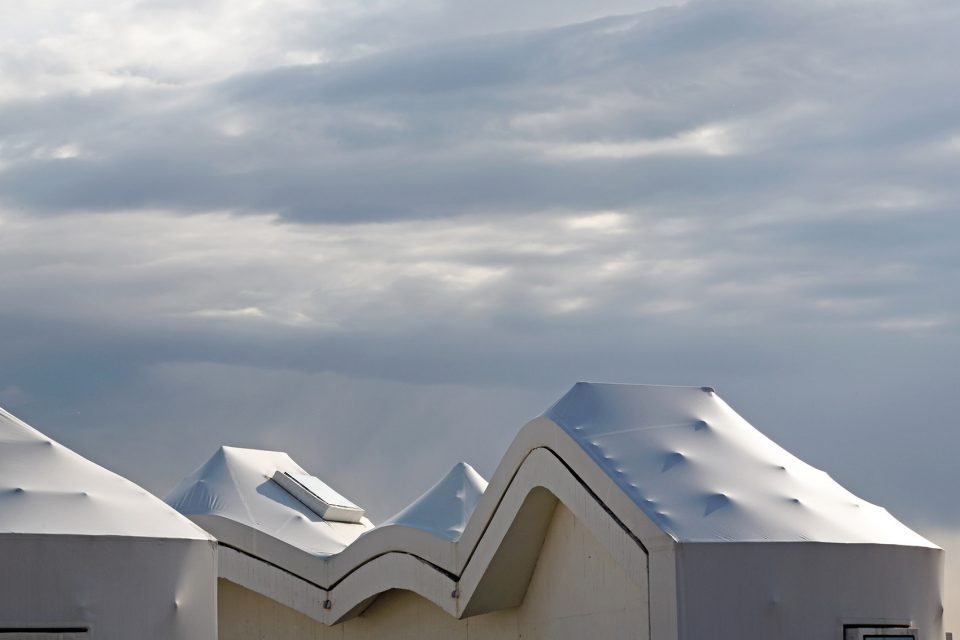
▼细节,detail
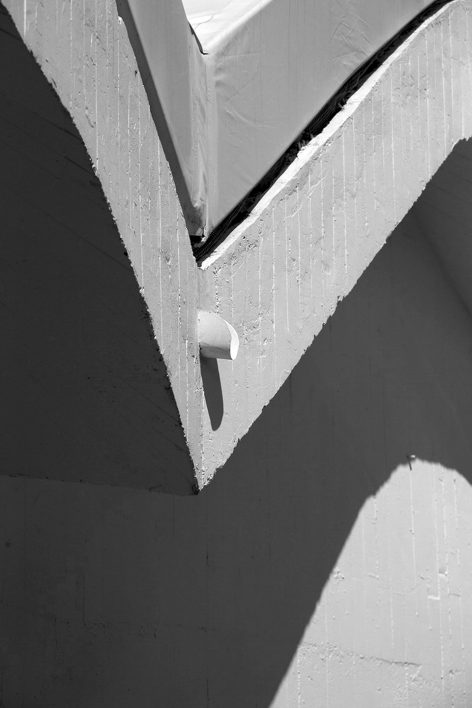
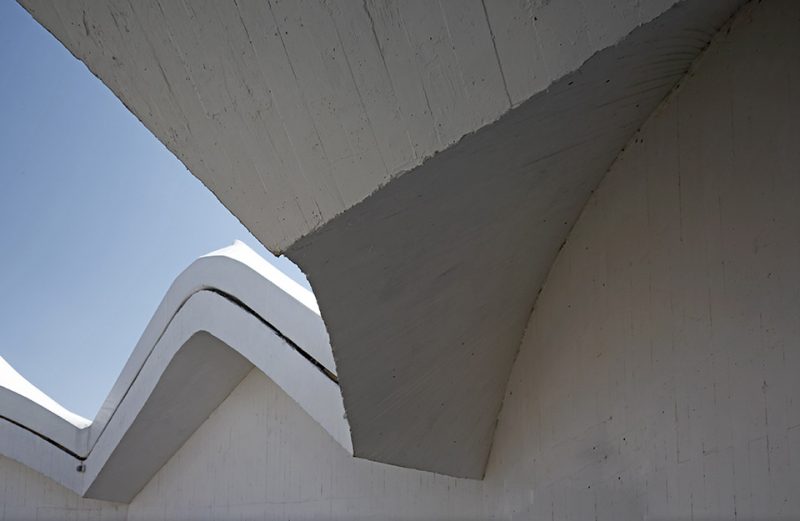
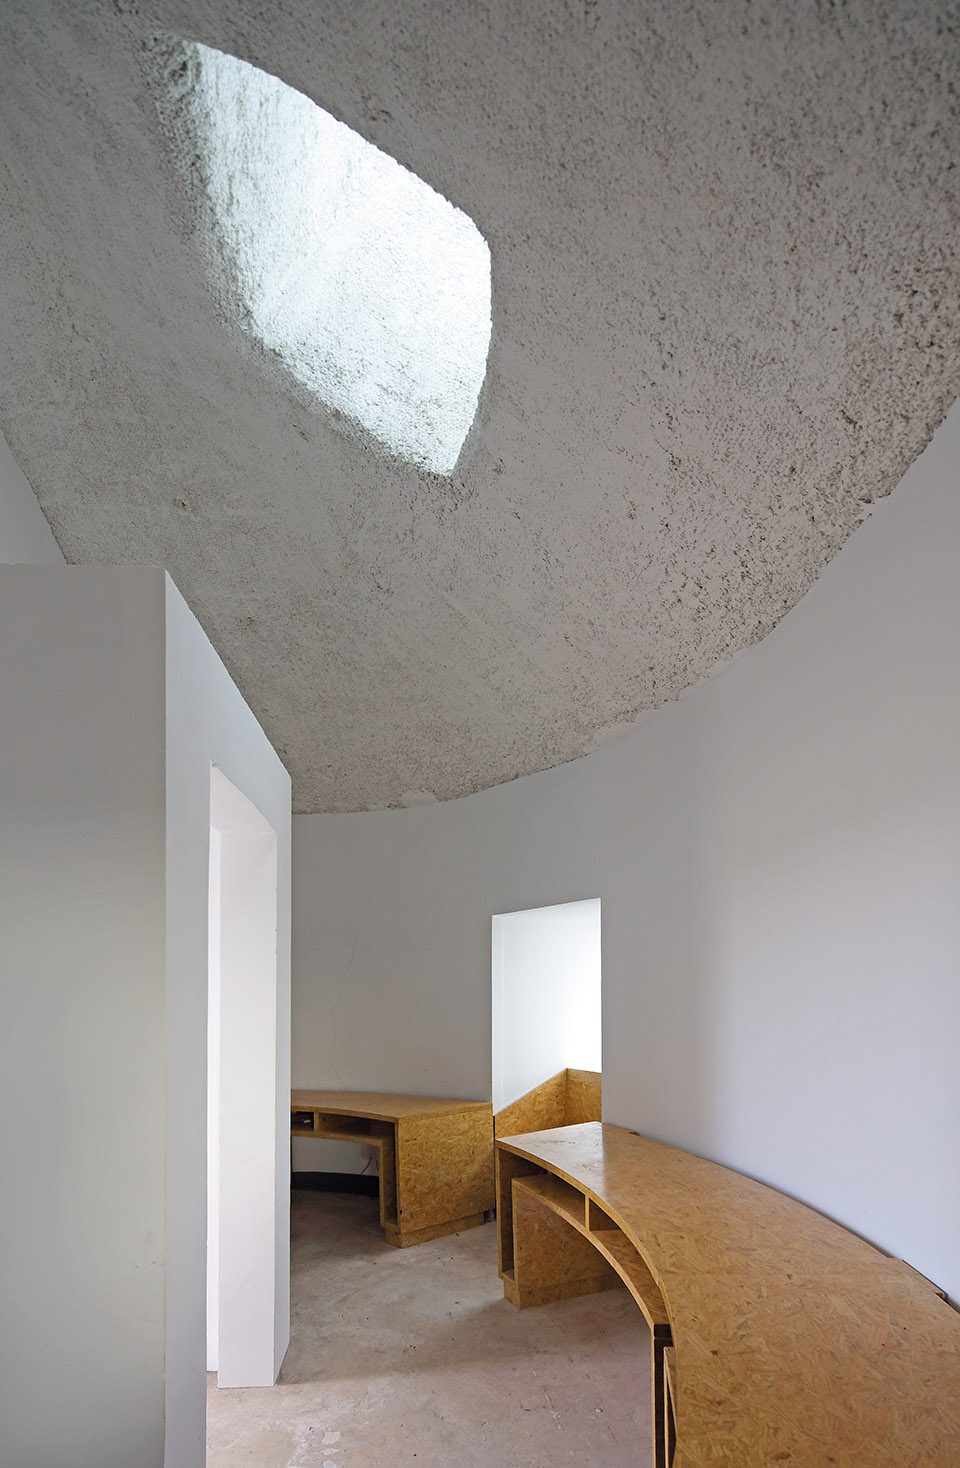
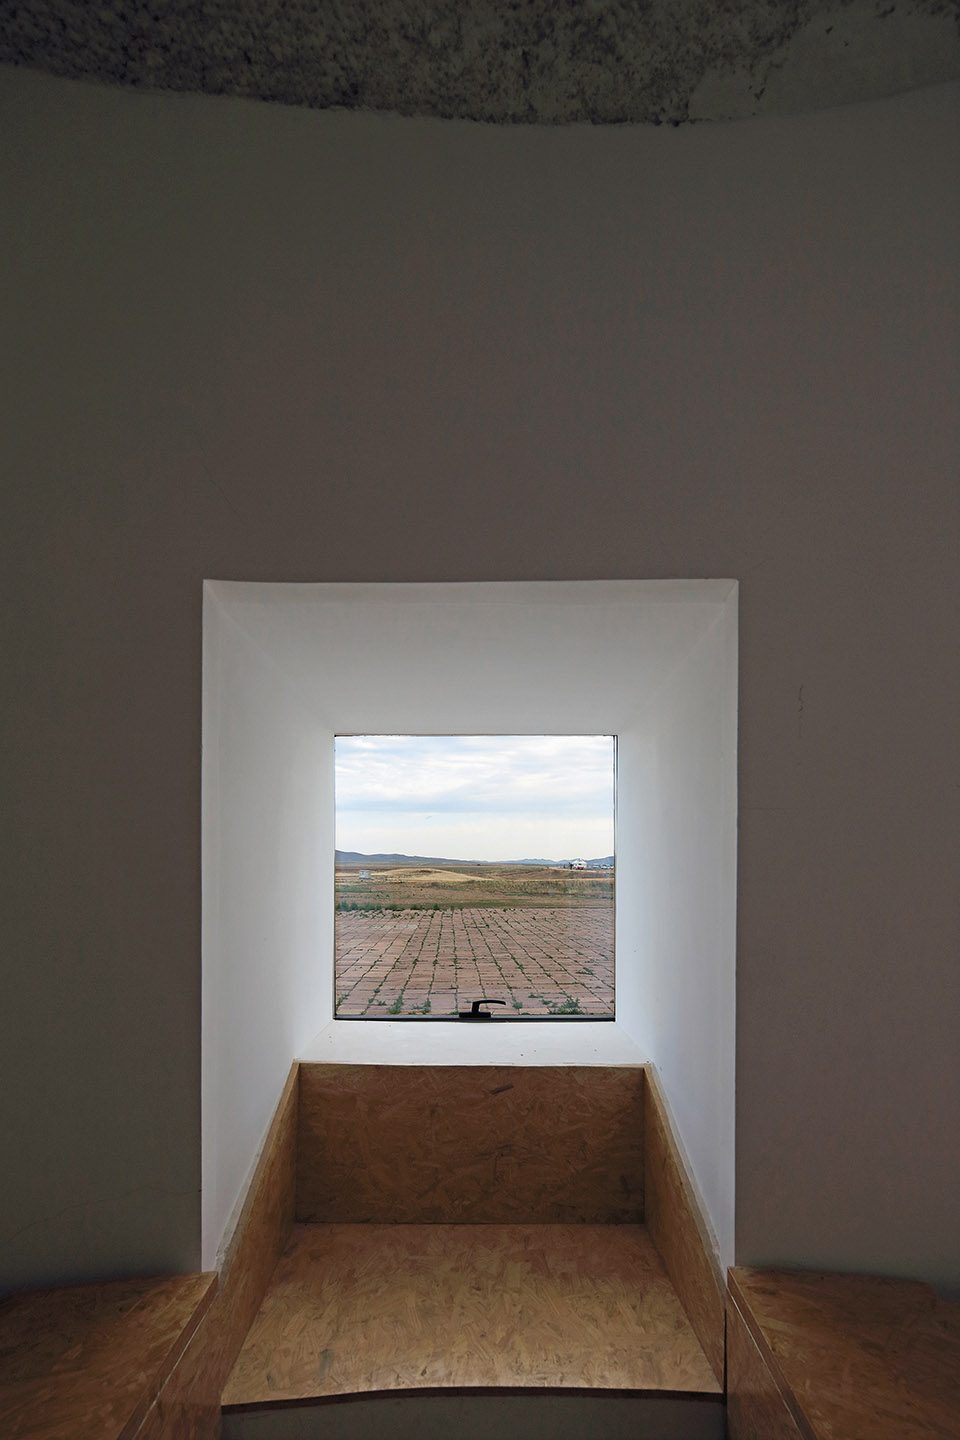
进入室内,结合弧墙和凸窗设计了固定式家具。透过外窗和天窗,光线进入房间,并勾勒出方形的草原和天空的画面。
Built-in furniture is designed in connection with the curved walls and bay windows. Sunshine filters in through the windows and skylights, framing a picture of the prairie below an azure sky.
▼办公室,office
▼凸窗细部,detail of the window
由远及近,又由近至远,这组貌似却不同于通常印象的草原建筑给造访的人们带来小小的戏剧性。微小与宏大、轻盈与厚重、临时与永固,建筑在跟环境对照之下的呈现,既有对自然、人文和历史的尊重,也有自身恰当分寸的存在感。
From far to near, and near to far, the seemingly similar but unusual group of prairie buildings brings a little drama to the visitors.It is small and grand, light and heavy, temporary and eternal, manmade and natural. The building’s presence when it contrast to enviorment not only shows respect to the culture and history, but also has its own identity.
▼建筑与环境,architecture in the nature
▼模型图,model
▼平面图,plan
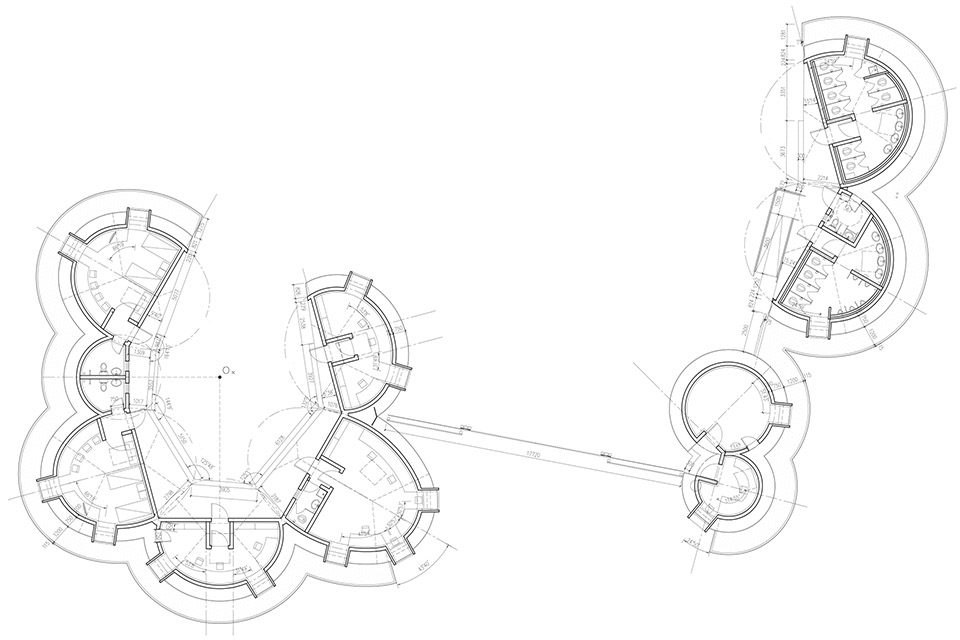
▼南立面,south elevation

▼北立面,north elevation

▼剖面,section

项目名称: 元上都遗址工作站
建筑事务所: 李兴钢建筑工作室
主创建筑师: 李兴钢、邱涧冰、易灵洁、孙鹏、张玉婷、赵小雨
项目详细地址: 内蒙古正蓝旗
项目完成年份:2012年
建筑面积(平方米): 410平方米
摄影师:张广源、李哲、赵小雨
结构:高银鹰
给排水:刘海
设备:宋孝春、李超英
电气:甄毅
总图:余晓东
项目获奖: 2016WA中国建筑奖-建筑成就奖入围奖
Project name: Entrance for site of XANADU
Architect’ Firm: Atelier Li Xinggang
Lead Architects: Li Xinggang, Qiu Jianbing, Yi Lingjie, Sun Peng, Zhang Yuting, Zhao Xiaoyu
Project location: Zhenglanqi, Inner Mongolia
Completion Year: 2012
Gross Built Area (square meters): 410 ㎡
Photo credits: Zhang Guangyuan, Li Zhe, Zhao Xiaoyu
Structure: Gao Yinying
Engineering: Zhen Yi, Song Xiaochun, Li Chaoying, Liu Hai, Yu Xiaodong
Awards: 2016, WAACA WA Achievement Award (Shortlisted)
More: 胜景几何设计研究中心(原李兴钢建筑工作室),更多关于:Atelier Li Xinggang on gooood









整体上看起来真的不错,内部空间品质单从这几张图来看差点意思。
举重若轻,厉害厉害
这是长了痘痘鼓不出来了么0 0
照片上看起来都很好,就是不知道住着到底属不舒服,是不是利用建筑真正提高了牧民的生活品质。
叮咚,这不是居住建筑哦。
你说的没错