感谢 Uchida Design Inc. 对gooood的分享。更多关于他们:Uchida Design Inc. on gooood
Appreciation towardsUchida Design Inc. for providing the following description:
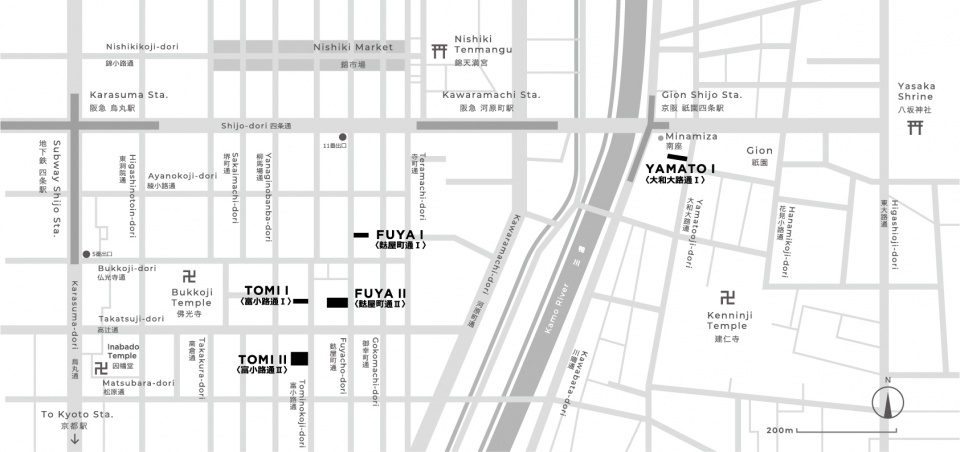
ENSO ANGO是京都第一间“分散式”酒店,由5栋不同的建筑(FUYA I, FUYA II, TOMI I, TOMI II和YAMATO I)组成,每栋建筑都坐落在京都市中心的步行范围内。凡是入住酒店的客人都可以自由使用酒店内全部的公共空间,包括休息室、宾客厨房、健身房和榻榻米客厅等。
ENSO ANGO is Kyoto’s first “dispersed” hotel composed of five different buildings (FUYA I, FUYA II, TOMI I, TOMI II and YAMATO I) that act functionally as one hotel. The five buildings are located within walking distance of each other in the central neighborhoods of Kyoto. The guests staying at any one of the units may use all of the buildings’ communal spaces that include lounges, a guest kitchen, a gym, and a Tatami Salon, etc.
▼ FUYA Ⅰ:町屋风格的建筑立面,FUYA Ⅰ: Machiya style facade ©Satoshi Asakawa
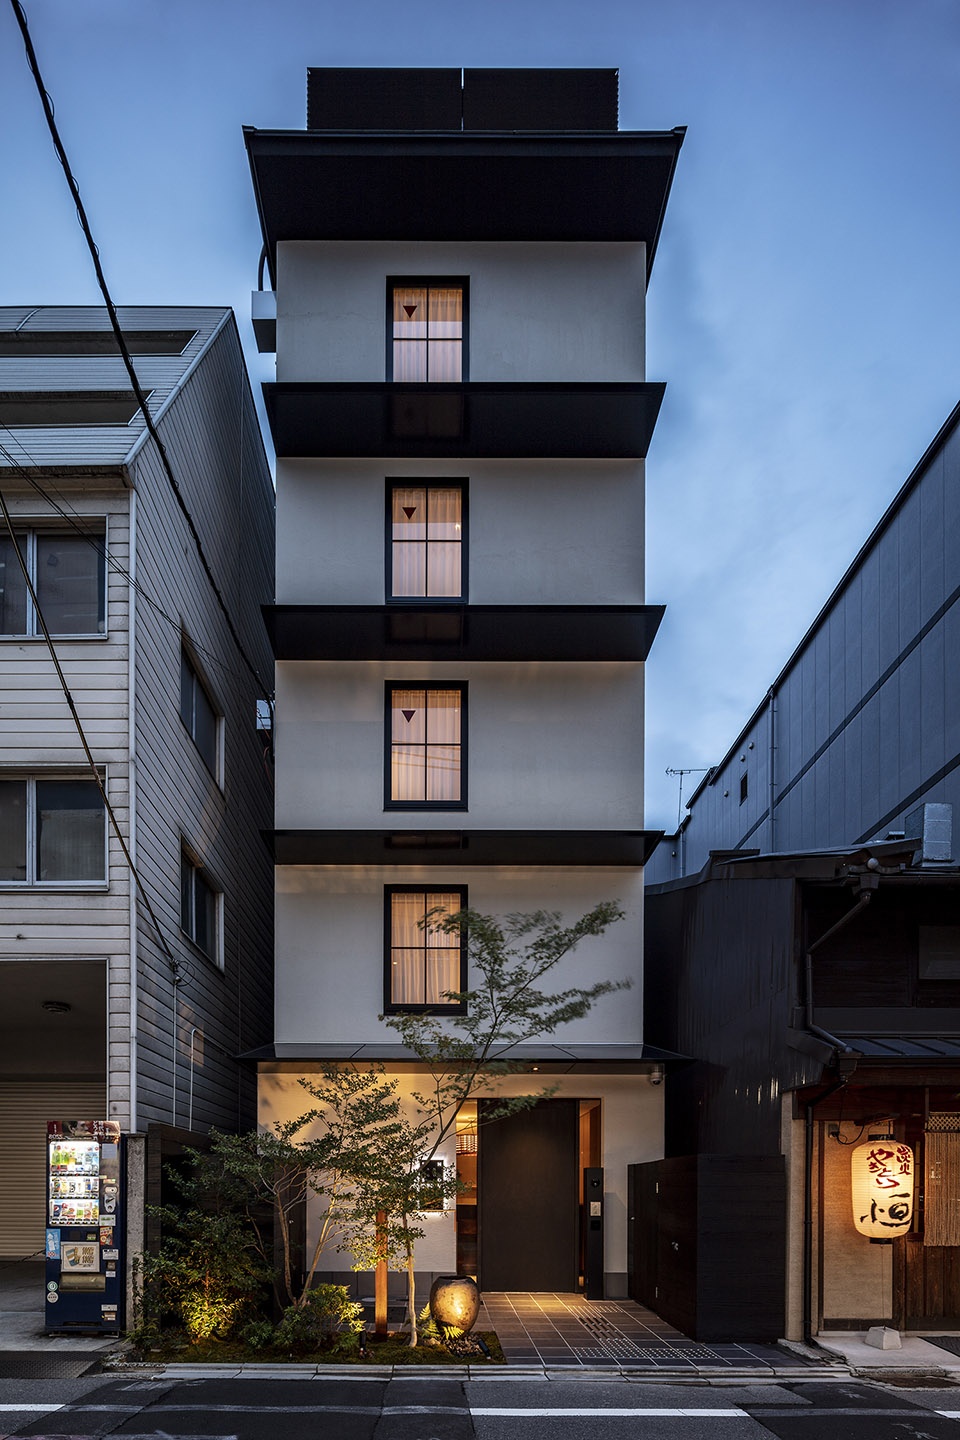
Uchida Design Inc.担任了该项目的整体艺术指导以及设计工作,同时与多位才华横溢的艺术家和设计师合作为每栋楼打造了不同的空间。
Uchida Design Inc. orchestrated the overall art direction and design work and created all units through the collaboration of talented artists and designers.
▼位置示意,location map
FUYA I
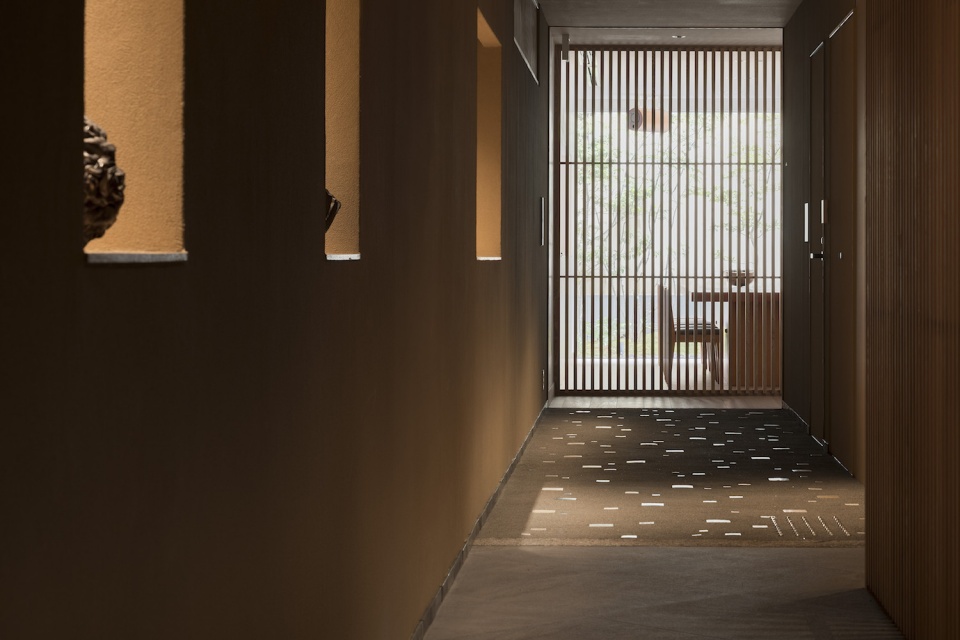
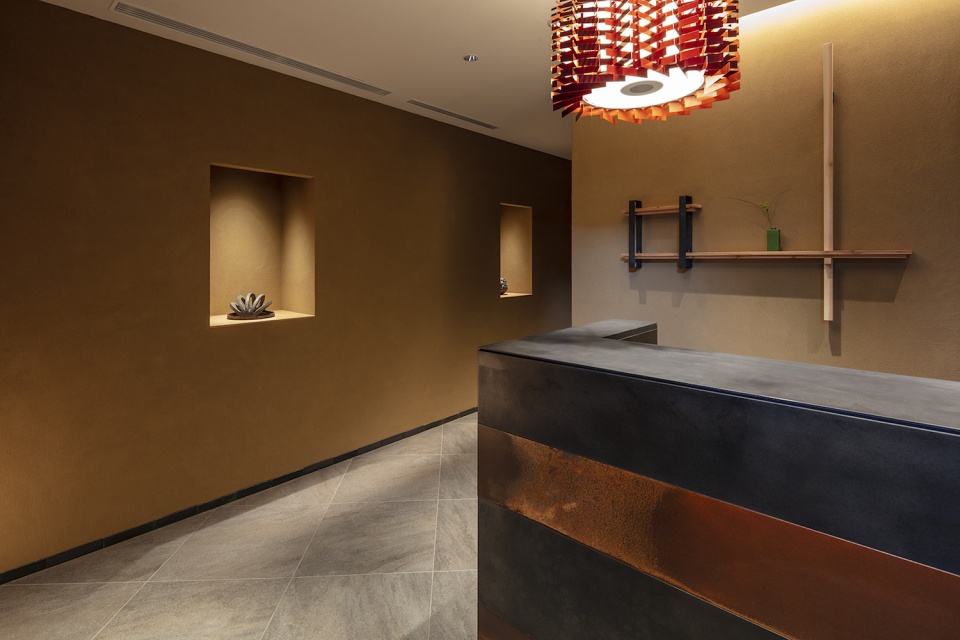
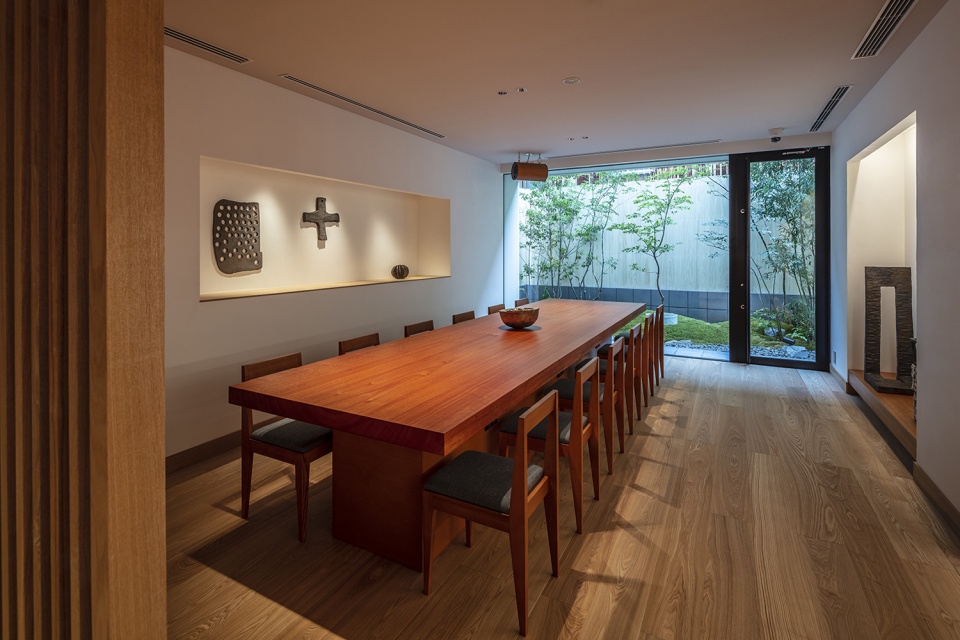
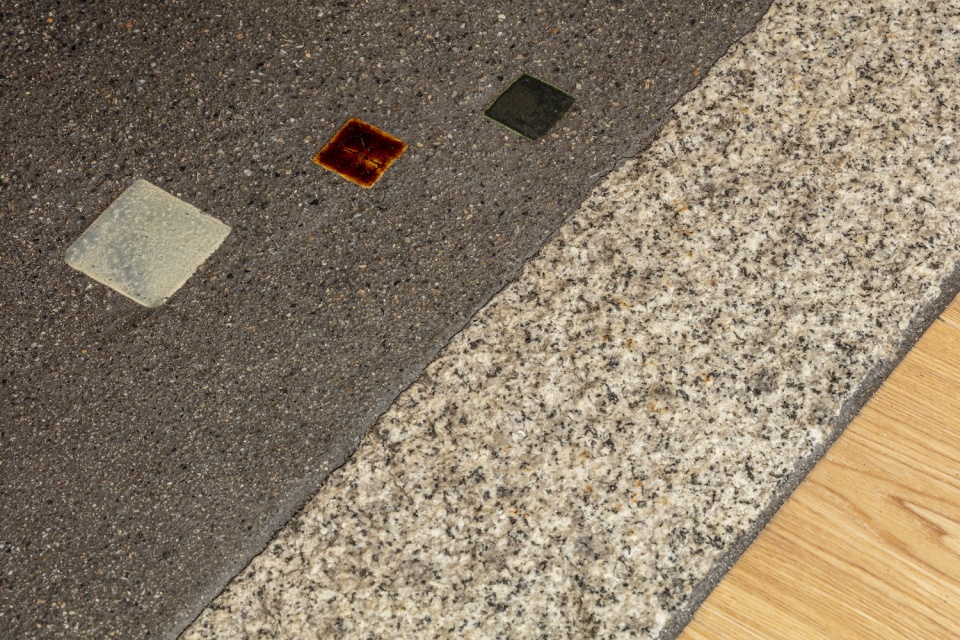
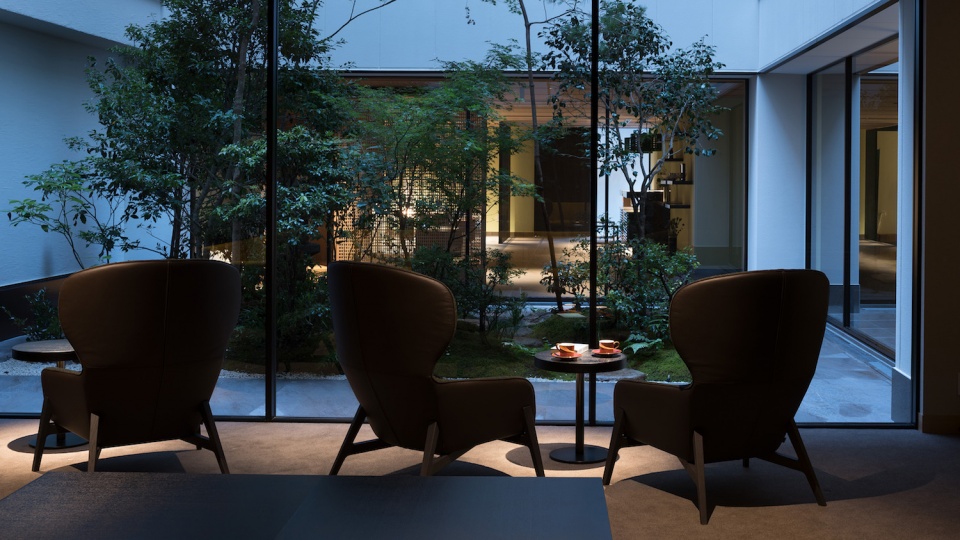
随着客人进入大厅、走过陶土地面并穿越休息区,空间中的材料和装饰也将发生变化。以彩色陶瓷砖铺设的地面和壁龛中陈列的独特瓷器均是由陶艺家Masanobu Ando制作。休息室朝向一个精致的庭院(Tsuboniwa),为客人们提供了亲近自然和放松身心的场所。
FUYA I, as you make your way through the flow of entrance, lobby, earthen floor area and relaxing space, the floor materials and décor change. The colorful earthenware tiles at the floor and one-of-a-kind ceramic pottery displayed in the wall alcoves are all by ceramic artist Masanobu Ando. The lounge area looks on to a small garden known as Tsuboniwa, providing a spot to enjoy nature and relax.

▼入口走廊,Corridor ©Tomooki Kengaku
▼接待台,Reception ©Satoshi Asakawa
▼休息室朝向庭院,Lounge opens to a Tsuboniwa ©Satoshi Asakawa
▼陶土砖地面,Ceramic tile floor ©Satoshi Asakawa
FUYA II
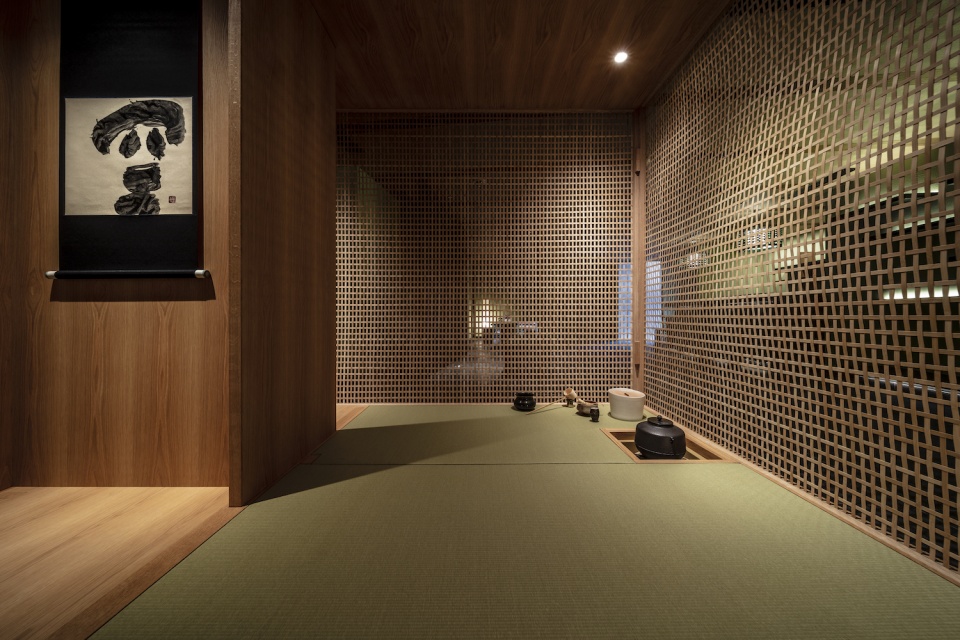
FUYA II 拥有一间茶室和一间榻榻米房,设计中充分融入了日本传统的文化元素。与内部庭院相连的大堂包含了一间可折叠的茶室,由Shigeru Uchida设计。榻榻米客厅是一个多功能的空间,可用于冥想、瑜伽和各类工作坊活动。
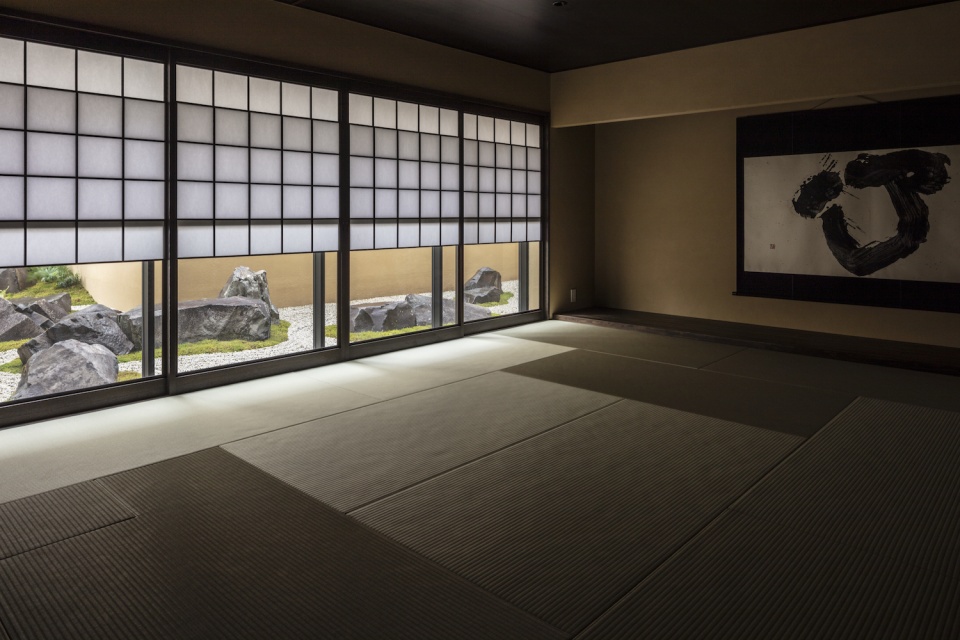
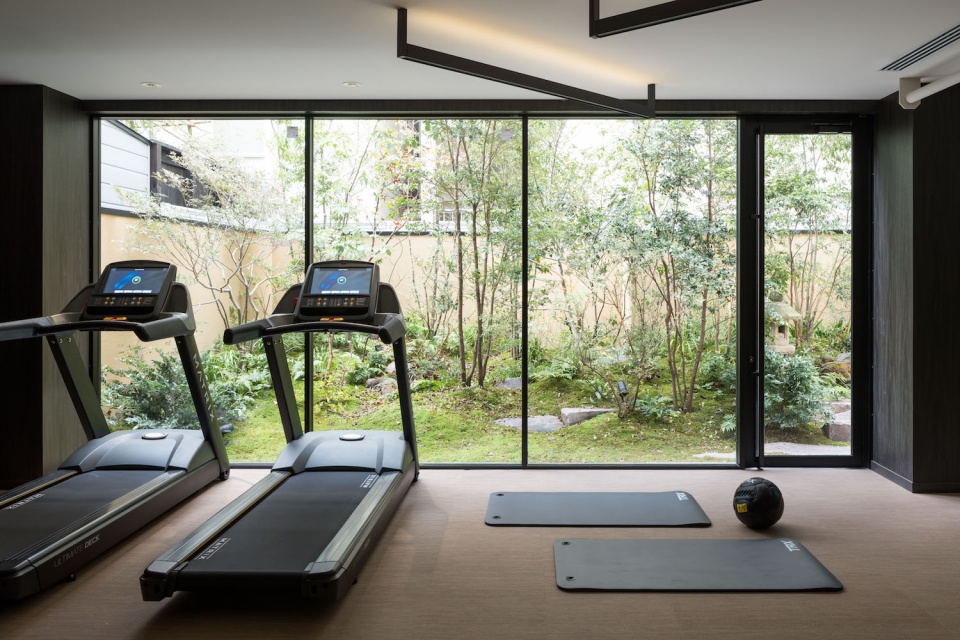
FUYA II has a Japanese tearoom and a Tatami straw mat room, incorporating elements of traditional Japanese culture into its design. The lobby looking over the inner garden contains a collapsible tea room by Shigeru Uchida. The Tatami Salon is a multi-purpose space for events such as meditation, yoga and various workshops by local artisans. The gym overlooks a Japanese garden while the Tatami Salon provides a view of the rock garden.
▼大厅,Lobby ©Satoshi Asakawa
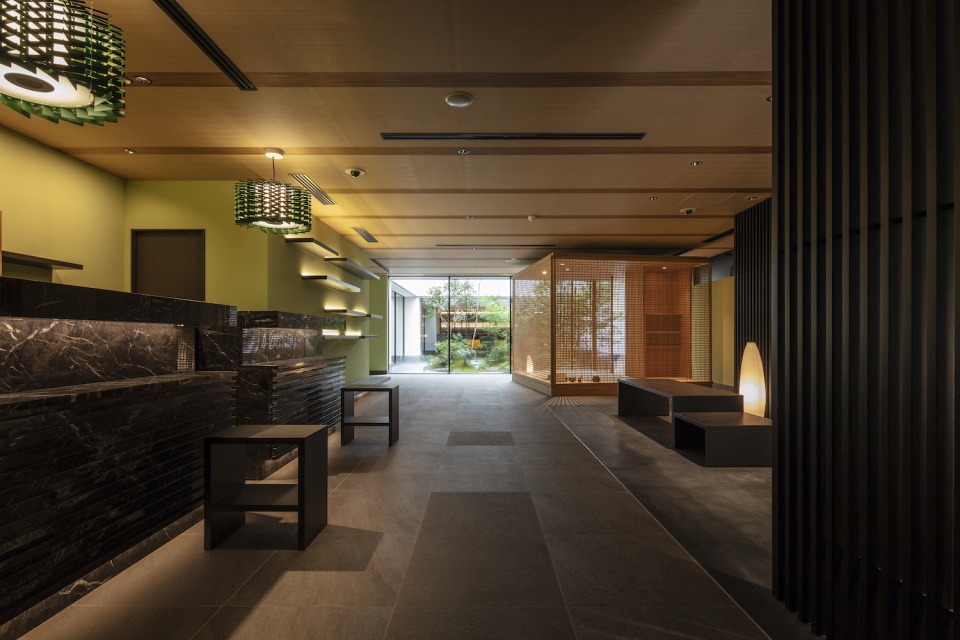
▼榻榻米客厅,Tatami Salon ©Satoshi Asakawa
▼茶室,Tearoom ©Satoshi Asakawa
▼从休息室望向庭院,Tsuboniwa view from Lounge ©Tomooki Kengaku
▼健身房,Gym ©Tomooki Kengaku
TOMI I
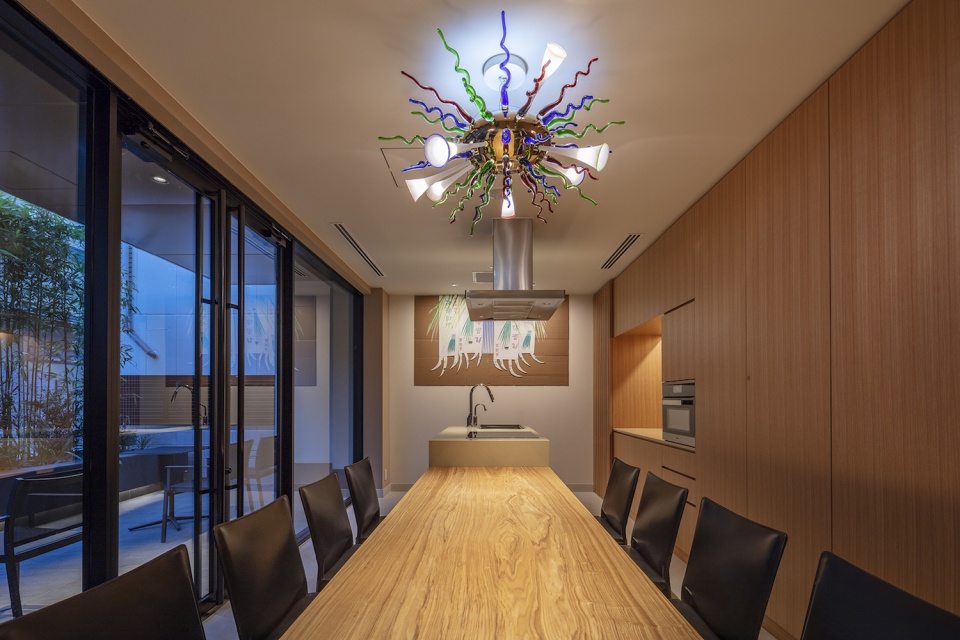
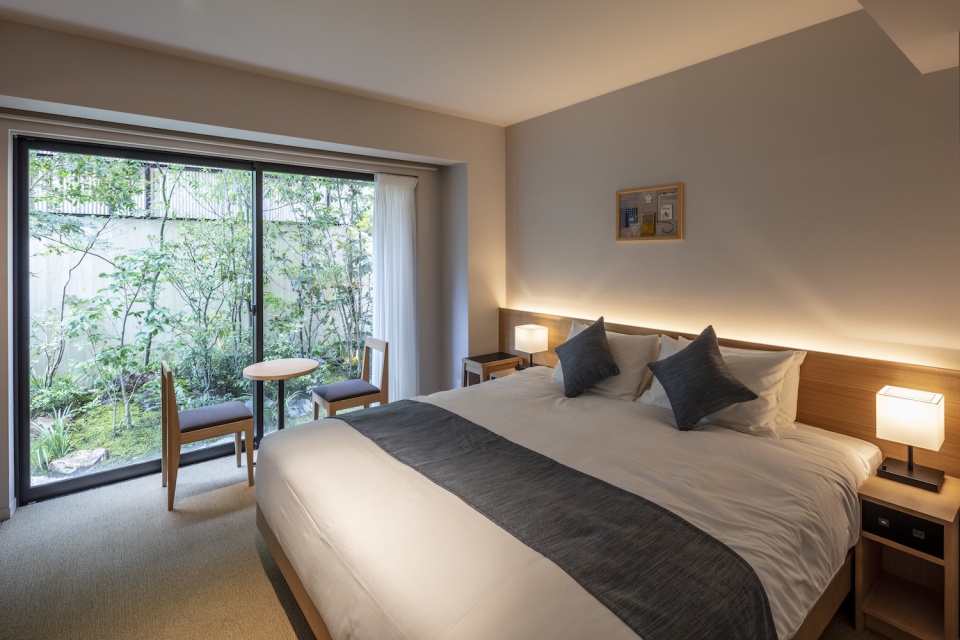
TOMI I提供各种类型的餐厅和会面空间。宾客厨房提供了开放的氛围,客人们可以在这里享用他们亲手制作的美食。休息室还设有专业的烹饪教学厨房和私厨餐室。艺术家Katsuhiko Hibino为酒店创作了大量以美食为主题的艺术品,分布在公共空间的墙上以及客房内部。
TOMI I has a variety of dining choices and opportunities to interact with others. The guest kitchen offers an open atmosphere for groups to enjoy their own cooking while the lounge has a professional kitchen unit for cooking classes and private dinners with hired chefs. There are a number of cuisine-themed original art works by a celebrated artist, Katsuhiko Hibino on the walls from the public spaces to the guest rooms.
▼宾客厨房,Guest Kitchen ©Satoshi Asakawa
▼客房内部,Guest room ©Satoshi Asakawa
TOMI II
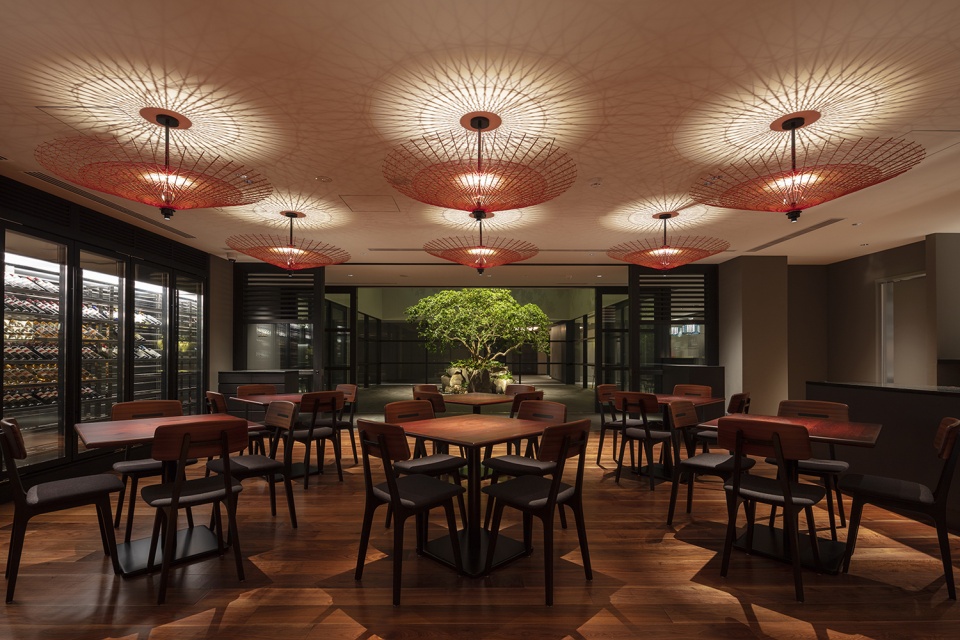
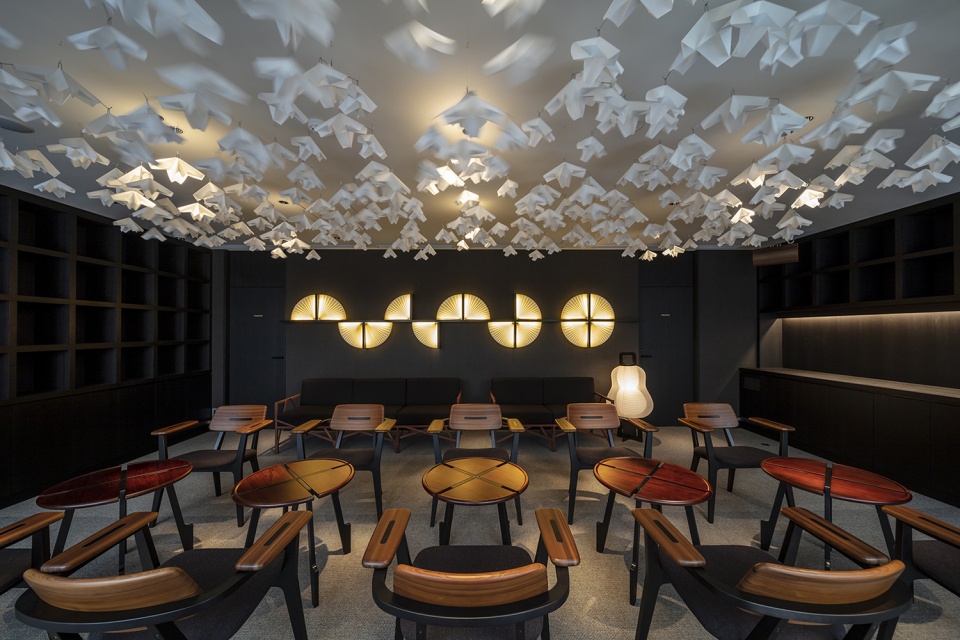
TOMI II的特色体现在瑞士oï工作室设计的有趣装置和物品上。光影是室内设计的关键主题。餐厅内悬挂着以和纸伞为灵感的灯具。竹制的框架和装饰性的线网带来了光影的互动。接待台后方的墙面装饰着清水产的陶瓷薄板;休息室的天花板上排布着用美浓和纸制作的动态雕塑,同样由oï工作室设计,其灵感源于日本美学特有的敏感性。
TOMI II has a playful installation and objects by Swiss design group atelier oï. Shadow is the key theme for the interior. In the restaurant, Japanese umbrella-inspired lighting shades are installed. The structure of the bamboo framework and decorative threads creates the interplay between light and shadow. The wall decoration made with thin Kiyomizu pottery plates behind the reception counter and the mobile made of Mino washi paper at the lounge designed by atelier oï decorate the space, expressing the aesthetics of nature that were inspired by Japanese sensibilities.
▼餐厅内悬挂着以和纸伞为灵感的灯具,In the restaurant, Japanese umbrella-inspired lighting shades are installed ©Satoshi Asakawa
▼接待台后方的墙面装饰着清水产的陶瓷薄板,Kiyomizu plates behind reception ©Tomooki Kengaku
▼休息室的天花板上排布着用美浓和纸制作的动态雕塑,Mino washi mobile at Lounge ©Satoshi Asakawa
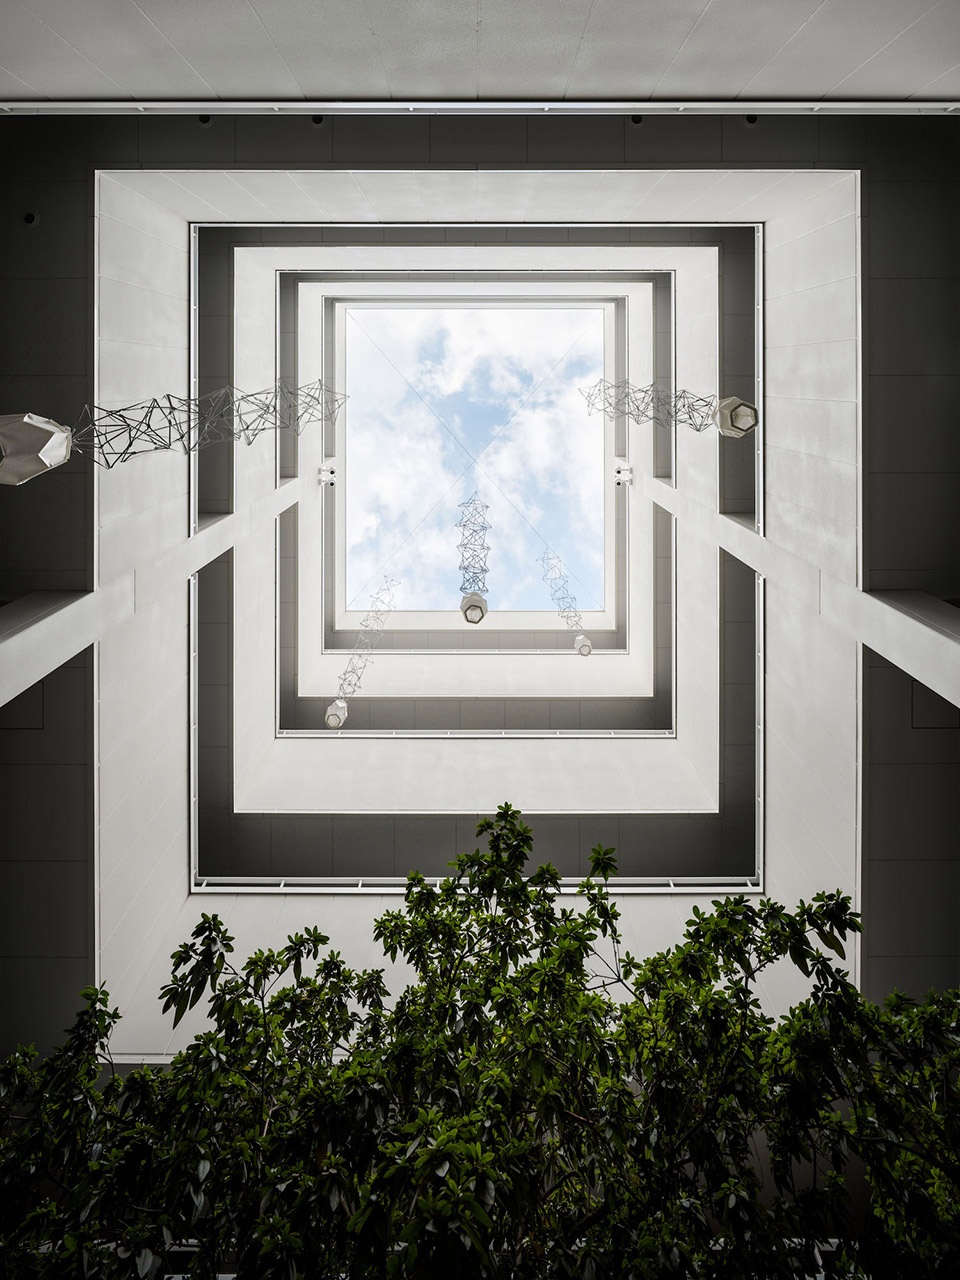
▼庭院的艺术装饰,Courtyard Art ©Tomooki Kengaku
YAMATO I
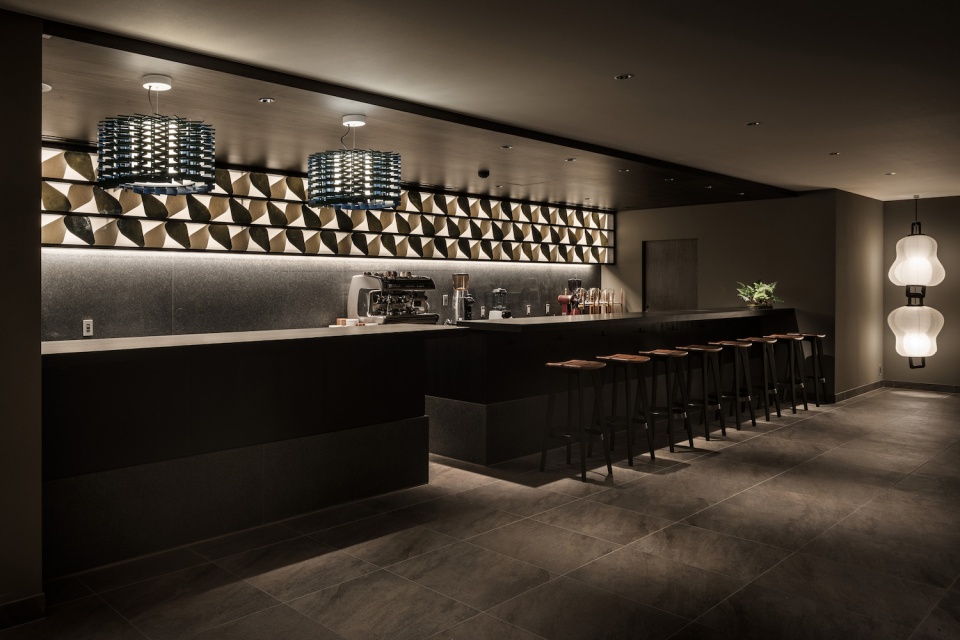
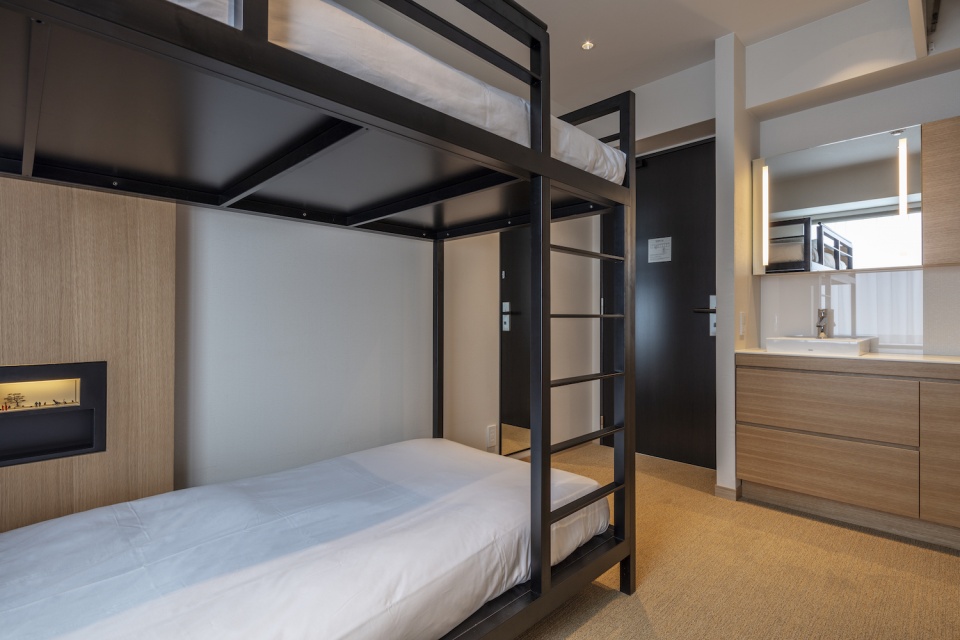
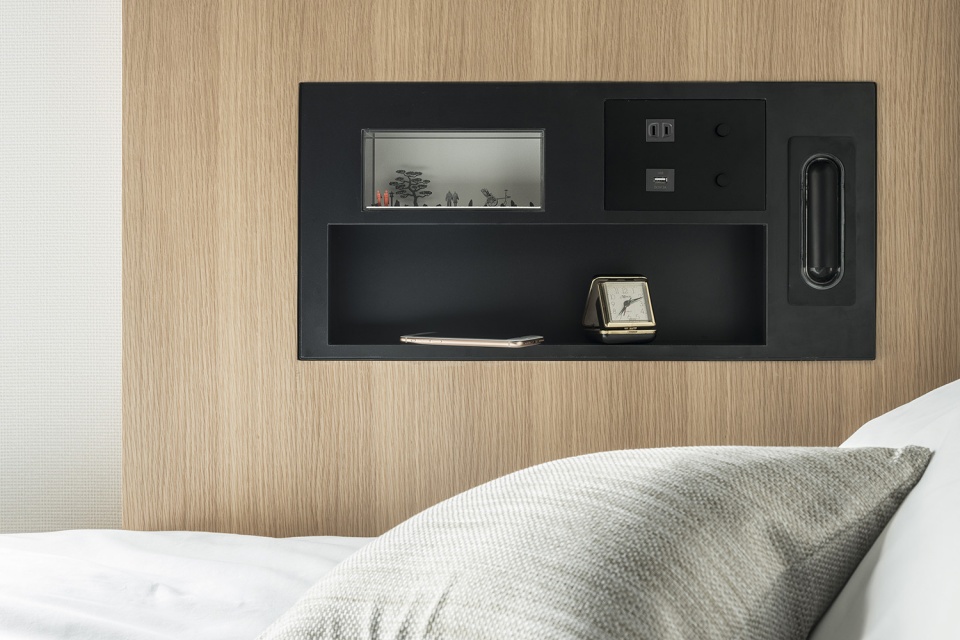
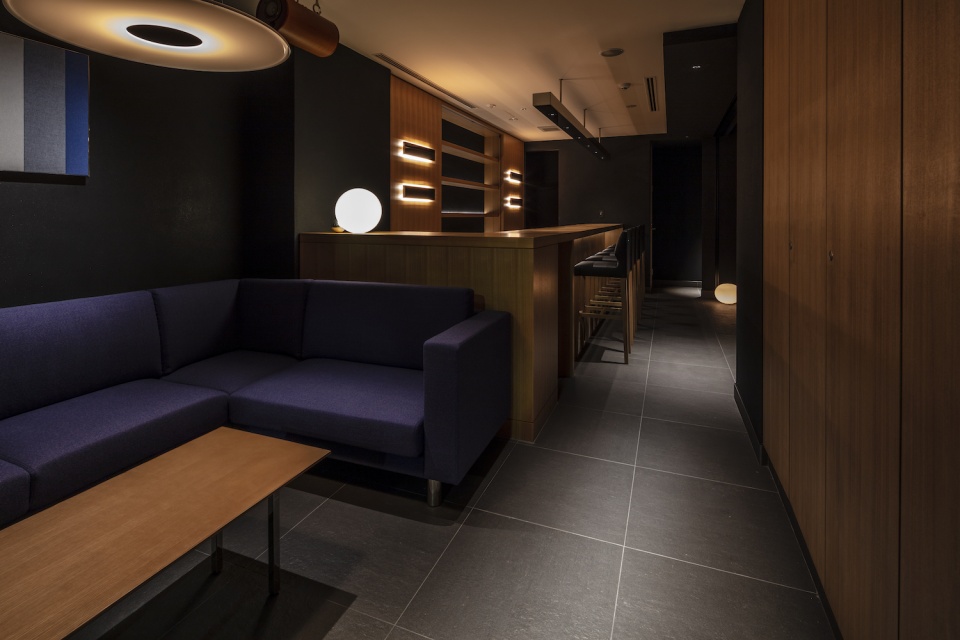
YAMATO I是五座建筑中体积最小的一栋,并且最邻近祗园熙攘的街道。内部空间以简约为主题,双层床节约了更多空间,提高了功能性。一层空间设有对外开放的酒吧,促进了酒店与街道和当地社区的连接。由Naoki Terada设计的1:100的微观纸质模型为室内空间增添了一抹趣味性的元素。
YAMATO I is the smallest of the five and closest to the bustling streets of Gion., minimal and simplicity is the theme. Functionality is given priority with bunk beds maximising space. The first floor hosts a bar that is open to guests and outsiders, creating a connection with the local community. Subtle humour is brought to the interior through popular miniature 1/100 paper models by Naoki Terada.
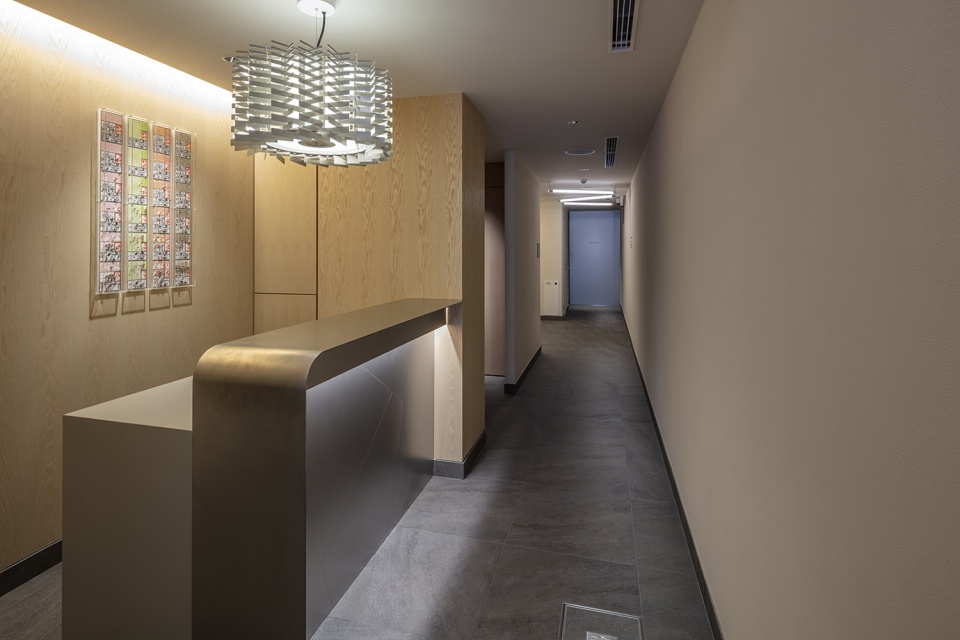
▼接待台,Reception ©Satoshi Asakawa
▼双层床节约了更多空间, Functionality is given priority with bunk beds maximising space ©Satoshi Asakawa
▼微观纸质模型增添了一抹趣味性的元素,subtle humour is brought to the interior through popular miniature paper models ©Tomooki Kengaku
▼酒吧,Bar ©Satoshi Asakawa
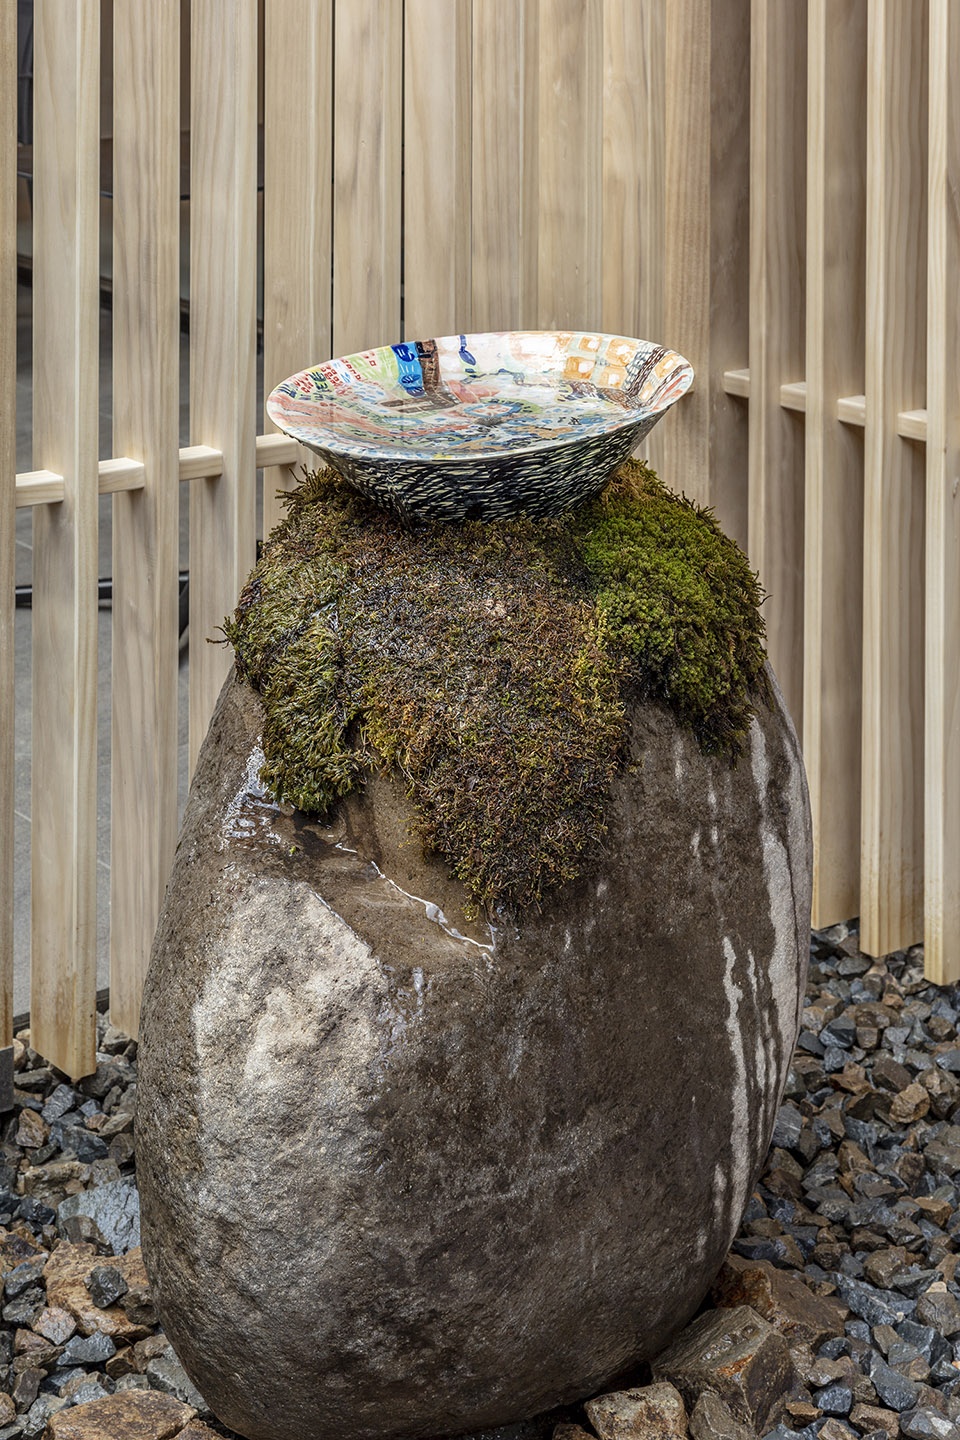
Uchida Design Inc.通过与各流派艺术家的合作为每栋建筑赋予了独一无二的特色,同时也使酒店与周围环境形成了平衡的关系。建筑设计将经典的町屋主题和现代风格进行了融合,日式的白色灰泥墙与黑色框架的窗户及横向延伸的顶篷相互搭配,与京都传统的旧式住宅形成和谐的关系。每座建筑的入口处都设有一个艺术家专门设计的“Chozu”传统净手池,与内部的设计形成呼应。
室内空间看上去可能与京都风格并无关联,但实际上通过精致而简约的设计展现了日本传统文化的感性。旧式町屋的狭长形式被沿用到空间当中:休息室和客房被设置在后侧,拥有良好的私密性。庭院设置在中央地带,带来空气流通和自然采光。客房的设计试图在有限的空间中尽可能地提高舒适性,同时为极简的空间赋予深度。
Uchida Design Inc. made each building unique through the collaboration of genre-crossing artists, however, retained the balance with the local environment. Architectural design takes the classical Machiya theme integrating with modern touches, using Japanese white stucco-style wall with black frame window and black canopy that extends transversely, all blend in well with the old rows of houses in Kyoto. “Chozu”, a traditional water basin to purify one’s hands, was designed by each artist and placed symbolically at each entrance to interrelate to the design of the interiors.
The interior design may not correlate with Kyoto-likeness, but expresses the Japanese traditional sensibility by delicate and minimal design. Making use of its feature of an old townhouse, which has the narrow frontage and long structure, a lounge and guest rooms are placed at the backside, considered as a private space. Tsuboniwa is placed in the middle to take the wind and natural lighting inside the building. In the design of guest rooms, we tried to balance comfortability with limited space, and to be aware of expressing a feeling of depth in the minimal space.
▼“Chozu”传统净手池,Chozu, a traditional water basin ©Satoshi Asakawa
Project Name: ENSO ANGO
Location: Kyoto, Japan
Project Types: Hotel
Total Number of Rooms: 229 guest rooms
Building Area: 1774.22㎡
Architectural Area: 8383.61㎡
Completion: August 2018
Hotel Open: October 2018
More:Uchida Design Inc. 更多关于他们:Uchida Design Inc. on gooood









虽然不喜欢日本,但人家的东西还是有参考价值的