
感谢 Jaque Studio 予gooood分享以下内容。更多关于他们: Jaque Studio on gooood
Appreciations towards Jaque Studio for providing the following description:
Ennea是一个由其所在地的物理和气候条件塑造的项目。这家酒店坐落于瓦哈卡州著名的Punta Zicatela海滩两个街区外,共设有九间客房。酒店所在场地俯瞰着美丽的海滩,并与自然保护区接壤。独特的自然条件与精心的建筑设计,创造出平和放松的氛围,帮助人们从琐碎的日常生活中解脱出来,来到自然环绕的环境中,欣赏广阔的太平洋美景。
▼项目视频,video © Jaque Studio
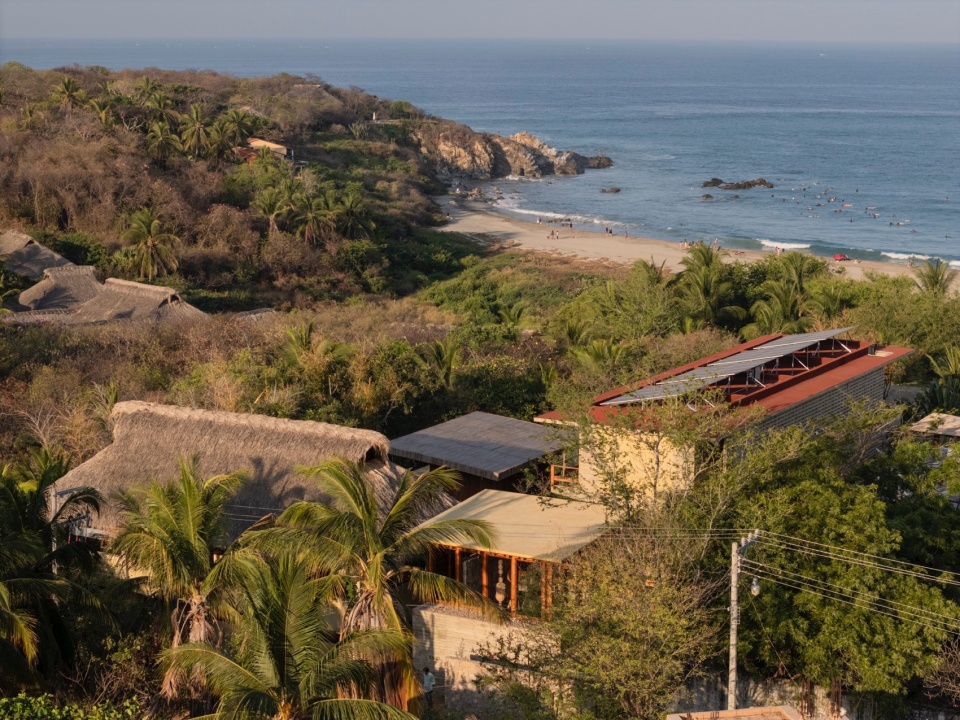
Ennea is a project that is molded by the physical and climatic conditions of its site. Located two blocks from the famous Punta Zicatela beach in Oaxaca, this nine-room hotel is situated on an elevated position relative to the sea and borders a nature reserve. These two conditions, along with the architectural proposal, create an atmosphere that invites disconnection from the everyday, offering peace and relaxation, whether surrounded by the region’s characteristic vegetation or enjoying expansive views of the Pacific Ocean.
▼项目与周边环境鸟瞰,aerial view of the project and surrounding environment © César Belio
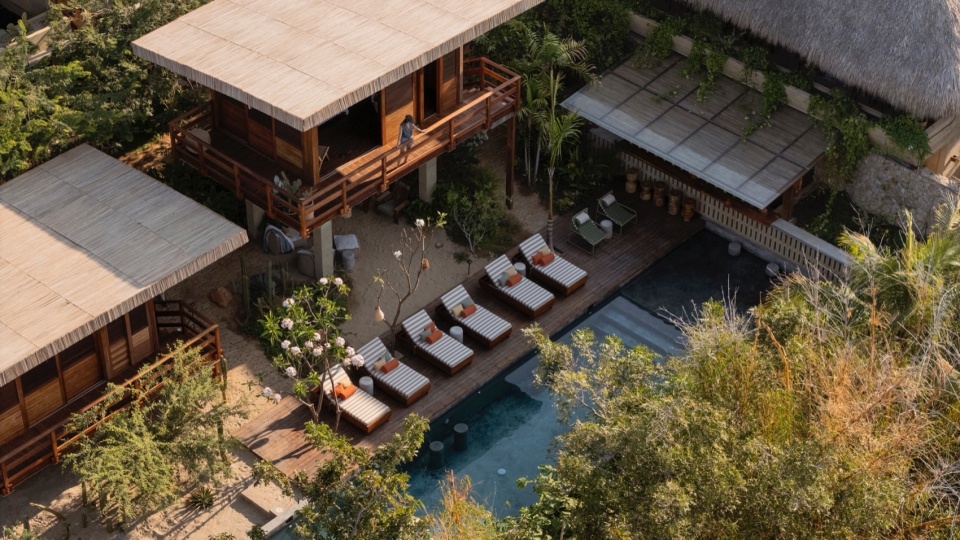
▼近景鸟瞰,closer aerial view © César Belio
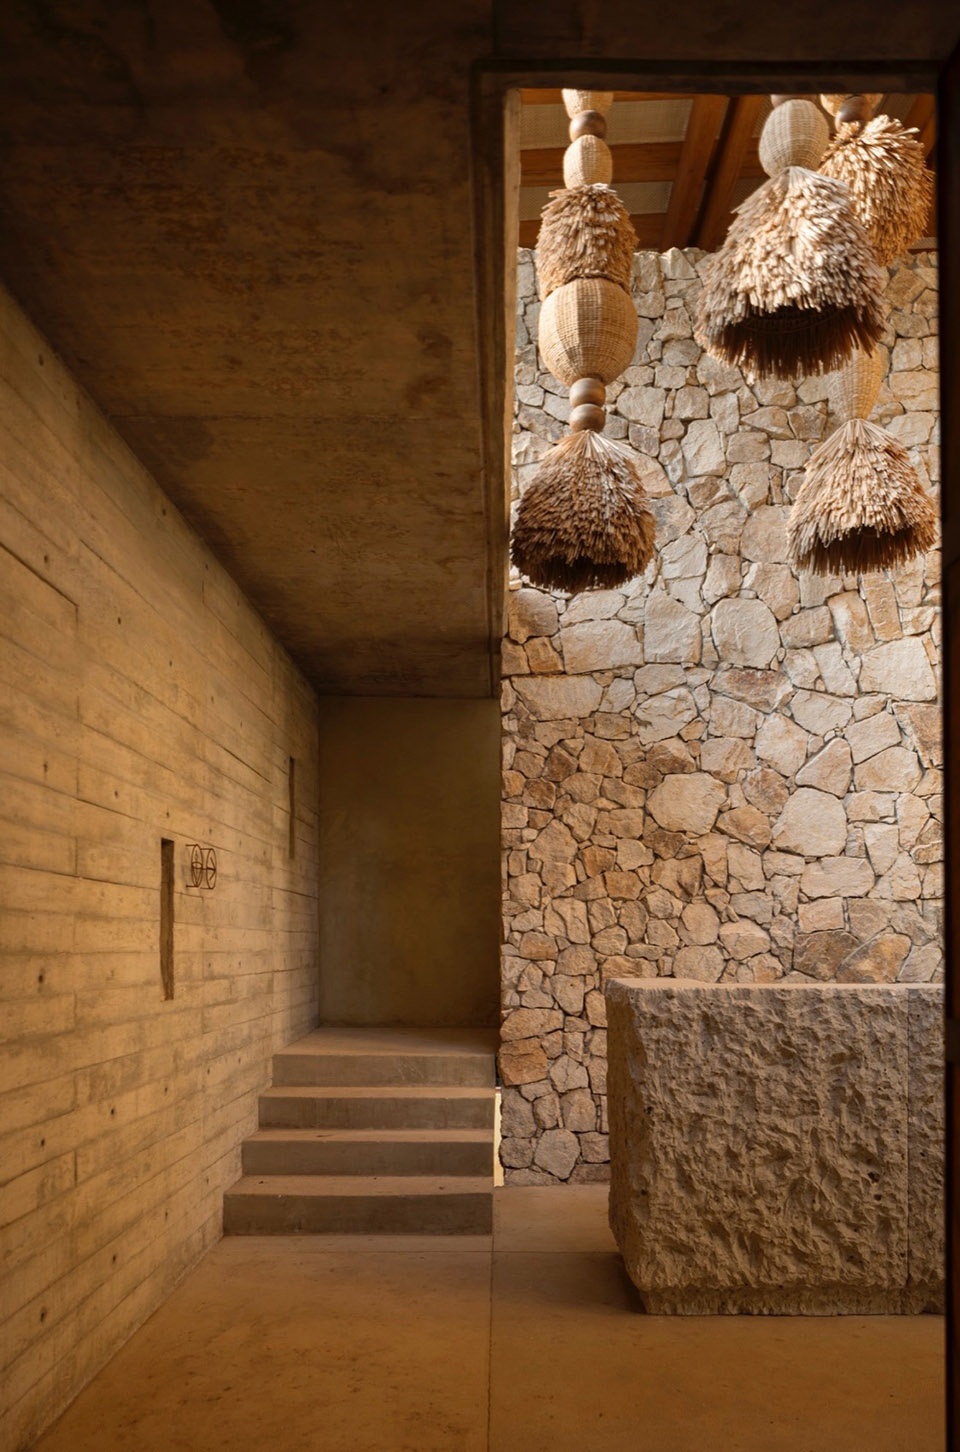
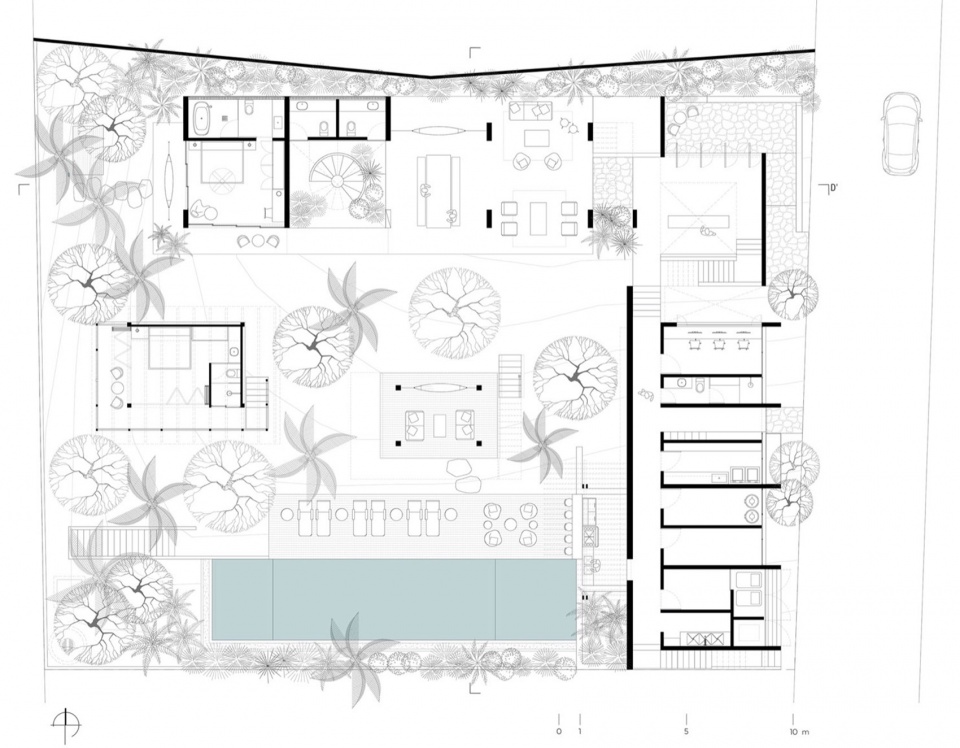
建筑方案由三个主要体块组成,它们位于酒店的边缘,面向城市,如此布局的目的是在酒店内形成面向自然保护区景观的微气候。第一个体块中容纳了接待区,为前来的客人提供热情的服务。这个通高的空间以连桥与楼梯为特色,宛如一座小寺庙,营造出禅意欢迎的氛围。该空间旨在创造出从街道到花园、餐厅和酒店房间的逐渐过渡。
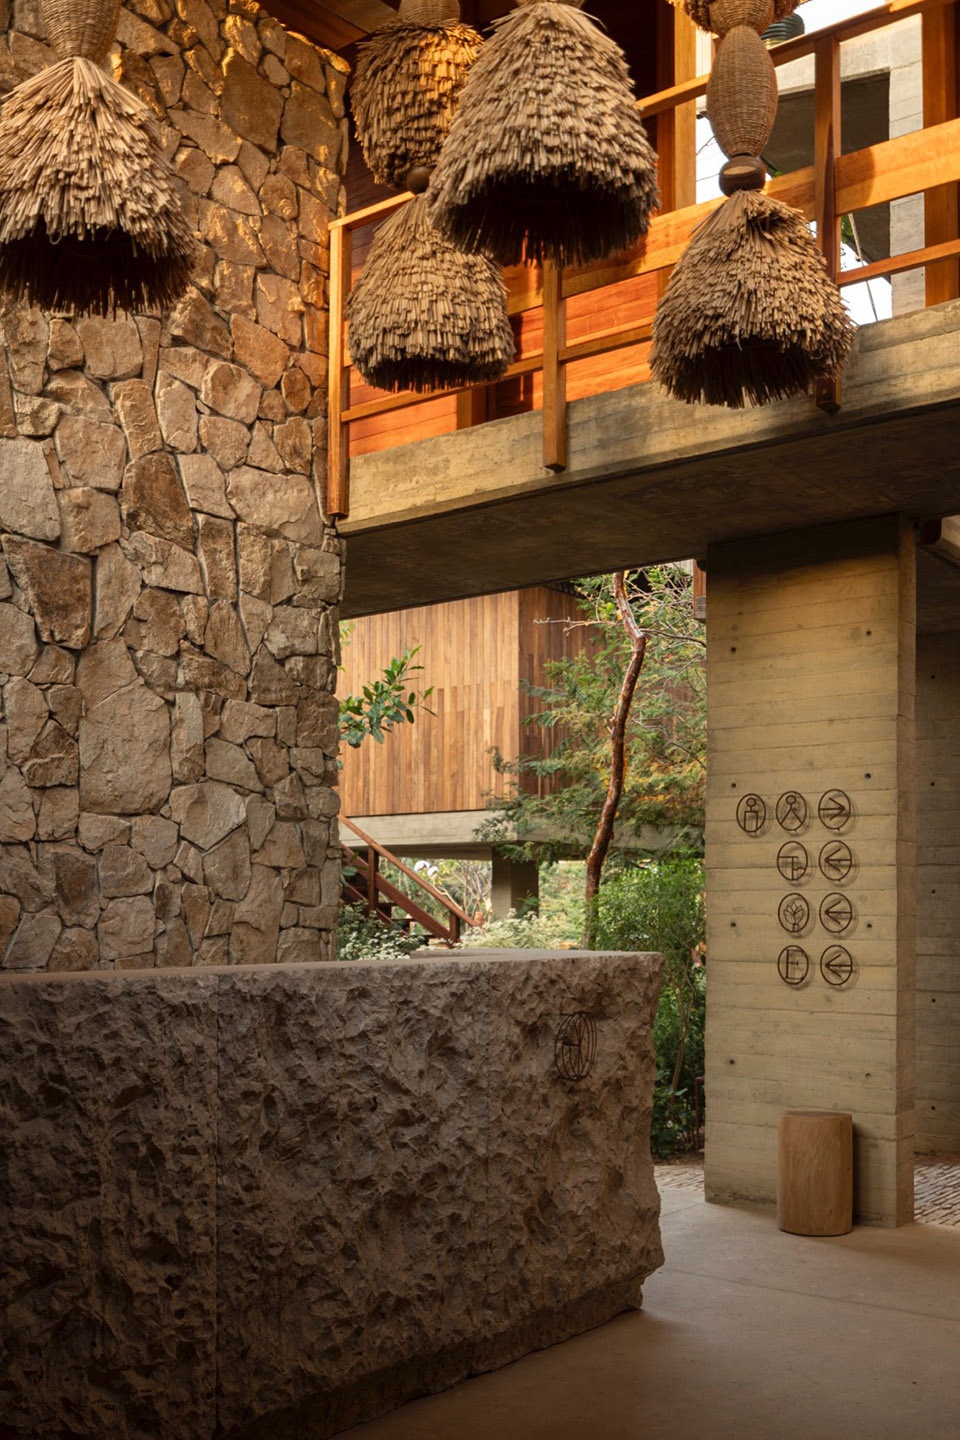
The architectural proposal consists of three main volumes, located at the edge of the property facing the city, with the aim of generating a microclimate within the hotel that opens towards the landscape of the nature reserve. The first volume, which welcomes guests, is the reception area. This double-height space, with bridges and staircases, is conceived as a small temple of welcome. Its goal is to create a gradual transition from the street to the gardens, the restaurant, and the hotel rooms.
▼入口,entrance © Jaque Studio
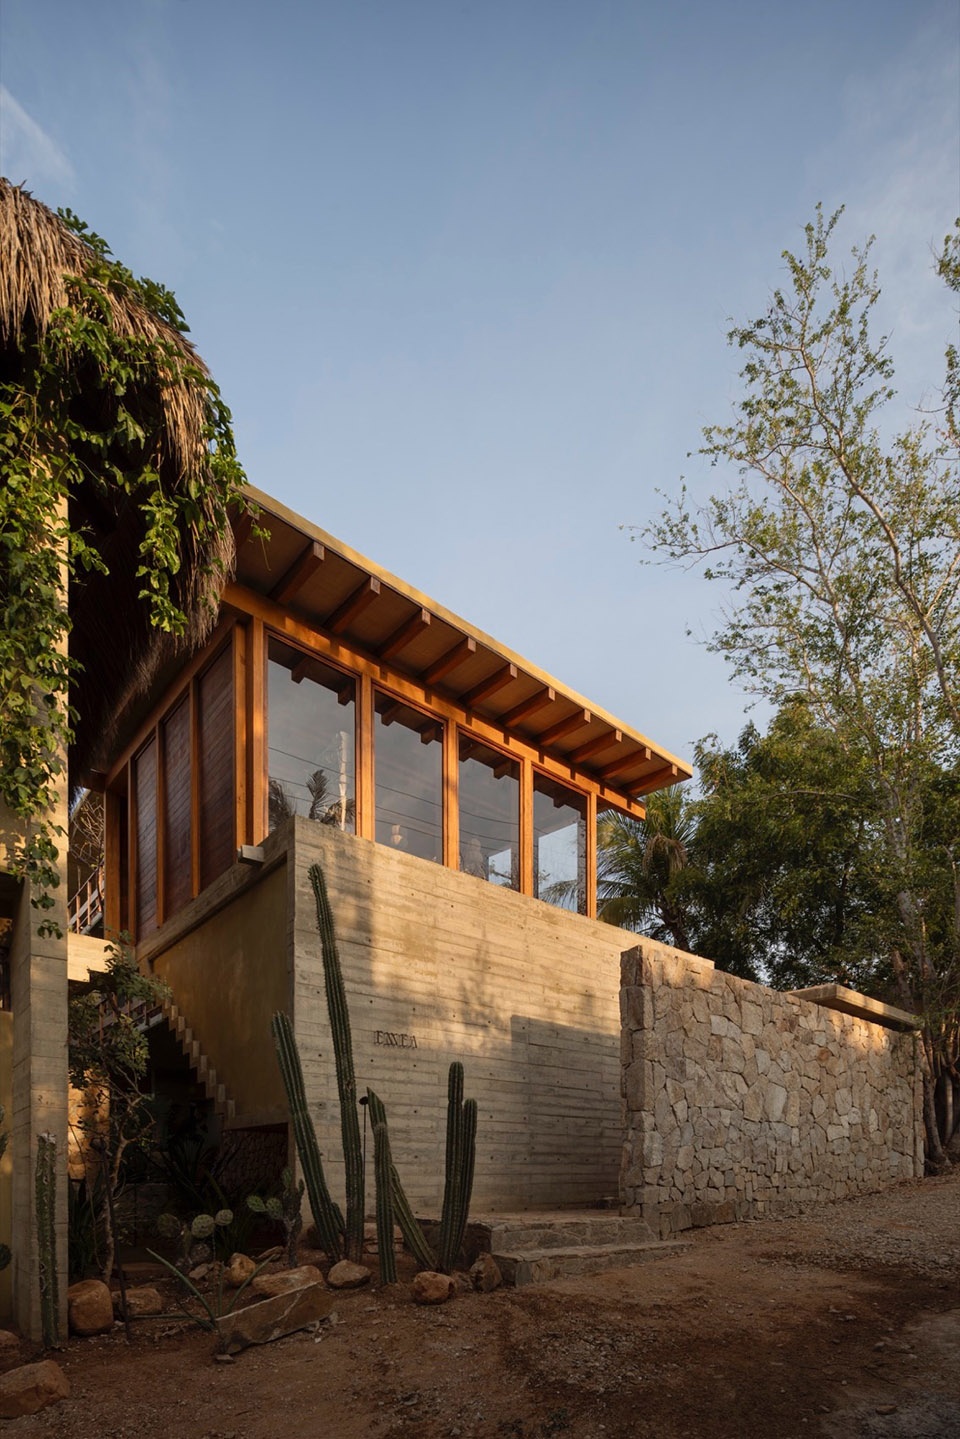
▼石材与木材的结合,combination of wood and stone © César Belio
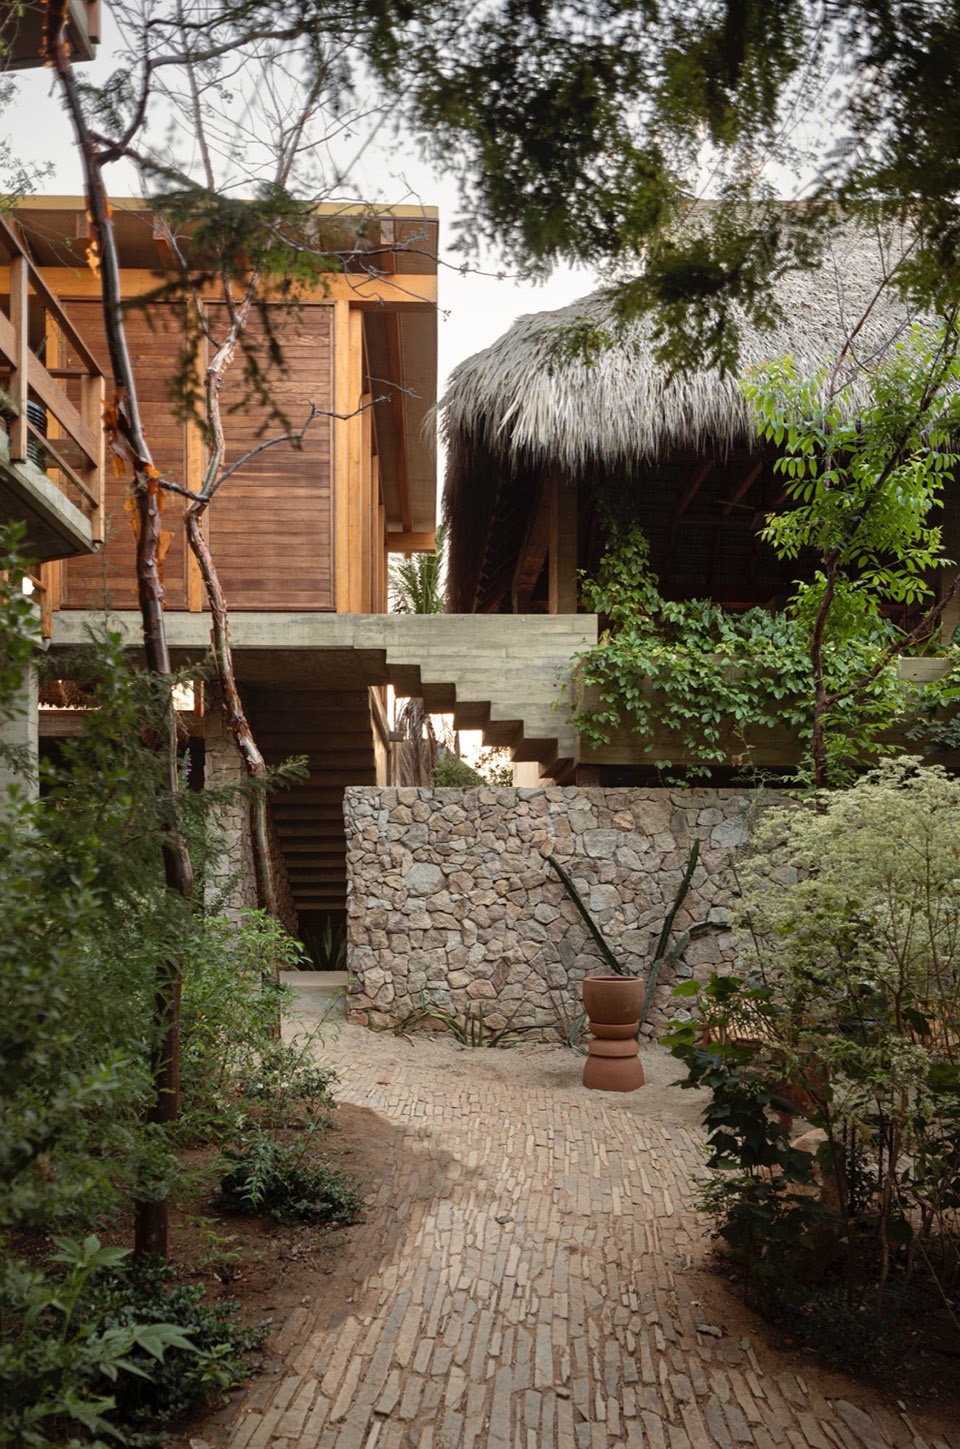
▼楼梯与结构,staircase and structure © Jaque Studio
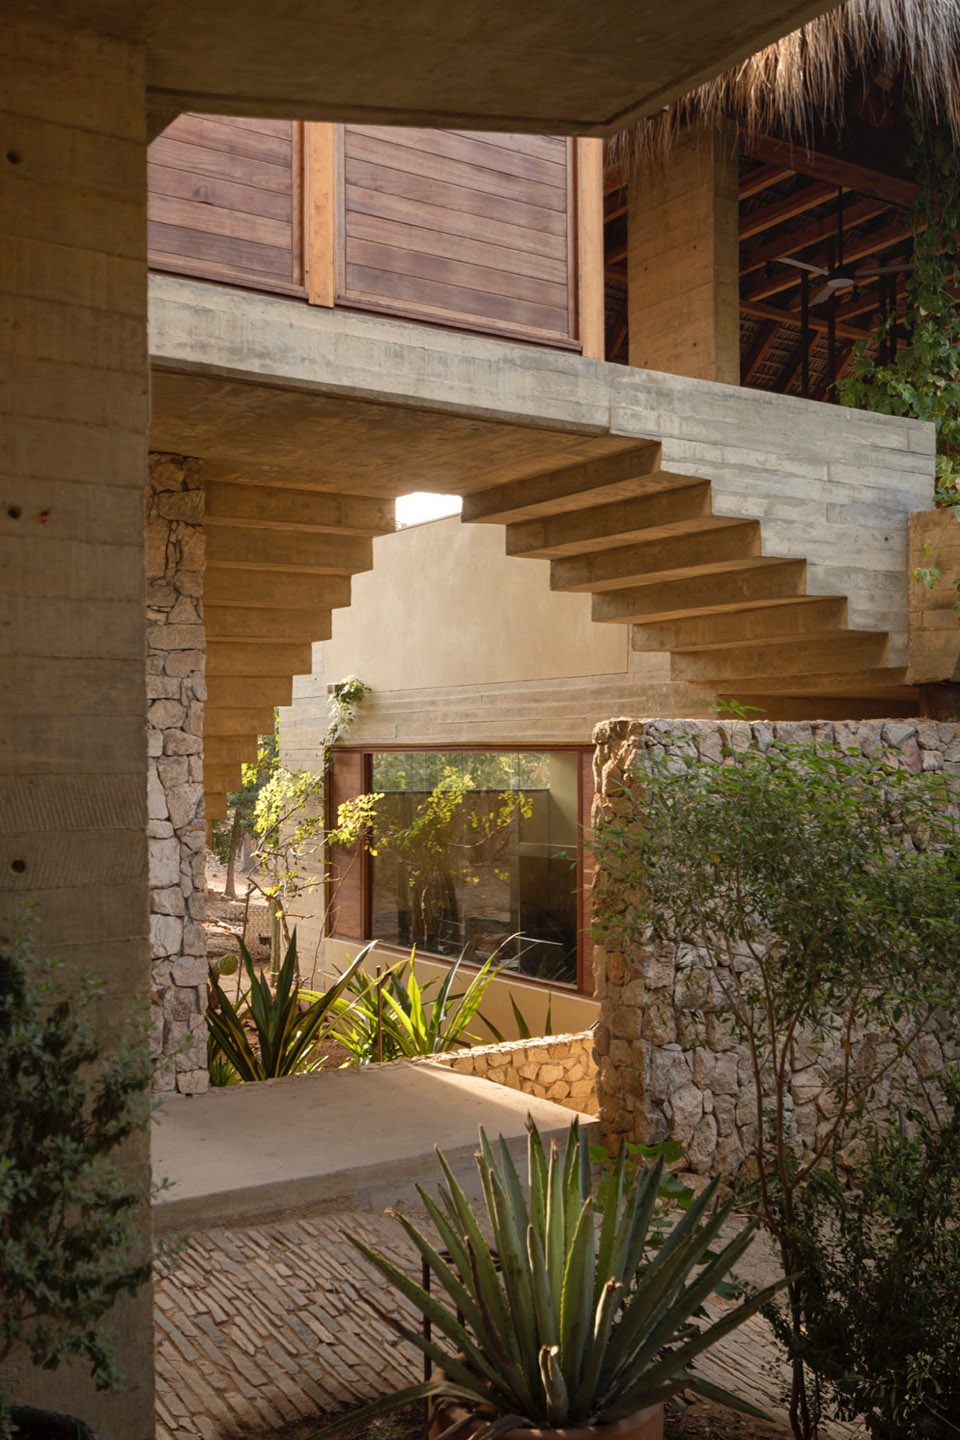
▼前台接待,reception © Jaque Studio
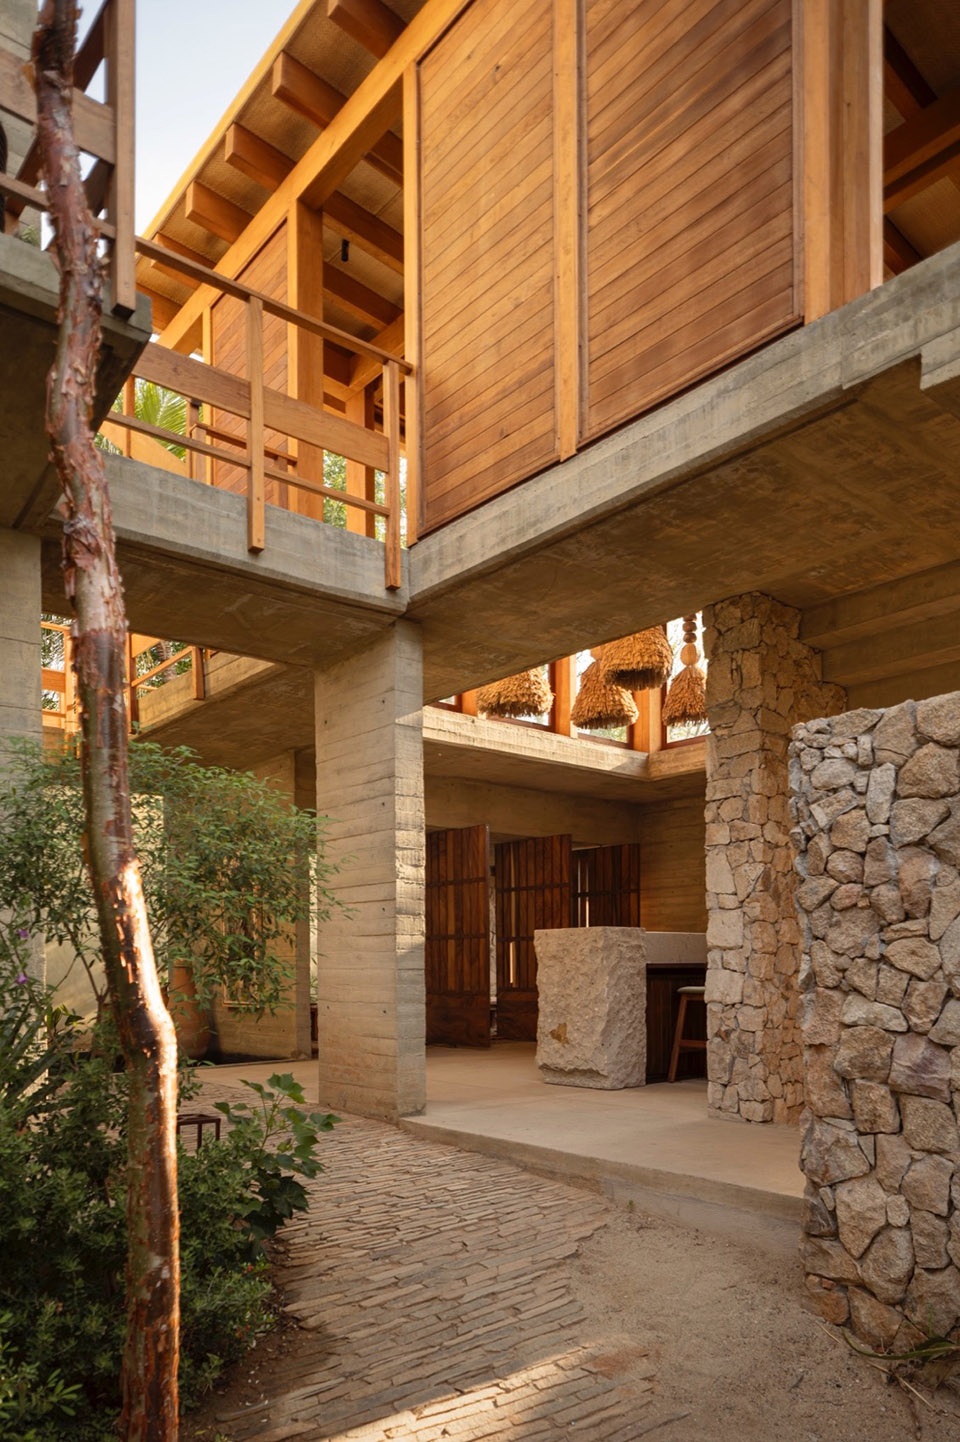
▼二层连桥,bridge © César Belio
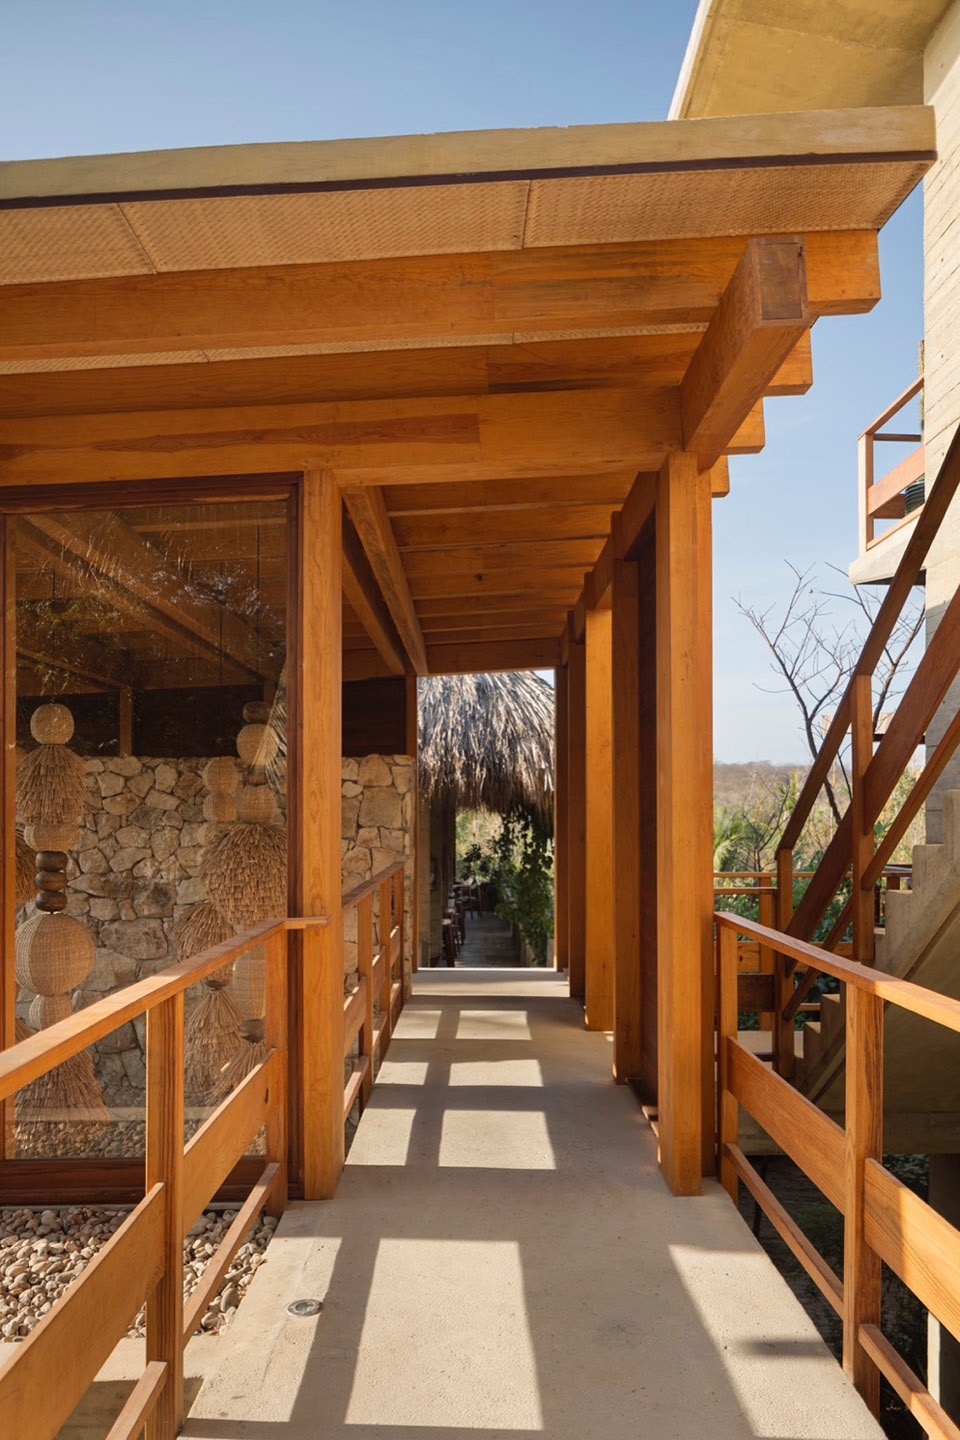
▼底层走廊,hallway © César Belio
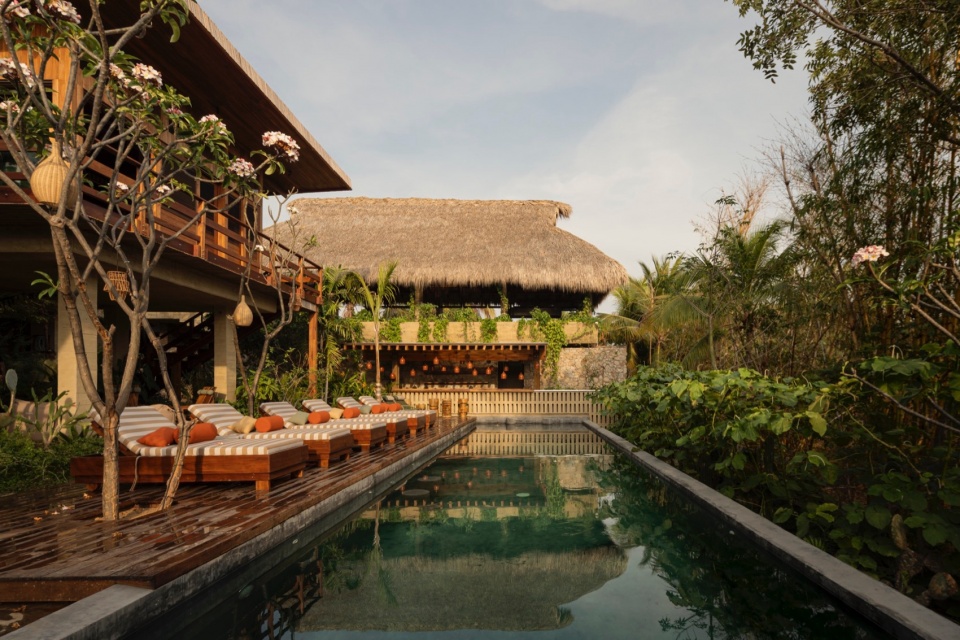
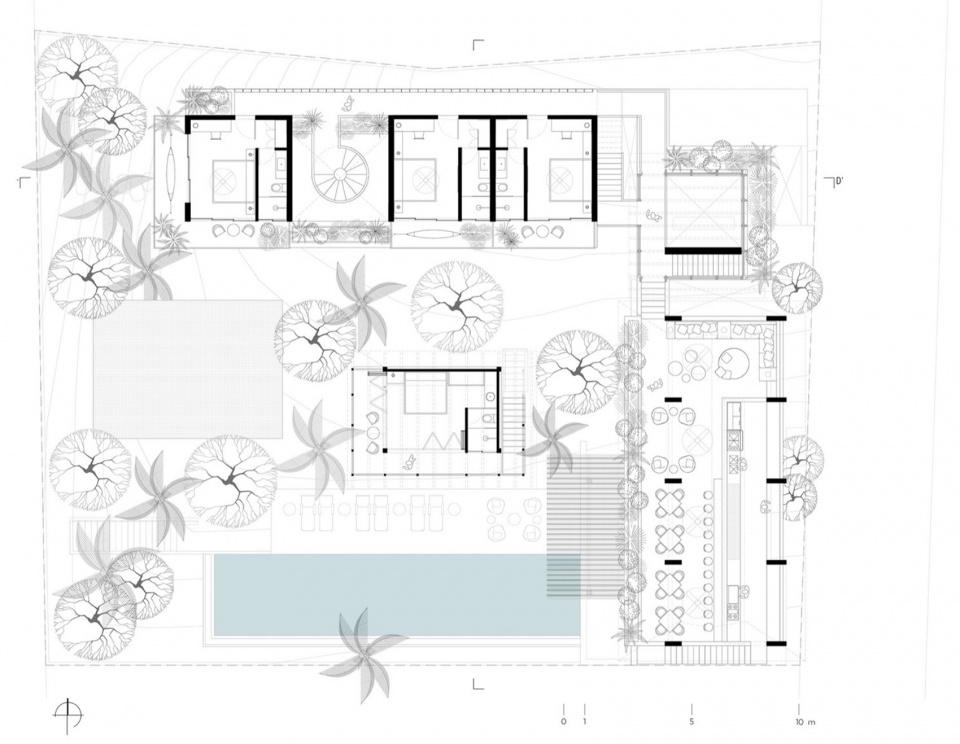
第二个体量是一座大型的palapa棕榈屋顶建筑,它的朝向与Punta Zicatela海滩平行。palapa屋顶由暴露的混凝土柱支撑,允许交叉通风,并创造出望向中央花园,游泳池,保护区和大海的景观视野。该建筑共有两个楼层,上层为餐厅,底层则是酒店的服务和行政区域。
The second volume is the grand palapa, situated on a second level parallel to Punta Zicatela beach. The palapa, supported by exposed concrete columns, allows for cross ventilation and offers views of the central garden, the pool, the reserve, and the sea. Beneath the restaurant, the service and administration areas of the hotel are strategically located.
▼游泳池看palapa,viewing the grand palapa from the pool © César Belio
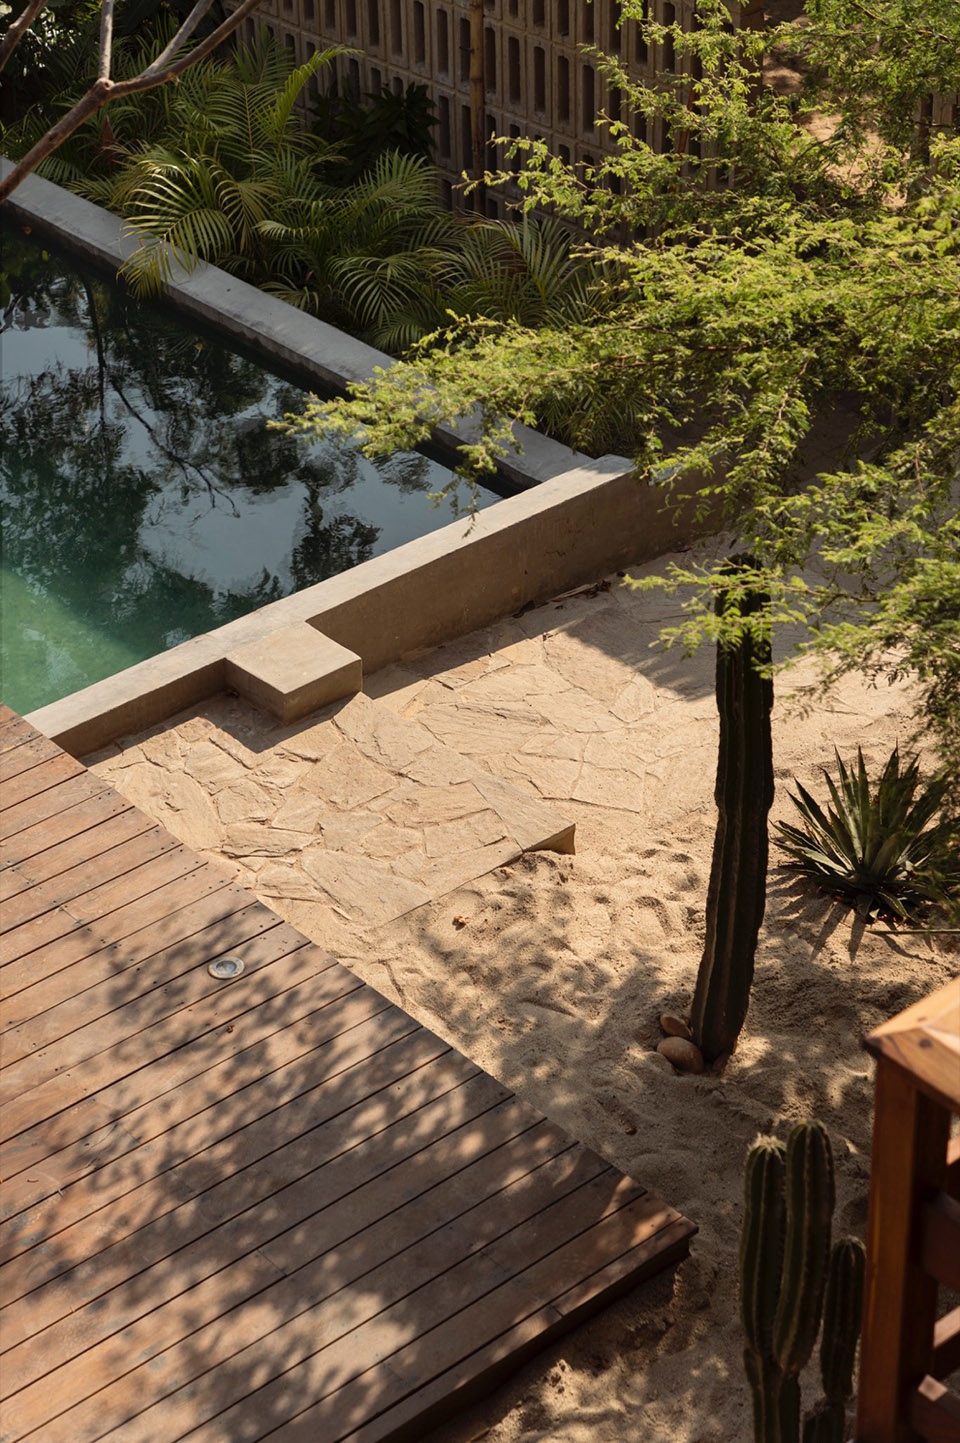
▼泳池周围平台,pool terrace © Jaque Studio
▼泳池庭院细部,details of the pool area © Jaque Studio
▼餐厅,restaurant area © Jaque Studio
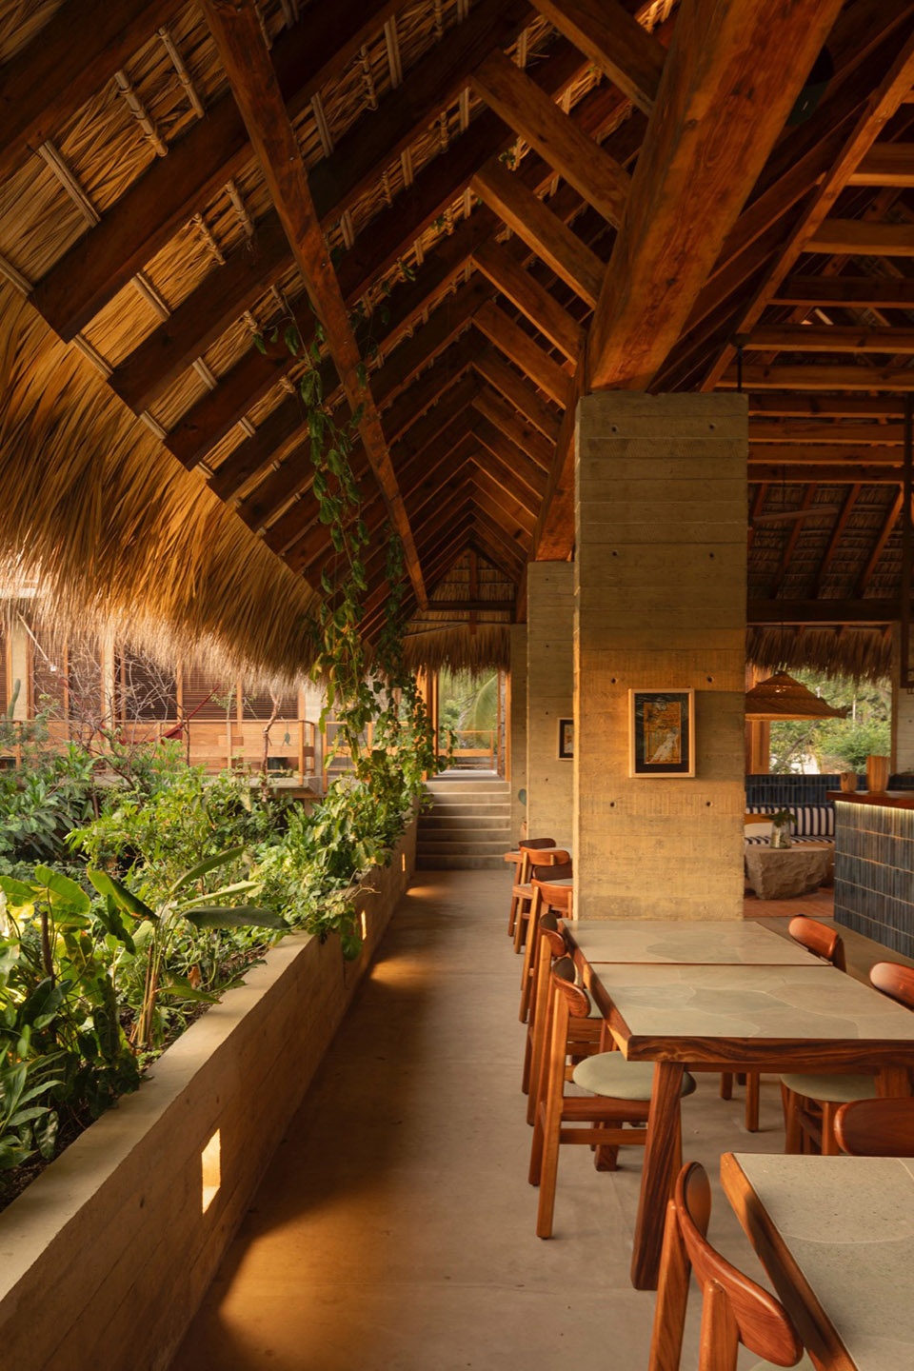
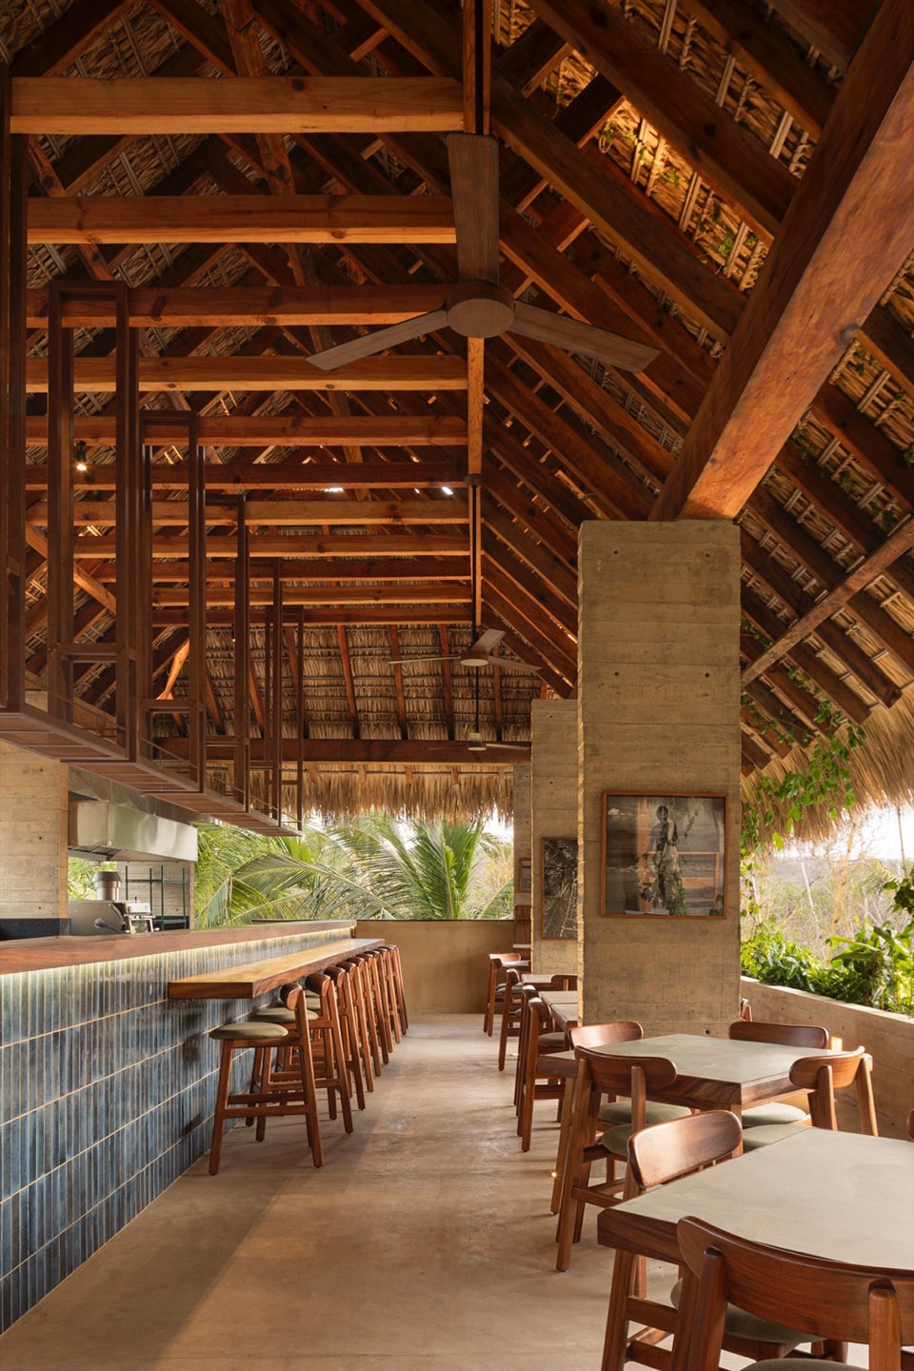
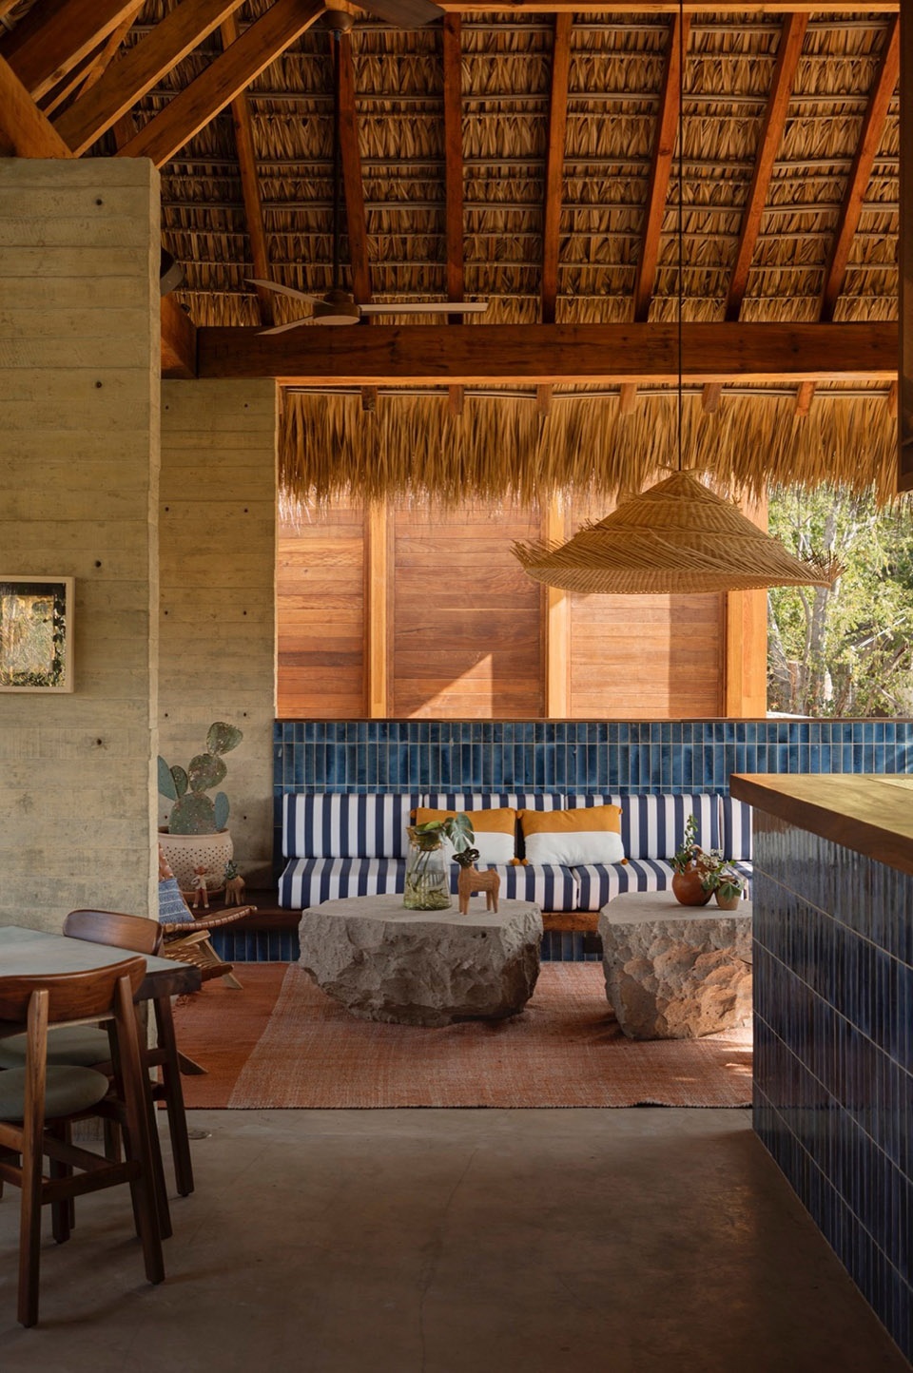
▼餐厅细部,details of the restaurant © Jaque Studio
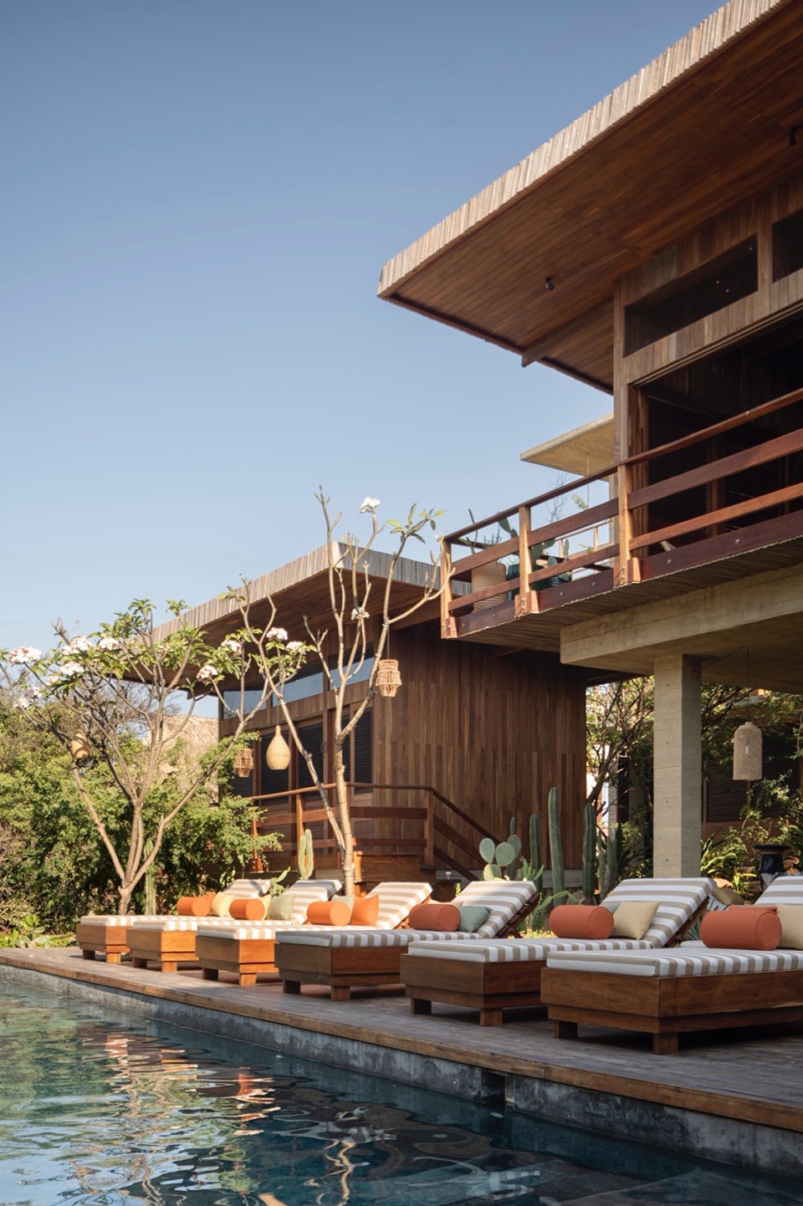
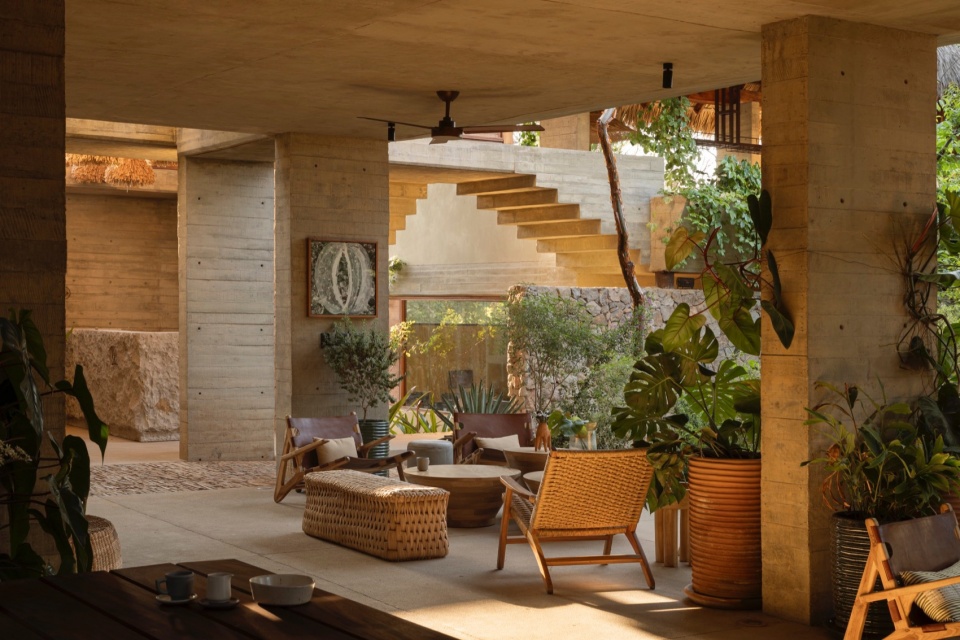
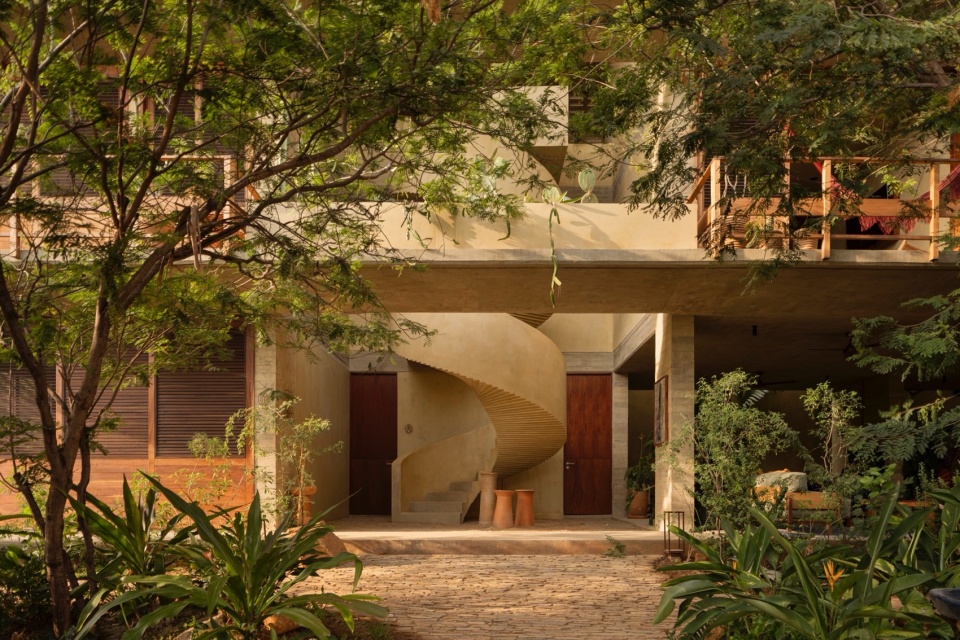
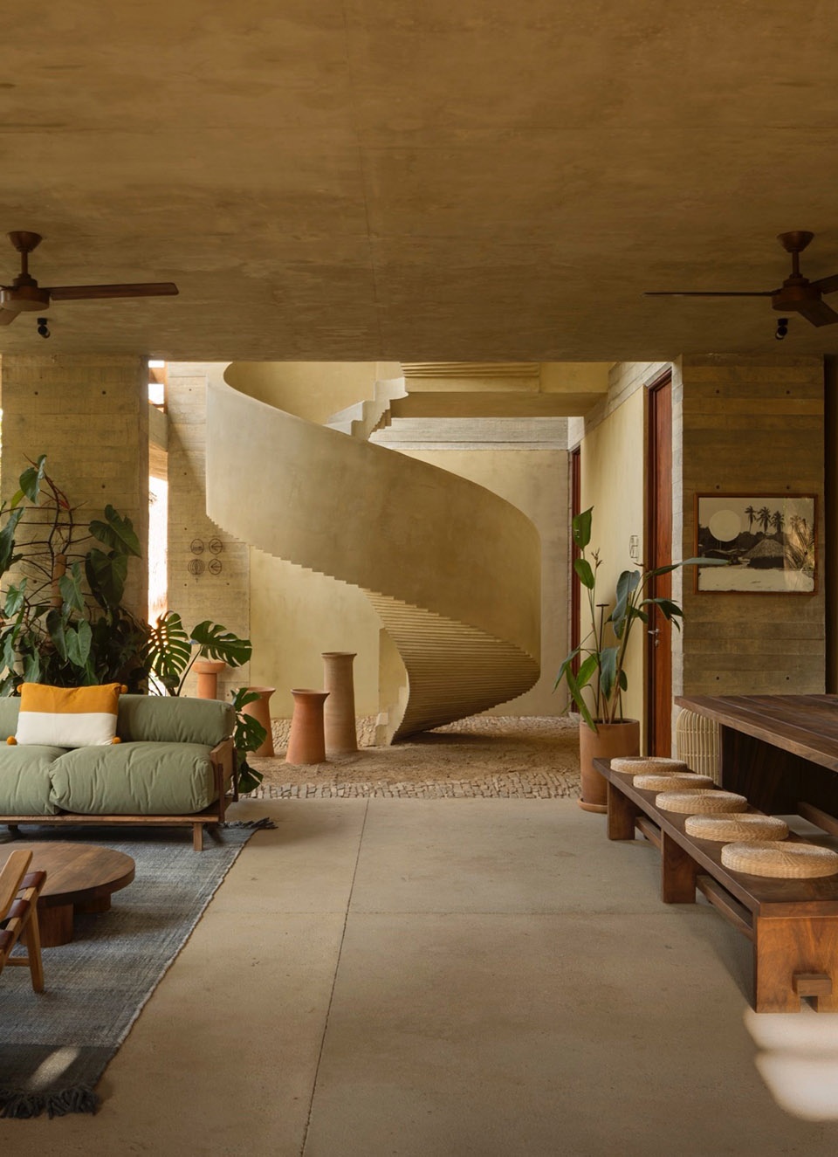
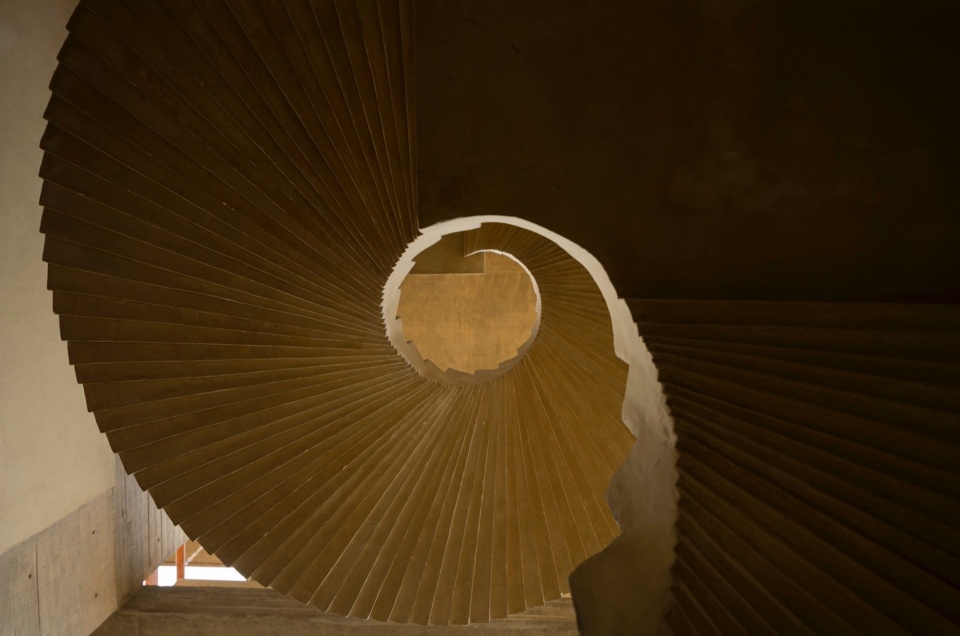
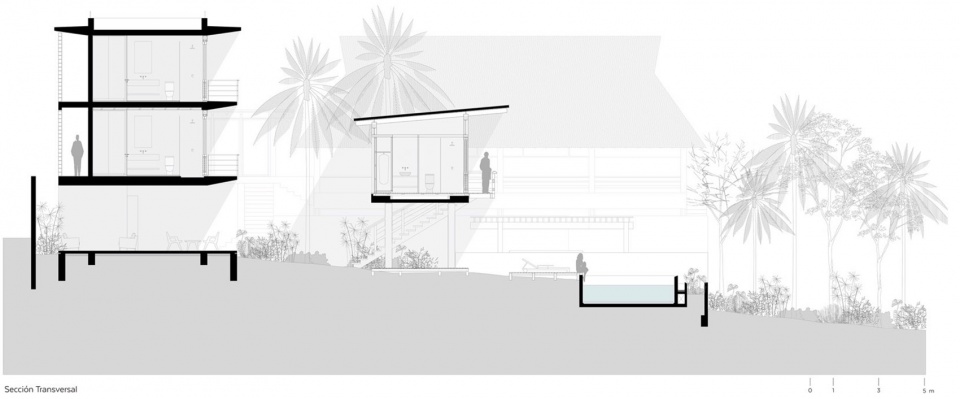
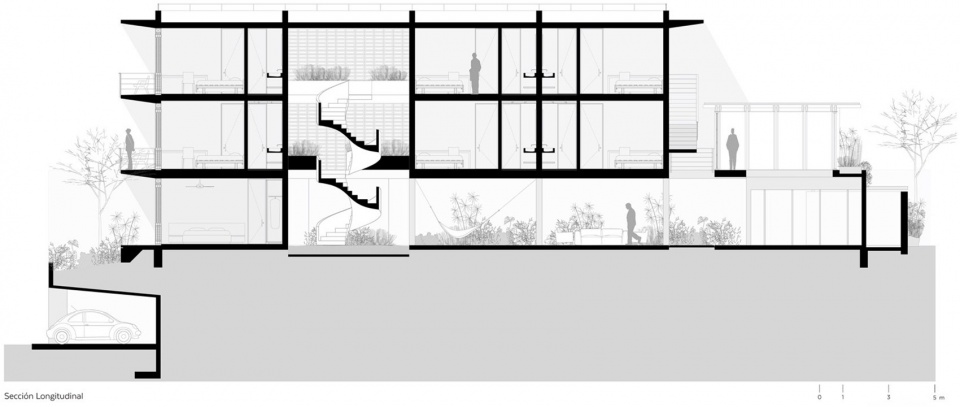
第三个体量是一座矩形的建筑,底层为开放式的公共社交空间,上部则是两个客房楼层,三个楼层由钢筋混凝土制成的大型螺旋楼梯连接。底层空间作为花园与泳池区域的半室外延伸,为客人们提供了凉爽的、有荫蔽的空间,让人们无需依赖空调就可以逃离正午的炎热。该体量的布局与保护区平行,垂直于海岸,目的是不遮挡海湾的景色,让所有房间都能拥有保护区与大海的景观视野。
The third volume is a rectangular prism with an open, social ground floor and two upper levels of rooms, all connected by a large helicoidal staircase made of reinforced concrete. The ground floor functions as a shaded extension of the gardens and pool area, allowing guests to escape the midday heat without resorting to air conditioning. This volume is positioned parallel to the reserve and perpendicular to the coast, aiming not to obstruct the view of the bay and to take advantage of views of both the reserve and the sea from all rooms.
▼车库一侧,parking side © César Belio
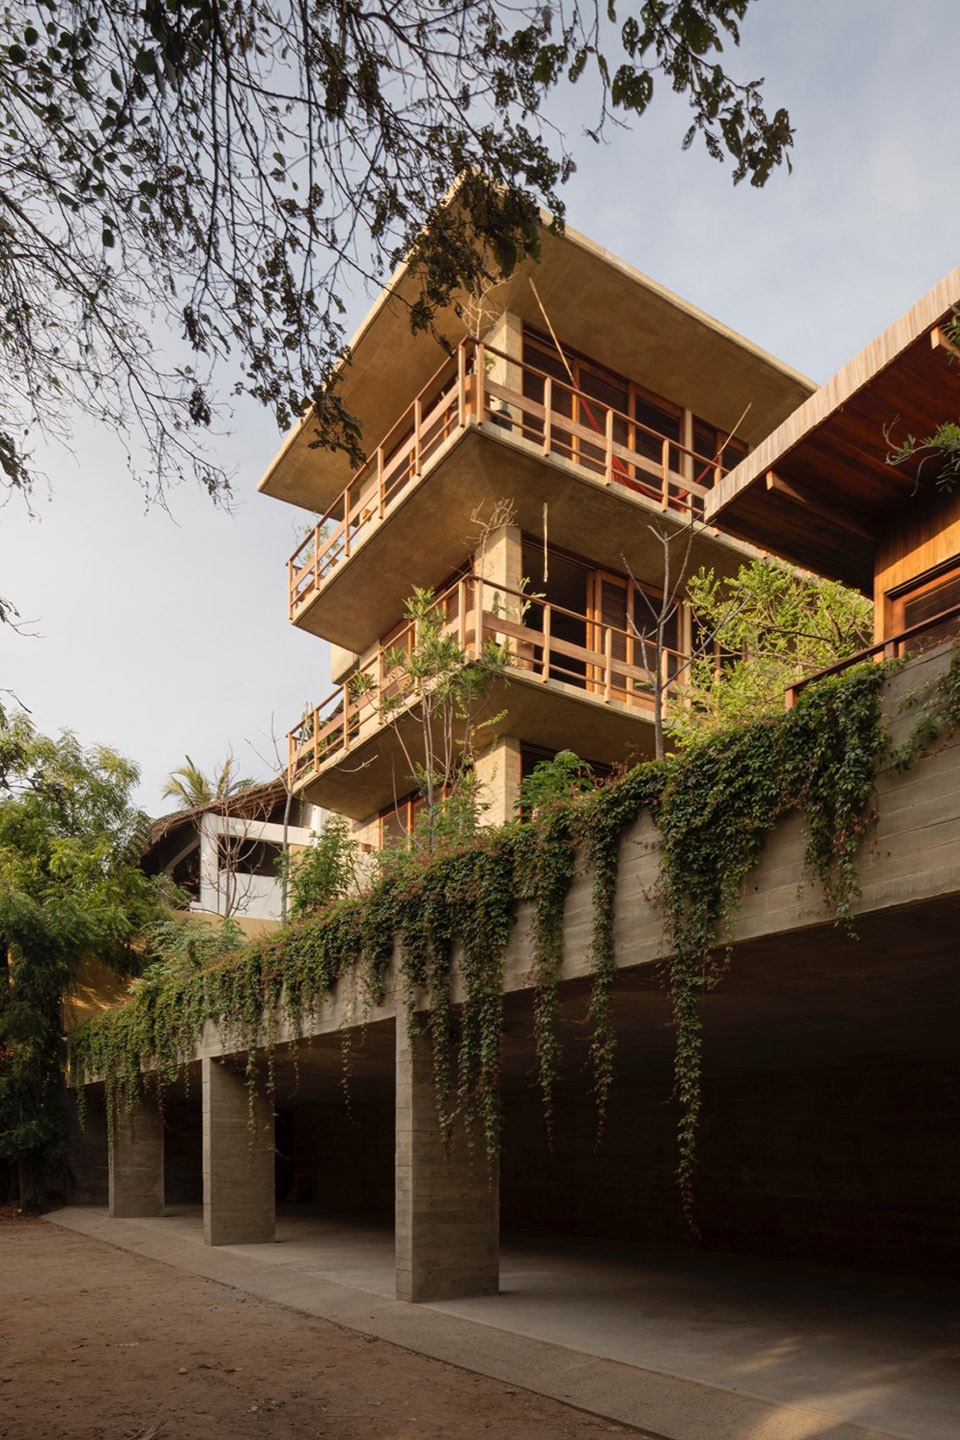
▼客房建筑,the guest-room building © César Belio
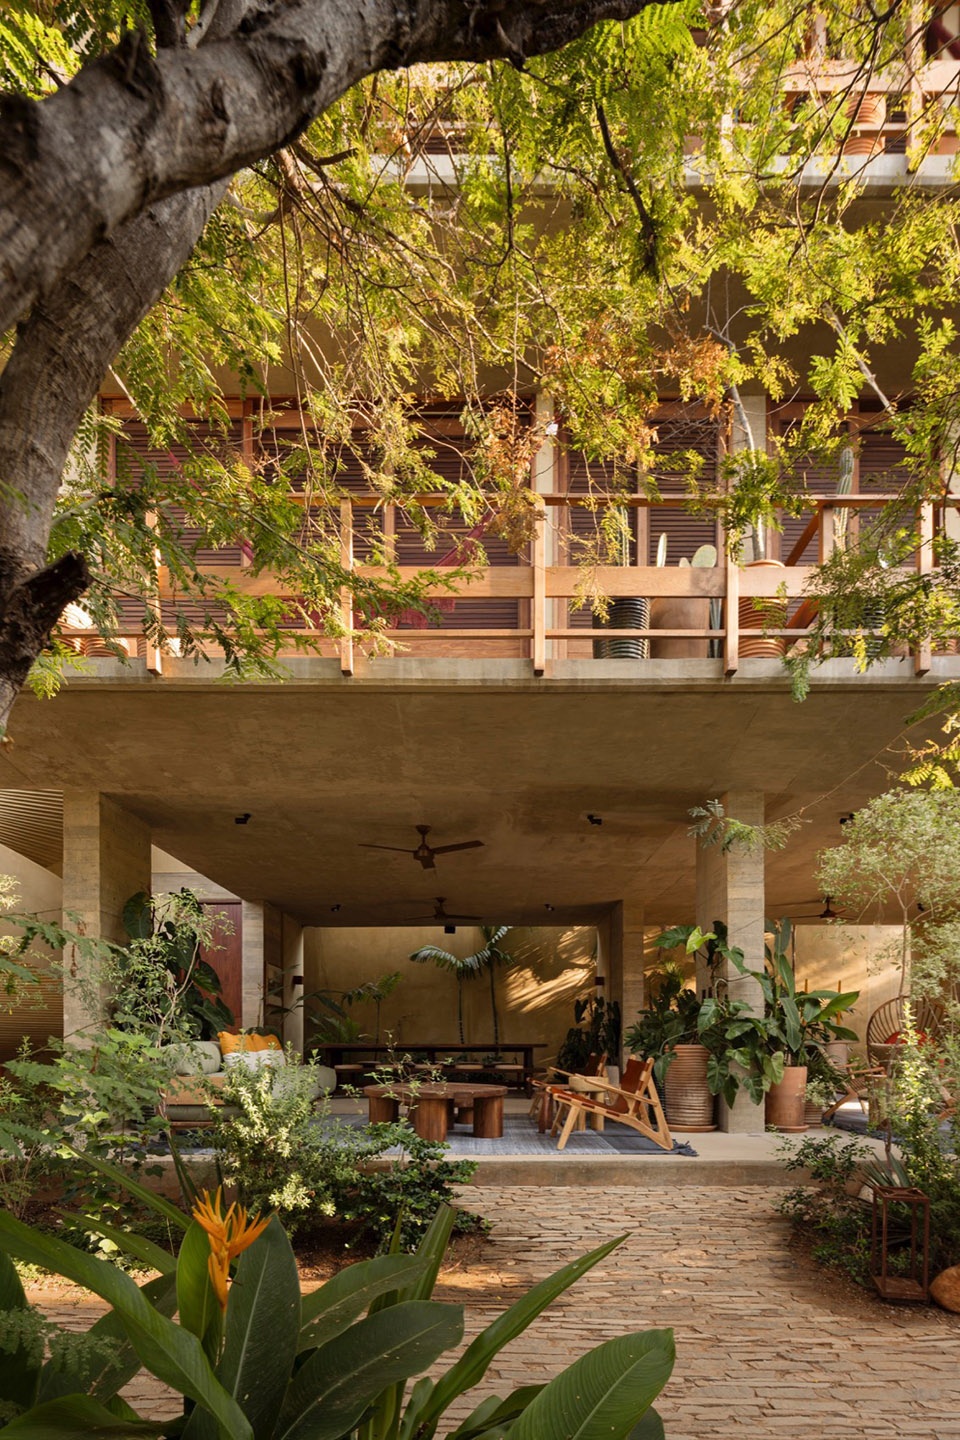
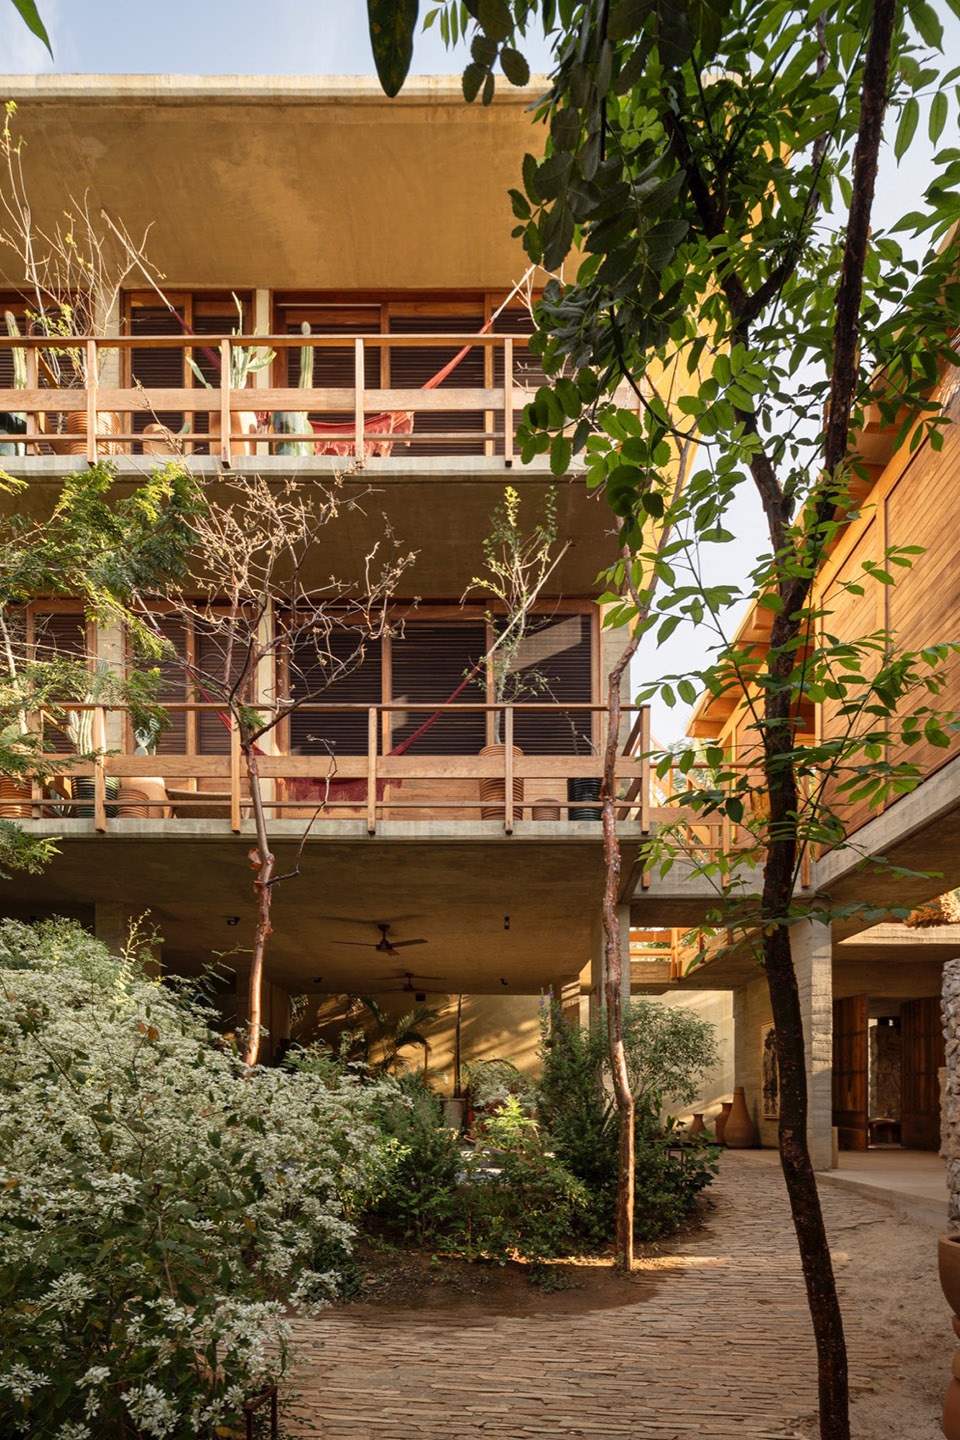
▼底层公共社交区域,ground floor social space © César Belio
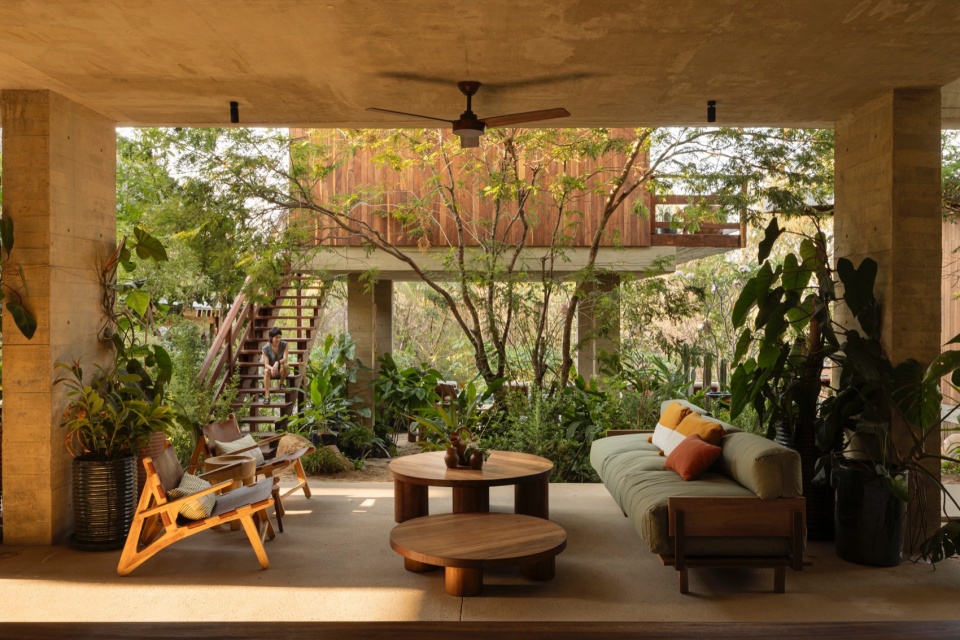
▼雕塑般的螺旋楼梯,sculptural spiral staircase © César Belio
▼由公区看楼梯,viewing the staircase from the social space © César Belio
▼楼梯细部,details of the staircase © Jaque Studio
▼底层客房,ground floor guest room © César Belio
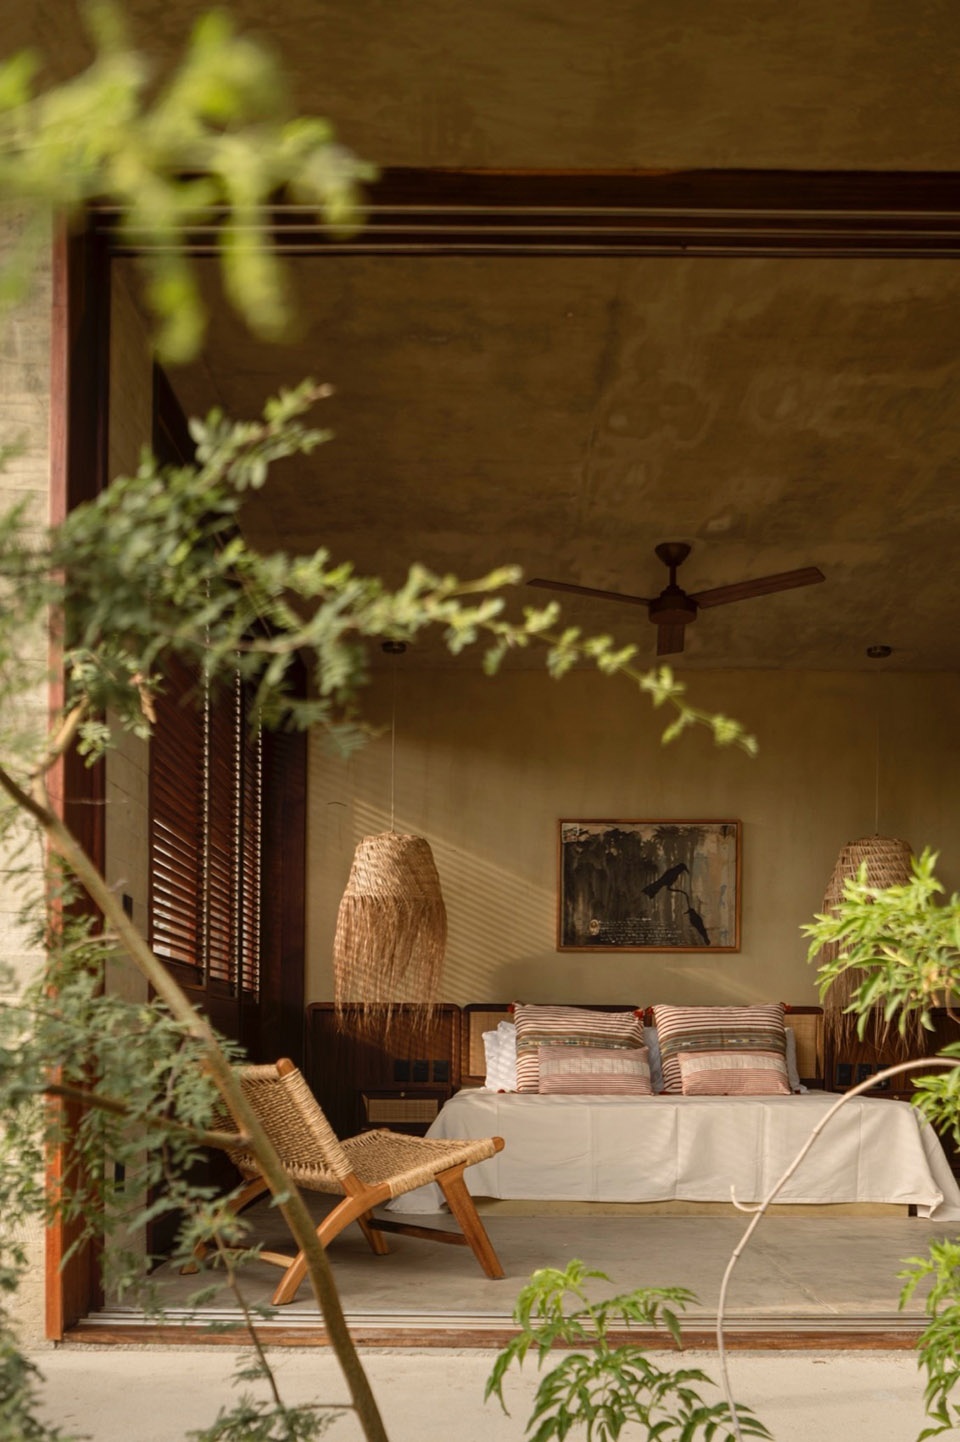
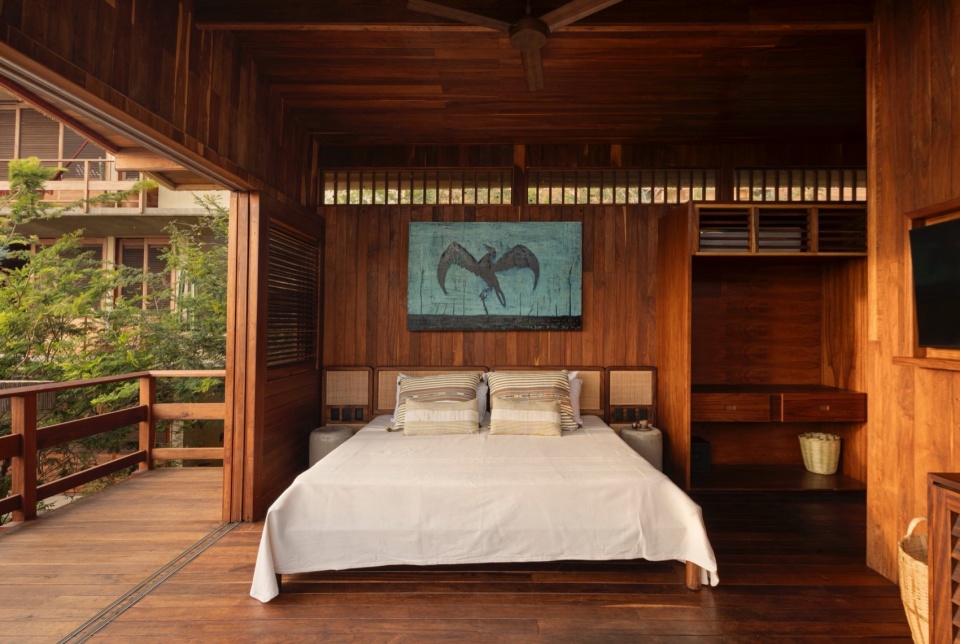
▼客房内部,interior view of the guest room © César Belio
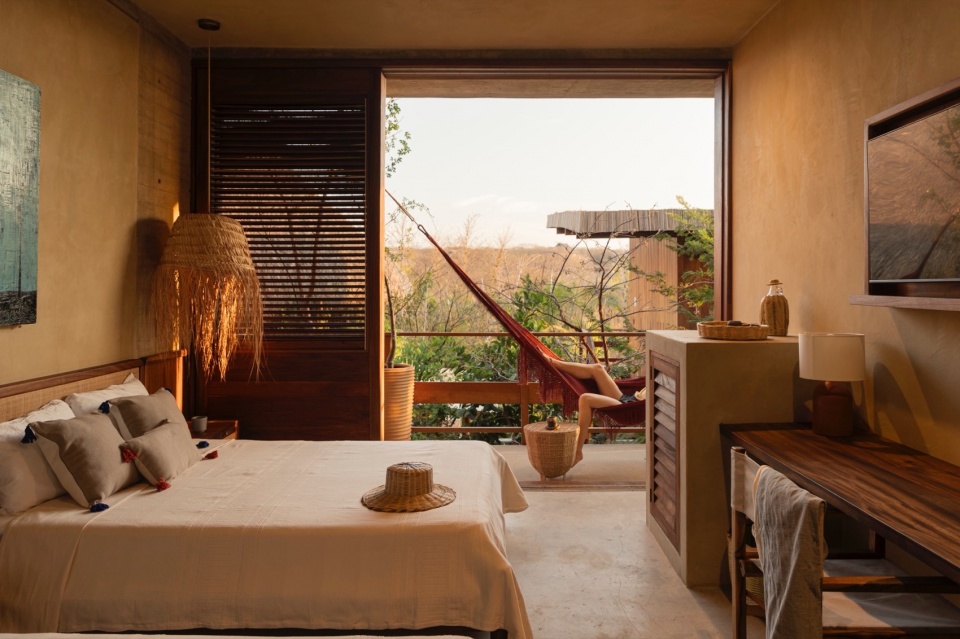
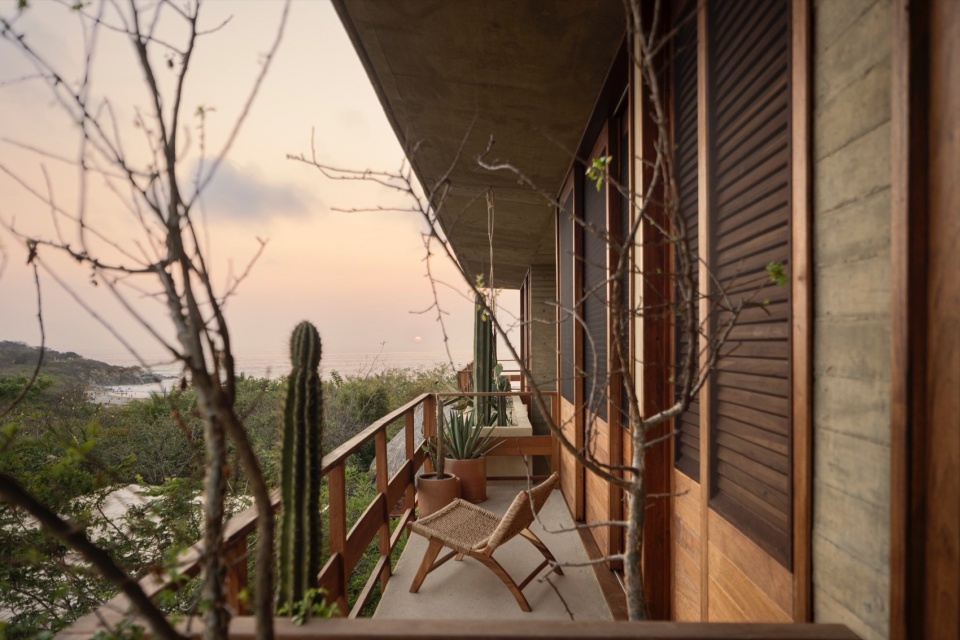
▼客房阳台,balcony of the guest room © César Belio
▼浴室,bathroom © Jaque Studio
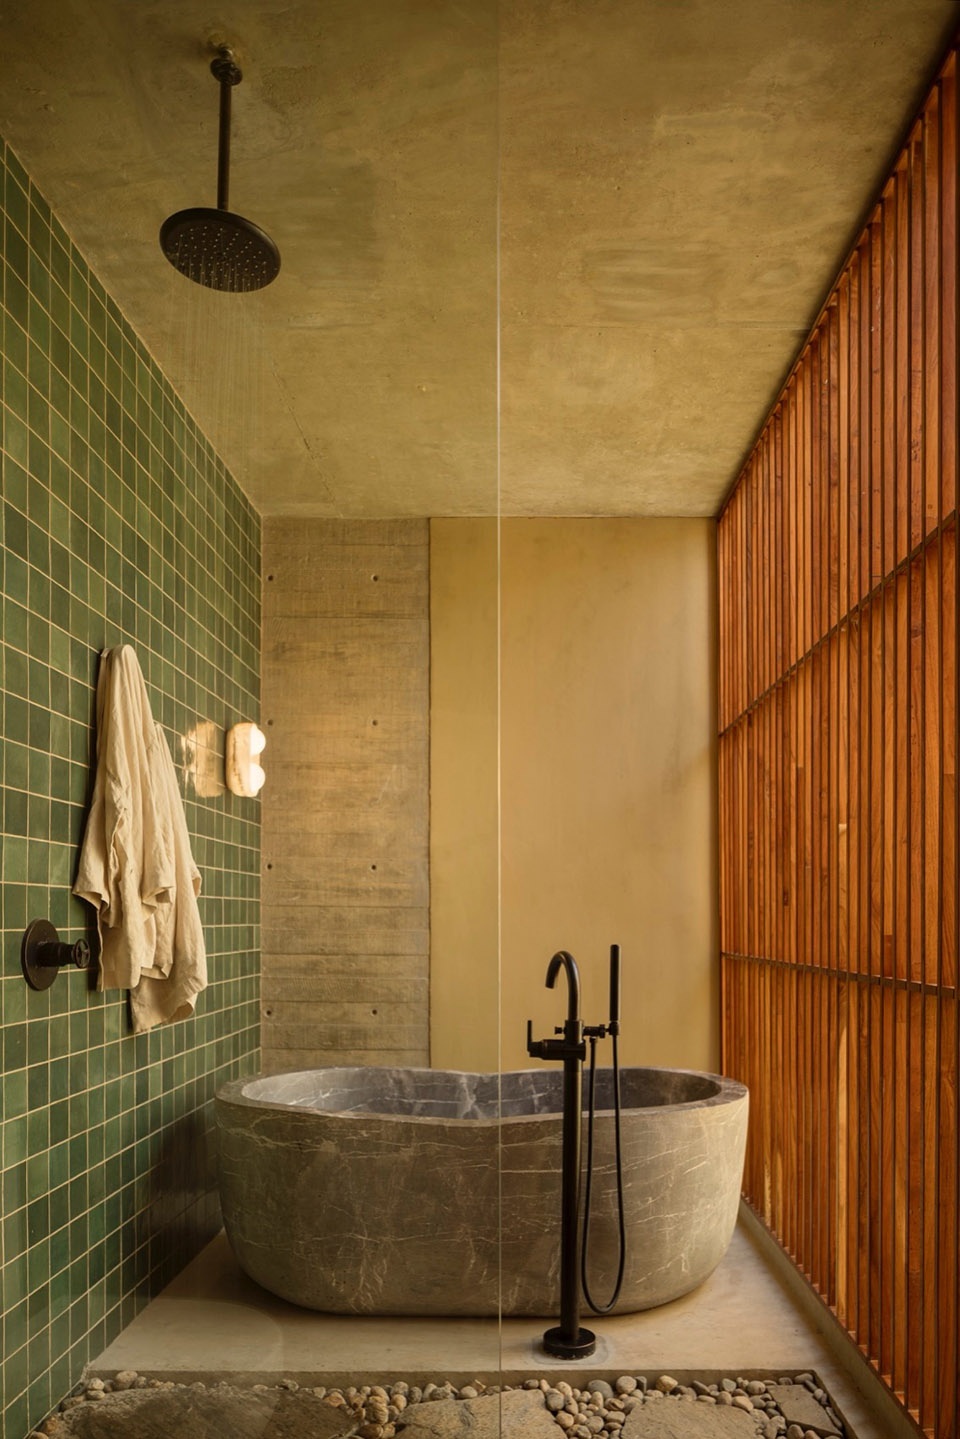
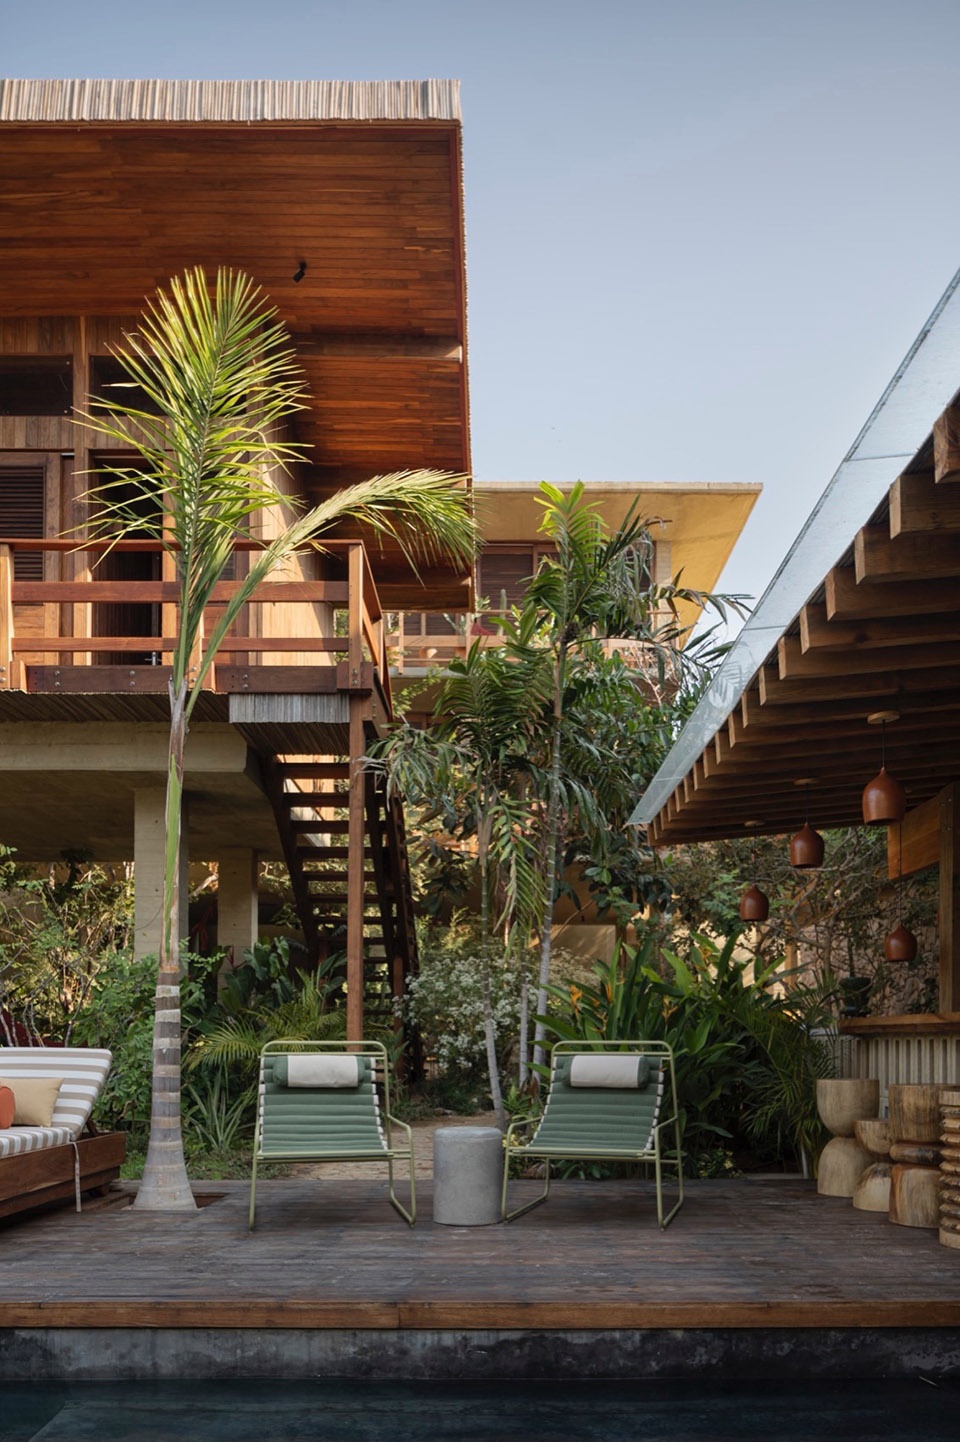
该酒店中所有建筑都面向着一个大花园开放,花园中设有两个“树屋”风格的小型建筑,一个为酒吧区,一个则为按摩亭和主游泳池。在材料方面,设计旨在通过暴露的饰面、木材、石头和当地织物来回应当地的肌理、色彩和材料。
All the hotel buildings face a large garden, where there are two “tree house” style rooms, a bar area, a massage pavilion, and the main pool. The material palette seeks to emulate the textures, colors, and materials of the region through exposed finishes, woods, stones, and local fabrics.
▼花园与两栋“树屋”,the garden and the two “tree house” © César Belio
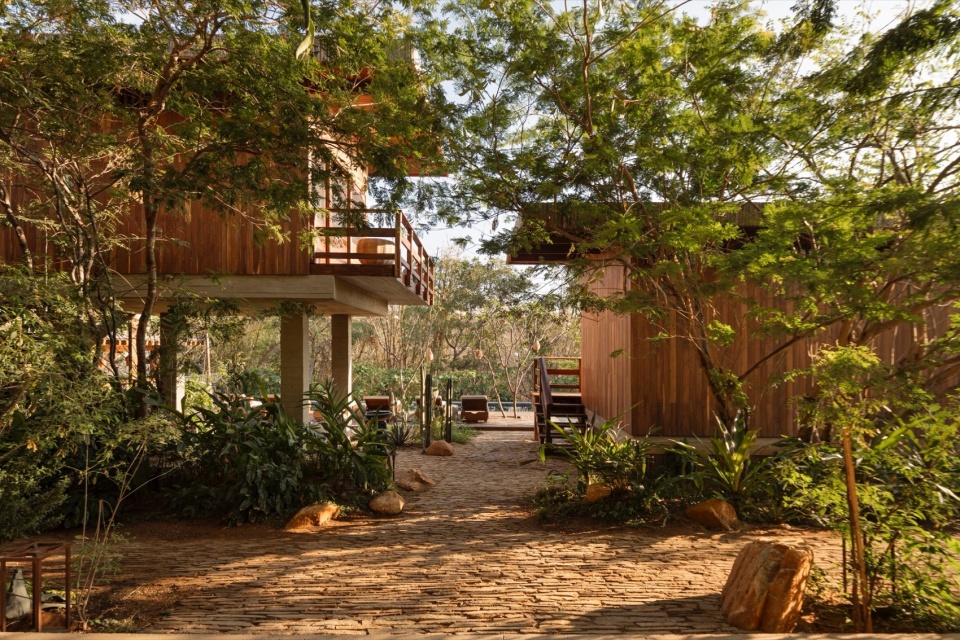
▼树屋,the “tree house” © César Belio
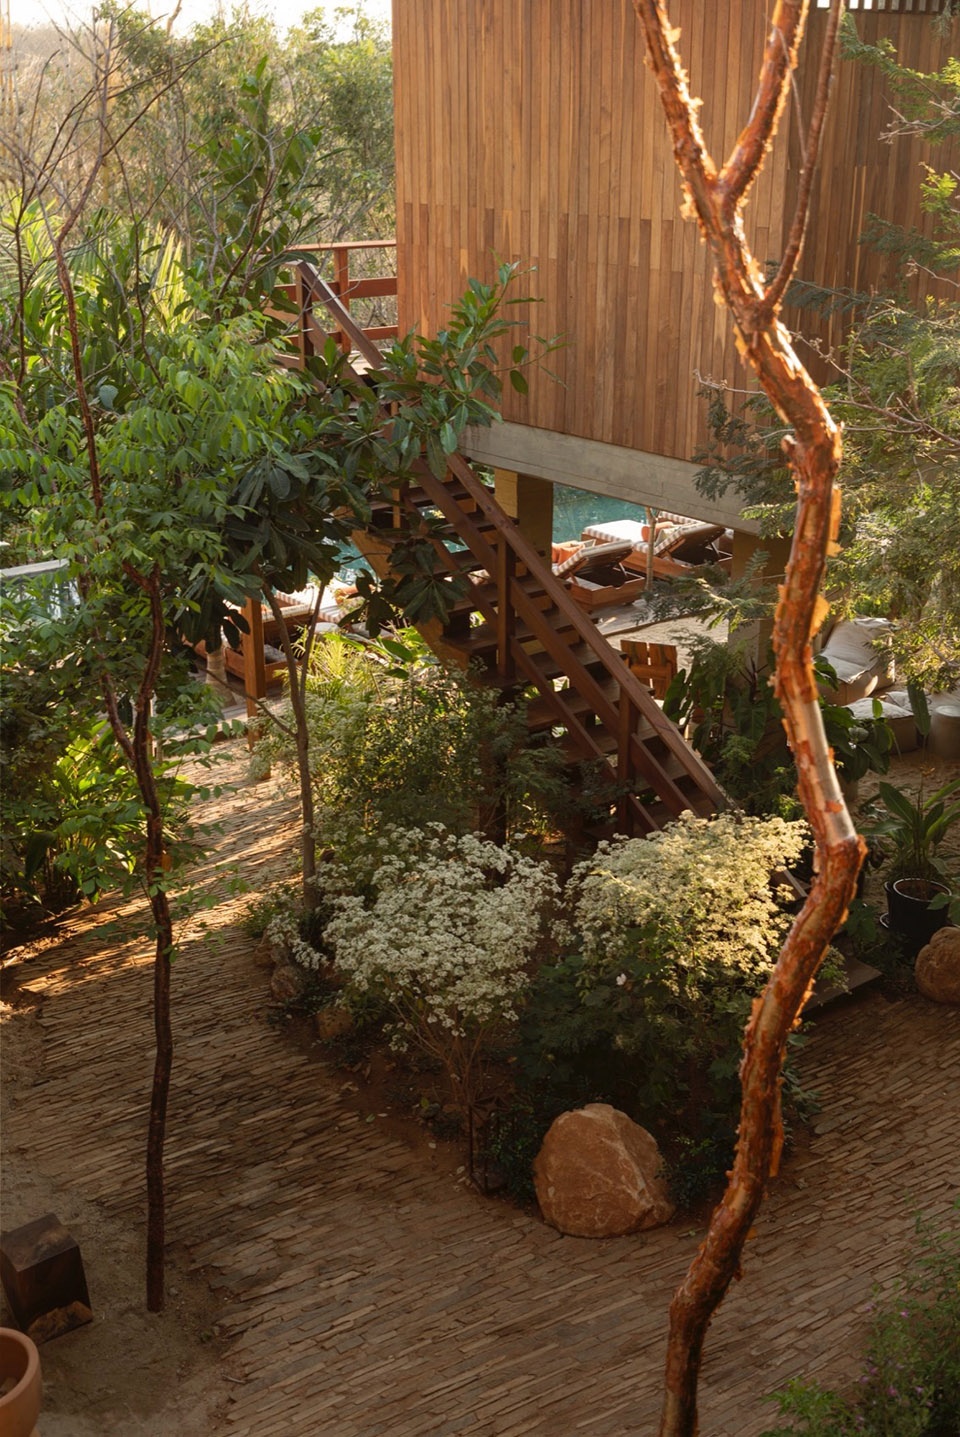
▼桑拿亭,the sauna © César Belio
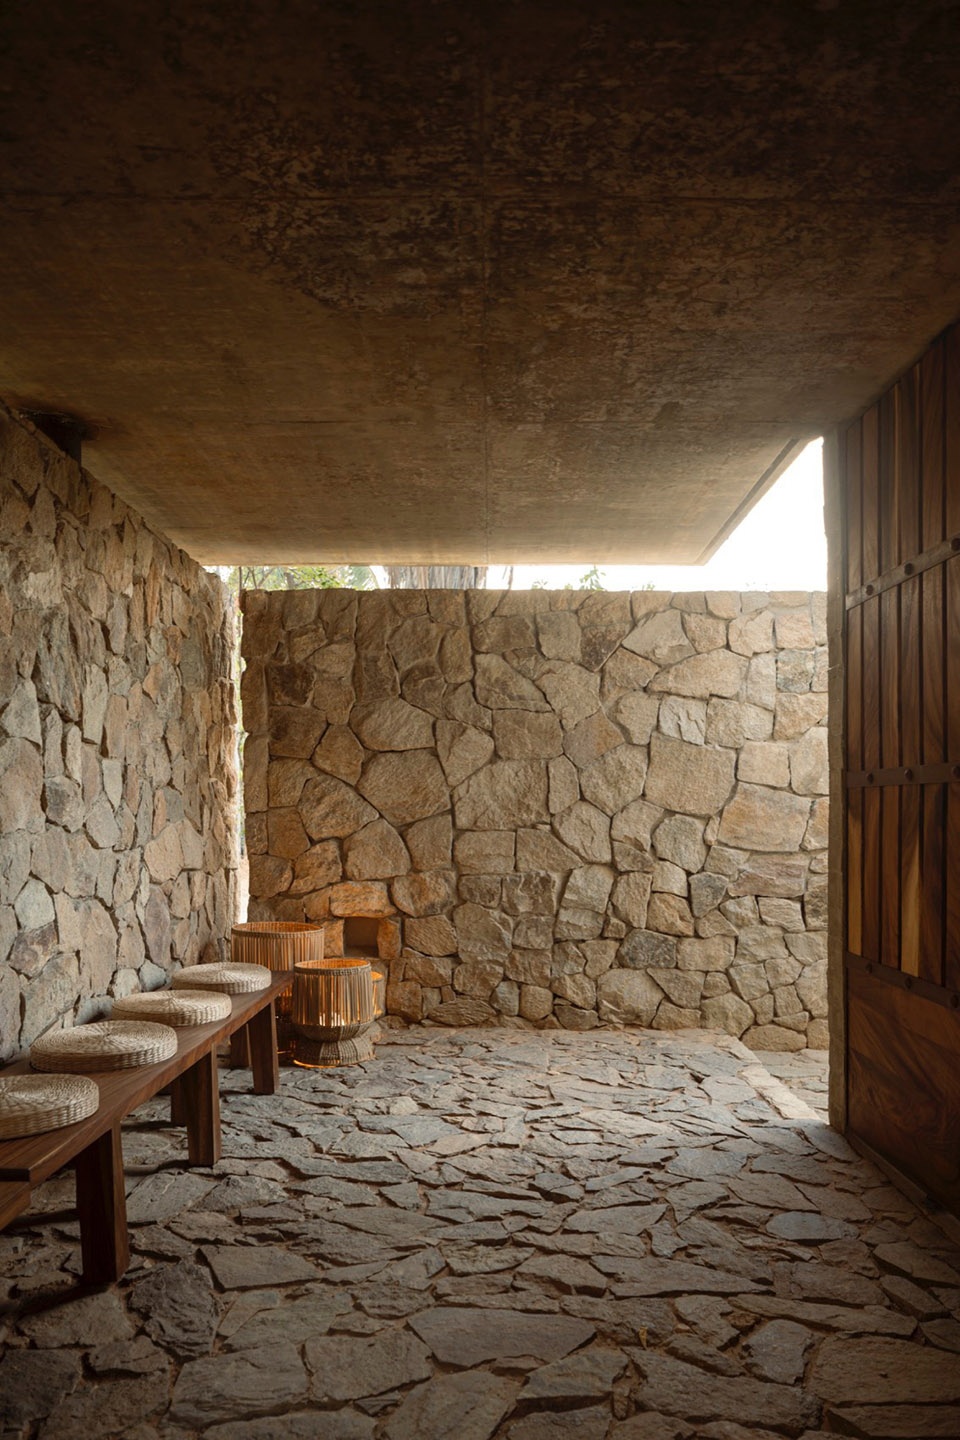
可以说,Ennea度假酒店为不断发展的沿海城市埃斯孔迪多港(Puerto Escondido)创造出了一片宁静的绿洲。
In a way, Ennea is perceived as an oasis within the growing coastal city of Puerto Escondido.
▼底层平面图,ground floor plan © Jaque Studio
▼二层平面图,first floor plan © Jaque Studio
▼剖面图,section © Jaque Studio
Project Name: ENNEA
Architectural Design: Jaque Studio
Design Team: Jesús G Acosta, Carlos Enríquez, César Pérez
Website: http://www.jaquestudio.com/
E-mail: info@jaquestudio.com
Instagram: jaquestudio
Client: Ennea Hotel
Builder: Constructora Ingrid
Interior design: Comité de Proyectos
Landscape design: Polen Paisaje
Landscape lighting: Sombra
Current Status: Built
Construction surface: 998m2 /10,742ft2
Construction start date: January 2022
Completion date: December 2023
Location: Puerto Escondido, Oaxaca, México
Photography : César Belio
More: Jaque Studio 更多关于他们: Jaque Studio on gooood









材料运用得真接地气
DK
材质脏脏的,但是一想到周围可以洗澡,就觉得很安心