感谢 RHO 对gooood的分享。更多关于他们:RHO on gooood
Appreciation towards RHO for providing the following description:
我们很高兴分享近期完成的项目——Enkime总部,项目位于柏林夏洛滕堡Gebauer Höfe园区。其设计旨在打造一个支持协作、内容创作与创意交流的空间框架,回应Enkime充满活力、以创作者为核心的企业文化。天然材料、再利用家具以及与本地手工艺人的合作,共同塑造出一个兼具永恒气质与可持续理念的办公环境,既支持专注工作,也鼓励集体创造。
▼项目视频,Video © Clemens Poloczek
We are pleased to share our recently completed project, Enkime HQ, located at Gebauer Höfe in Berlin-Charlottenburg. Designed as a spatial framework for collaboration, content creation, and creative exchange, the workplace reflects Enkime’s dynamic and creator-driven culture. Natural materials, repurposed furniture, and collaborations with local makers shape a timeless and sustainable environment that supports both focused work and collective creativity.
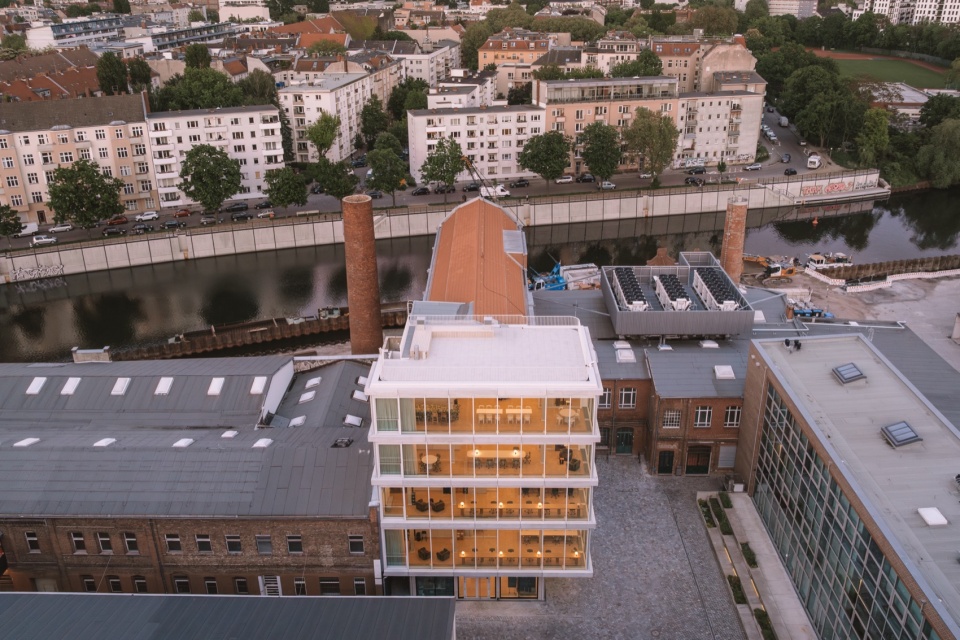
▼项目鸟瞰,Aerial view of the project © Clemens Poloczek
建筑与场地
Building & Context
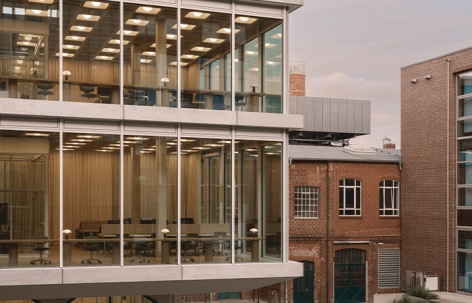
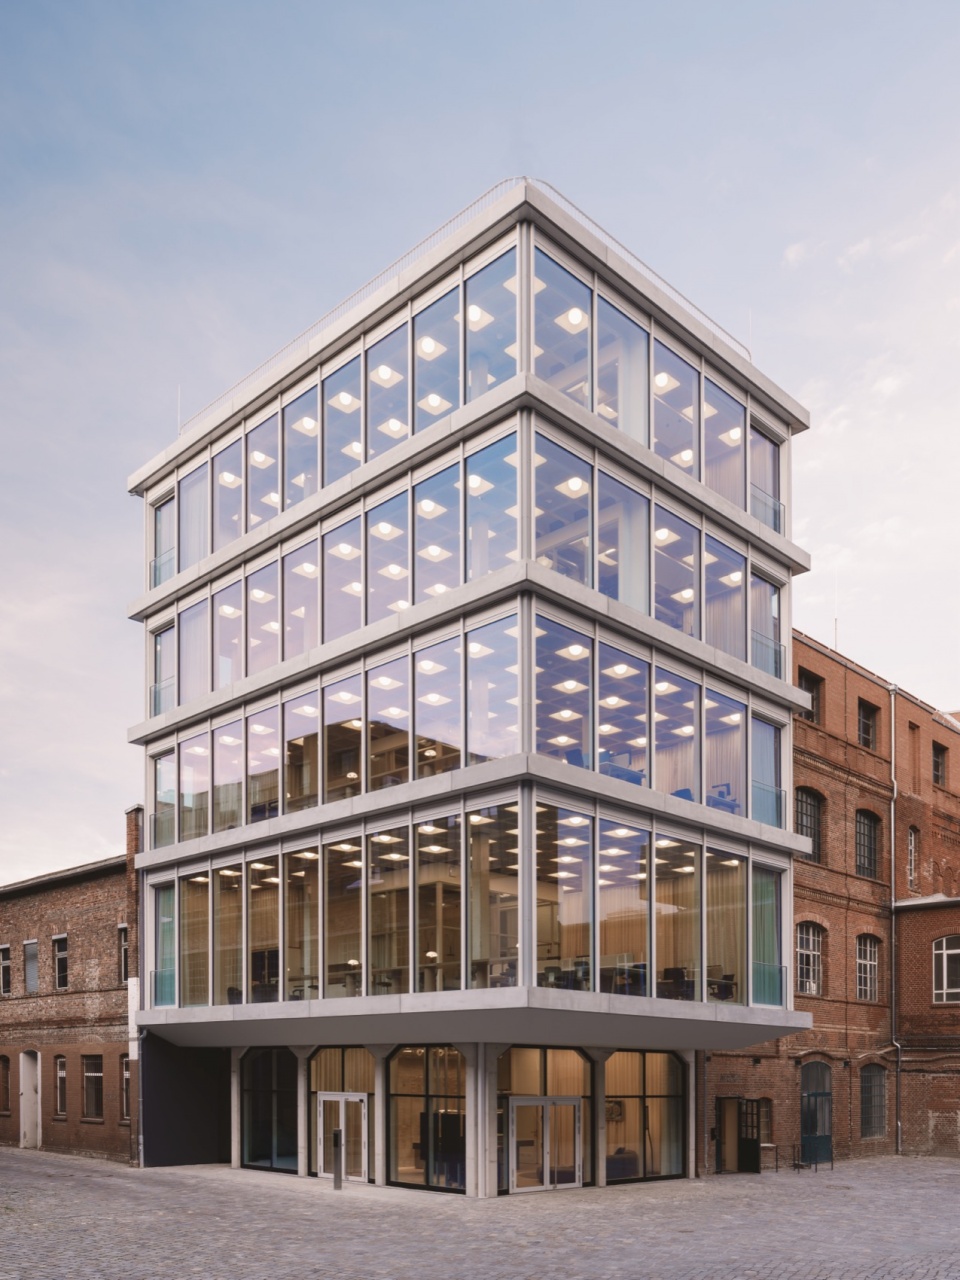
Enkime的新总部位于柏林Moabit-Charlottenburg,坐落于施普雷河畔一座历史工业庭院之中。作为欧洲领先的社交媒体机构之一,Enkime的新办公楼被19世纪柏林工厂庭院独特的历史氛围所环绕。这座五层玻璃建筑以鲜明的对比姿态融入其中——通透明亮,从外部即可清晰辨识每一层空间。
The new HQ building for Enkime, one of Europe’s leading social media agencies, sits in Moabit-Charlottenburg, tucked into a historic industrial courtyard along the Spree. The unmistakable character of Berlin’s 19th-century factory yards surrounds the new five-storey glass structure, which rises within this ensemble as a clear contrast: transparent and light-filled, every floor legible from the outside.
▼建筑外景,Exterior of the building © Clemens Poloczek
建筑的楼层面积较为紧凑。RHO并未将每层设计为单一的开放式办公空间,而是针对每一层分别进行组织,以一间玻璃围合的会议室作为空间核心,同时兼具空间锚点与声学缓冲的作用。这种融合开放与封闭办公区域的混合型布局,在保证专注工作的同时,也赋予空间充足的呼吸感。最终,在有限的占地内形成了一系列富有人性尺度的办公环境。
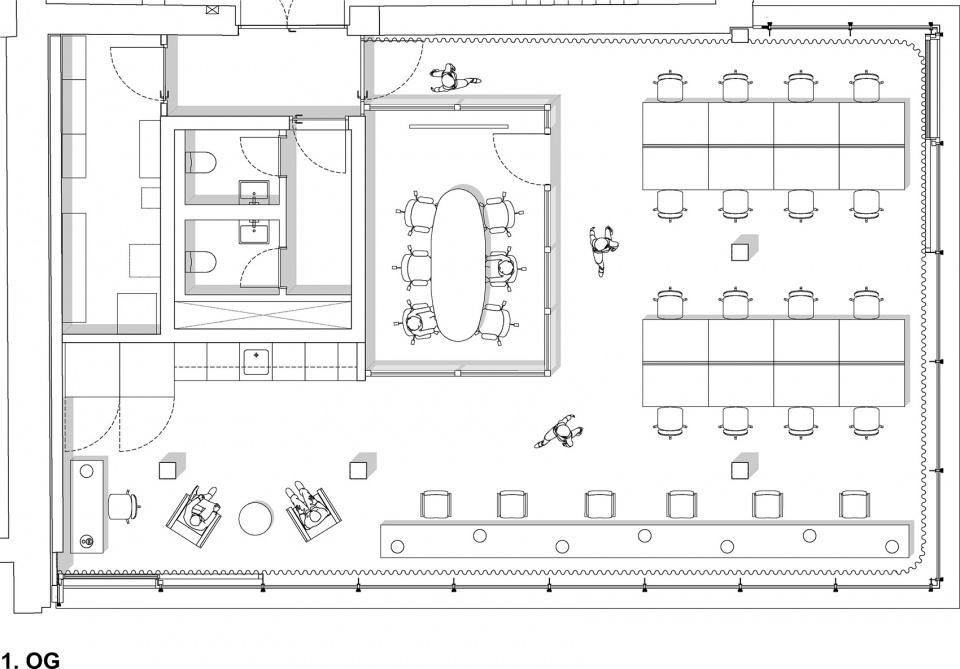
The floor plates are compact. Rather than treating each storey as a single open-plan zone, RHO divided every level individually, each floor organised around a glass-enclosed meeting room that acts as spatial anchor and acoustic buffer. This hybrid typology, balancing open and enclosed working areas, allows the space to breathe without sacrificing focus. The result is a series of human-scaled environments stacked within a tight footprint.
▼建筑立面,Building facade © Clemens Poloczek
办公与会议空间
Workplace & Meeting
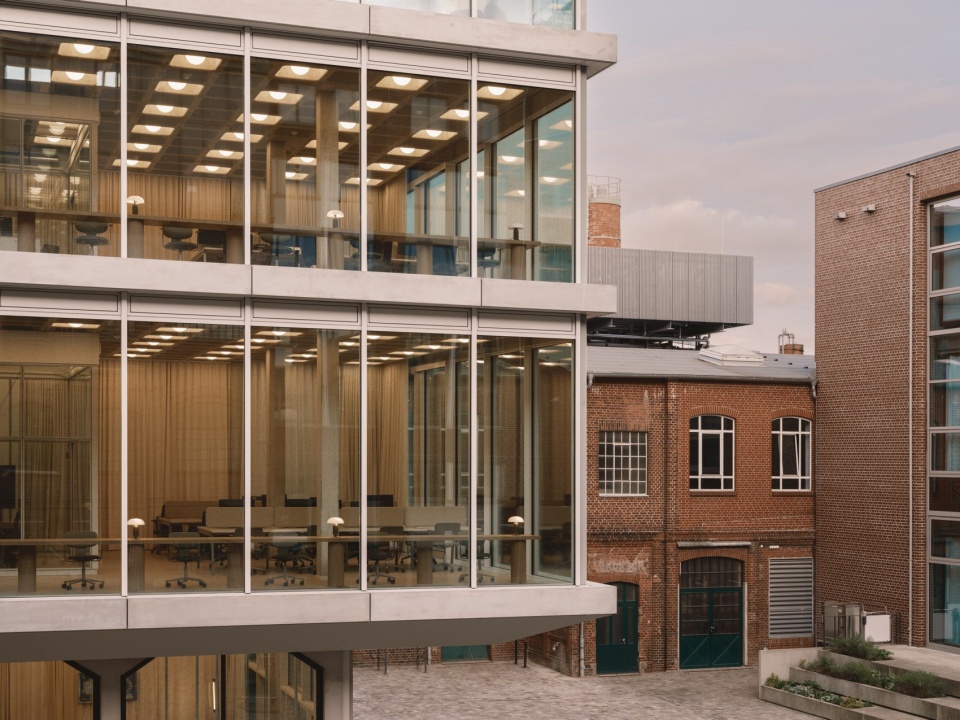
办公楼层整体营造出宁静而从容的氛围。保留的混凝土原始肌理构成空间的基调;米色与暖白色饰面延续这一基础色彩,而暖色调橡木家具则为空间注入一种办公环境中少见的居家感。在这一克制而中性的背景之上,一种深沉的大地绿色作为唯一的点缀色贯穿整个项目,成为统一空间语言的重要线索。空间最鲜明的张力来自粗犷的格构混凝土顶板与通高玻璃立面之间的对比。为了柔化这种关系,并改善大面积硬质材料带来的声学环境,所有玻璃立面均增设了通高轻薄纱帘,在保持空间通透性的同时,实现更好的声学控制。
▼纱帘柔化室内光线,Sheer curtains filtering daylight © Clemens Poloczek
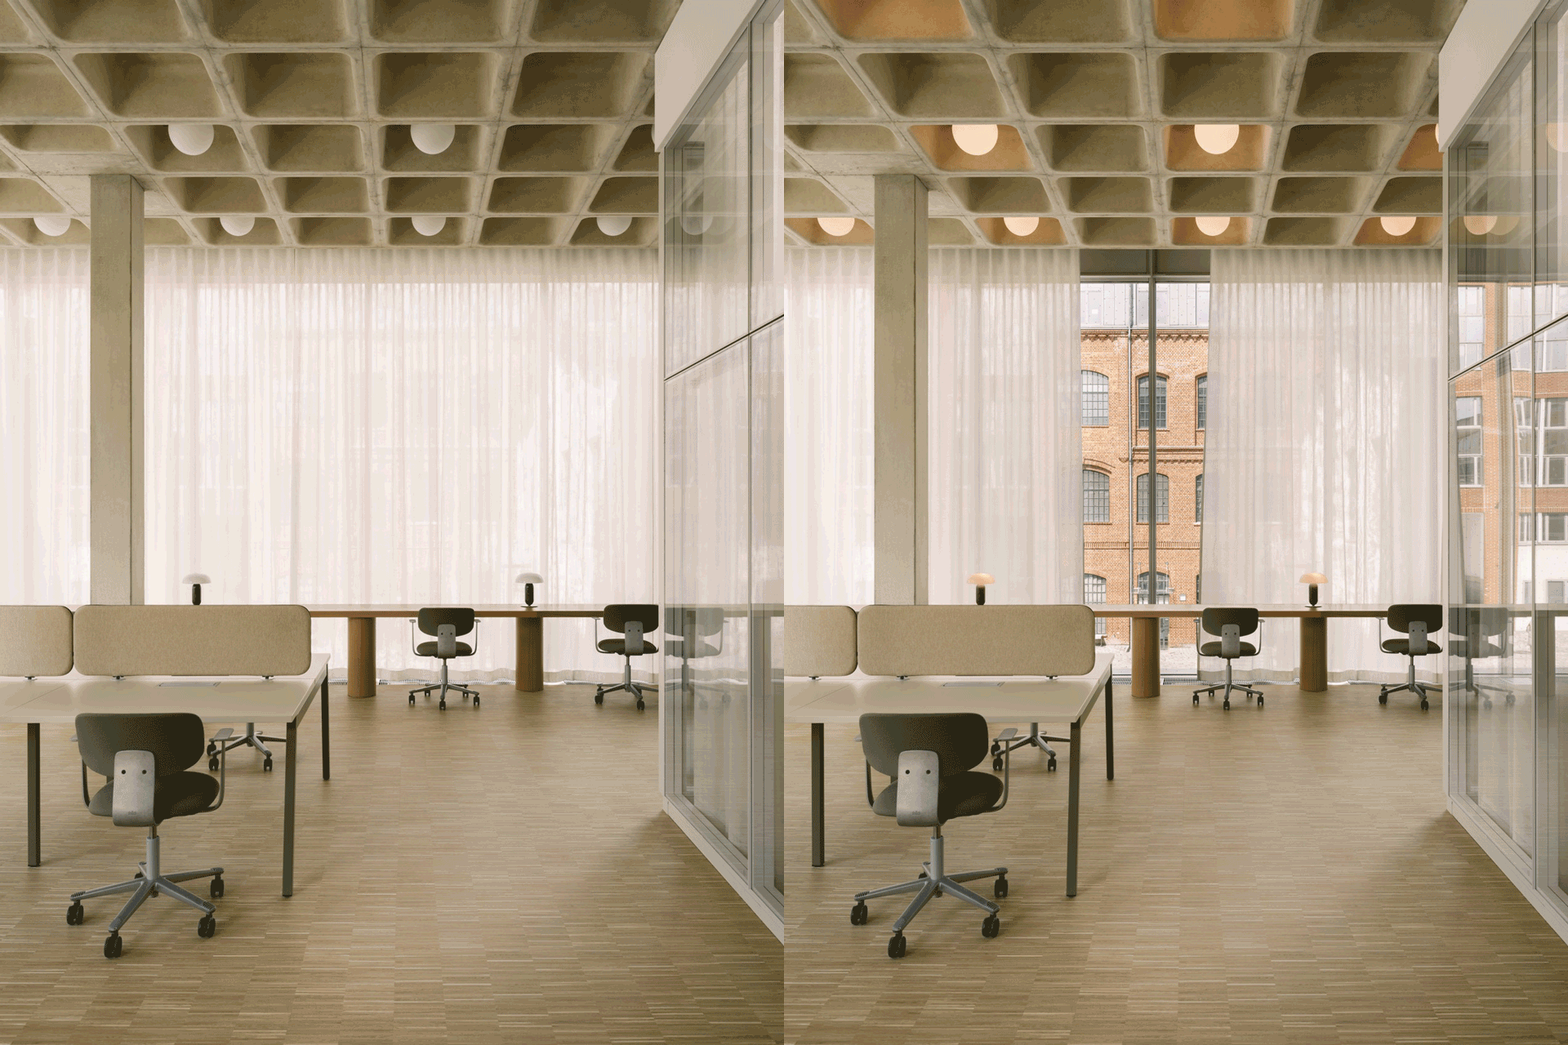
The working floors are calm and deliberately unhurried. The raw warmth of the existing concrete surfaces sets the base tone. Beige and off-white finishes extend it into the new elements, while warm-toned oak furniture reinforces a domesticity rarely found in agency spaces. Against this neutral ground, a single accent colour, a deep earthy green, runs through the project as a coherent thread. The defining tension of the space is between the brutalist mass of the coffered concrete ceiling and the lightness of the full-height glass facades. To soften this and to bring acoustic control to the otherwise hard surfaces, floor-to-ceiling sheer textile curtains were introduced across all glazed facades.
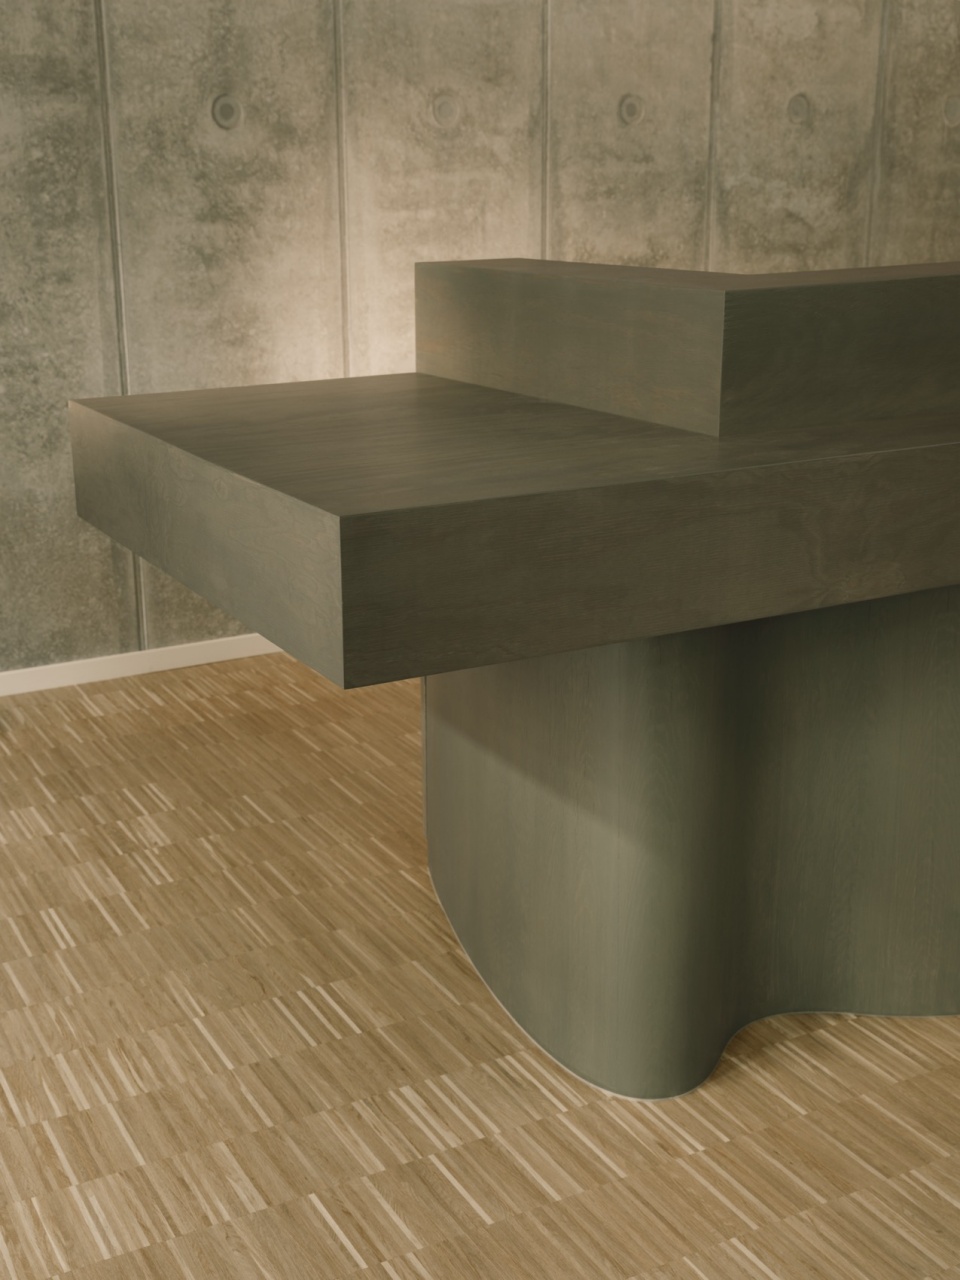
▼入口接待区,Reception area © Clemens Poloczek
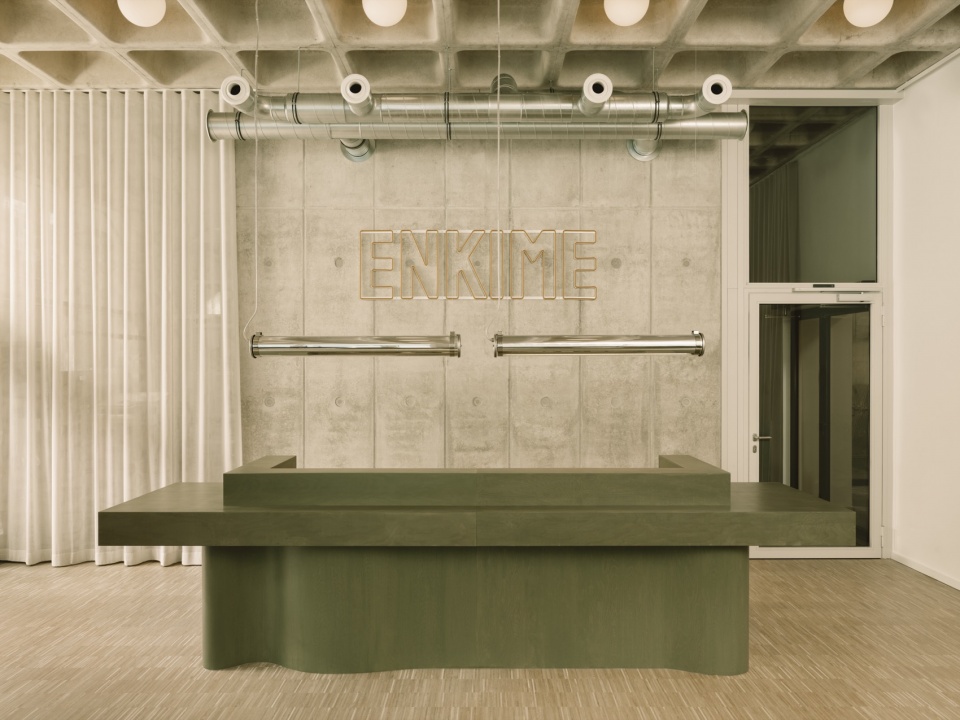
▼入口接待区细节,Reception area detail © Clemens Poloczek
▼临窗办公位,Workstation by the window © Clemens Poloczek

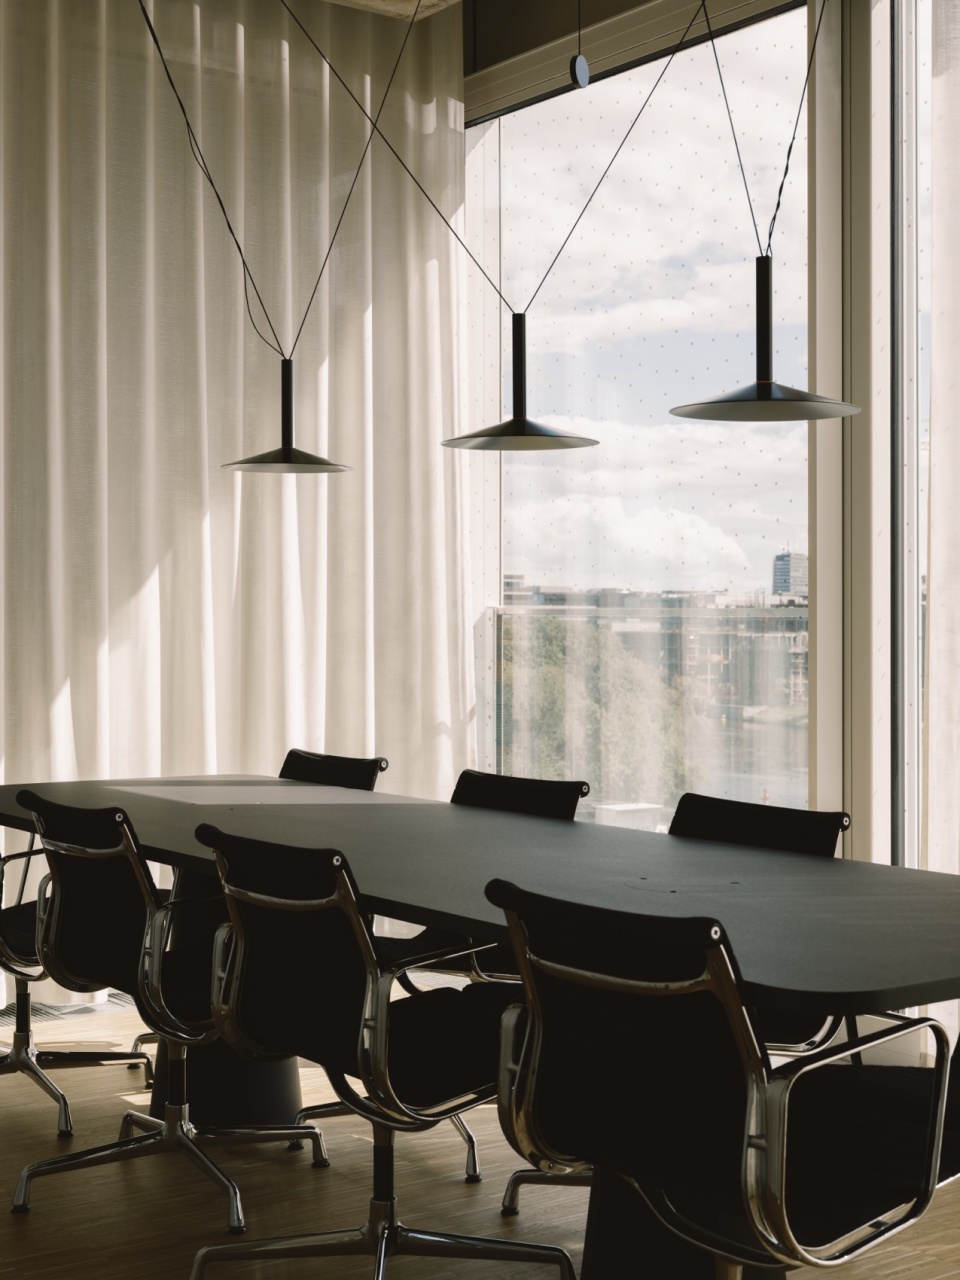
家具设计摒弃了传统办公空间常见的冷静与中性表达。一张长达十米的连续工作台沿建筑外围展开,其间穿插布置休闲座椅,为办公环境创造出多个轻松、非正式的交流角落。玻璃围合的会议室嵌入整体平面之中,在保持视觉通透的同时实现良好的声学隔离。与此同时,电话亭与吸音板进一步降低噪声,使办公环境安静而舒适,既不过于冰冷,也不流于典型企业办公空间的刻板氛围。
The furniture resists the clinical neutrality of typical office environments. A ten-metre continuous work bench runs along the perimeter, with lounge seating creating informal pockets throughout. Glass-enclosed meeting rooms sit within the plan, transparent yet acoustically separated. Integrated phone booths and acoustic panels absorb sound further, producing a quiet that is neither cold nor corporate.
▼会议空间,Meeting room © Clemens Poloczek
社区共享空间
Community Area
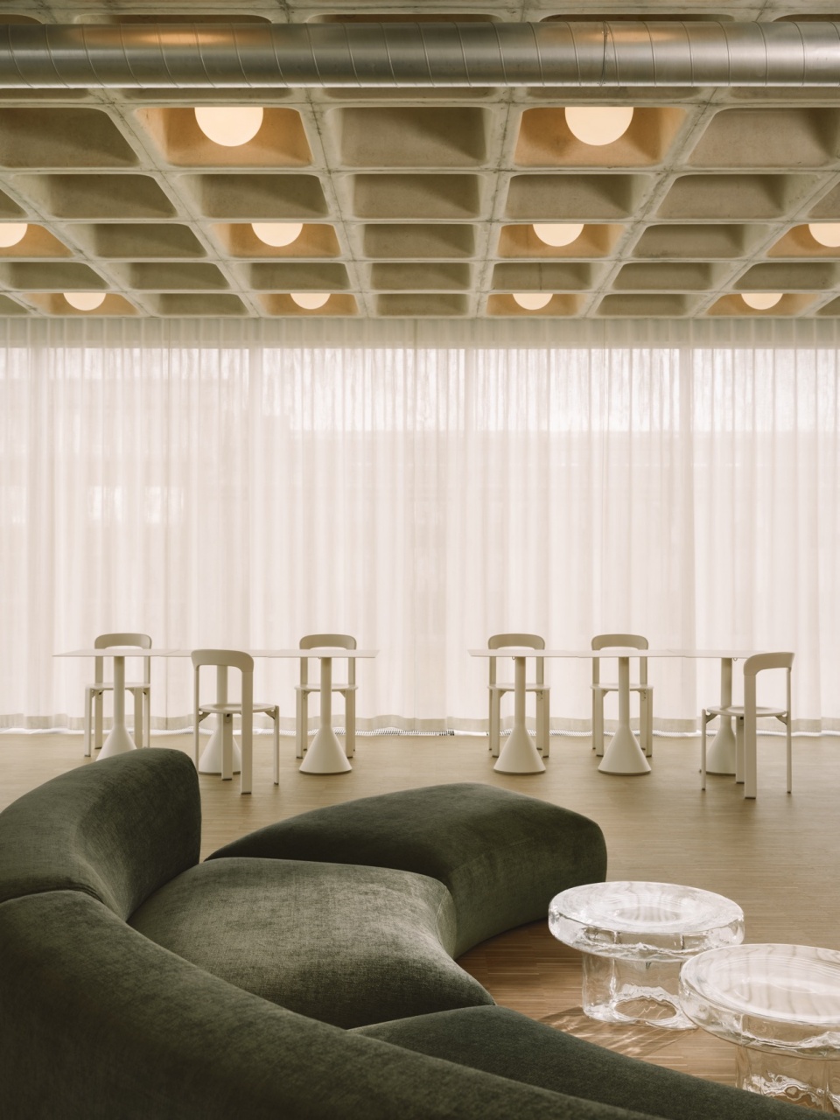
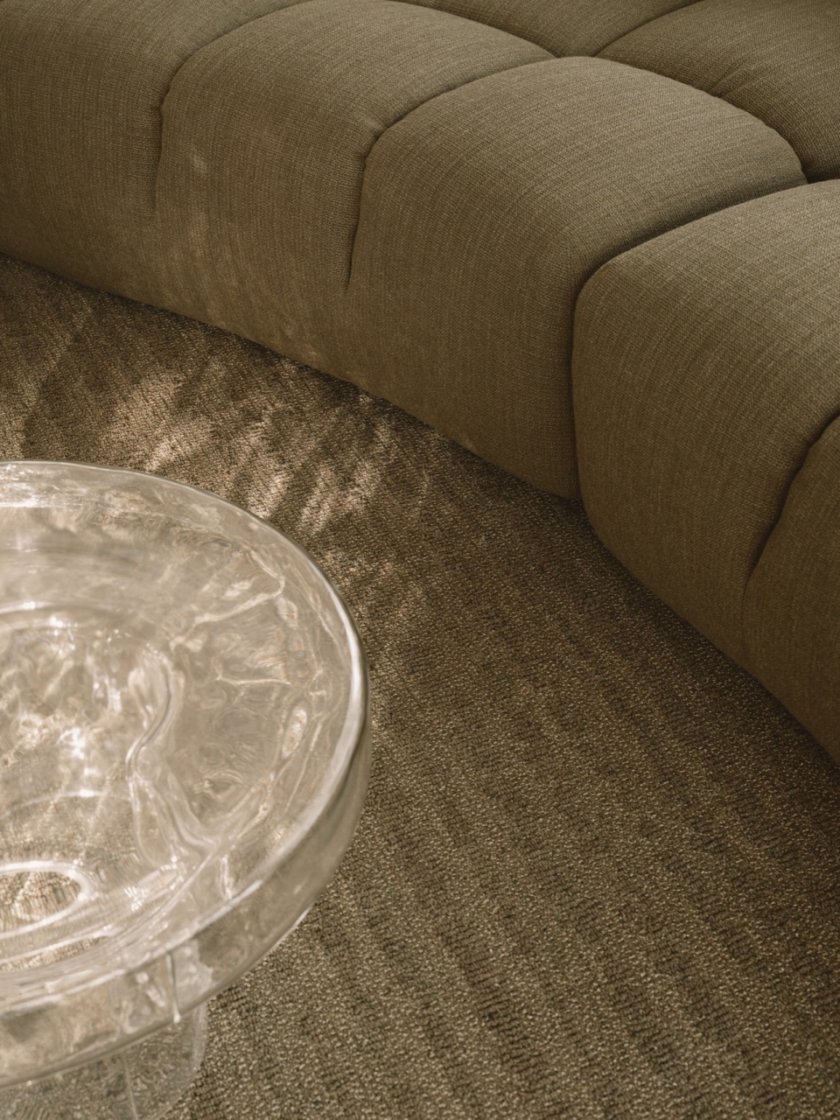
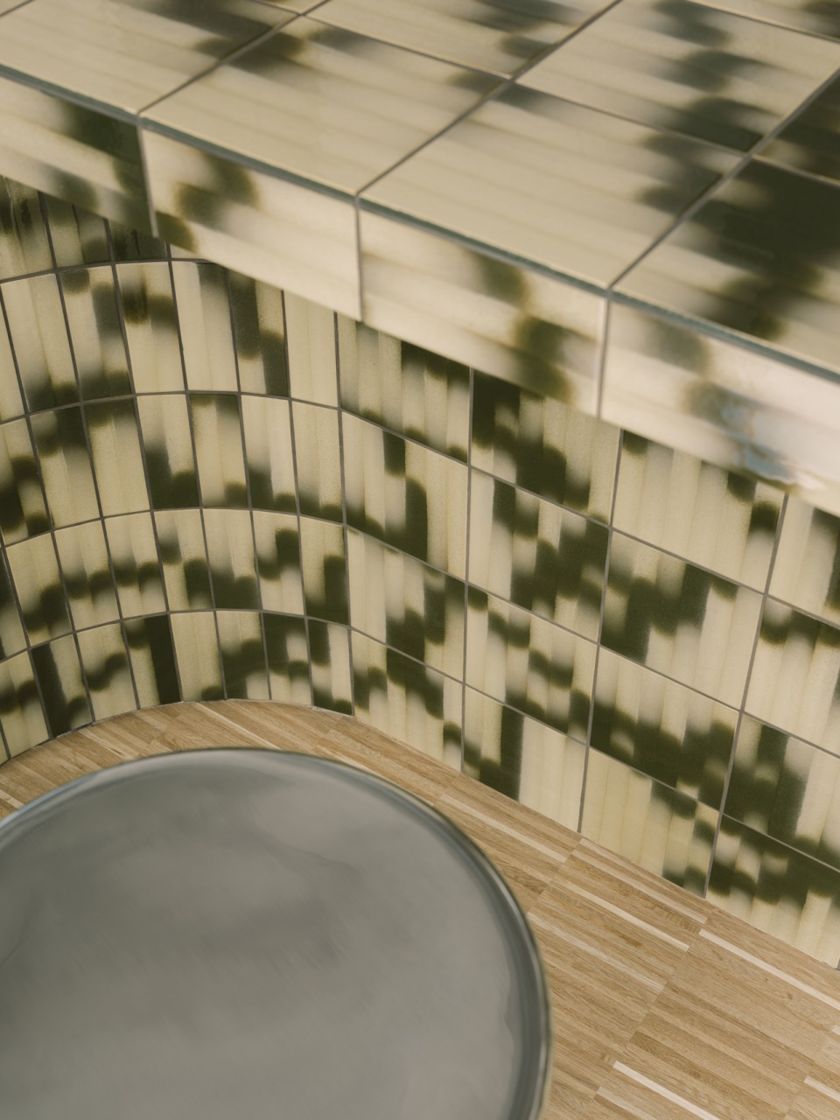
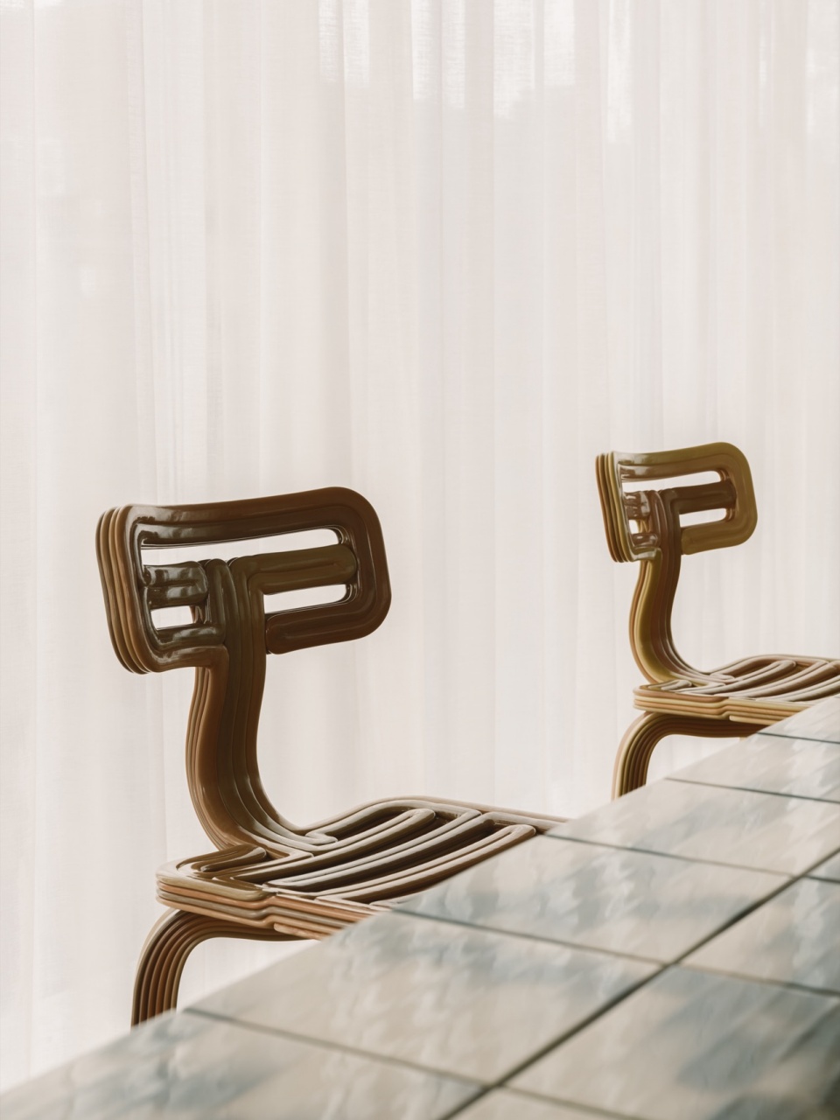
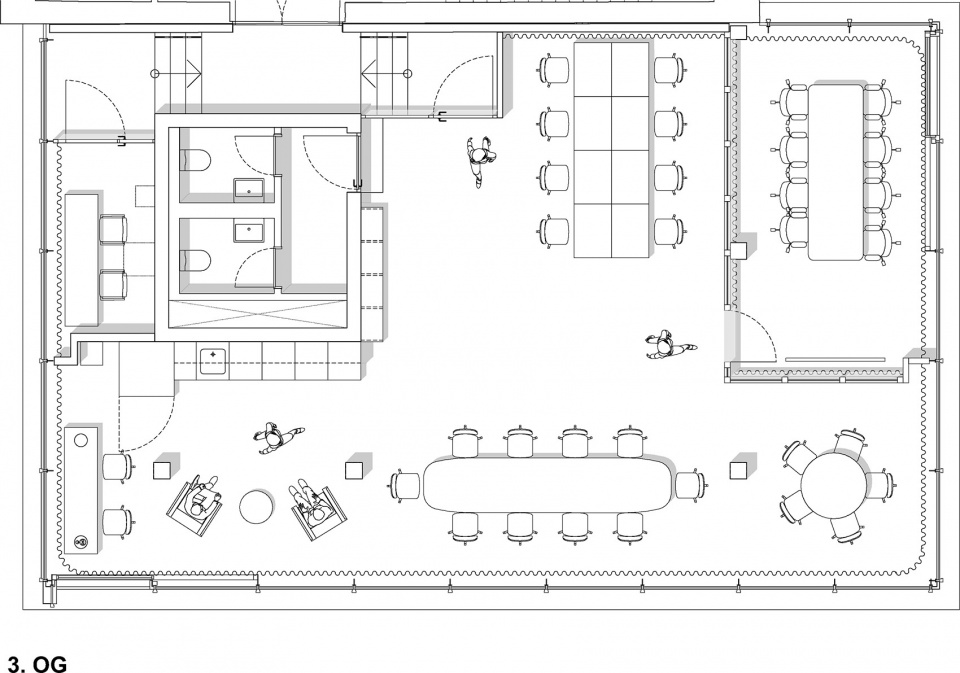
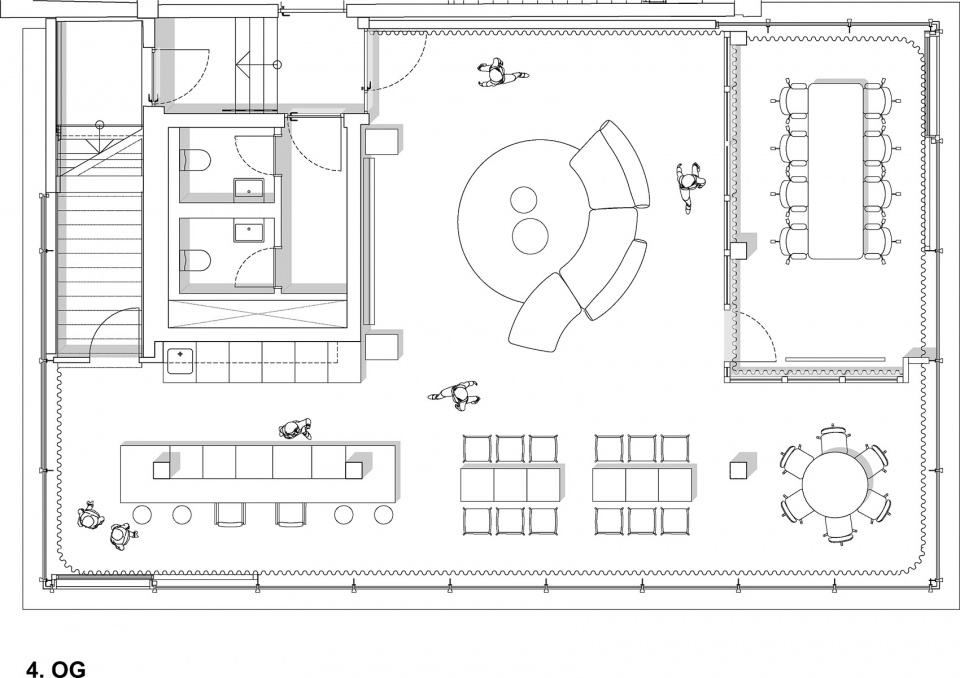
其中一个楼层完全用于公共共享,集办公厨房设施与可灵活使用的活动空间于一体,可满足放映、多人聚会及日常交流等多种使用需求。深绿色组合沙发与一组极简白色小酒馆座椅,共同构成丰富的社交场景,从随意停留到正式活动均能灵活适应。空间的核心是一座吧台岛。其弧形柜体整体包覆手工制作的釉面瓷砖,绿色与黄色交织形成斑驳质感。柔和的曲线端部与富有触感的表面,使其不仅是一处基础设施,更成为空间中的核心家具。吧台能够满足团队日常午餐、客户接待及合作伙伴交流等各种集体活动需求,自然而然地成为整个楼层的聚会中心。
One floor is dedicated entirely to collective use. It brings together office kitchen infrastructure and a space flexible enough for screenings, large gatherings, and informal exchange. A deep green sectional sofa and a set of minimalist white bistro chairs complete the social spectrum of the floor, from informal drop-in to organised event. The centrepiece is the bar island, a curvilinear counter clad entirely in handmade tiles with a dappled green-yellow glaze. Its curved end and tactile surface make it as much an object as a piece of infrastructure. The island is designed to serve the full range of collective use, from a casual lunch spot for the team during the day to a natural gathering point for clients and collaborators.
▼共享休闲空间,Shared lounge © Clemens Poloczek
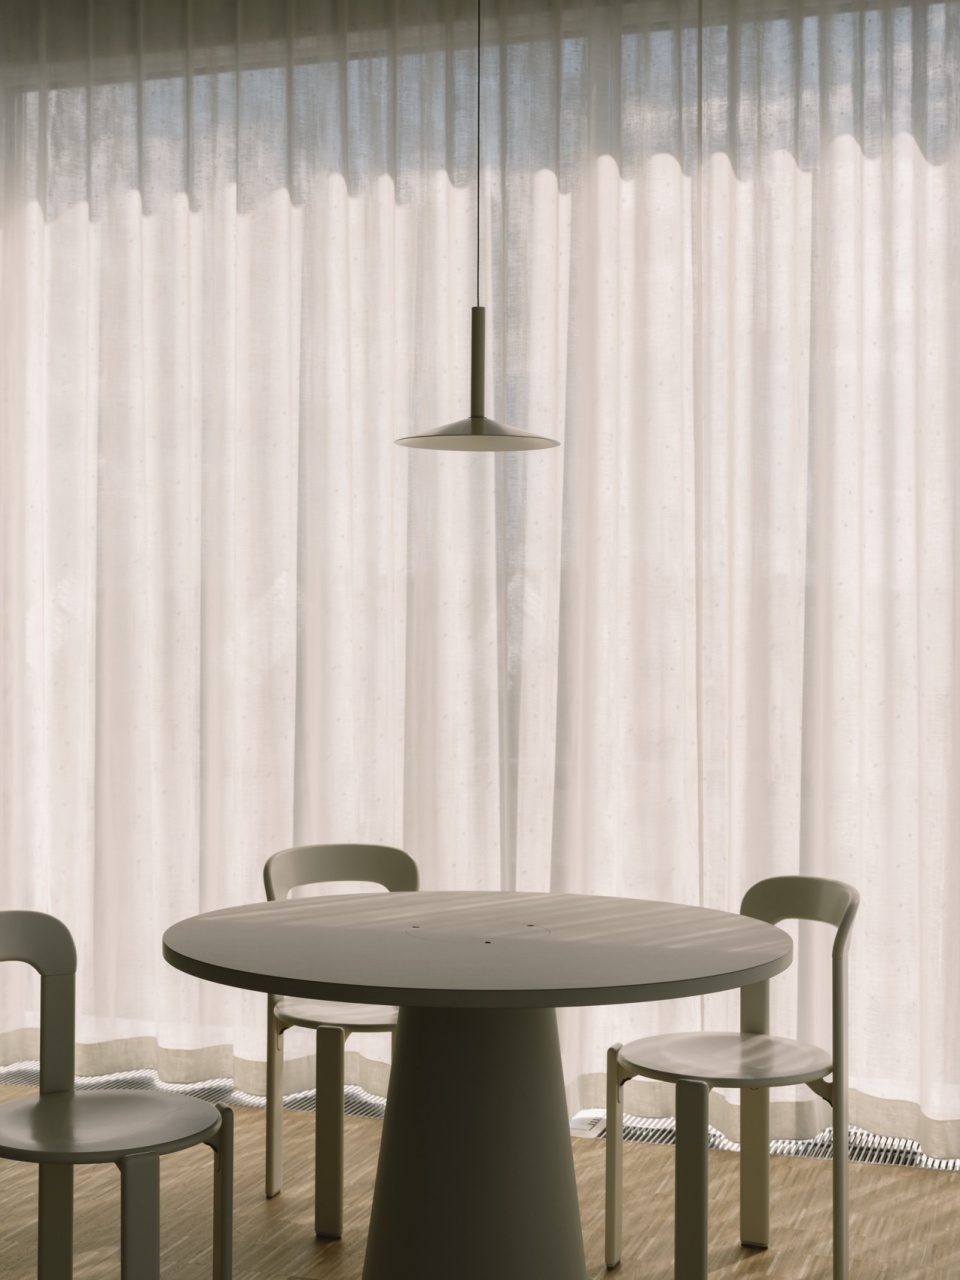
▼圆桌洽谈区,Round meeting area © Clemens Poloczek
▼共享吧台,Communal bar island © Clemens Poloczek
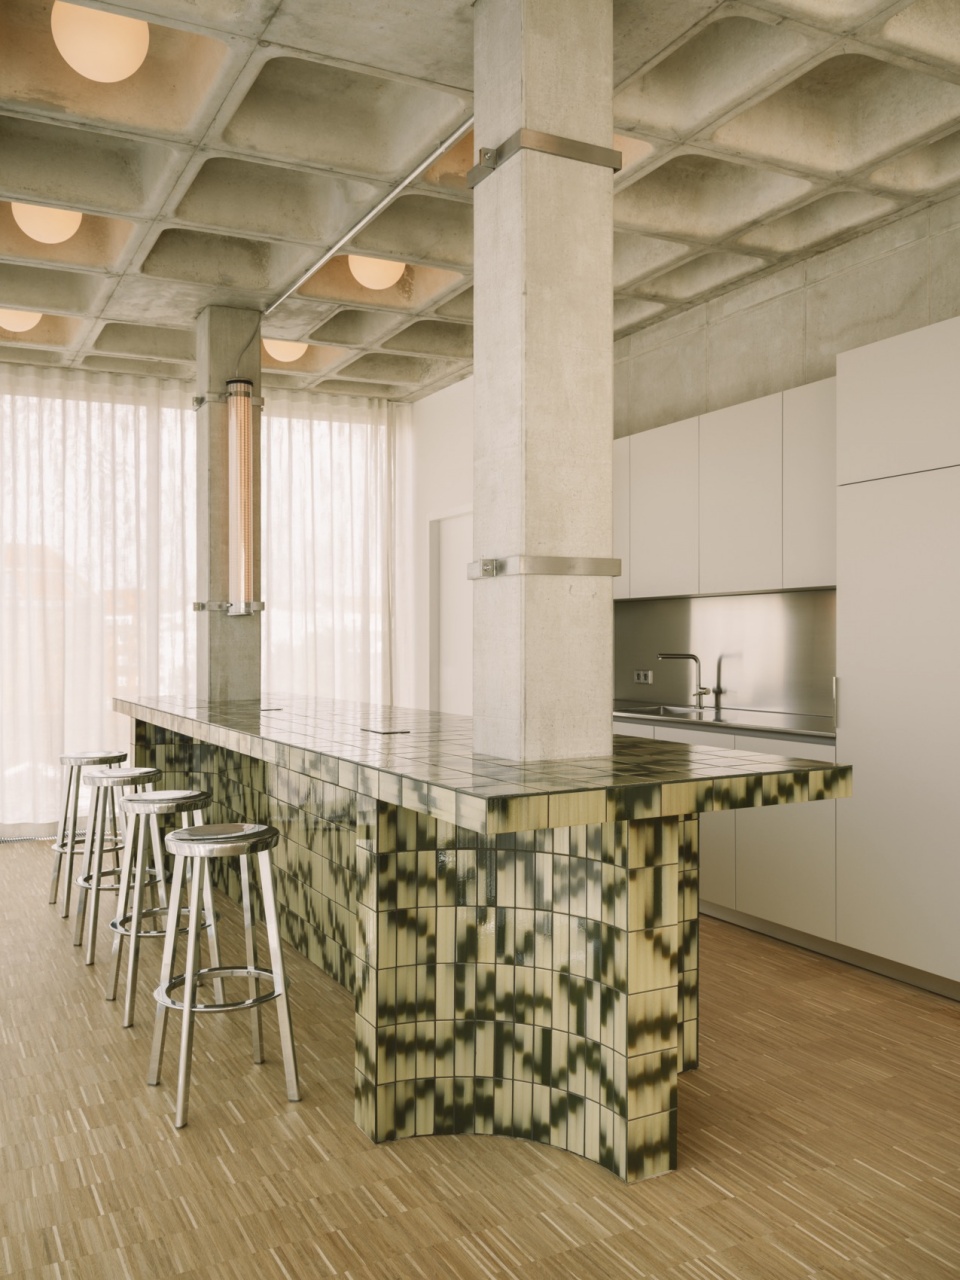

▼手工瓷砖吧台细节,Handmade tiled bar island © Clemens Poloczek
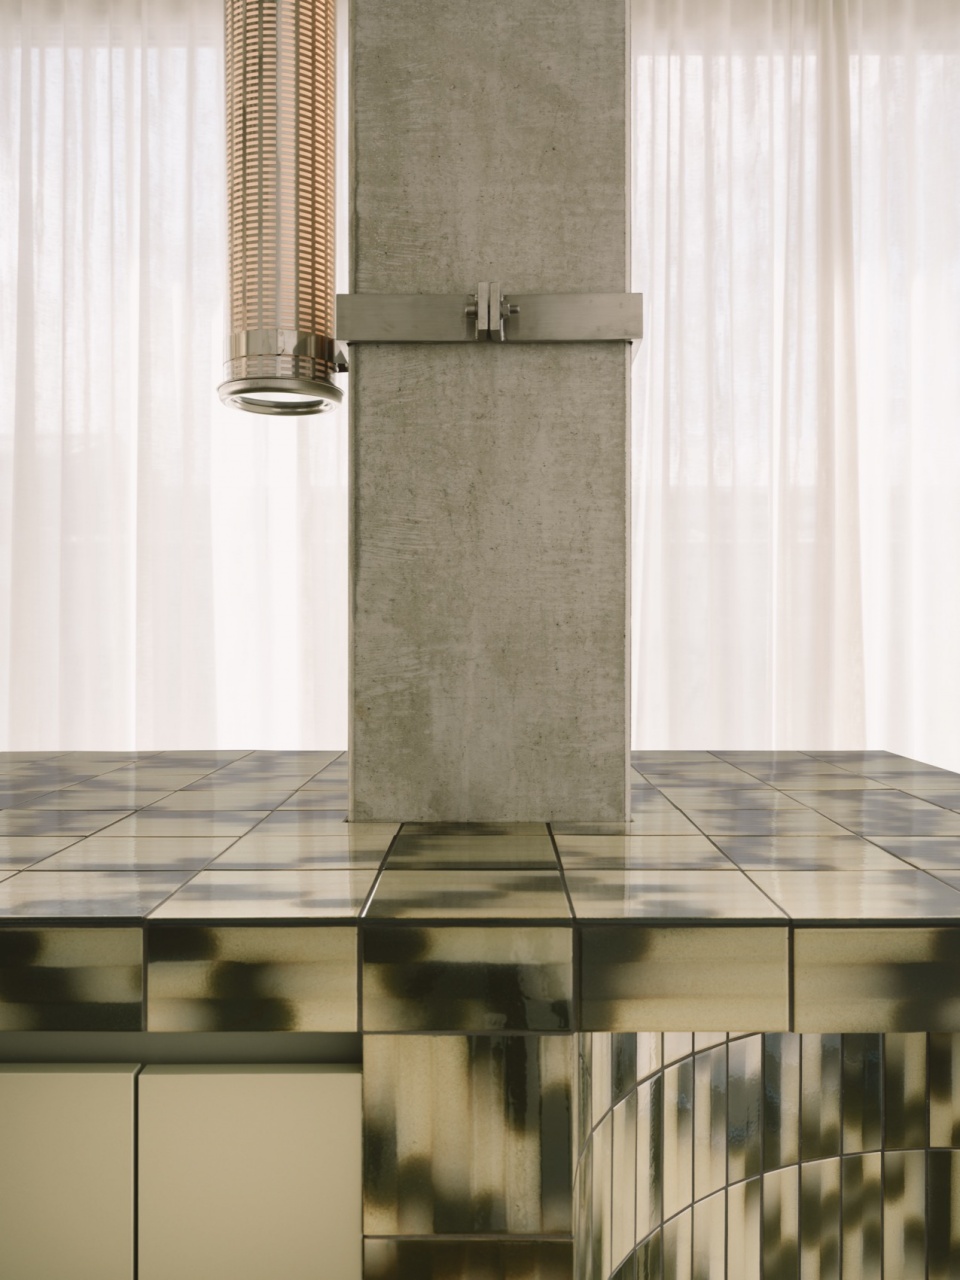
灯光设计
Light Concept
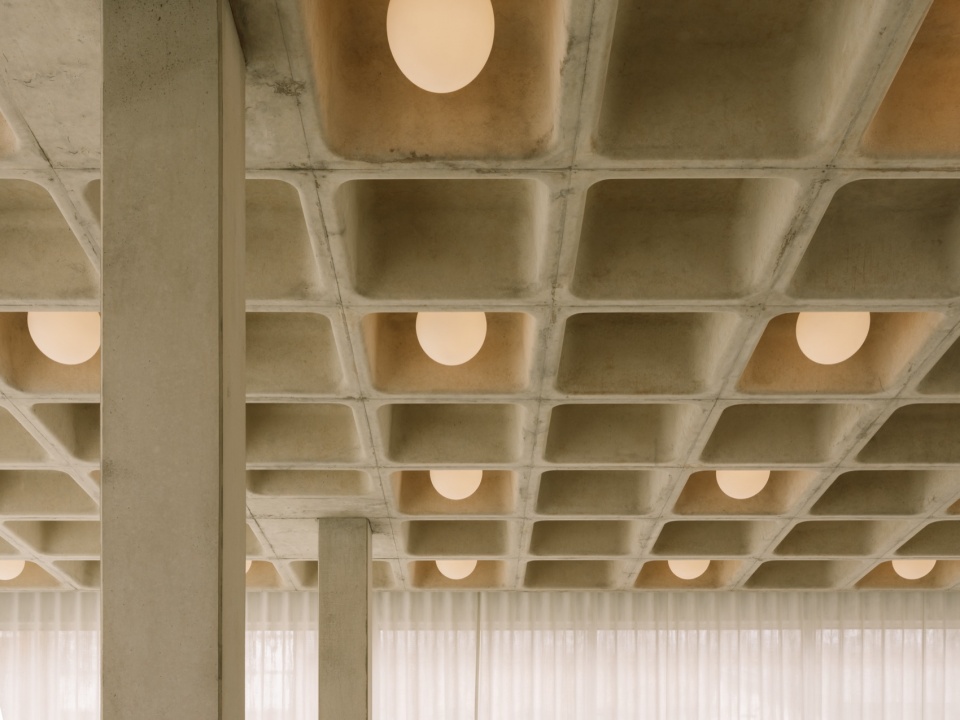
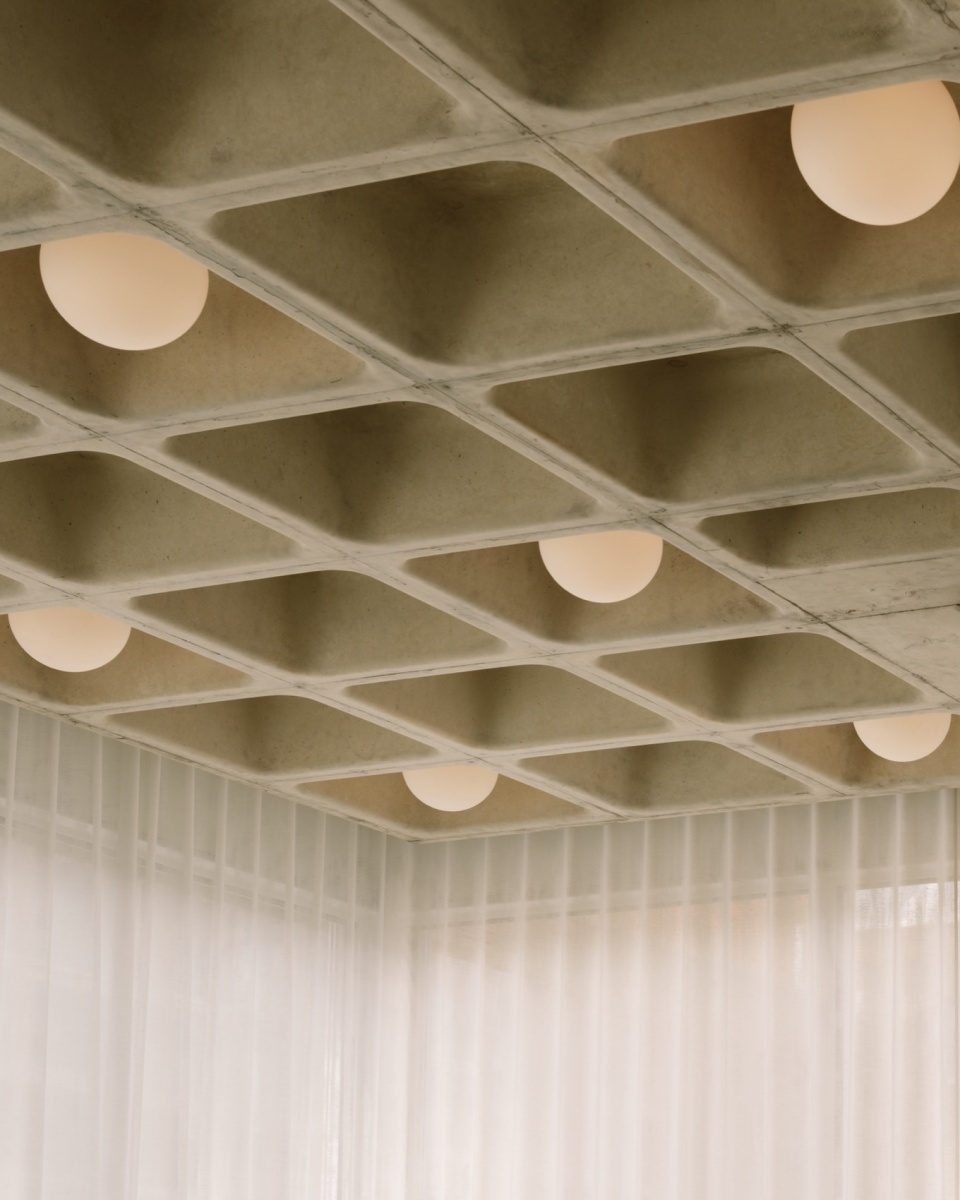
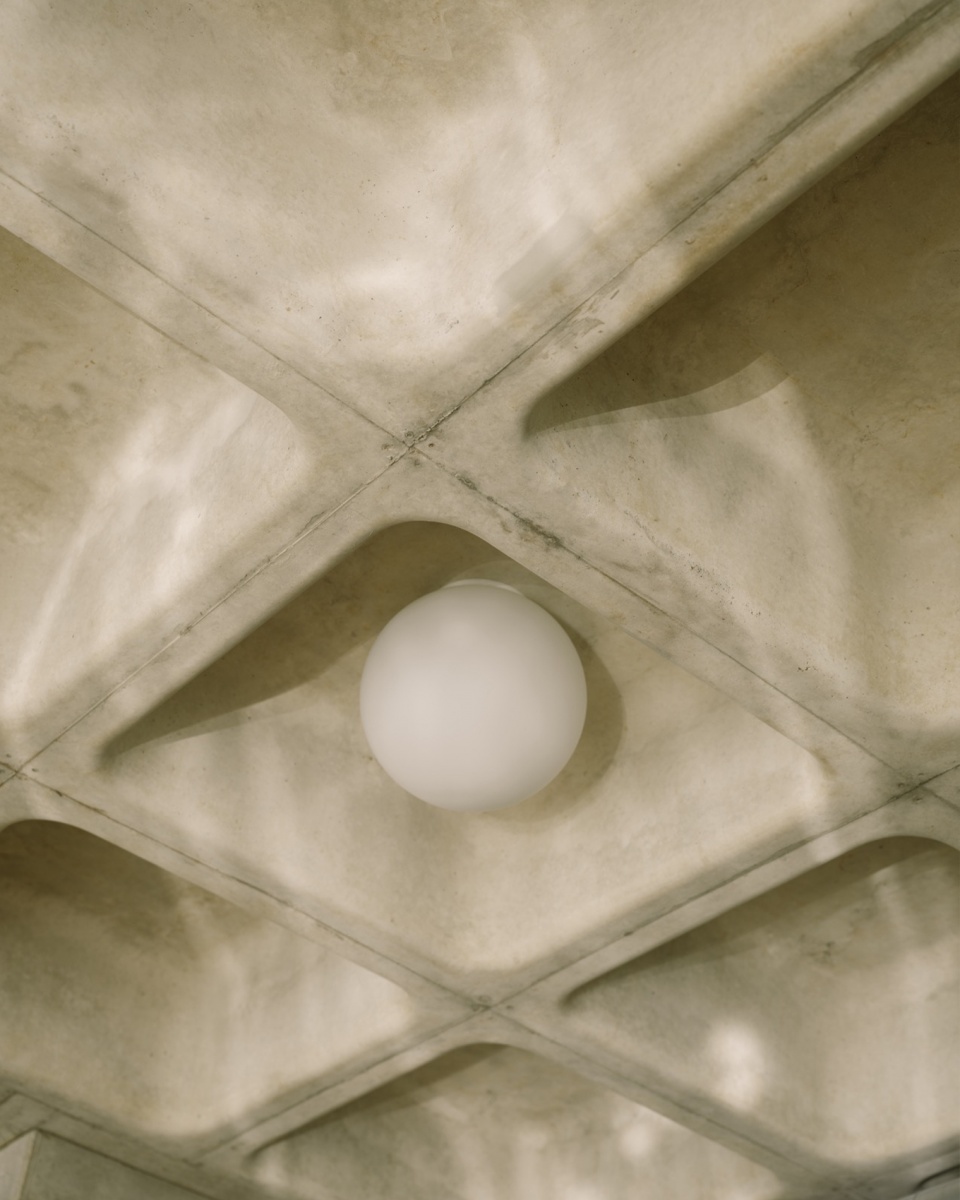
贯穿五层空间的格构混凝土顶板是整个项目最具标志性的空间元素。其几何秩序组织了空间,建立起清晰的节奏感,并赋予每个空间鲜明的建筑特征。在这一网格体系中,单颗球形吊灯按照几何秩序嵌入布置,共同构成一片连续的光场,而非一组独立灯具。最终形成均匀而柔和的漫射光,充满整个空间体积。通过可调光系统,照明能够从满足办公需求的工作模式切换至更加温暖、富有氛围感的状态,并辅以桌面任务照明,共同营造舒适的办公体验。
Throughout all five floors, the coffered concrete ceiling is the dominant spatial element. Its geometry structures the room, establishes rhythm, and gives every space a clear architectural identity. Into this grid, single spherical pendant lights are integrated in geometric order, forming a lighting field rather than a series of fixtures. The result is an even, diffuse glow that fills the full volume. Dimmable, it transitions from a functional working level to something atmospheric and warm, supported by task lighting at desk level below.
▼球形吊灯嵌入顶板网格,Spherical pendant lights integrated into the ceiling grid © Clemens Poloczek
▼一层平面图,Ground floor plan ©RHO
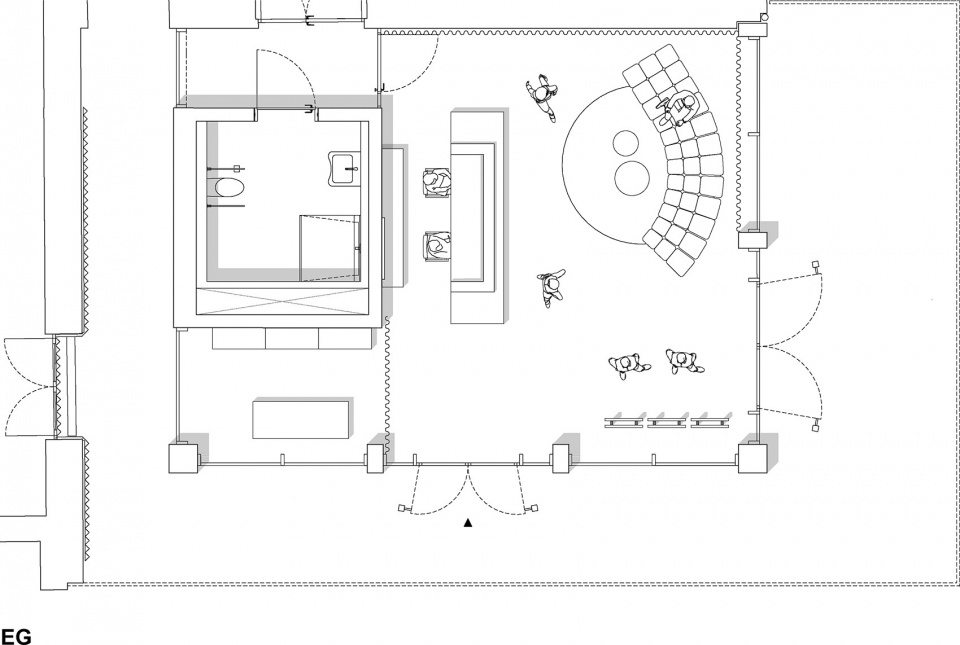
▼一、二层平面,1st and 2nd floor plan ©RHO
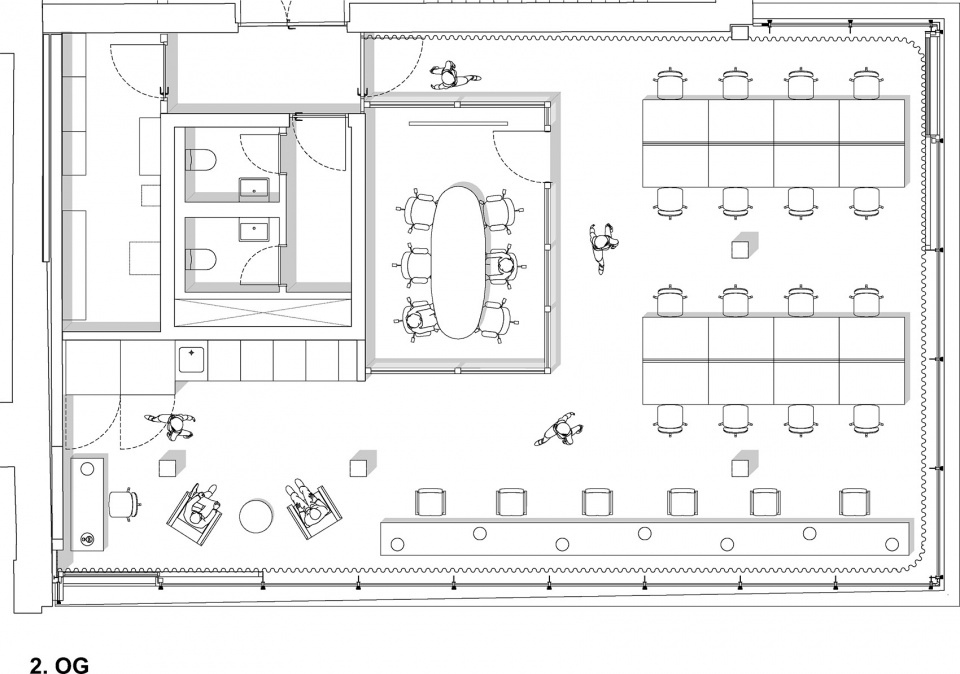
▼三、四层平面,3rd and 4th floor plan ©RHO
Project Name: Enkime HQ
Location: GSG Gebauer Höfe, Franklinstraße 12, Berlin Typology: Office Size: 1,000 m2
Role: Interior Design, Lighting Planning
Team: Nikita Marykov, Lennart Zemke, Jannick Naumann Fixtures: Plan B
Architects Building: Linie Creutzfeldt Architekten
Photography: Clemens Poloczek
More:RHO 。更多关于他们:RHO on gooood









椅子不错