非常感谢 众舍空间设计 将项目介绍和项目图片授权gooood发行。更多关于他们:Zones Design Studio on gooood.
Appreciation towards Zones Design Studio for providing the following description:
EMTEK·信测是从事Safety、EMC、Toy Physical & Chemical等检测、认证的第三方技术服务机构。其委托众舍设计的信测展厅位于深圳湾核心地带,是一个集检测和展示于一体的公共性展厅,大众可以在此全方位了解第三方检测技术、讨论科技、交流学习。
The letter testing exhibition hall is a multi-functional quality testing center for “clothing, food, and accommodation”. It is located in the heart of Shenzhen Bay. The public houses were invited to create this minimalist space with black, white, and gray as the main color of science and technology, and tried to use the concept of “home”. Create space.

▼展厅展示区全景,the exhibition space view
屋顶—“家”的概念 | Roof and Home
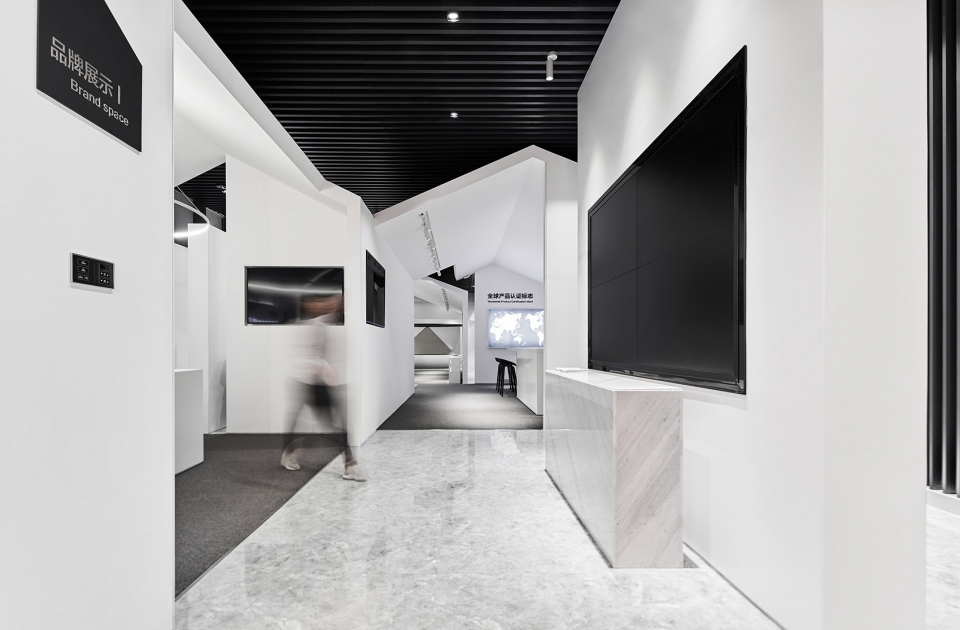
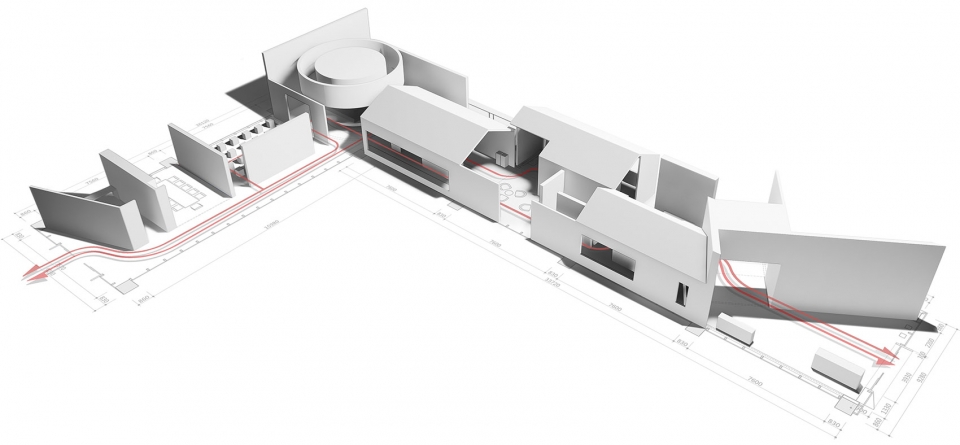
衣食住行是组成家的要素,同时也可以涵盖EMTEK的业务范围,在信测的展厅设计中,众舍试图以“家”的概念营造空间。品牌检测展品在四个不同的“家“中展示,在原本通敞空洞的办公楼间层植入了一个“错落有致,屋舍俨然“的展示空间。
Food, clothing, housing, and living are the elements of the composition of the family. At the same time, they can also cover the business scope of EMTEK. In the design of the telecommunications exhibition hall, the public houses try to create space with the concept of “home”. The brand inspection exhibits were displayed in four different “homes”, and a “patchwork, house,” display space was implanted in the original open and empty office building.
▼概念分析及流线图,以四个错落有致的不同的“家”作为展示区,concept and circulation diagram, four “homes” make up the brand inspection exhibition space
“家”展厅 | Exhibition Hall
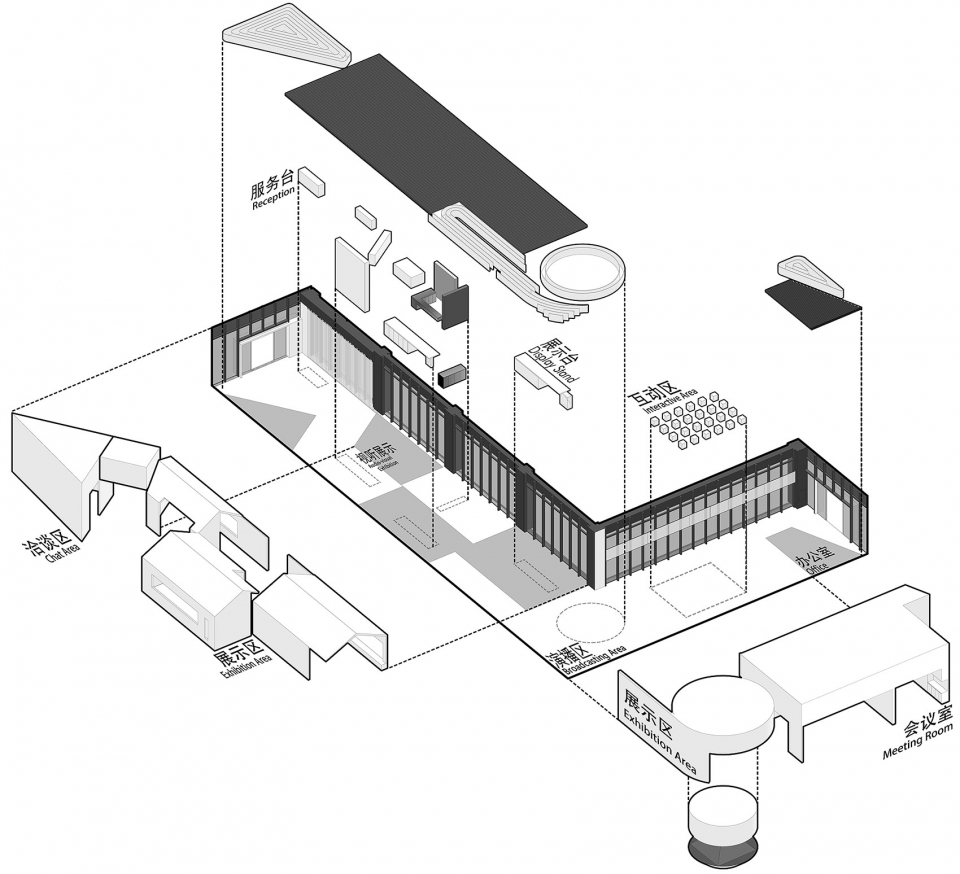
通过简单的建筑语言,众舍创造了一个丰富的空间序列,使不同的客户得以在其中漫游,思考,学习。
Through a simple architectural language, the public houses create a rich space sequence in which different customers can roam, think, and learn.
▼轴测分解图,以“家”的概念打造展示区,exploded axon, creating the exhibition space with the concept of “home”
全息影厅 | Hologram
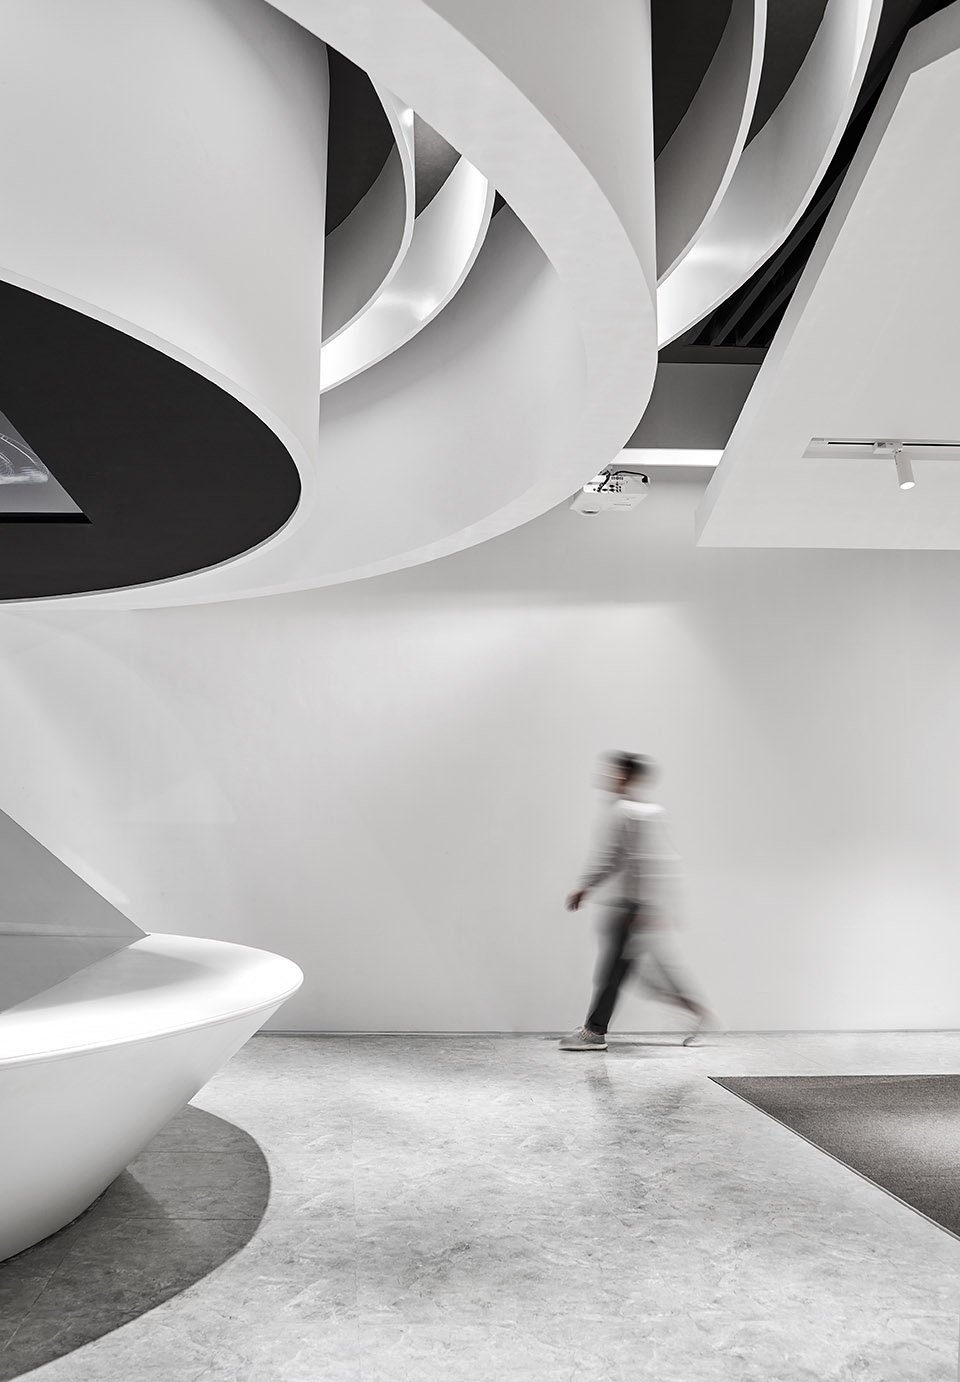
空间是凝固的符号。正如设计以多样探索赋予空间更大的想象力,它也有高低起伏的变化。为了引导访客进内流连,众舍引入了一系列线性墙体,沿着场地空间往互折叠,不断延伸,分隔出朝内或朝外的独立区域。
Space is the symbol of solidification. Just as design is more imaginative with a variety of explorations, it also has high and low fluctuations. In order to guide visitors into the interior, the house introduces a series of linear walls that fold along the space of the site and extend continuously to separate the inward or outward areas.
▼入口展示区,the entrance exhibition space
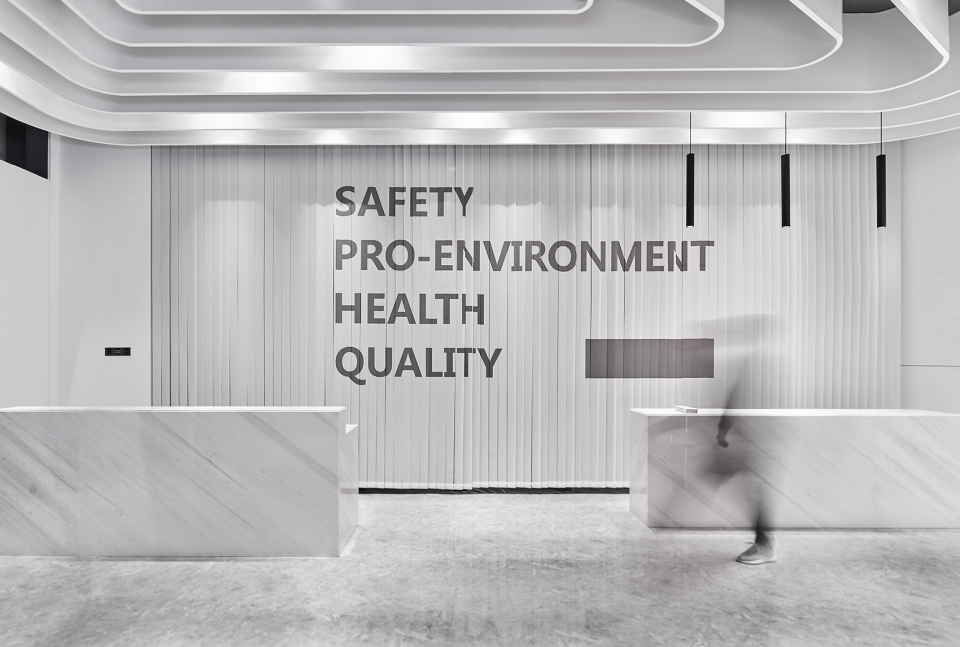
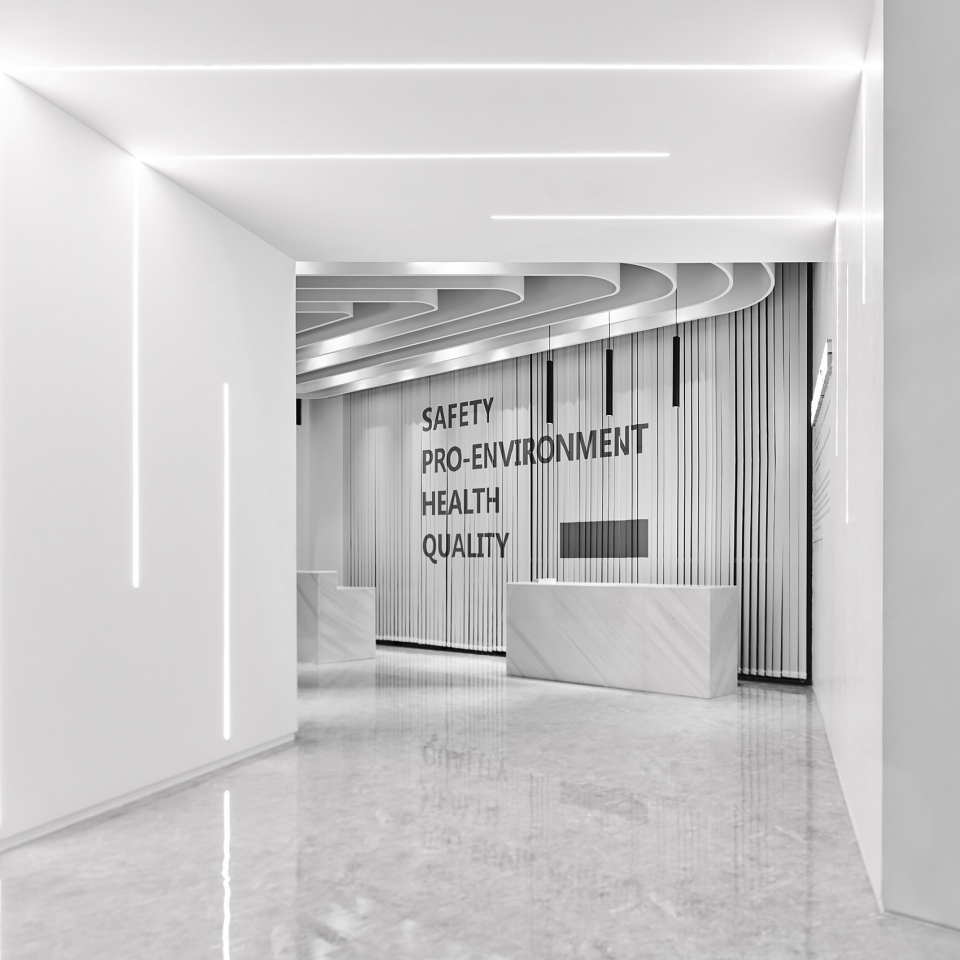
▼展厅通道,the exhibition corridor
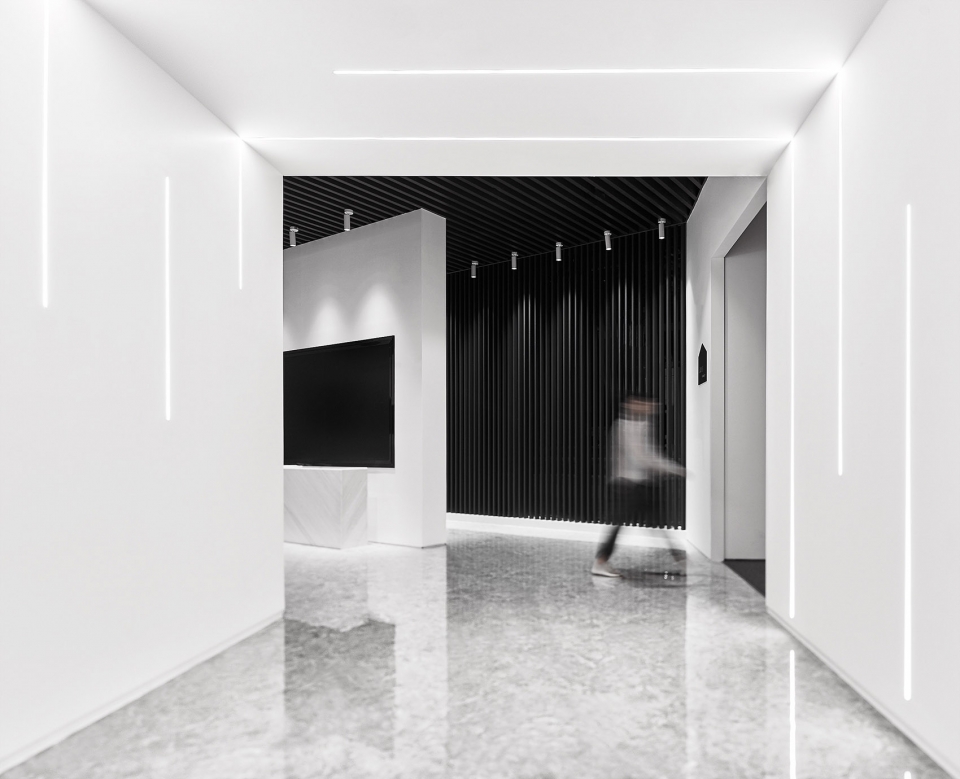
▼展示区2,exhibition room 2
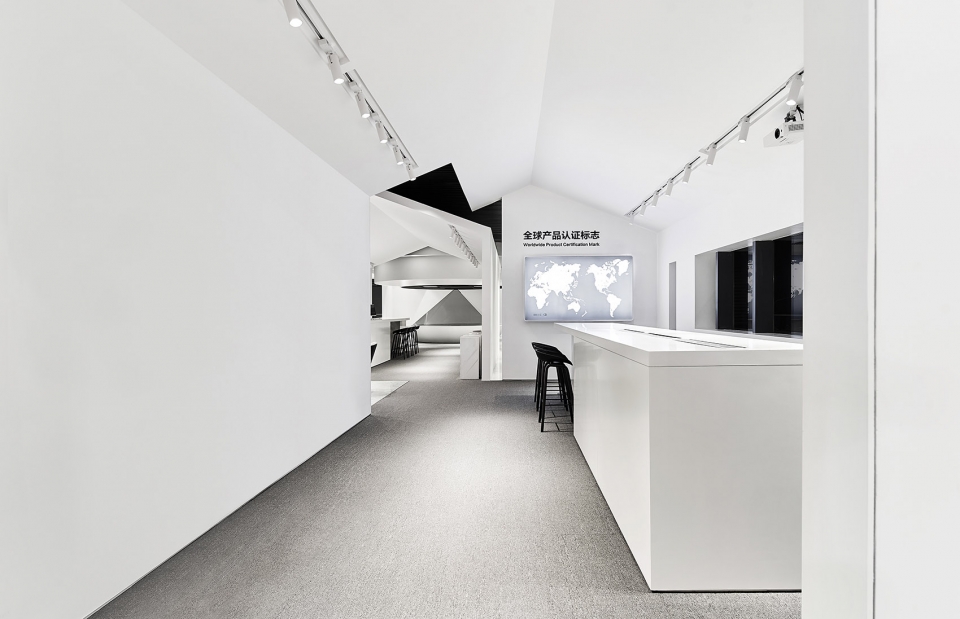
▼休息/洽谈区2向展示区3过渡,from the lounge 2 to exhibition room 3
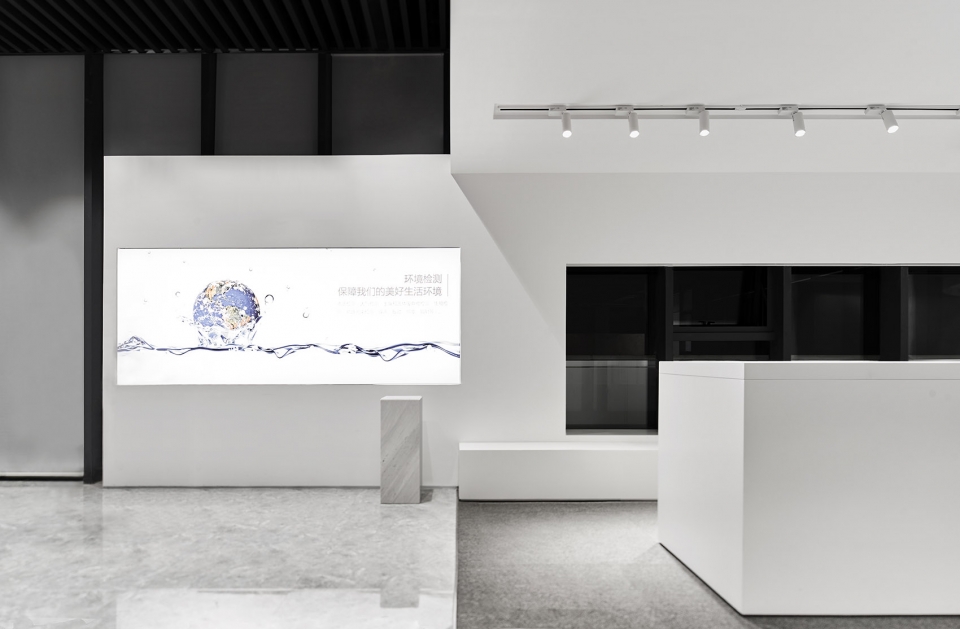
▼展示区3,exhibition room 3
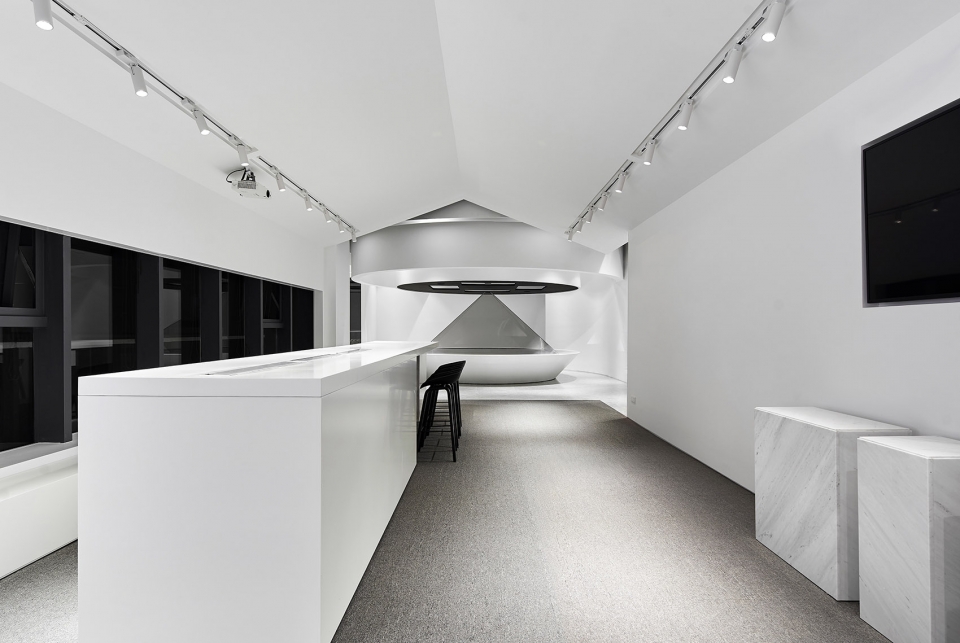
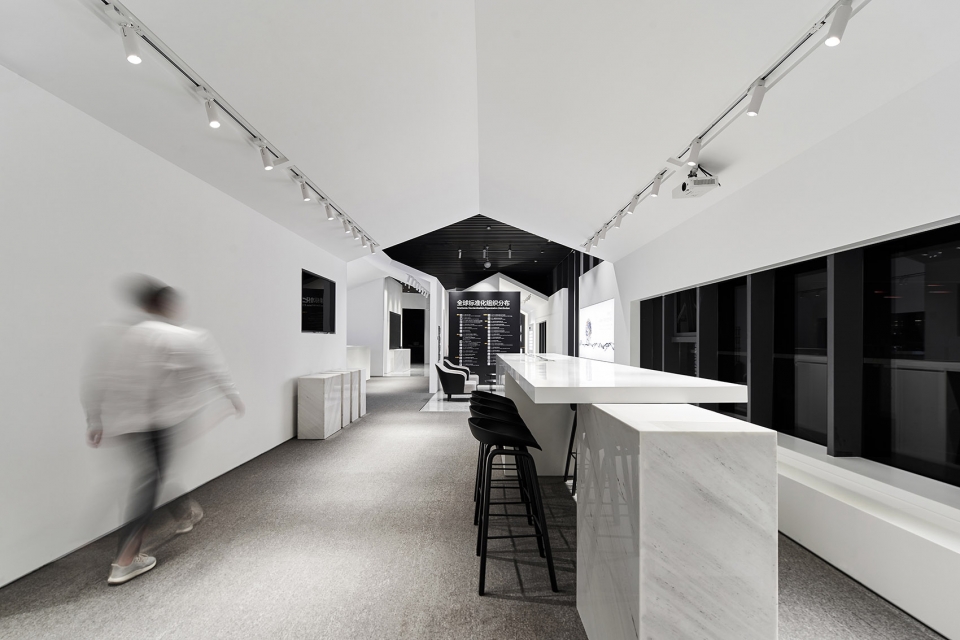
▼展示区4,exhibition room 4
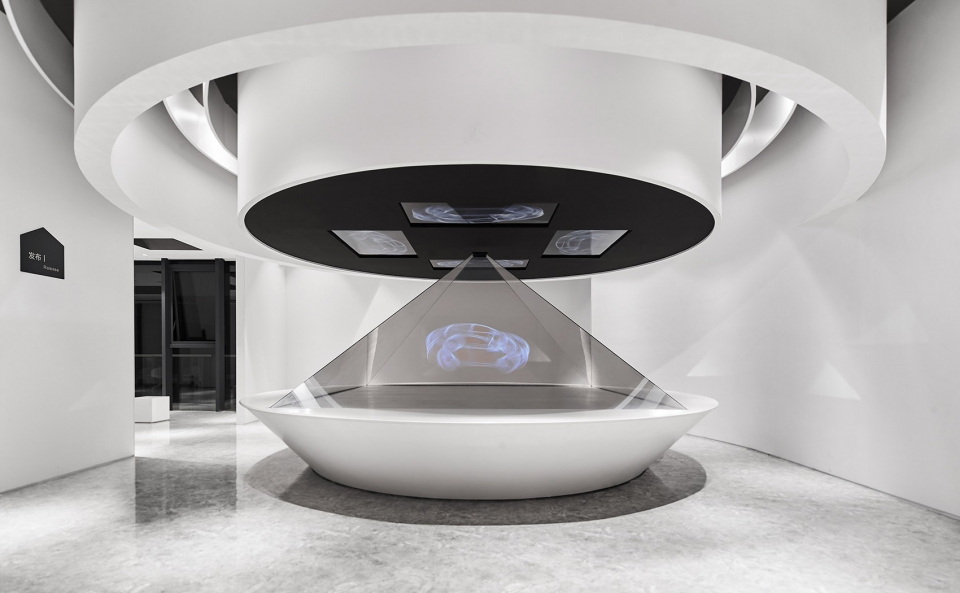
▼展示区4天花板细部,ceiling details of the exhibition room 4
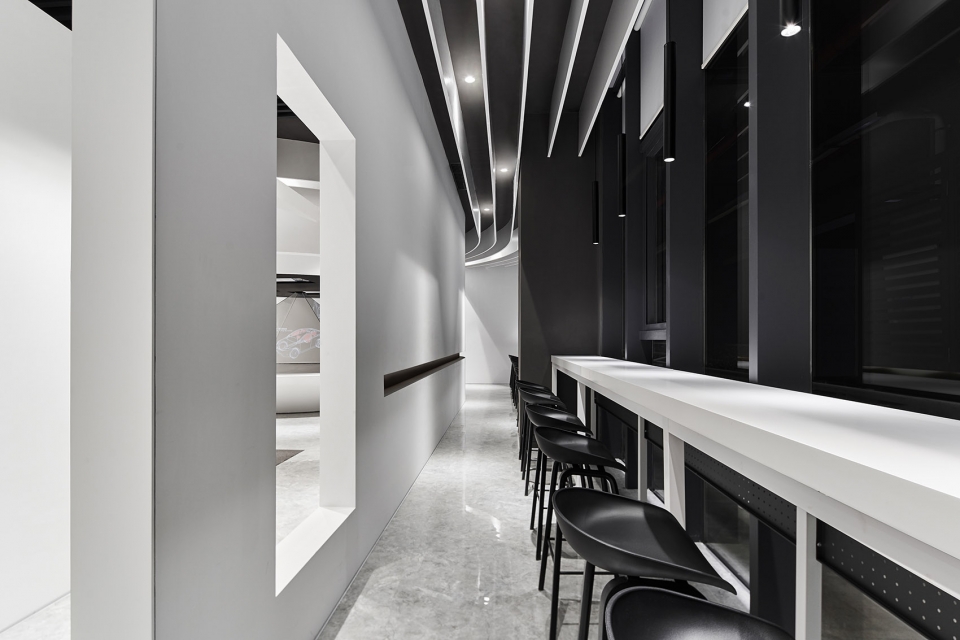
▼休息/洽谈区3,lounge 3
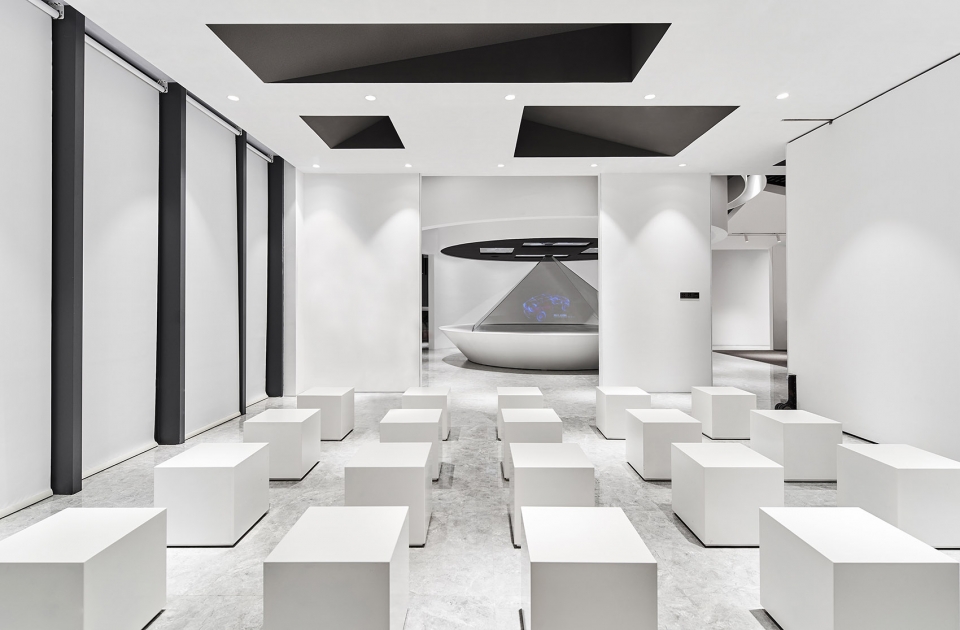
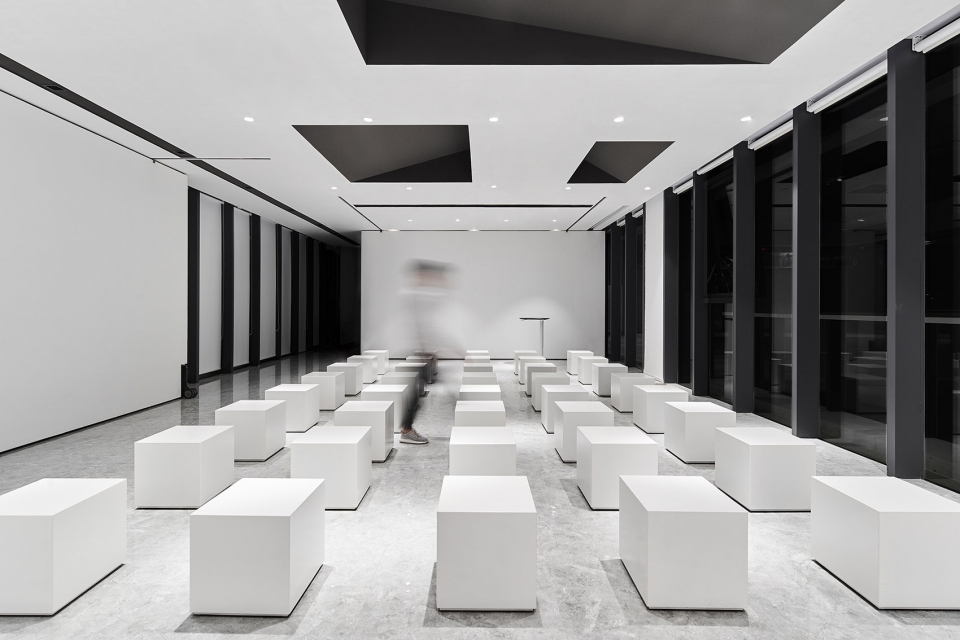
▼演播互动区,the studio & interactive zone
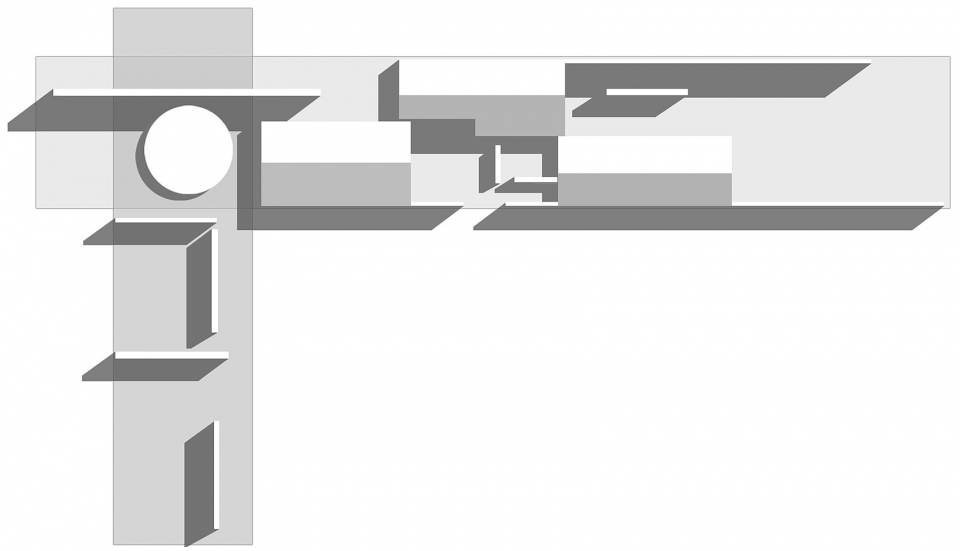
▼分析图,线性墙体分割出内外区域,the diagram, a series of linear walls separate the inward or outward areas
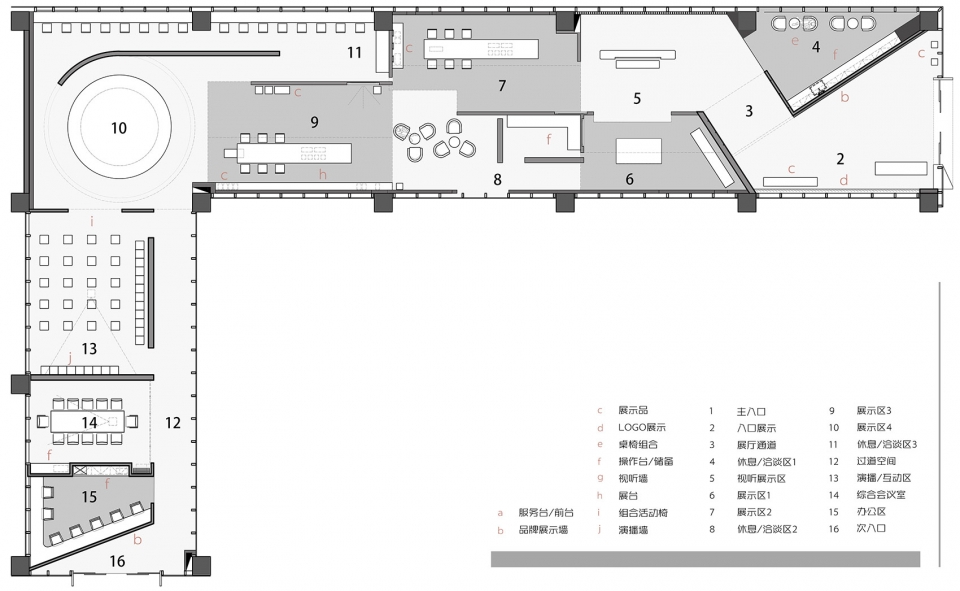
▼平面布置图,floor plan
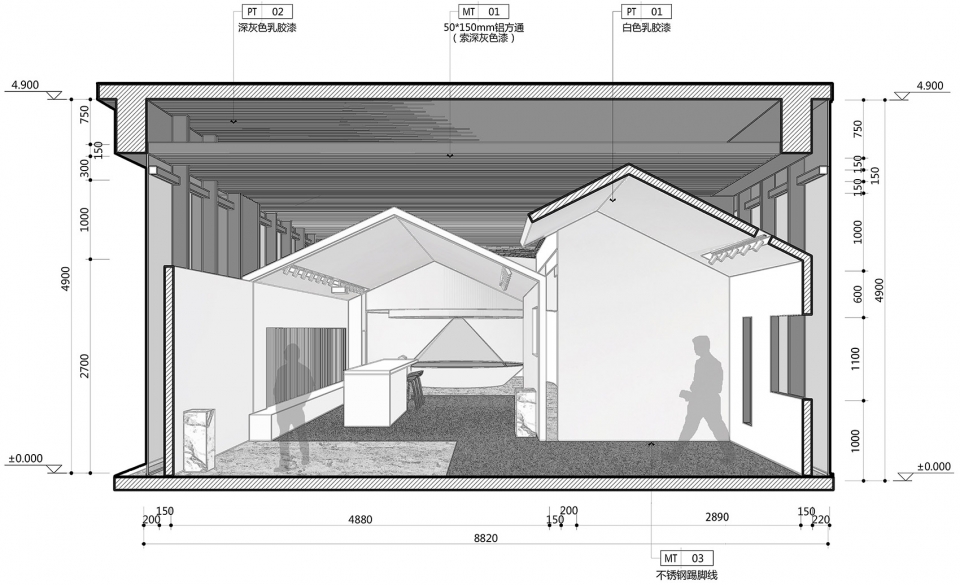
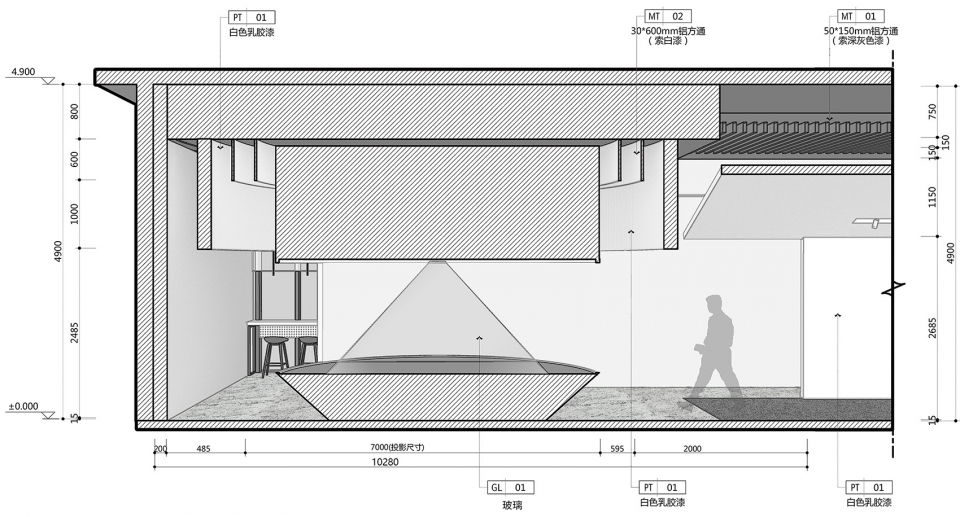
▼剖面分析图,section
项目名称:EMTEK·质量大众展厅
设计:众舍空间设计
联系邮箱:zones_design@yeah.net
项目设计时间:2017年12月
项目完成时间: 2018年11月
主创:戴奇伟
设计团队:王辉、李伟军、赖倩
项目地址:深圳,深圳湾科技生态园
建筑面积:566平方米
摄影版权:不二山人
品牌:灯光(明芯科技)、垂直帘(CR9)、全息影像(方联)、弧形铝板等
More: 众舍空间设计。更多关于他们:Zones Design Studio on gooood.








发表评论
你需要先 才能发表评论
社交登录