感谢 SUD Architectes + ITAR architectures 将以下内容授权gooood发行。
Appreciation towardsSUD Architectes + ITAR architectures for providing the following description:
城市多样性的示范街区
A demonstration block of urban diversity
Emergence Lafayette项目是由Ogic机构推动的一项计划,是AUC在里昂Part-Dieu区再生和发展规划的一部分。
The Emergence Lafayette program is an operation driven by the Ogic as part of the regeneration and development project of the Part-Dieu district in Lyon by the AUC.
▼项目概览,overview ©Luc Boegly
项目共包含138个住房单元、8600平方米的办公空间、一个年轻职工住宅、一个教区礼拜中心以及联合办公空间和商店。这些项目由SUD Architectes、ITAR Architectures和Wilmotte & Associés共同设计与建造。
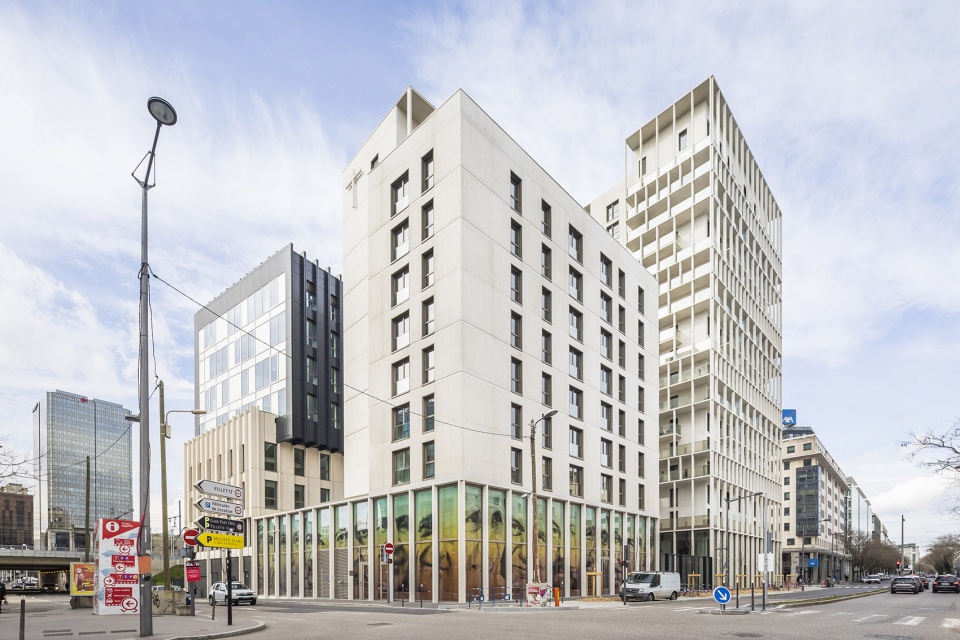
This operation includes 138 housing units, 8,600 m² of offices, a young workers residence, a diocesan worship center, coworking spaces and shops. The project was carried out by SUD Architectes, ITAR Architectures and Wilmotte & Associés.
▼街道视角,view from the street ©Gaela Blandy
OGIC的合作故事
A collective story conducted by OGIC
2015年,Ogic被选中在里昂地铁和国家铁路公司下属的土地上建设多功能街区,他们发起了一场竞赛,最终由ITAR和SUD事务所中标,并与负责建设Part Dieu中心办公楼的Wilmotte & Associés事务所展开了合作。
In 2015, Ogic was selected to build a multi-purpose block on land belonging to Lyon Metropole and the national railway company, SNCF. A competition was launched and ITAR and SUD were selected. They were associated with Wilmotte & Associés Architectes, chosen by Dentressangle for the construction of the “Part Dieu Central” office building.
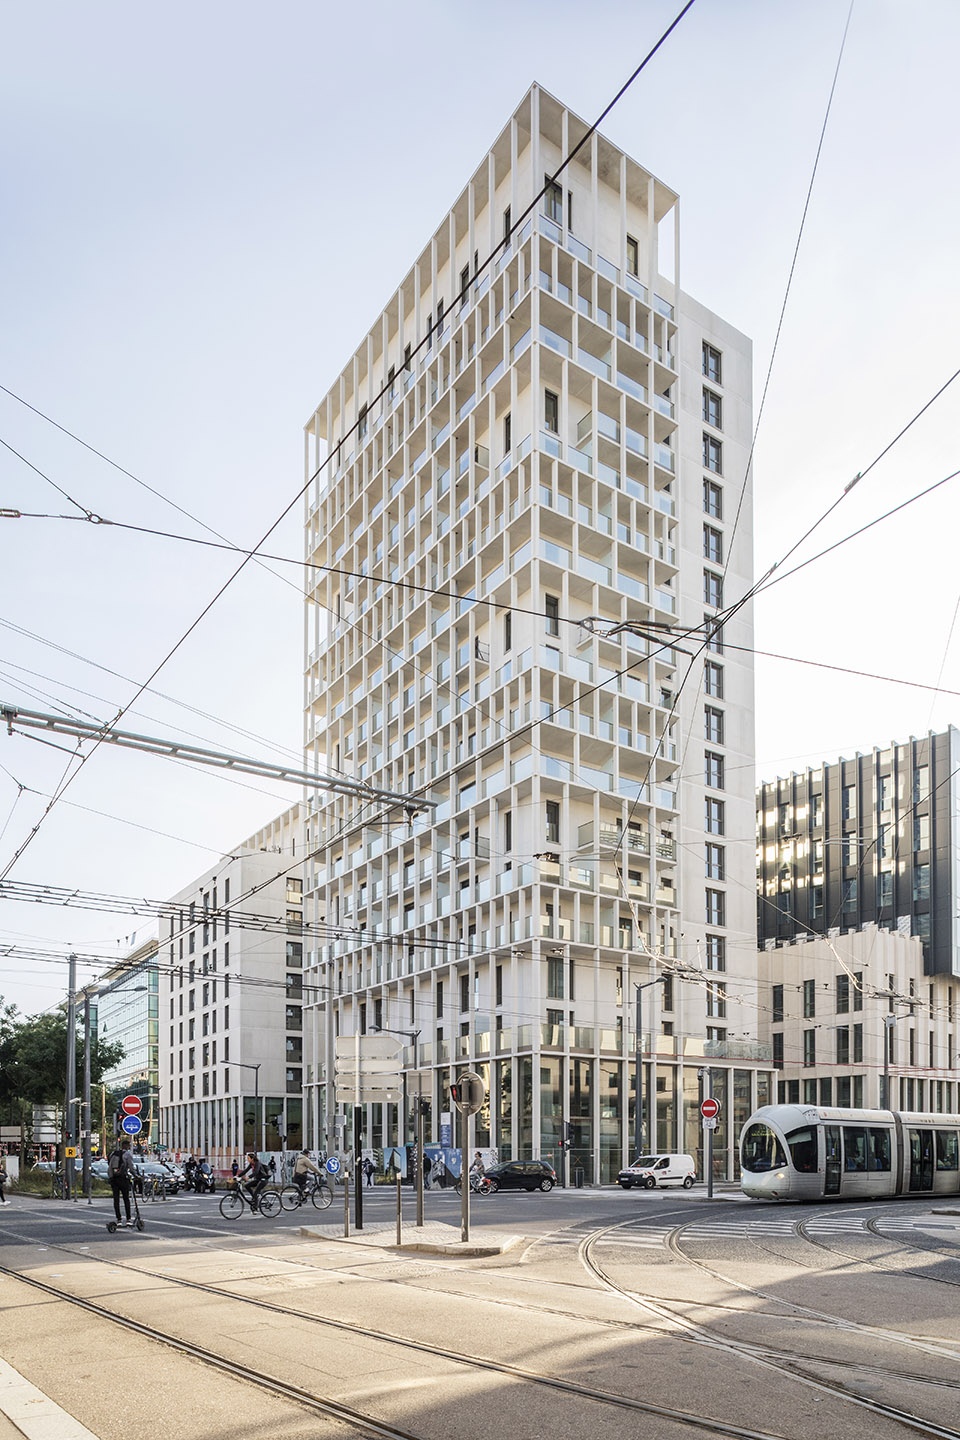
▼看向建筑综合体,view of the main volume © Luc Boegly
项目团队由3个建筑师团队、1个景观设计团队、6个工程咨询公司、1个CSPS 和1个检验公司共同组成。团队与AUC城市规划团队紧密配合,保证了Émergence Lafayette是一个凝聚了集体经验的共享项目。三个建筑师团队共同获得了建筑许可,通过通力合作成功落实项目。Emergence Lafayette由当地公共城市管理局、AUC、建筑师和客户共同发起,通过共享的BIM模型、共同的建设时间和共享的位置在整个设计、施工和拨款阶段都实现了紧密合作。
The design team for the operation was composed of 3 teams of architects, 1 landscape designer, 6 engineering consulting firms, 1 CSPS and 1 inspections office working closely with the SPL Lyon Part-Dieu and its urban planner, AUC. The Émergence Lafayette project was first and foremost a group experience and a shared project. The three teams of architects submitted a single building permit and worked together to successfully achieve the project. Initiated upstream by the Local Public Urban Authority – AUC – architects – clients workshops, the collective story continued throughout the design, construction and appropriation phases with a shared BIM model, common production times and shared locations.
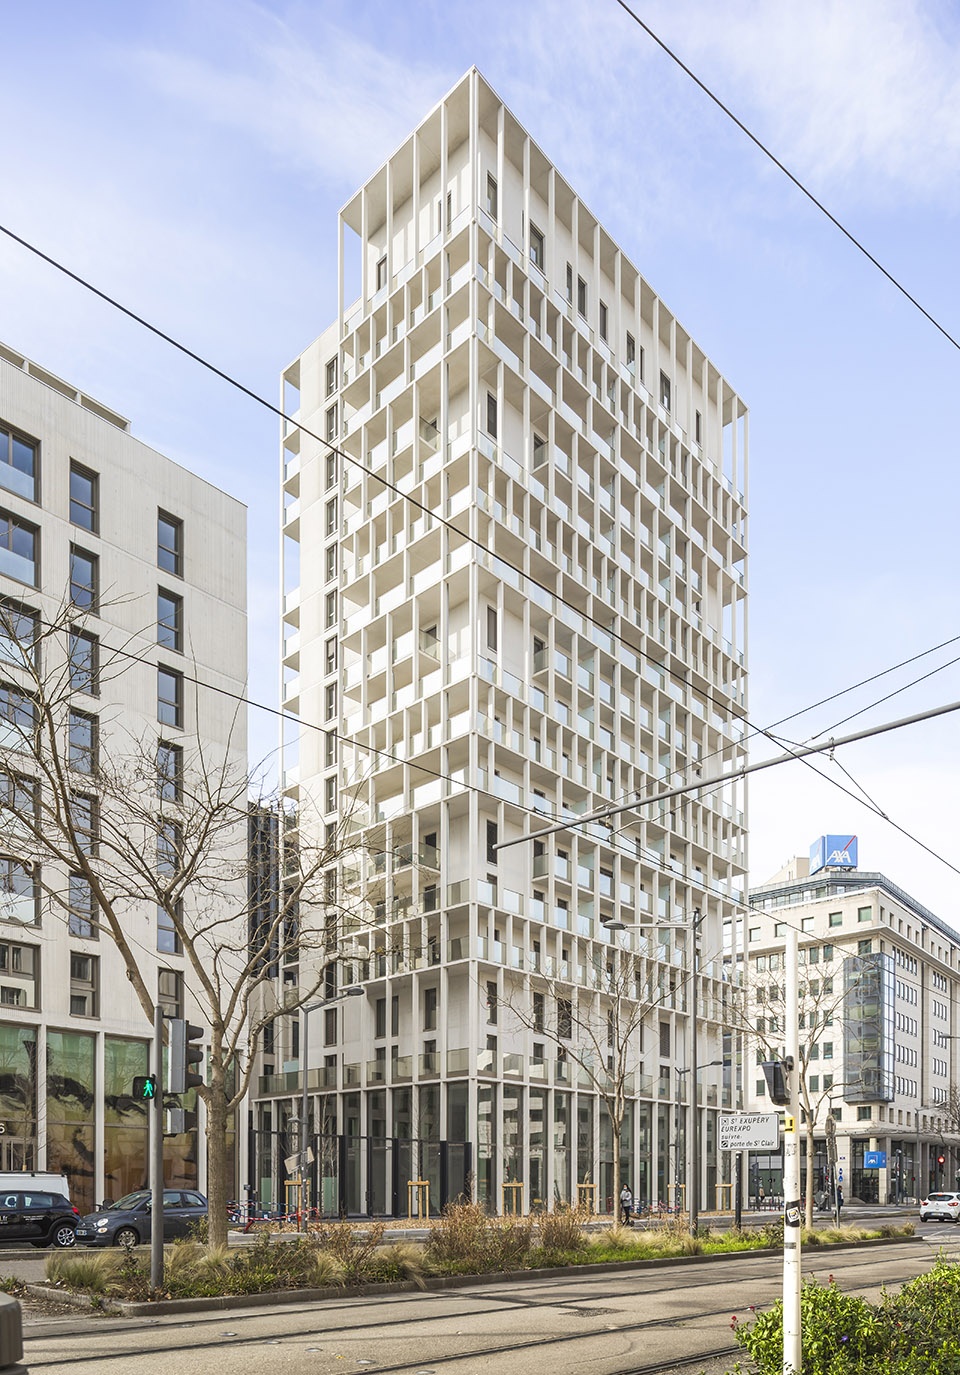
▼面向街道的立面,facade facing the street © Luc Boegly
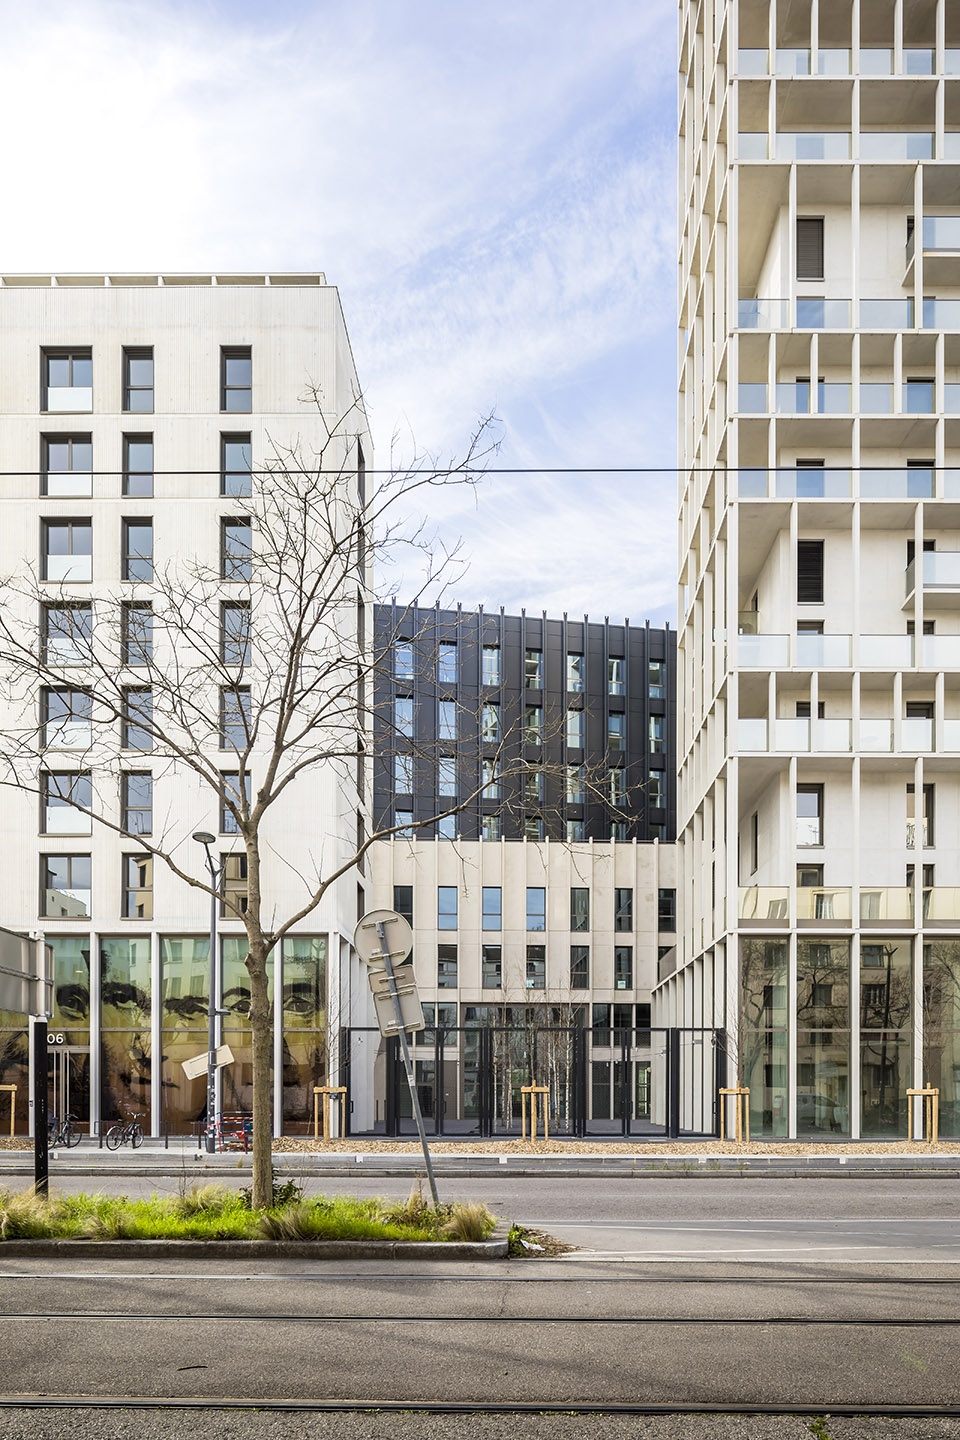
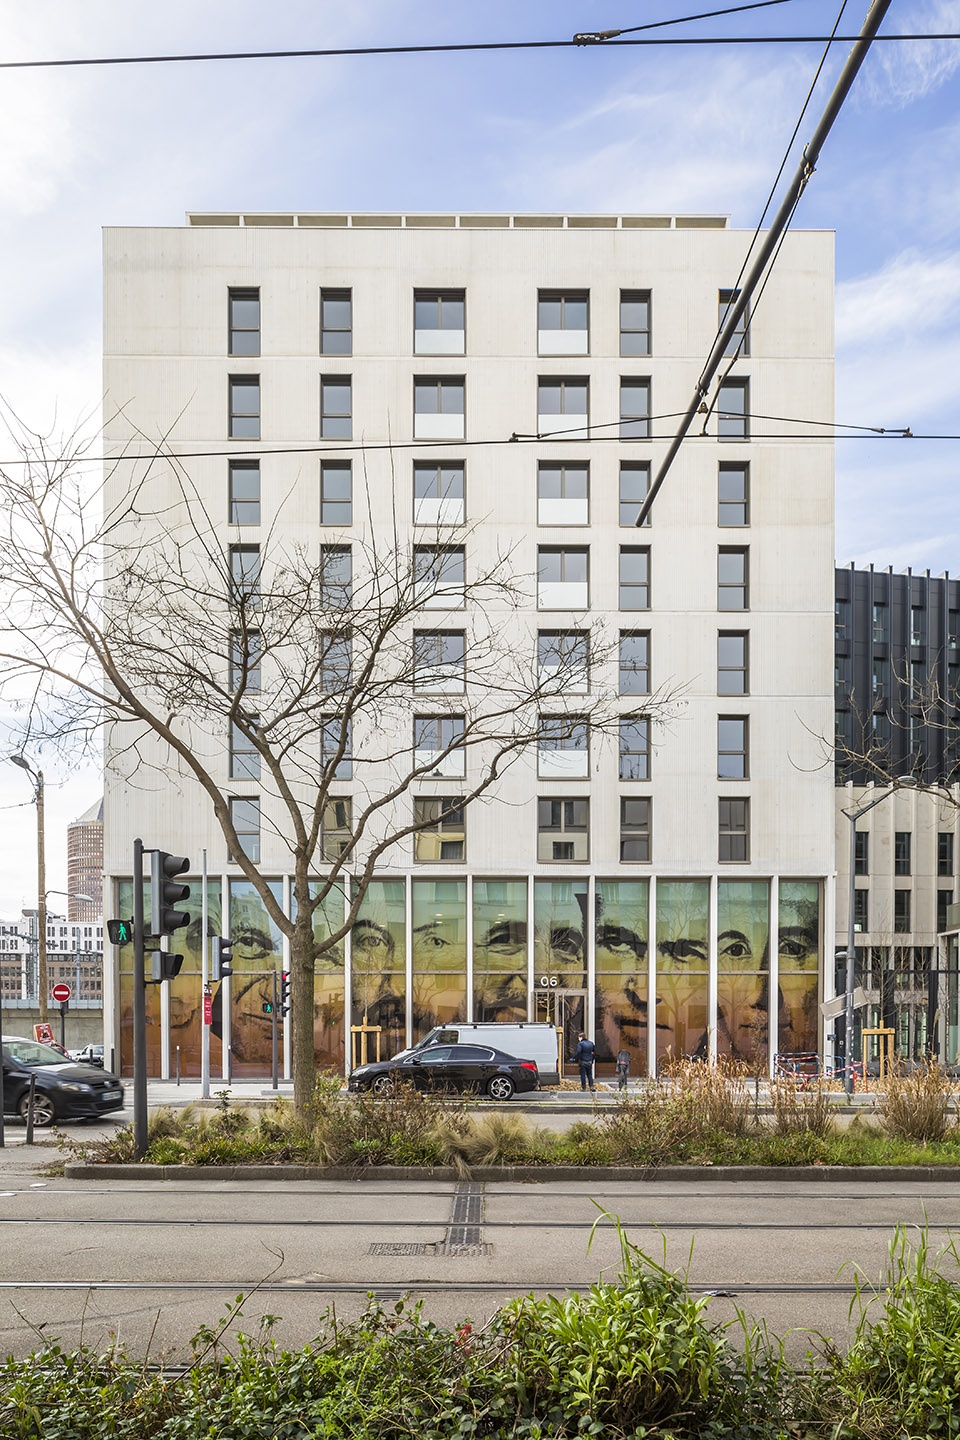
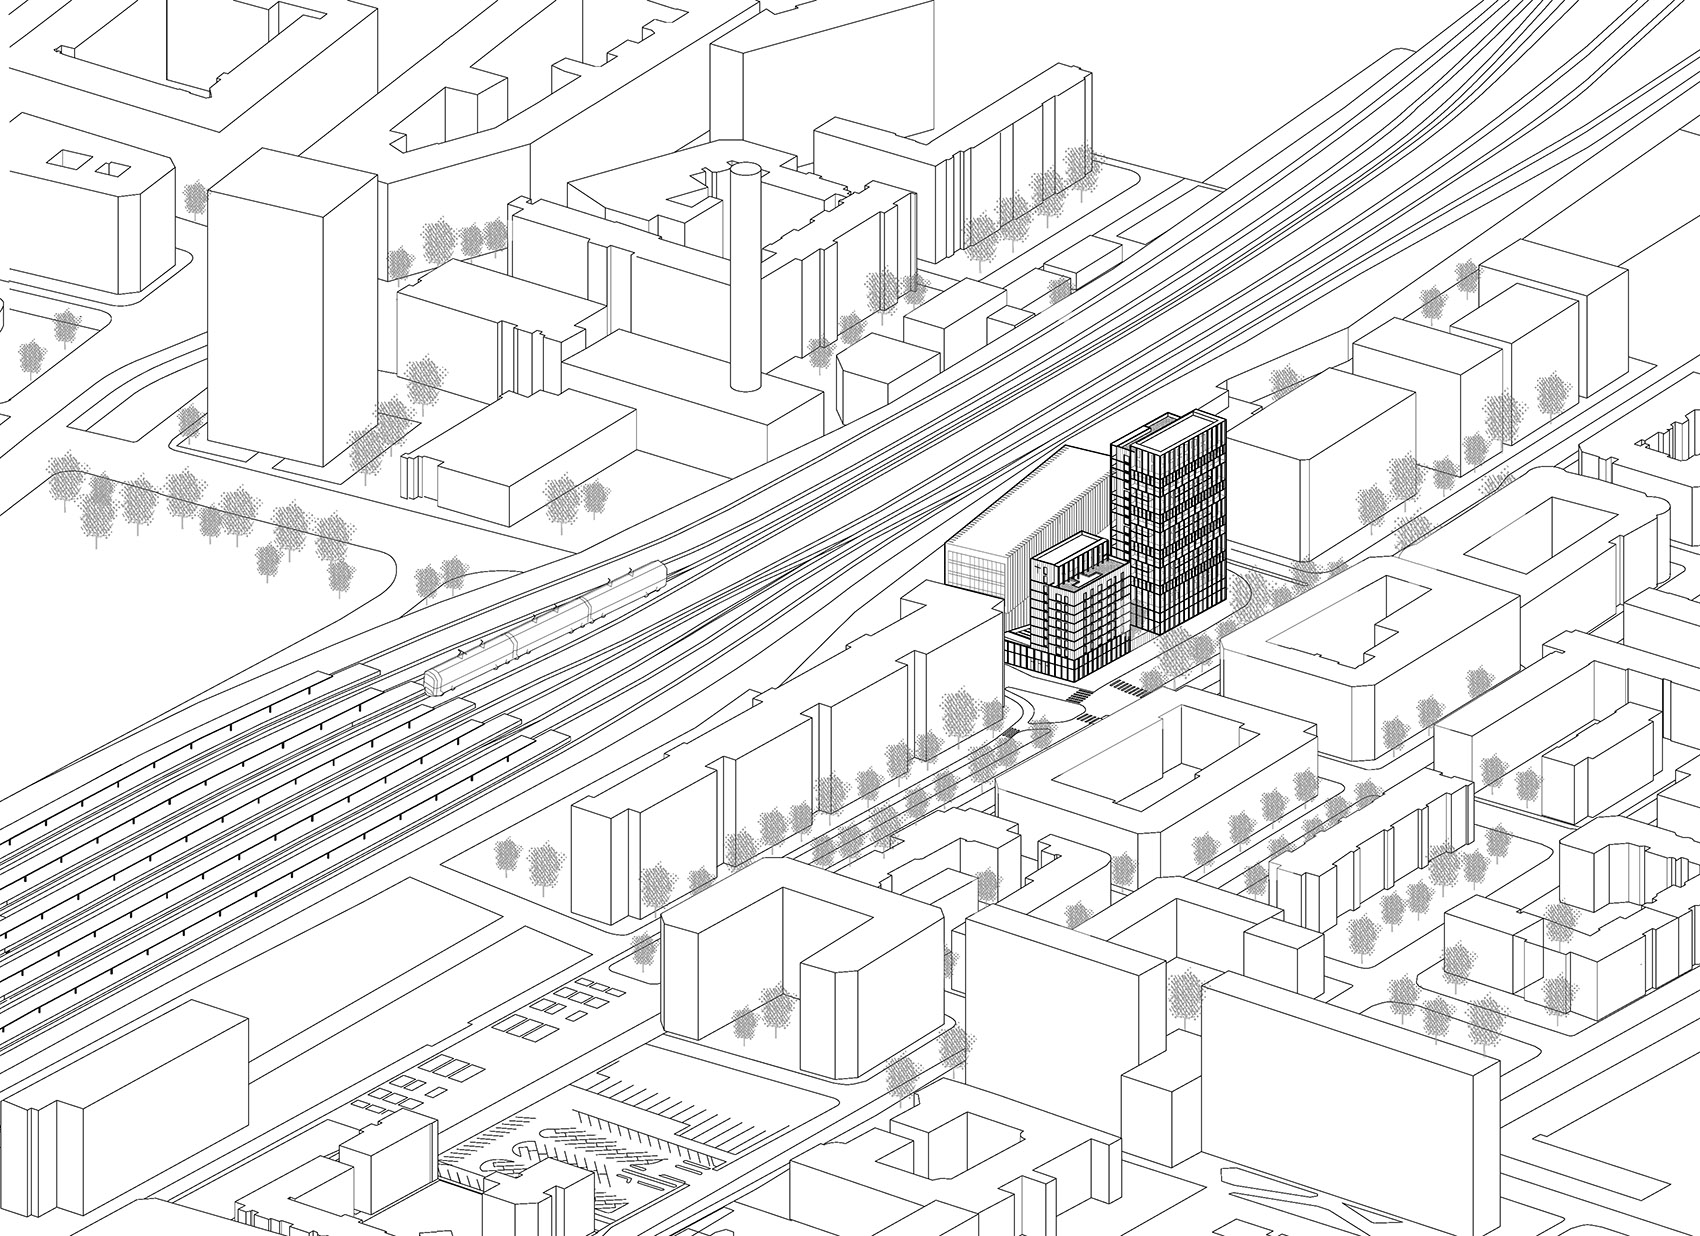
场地位于Part-Dieu区东北rue de la Villette和cours Lafayette街道的拐角处,形状为一个长约70 m、宽45 m的梯形。
The site is a trapezium about 70 m long and 45 m wide, located in the north-east of the Part-Dieu district, at the corner of rue de la Villette and cours Lafayette.
▼社区教堂,the chapel ©Luc Boegly
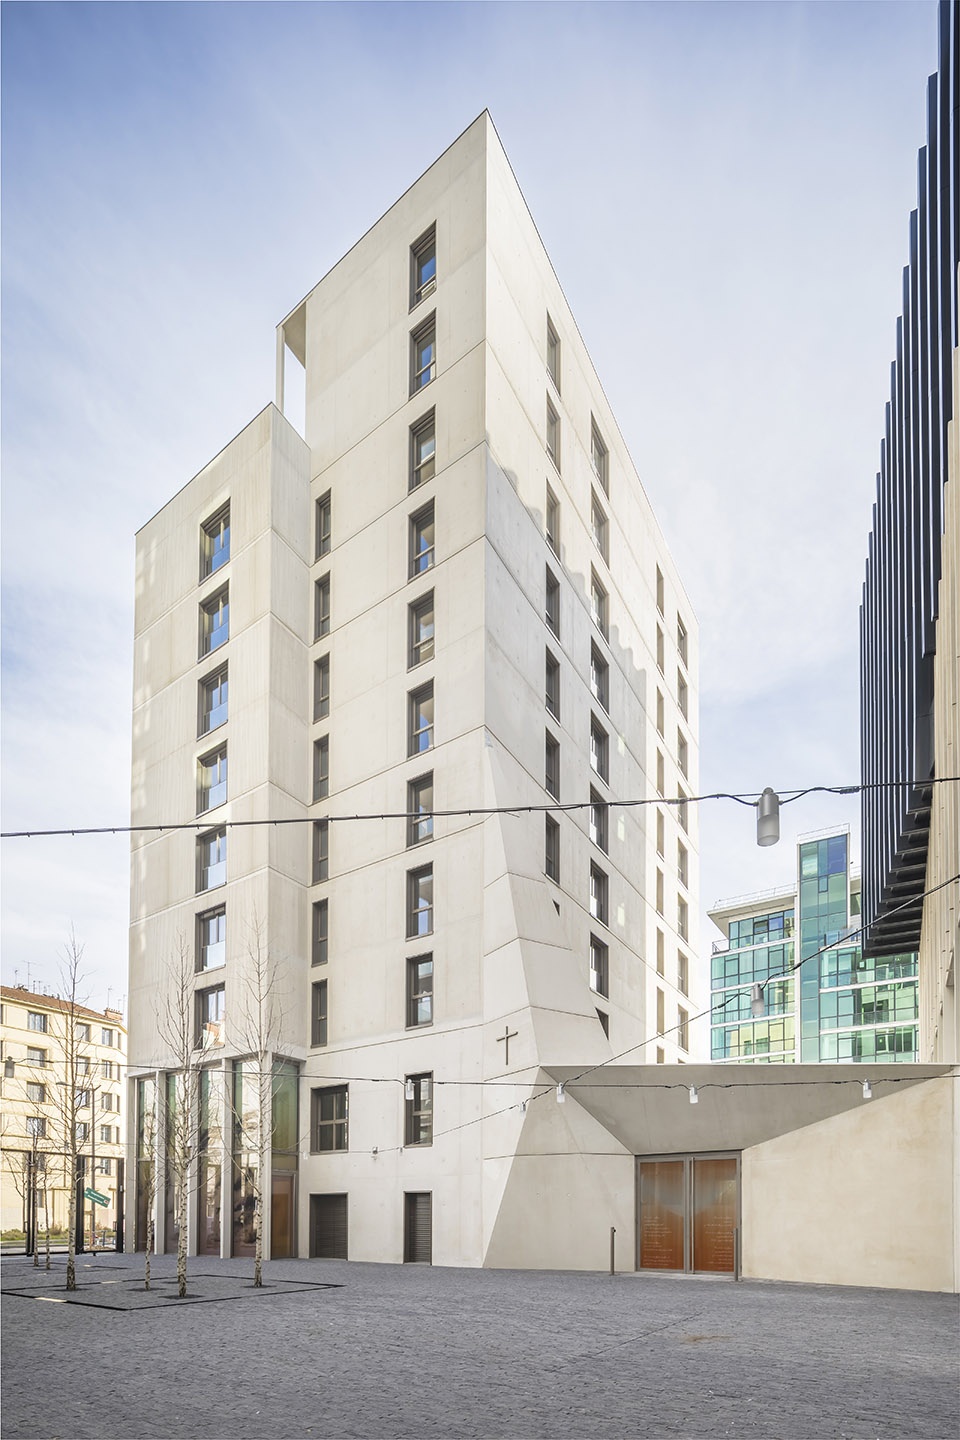
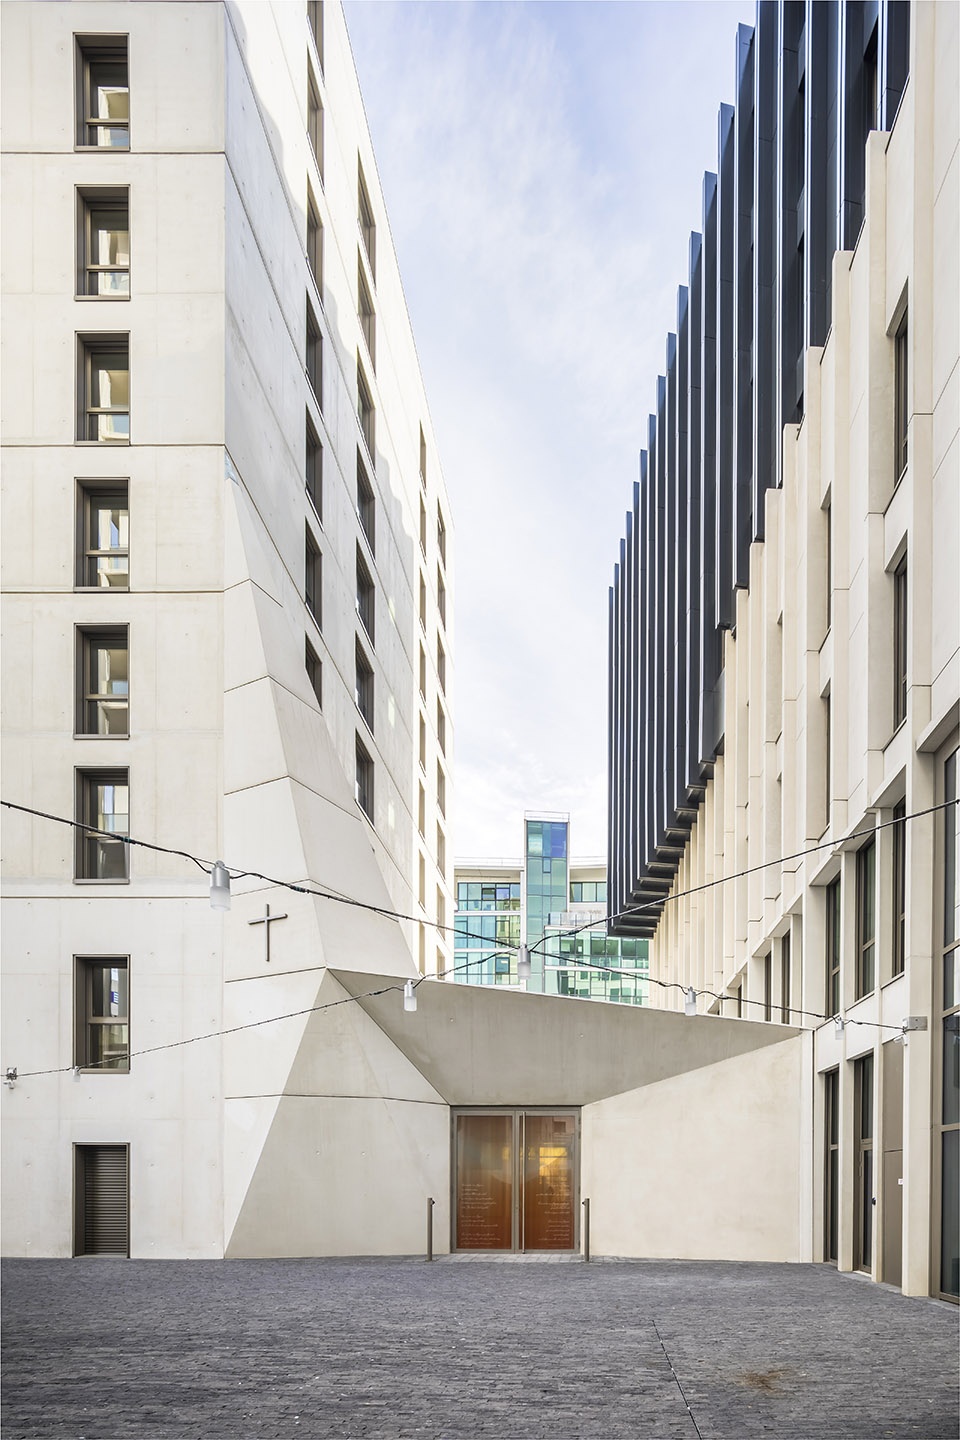
多样性
Diversities
项目旨在实现社会多样性和混合用途,因此通过建设办公室、住房、商店、服务设施以及小教堂的混合街区以吸引居民回到Part-Dieu区的中心成了最核心的挑战。
Social diversity and mixed uses were the goal of this ambitious program. The challenge was to attract inhabitants back into the heart of Part-Dieu district through a mixed-use program of offices, housing, shops and services, as well as a chapel.
▼看向住宅单元,view of the apartment ©Gaela Blandy
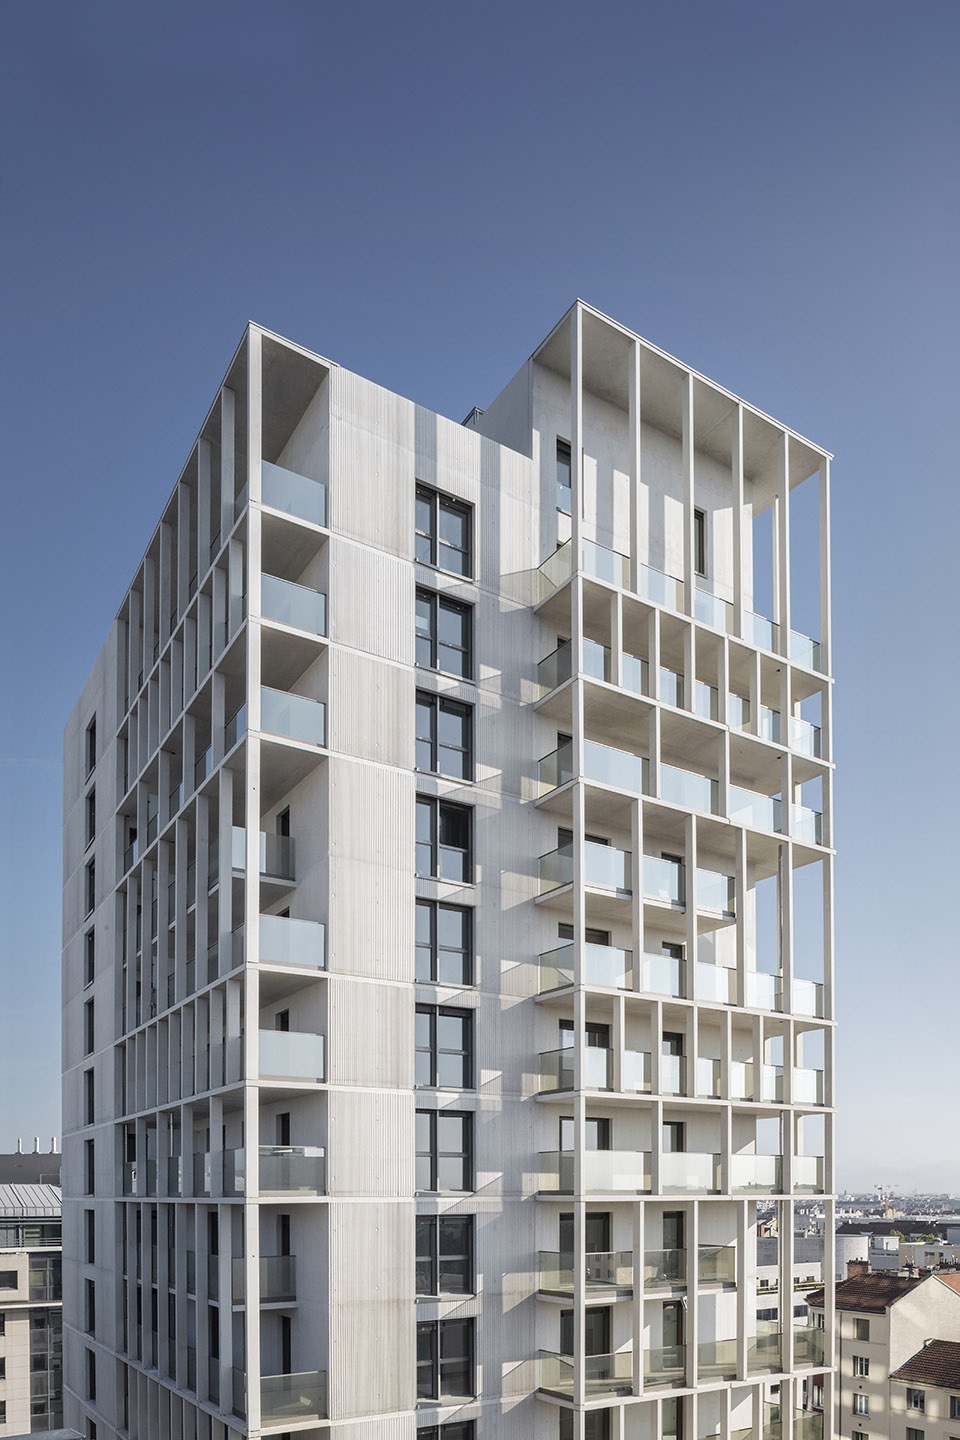
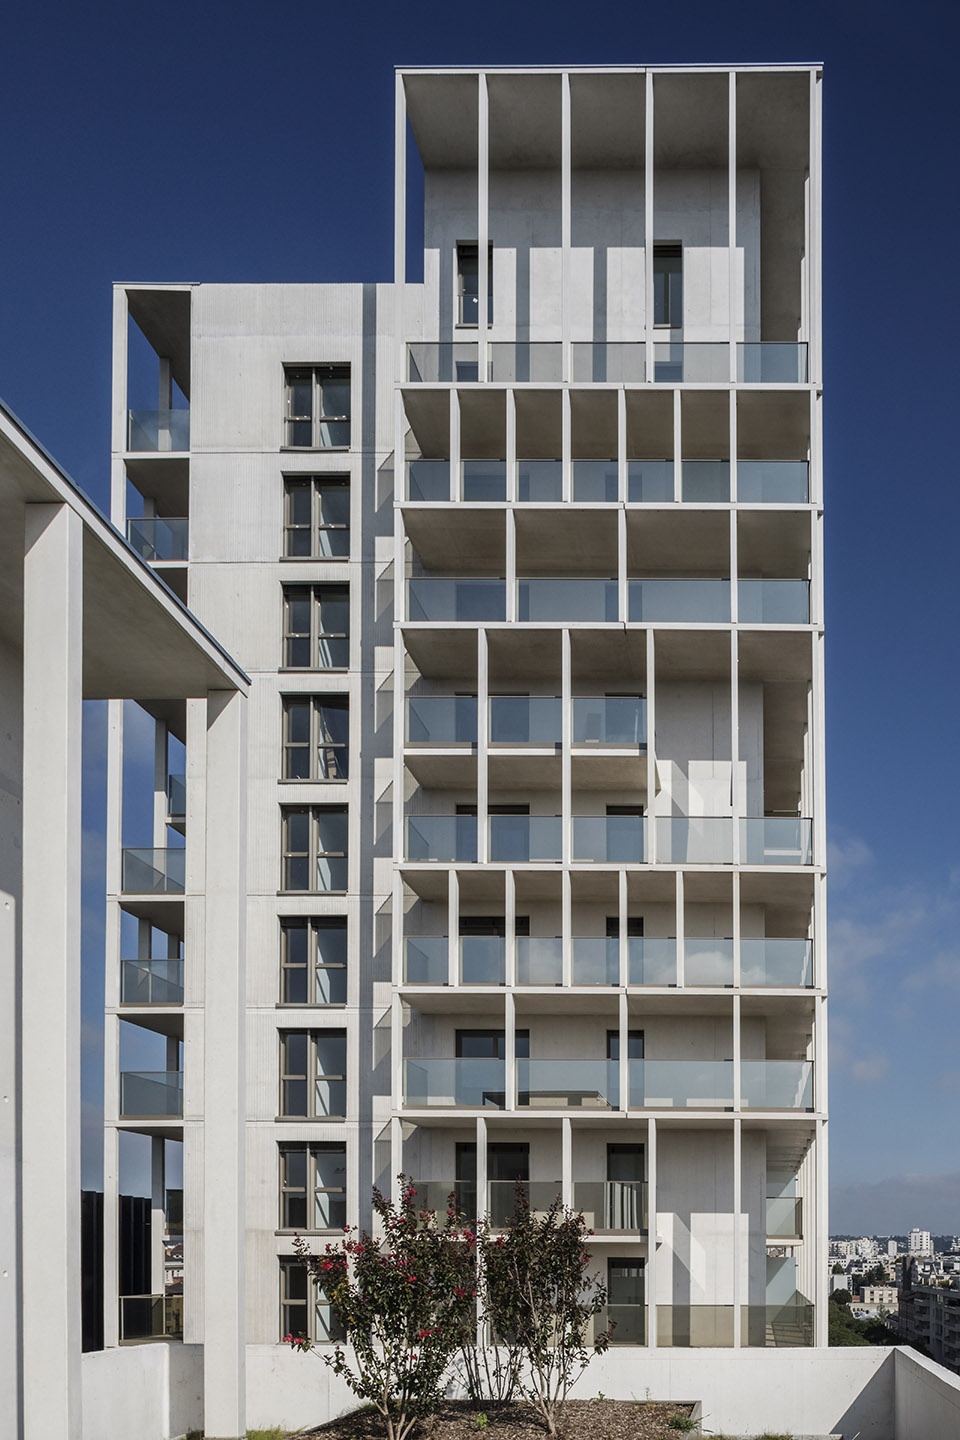
包含首次购房者、住宅买家、投资者在内的经济用房的不同买家提供了居住人口多样化的可能性。社会住宅旨在满足不同人群的需求,为单亲家庭、儿童福利机构的年轻人、依靠奖学金生活或经济困难的学生提供帮助。
▼立面轴测,axonometric of facade © SUD Architectes, ITAR Architectures
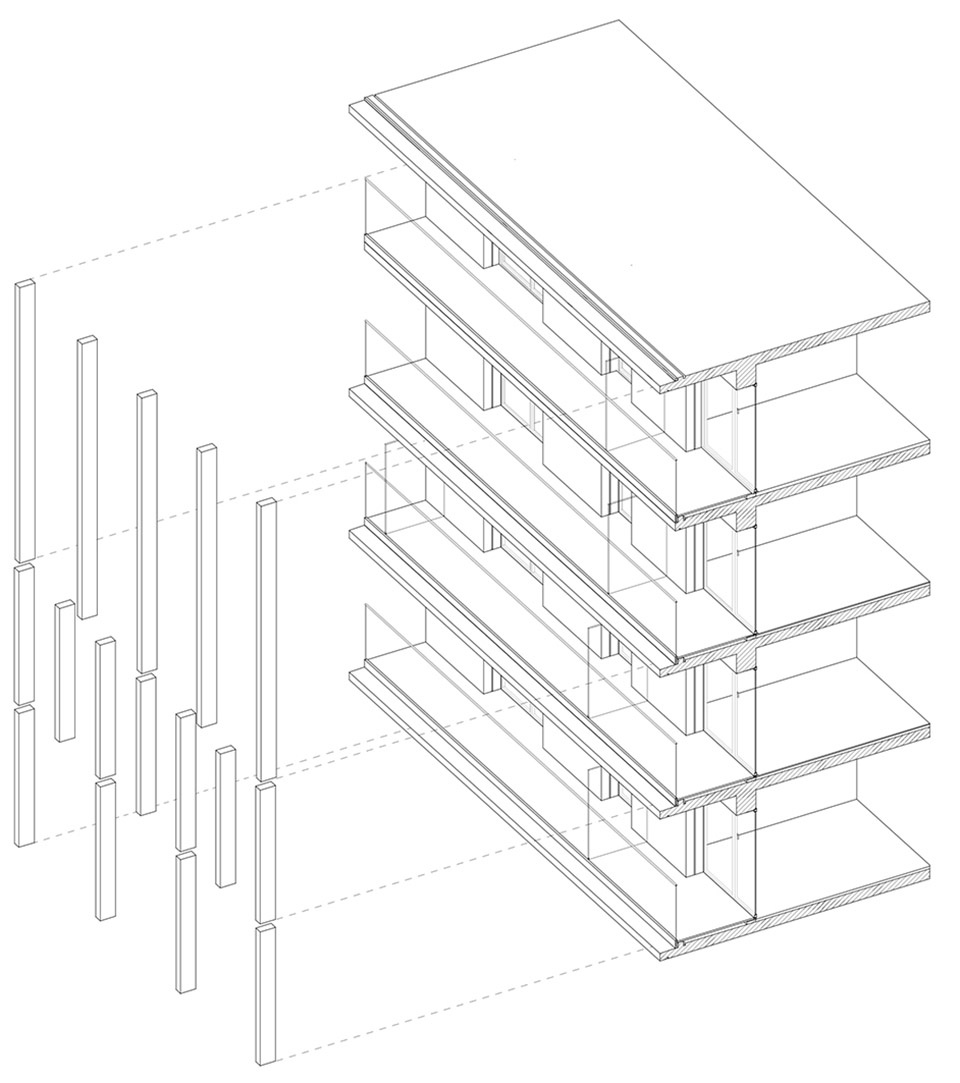
Several categories of buyers (first-time buyers, main residence purchasers, investors) for affordable housing offers the possibility of a diverse population of occupants. The social residence (supported by Entreprendre pour Humaniser la Dépendance) is designed to meet the needs of several profiles: single-parent families, young people coming from child welfare services, students depending on scholarships or young people experiencing economic hardship.
▼看向立面阳台,view of balconies on the facade ©Luc Boegly
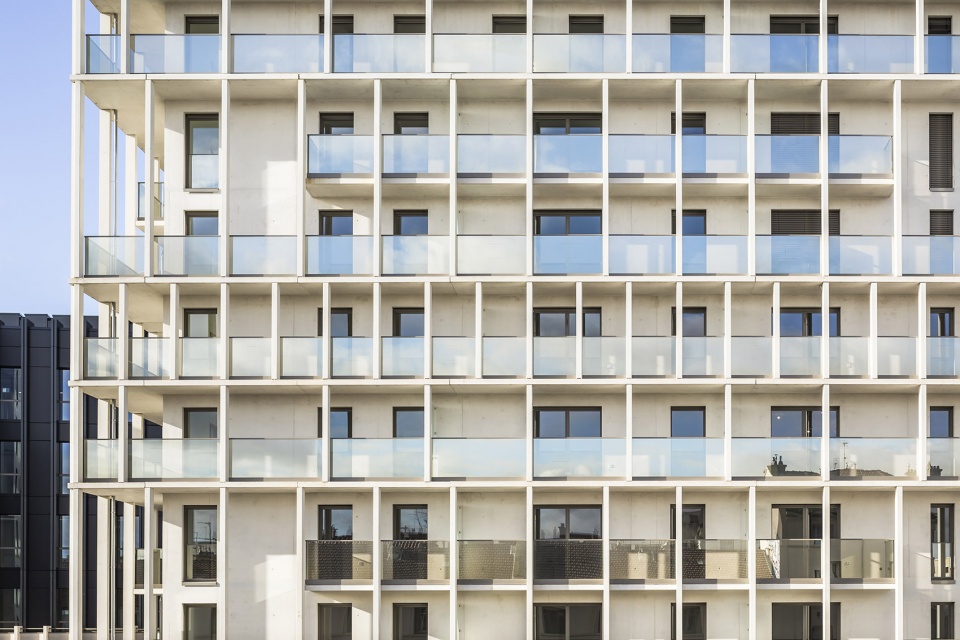
▼看向室外廊道,view of the open corridors ©Gaela Blandy
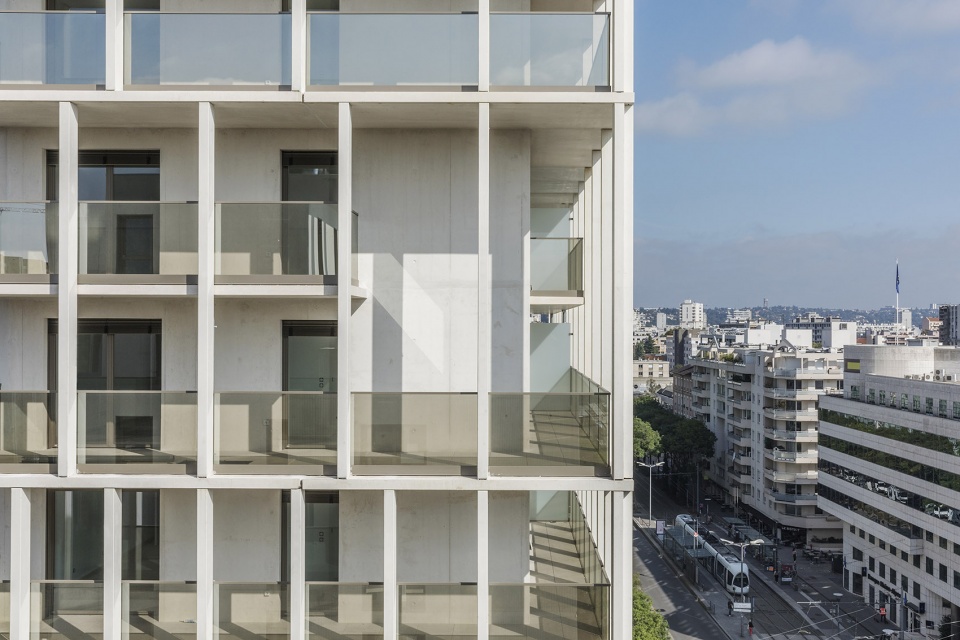
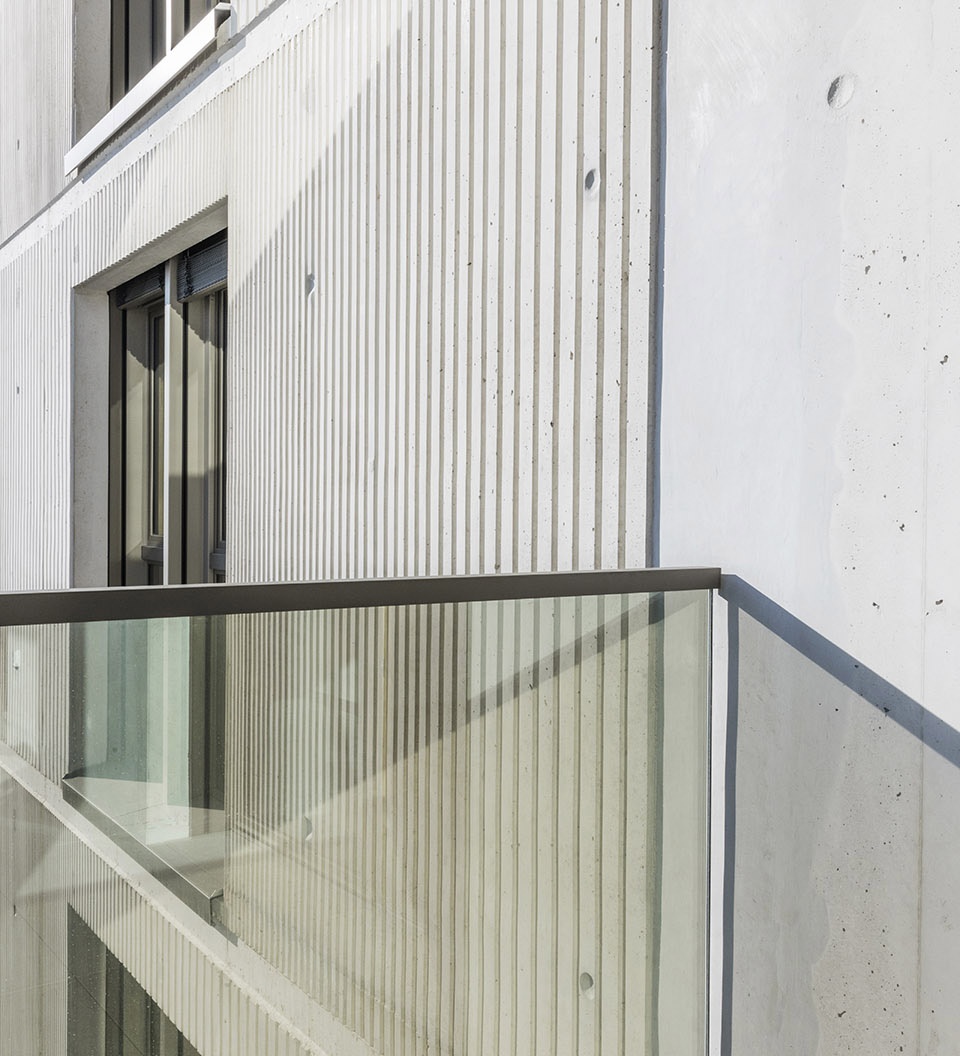
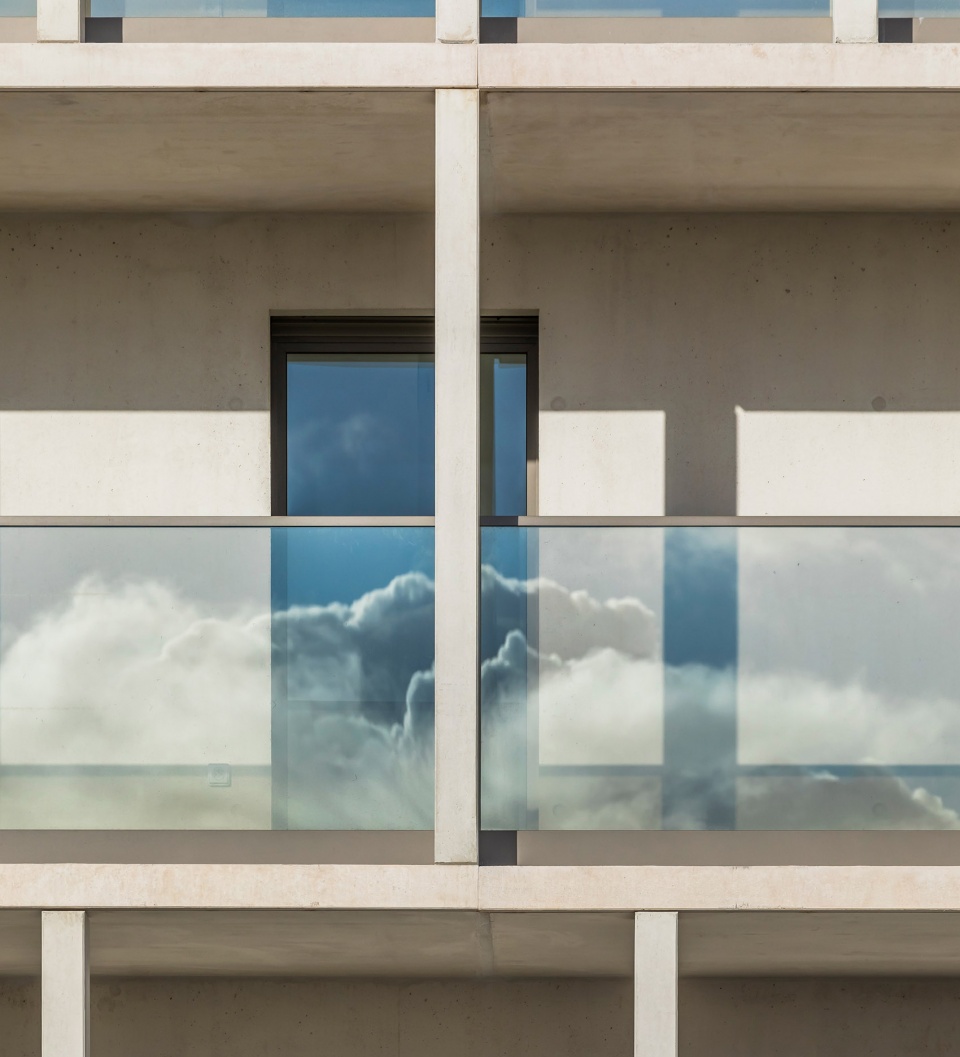
▼立面细部,details left©Gaela Blandy; right©Luc Boegly
项目在青年员工住宅的底层创建了一个共享办公空间,将工作者聚集起来,为专业互动创造了真正的场所。项目在年轻员工间建立起联系,帮助他们通过专业途径融入社会。
On the grounf floor of the young workers residence, a coworking space has been created to bring together users around work and thereby create a genuine place for professional interactions. It creates the link between the young members of the workforce to facilitate their integration via the professional path.

▼教堂广场,entrance plaza of the chapel ©Luc Boegly
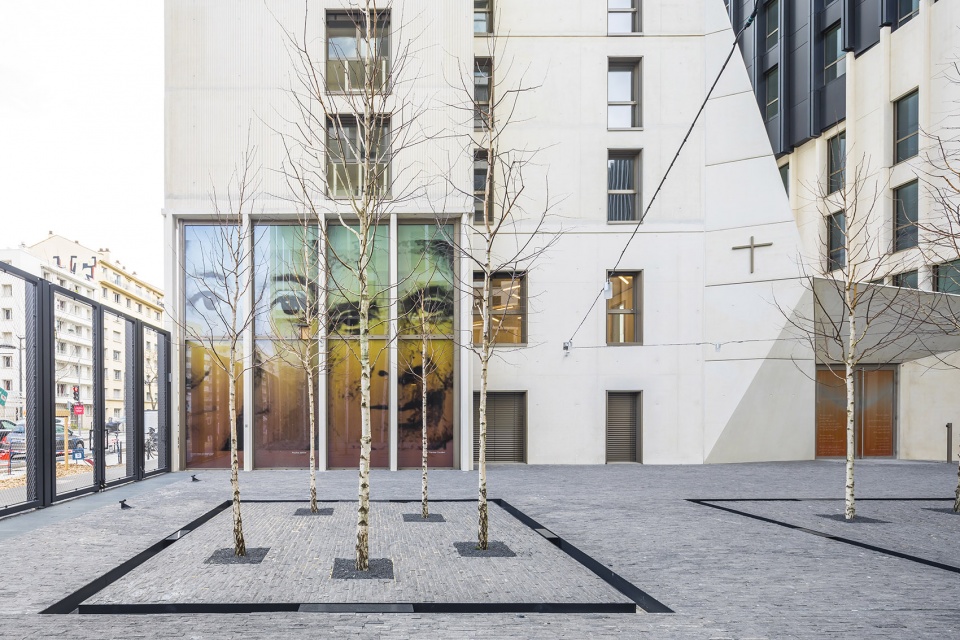
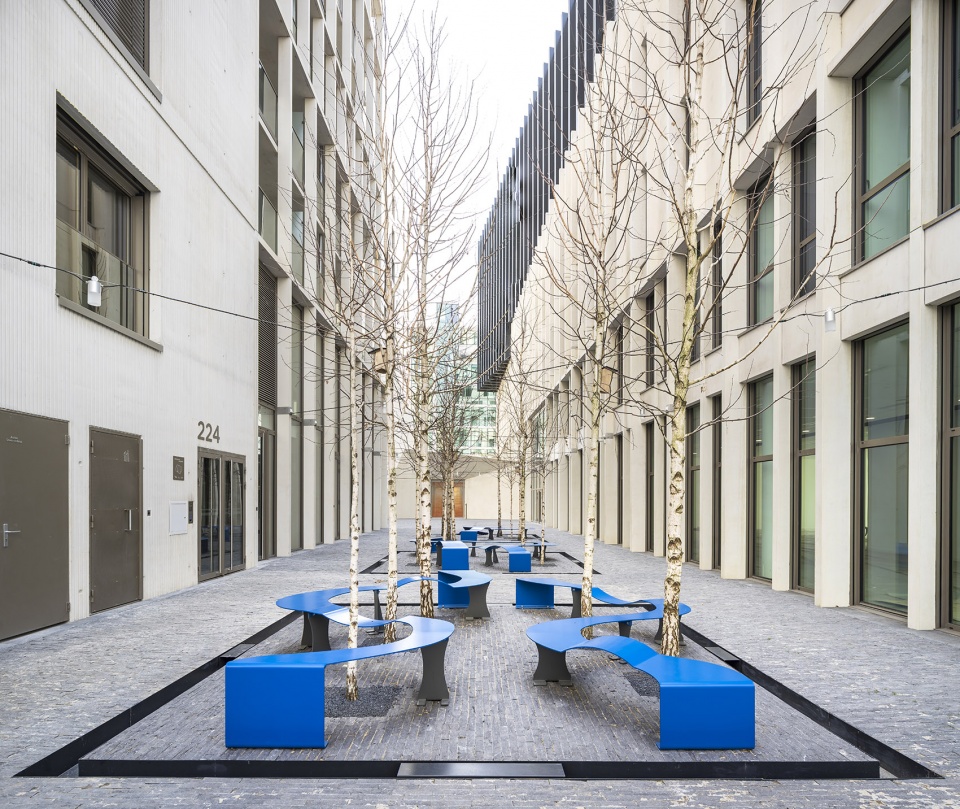
▼公共空间,public space © Luc Boegly
充满凝聚力的共享项目
A common project conceived to tie
方案创造了一个无论白天还是夜晚都极具吸引力的多功能生活空间,人们可以居住在138套公寓的其中一套,在临近办公楼工作,享受生活和商店服务,然后在休息时间聚集在小教堂的活动中心。
The program creates a multifunctional living space, attractive both day and night, where one can live in one of the 138 apartments, work in the office building, live and enjoy the shops and services, and gather in the diocesan center or the chapel.
▼公共走廊,view of public corridor ©Luc Boegly
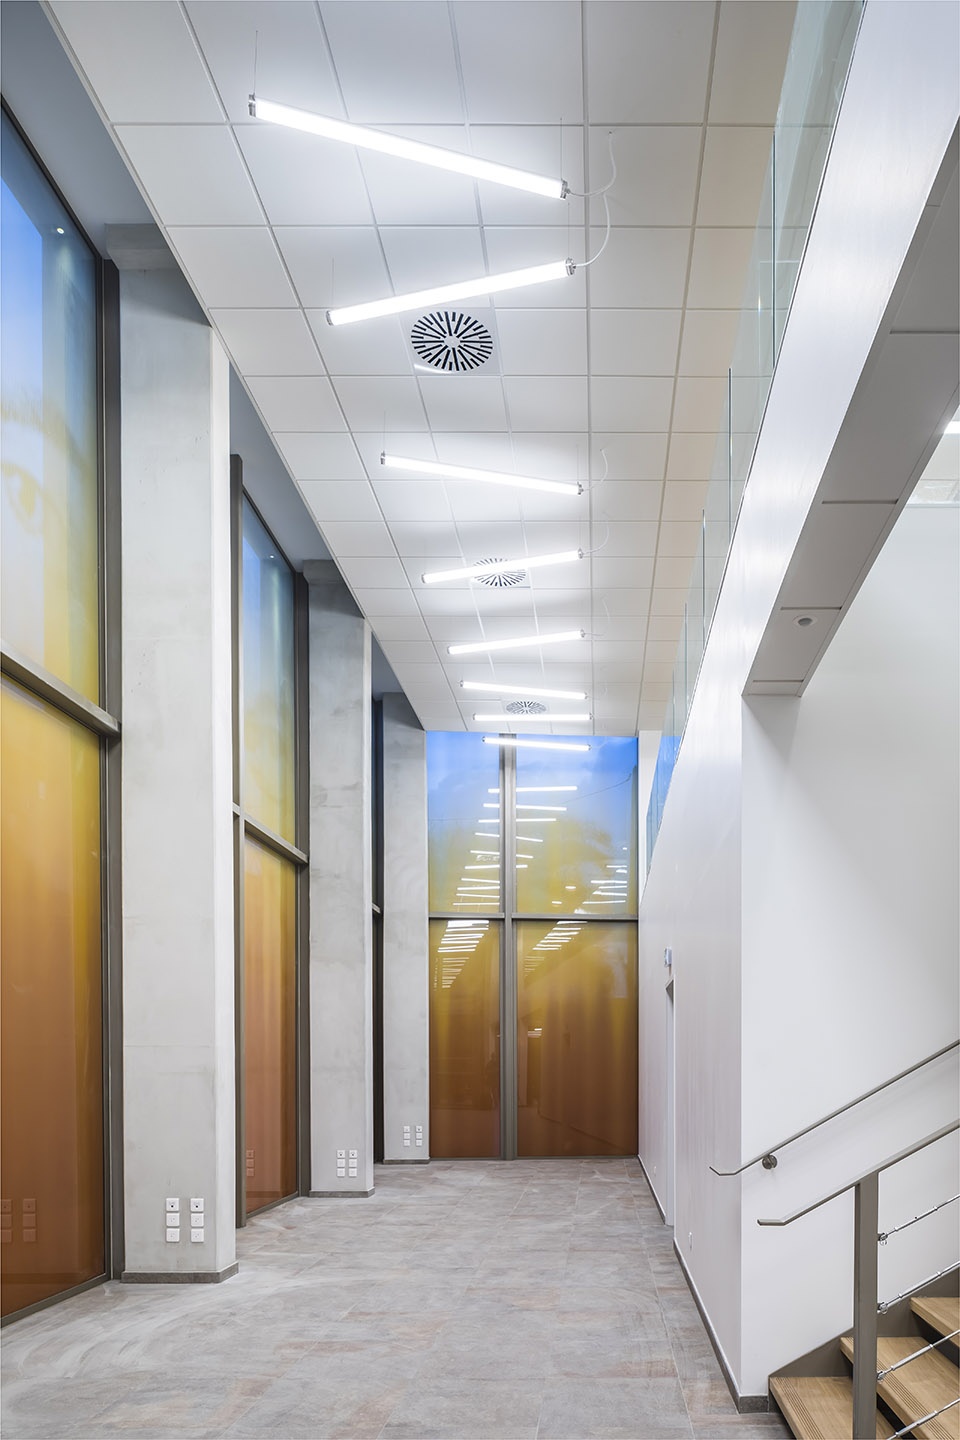
白天面向所有人开放的小巷是场景的基础,通往办公室、教堂和住房单元的小巷将城市与街区连接起来,在Cours Lafayette 和 Rue de la Villette两条主干道间创造了宁静的步行通道。
The alleyway, accessible to all during the day, is the operation’s foundation. It connects the city to the block by giving access to the offices, the chapel and the housing units. It creates a peaceful pedestrian passage between Cours Lafayette and Rue de la Villette.
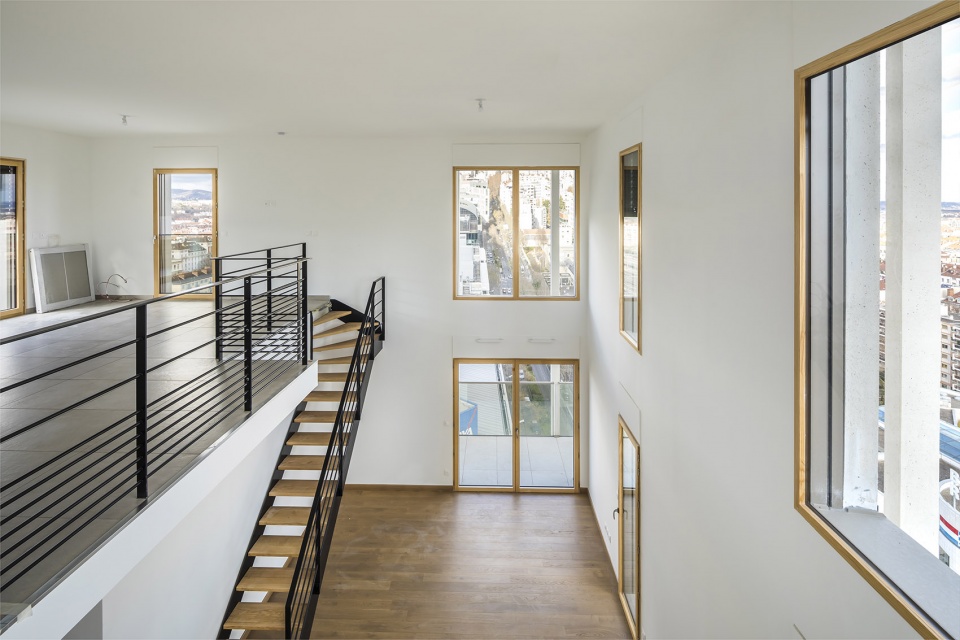
▼公寓室内空间,interior view ©Luc Boegly
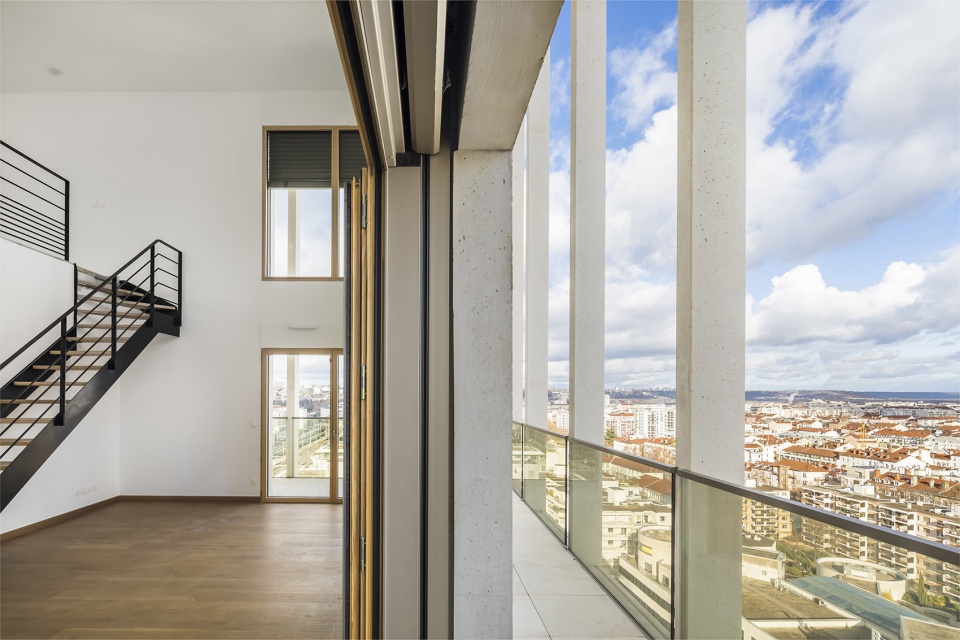
▼阳台视角,view on the balcony ©Luc Boegly
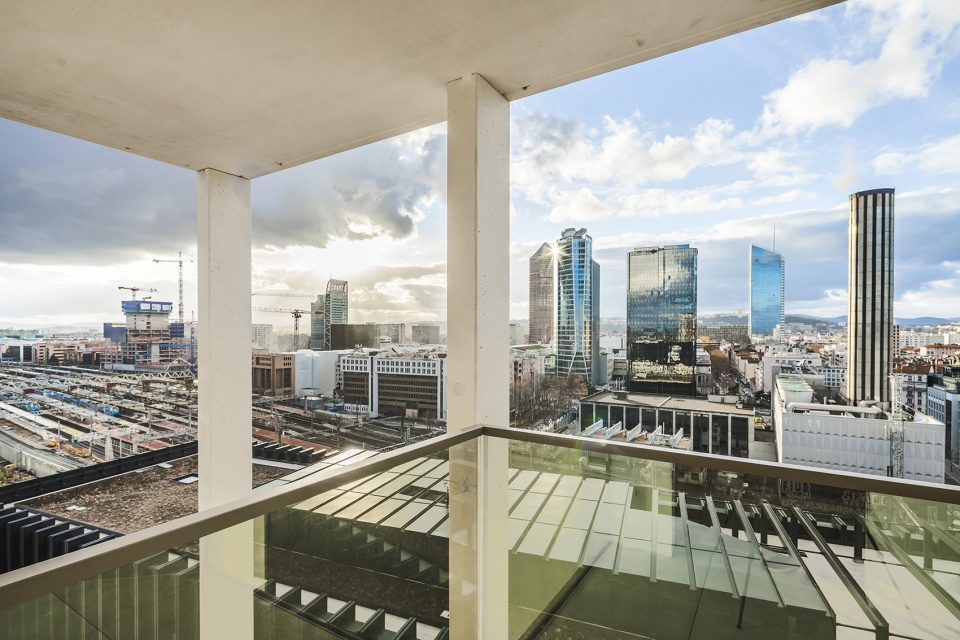
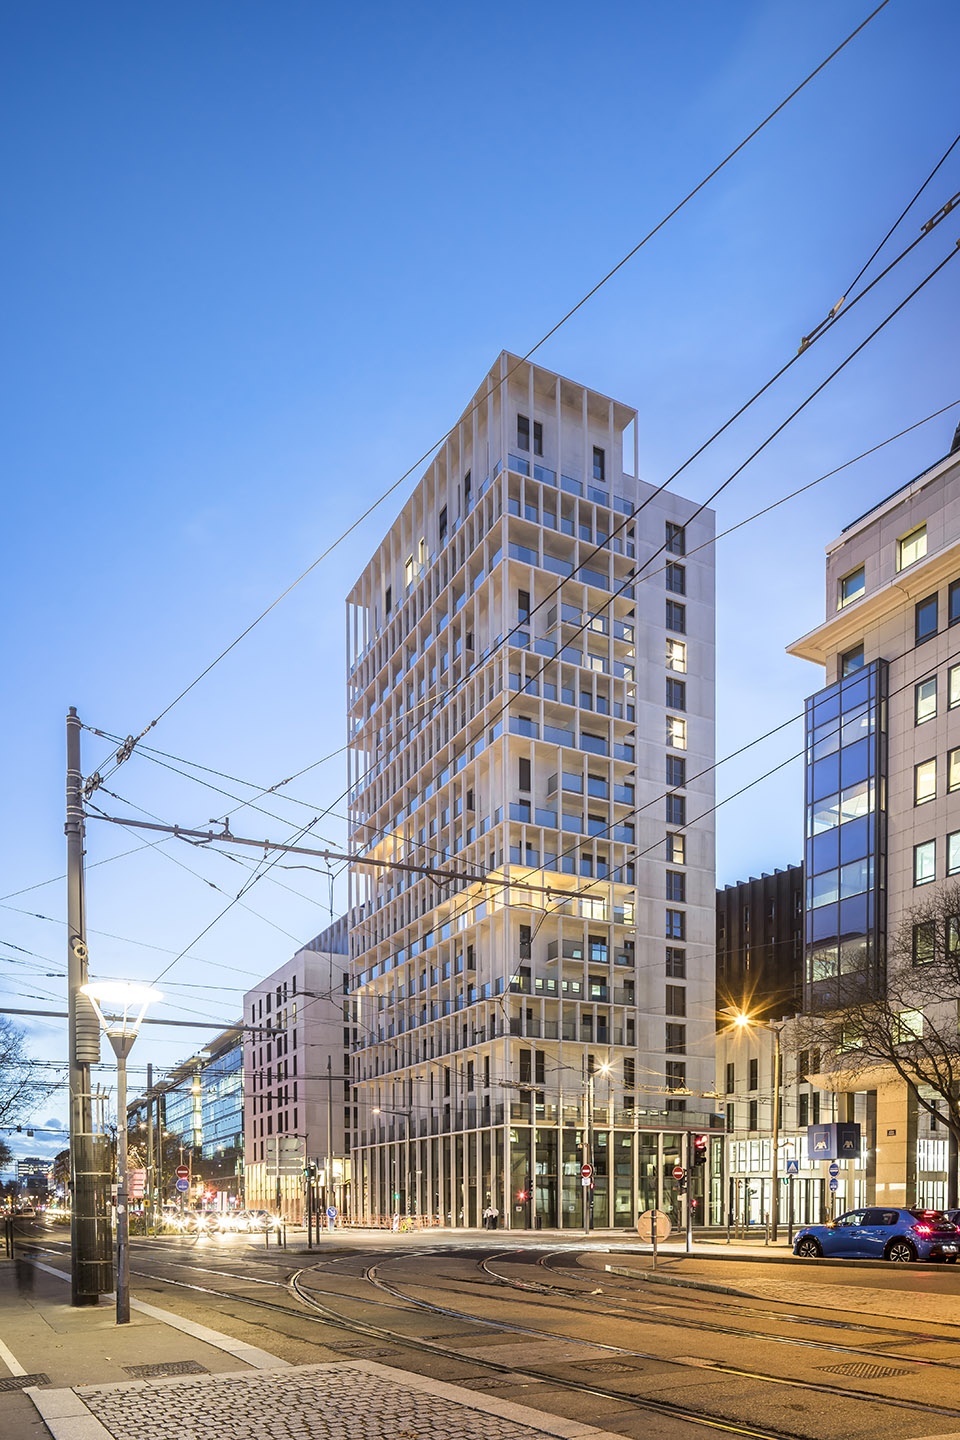
设计通过材料实现了建筑间的统一和对话。三期项目中的建筑和城市基底都采用石色混凝土,形成了均匀的色调和材质,并通过石灰色铝制细木工的点缀加强了整体感。办公楼交错的结构和错落的体量使其能够在城市街区内脱颖而出。
The materials employed create unity and dialogue between the buildings. The uniformity of shades and materials is achieved with a stone-colored concrete for the housing volumes and the layout of the three programs’ base. It is enhenced by the shared implementation of stone gray aluminum joinery. Within the cityblock the office building is easily recognizable thanks to its staggered structure and its two superimposed blocks.
▼夜景,night view ©Luc Boegly
▼轴测图,axonometric © SUD Architectes, ITAR Architectures
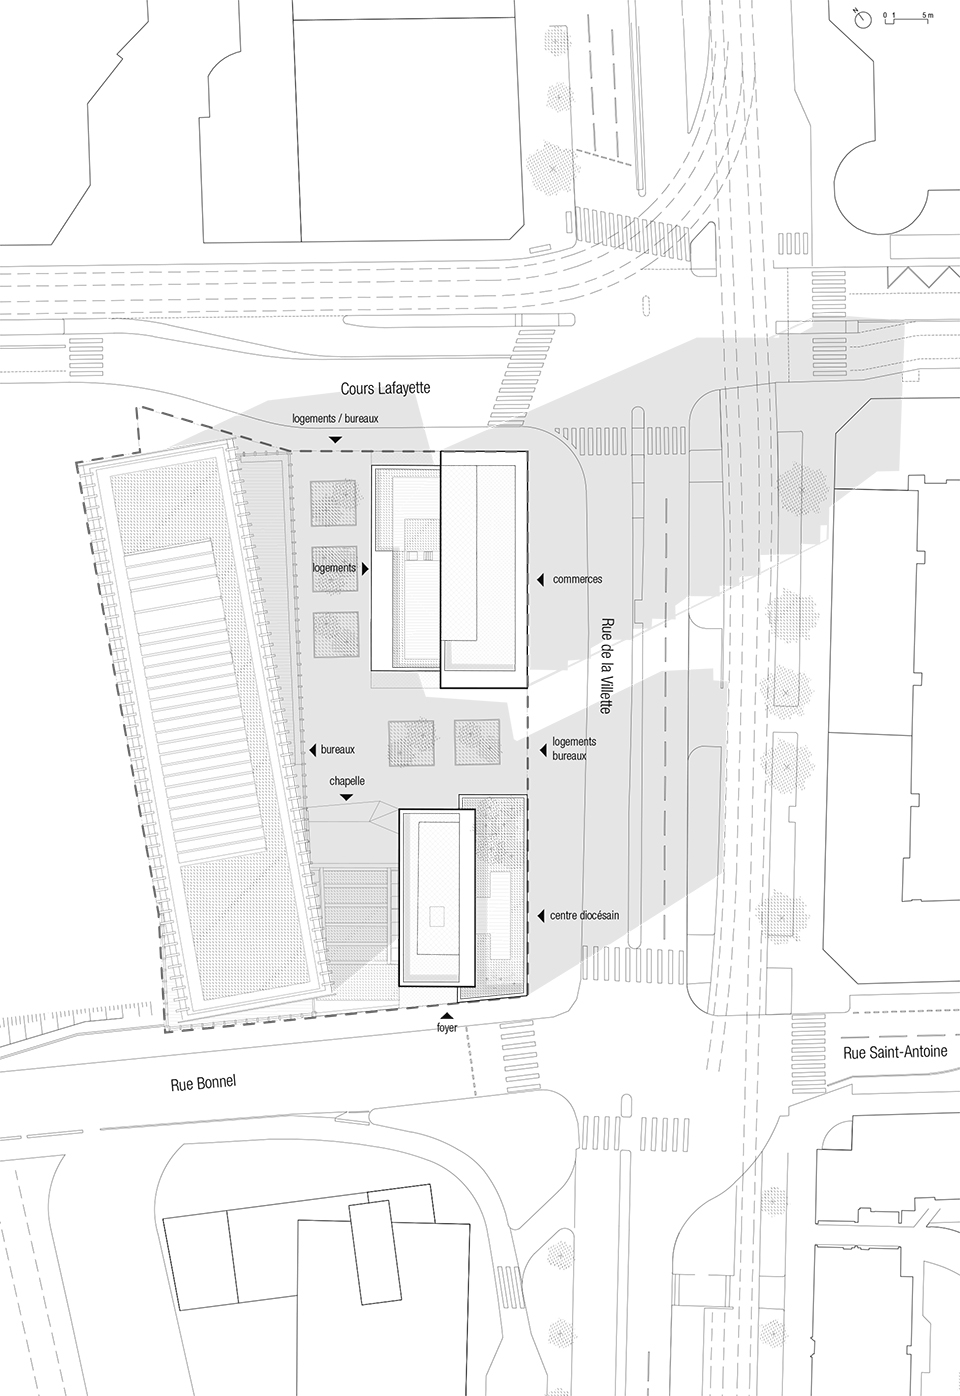
▼场地区位,site plan © SUD Architectes, ITAR Architectures
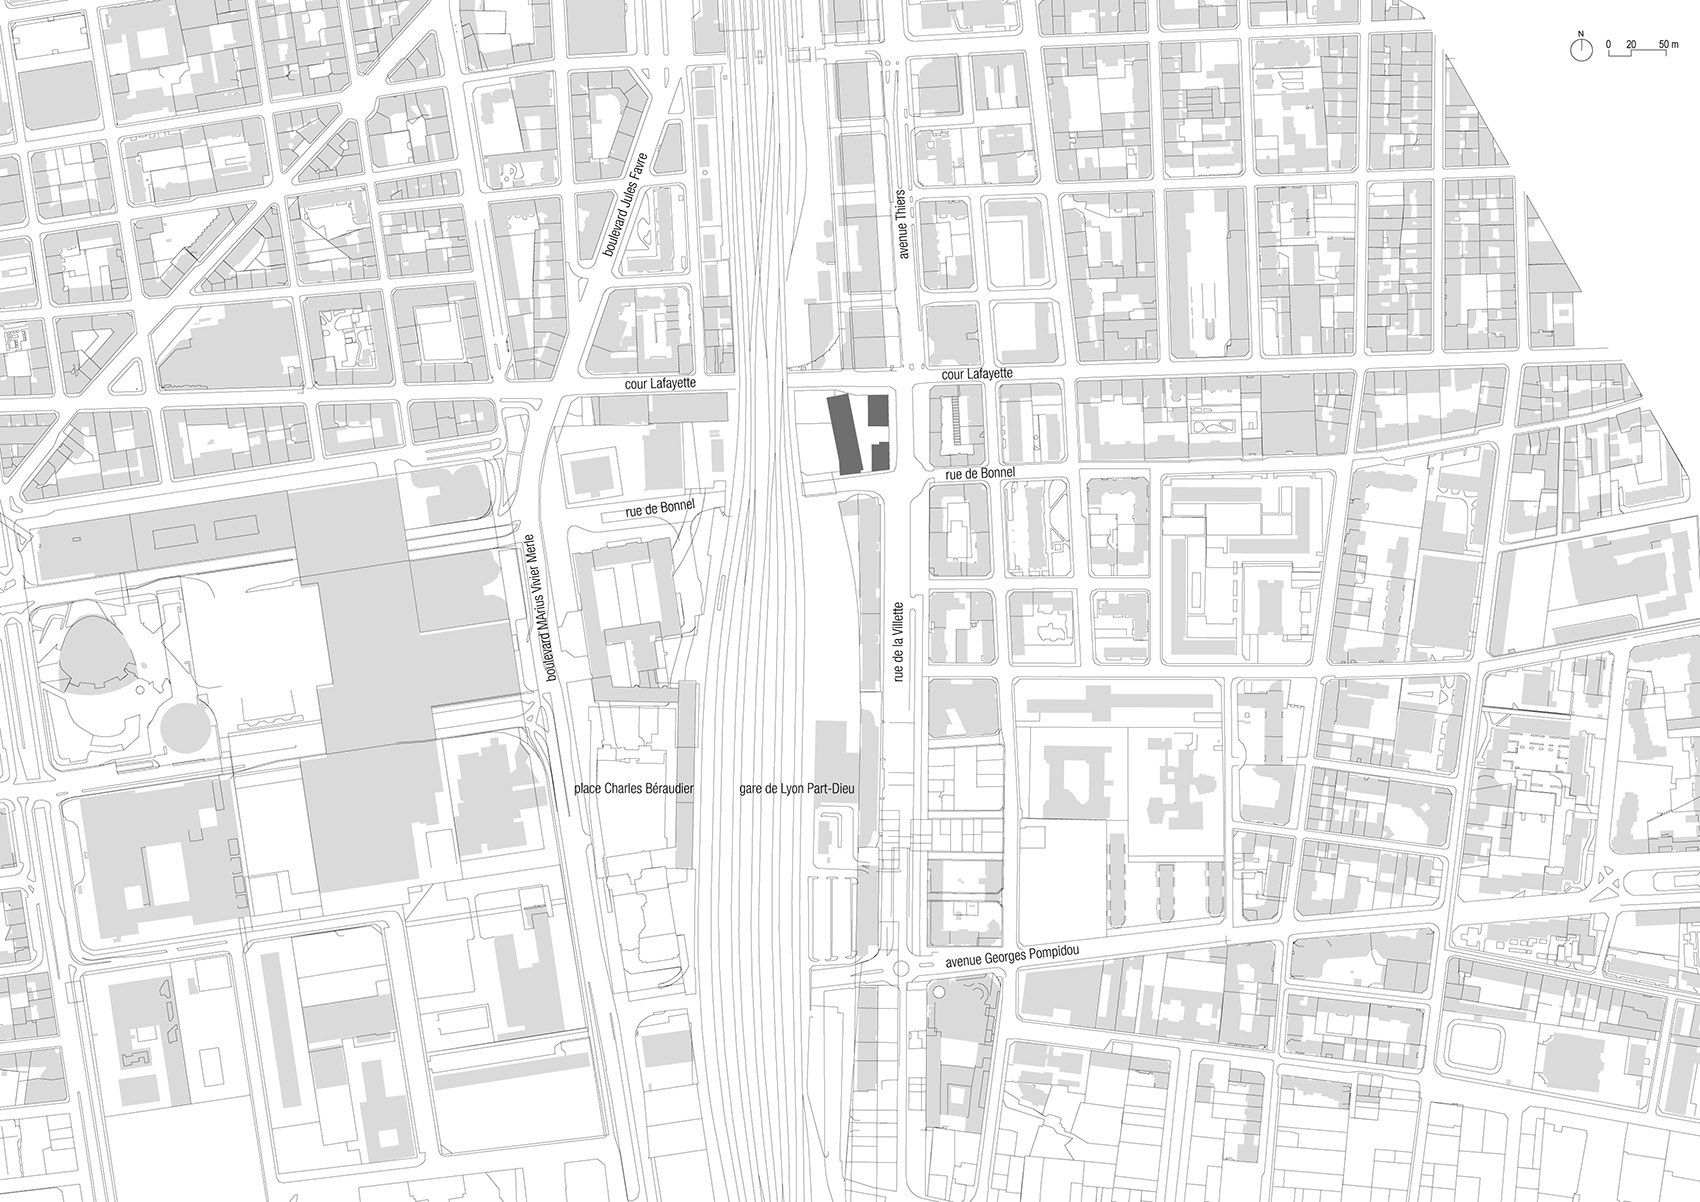
▼总平面,master plan © SUD Architectes, ITAR Architectures
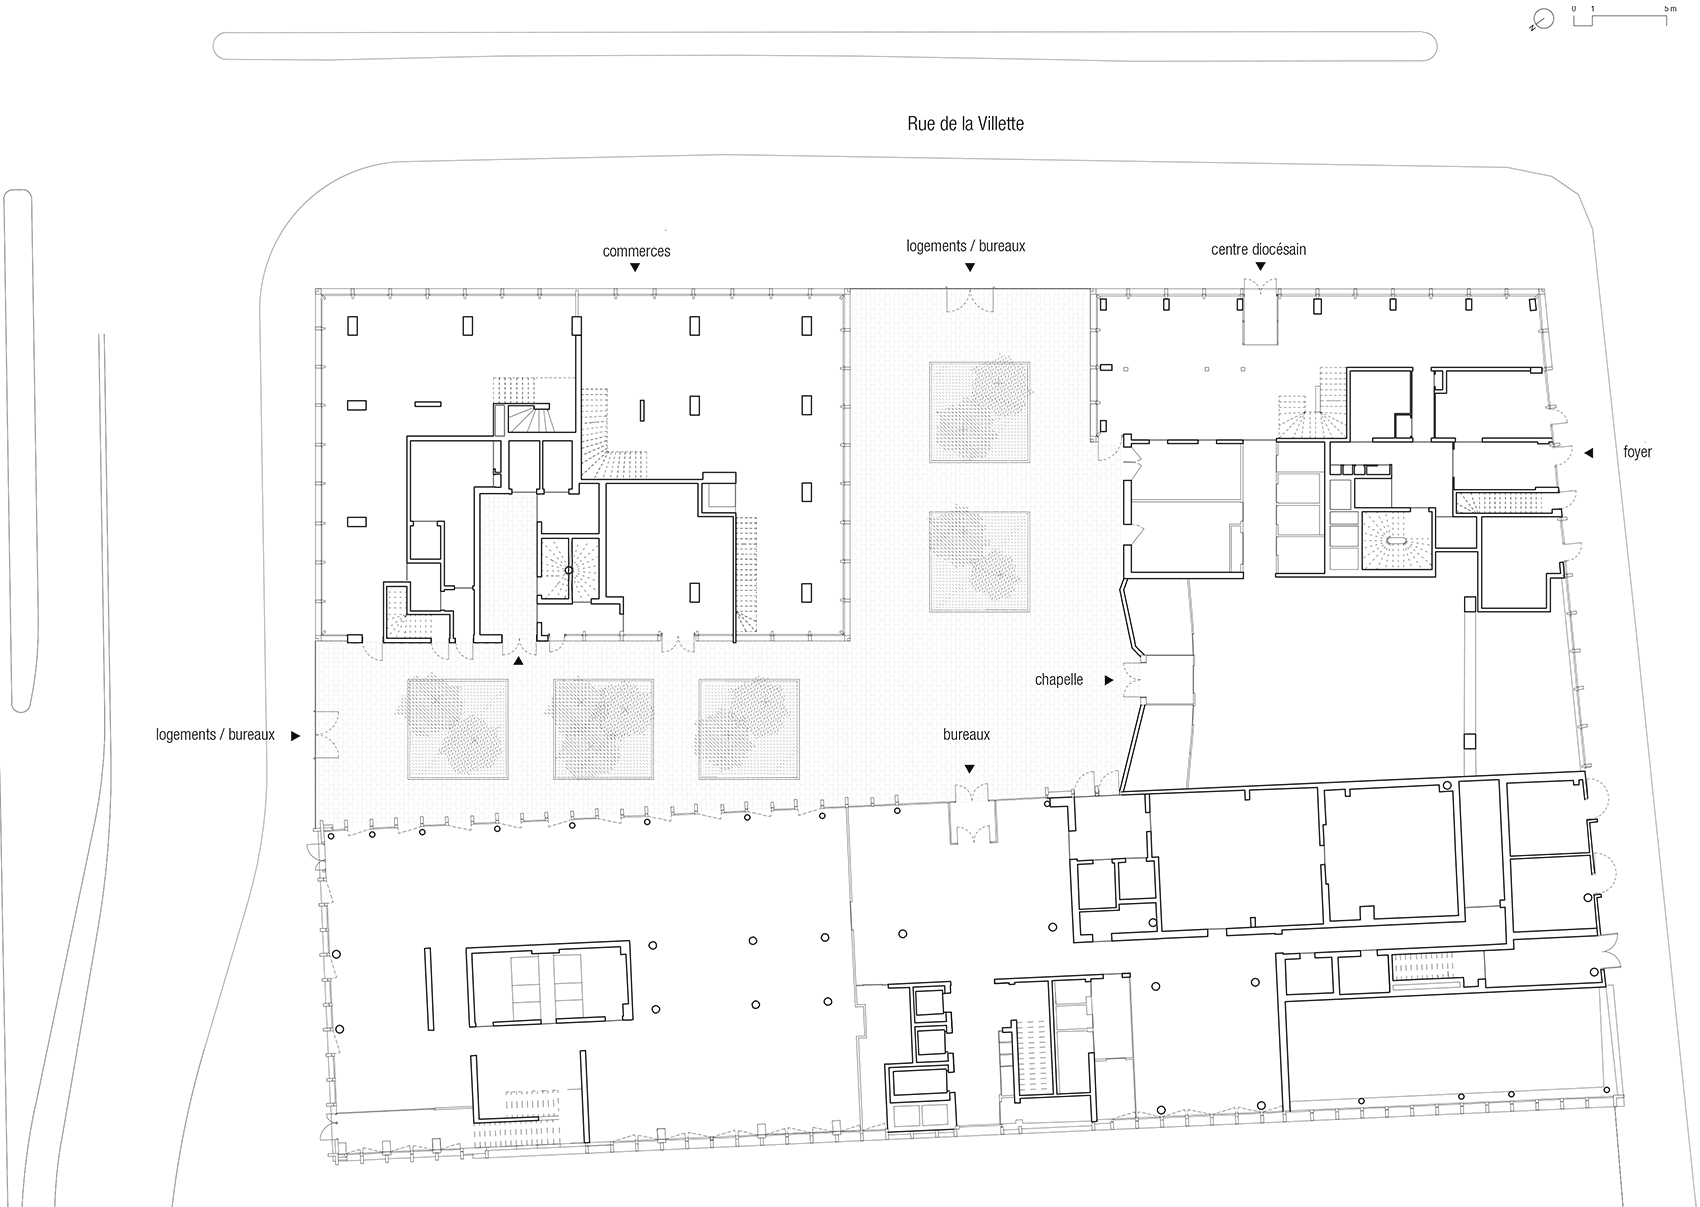
▼首层平面,ground floor plan © SUD Architectes, ITAR Architectures
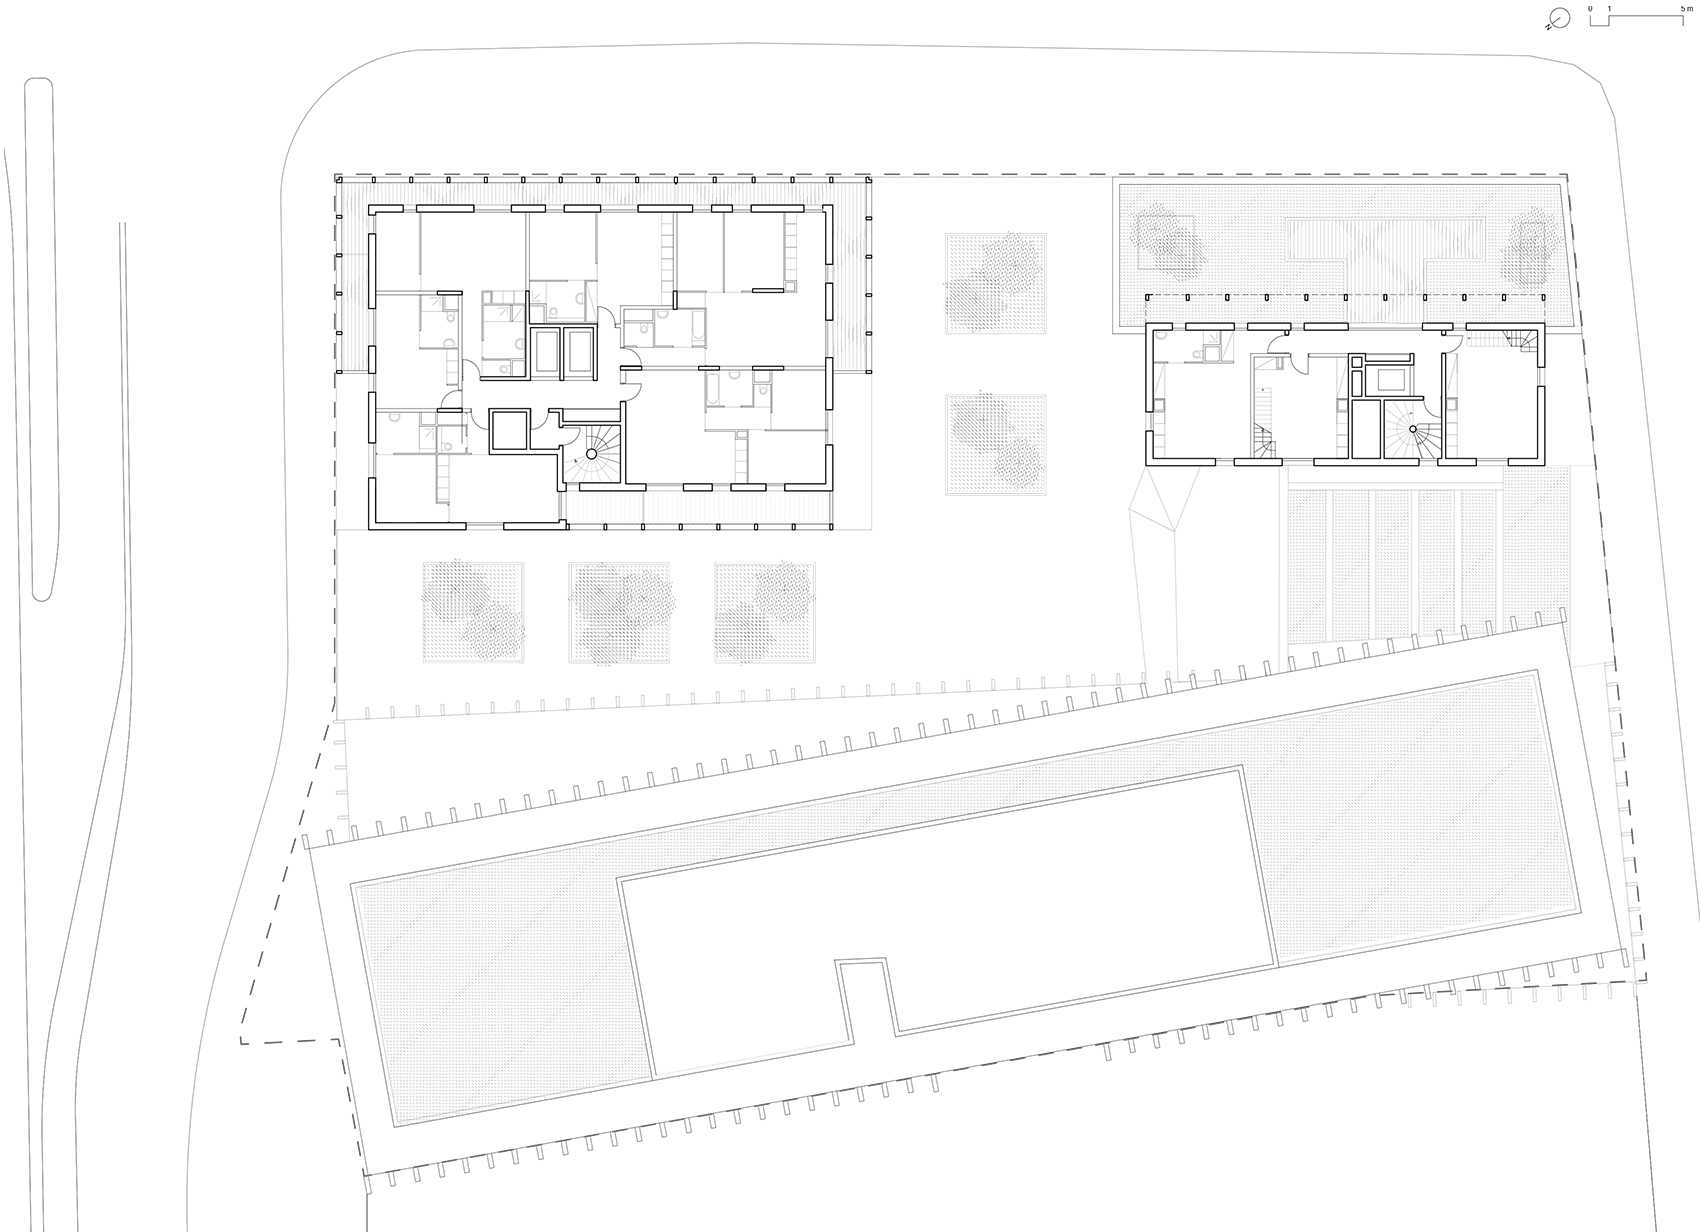
▼标准层平面,standard plan © SUD Architectes, ITAR Architectures
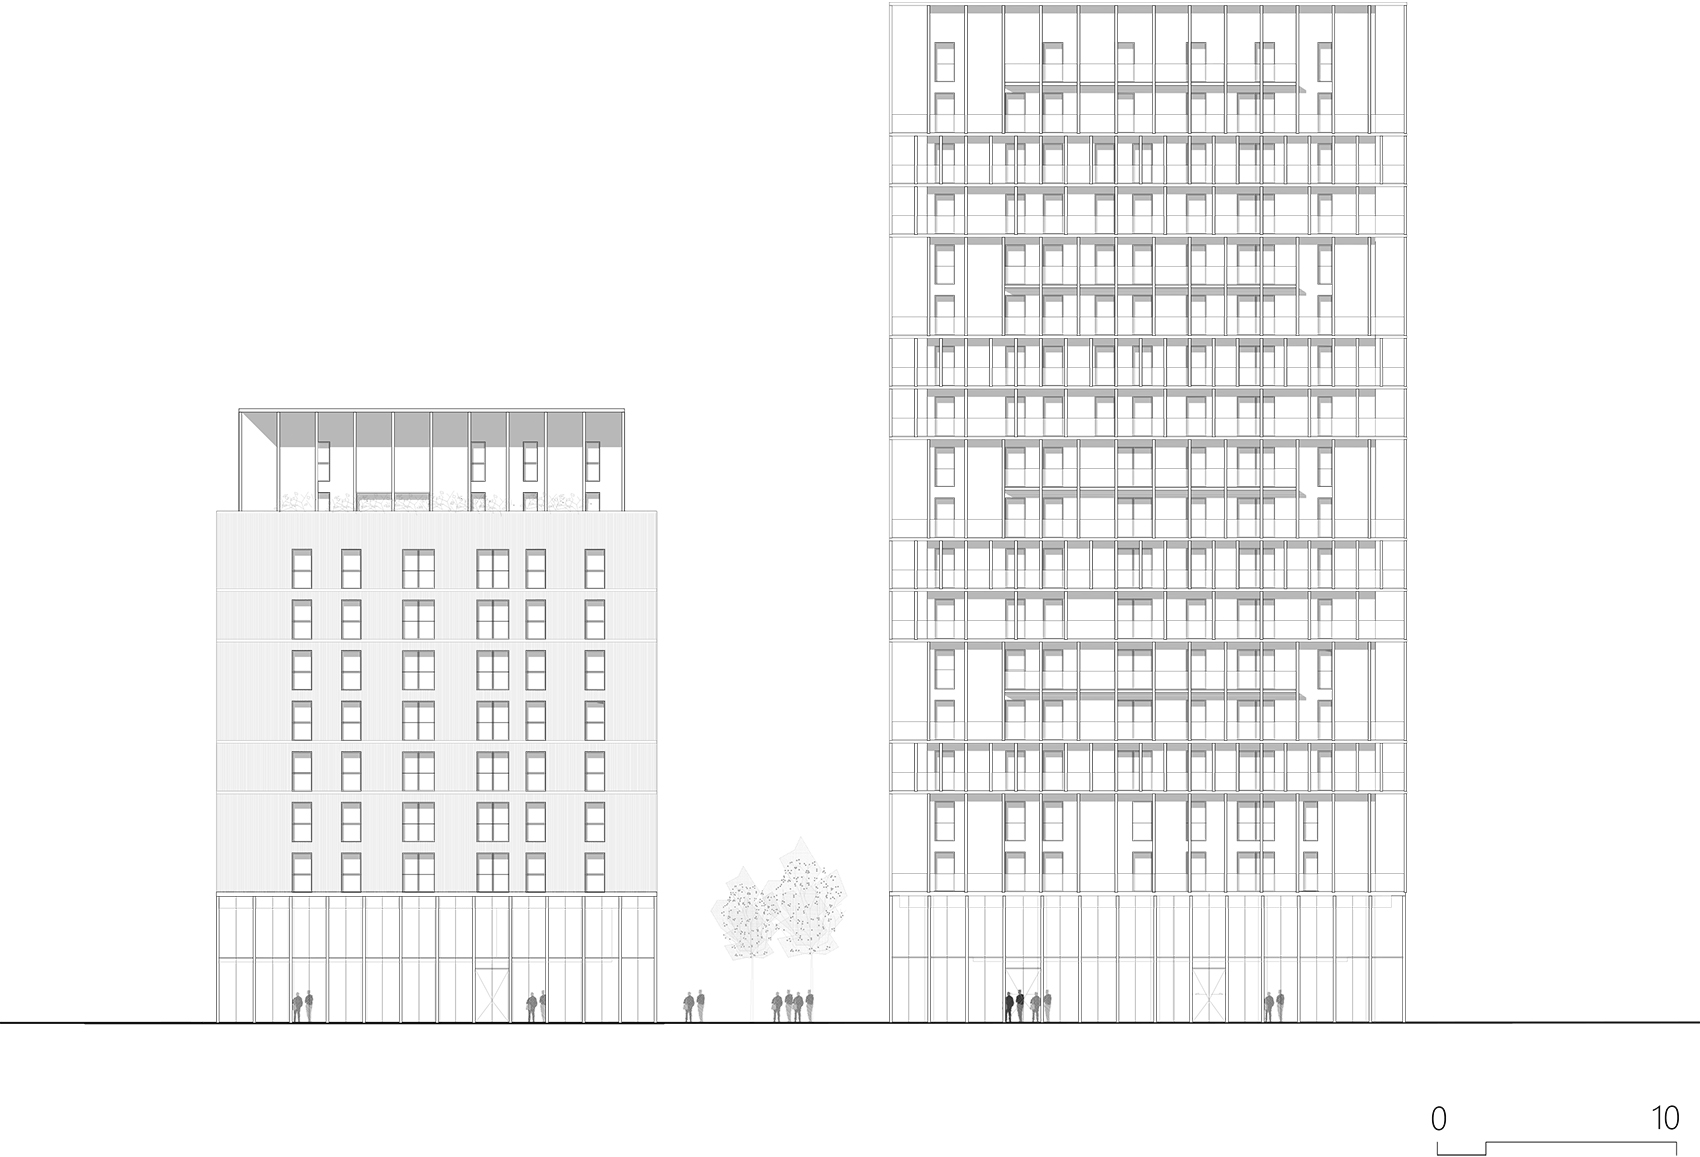
▼立面图,elevation © SUD Architectes, ITAR Architectures
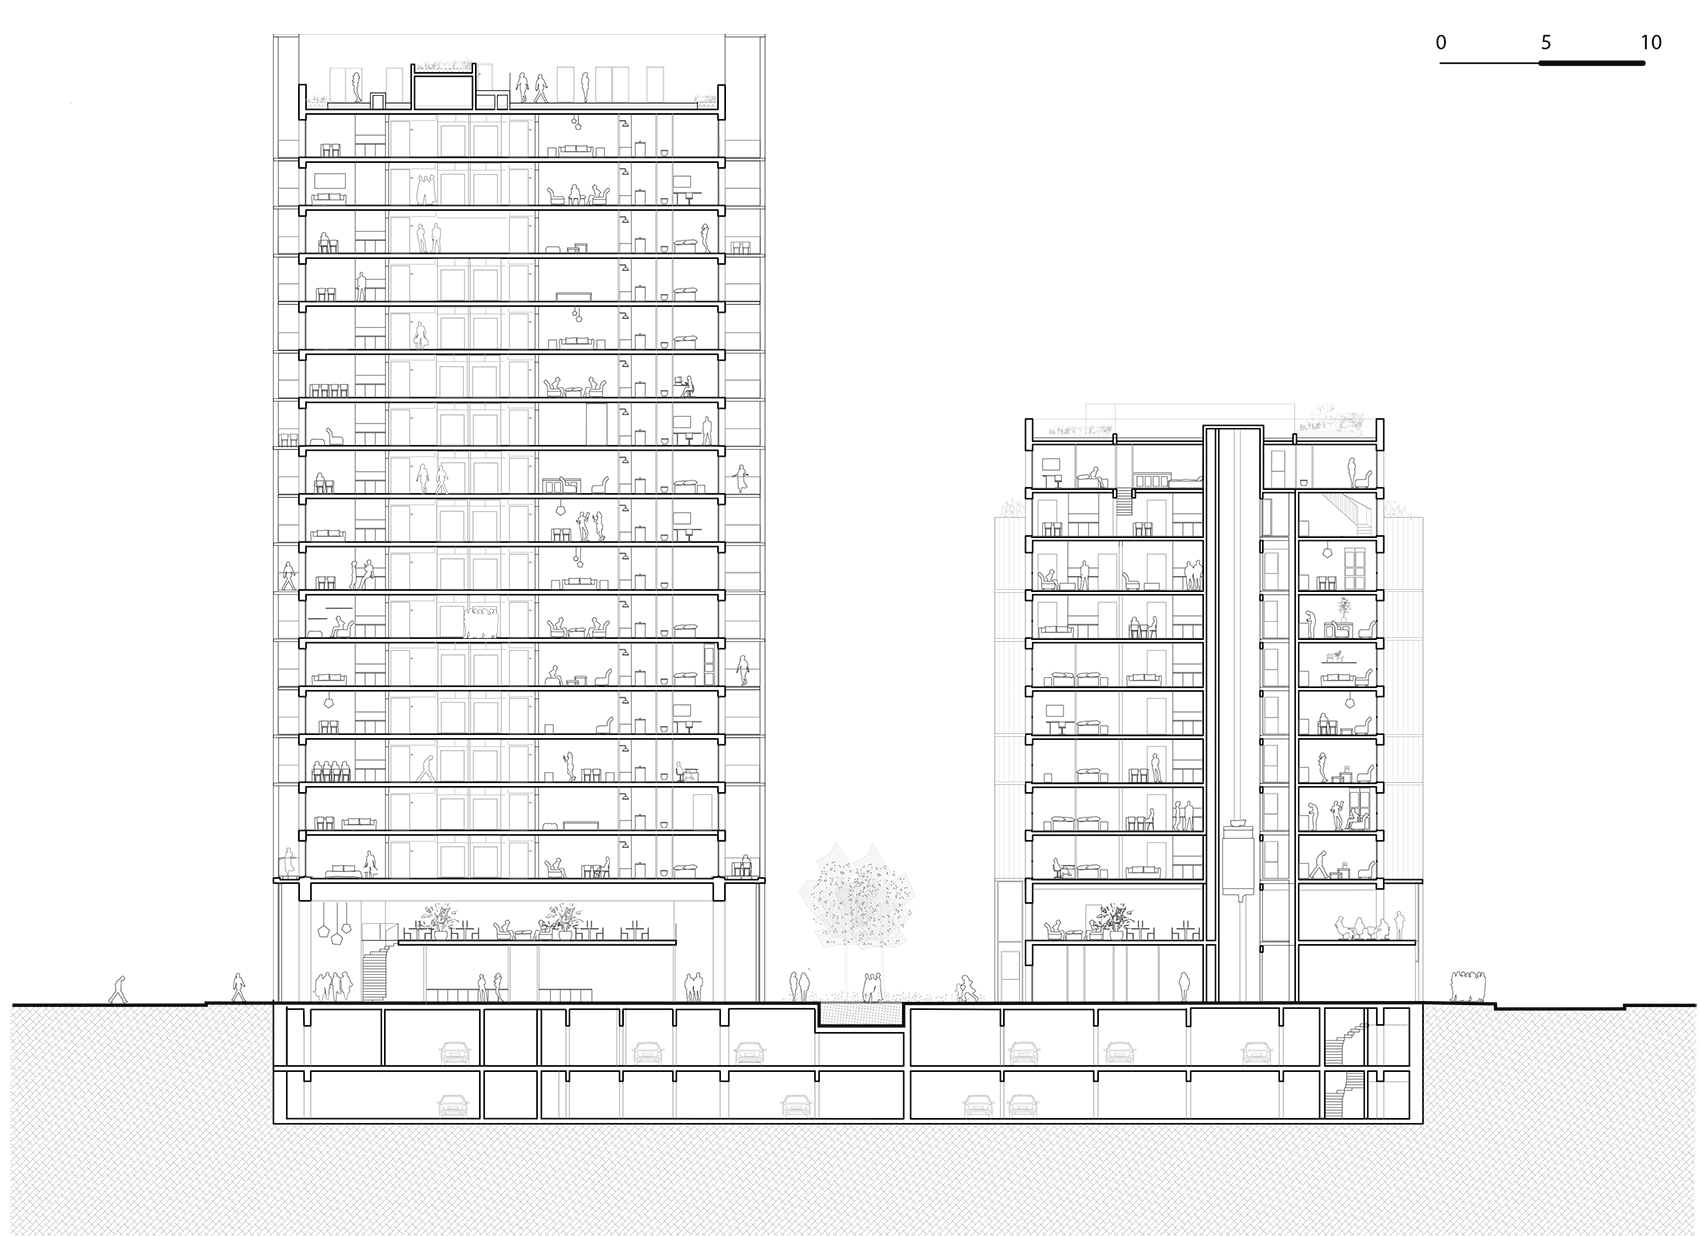
▼剖面图,section © SUD Architectes, ITAR Architectures
Location: Lyon 3e, France
Clients: OGIC, Dentressangle
Architects: SUD Architectes, ITAR Architectures
Program: 91 units of affordable housing, 47 units of social housing in the young workers residence, shops, religious center, 182 parking places on two floors
Technical team: Marco Rossi Paysagiste, Iliade, Arcadis, Socotec, Synacoustique, L. E. A., Arcora, Enexco, Equaterre, AIA Management
Companies: Rougeot, Perrier TP, Eiffage, Etantec, Amalgame, Simonetti, MCI Rocha, Doitrand, CNE, Gérard Plomberie, Medt, Parquet sol, Dani carrelage, Rolando Poisson, Lenoir, Kone, Nature
Surfaces
5 500 m2 SP affordable housing
2 500 m2 SP young workers residence
1 277 m2 SU shops
750 m2 SP religious center
Site delivery: Janvier 2022
Photo credits: © Sergio Grazia
Environmental erformance: H&E profil A – BBC










不知道评论什么好
宝,这可不兴学啊
教堂的尖顶贴到建筑外墙上这个idea挺少见的
整体规划和体量组合关系比较明确,竖向石灰石铝制构件增加了立面形象,体量之间的过度稍显生硬,立面采用相同质感的材质使得体块之间关系不明确,如果换种材料或许会更好些。。。
广场的树阵和铺装结合的蛮好