来自Markus Schietsch Architekten对gooood的分享。更多请至:Markus Schietsch Architekten on gooood
瑞士建筑事务所Markus Schietsch Architekten为苏黎世动物园设计了一座位于康卡沾大象公园旷地中的大象馆。
The new elephant house in Zürich Zoo is embedded in the extensive landscape of the newly designed Kaeng Krachan Elephant Park.
© Dominique Marc Wehrli
© Dominique Marc Wehrli
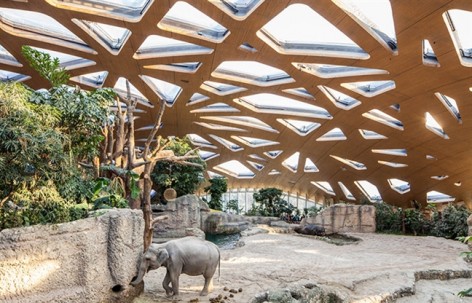
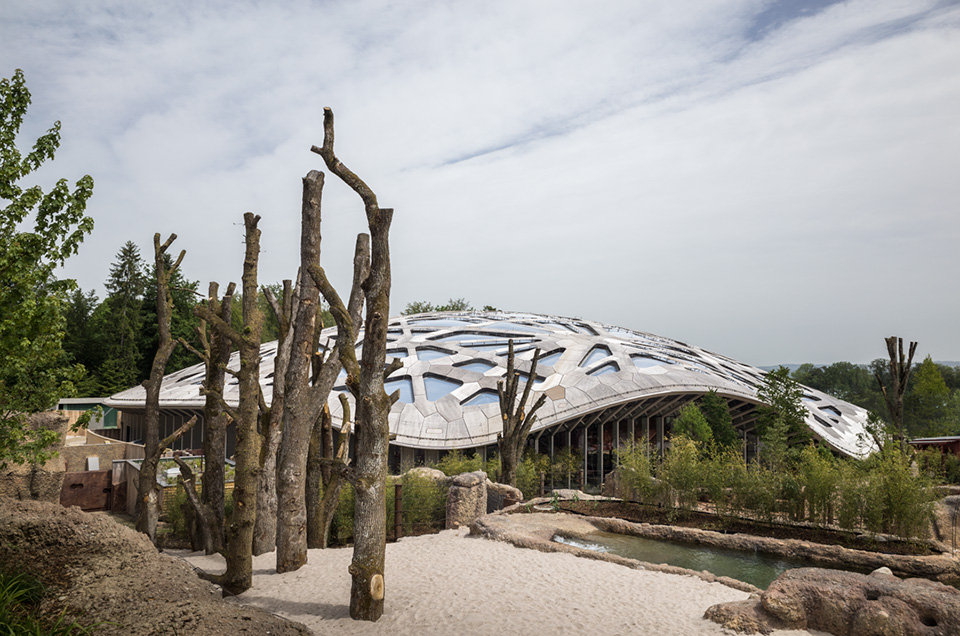
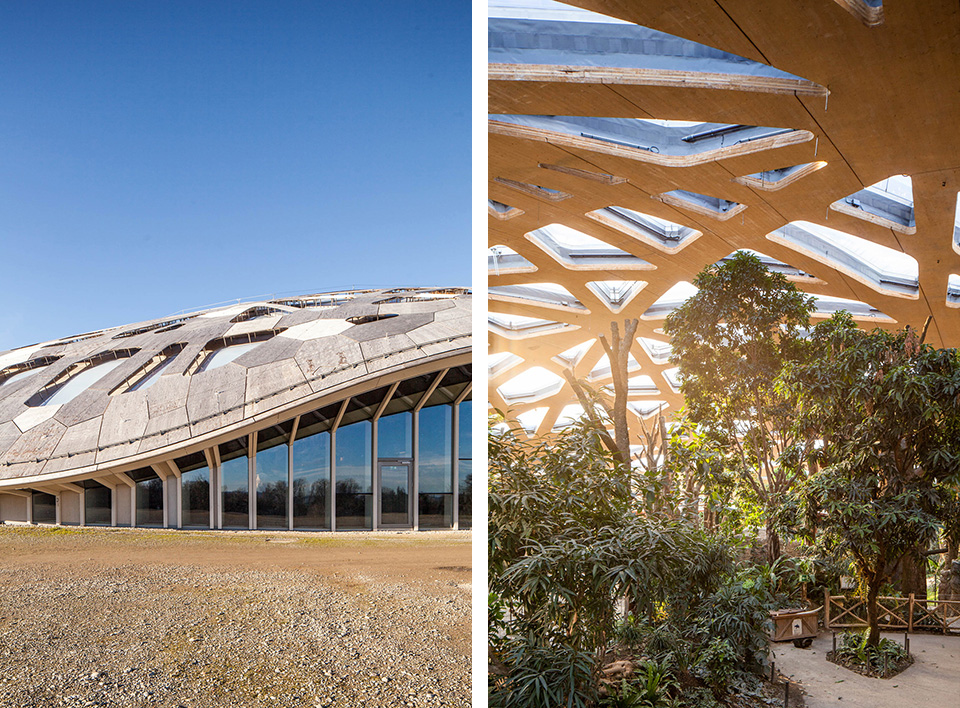
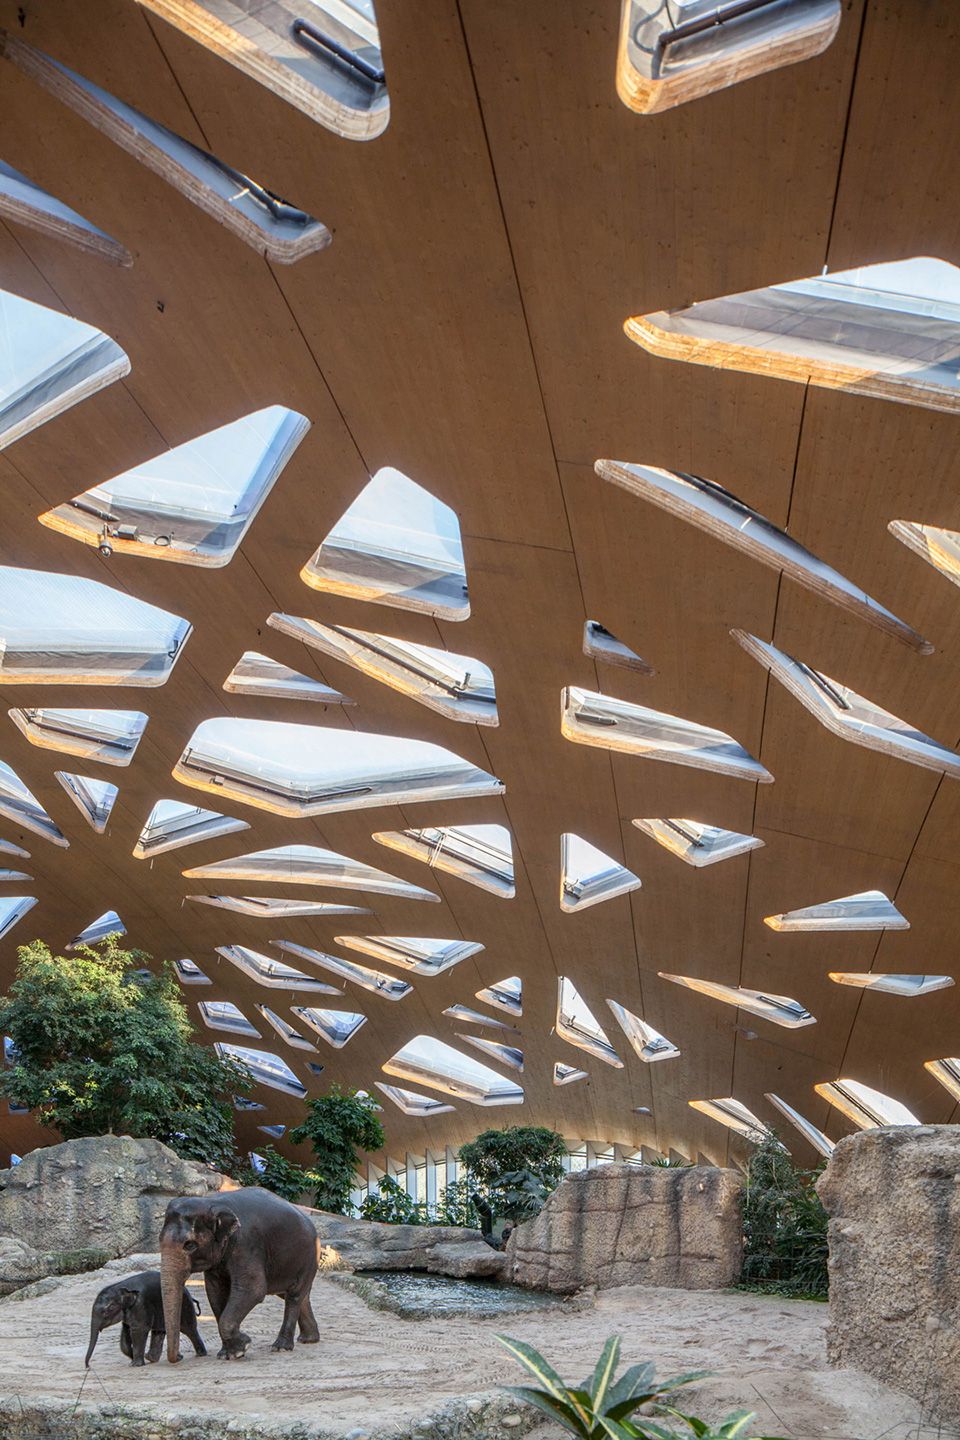

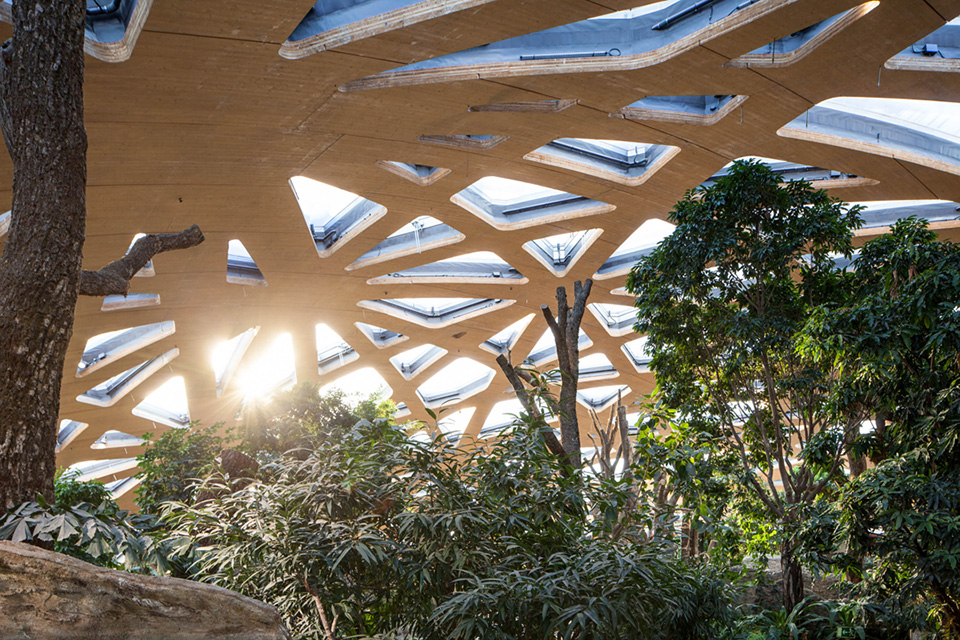
这座大象馆有一个惊人的木屋顶,其形式自由,与周边森林建立了有机的联系,同时屋顶还能模拟再现森林中复杂的光环境:当阳光穿过屋顶斑驳的天窗,就像穿过丛林层层的树枝。
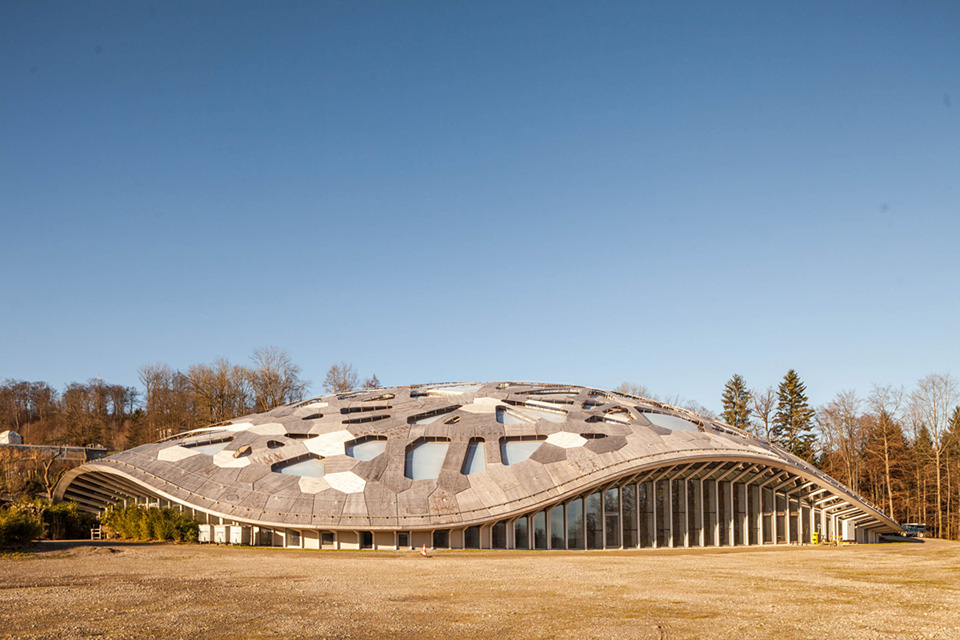
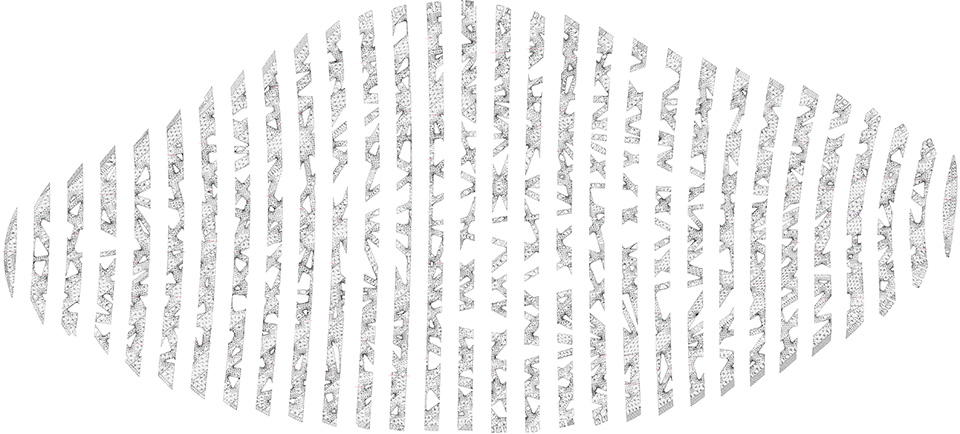
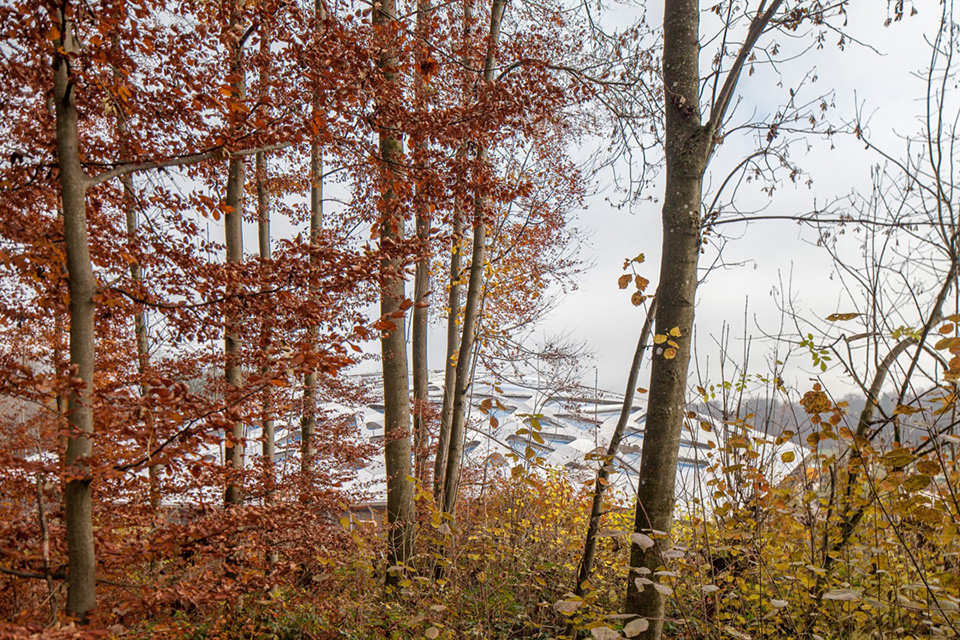
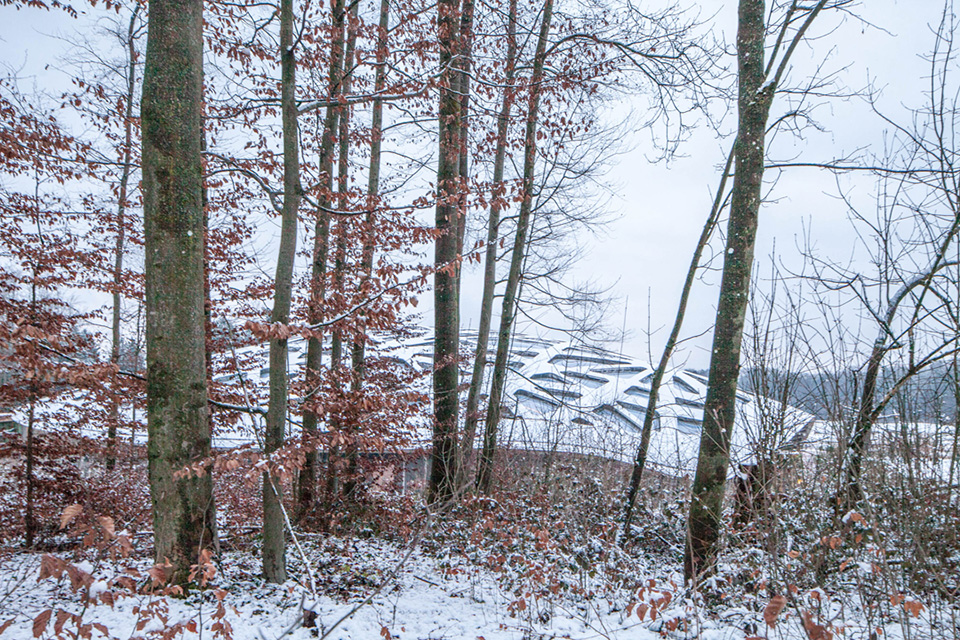
The characteristic element of the new elephant house is its striking wooden roof which blends into the landscape as a shallow free-form shell-structure. The roof dissolves into a transparent mazelike structure that establishes an organic relationship to the surrounding forest. In the interior the roof unfolds its atmospheric effect: as if through a canopy of trees the sunlight filters through the intricate roof structure generating constantly changing light atmospheres.
© Andreas Buschmann, Zürich
© Andreas Buschmann, Zürich
© Andreas Buschmann, Zürich
大象馆屋顶自由轻巧的木外壳采用了预制三层板,然后在现场进行弯曲和造型处理。整个形体更具结构需求不断变化着,最终成就一个动感,自然,与景观共生的建筑。
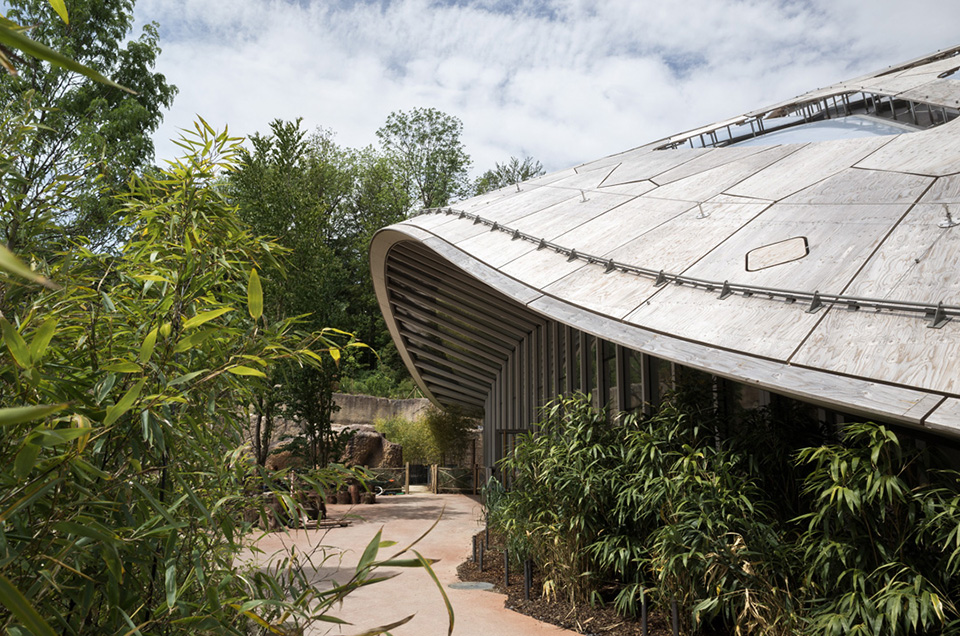
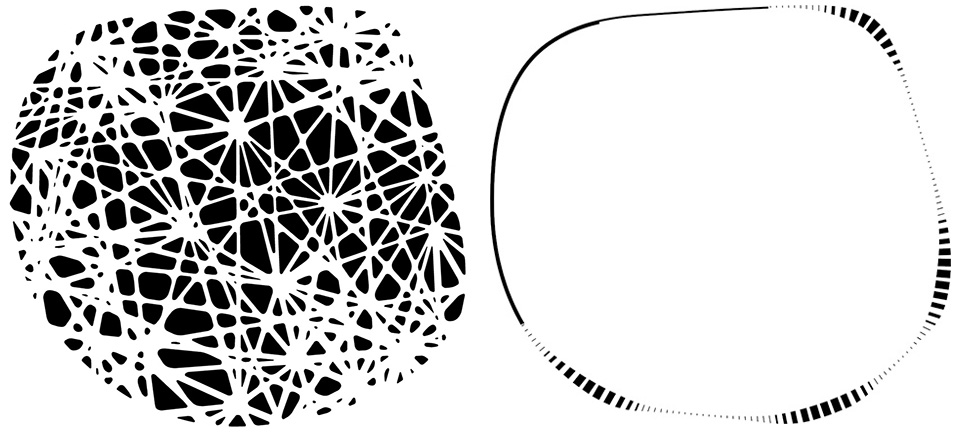
The roof is designed as a shallow, free-spanning wooden shell. Prefabricated triple-layer panels were bent on-site into their form and nailed up. The openings were cut out on-site from the massive wooden shell.
The continuously changing façade structure consists of lamellas that seemingly grow up to the edge of the roof as an organically shaped band indicating the loadbearing
areas.
The iconographic shell of the roof together with the dynamic façade form an atmospheric envelope and pictographic “Nature-Construction” concentrating the essence of the design into a symbiosis between architecture and landscape.
© Andreas Buschmann, Zürich
© Markus Schietsch Architekten
© Markus Schietsch Architekten
© Andreas Buschmann, Zürich
© Andreas Buschmann, Zürich
© Andreas Buschmann, Zürich
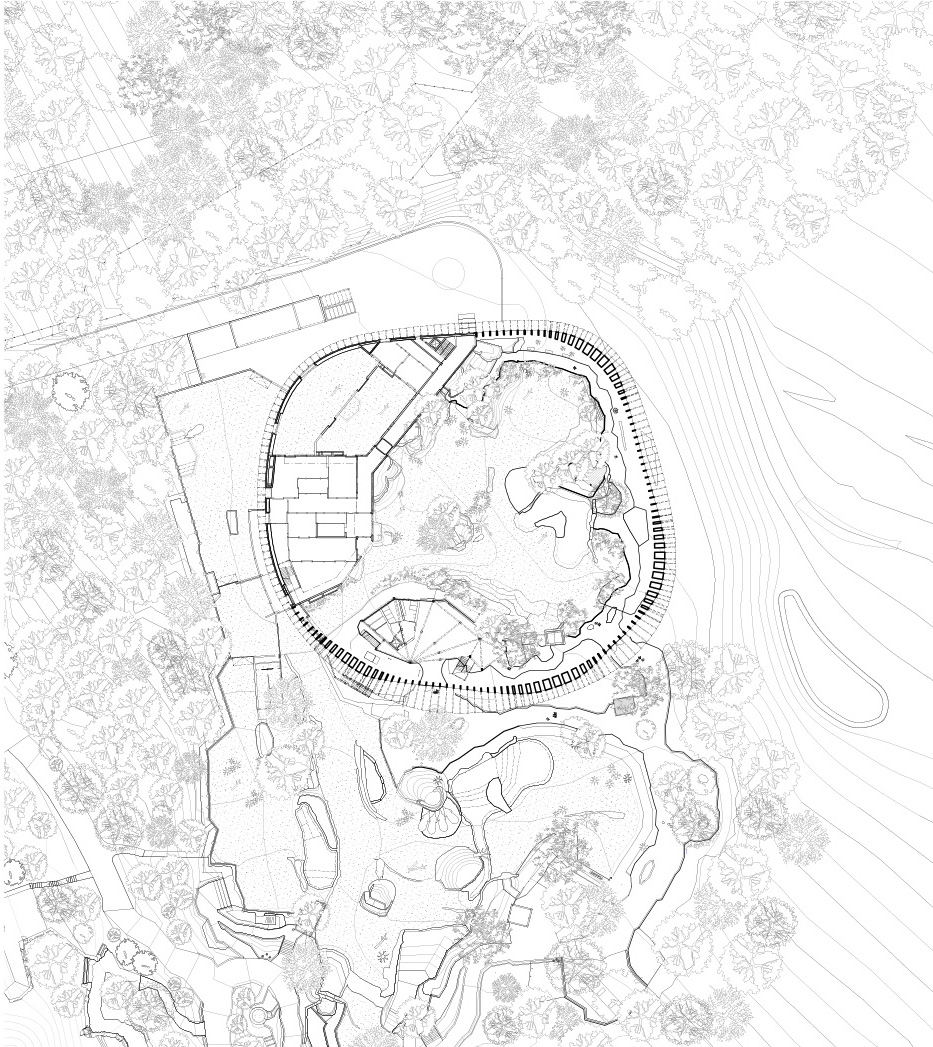
© Markus Schietsch Architekten
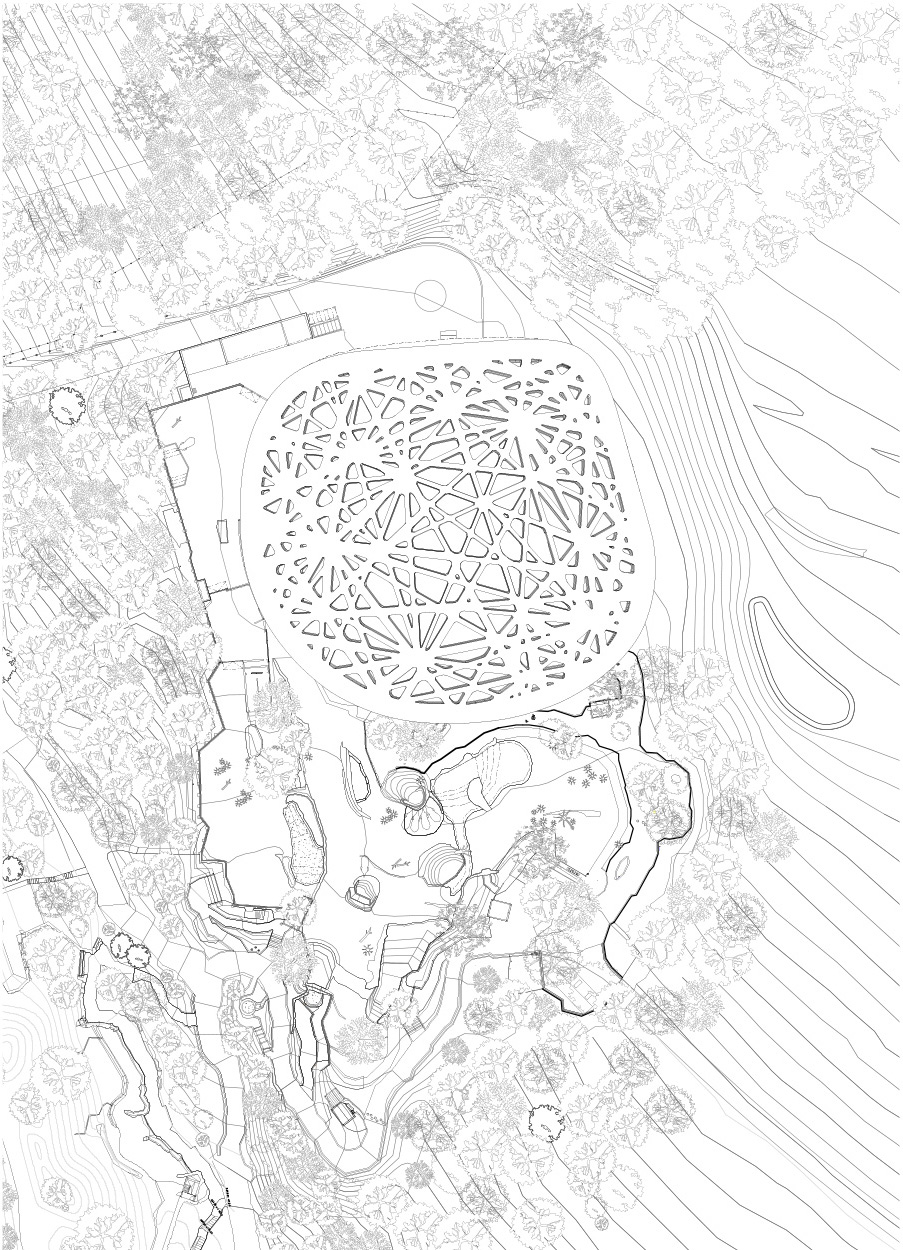
© Markus Schietsch Architekten
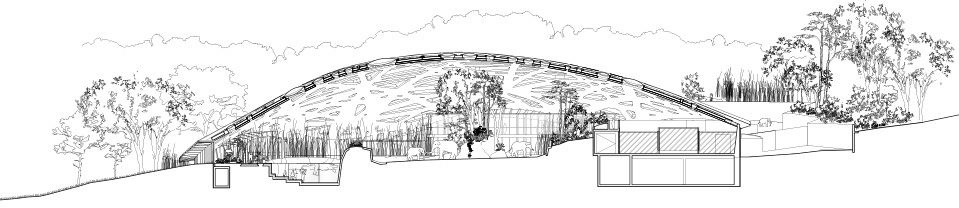
© Markus Schietsch Architekten
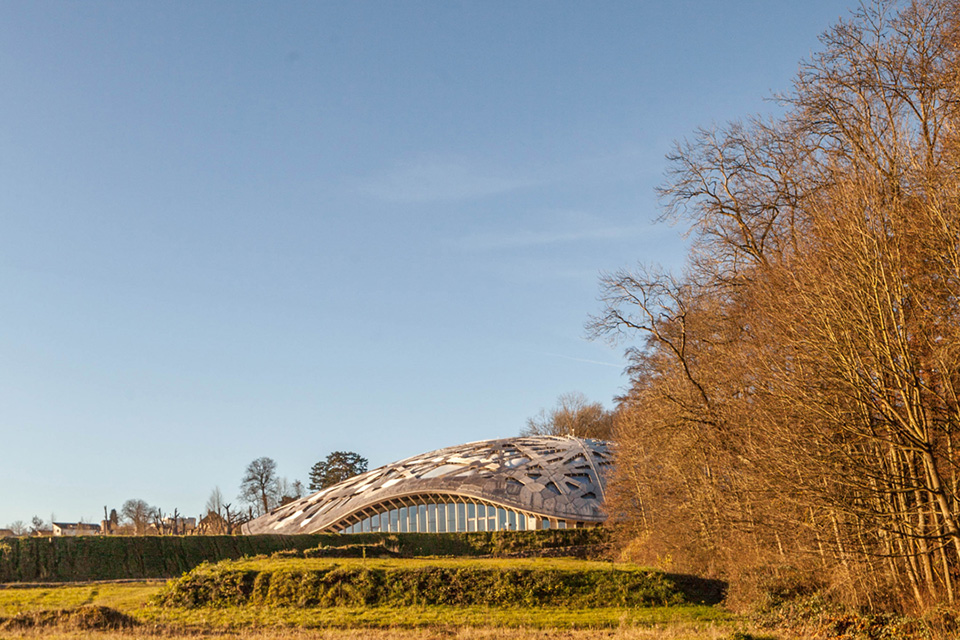
© Andreas Buschmann, Zürich
Architects: Markus Schietsch Architekten
Location: Zürichbergstrasse 221, 8044 Zürich
General Planners: cga gmbH, Winterthur | BGS Architekten, Rapperswil
Area: 8440.0 sqm
Project Year: 2014
Photographs: Andreas Buschmann, Dominique Wehrli
Construction Management: Fischer Architekten AG, Zürich | BGS Architekten, Rapperswil
Landscape Architect: Eugster Landschaftsarchitektur GmbH, Zürich
Vetsch Partner Landschaftsarchitekten AG, Zürich
Structural Engineers: Walt + Galmarini AG, Zürich
Technical Services: TriAir Consulting AG, Jona
Electrical Engineers: Schmidiger + Rosasco AG, Zürich
Light Design: Bartenbach Lichtlabor AG, Innsbruck
Timber Construction/Facade: ARGE Elefantenpark Holzbau, Implenia Schweiz AG Holzbau , STRABAG AG Holzbau
Panel Construction/Facade Construction: MERK Timber GmbH, Züblin Holzingenieurbau
Fastening Solutions/Screws: SFS intec AG
Air Cushion: Vector Foiltec GmbH, D-28717 Bremen
Client: Zoo Zürich AG
Cost: 57.0 Mio SFr
MORE: Markus Schietsch Architekten,更多请至:Markus Schietsch Architekten on gooood








室内空间很好地处理了人象活动的关系,最大程度地减少了人活动对象的影响,很不错。同时一些细节上的丰容设计(比如P6展示的岩石中找食物的设计、多样化的陆地活动空间+水池)也尽可能的丰富了大象的活动,是“适象化”设计。
很酷
厉害
建筑不错~不知道建筑内的大象能不能到户外活动,不过看起来似乎大象只能在建筑内部?这样约等于封闭的建筑其实可以提供给一些必须有活动界限(顶部)的动物~比如珍禽,或者作为温室植物园也很不错~这个大象馆看起来面积还可以,大象的活动范围还是挺大的,如果能和外部环境结合让大象自由穿行,甚至混养更多食草动物感觉会更好一些~现在做动物园都是尽量还原动物本身生存环境,大象这样没有必要住大屋子的放在这么豪华的建筑里我觉得确实有一丢丢浪费了>///< 哎语序有点混乱,都是个人拙见,大家不要笑话T^T
(先说下我去过现场)
1.苏黎世(纬度比东北还高)养亚洲象,放室外?只有夏天符合条件。
2.谁适合住豪华的房子?只有人吗
3.确实有室外活动空间吗,而且不比室内面积小——麻烦耐心看下平面和前两张照片。
别一点都不思考就发表自己特主观的观点。
牛
一只乌龟
乌龟馆
棒
大象都住那么好的房间,逆天了!!
设计师确定这不是龟壳?类似这类建筑,对于动物来说,你设计得再牛B,也只是一个牢笼。仅仅只是牢笼
就算是您是没去过现场的键盘侠,也应该好好读一下这篇文章的介绍。
第五立面设计成不规则的三角形恰恰是要模拟森林的自然光。
如果仔细研究平面,你会发觉人的参观流线在建筑的最从属的空间,最阴暗的空间,最不影响大象的空间。
龟壳——你有翅膀吗参观的时候看顶视图???
花钱花心思去设计去给别的动物设计,恰恰是体现对动物的关爱。
说一句多余的,学建筑学设计不光是让你学会用鼠标键盘画图,还应该能让你学会踏下心来——阅读平面,去理解别的建筑师的用心。
这里的大象存在即是服务于人,牢笼即是舞台
这类建筑难的是他的构建化设计再加上其结合了自然的形态
牛B的设计就是事务所的生存之道,是每个建筑师都应当追求的
这个建筑的屋顶构建全都由平板生成的,这样材料上反而比方的用的还要少
造价高就高在知识产权上,人家会,你不会,甚至不屑一顾
这话说的,哎…
请看上方回复谢谢
这算是大象的豪宅吗?但终究只是一个牢笼吧!
你住的地方就不是牢笼了?
怎么可以这样说呢
很棒的空间,与环境共生,很喜欢
光是看看案例,我真不理解怎么有人说话那么冲