感谢 索拉设计 予gooood分享以下内容。更多关于他们:SORA on gooood。
Appreciation towards SORA for providing the following description:
大象开始游牧
Elephants move on with the nomadic life
大象里Eleatery是一家希望与顾客保持像社区邻里关系的茶酒食堂,品牌以线条插画「游牧大象」的手绘形象去展开,通过拟人化设计将活动状态展现的活泼自在,体现大象漫步原野,自在慢享的个性,从而体现品牌邻家舒适的社交氛围。2022年2月SORA® 开始进行该项目的全案设计服务,同年12月大象里Eleatery进入试营业阶段。
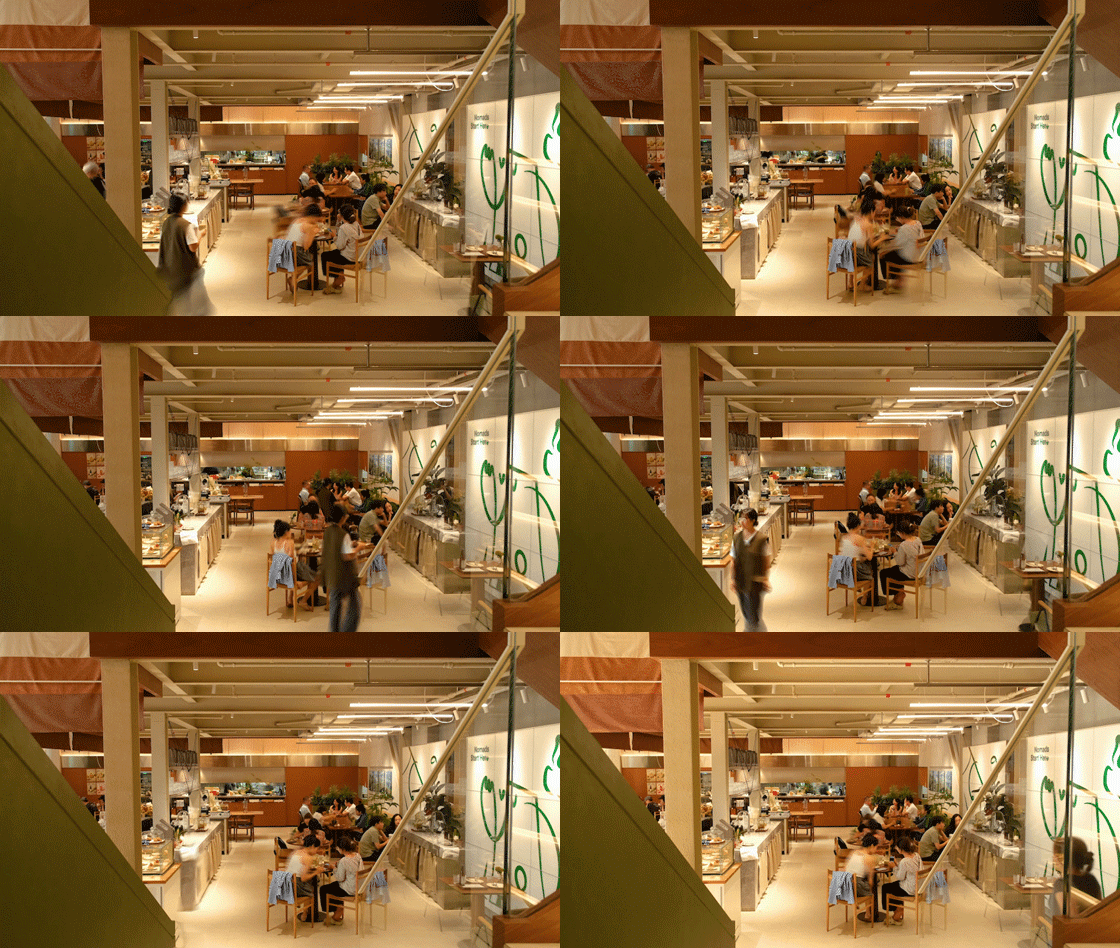
▼大象里延时摄影,video ©SORA
Eleatery is a tea-wine bistro that cordially maintains a neighbor-like relationship with its customers. The logo was presented in a line illustration “The Nomadic Elephant”: displaying a free and vivid status through personification design, showing the elephants wandering in the wild with slow paces and joy, to convey the home-like social atmosphere of this brand. SOAR started engaging in its wholesome design project in February 2022, and Eleatery officially stepped forward to operation in December of the same year.
▼入口,entrance ©SORA
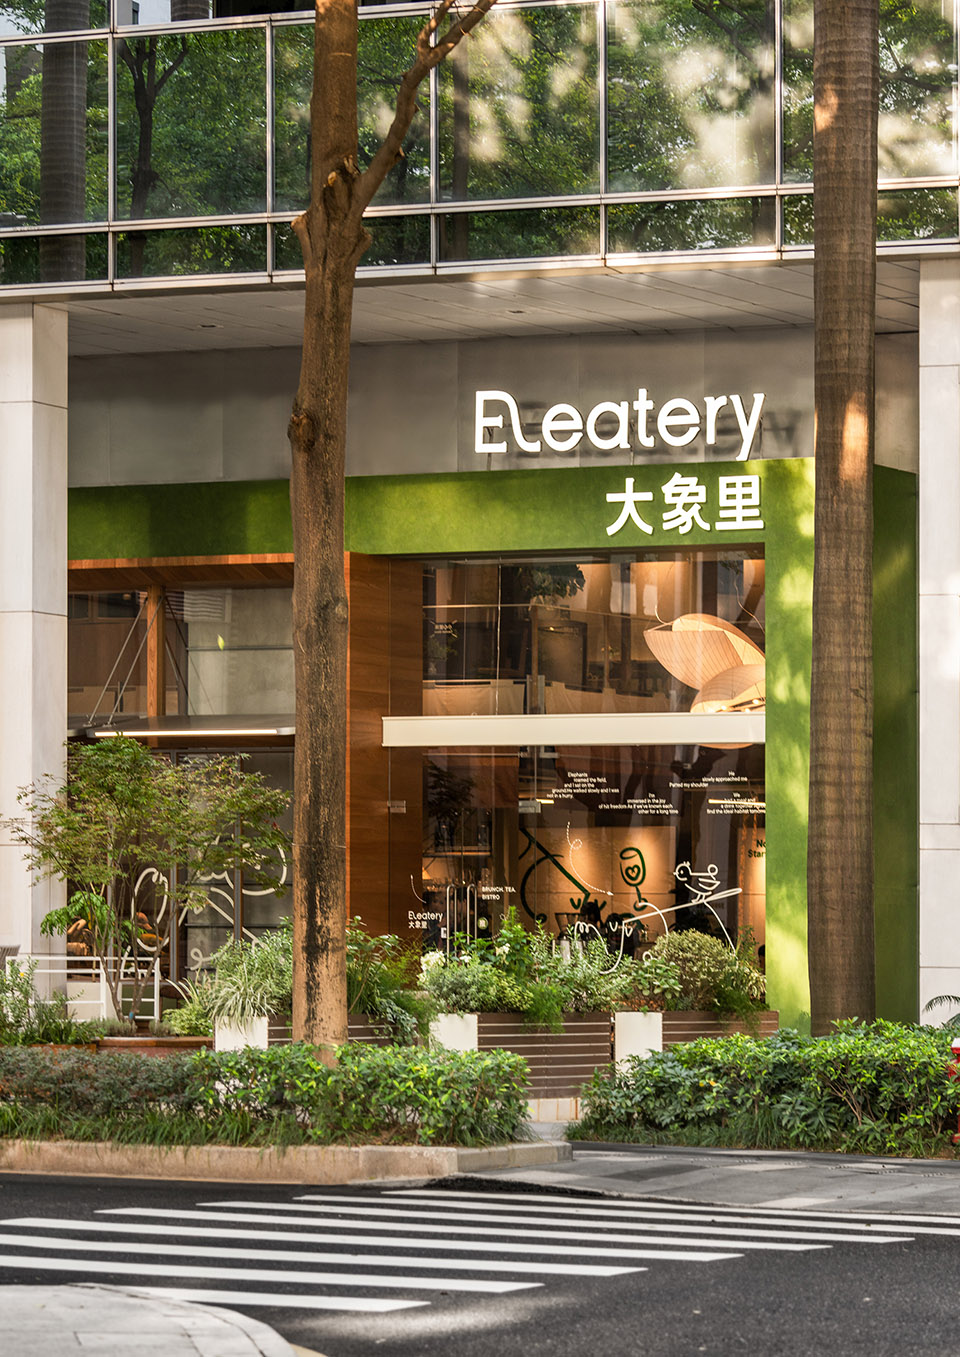
大象里Eleatery的第一家门店在选址上以社区定位为主,辐射周边居民及写字楼人群,意于营造邻家舒适的社交氛围;在品牌运营两年后,大象里Eleatery迎来该品牌的第二家分店。
Eleatery’s first store was mainly located in a community covering nearby neighborhoods and office areas, aiming at creating a comfortable social environment. After a two-year operation, it is preparing the second store.
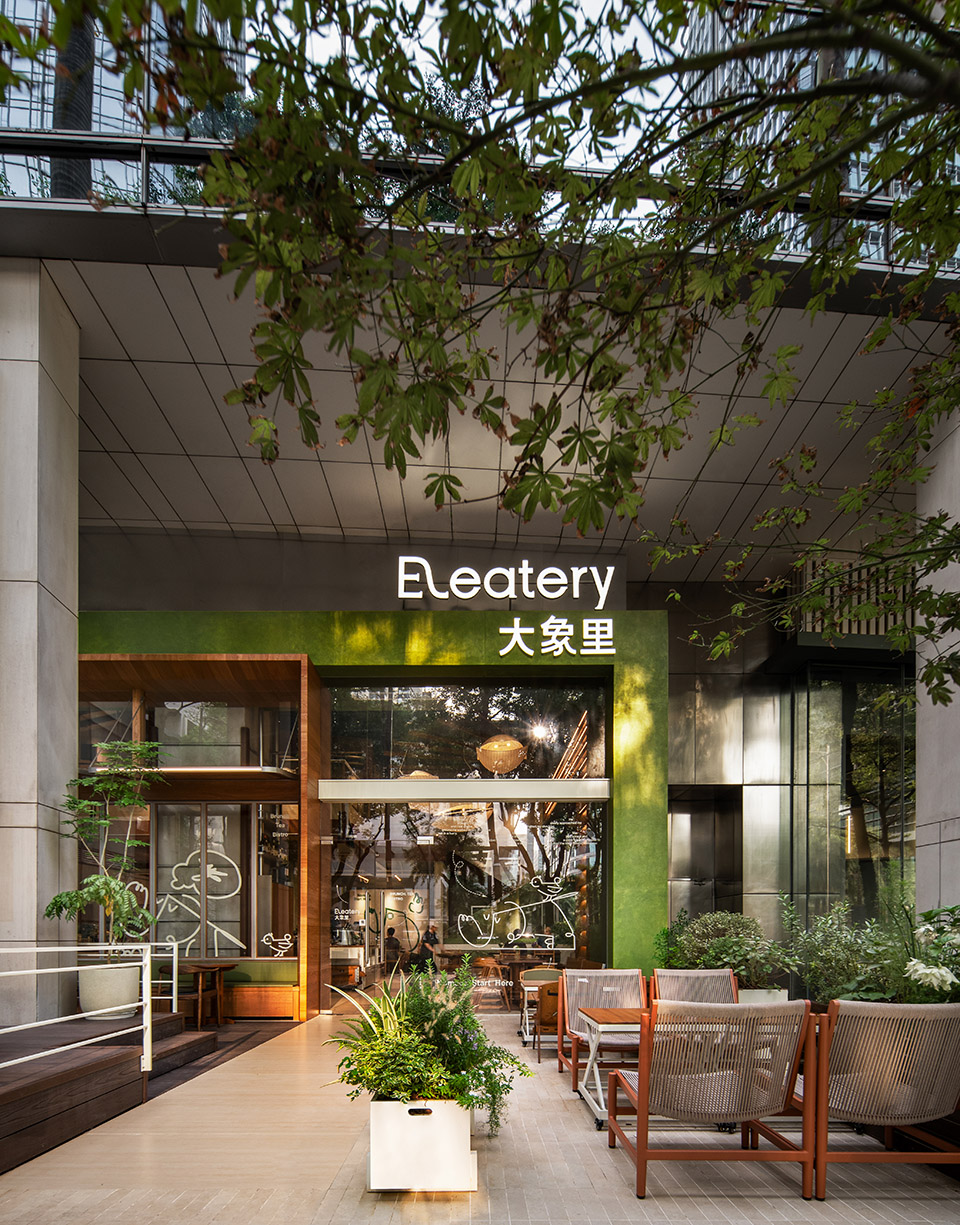
▼营造邻家舒适的社交氛围,creating a comfortable social environment ©SORA
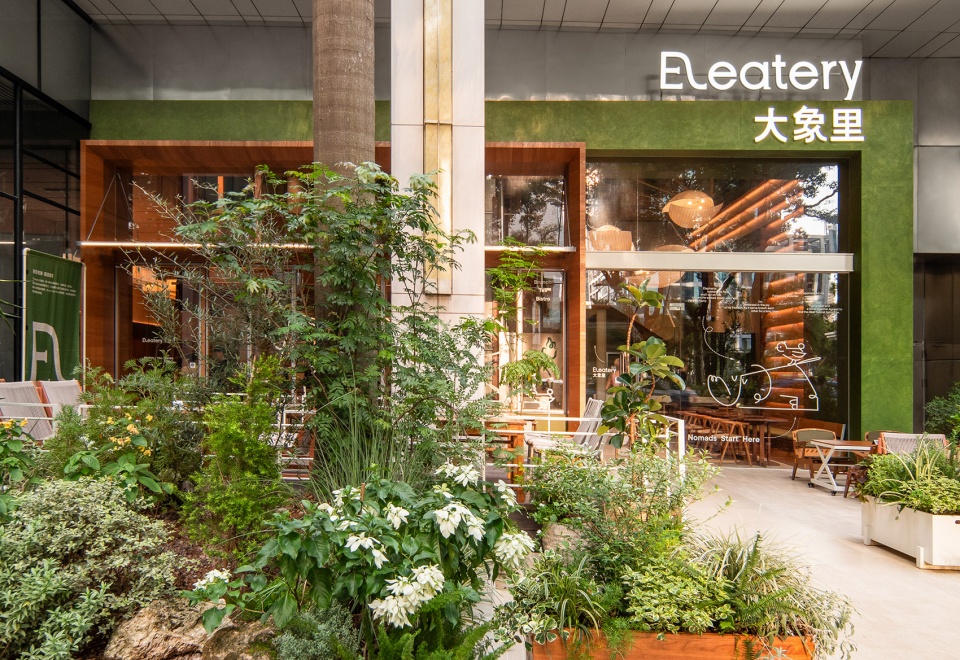
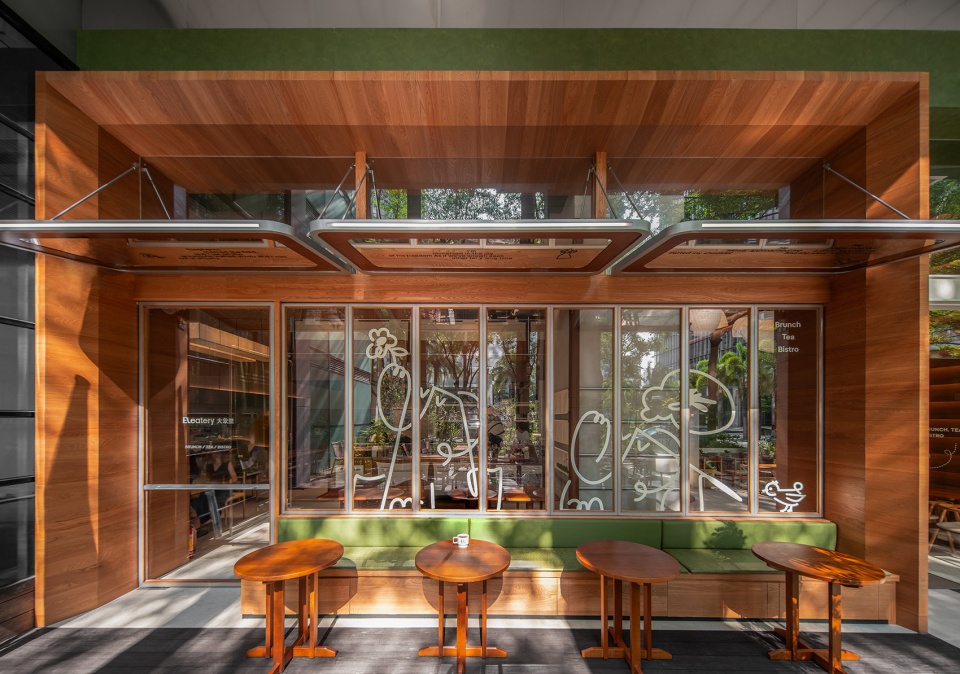
▼入口外摆区域,outdoor dining area ©SORA
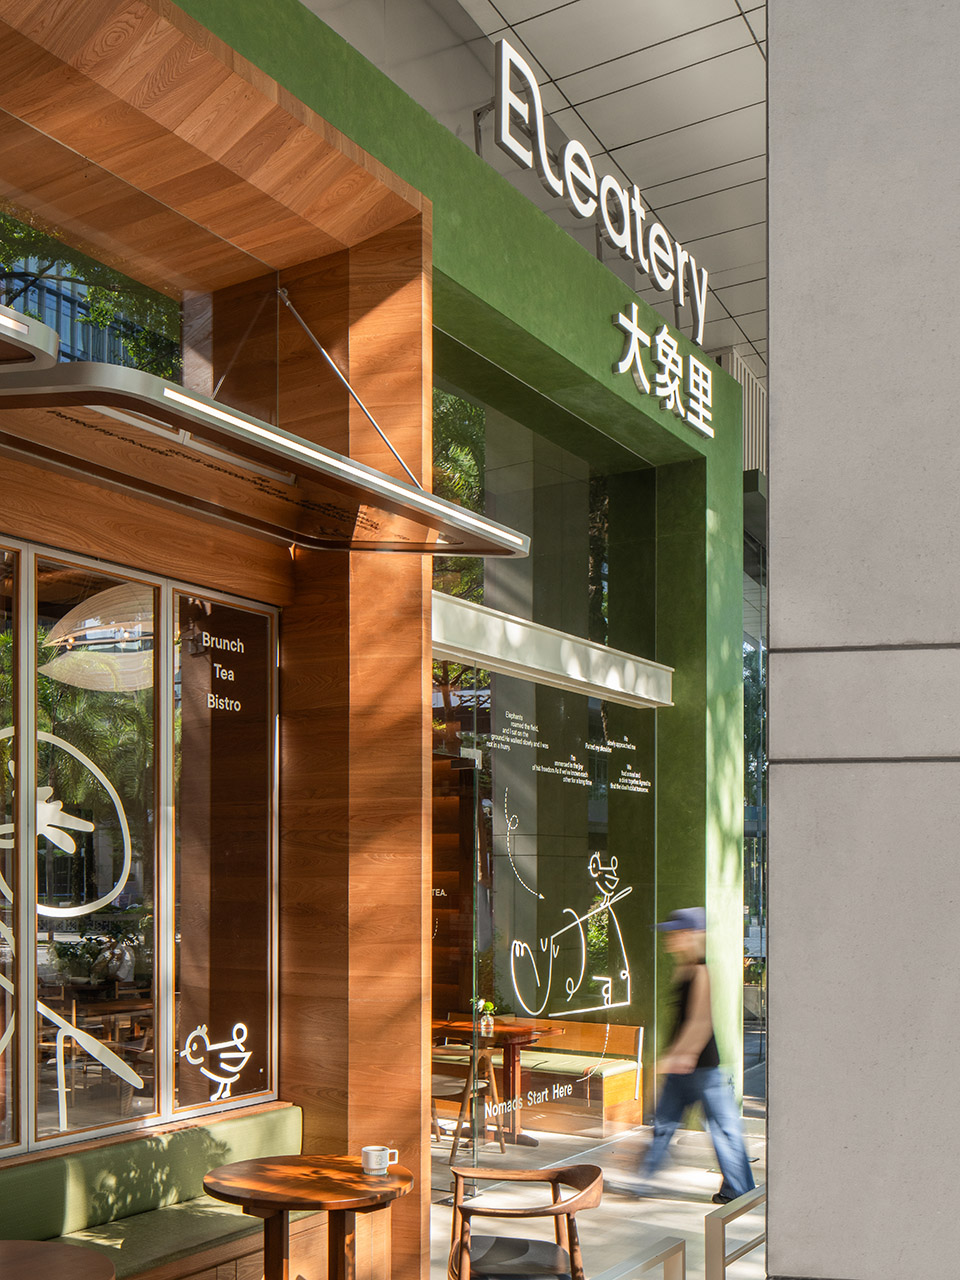
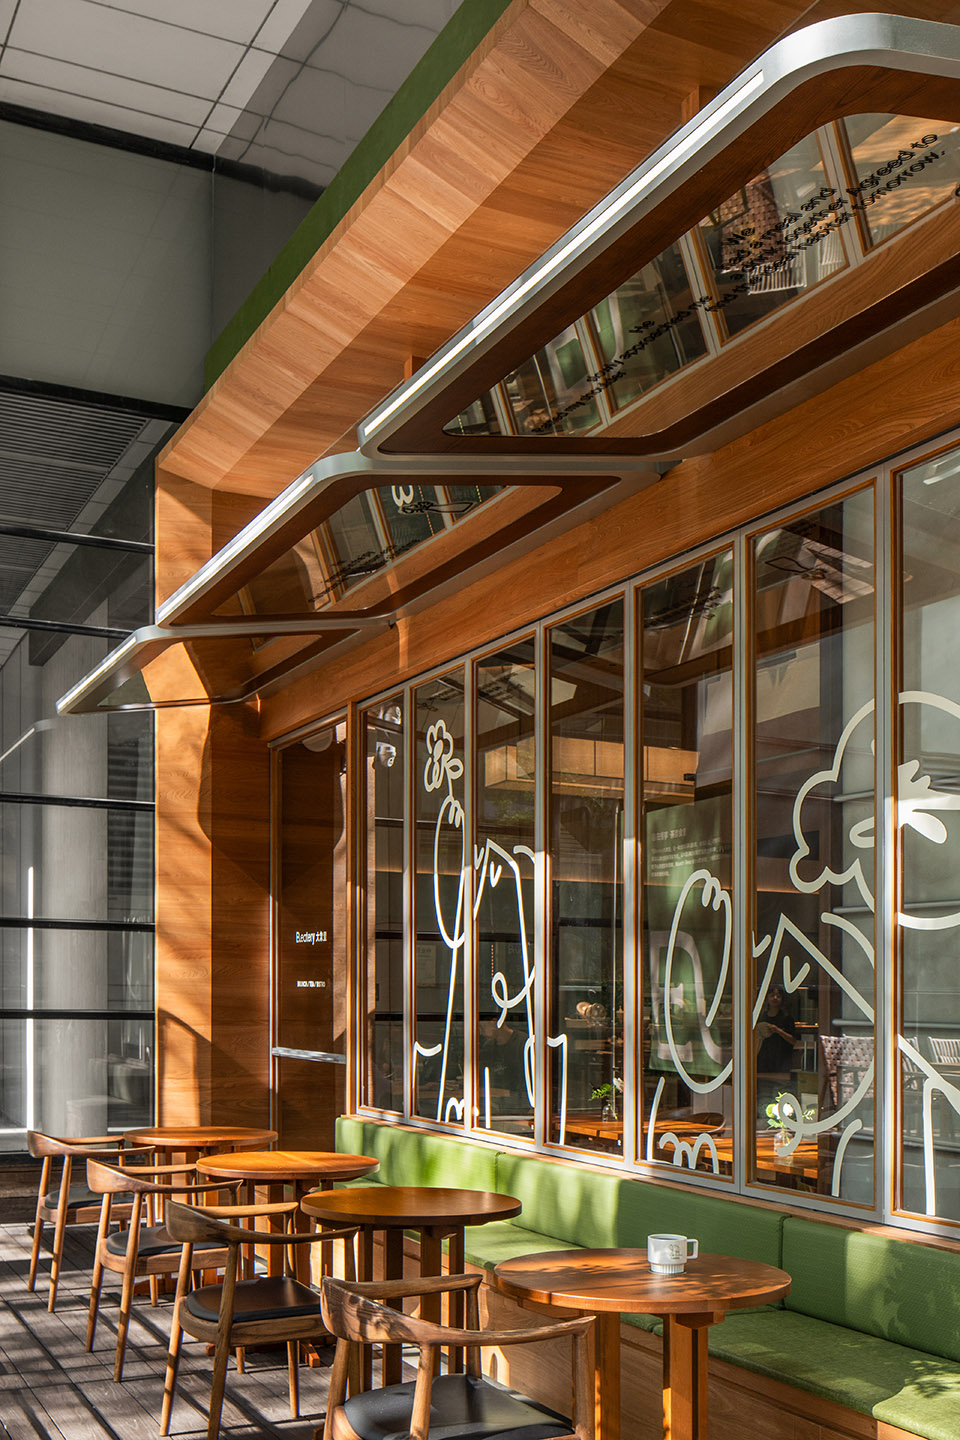
游牧大象,栖息山谷。
Nomadic elephants, perching in valley
大象里位于深圳市福田区嘉里建设广场的新分店,虽然选址在该区中心的CBD行政区域,但一定程度却更凸显出大象里本身的品牌特性。
▼大象里动态视觉,visual design ©SORA
The new store will be opened in the Kerry Plaza, in Futian District, Shenzhen. This location, although in the CBD, has emphasized the original brand feature to some extent.

▼室内空间,indoor space ©SORA
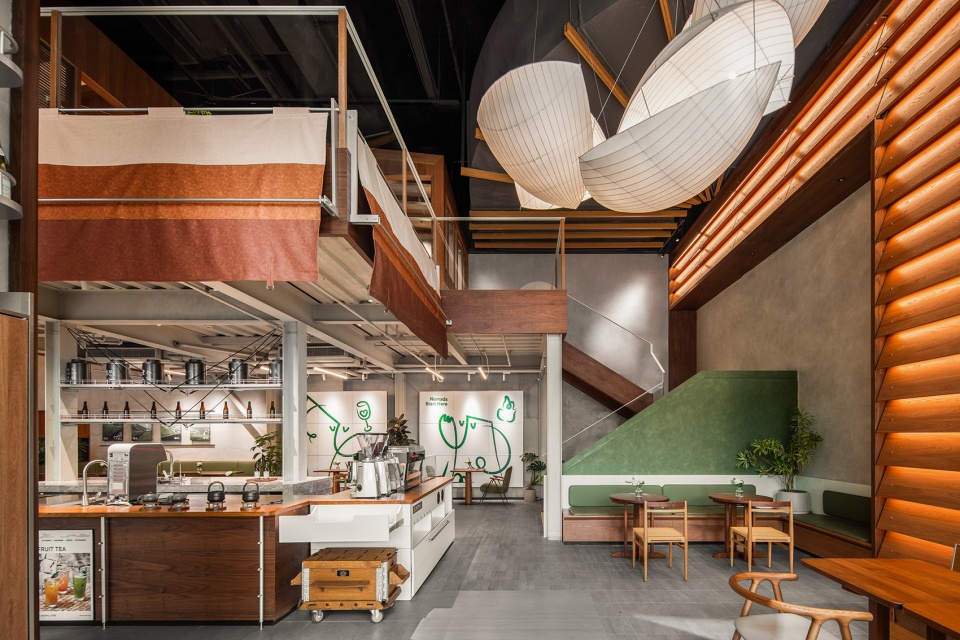
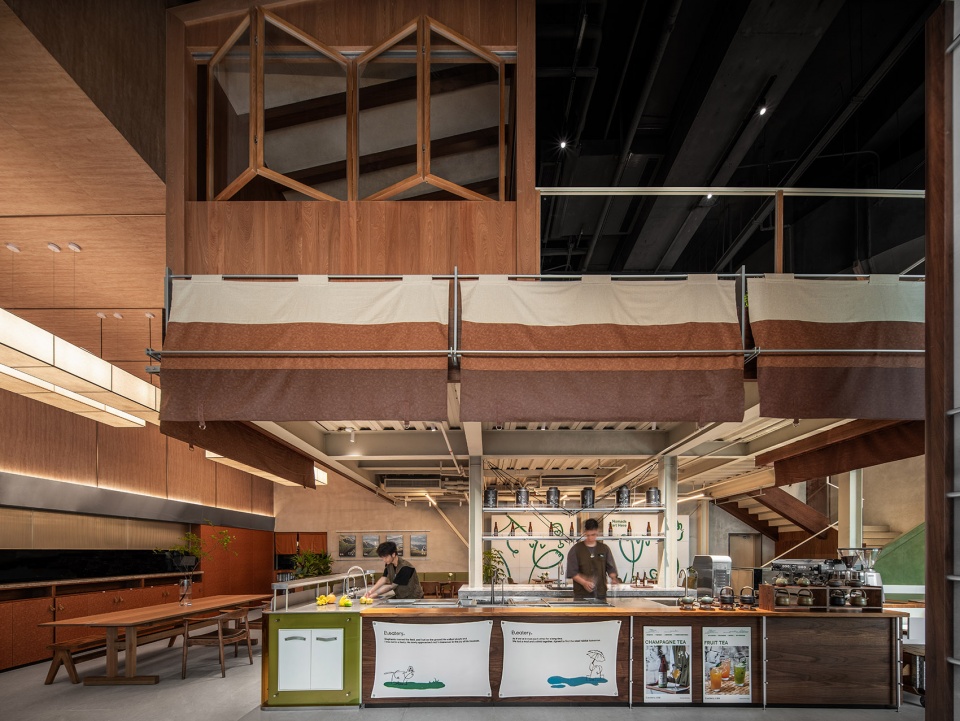
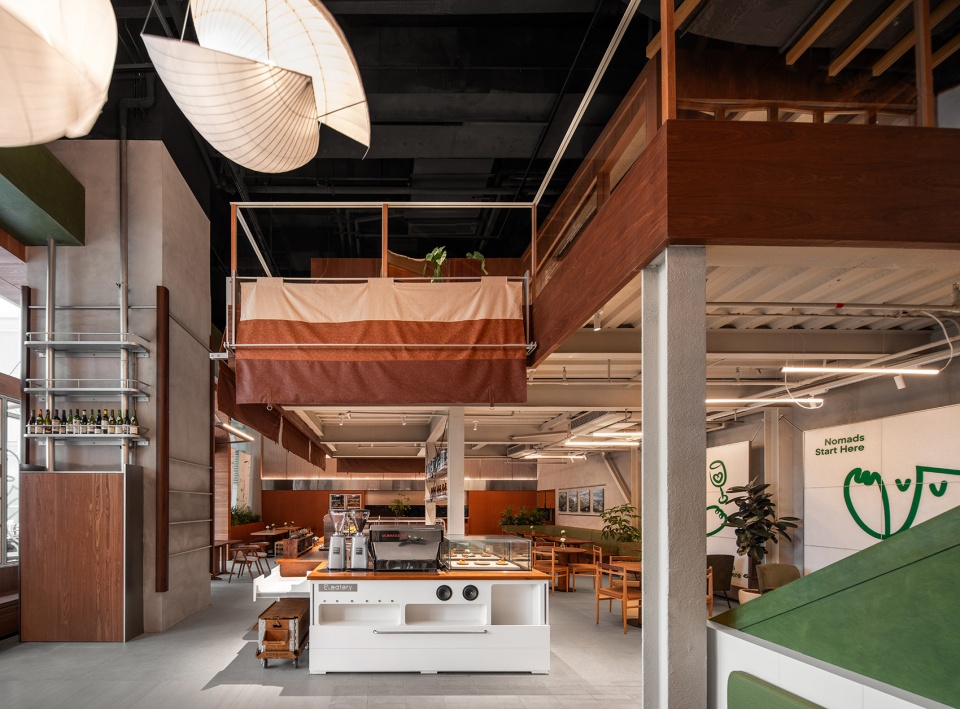
▼吧台,bar ©SORA
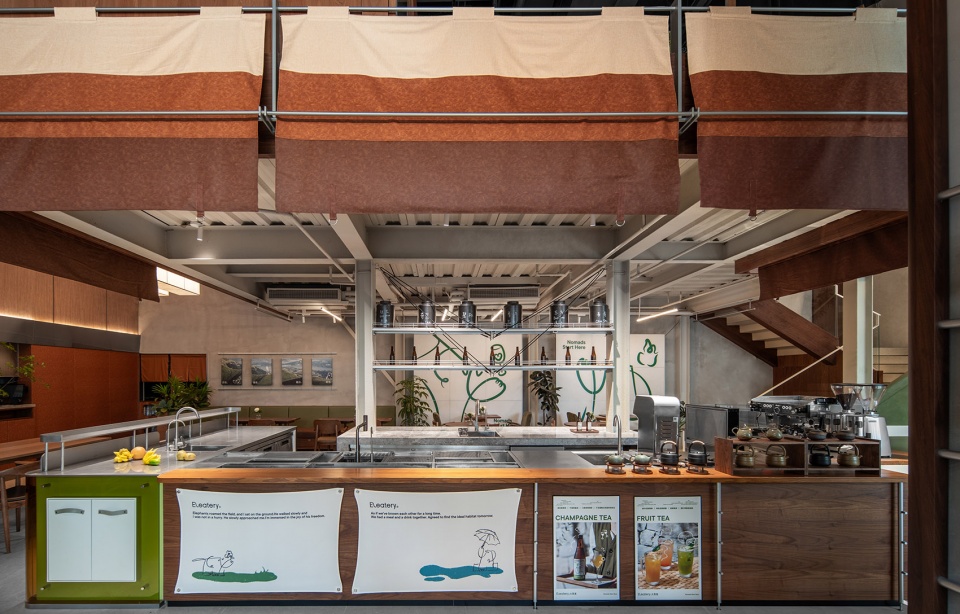
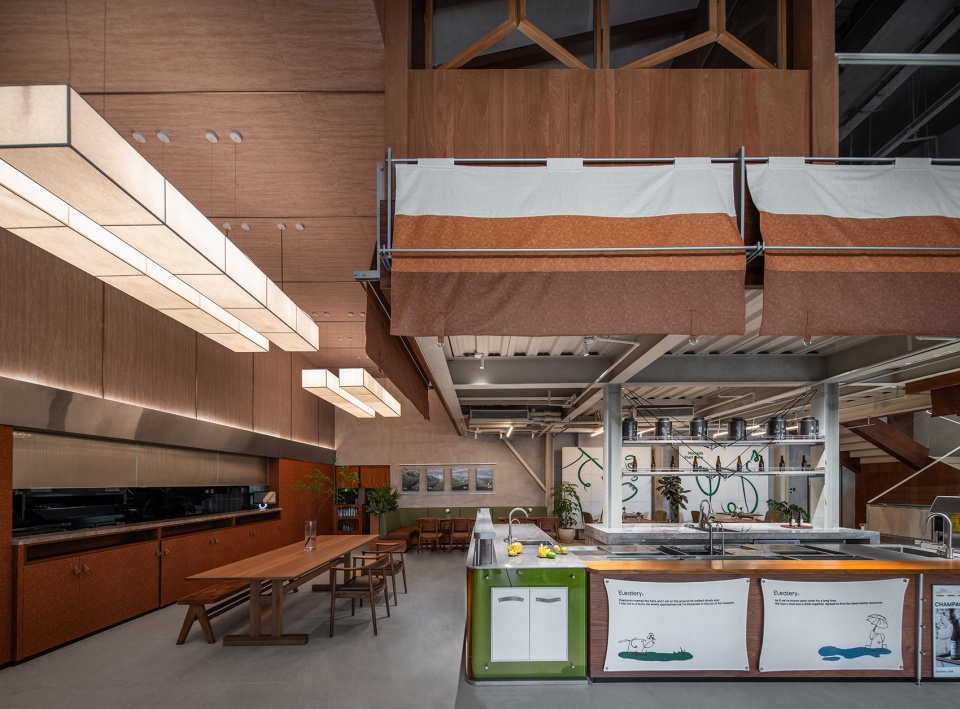
▼楼梯空间,staircase ©SORA
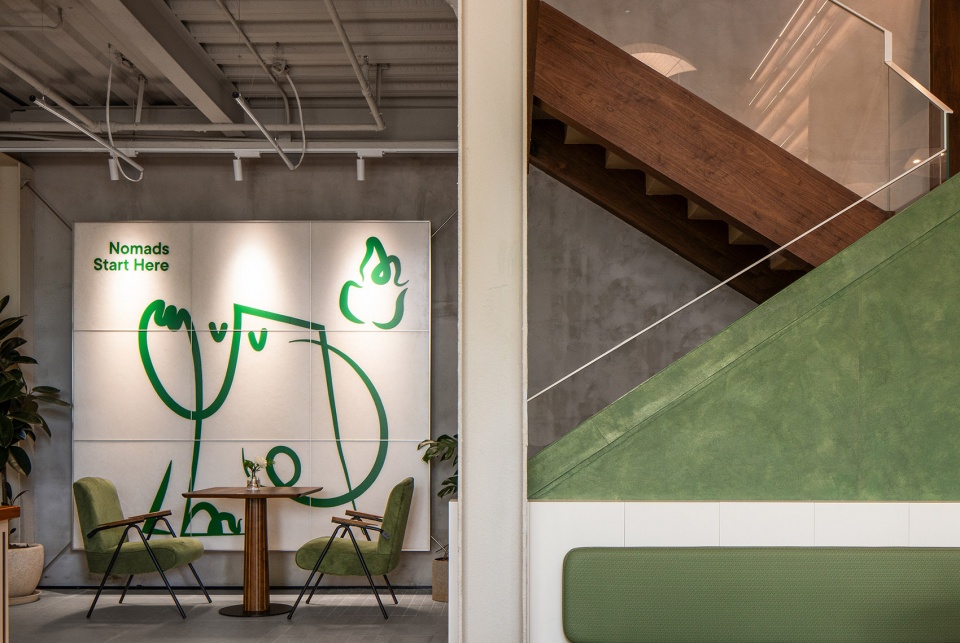
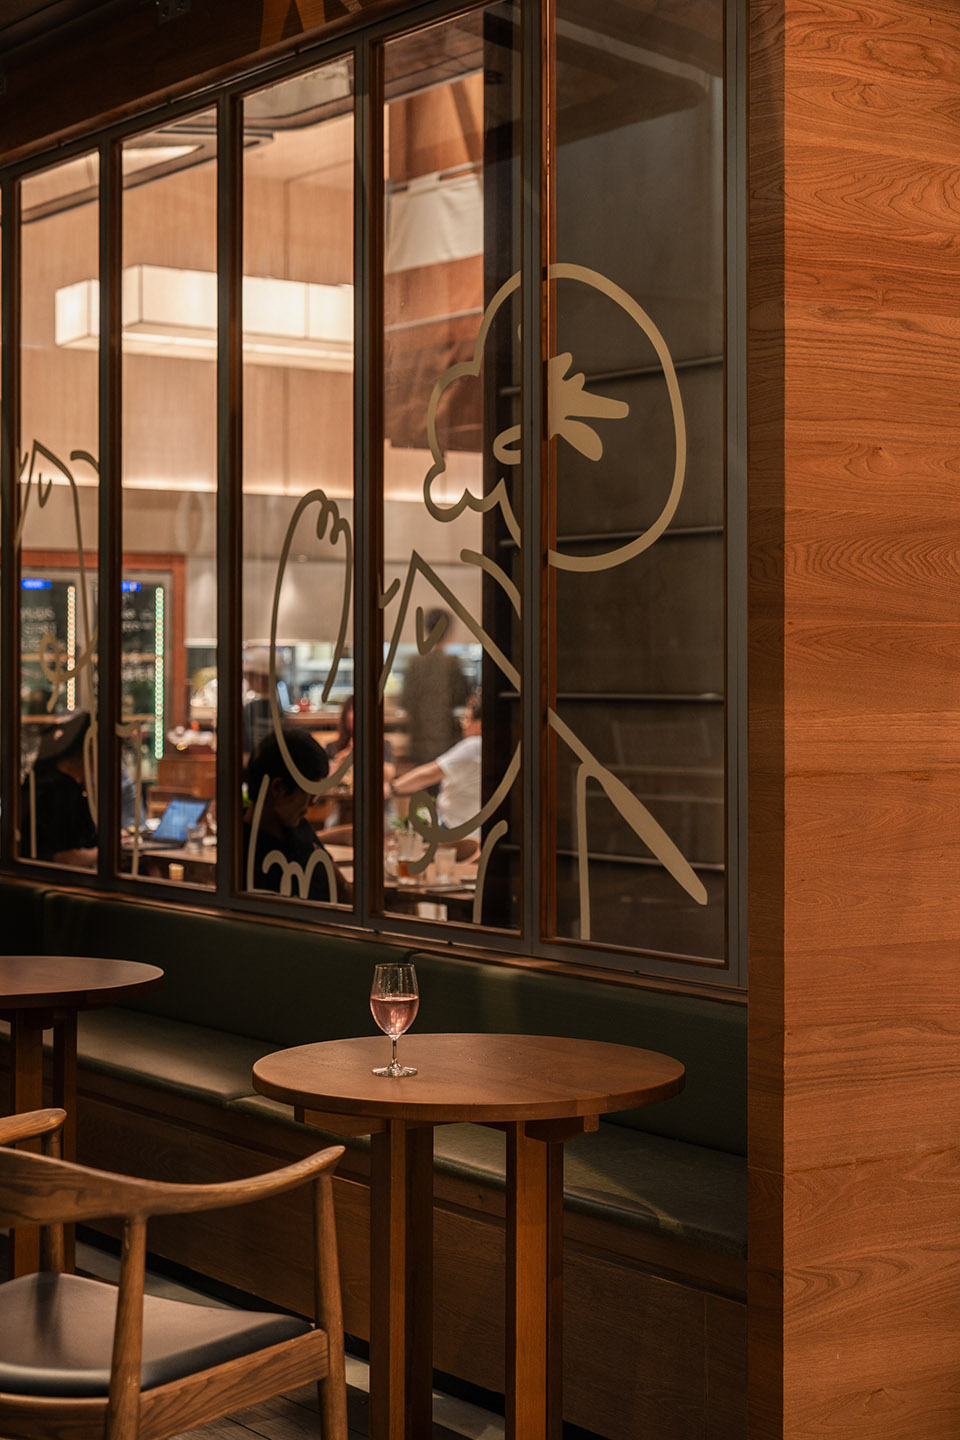
▼用餐空间,dining area ©SORA
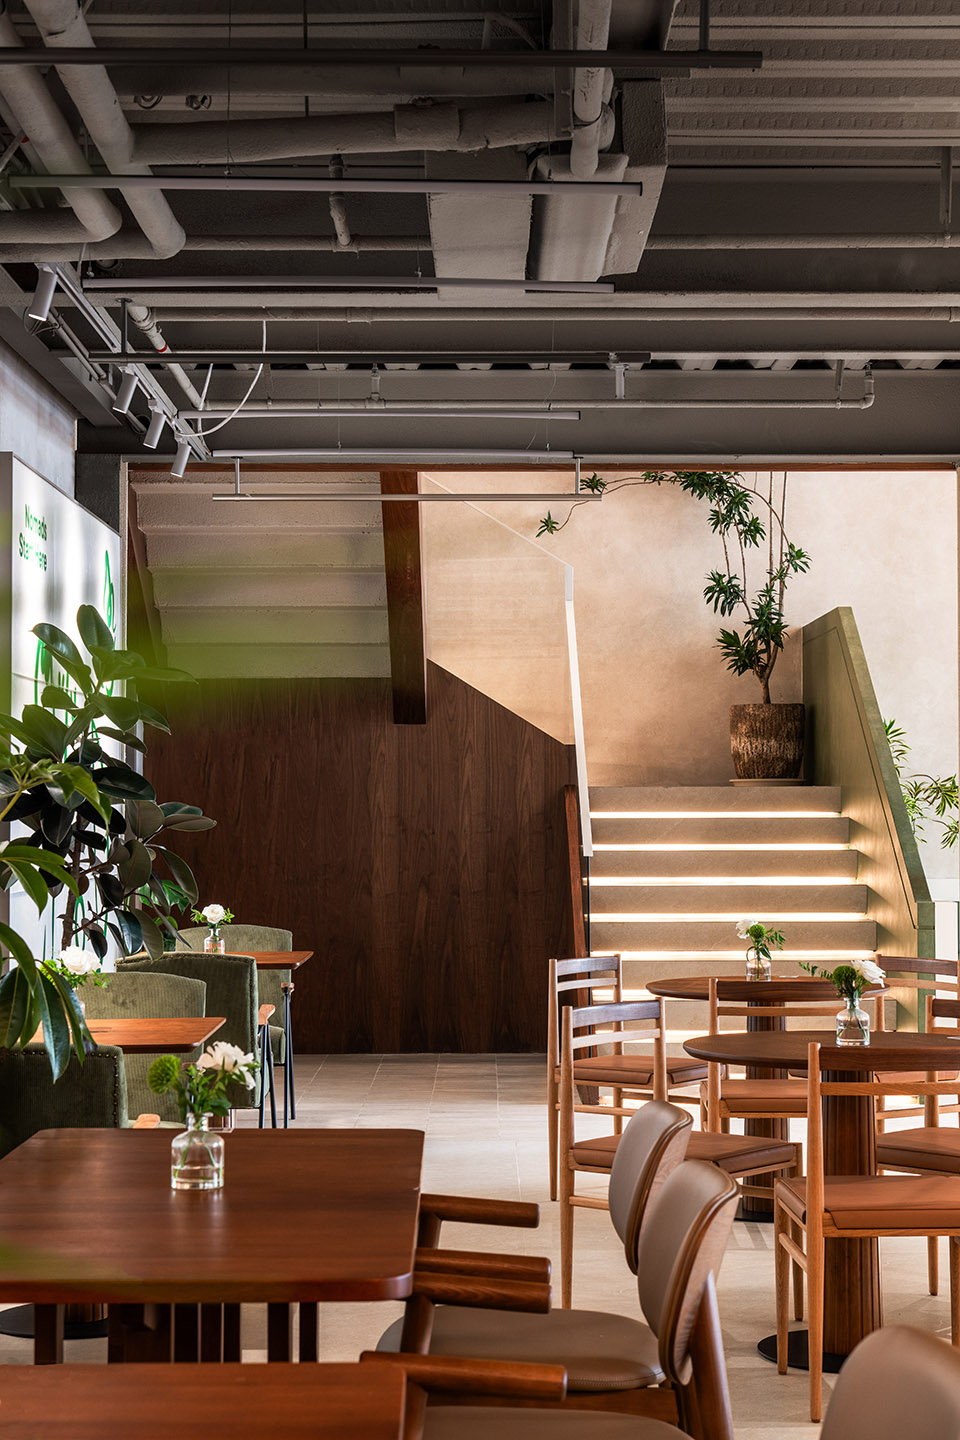
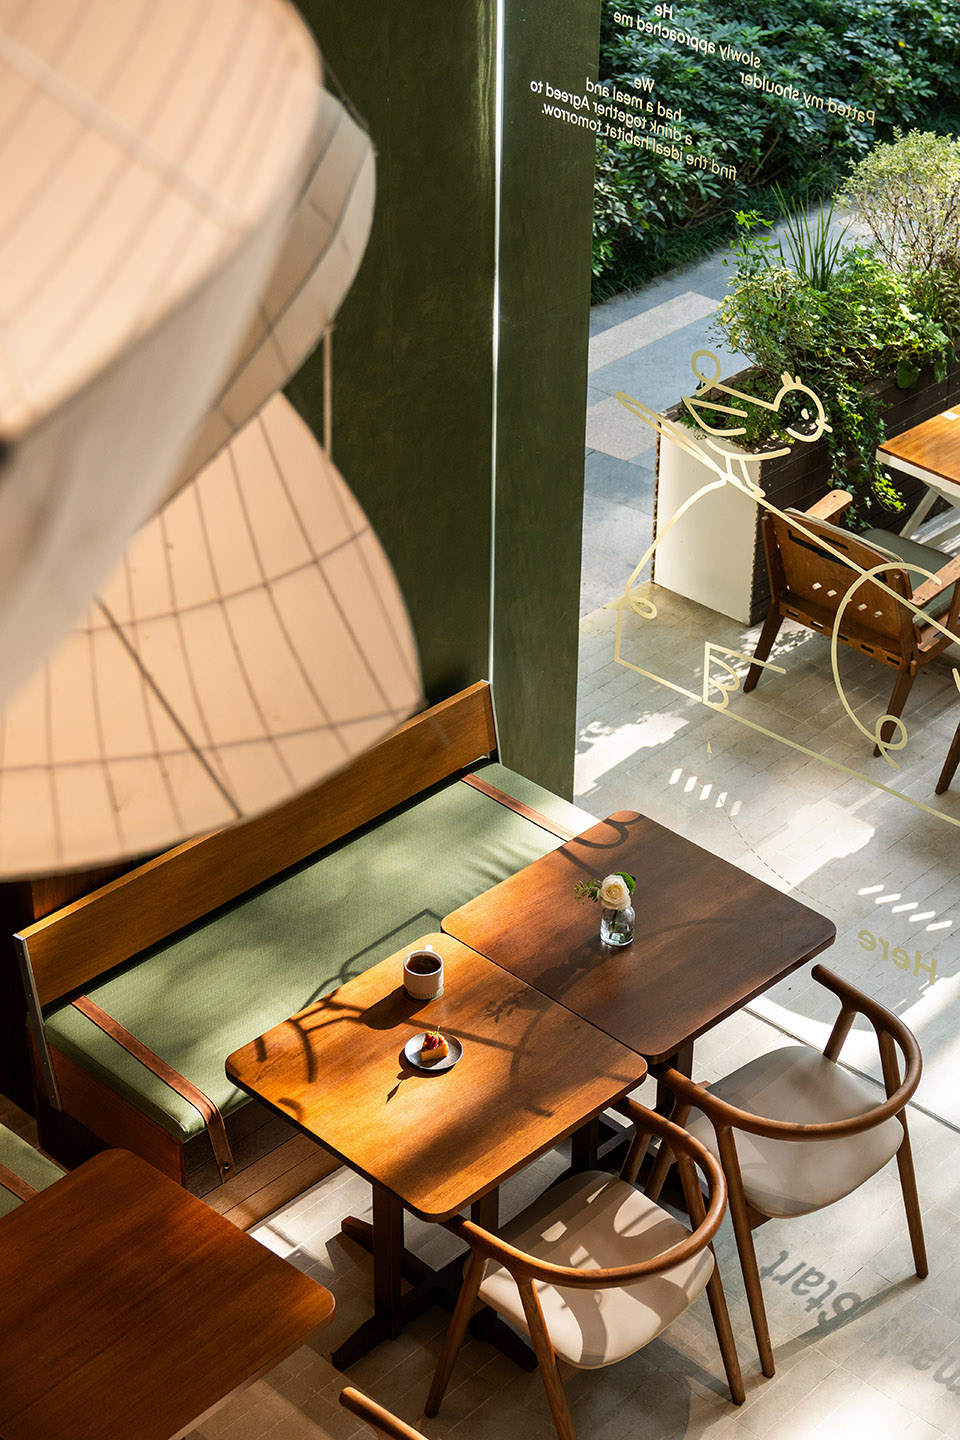
此次大象里的空间塑造,是给予写字楼林立的办公区带来自然栖息的休闲社交场域;大象里的首店以「房车驻地」的概念,空间体现为「游牧大象」的部落临时栖息地,游牧至此驻扎于此;而嘉里分店则视为「大象」部落开启了新的迁徙驻点。集合门店位置特点,我们提出了一个全新的空间概念「栖息山谷」;大象游牧至城市山谷,卸下行囊构建自然乐园,在人流繁忙的都市中打造一所「木屋」,营造舒适的歇息空间,附近人群经过此处欢迎入屋,共享一刻慢享氛围。
▼空间轴测,space axonometric ©SORA
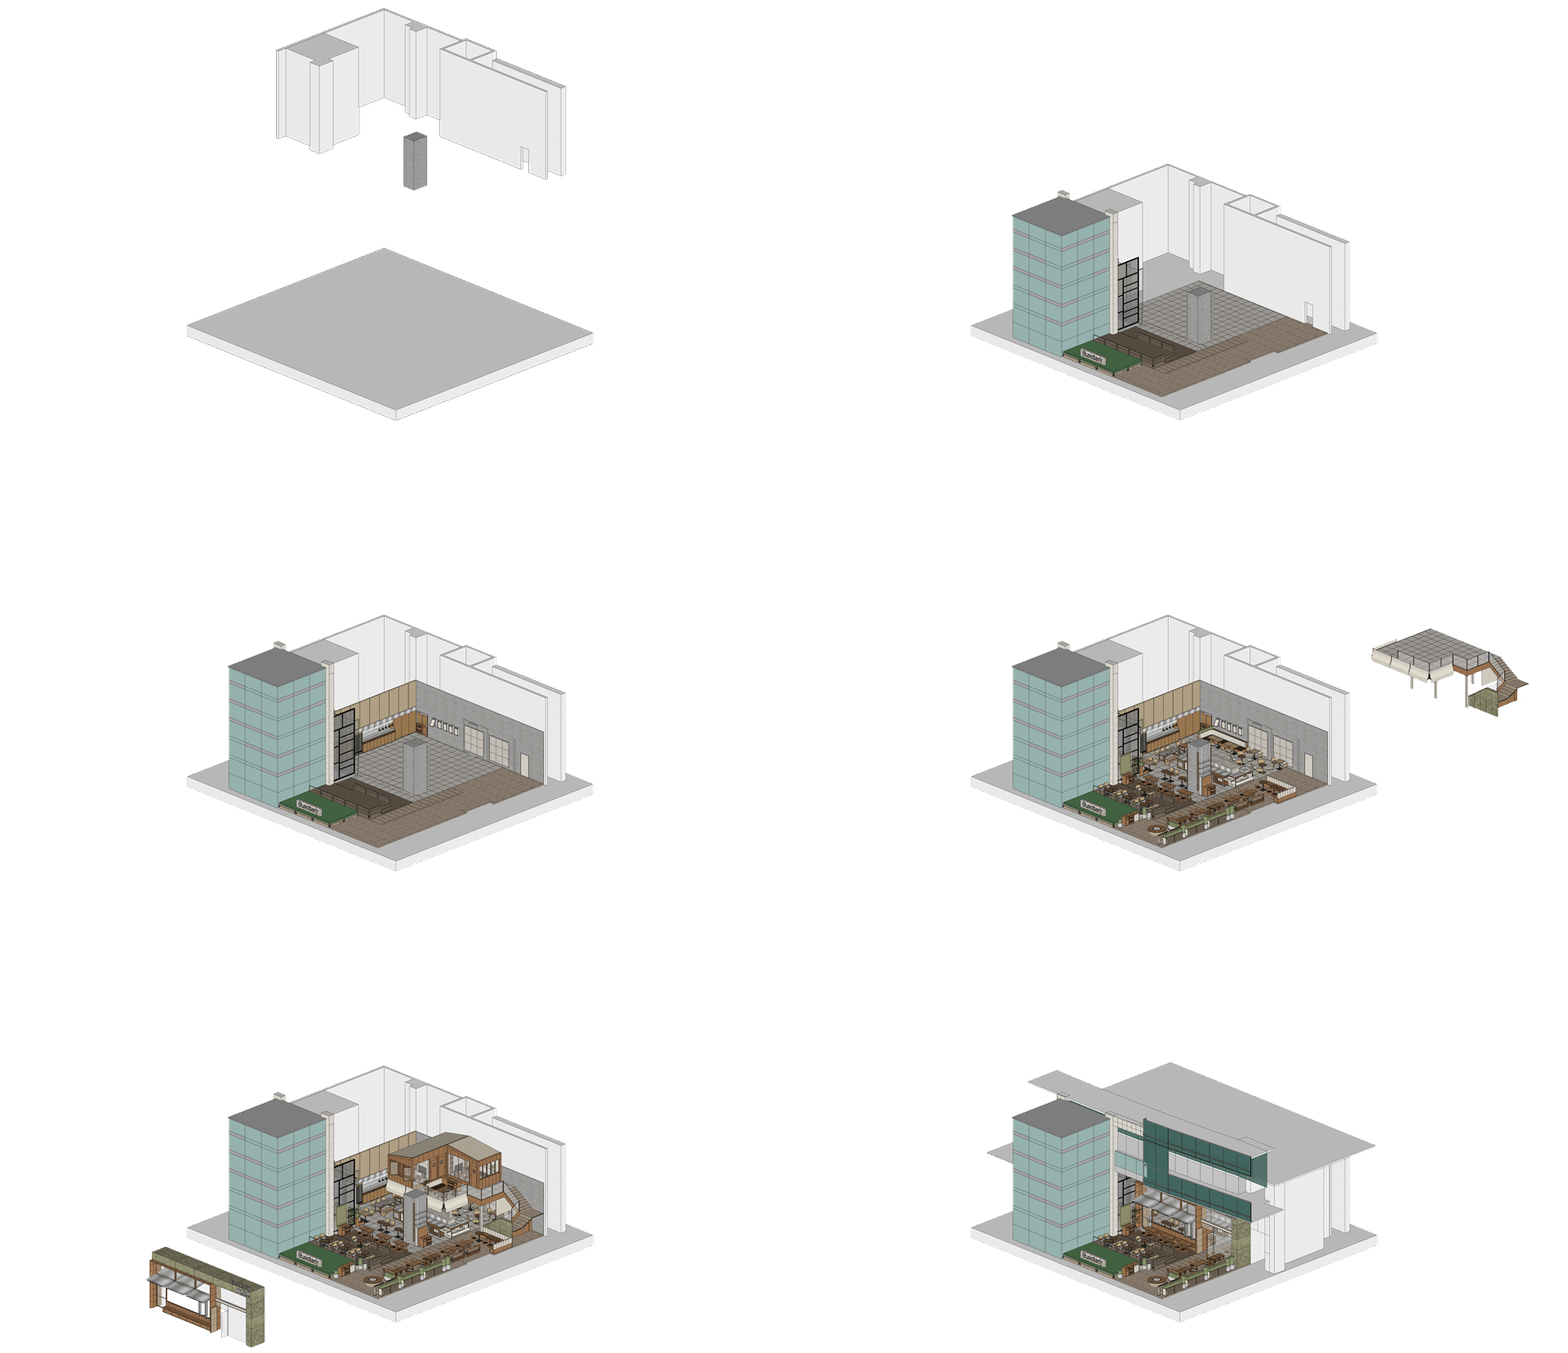
For this time, Eleatery will provide a casual social area in the concrete forest with a breath of nature regarding the space creation. The first store was based on the “RV Camp” concept, and the spatial expression was a temporary habitat of a nomadic elephant tribe. While the new store was deemed to be a new settlement place for this elephant tribe. According to its location, we put forward a creative space notion of a “Dwelling Valley”. The elephant tribe has traveled to the city this time and constructed a natural paradise unloading its luggage. It built up a wooden house within this bustling city and a cozy place for rest, welcoming the passengers to enjoy a “slow down” moment.
▼「栖息山谷」的概念,“Dwelling Valley” concept ©SORA
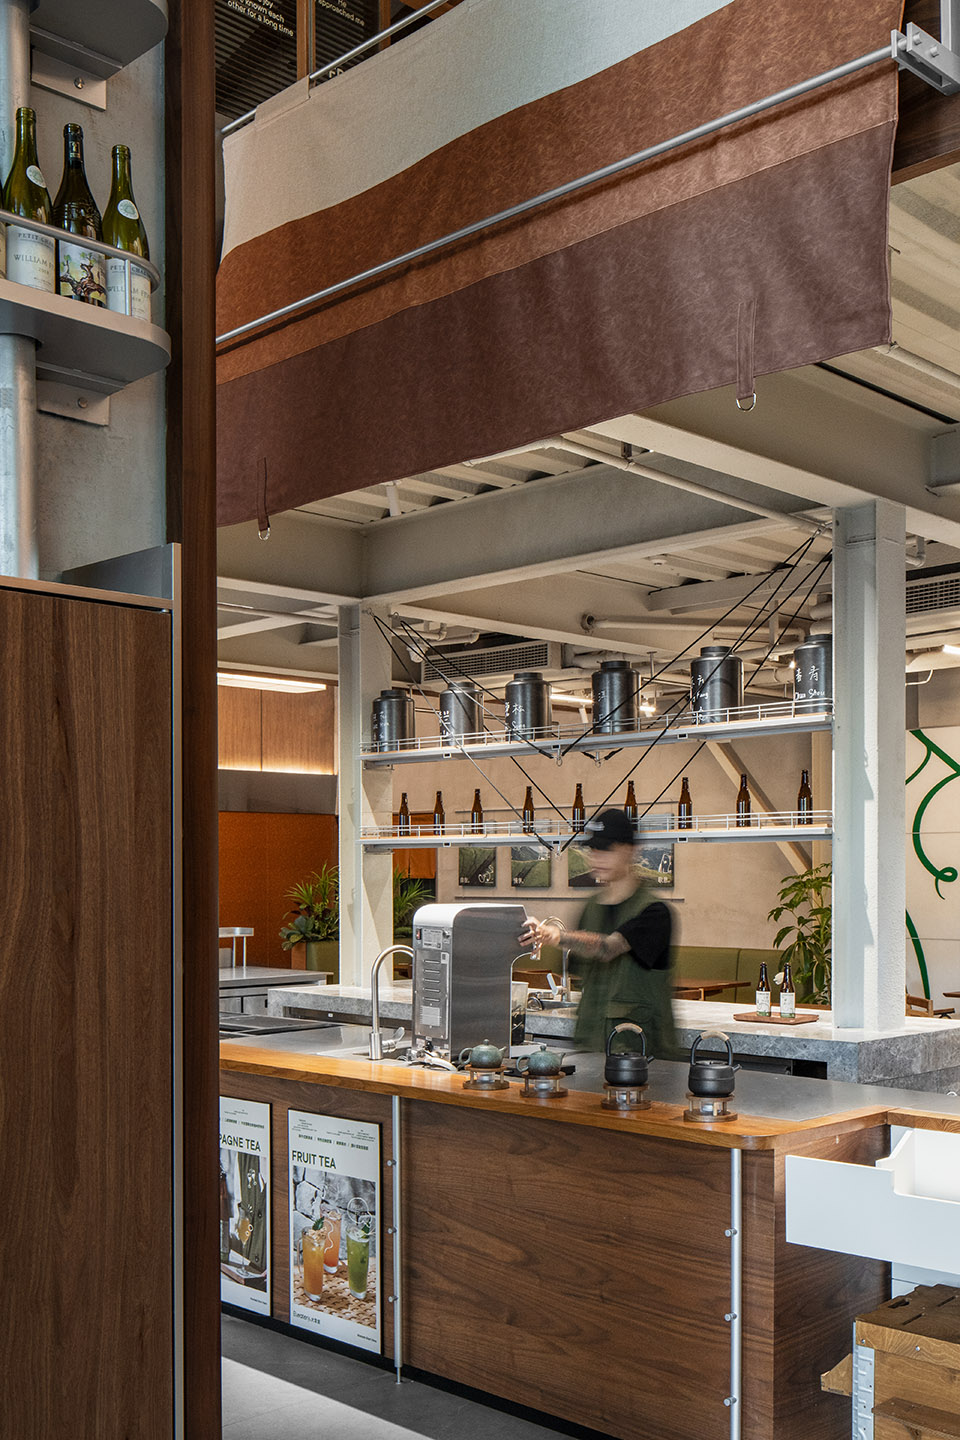
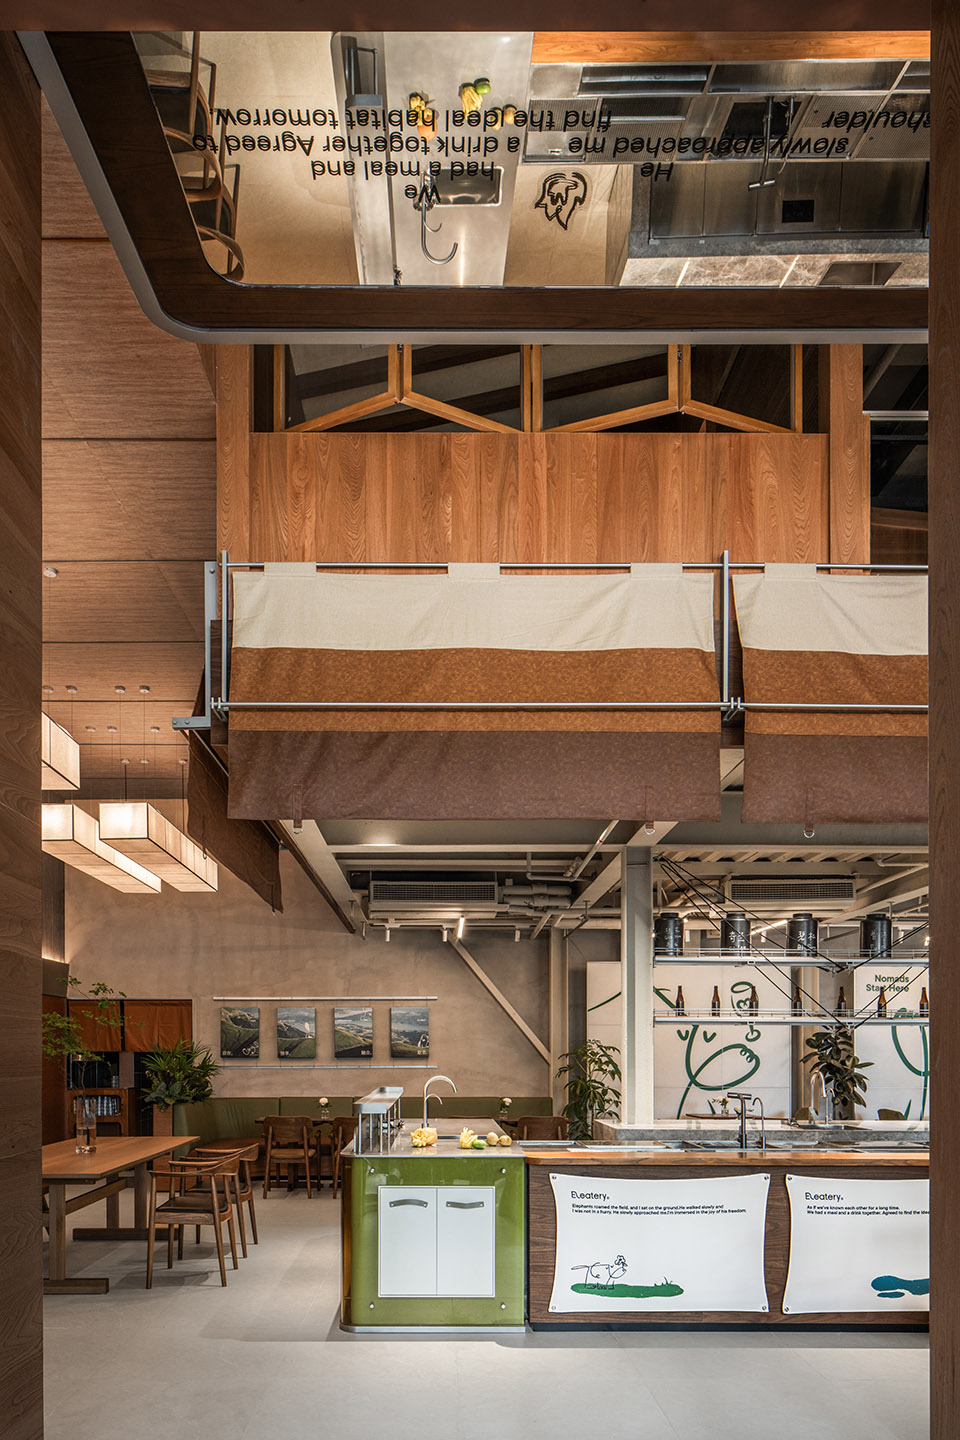
▼营造舒适的歇息空间,creating a cozy place for rest ©SORA
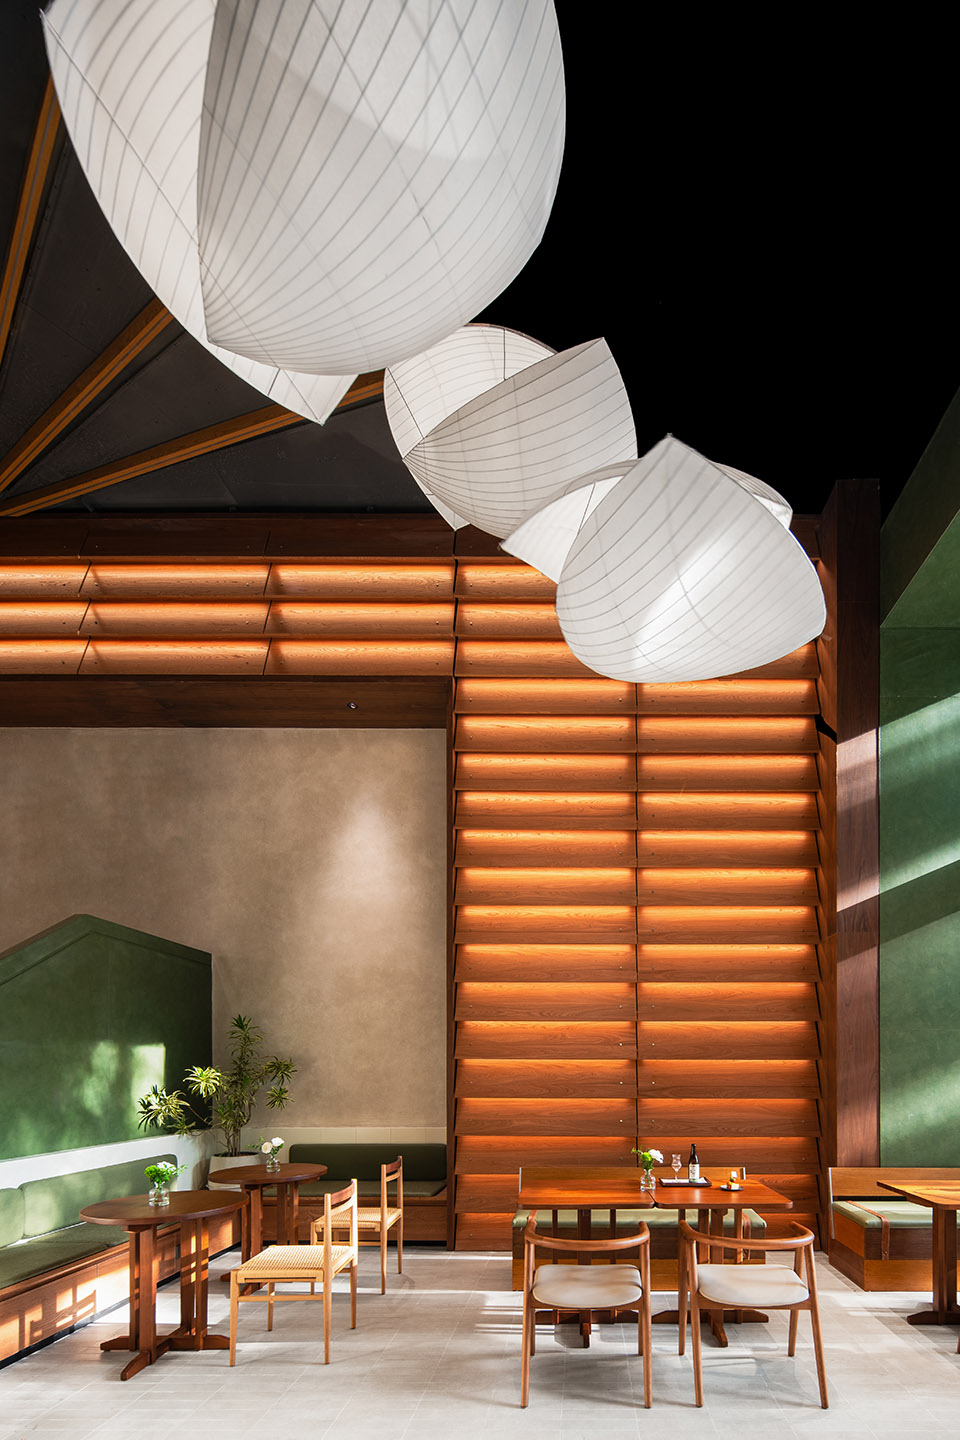
▼共享一刻慢享氛围,enjoy a “slow down” moment ©SORA
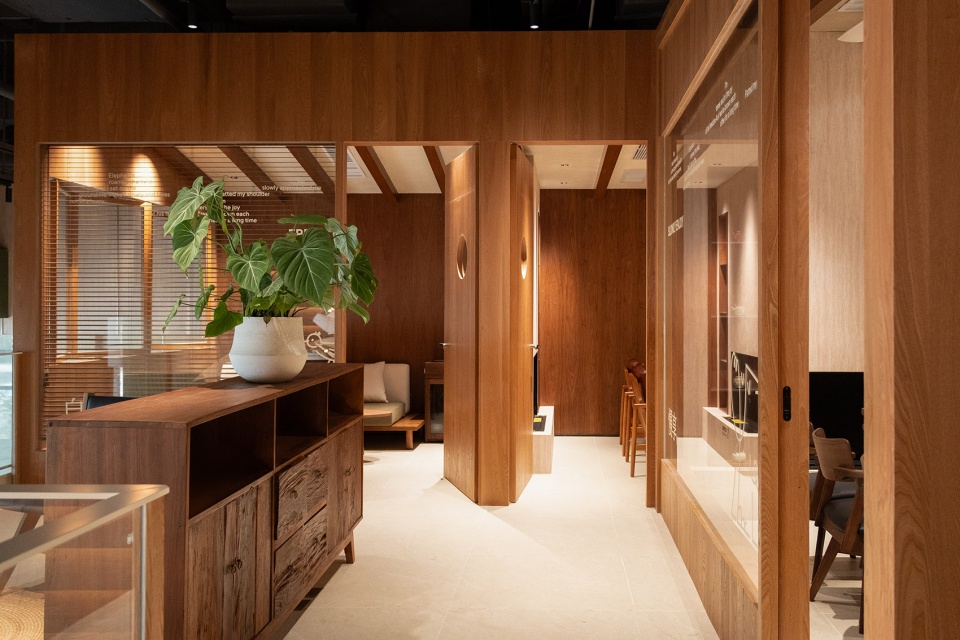
▼共享一刻慢享氛围,enjoy a “slow down” moment ©SORA
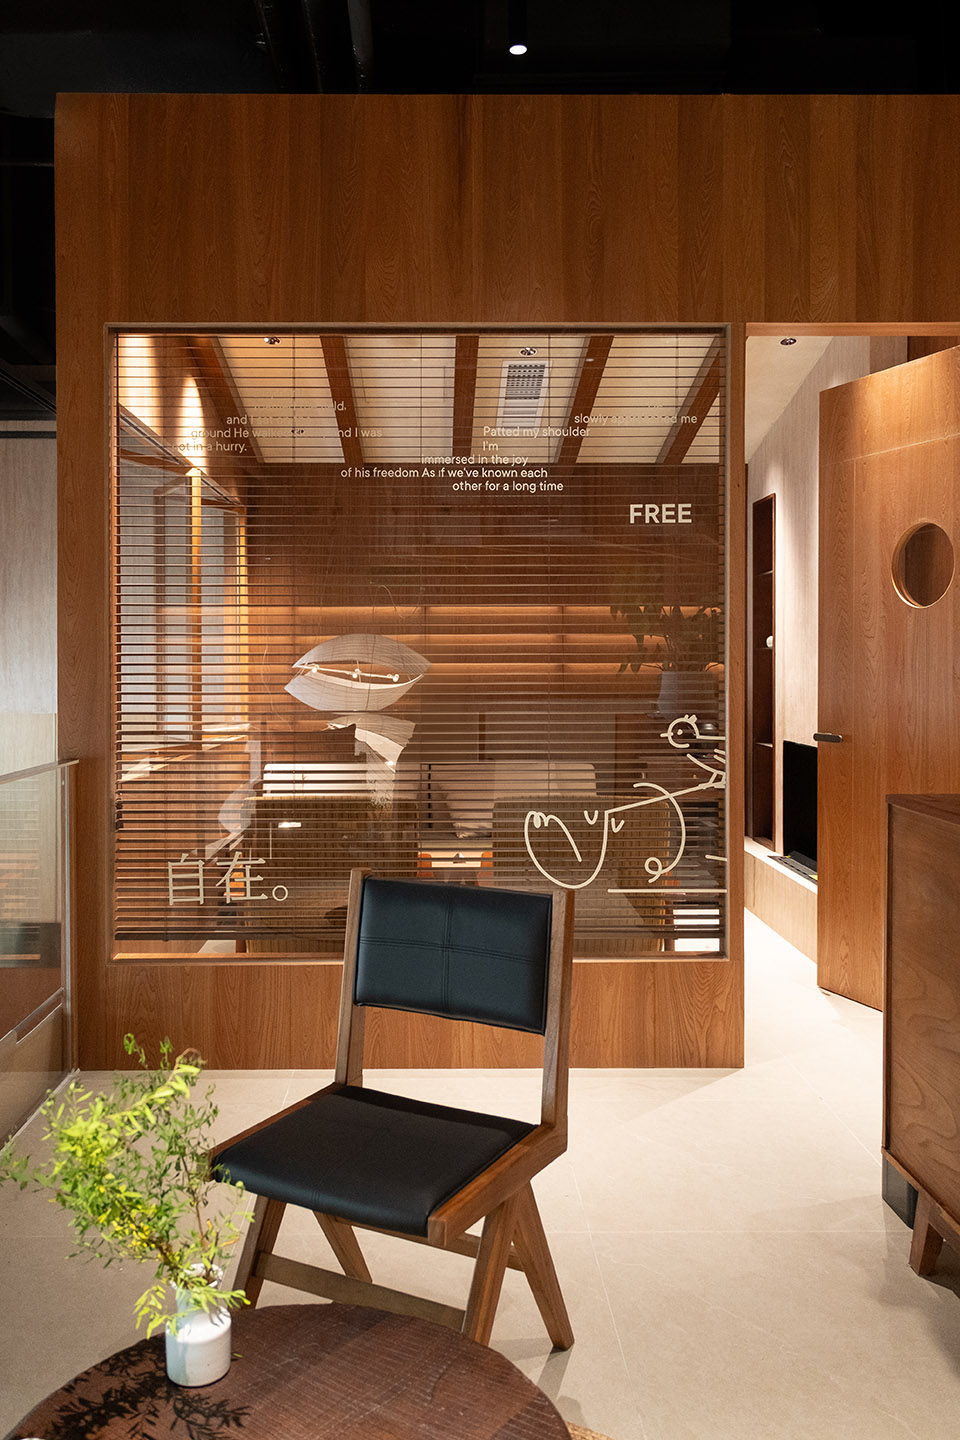
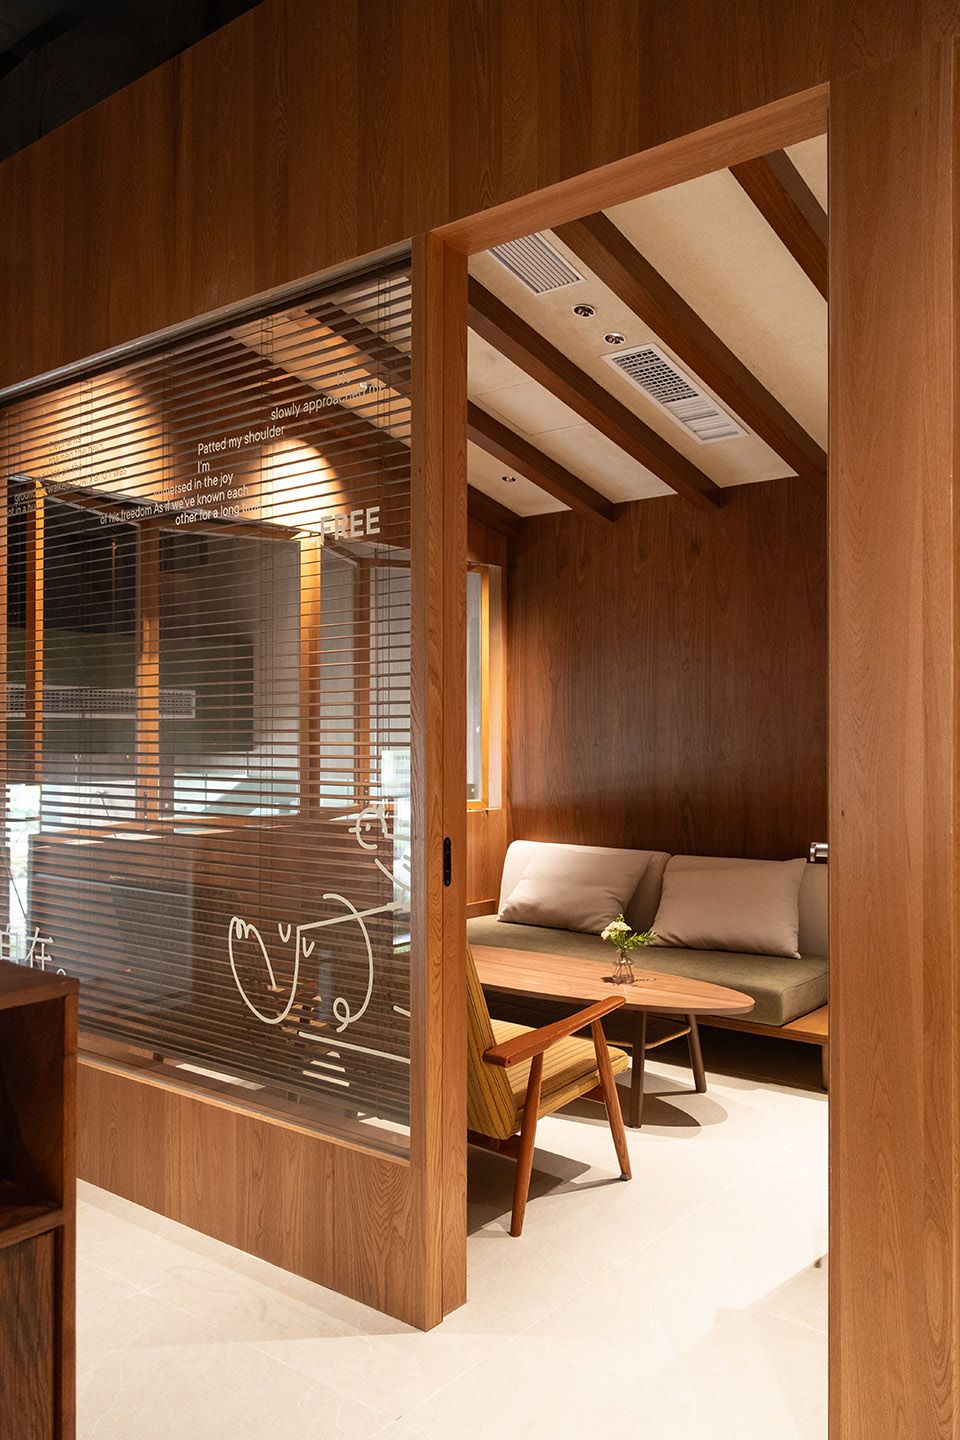
嘉里建设广场的分店是这座「大象」游牧的途径,也是「大象」游牧的开启,不论未来「大象」行至何处,希望来此空间的顾客都能感受来自大象里始终如一的邻里氛围。
The new store in the Kerry Plaza became a milestone in Eleatery’s journey, and at the same time, presents a new start for Eleatery. No matter where it goes, it will bring the invariable relax and neighborhood-like atmosphere to the customers.
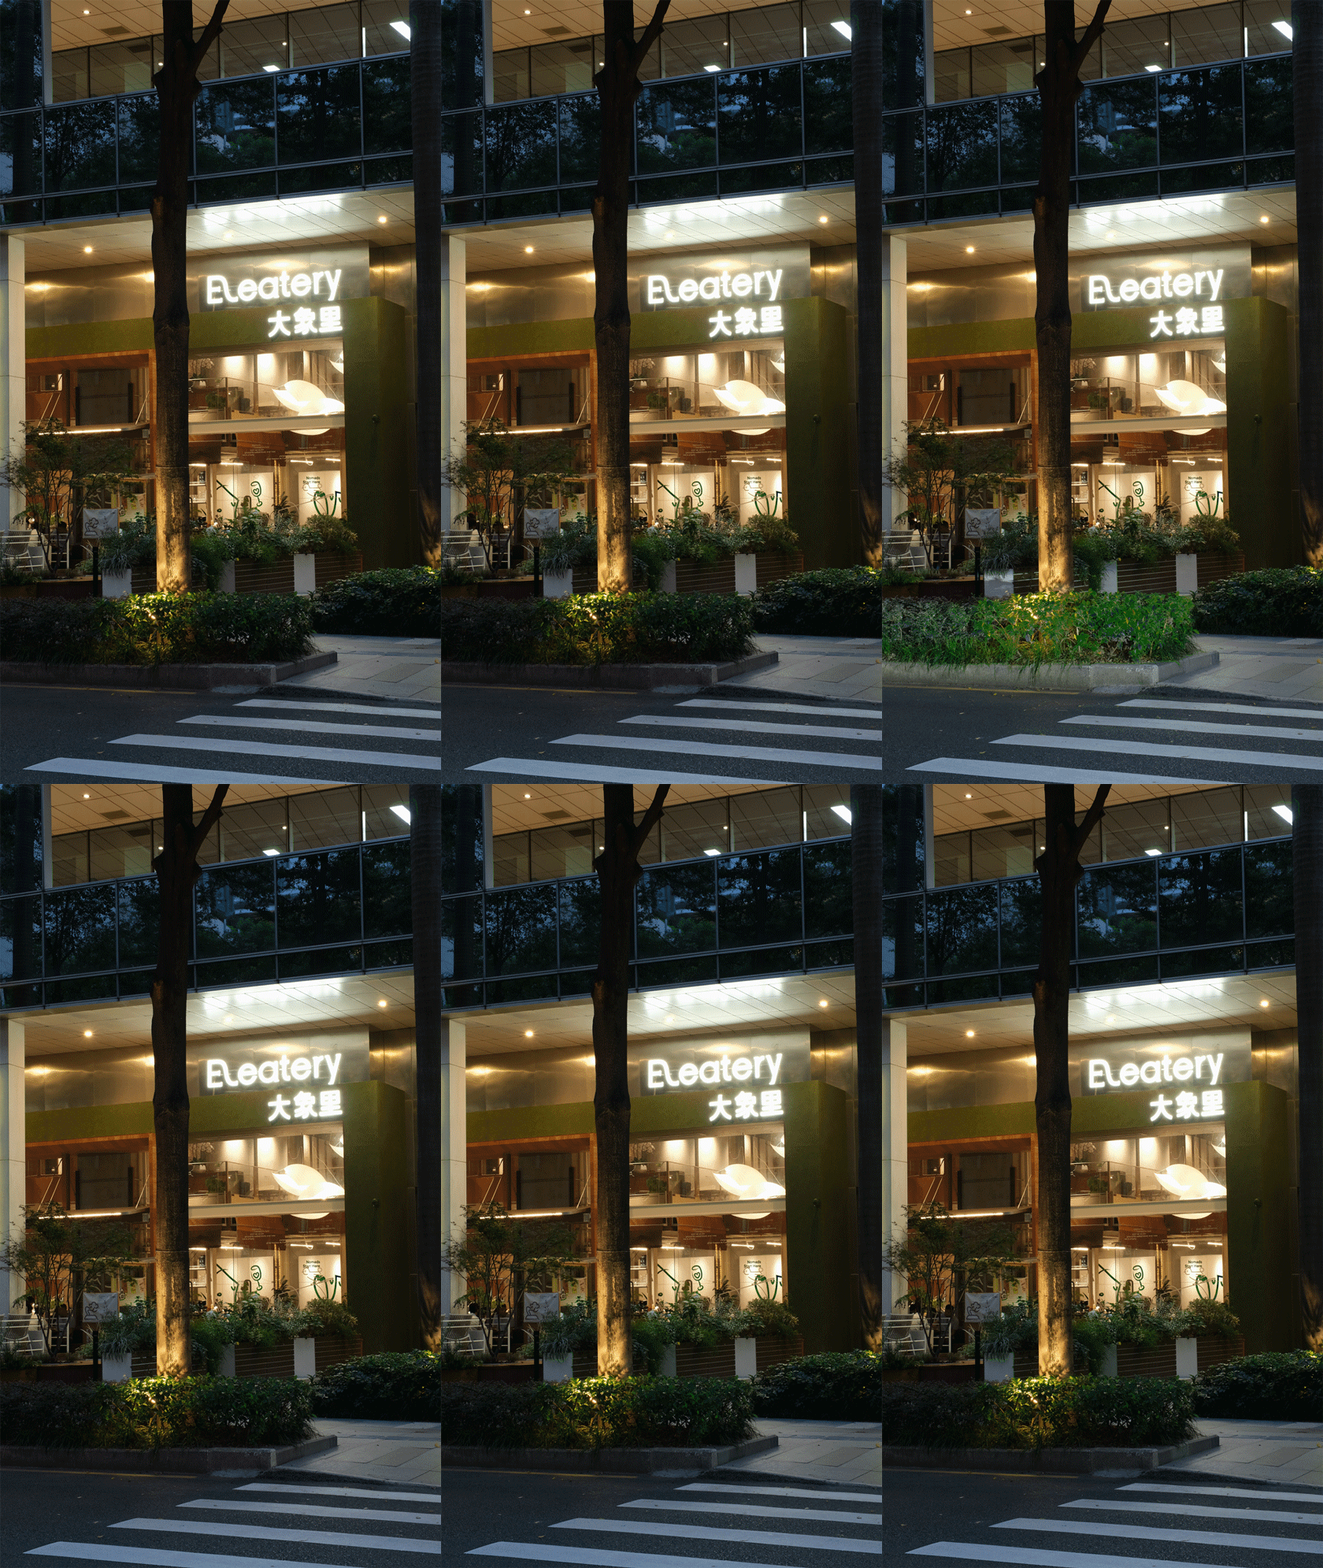
▼夜间入口,entrance ay night ©SORA
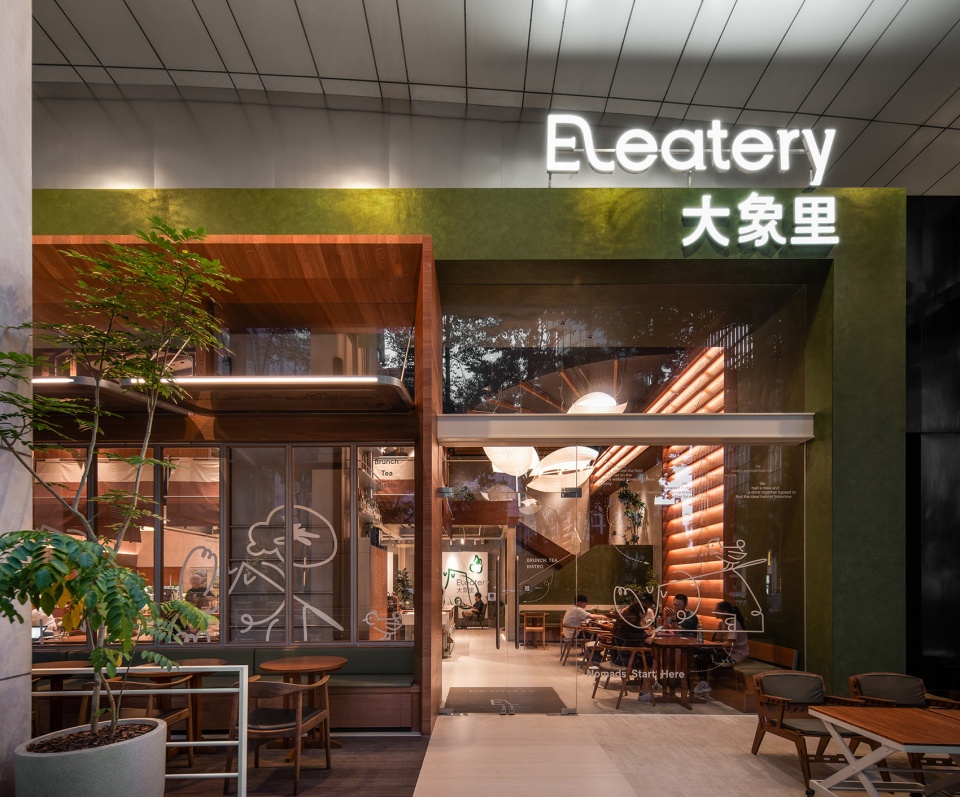
▼夜间入口,entrance ay night ©SORA
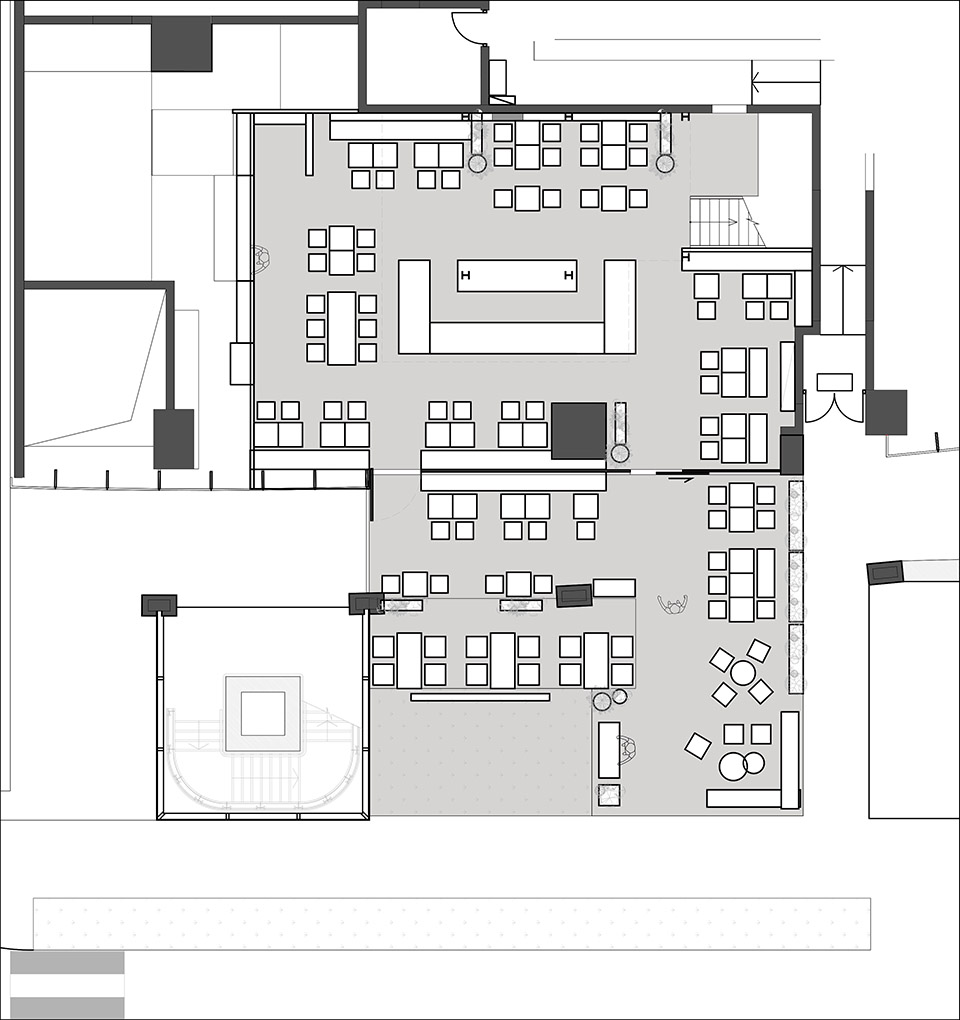
▼一层平面,ground floor plan ©SORA
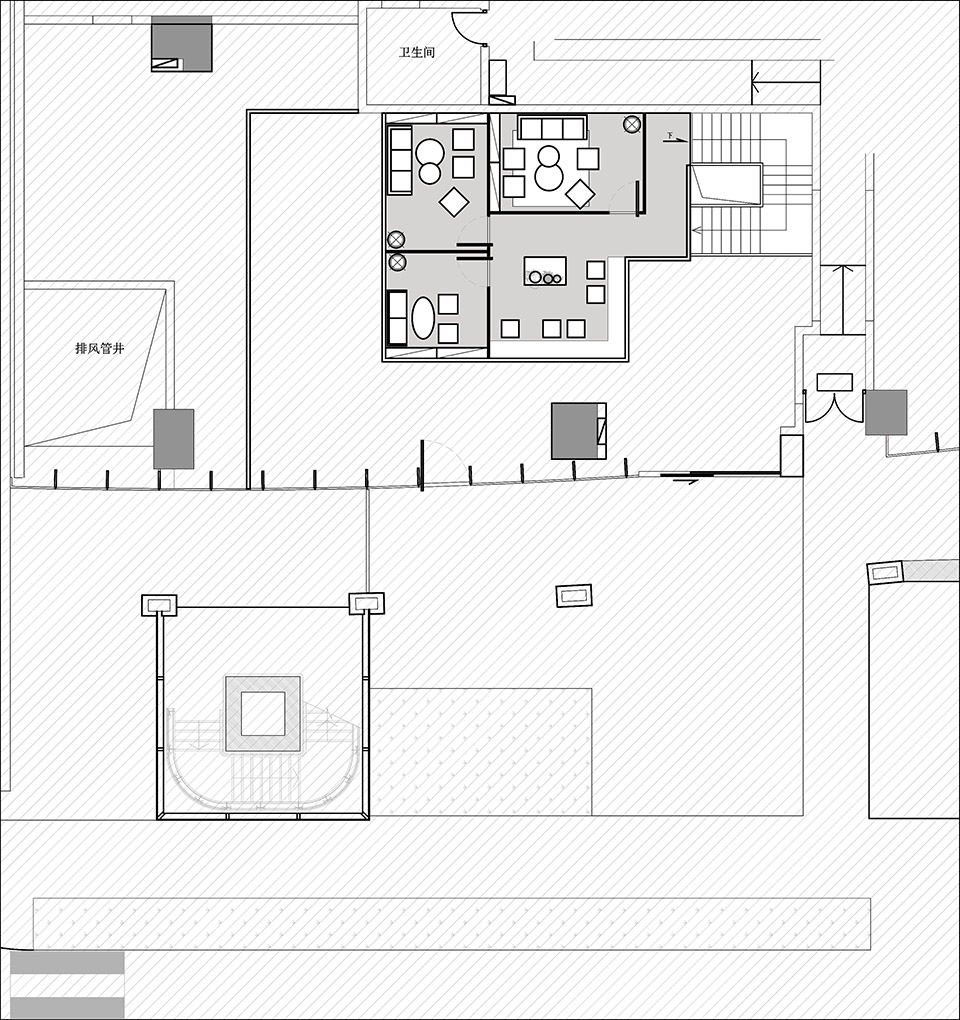
▼二层平面,first floor plan ©SORA
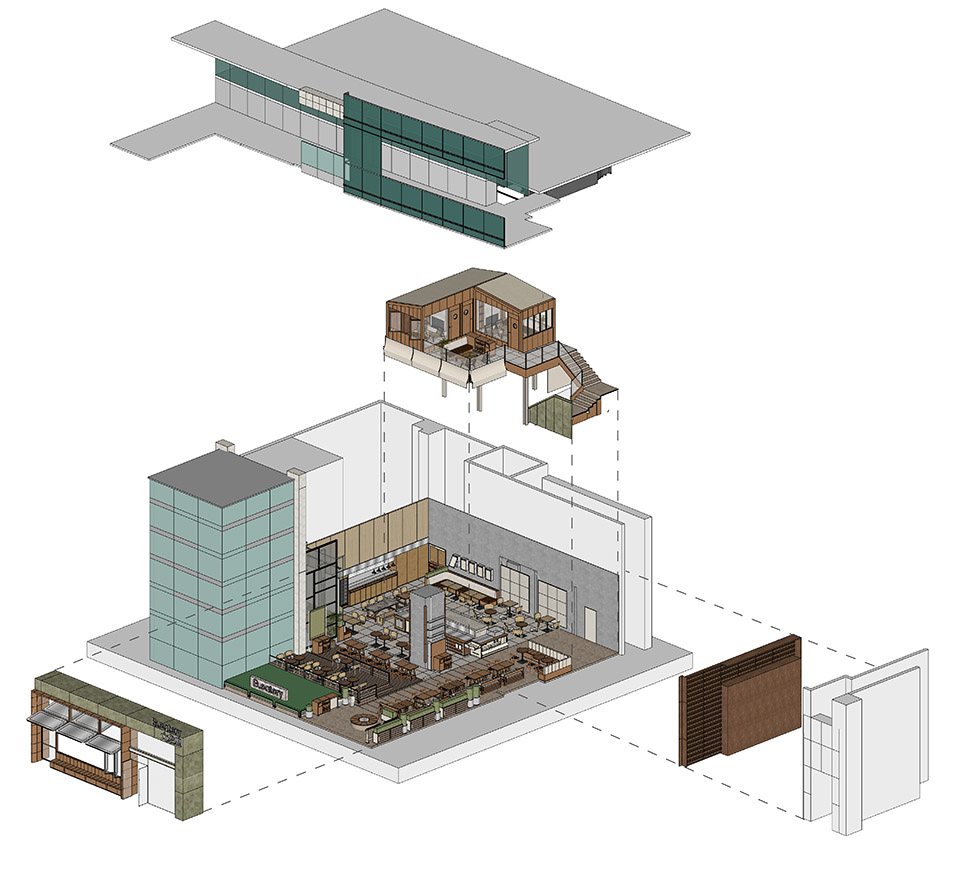
▼空间爆炸图,axonometric ©SORA
项目名称:Eleatery大象里
项目类型:餐饮店
设计方:SORA®
公司网站:www.sorabrand.com
联系邮箱:info@sorabrand.com
项目设计:2023
完成年份:2024
设计团队:SORA®
项目地址:深圳市福田区中心四路1号嘉里建设广场T1栋1楼102
建筑面积:室内233㎡ 外摆:97㎡
摄影版权:SORA®
合作方:施工方:杭州品尚铭昱装饰工程有限公司 空间摄影:郑浩强
客户:Eleatery大象里
材料:鎏金板、木饰面、不锈钢、大理石、洞石、皮革、布艺、水泥漆、条形砖、蚕丝板、镜面
More: 索拉设计 更多关于他们:SORA on gooood









很舒服的氛围,让人看了就很想去体验
喜欢这个色彩搭配
DK
sora出品必定精品
很好了,客户要点抓得很好