非常感谢 El Equipo Creativo 予gooood分享以下内容。更多关于他们:El Equipo Creativo on gooood。
Appreciation towards El Equipo Creativo for providing the following description:

建筑位于一个老罐头仓库,它的结构很有特点。我们希望用亮红色来强调它,从而将不同的空间统一在一起。这是一个以二元化和对立性为主题的空间:主角是两个大酒吧,EL Mama 和 La Papa,隔着一个大舞台遥望彼此。
The building in which it is located — an old canning warehouse — was a space with a great deal of personality as far as structure is concerned. We wanted to emphasize this by painting it a bright red in order to unify the different areas. A space which plays with duality and the mixture of opposites: the protagonists are two large bars, El Mama and La Papa, facing one another with a dance floor in between.
▼二元化元素构成的酷炫酒吧,a space which plays with duality ©Image courtesy Adrià Goula
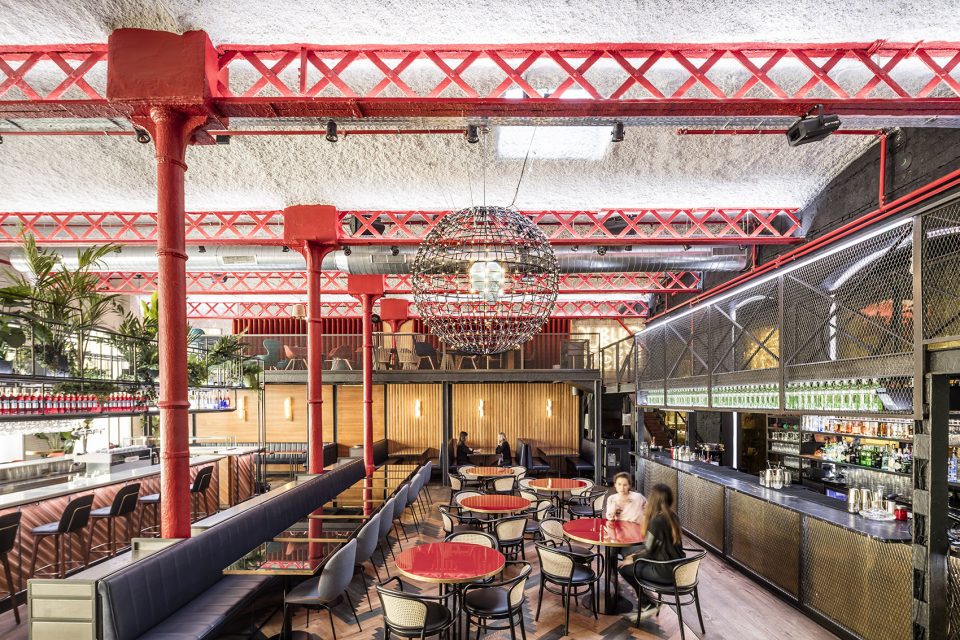
矛盾修饰法是通过两个意义相反或是对立的词语的并置来创造新的意思。正如它的名字所暗示的,业主希望创造一个由二元性和对立性定义的空间:男人与女人;黑与白;白天与黑夜。在夜晚,这里除了供应食物和饮料,还会有滑稽秀表演,变成一个派对和舞蹈的海洋。
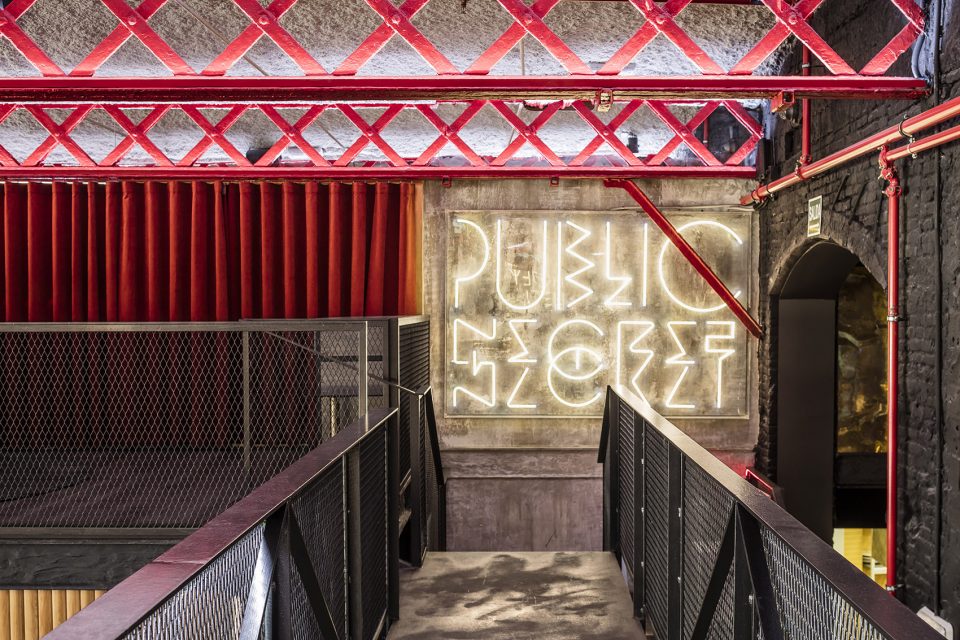
设计理念基于对立元素的相对放置,每一个元素都有其对应点。霓虹灯从正方形的四个角落发出闪亮的光芒。他们两两相对,传递出清楚的矛盾信息:从不 – 再次;和平 – 武力;天堂 – 地狱;公共 – 私密。
An “oxymoron” is the union of two words that have contradictory or opposite meanings but which together form a phrase with a new meaning. As the name of the locale suggests, our client wanted to create a space which played upon duality and the mixture of opposites: man – woman; black- white; day – night. In the evening, in addition to food and drinks, a burlesque show would be offered to introduce a party atmosphere and dancing.
The design concept is based on the counter positioning of opposite elements, where each piece has its counterpoint. From the four corners of the almost square area, we are welcomed by large neon signs. Facing each other in pairs, they display clear messages in the form of oxymoron: Never – Again; Peace – Force; Holy – Hell; Public – Secret. The starting point leaves no doubt.
▼“El Mama”属于白天,位于拱廊构成的外墙旁边,next to the white arcade on the facade is “El Mama” ©Image courtesy Adrià Goula
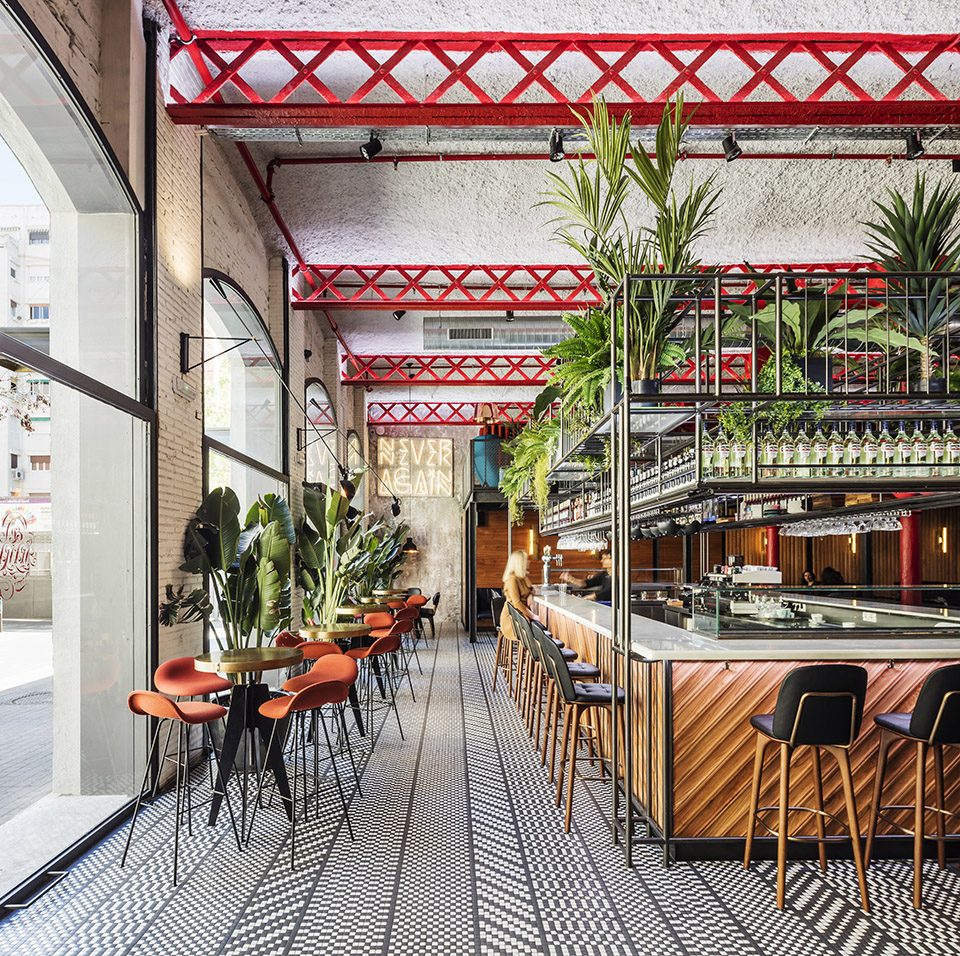
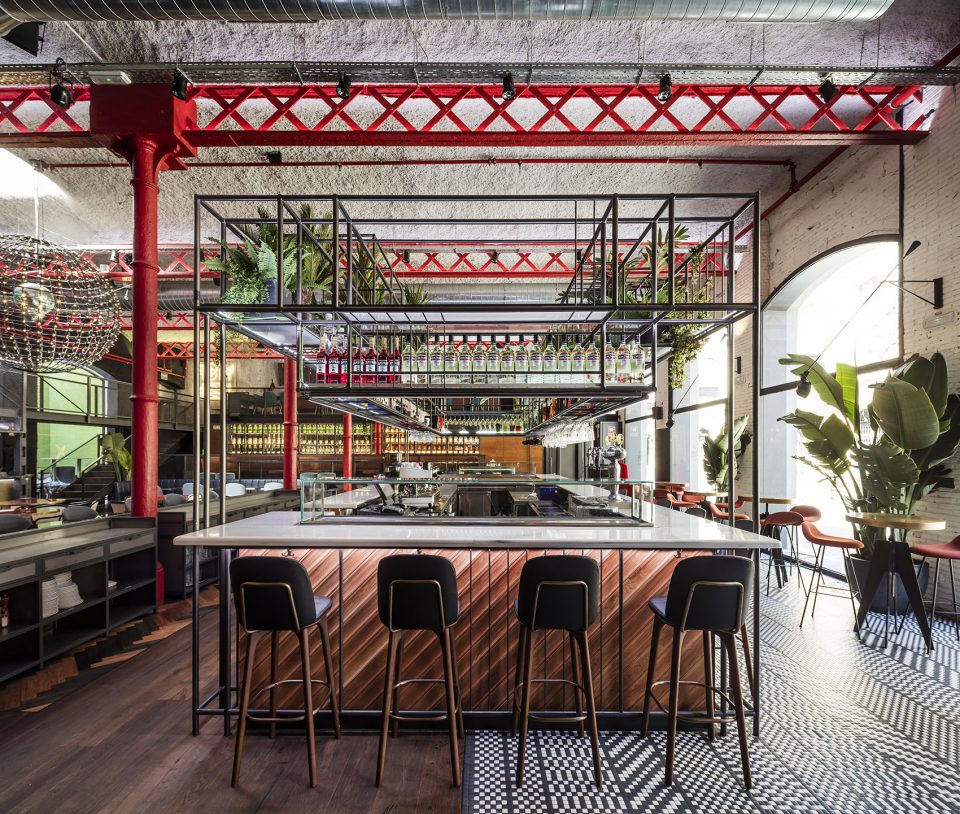
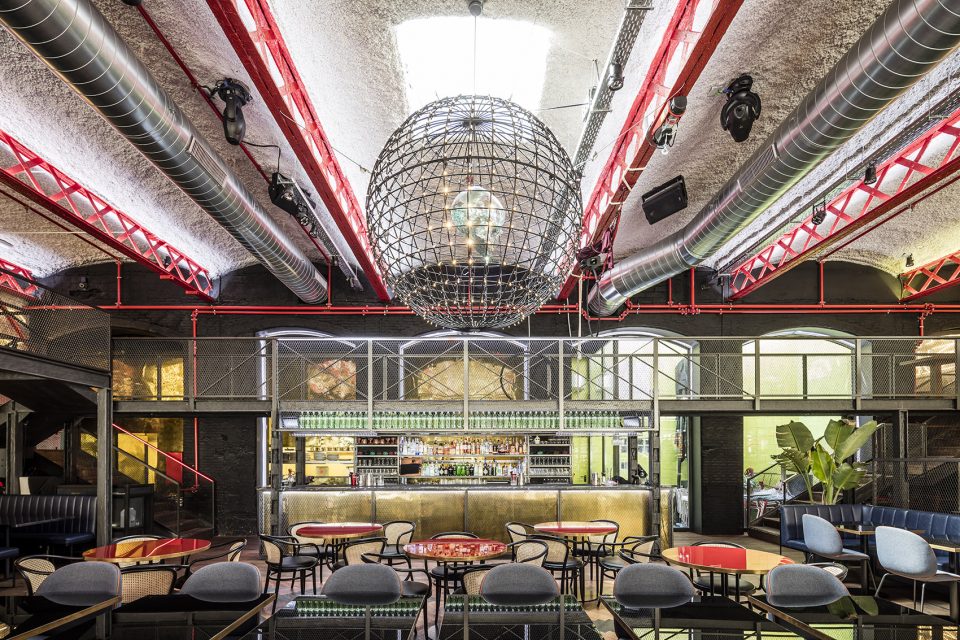
两个双层通高的拱廊构成了中心空间,构成了两个相对的酒吧的背景。仅在白天提供服务的“El Mama”位于白色拱廊构成的外墙旁边,白色环形吧台在绿色植物和木质细节之中取得了很好的平衡。在另一端的尽头则是鸡尾酒吧“La Papa”,带有黑色工业风金属饰面带来截然相反的黑夜氛围。
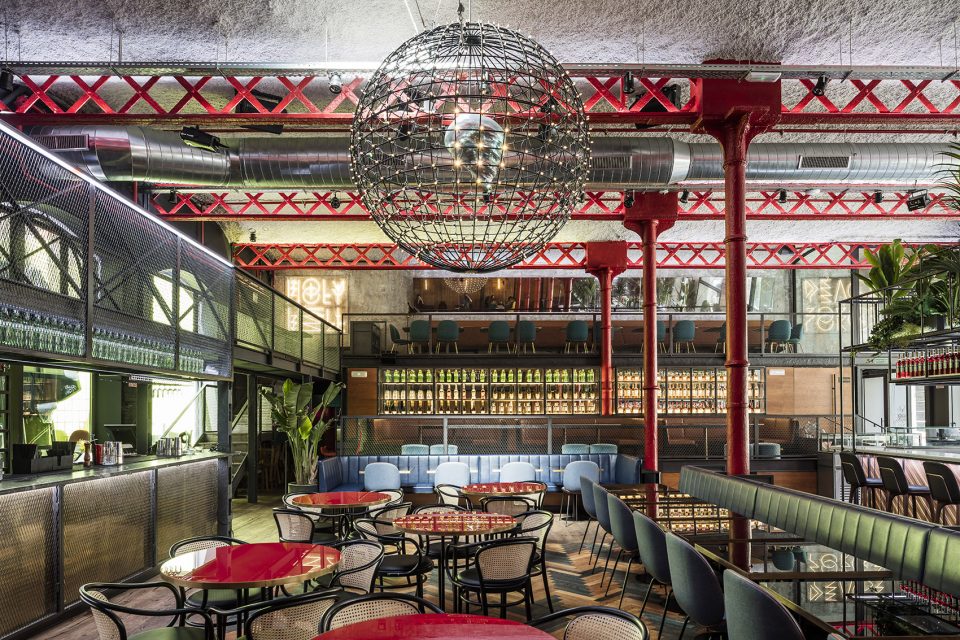
Two arcades frame the central space with double height and serve as background for the two bars facing each other from opposite sides. Next to the white arcade on the facade is “El Mama”, a 360-degree daytime bar on a white surface, cozy with details of wood and much vegetation. At the opposite extreme on the black arcade is the cocktail bar “La Papa”; with a black metallic industrial surface, it offers the nocturnal counterpoint.
▼属于夜晚的鸡尾酒吧“La Papa”位于对面,the cocktail bar “La Papa” at the opposite extreme ©Image courtesy Adrià Goula
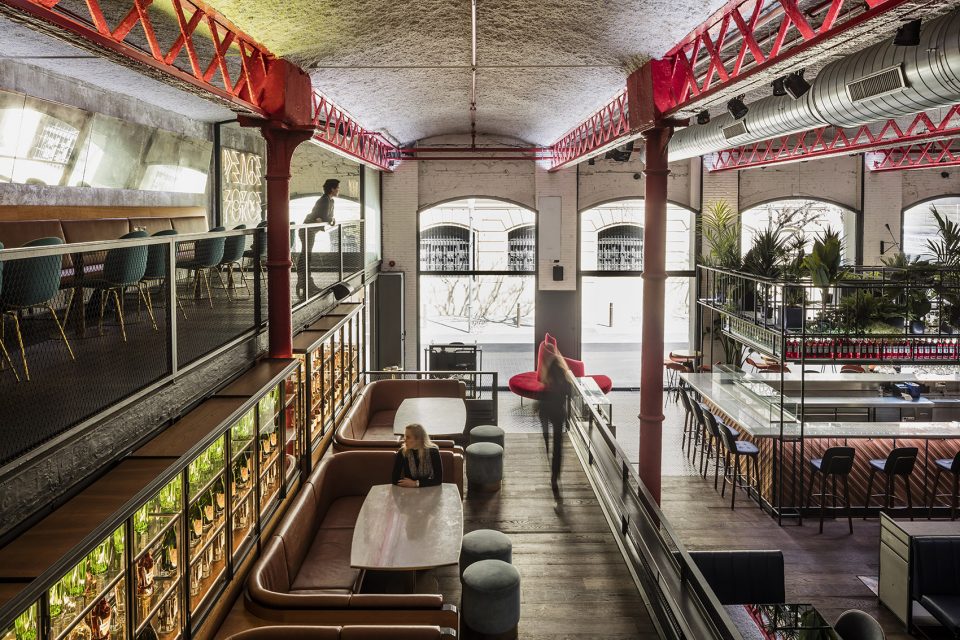
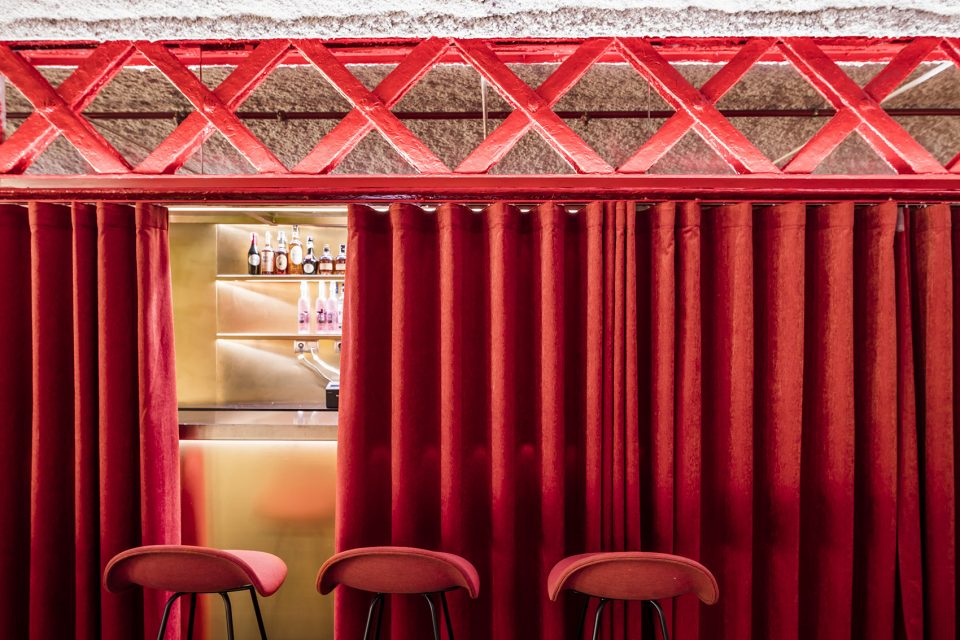
在这两个相互平行的空间之上,设计师在不同高度构建了一系列结构平台,通过一个大的天台式舞台相连。这些不同高度的平台,同样相互面对,创造了一个更加私密的空间。在这里可以举办各种活动,甚至可以作为“秘密酒吧”。
On the two lateral sides of the space we proposed structural platforms at different levels connected by a large catwalk-stage to generate multiple paths through the space. The different levels, once again facing each other, create more private areas reserved for events and even a “secret bar” or speakeasy.
▼不同高度平台通过天桥相连,platforms at different levels connected by a large catwalk-stage ©Image courtesy Adrià Goula
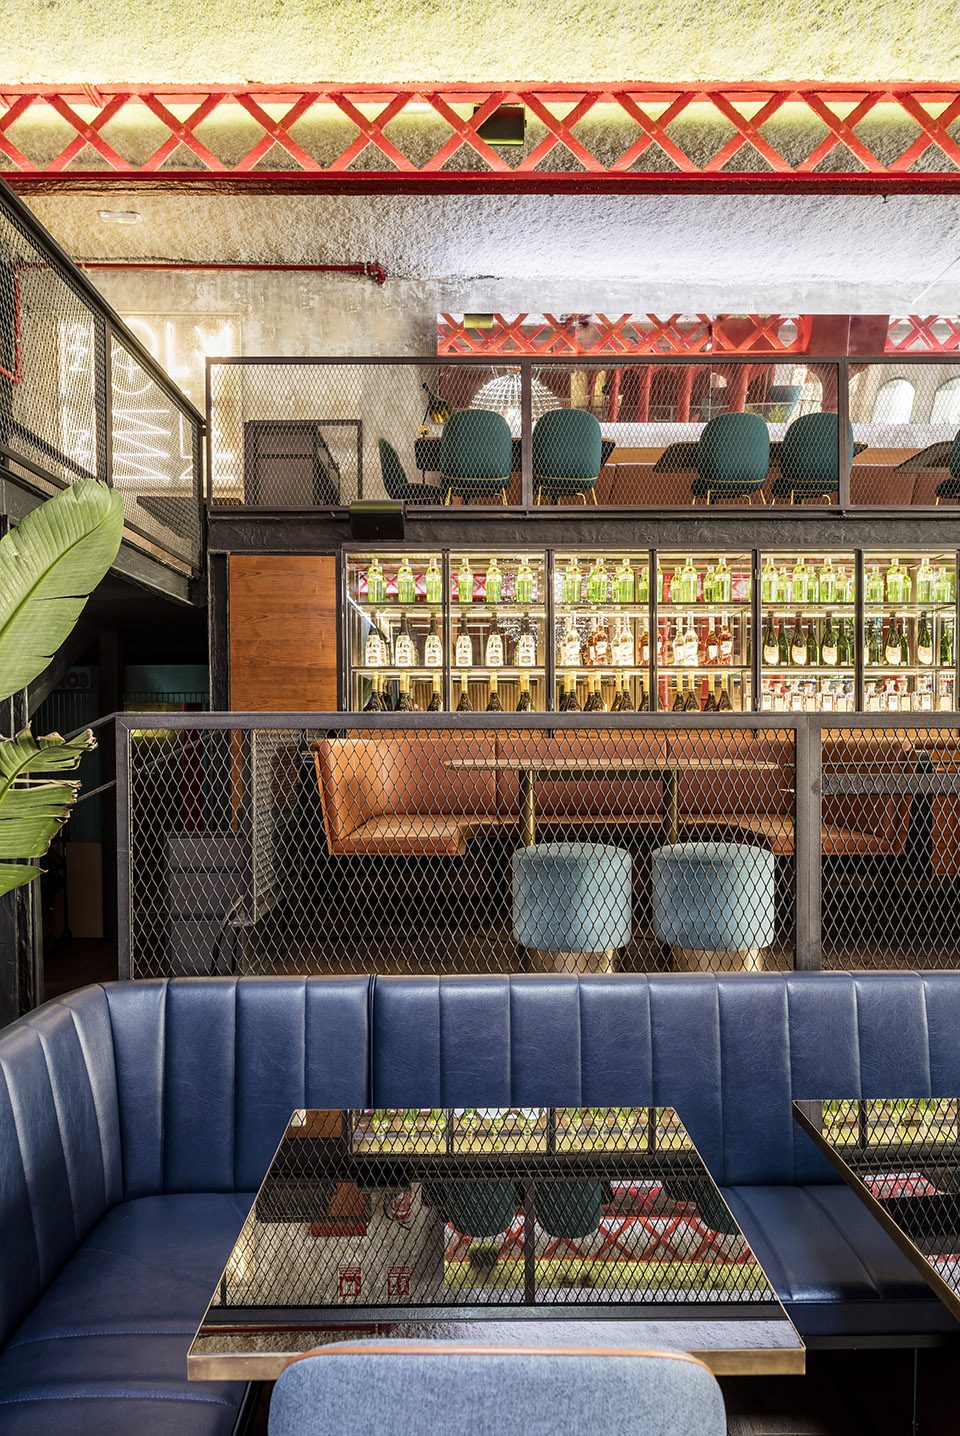
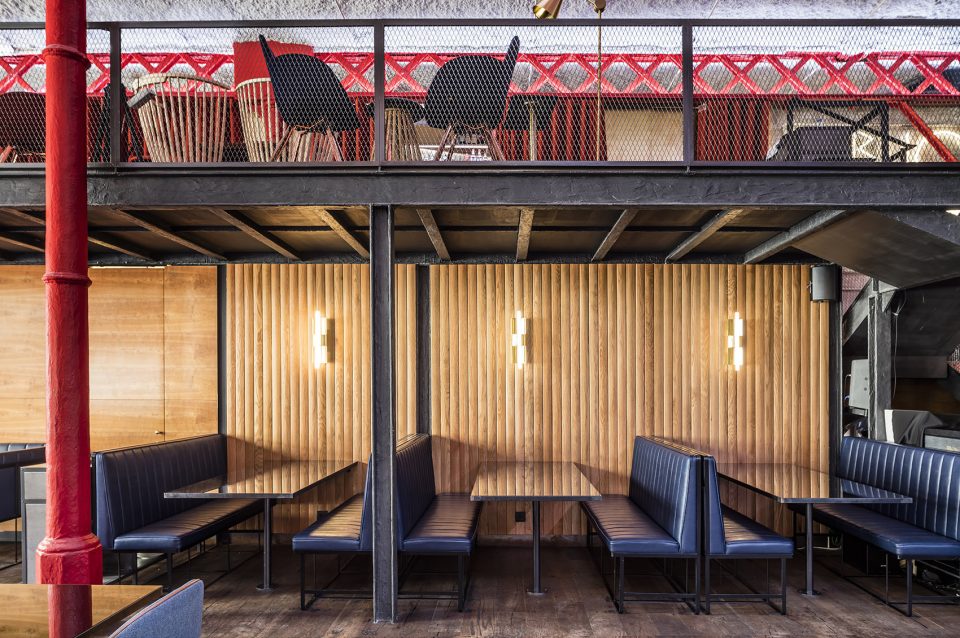
▼位于角落的霓虹灯经过特别设计,同样传递着对立信息,the special designed neon signs located in the four corners ©Image courtesy Adrià Goula
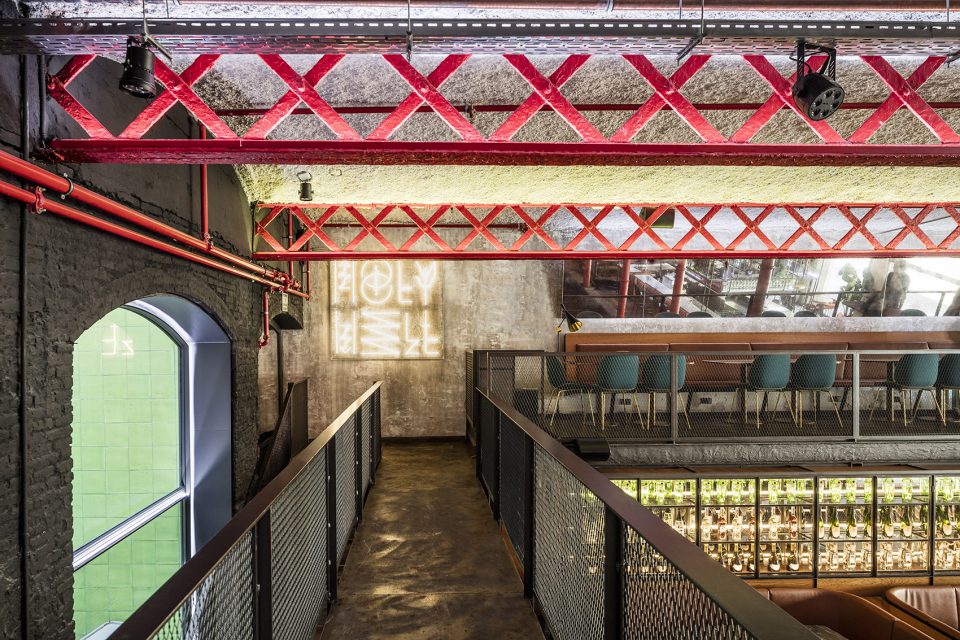
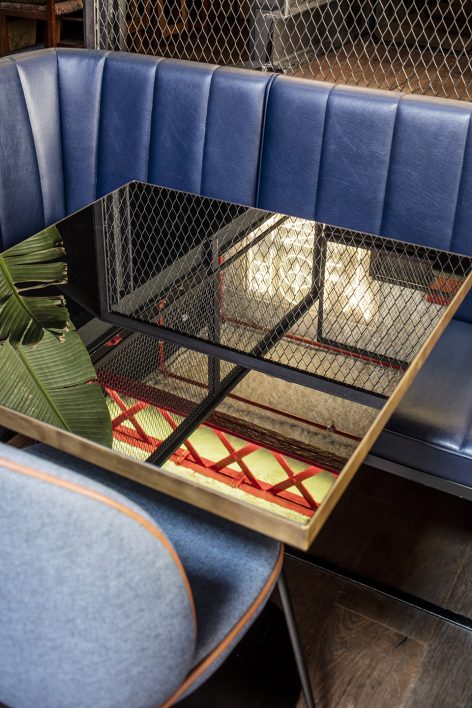
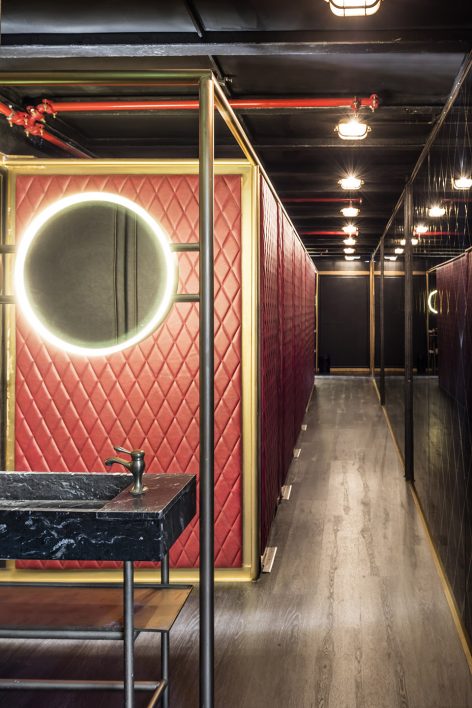
到了夜晚,这些不同高度的平台,长凳与架子就成为了视线的中心——舞台。材料的选择同样采用了对立的修辞:光面木材饰面和磨损的墙面,地中海样式的马赛克瓷砖的旁边就是黑色木材或是金属板。这个对比的世界是无穷的。
The different levels, benches and bars frame what, after a certain hour, will become the center of attention: the dance floor. Regarding the material nature of the project, once again we dealt with opposites: polished woods over the original worn paint of the walls, pavements of Mediterranean-style mosaic ceramics next to fine dark woods or industrial metal slabs. The world of contrasts is infinite.
▼材料的选择同样采用了对立的修辞手法,material nature is also in opposite ©Image courtesy Adrià Goula
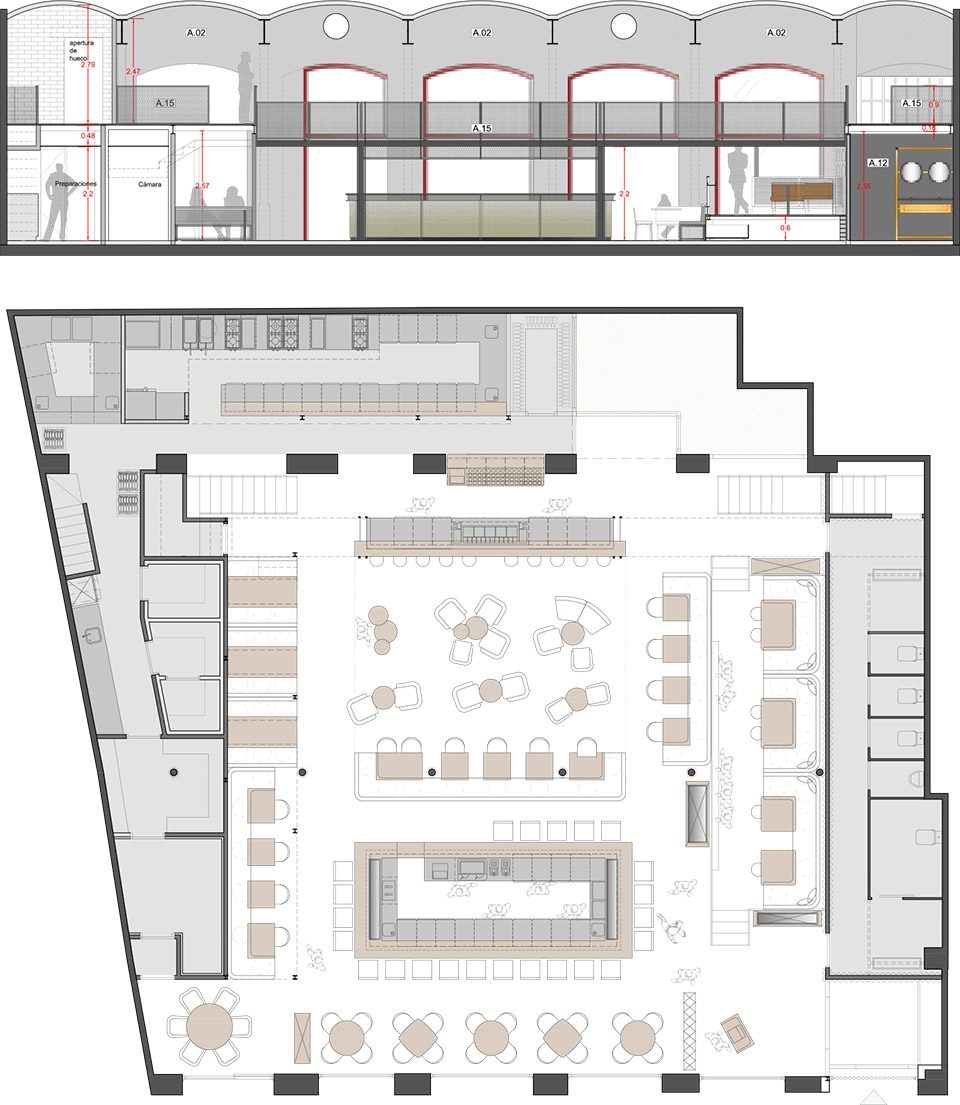
▼平面图&剖面图,plan& section
Address: Passatge Pere Calders 2, Barcelona Floor Area: 500m2
Client: Joan Soler Baldrich
El Equipo Creativo: Oliver Franz Schmidt + Natali Canas del Pozo + Lucas Echeveste Lacy
Design of Neons: Alex Trochut
Photography: Adrià Goula
English text: El Equipo Creativo
Chinese text: gooood editor Yi Ting
MORE: El Equipo Creativo,更多关于他们:El Equipo Creativo on gooood。








顶棚颜色再压暗一点,会不会跟红色搭配更好