非常感谢 GRND82 将以下内容授权gooood发行。更多请至:GRND82 on gooood
Appreciation towards GRND82 for providing the following description:

不平整的基地、良好的朝向、面向地中海的景观,成为设计的三大要素条件。苛刻的基地条件让建筑师有机会设计有特色的房屋,同时使用最少的资源实现最优的设计。
The uneven topography of the site, the good orientation and the views to the Mediterranean sea are the game rules. The difficult nature of the site is used as an opportunity to define the nature of the house. As if it was a chain of causes and consequences, minimizing the resources needed for the intervention.
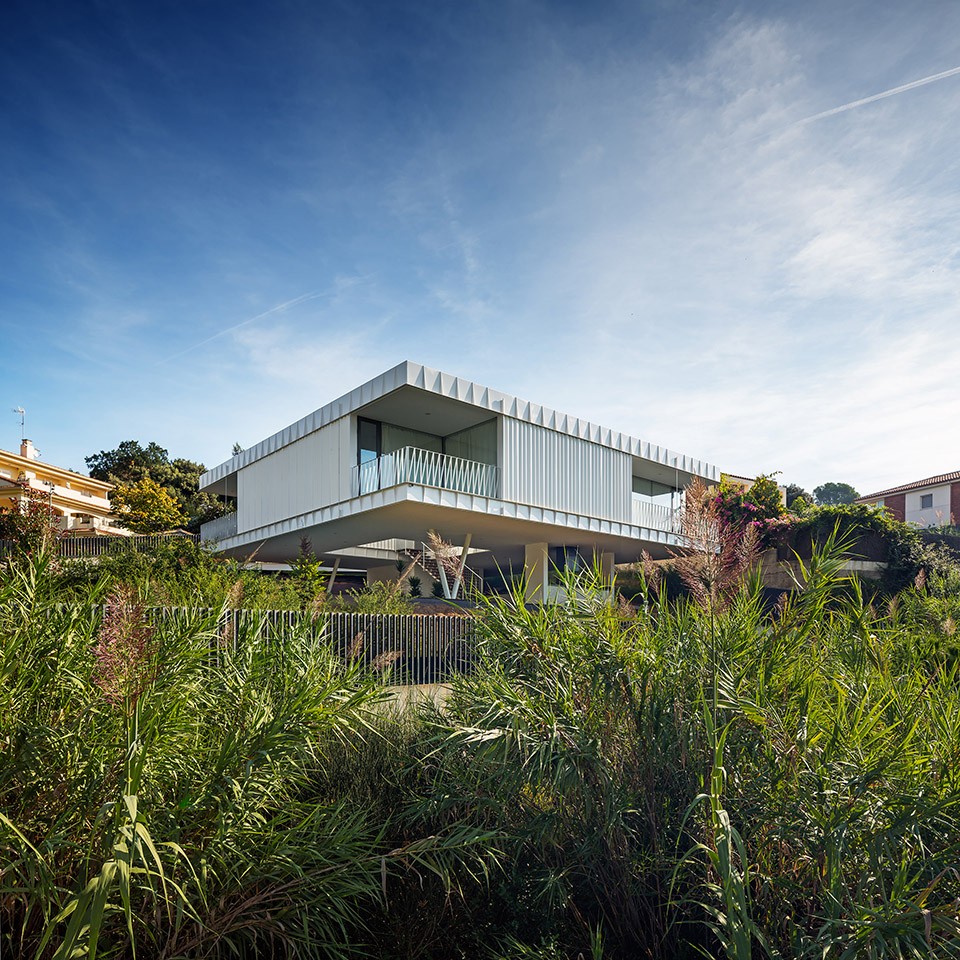
只有一层的房屋架空在花园之上,面朝大海,规避了来自临近建筑的阴影,同时通过之间的间隙来处理过晒的问题。建筑与地面的接触面是否狭小,体现了对原有坡地的尊重,避免了对地形进行大刀阔斧的改造。
The house is presented in one only floor, placed above the garden, staring at the sea, avoiding the neighbor’s shadow and dealing with the sun impact thru intermediate spaces. An object that slightly touches the ground, timidly, respecting the natural slope avoiding huge ground interventions.
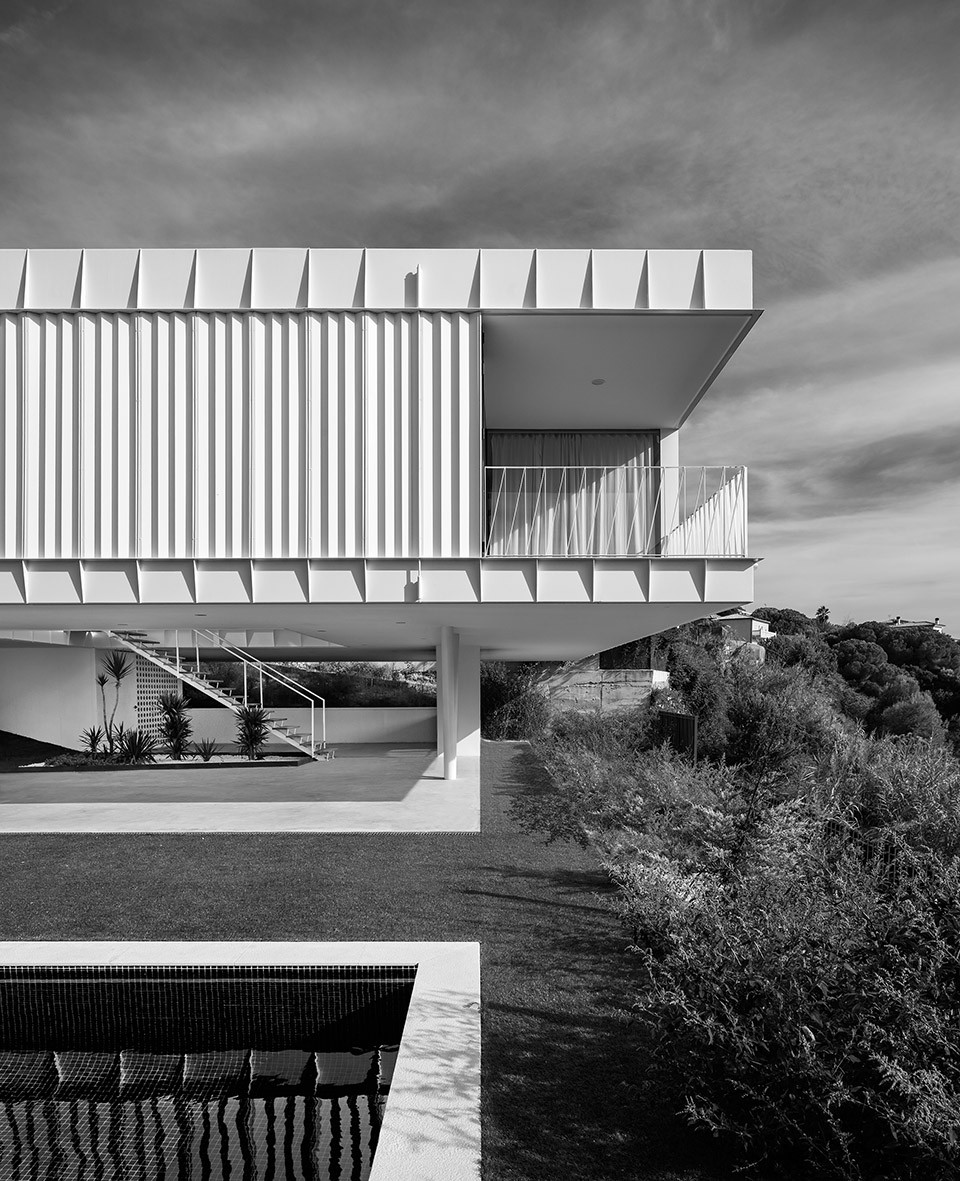
▽ 外观,appearance
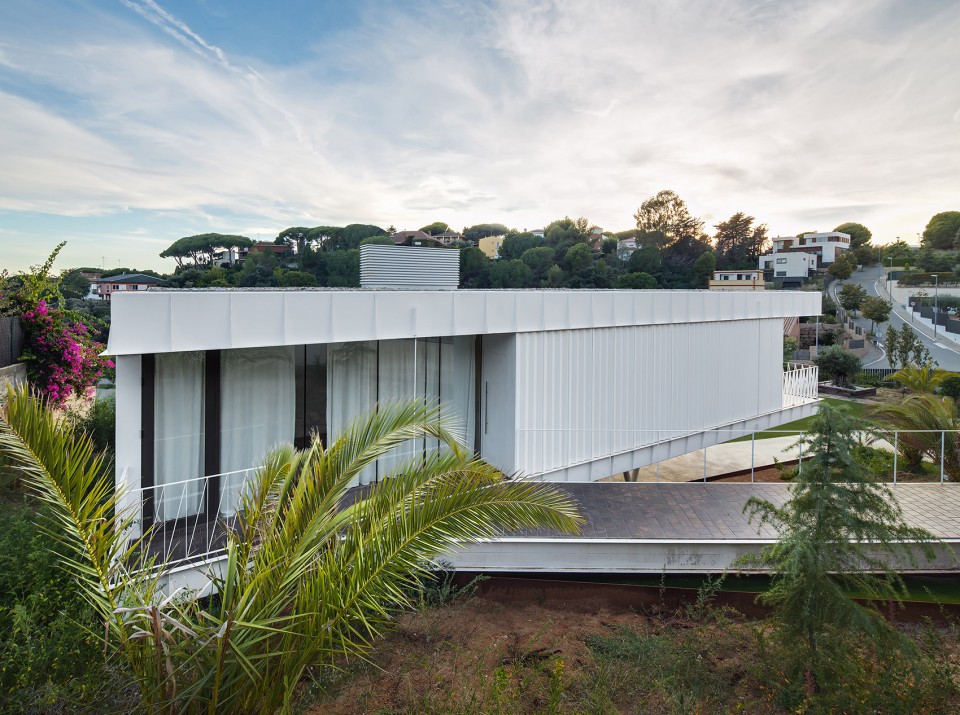
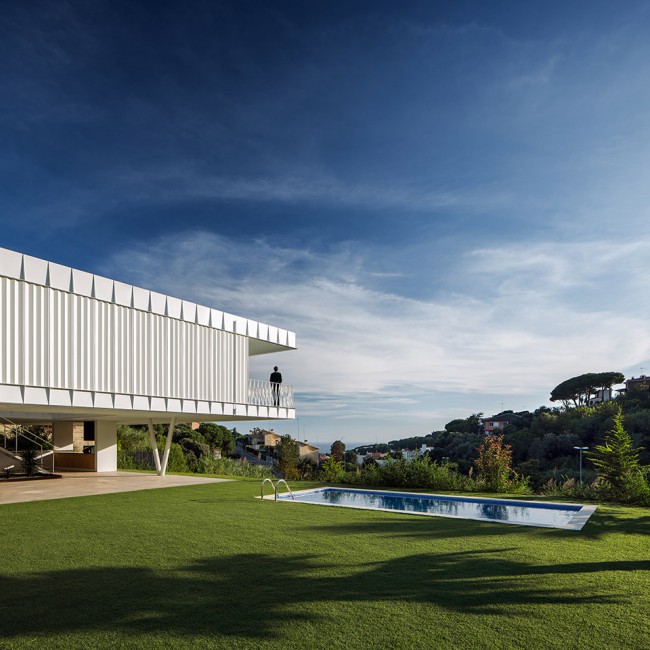
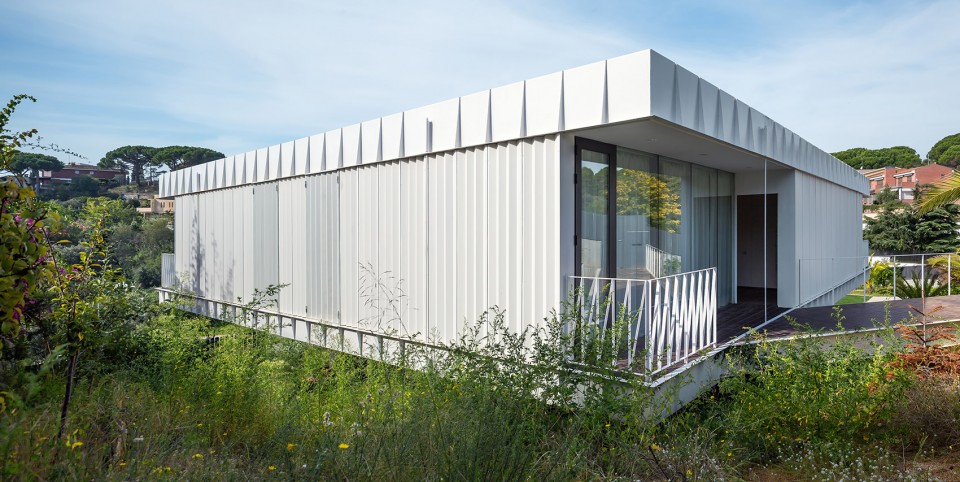
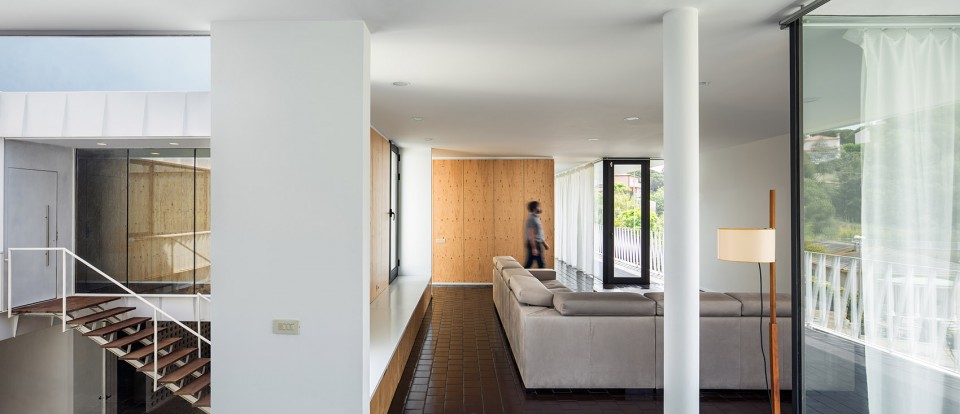
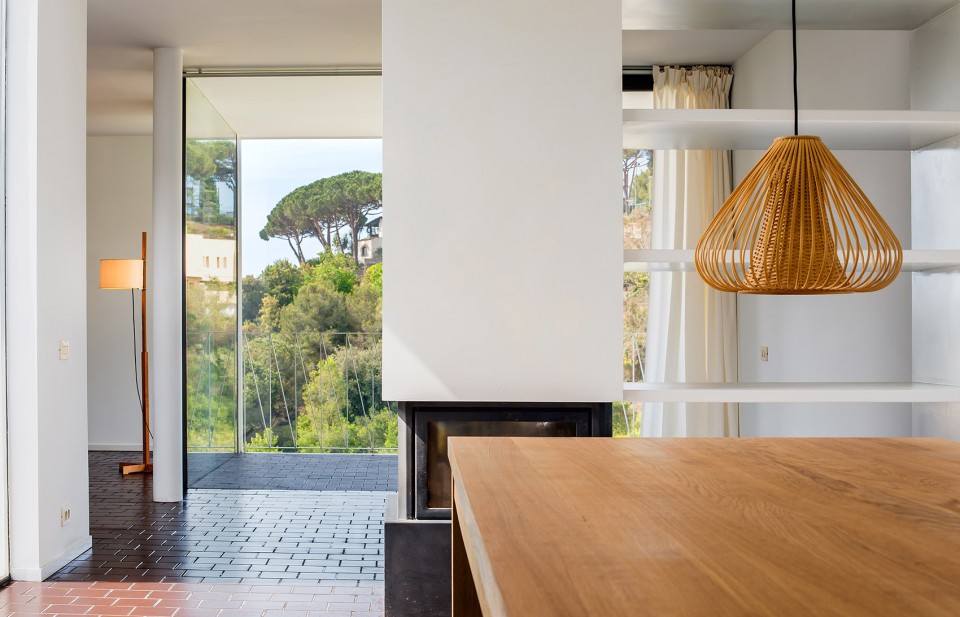
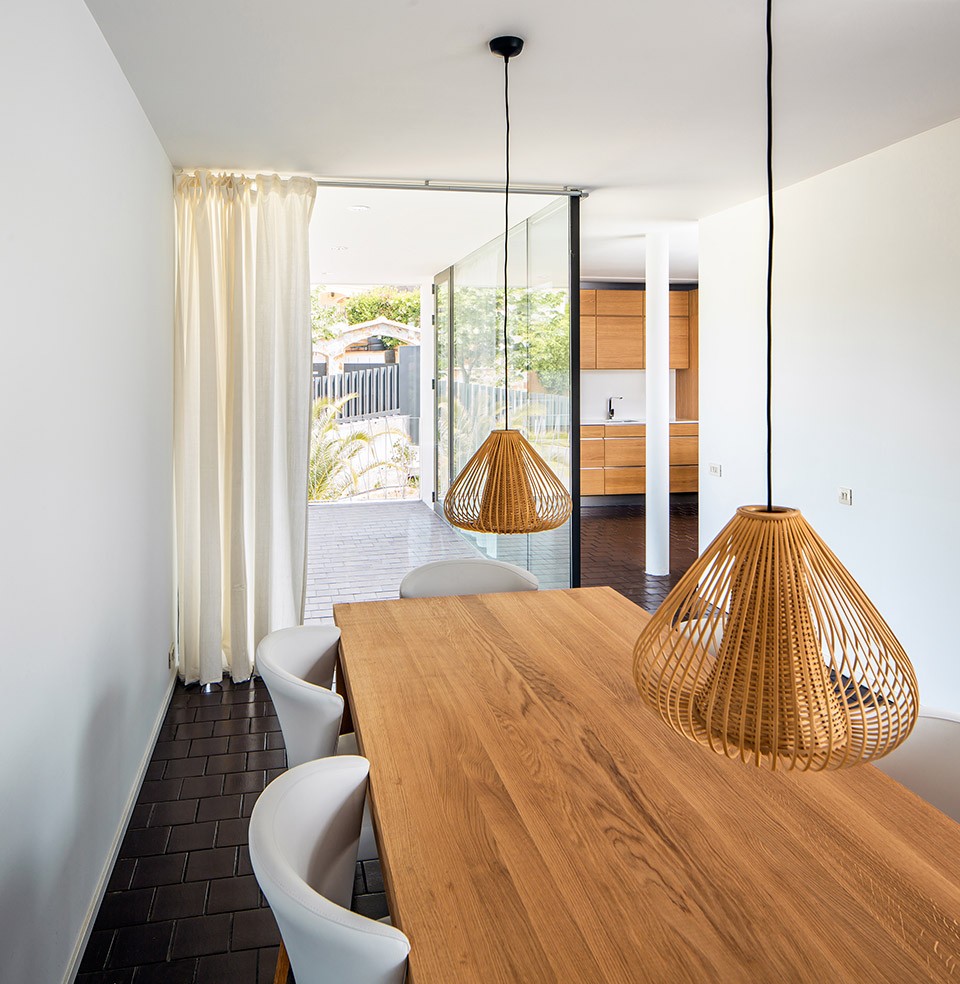
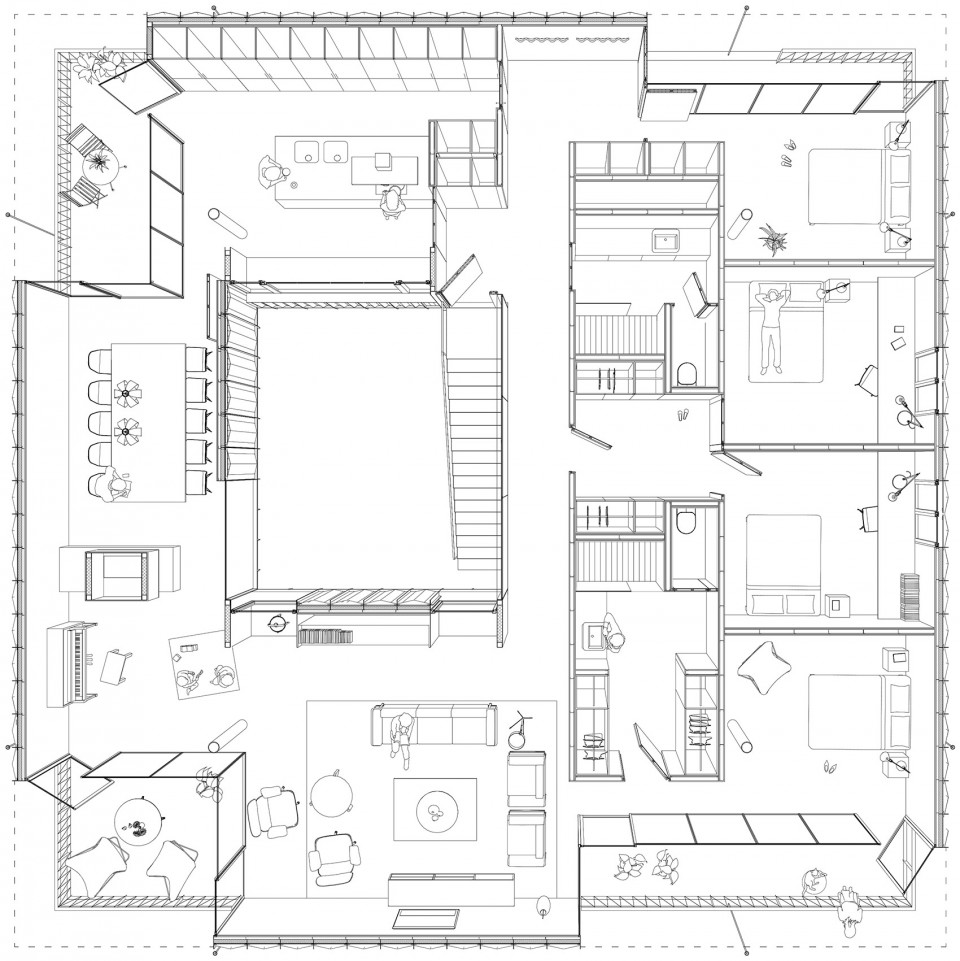
建筑体量是一个16,80 x 16,80 x 3,75 m的柱体。四角的钢柱穿透地面,伸到屋顶,支撑起整座建筑。因此形成了4个露台,每个露台结合对应空间的不同功能拥有不同的特色。中央的庭院起到组织房间的作用,同时还是整栋房屋的主入口。
The constructed volume is formed by a prism of 16,80 x 16,80 x 3,75 m that takes maximum profit of the municipal regulations. The program of the house and the orientation of the different areas states the base for the perforation of the four corners of the prism. As as result four terraces with four different characteristics and conditions appear. Each terrace is associated to an interior space and to a different function of living: eating, cooking, being, sleeping… One big central patio finishes the duty of organizing the house as well as constitutes the main entrance to the house.
▽ 阳台,balcony
▽ 立面,façade
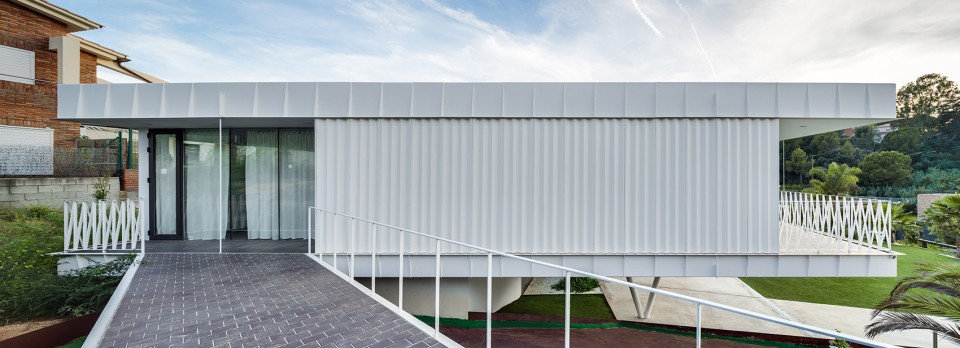
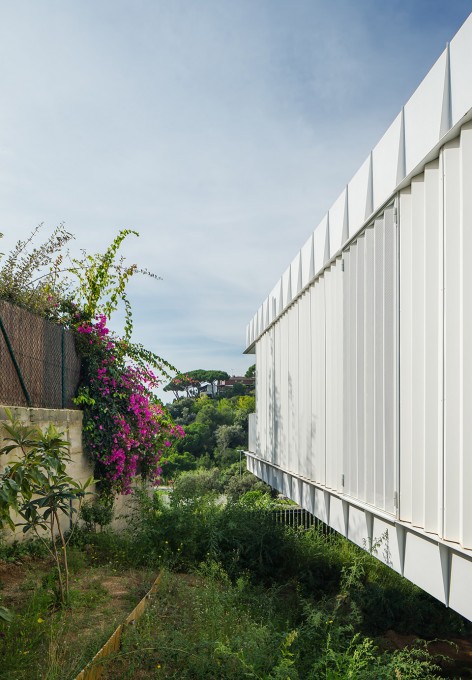
建筑师使用的材料和技术都体现了工业化的特征,明亮、施工迅速、易于装配。这座巨大的金属房房屋使用70公分厚的屋顶和楼板,沿着屋顶和楼板的四周,每隔60公分就有一根悬索连接二者。悬索也构成了基本的立面表现要素。
Taking advantage of the profession of the client (blacksmith) the materiality and techtonics of the house are linked to industrialization, lightness, quick execution and assembly. One big metallic cage held by 4 points forms a rigid superior slab of 70cm height that holds as well the inferior slab thanks to a net of suspenders placed every 60cm around the perimeter of the slab. These suspenders are as well the base structure for the façades.
▽ 室内,interior
▽ 主入口楼梯,staircase connecting the garden and house

▽ 平面透视,plan perspective
2015
Private Client
260 m2 + 1.000 m2 garden
Sergi Serrat + Roberto González | Architects
www.granada82.com | Contact
Berta Fuster + Iago Pineda | GRND82 Design Team
Xavier Aguado | Structural Engineer
Ecoinstec S.L | Services Engineer
Pol Viladoms © | Photography
Drawings:Sergi Serrat + Roberto González
English Text:Sergi Serrat + Roberto González
Chinese Text: gooood
MORE: GRND82,更多请至:GRND82 on gooood








黑白的那一张看起来比较有感觉,室内的地砖不太喜欢
的确换成哑光的会好一点。