感谢 APPAREIL Architecture+BGLA+ Agence Spatiale 予gooood分享以下内容。 更多请至:APPAREIL Architecture on gooood;BGLA on gooood;Agence Spatiale on gooood
Appreciation towards APPAREIL Architecture +BGLA + Agence Spatiale for providing the following description:
在加拿大Saguenay省Chicoutimi地区的Joachim公园中心,Agence Spatiale 公司、Appareil 建筑公司和 BGLA 建筑公司联合推出了Étincelle学校,这是扎根于当地环境的建筑典范。
At the heart of Joachim Park, in the Chicoutimi district of Saguenay, the consortium of Agence Spatiale, Appareil Architecture, and BGLA architecture present École de l’Étincelle, a shining example of architecture firmly rooted in its context.
▼建筑鸟瞰,bird view of the building ©Maxime Brouillet et Étienne Bernier
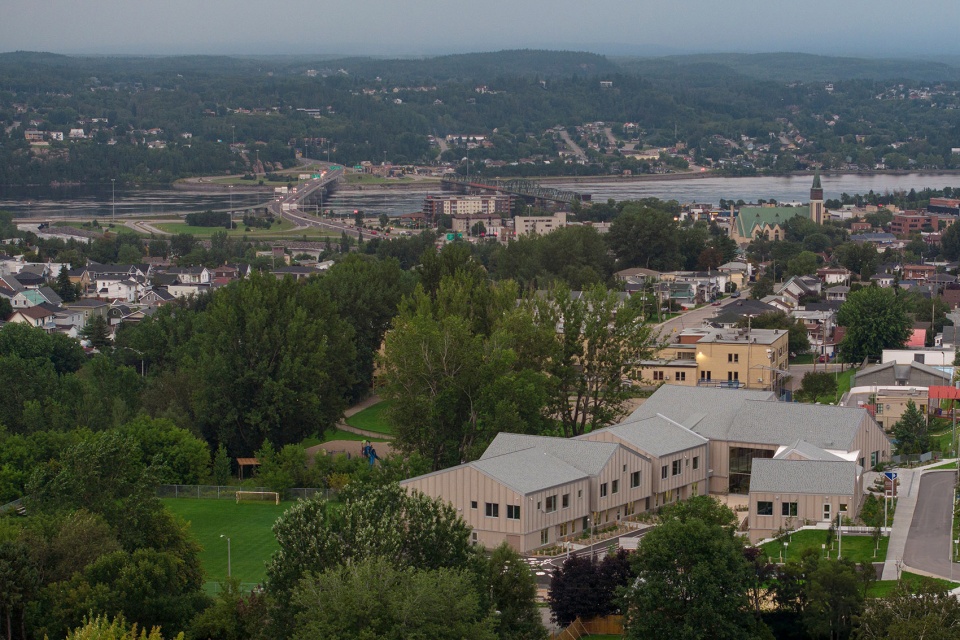
建筑方法旨在解构传统学校这一传统机构建筑,将其改造成一个友好、无障碍、欢迎儿童的环境;按其规模建造结构,将复杂的学校分解成具有各种参照点的可读空间。学校特有的教育方式对项目产生了影响,创造出一种令人放心和熟悉的建筑。学校的首要任务是营造一种平静、安心的氛围,鼓励学生热爱学校,并感到舒适,就像在家里一样。
The architectural approach aims to deconstruct the conventional school, which is a traditionally institutional building, and transform it into a friendly, accessible, and welcoming environment for children; to build structures at their scale, to break down the complex school into readable spaces with various reference points. The characteristic educational approach of the school influenced the project, creating a reassuring and familiar architecture. The school’s primary mission is to create a calming and reassuring atmosphere that will encourage students to love school and to feel comfortable, like they’re at home.
▼项目概览,overview of the building ©Maxime Brouillet et Étienne Bernier
“星星之火,可以燎原,可以促成改变,也可以成就梦想。从一个小小的火花开始,一切皆有可能。”
“我们的火花使我们可以创造一个环境,让学生们可以成为更好的自己。”
——Mélanie Girard解释道, l’Étincelle校长
“A spark is the light that can give birth to great fires, great changes, and great dreams. From a simple spark, anything can happen,”
“Our spark has allowed us to create an environment in which students can develop into the best version of themselves.“
——explains Mélanie Girard, the director of l’Étincelle.
▼项目街景,street view of the building ©Maxime Brouillet et Étienne Bernier
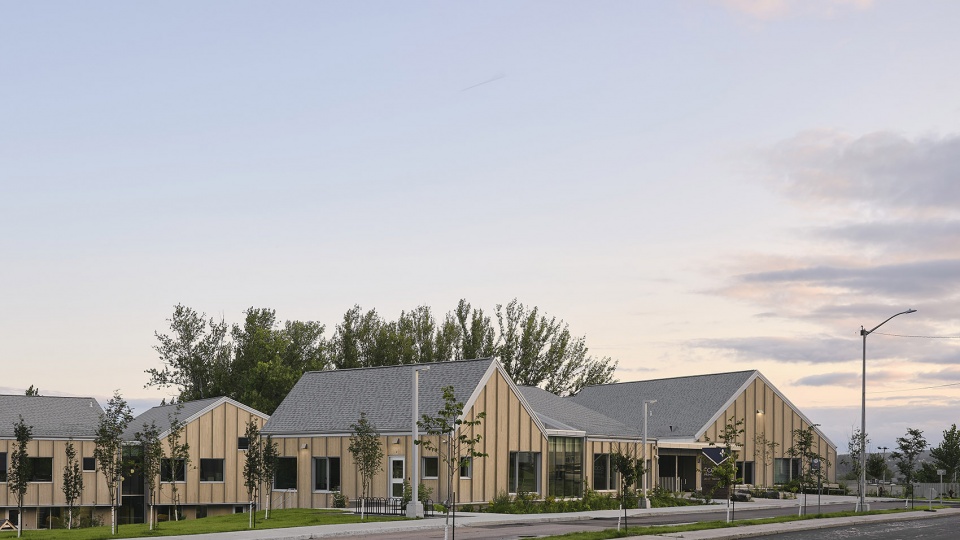
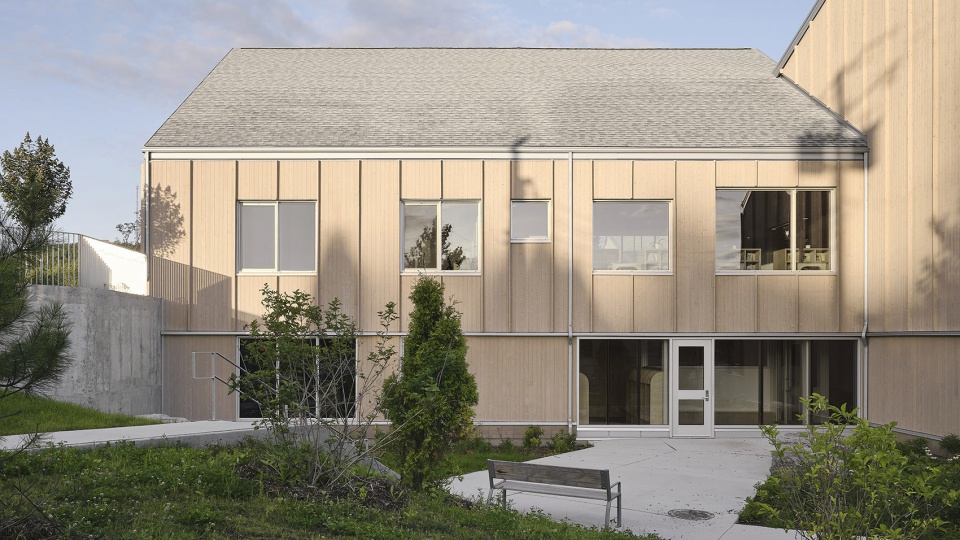
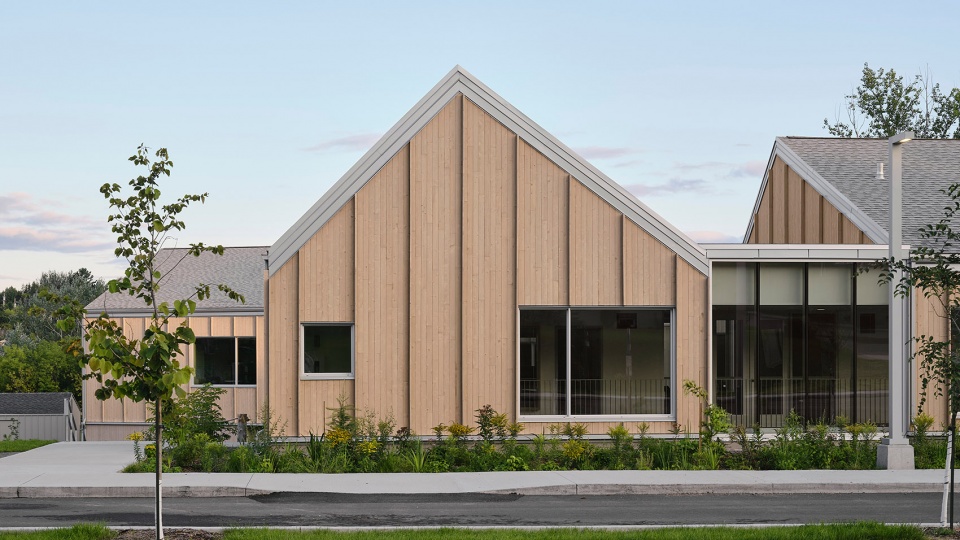
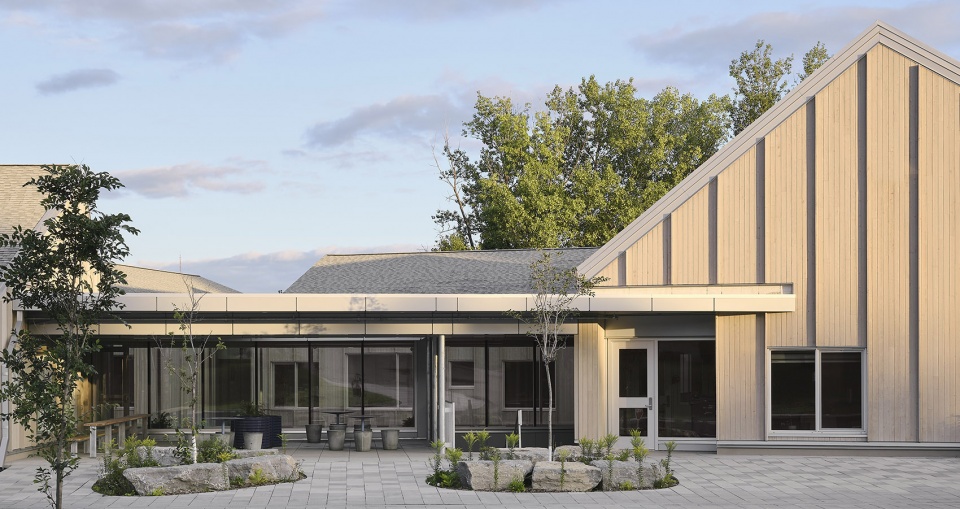
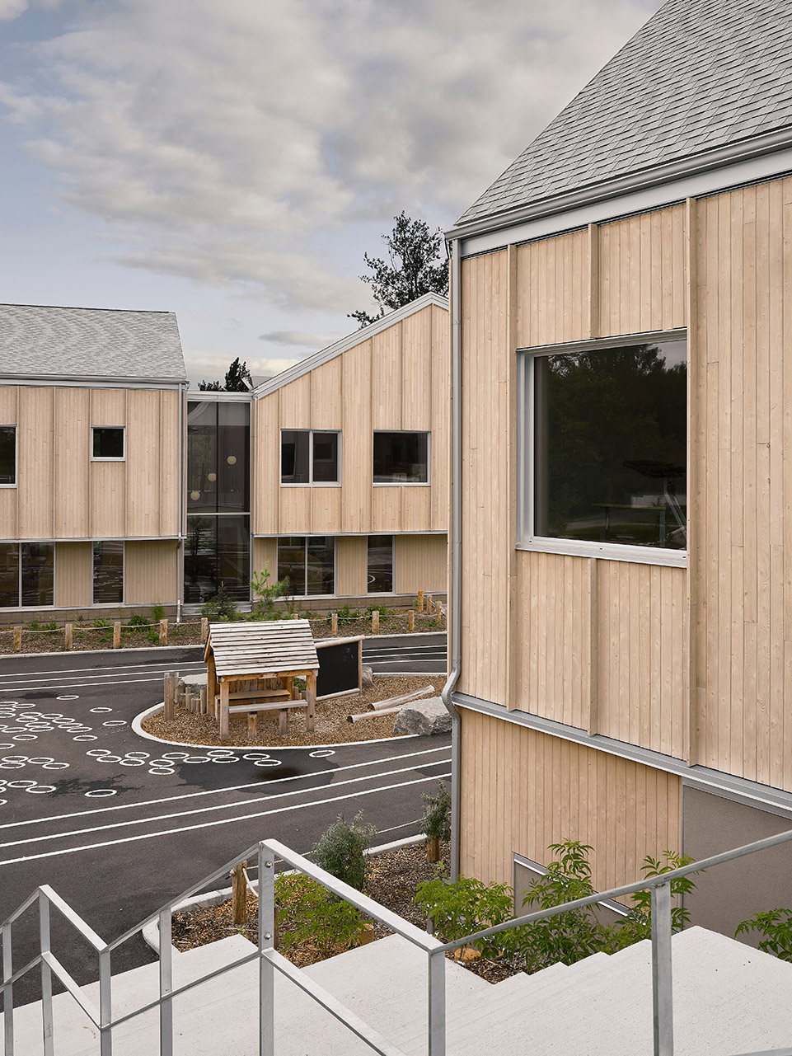
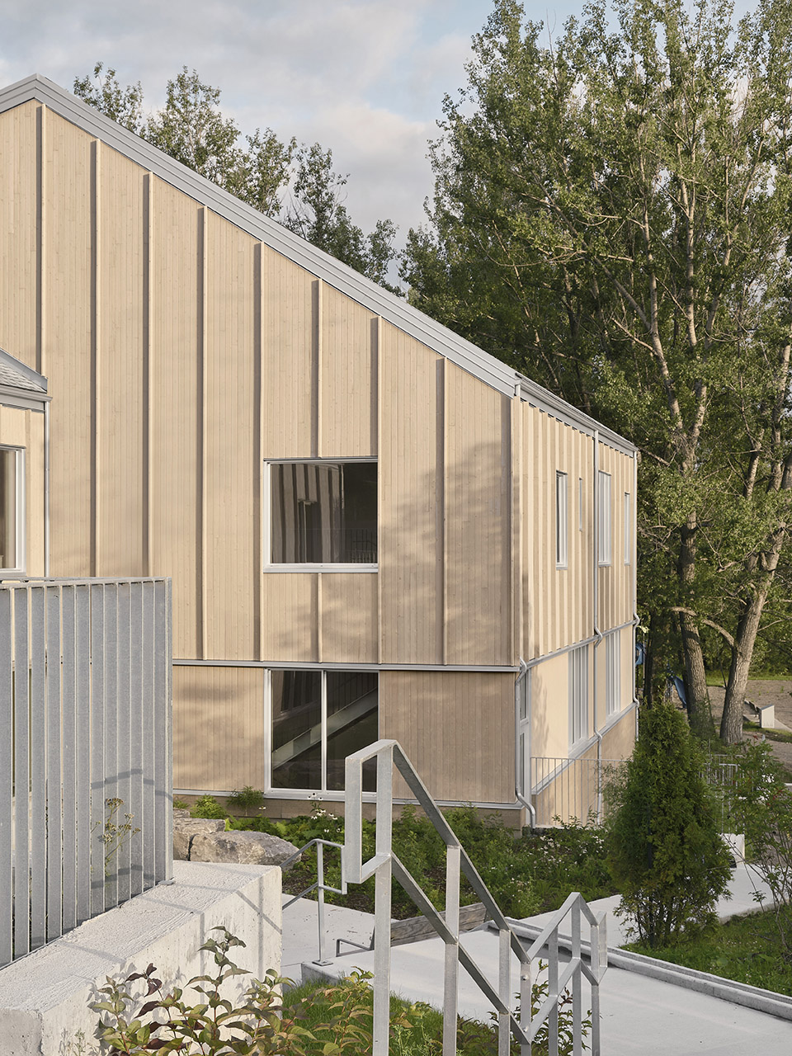
École de l’Étincelle展现了典型的Saguenay的生活方式:一种紧紧根植于自然环境的文化。为了体现这一点,建筑师使用了大量的本土资源。学校是完全由木材建成的,从建筑结构框架到室内设计。建筑承诺对生态负责,并立足于社区。
École de l’Étincelle reflects the typical Saguenay way of life: a culture with strong ties to the natural environment. To reflect this, the architects relied heavily on local resources. The school is made entirely of wood, from its architectural frame to its interior design. The building is resolutely eco-responsible and grounded in its community.
▼学校入口,entrance of the building ©Maxime Brouillet et Étienne Bernier
三翼分明,功能各异
Three distinct wings to delineate distinct functions
在校园内部,三个不同的侧翼划分成不同的功能区域。面向街道的一侧容纳位于一层的教师办公室和地下的学前教室。这一位置通过教室和庭院的连通,确保了学生们的安全。
Inside the school, three distinct wings delineate its different functions. The street-facing wing includes staff rooms on the ground floor and preschool classrooms on the level below. This location ensures the children’s safety by connecting them with the courtyard.
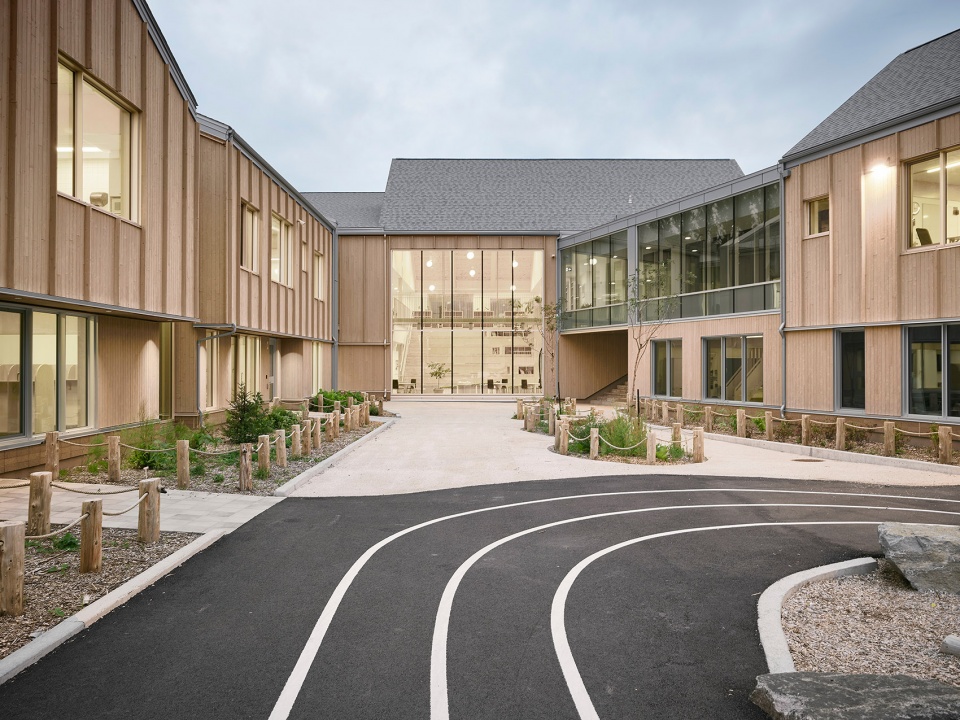
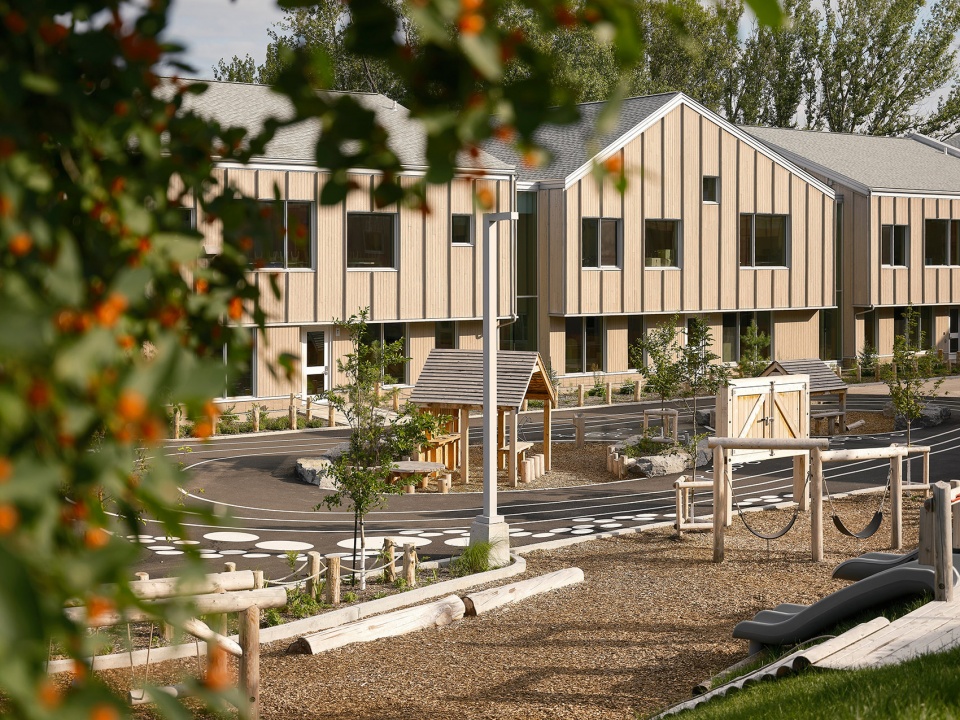
▼建筑围绕中央庭院分布, buildings are distributed around a central courtyard ©Maxime Brouillet et Étienne Bernier
位于中间的部分则将传统的图书馆转变成为社区学习区域。这一部分的开发是为了延长开放时间,使整个社区都能使用该空间。在中央位置,一系列看台成为聚会和合作的空间。这里也成为为孩子们设计的地标,为所有的公共空间创造视觉上的连接。图书馆的一侧是创意实验室——一间配备有最新电子科技的多功能空间。它与多层图书馆的直接关系使孩子们可以无缝利用两个空间的资源。
The central wing transforms the traditional library into a community learning hub. This wing was developed to accommodate expanded opening hours, allowing the space to be accessible for the whole community. In the middle, a series of bleachers serve as a space for gathering and collaboration. This acts as a landmark for children, offering visible connections to all communal spaces. To one side of the library is the Creative Lab; a multi-purpose space with all the latest digital technologies. Its direct relationship with the tiered library allows children to seamlessly utilize the resources in both spaces.
▼central bleachers, 中央看台 ©Maxime Brouillet et Étienne Bernier
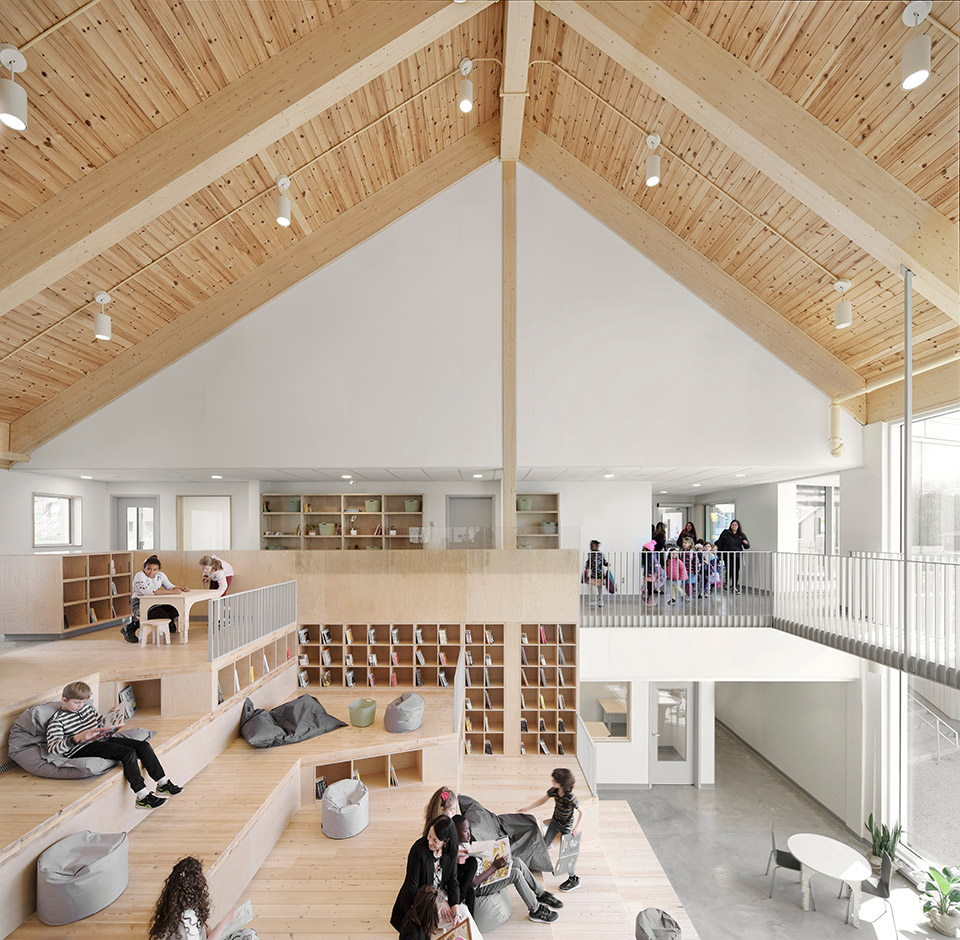
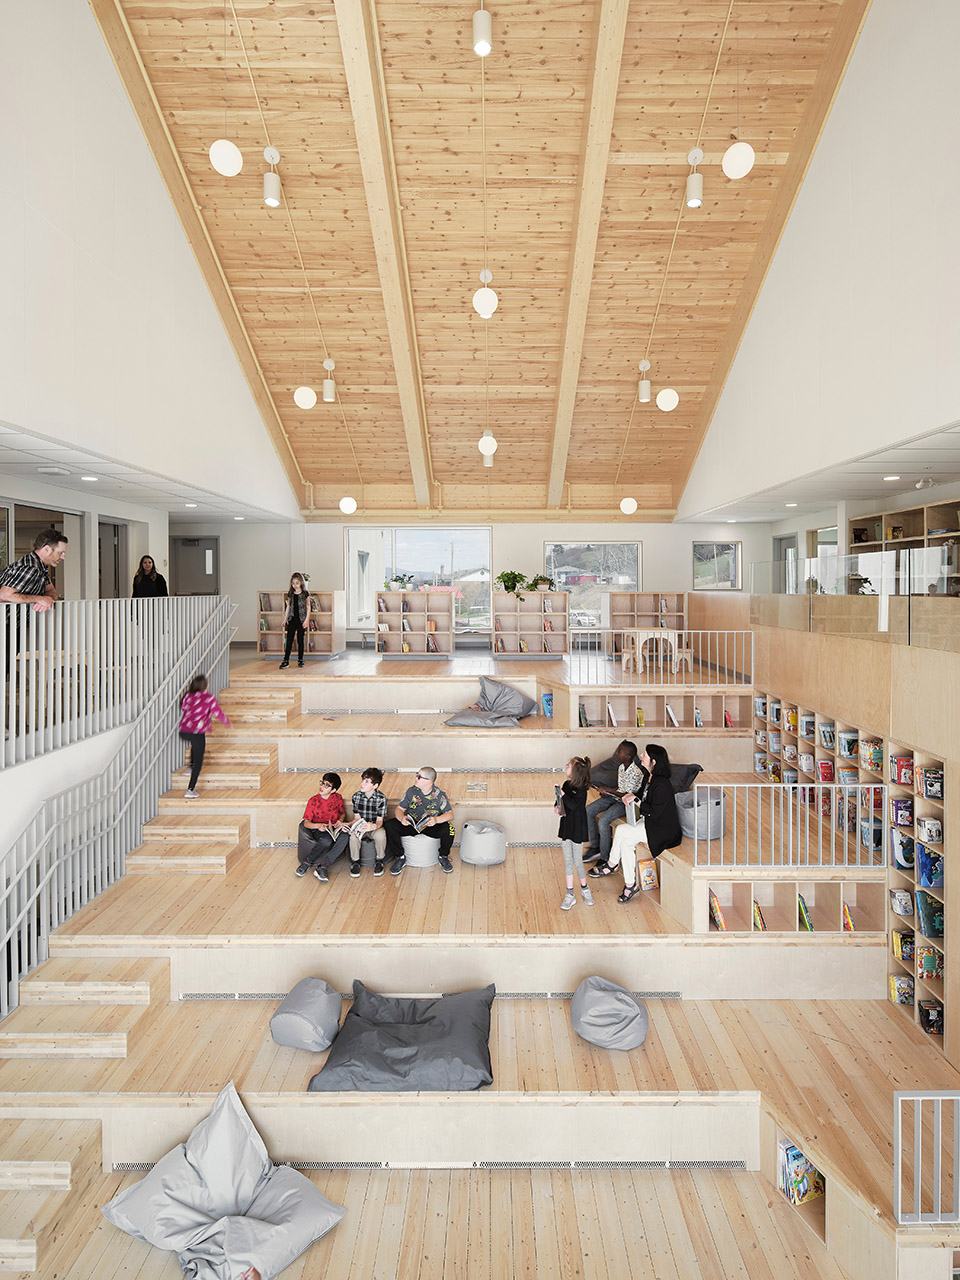
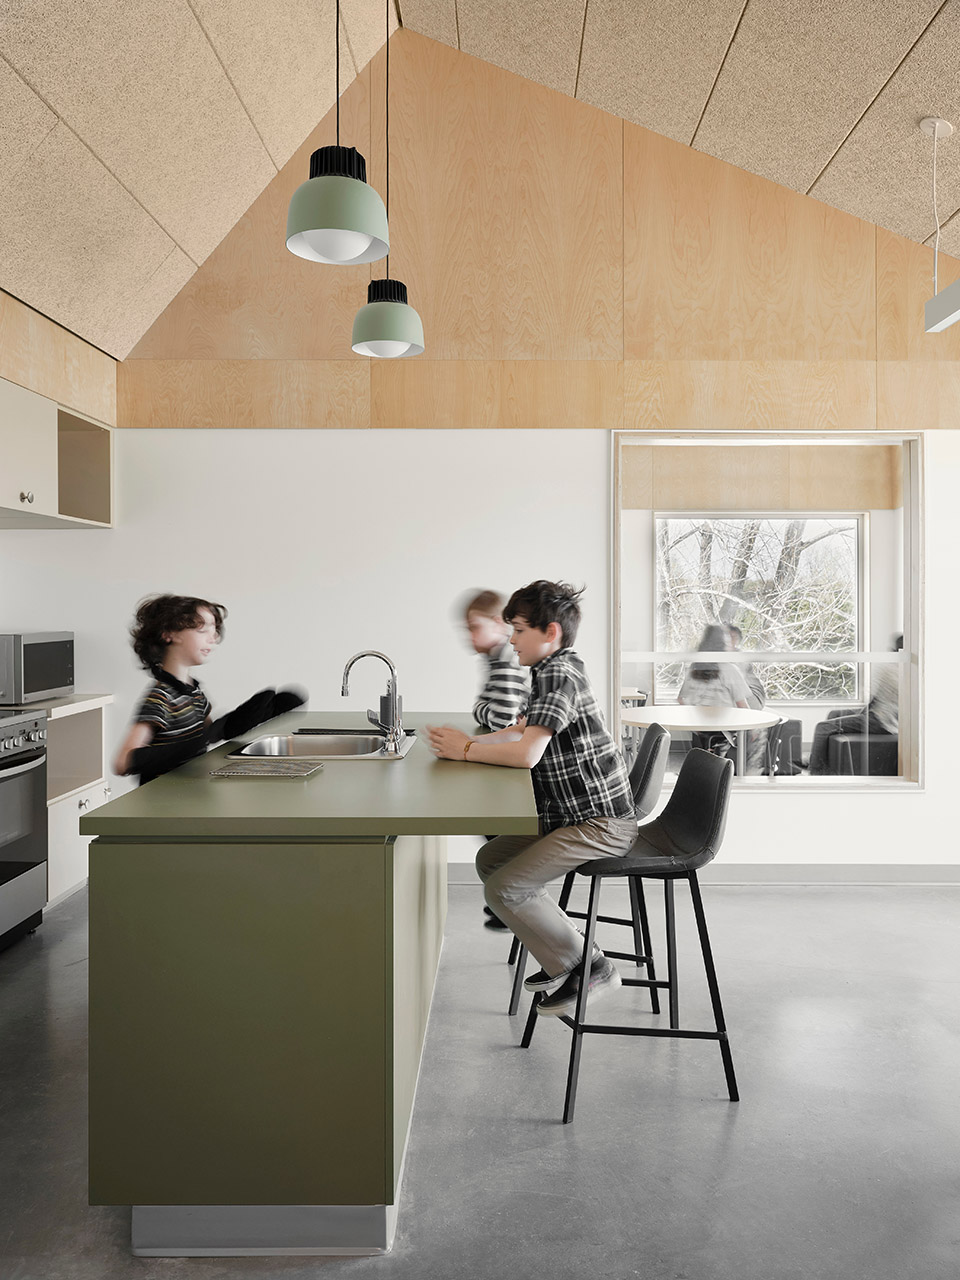
这一公共空间可以俯瞰庭院,在活动的嘈杂和学习需要的安静环境之间创造一处吸引人的差异所在。在一系列公共空间的尽头是烹饪实验室,配备有餐厅级别的厨房设施。该空间在视觉上与创意实验室和学校后面公园的树梢相连。从花园中采摘的食材都被带来这里进行烹饪,再分享给其他学生和社区。烹饪实验室有助于实现École 实验室和 Rives-du-Saguenay 学校服务中心的愿景,该计划旨在将营养融入学校的基因,为营养体验创造有利环境,促进健康、参与式学习和教育成功。
These common spaces overlook the courtyard, creating a welcomed distinction between the buzz of activity and the calm necessary for learning. This series of common spaces ends with a Culinary Lab, fully equipped with a restaurant-scale kitchen. The space is visually connected to both the Creative Lab and the treetops in the park behind the school. The harvest from the garden is brought there to be cooked and shared with other students and the community. The Culinary Lab supports the vision of Lab-École and the Rives-du-Saguenay School Service Center, which aims to integrate nutrition into the school’s DNA, creating a conducive environment for nutritional experiences, promoting well-being, engaged learning, and educational success.
▼烹饪教室, classrooms©Maxime Brouillet et Étienne Bernier
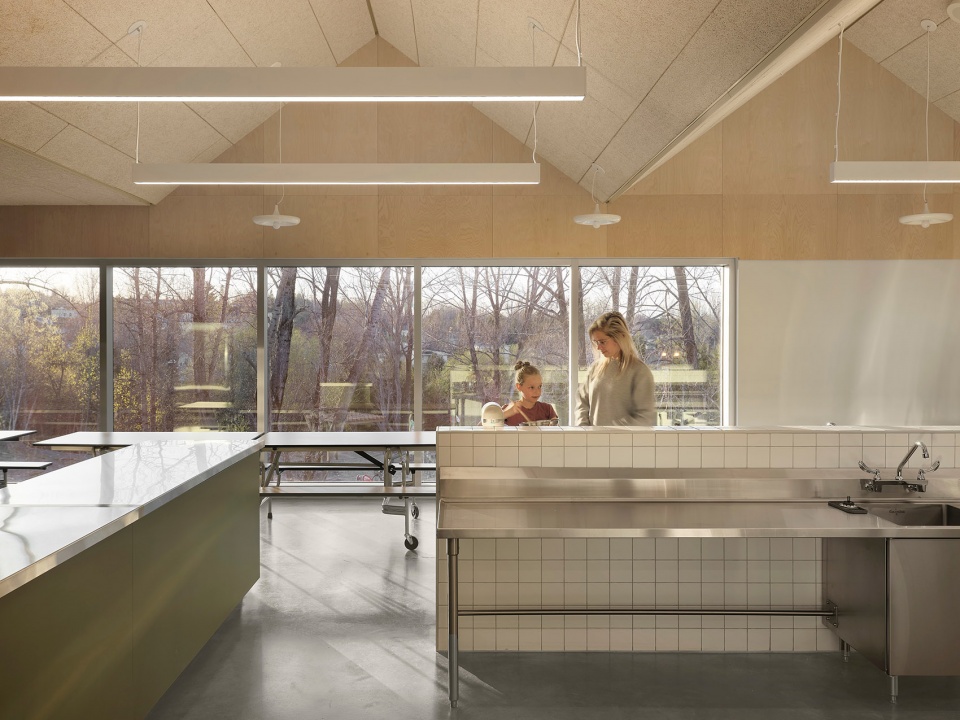
▼ 烹饪实验室 , a Culinary Lab©Maxime Brouillet et Étienne Bernier
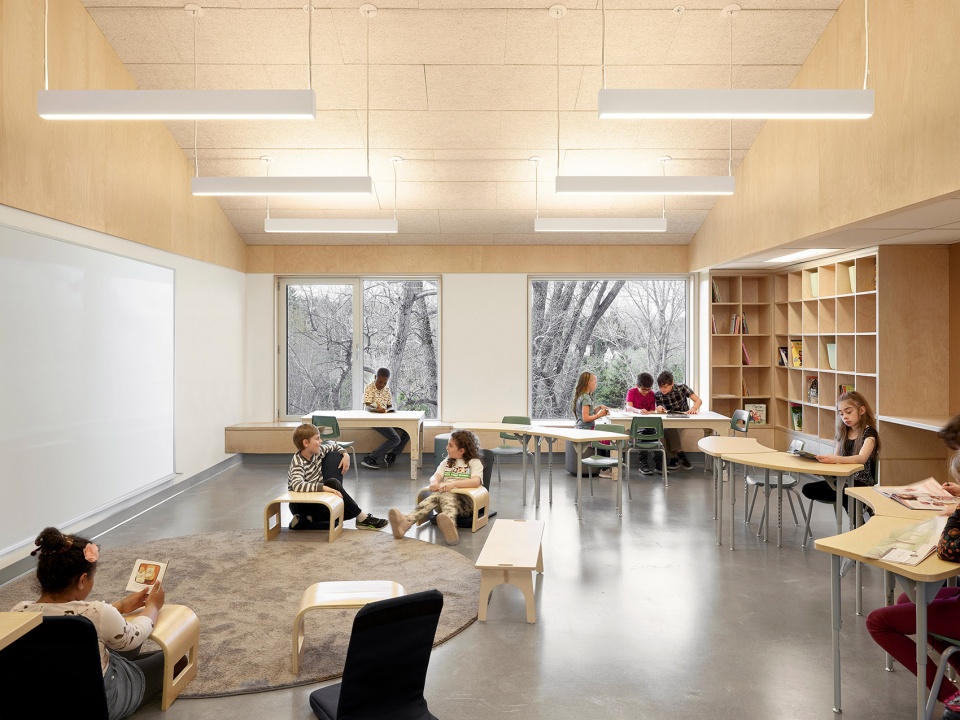
右翼主要为教室。斜坡屋顶的小屋在建筑内创造了小型的,像家一般的教学空间。每个年级都有自己的学习社区。面向自然的朝向也保证了所有教室都可以从阳光中受益。为了学生们可以拥有更多具有指向性的地标,每个年级都被分配了不同的颜色,作为教室设计的关键。每间教室中心的协作空间都模仿了公共广场,鼓励学生相互之间的支持。和传统教育模式不同的地方在于,这里教会了学生团队合作。
The left wing is for the classrooms. Three sloped roof cottages create small, home-like schools within the building. Each grade is sequestered within its own learning community. Their orientation within the landscape ensures all classrooms benefit from natural, northern sunlight. To create more landmarks for the students to orient themselves, each grade is assigned a different colour, seen on key parts of the classroom’s architecture. Collaborative spaces in the middle of each classroom mimic public squares and encourage mutual support. This teaches students to work as a team, while diversifying the traditional learning models.
▼教室空间, classrooms©Maxime Brouillet et Étienne Bernier
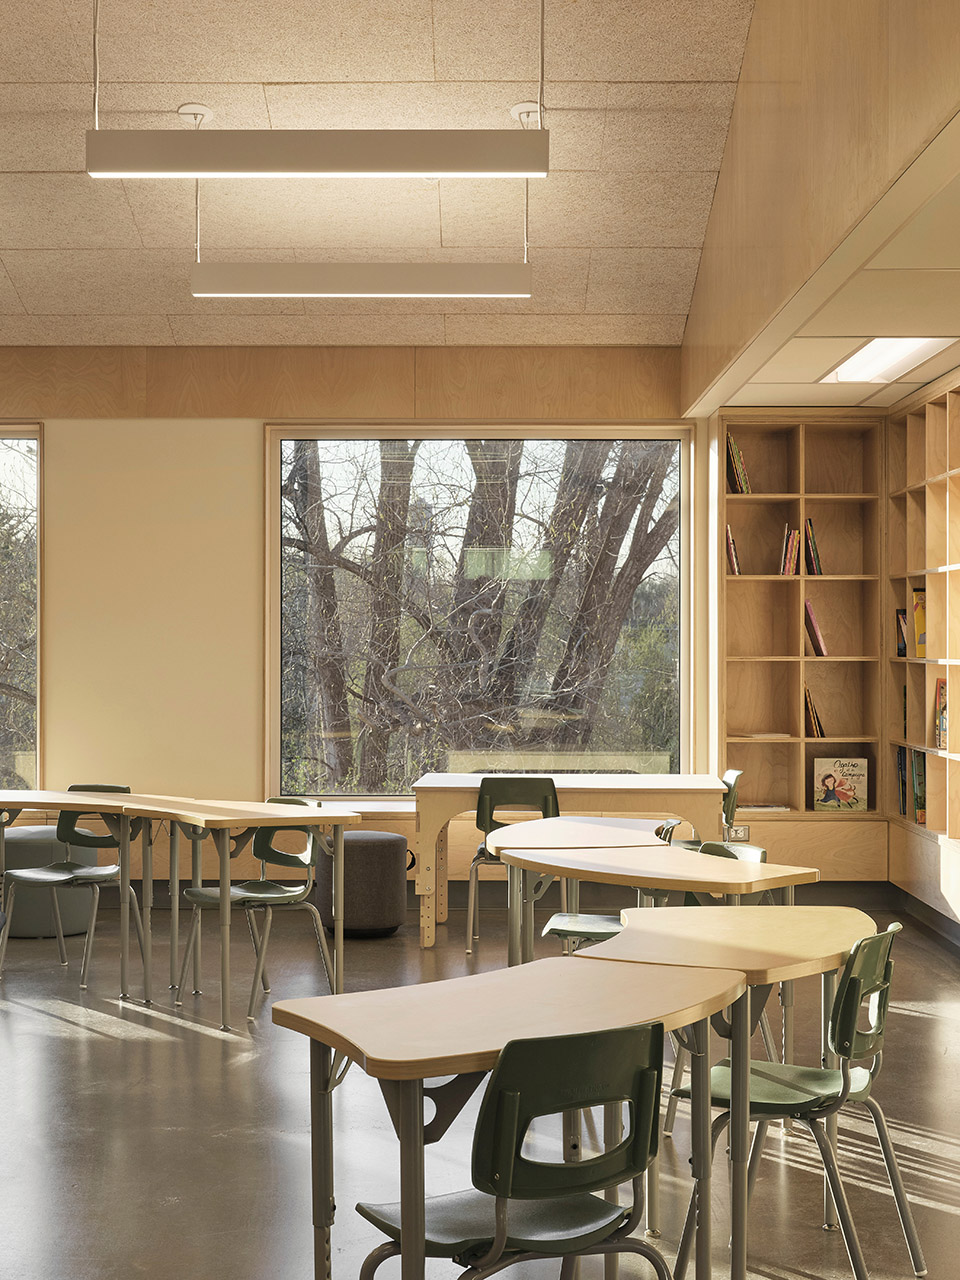
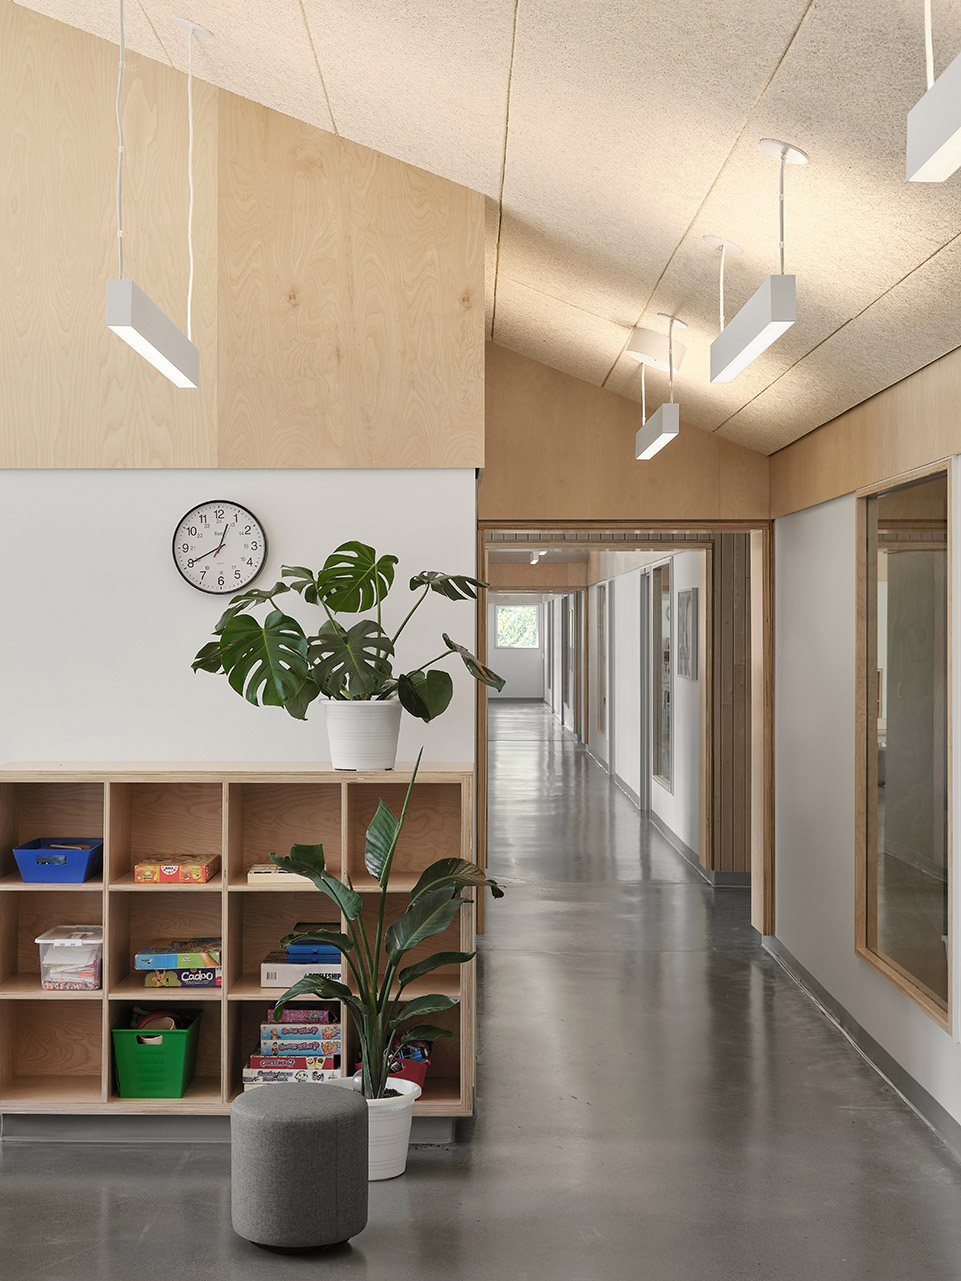
阳光充足的间隙将每栋别墅之间的空间连接起来。这些间隙之间的空间提供了通向庭院的视觉开口,成为学生们确定方向的另一个地标。这些通道区域也成为新的社交区域,激发学生们的好奇心,推动学生们去开发他们的自主性。受益于增设的书架和舒适的座椅,图书馆遍布整个学校,为学生创造了一个温馨的环境,让他们在一天的学习生活中都能稍作休息。
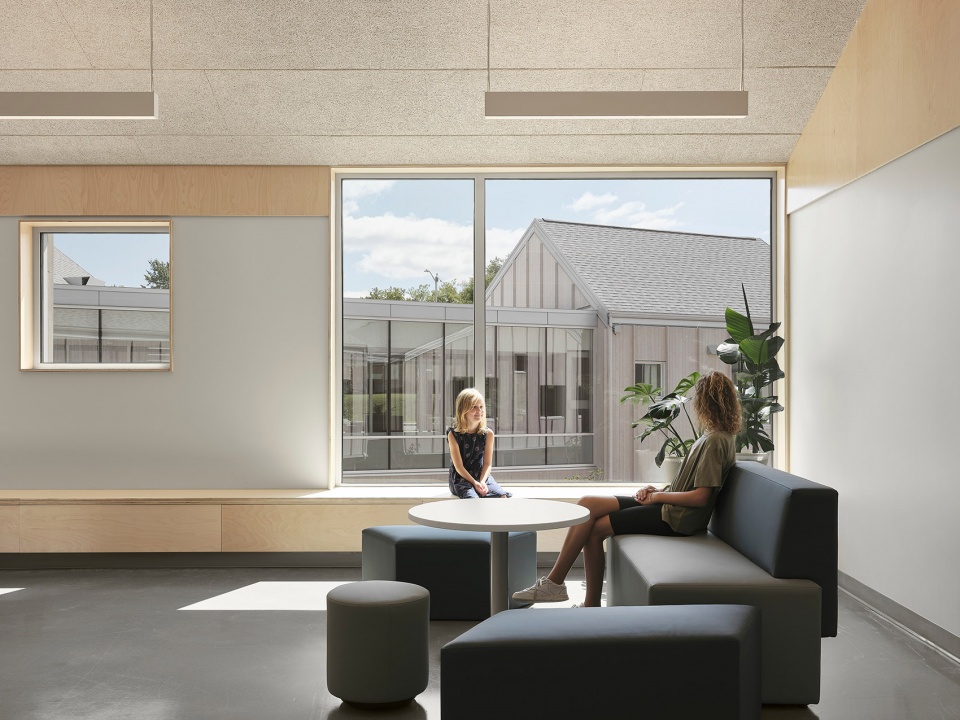
Sun-drenched interstices connect the spaces between each cottage. These in-between spaces provide visual openings to the courtyard as another landmark for students to orient themselves. These pathways become new places for socializing, encourage curiosity, and push the student to develop their autonomy. Benefiting from the addition of bookcases, which allow the library to reach throughout the school, and comfortable seating, these interstices create a welcoming atmosphere for students to pause throughout their day.
▼走廊里的社交区域, social area in the corridor©Maxime Brouillet et Étienne Bernier
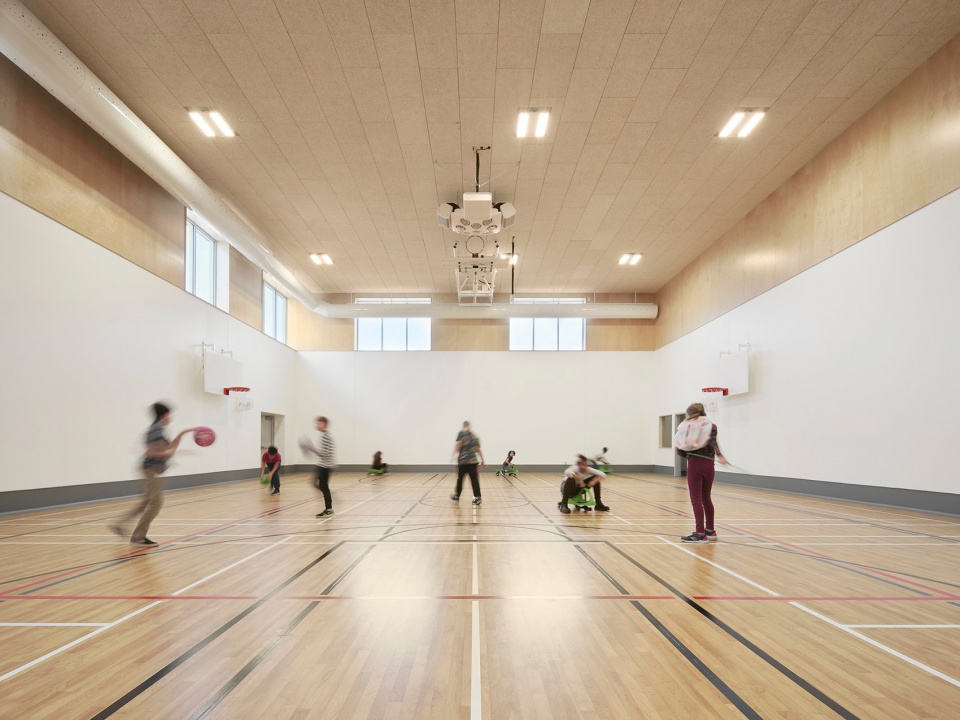
▼室内篮球场, indoor stadium ©Maxime Brouillet et Étienne Bernier
小木屋
The Chalet
作为教育项目的一个特色元素,小木屋是一个专门为有特殊需要的青少年提供住宿和促进社会情感发展的空间。小屋类似于一个家,设有一个小客厅、一个带岛的厨房和一个用餐区。在这里,孩子们可以进行有意义的交谈、建立信任、学习社交技能并促进成长。这样的物质环境为孩子们提供了健康成长所需的安全感和幸福感,让他们在一个温暖而充满激励的生活环境中成长。这里有家的感觉,是一个能让人真正感到舒适的地方。
As a distinctive element of the educational program, the chalet is a dedicated space for accommodating young individuals with special needs and promoting socio-affective development. Similar to a home, it features a small living room, a kitchen with an island, and a dining area. It’s a place for meaningful conversations, building trust, working on social skills, and fostering growth. The physical environment provides children with the security and well-being needed for healthy development in a warm and stimulating living environment. It feels like home, a place where one can truly feel comfortable.
▼为特殊教育设计的教室, classroom designed for special needs ©Maxime Brouillet et Étienne Bernier
积极生活的小气候
A Microclimate for an Active Life

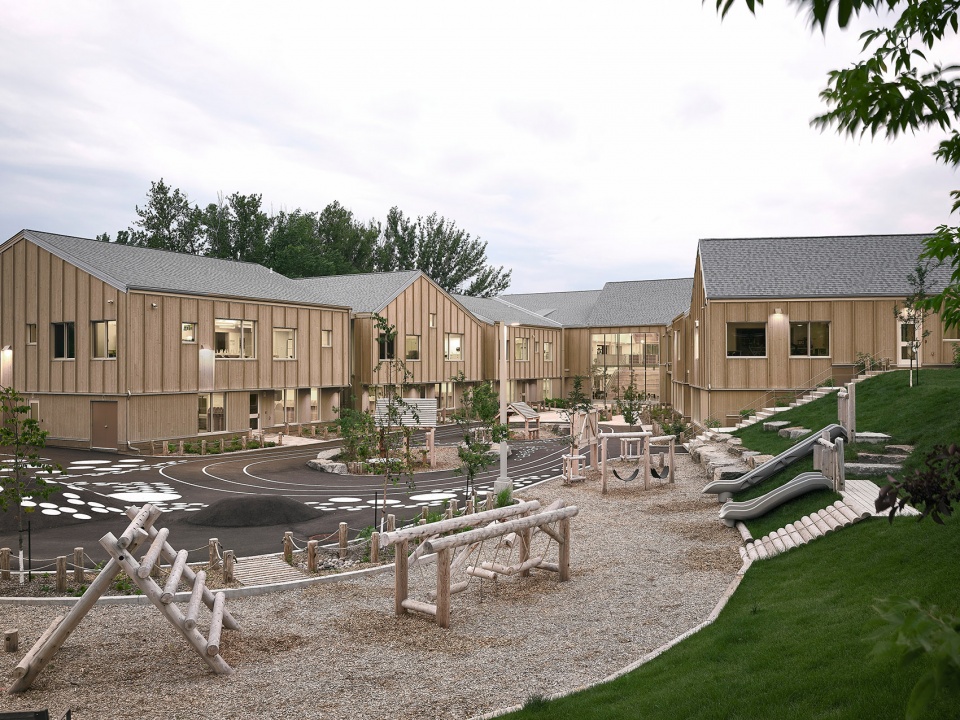
景观设计将学习空间延伸到了学校围墙之外。庭院的设计考虑到了Saguenay的北方气候,将其隐藏在学校的 U 型结构中,为娱乐和教育活动创造了一个安全的内院。在这里,你可以看到一个促进体育锻炼的运动场、一个无论天气如何都能享受户外活动的遮蔽区、一个户外教室、一个花园以及个人和集体游戏空间。庭院的布局设计旨在营造一种低调的小气候,使空间免受大风和极端天气波动的影响。庭院为孩子们提供了多种多样、充满乐趣和创造性的体验。
The landscaping extends the learning space beyond the walls of the school. Designed with consideration for Saguenay’s northern climate, the courtyard is tucked within the U-structure of the school, creating a secure inner courtyard for recreational and educational activities. Here, you will find a sports circuit promoting physical activity, a sheltered area to enjoy the outdoors, no matter the weather, an outdoor classroom, a garden, as well as individual and collective play spaces. The layout is designed to create a subdued microclimate, protecting the space from dominant winds and extreme weather fluctuations. The courtyard offers children a multitude of diverse, playful, and creative experiences.
▼室外局部小气候, outdoor microclimate ©Maxime Brouillet et Étienne Bernier
景观建筑师设计了一处庭院,鼓励学生去自由的探索,通过游戏设施和各种椭圆形地面标记激发想象力。这些有机的形状是按照儿童的尺度设计的,创造出包裹式的空间,让人联想到蚕茧。
The landscape architects designed a courtyard that encourages free exploration, stimulating the imagination through play structures and various oval-shaped ground markings. These organic shapes are designed at a child’s scale, creating enveloping subspaces reminiscent of cocoons.
▼鼓励探索的庭院, courtyard encourage people to explore ©Maxime Brouillet et Étienne Bernier
花园主要由本地物种组成,提供了自然的恢复力和对环境的和谐适应。生物蓄水池也有利于对雨水的管理。空间设计考虑到全年的蔬菜种植,推动对都市农业的教育推广。由于增加了土丘和自然地形的变化,地形得到了优化,形成了一个天然露天剧场和供学生们攀爬和滑行的空间。
The gardens are primarily composed of native species, providing natural resilience and harmonious adaptation to the environment. Bioretention basin areas facilitate rainwater management. Spaces are designated for annual vegetable planting, promoting education in urban agriculture. The topography, shaped by the addition of mounds and the natural terrain variations, is optimized with the presence of a natural amphitheater and spaces for climbing and sliding.
▼鼓励探索的庭院, courtyard encourage people to explore ©Maxime Brouillet et Étienne Bernier
高效利用能源的机电架构典范
Exemplary Electromechanical Architecture for Efficient Energy use
这座学校是对高效利用能源的机智典范。机电架构遵循了四个主要原则:可持续性、舒适性、易操作性、与建筑的和谐。强大的技术架构使小容量系统更具可持续性,运营成本也更低。
The school is a brilliant example of efficient energy use. Its electromechanical systems were developed along four main criteria: sustainability, comfort, operational simplicity, and harmony with the architecture. The strong technical architecture allowed for smaller capacity systems that are more sustainable and have lower operating costs.
▼走廊, corridor ©Maxime Brouillet et Étienne Bernier
通过中央空气源热泵对整栋大楼进行温度控制,与冷热水辐射地板相结合,这保证了学校全年的舒适。新风采用置换通风模式流经学校,使所有扩散器都能直接集成到建筑中。
The entire building is temperature controlled through centralized air-source heat pumps. Combined with hot and cold hydronic radiant floors, this ensures comfort throughout all months of school occupancy. Fresh air flows through the school using a displacement ventilation model, allowing all diffusers to be integrated directly into the architecture.
▼自然采光的走廊, natural lighting corridor©Maxime Brouillet et Étienne Bernier
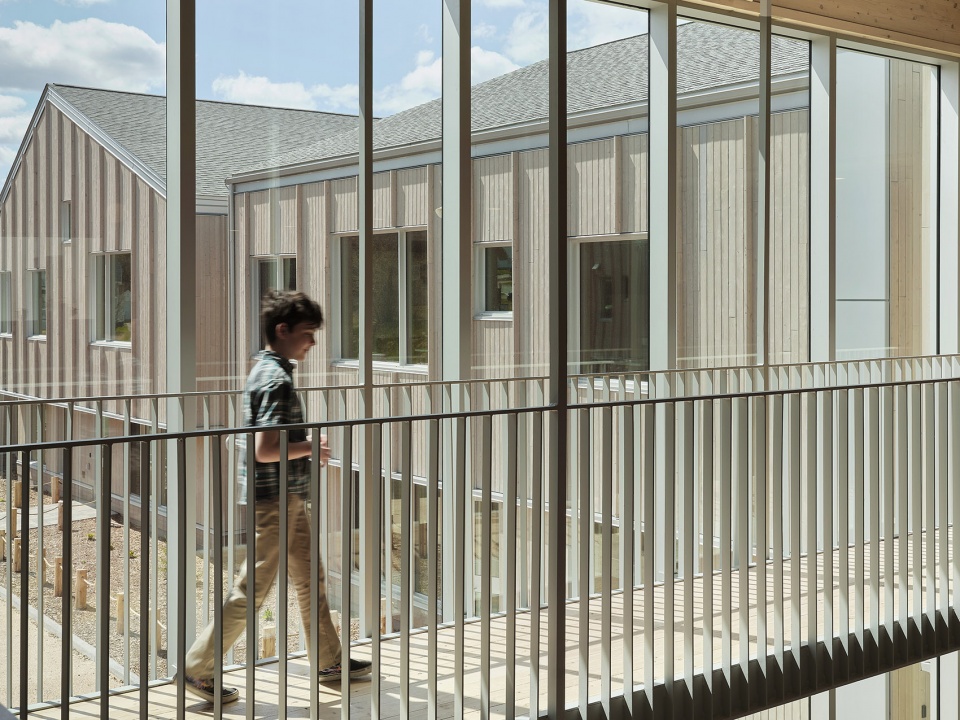
▼走廊, corridor©Maxime Brouillet et Étienne Bernier
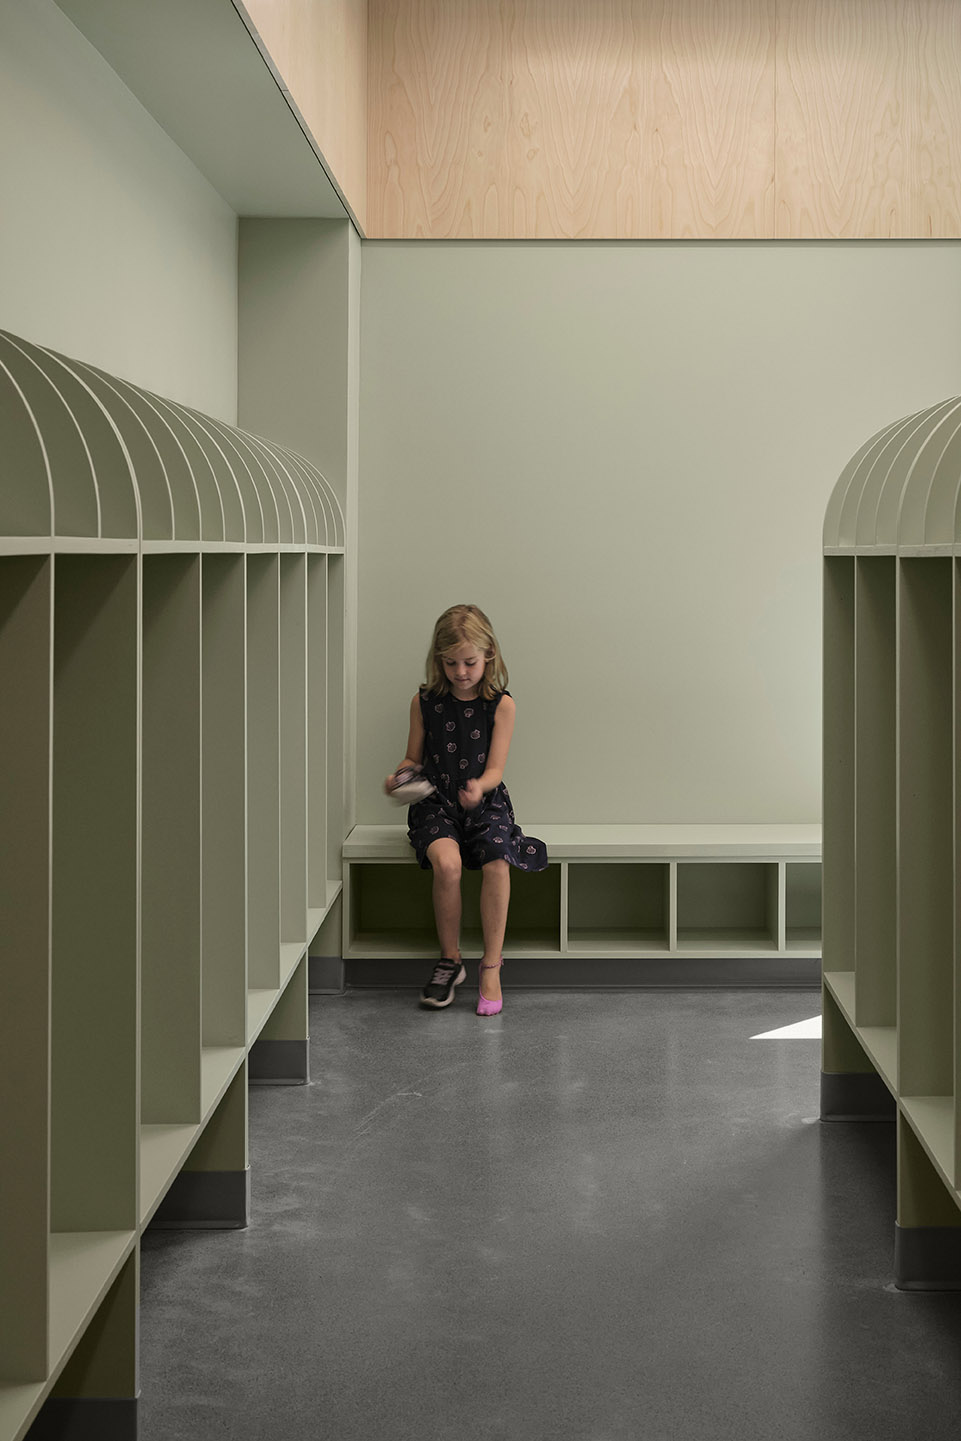
所有这些机电元件都安装在学校的机房内。学生们可以使用该空间作为实验室,探索建筑力学的简化和舒适度的提高。学校的目标是获得 LEED V4 认证,该认证是对学校在节能和减少生态足迹方面所做努力的认可。
All of these electromechanical elements are housed in the schools’ machine room. In accessible to students, the space acts as a laboratory, exploring the simplification of building mechanics and the enhancement of comfort. The school aims for LEED V4 certification, which recognizes efforts in energy performance and reductions in the ecological footprint.
▼项目外立面, facade of the project ©Maxime Brouillet et Étienne Bernier
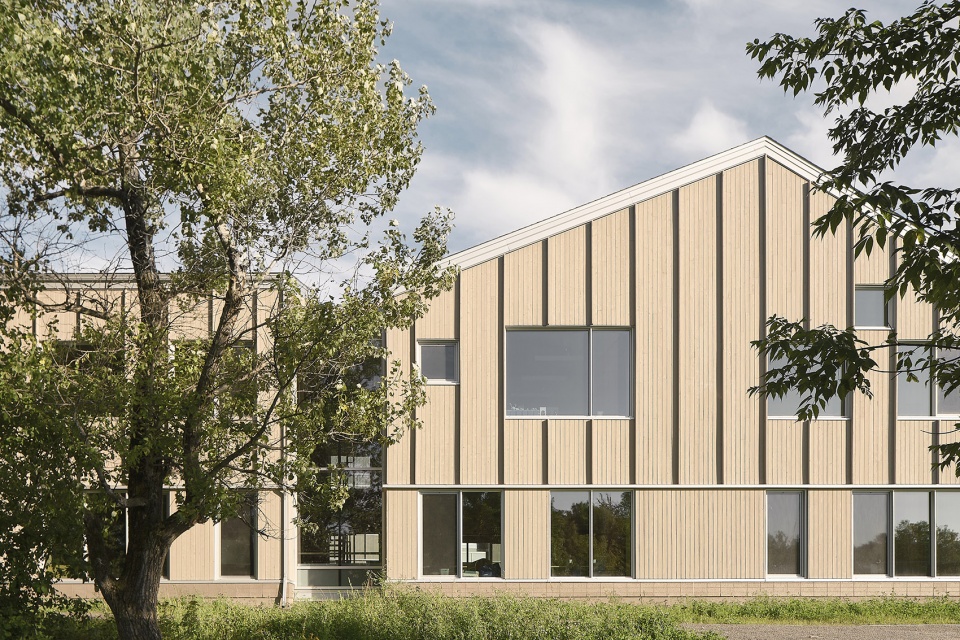
▼全木制的立面, wooden facade©Maxime Brouillet et Étienne Bernier
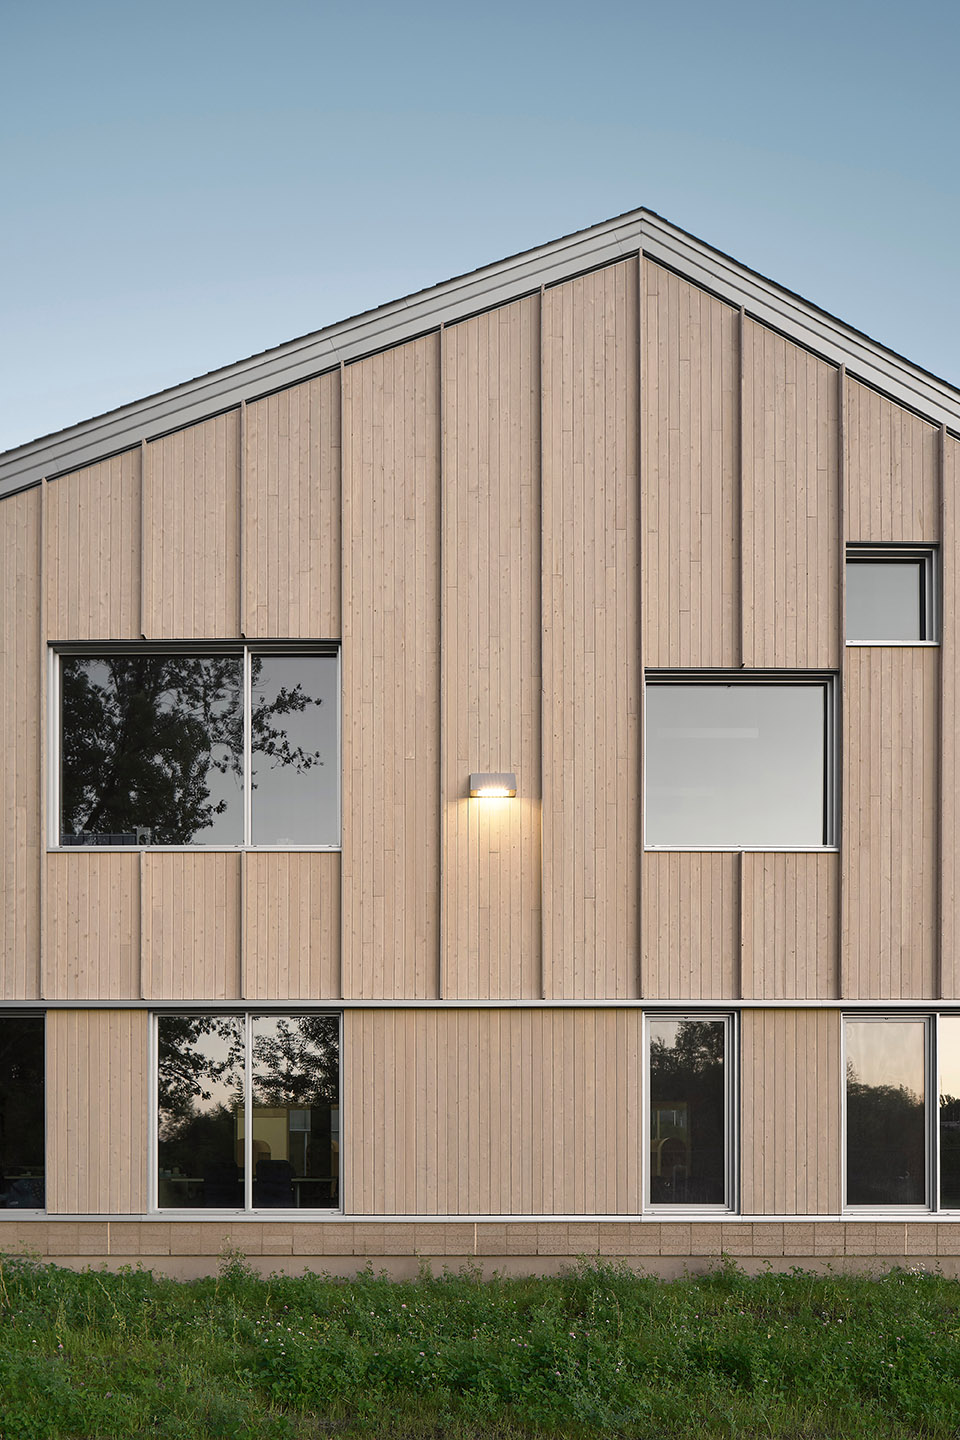
General information
Project name: École de l’Étincelle (Lab-École Saguenay)
Location: 870 Rue Boily, Chicoutimi, QC G7J 2Y4
Client: Commission Scolaire des Rives du Saguenay
Firm: Consortium Agence Spatiale – APPAREIL Architecture – BGLA Architecture
Project sector/type: École primaire
Start of the project: Octobre 2019
Completed project: Septembre 2023
Total surface area: 3 577 m.ca.
Budget: 16,75 M$
Photo credits: Maxime Brouillet et Étienne Bernier
Project team
Associate director(s):Stéphan Gilbert, architect (BGLA) Kim Pariseau, architect (APPAREIL Architecture) Étienne Bernier, architect (Agence Spatiale)
更多请至:APPAREIL Architecture on gooood, BGLA on gooood, Agence Spatiale on gooood











当幼儿园不错
DK
尺度好宜人
小空间还不错的,大空间对于光线的处理感觉一般般捏