来自 BAST 对gooood的分享。更多关于他们:BAST on gooood.
Appreciation towards BAST for providing the following description:
该学校建于20世纪初,其体量通过一个60厘米高的基座得到了强调。既有建筑拥有对称的砌砖立面,梯形的场地倾斜于村口的两条马路之间。位于场地边缘的新建的食堂与旧教学楼共同围合出一个内部庭院。
▼建筑远景,a distant view
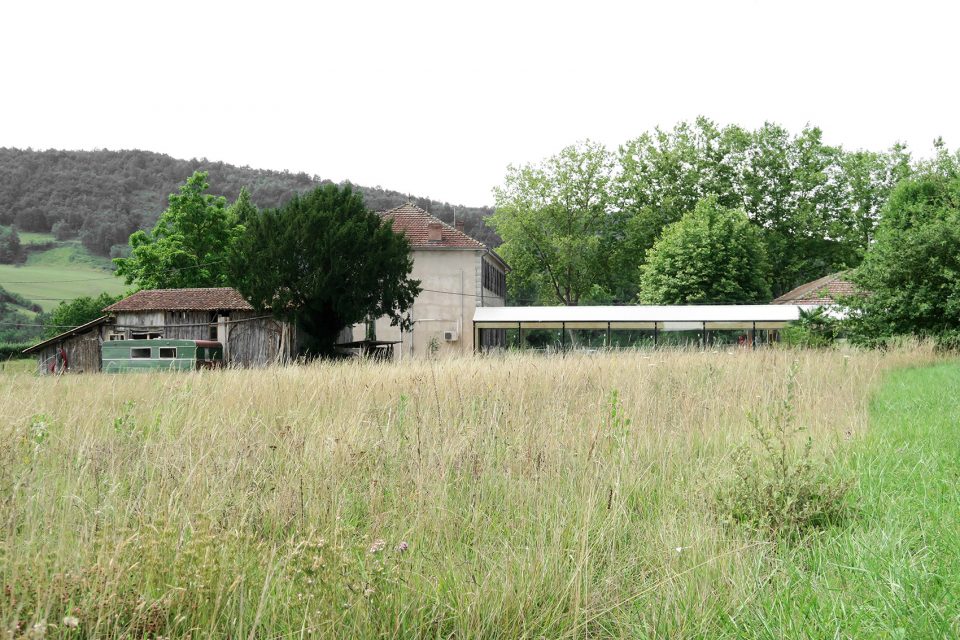
▼新建的食堂外观,exterior view
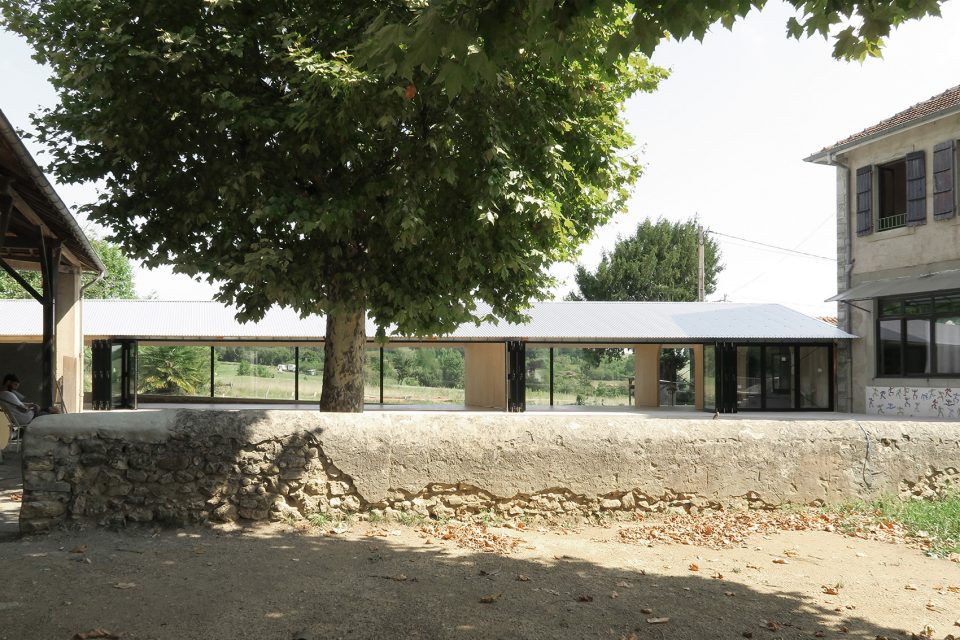
The existing school was built in the early 20th century, enhanced by a base of about 60cm on the courtyard side. Its walls are coated with masonry, with a symmetrical composition on the two main facades. A yard closes on the longest parcel boundary. All buildings are arranged around a trapezoidal plot sloping between two county roads at the exit of the village.
▼临街立面,view from the road
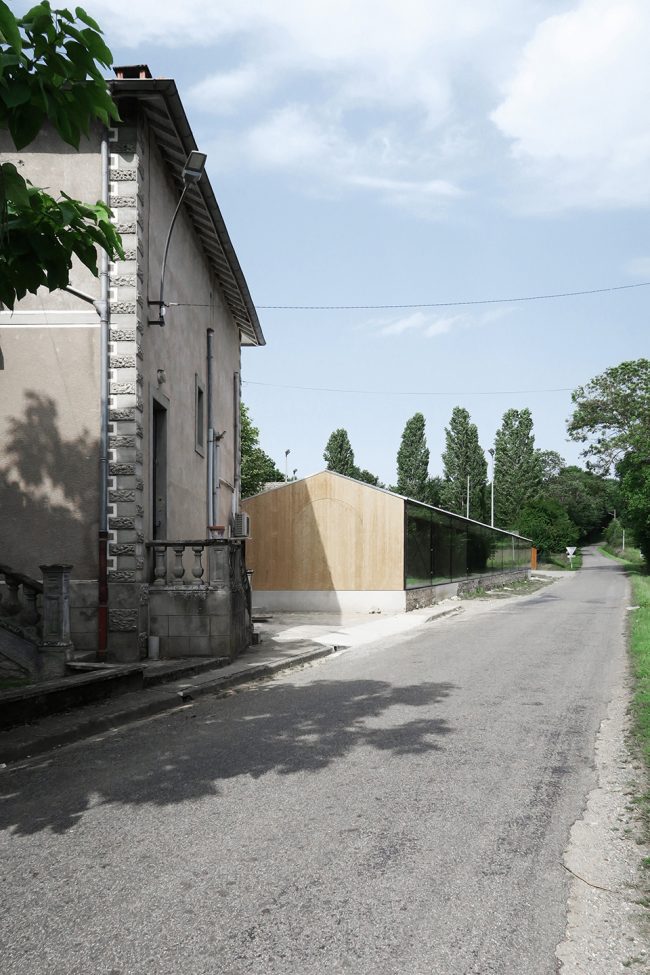
为了使既有的教学楼与庭院以及新建的学校食堂形成连接,设计师在楼前修筑了新的台阶,使其连通学校的不同功能区域。新的食堂建筑就位于台阶之上,并沿着D74公路的方向延伸。既有教学楼的首层为所有建筑提供了标准的平面高度。
▼增建示意图,construction diagram
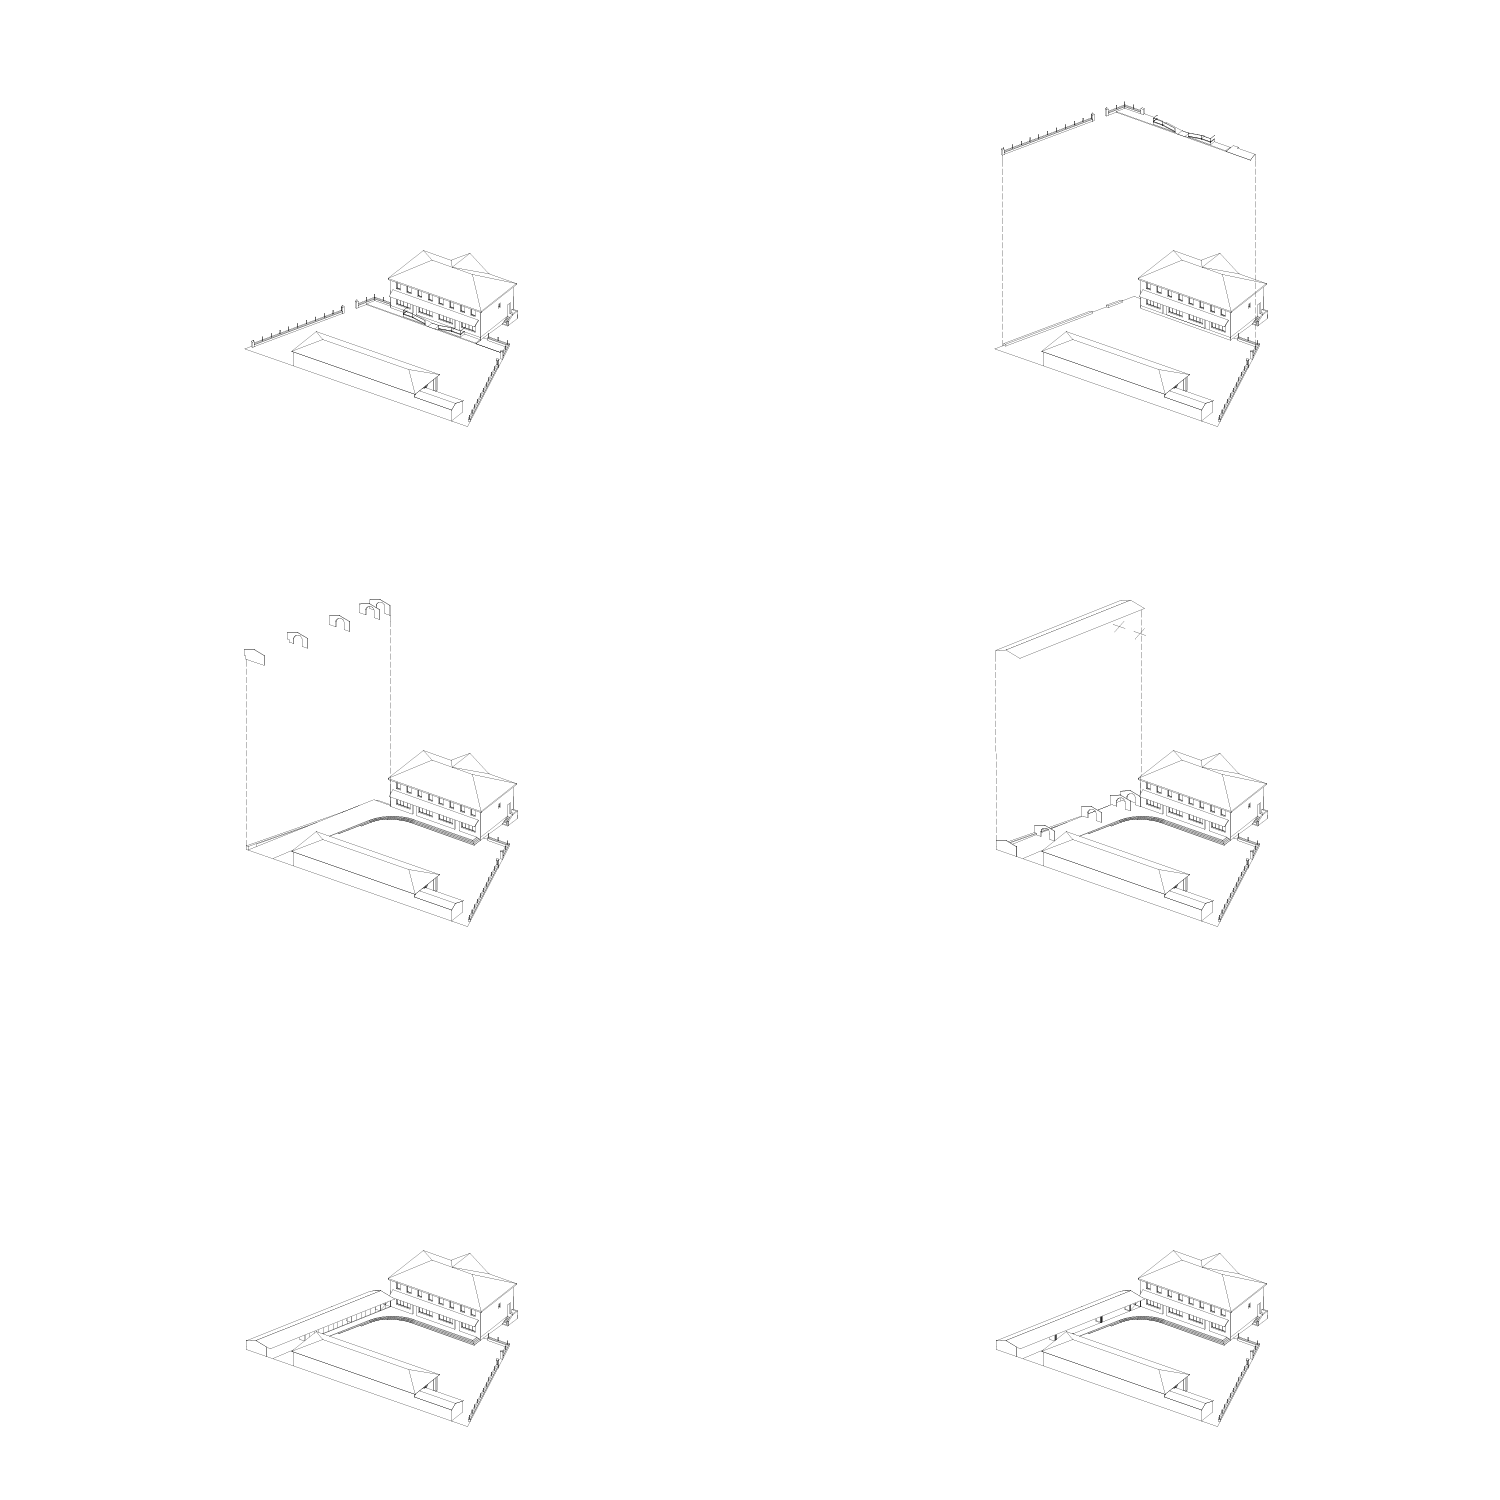
In order to make the existing school accessible from the courtyard, and in anticipation of the construction of the school refectory, the masonry forecourt was restored and connected to the topography by the staircase. The new refectory building is located on this new forecourt, and is limited on the D74 road. The ground floor level of the existing school becomes the reference of 0.00 level for the forecourt and the refectory so that all the buildings are at the same height.
▼楼前新修筑的台阶连接了不同的功能区域,the new staircase connects different functional areas


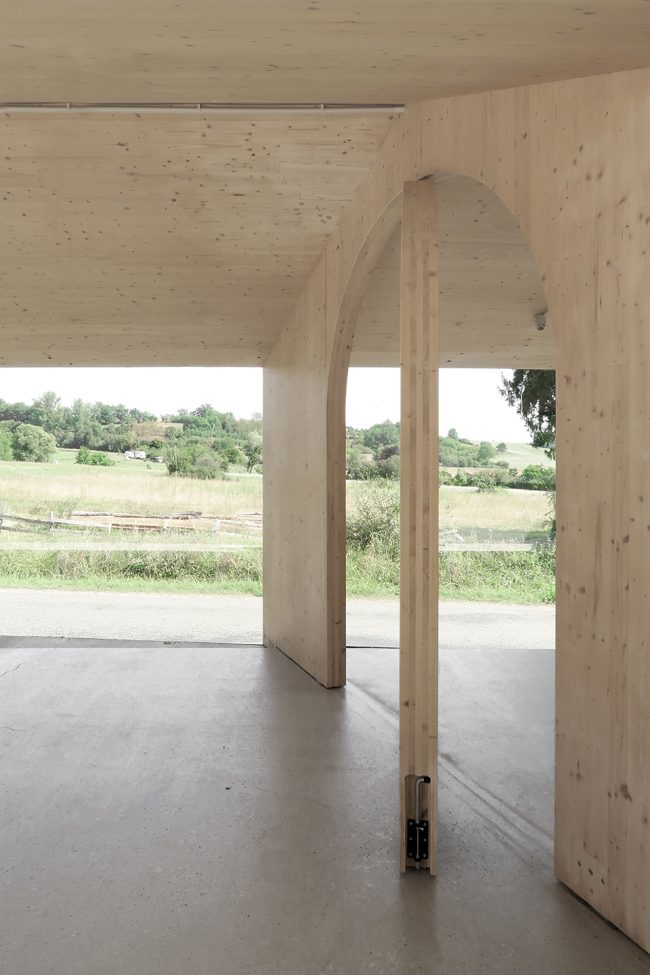
食堂建筑完全由木材打造,包括CLT木板和CLT结构屋顶板,外墙则使用了落叶松木板。这座新的体量与旧的建筑和谐地融为了一体,同时对既有的功能空间进行了补充。简洁的木制结构使加建工程得以迅速地完成。宽阔的落地窗则为室内带来充足的自然采光。
The refectory volume is entirely made of wood: CLT wood panels, structural CLT roof panels. The exterior cladding is also cladded with larch wood panels. Without seeking any violent confrontation with the existing, the new project gives the opportunity to restore the same level of operation to buildings, generates a step that can benefit new educational activities and uses a rational and very rapid construction system on site allowing for large sized glazed walls to provide sufficient natural light for the interior.
▼食堂建筑完全由木材打造,the refectory volume is entirely made of wood
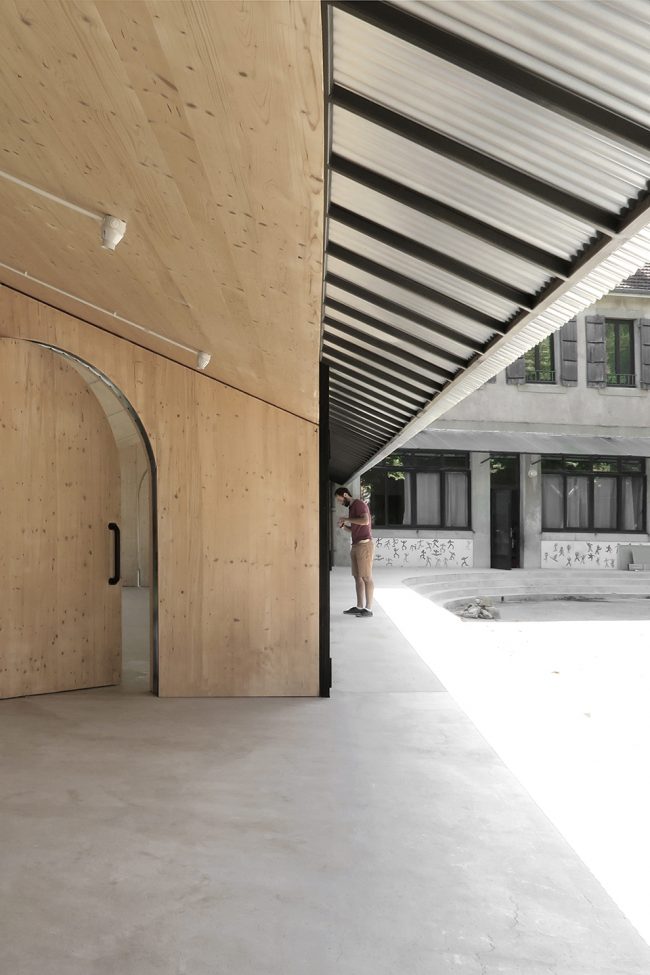
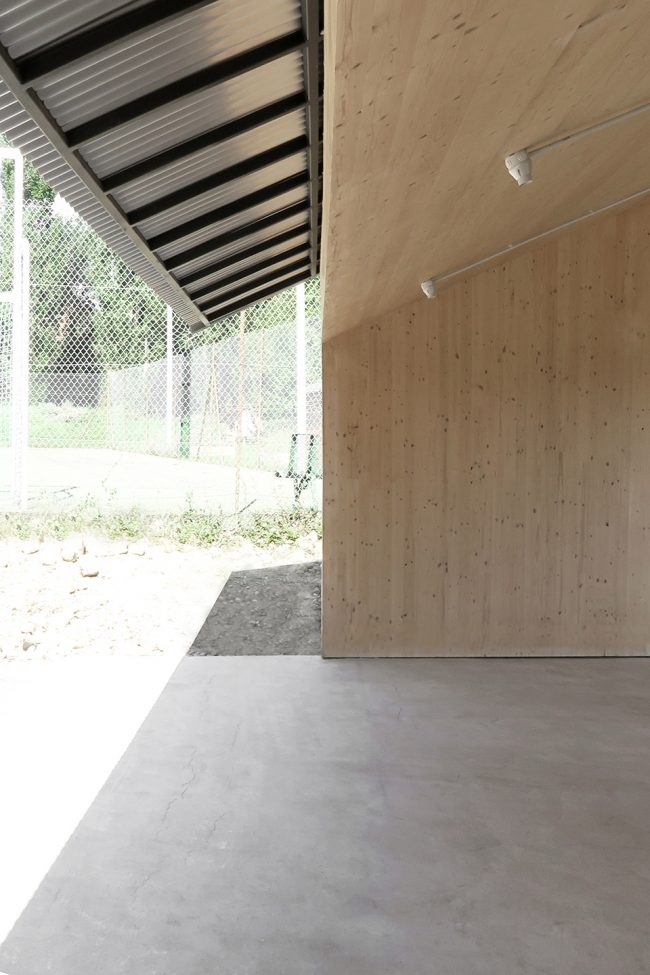
▼食堂内部,interior view
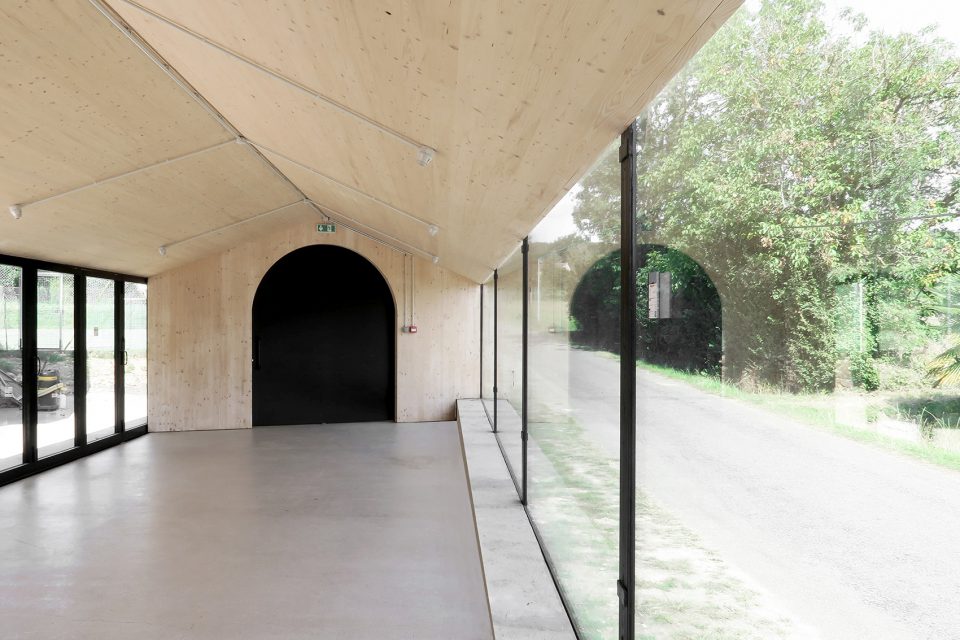
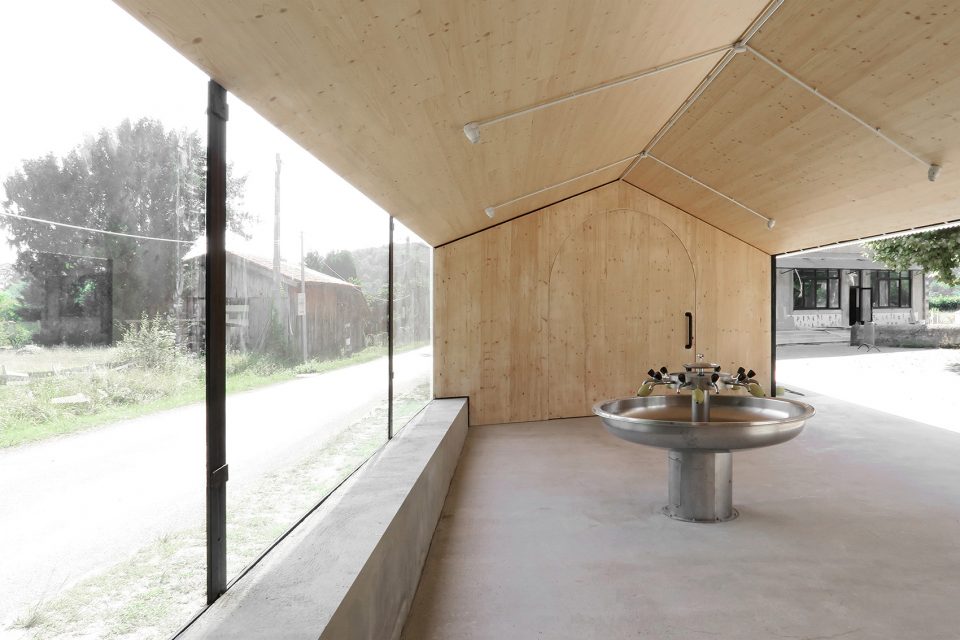
▼宽阔的落地窗带来充足的自然采光,large sized glazed walls provide sufficient natural light for the interior
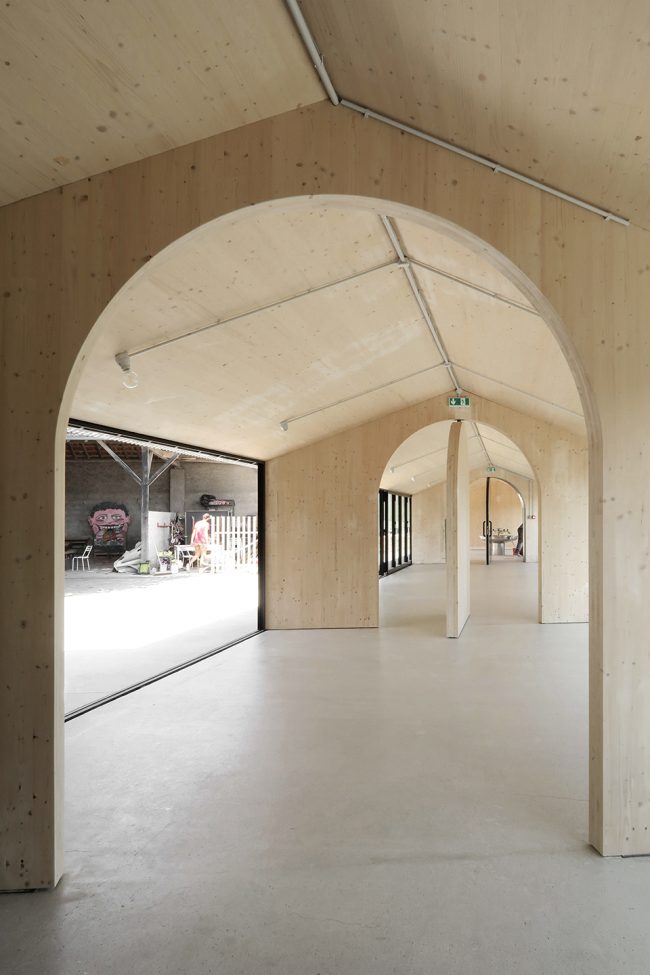
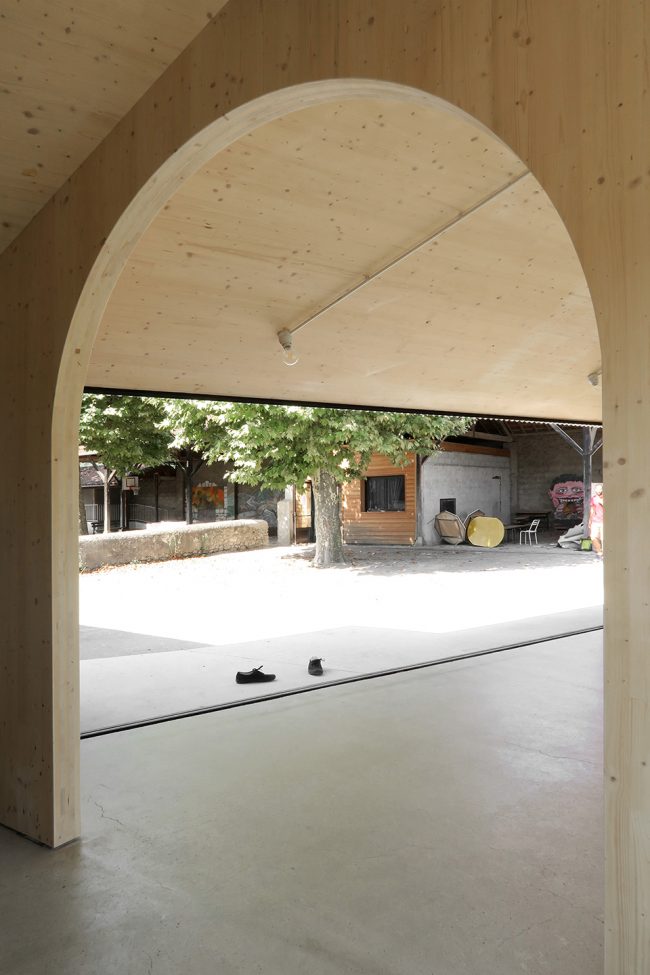
▼室内细部,detailed view
E26
Architect: BAST (Bureau Architectures Sans Titre)
http://www.bast0.com/
Facebook : https://www.facebook.com/BASTarchitectes
Instagram : https://www.instagram.com/bast_architectes/
Location : Montbrun Bocage (31)
Area : 185m2
Status: Completed
Date : 2017
Photos : Bast
MORE: BAST。更多关于他们:BAST on gooood.









发表评论
你需要先 才能发表评论
社交登录