来自 STEIMLE ARCHITEKTEN BDA 对gooood的分享。更多请至:STEIMLE ARCHITEKTEN BDA on gooood
Appreciation towards STEIMLE ARCHITEKTEN BDA for providing the following description:

这处私人住宅位于德国斯图加特以南 30 公里处的 Pliezhausen。建筑坐落在一条安静的街道上,外形酷似一块混凝土巨石。
The striking residence, a monolith designed of insulating concrete, is located on a quiet street with little traffic in the village of Pliezhausen, a good 30 km south of Stuttgart.
▼ E20 住宅的外观,the appearance of the E20 residence
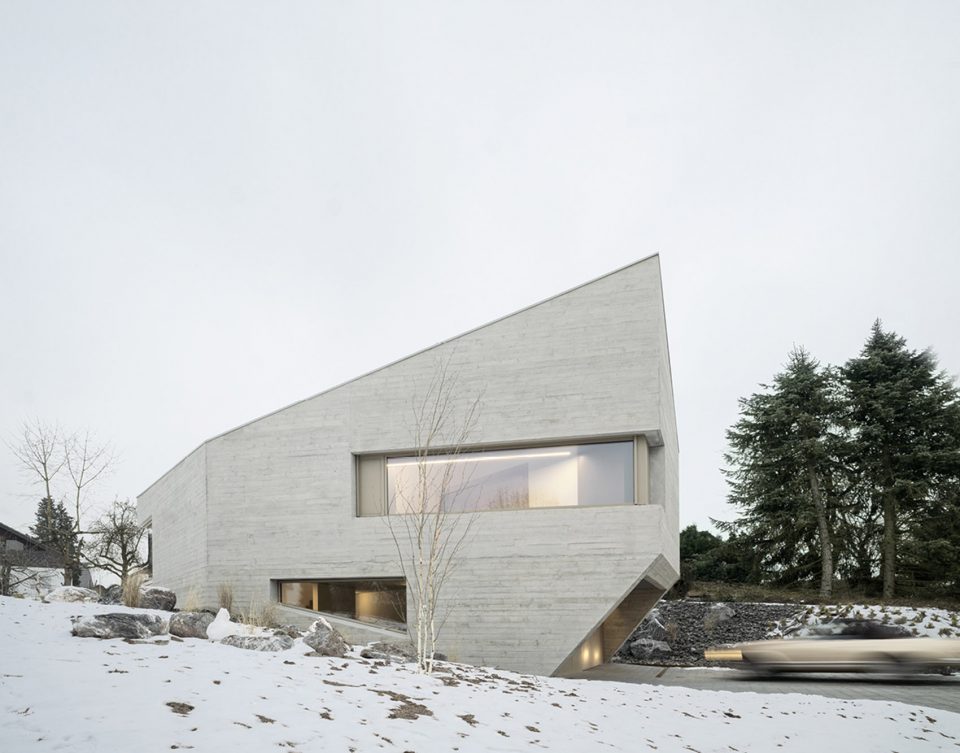
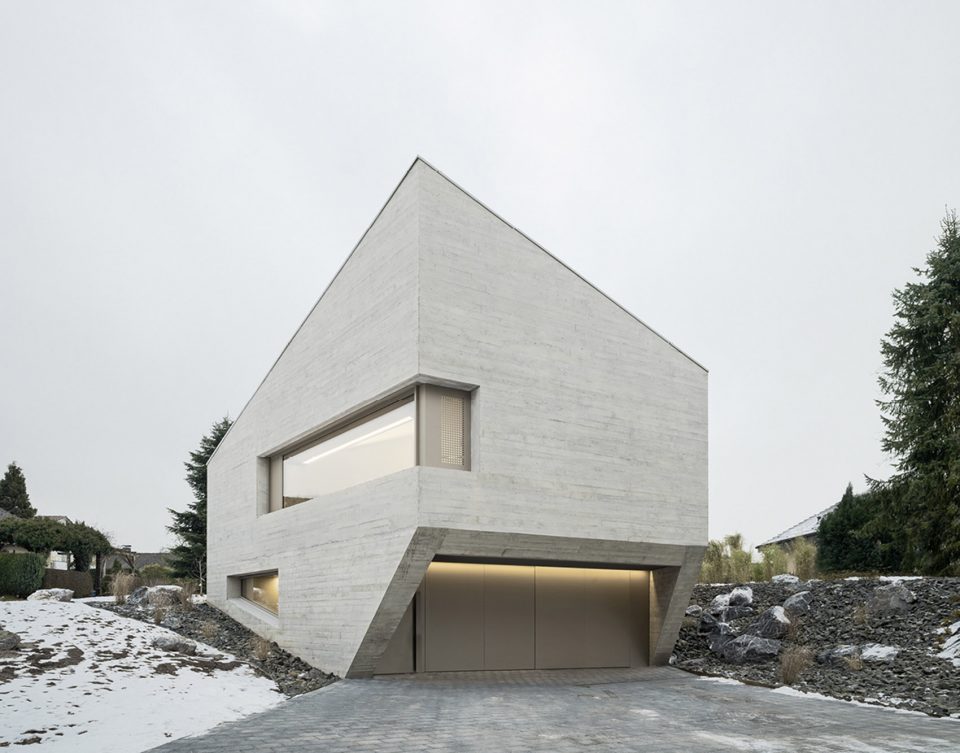
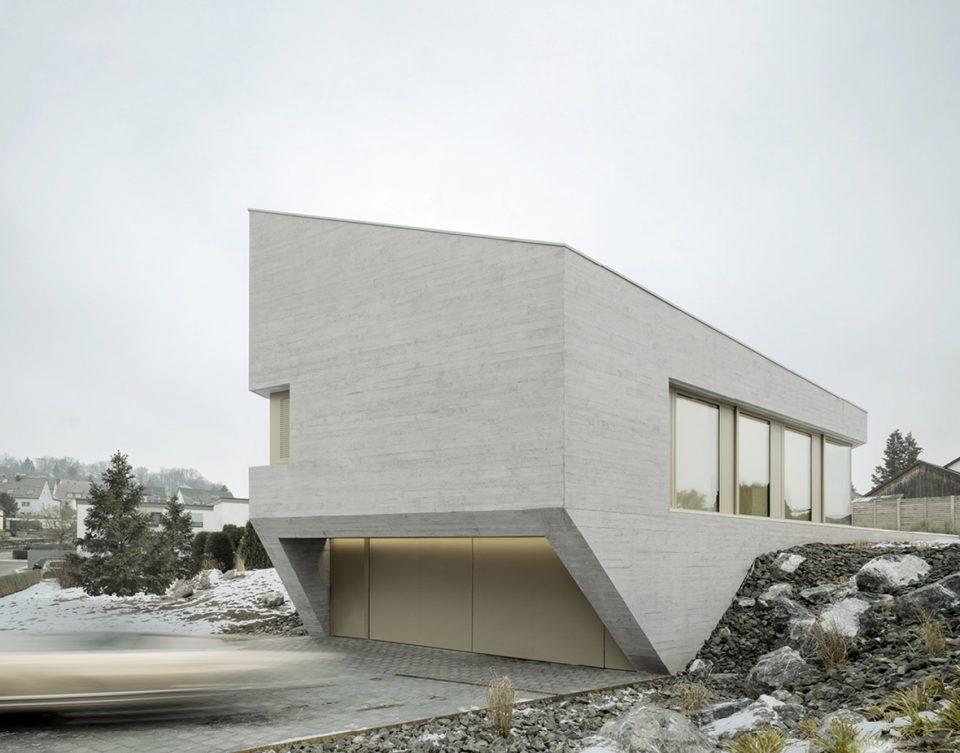
面向街道的一面,混凝土外壳被切割,形成进入建筑的入口和窗体。建筑的晶状体外形在长边和周边建筑风格相呼应,短边形成的锥形结构则与相邻的建筑物形成鲜明的对比。倾斜布置的外墙使得住宅面向室外空间的部分可以提供广阔的视野,带给业主意想不到的视觉感受。传统的山墙屋顶和缓慢上升的地形加强了房屋的雕塑感。六边形平面的设计也使得这处住宅更具视觉张力。
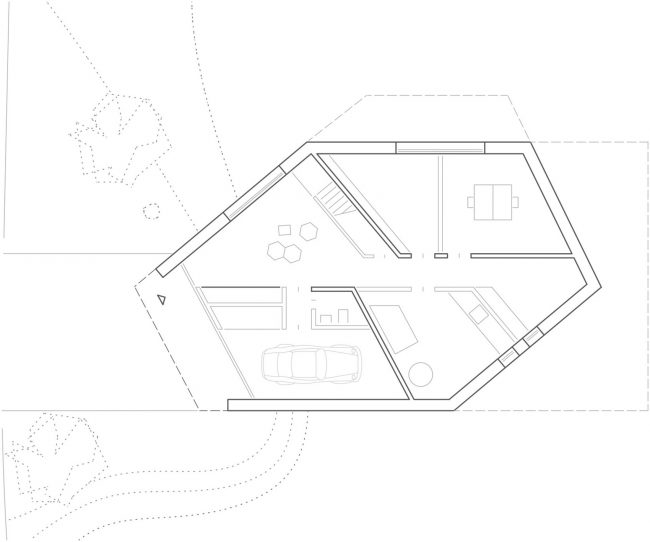
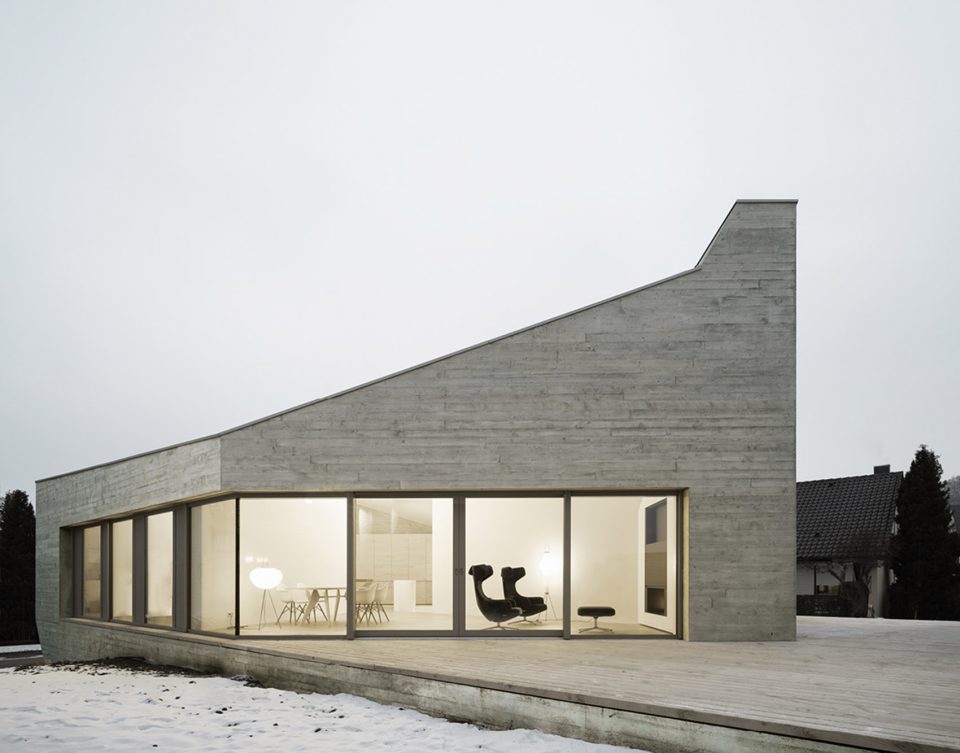
Facing the street, the new building presents only a few openings cut deeply into the solid concrete shell. While the crystal-shaped house still relates to the existing built context due to its parallel elongated sides, it contrasts distinctly with the neighboring buildings by virtue of the tapered ends formed by its shorter sides. It is this oblique arrangement of the facades that enables the building to open out to the surrounding outdoor spaces and to offer its inhabitants unexpectedly expansive views in the distance. A conventional gable roof and the gently rising terrain reinforce the angular, sculptural effect of the house, which is designed on a hexagonal ground plan.
▼ 六边形的设计,the hexagonal ground plan
▼ 建筑短边形成晶体的形态将住宅与周边环境区分开,the appearance contrasts with the neighboring buildings by the tapered ends formed by its shorter sides
▼ 长边形成的形态与周围环境保持一致,the crystal-shaped house relates to the existing built context due to its parallel elongated sides
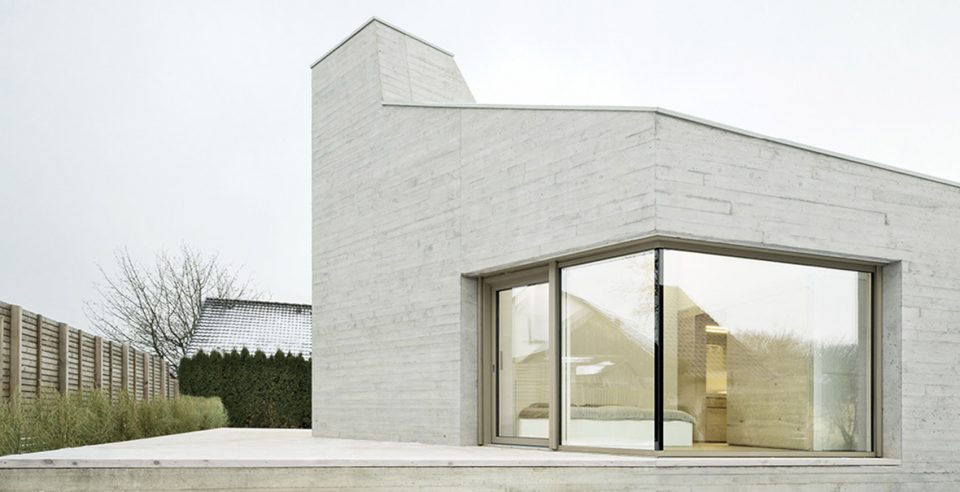
进入建筑内部,首先看到的是通向花园的房间。从这里,一个单跑楼梯通向生活区,将狭窄的入口空间变为向上敞开的形式。当使用者在建筑中移动时,收缩和扩张、封闭和开放的空间变化带来令人兴奋的效果。水平的窗体在 50 公分厚的混凝土外墙上框出了周边的景色,周边缓慢变化的地形融入了建筑的景观。
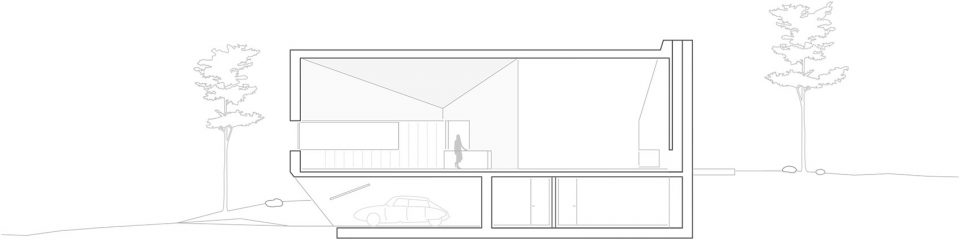
Upon entering the house through its entrance cut deep into the concrete mass, you first reach the garden room. From here, a single-flight stair leads up to the residential level. The quite narrow and high entrance area morphs into a space that opens upward but is clearly bounded by the multiple folds of the roof form: as you move through the house, constriction and expansion, enclosure and openness enter into an exciting, constantly shifting dialogue. The window openings set horizontally into the 50 cm thick concrete shell create a framed view of the surrounding, gently undulating landscape.
▼ 狭窄的入口带来空间变化的张力,the narrow and high entrance area forms the tension of the spacial change
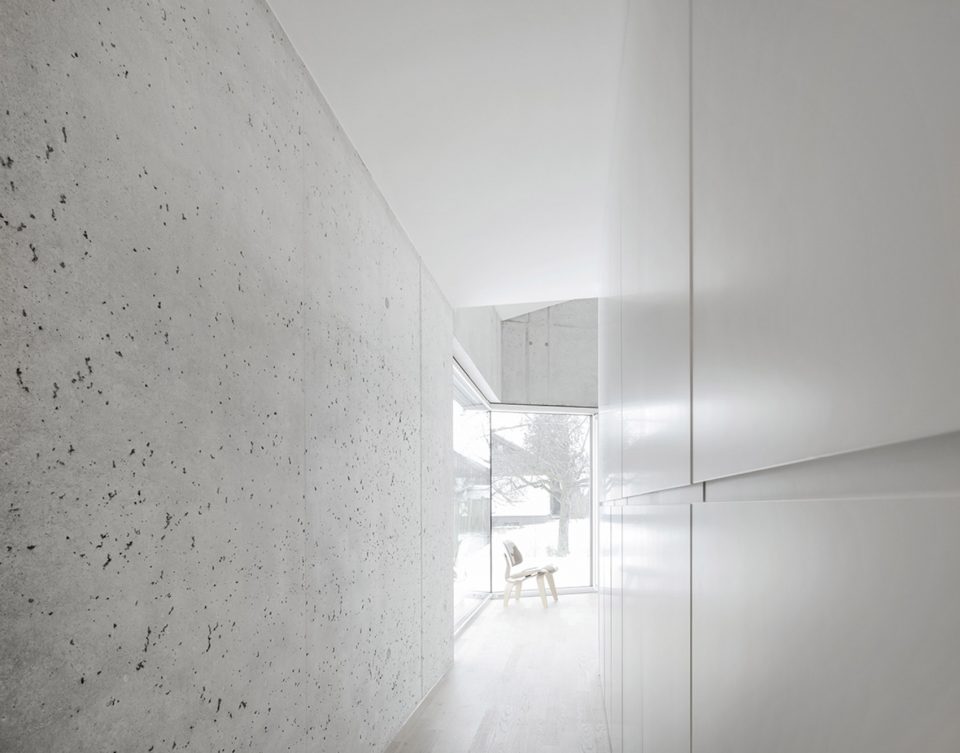
▼ 通往生活区的楼梯,the stairs lead to the living area
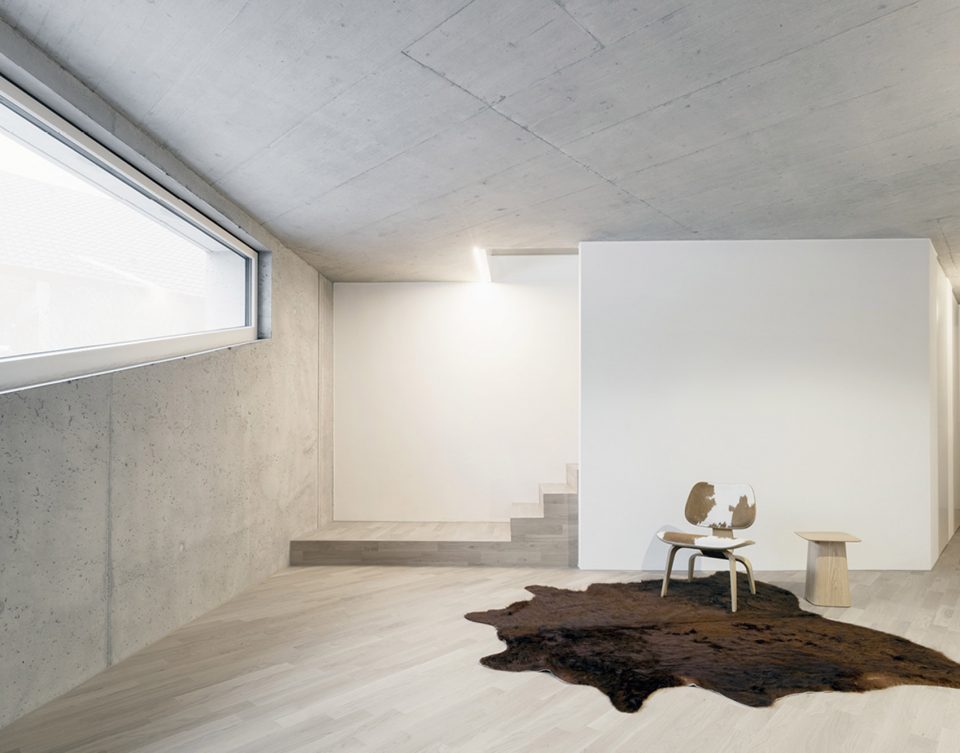
▼ 向上来到生活区,the living area on the upper level
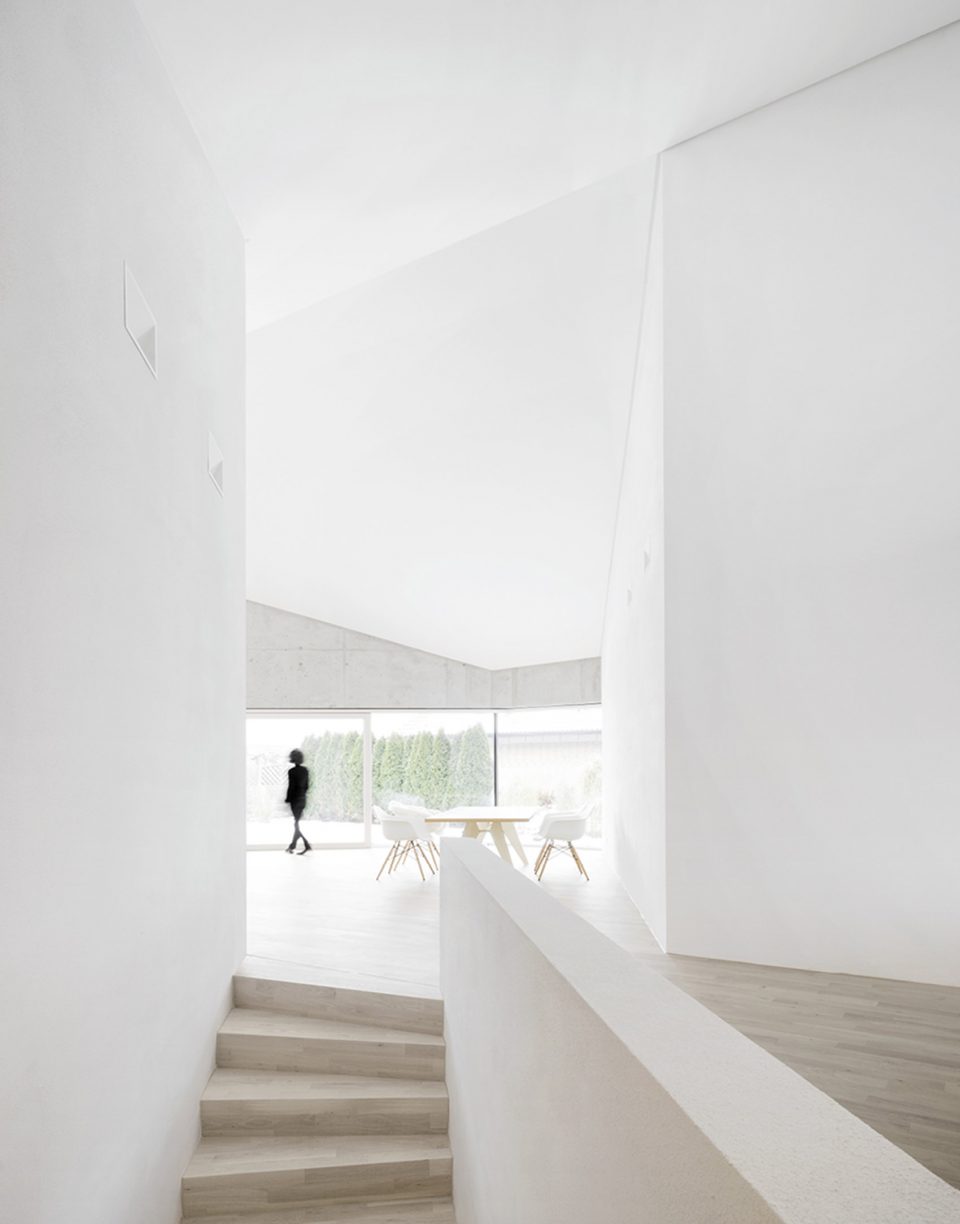
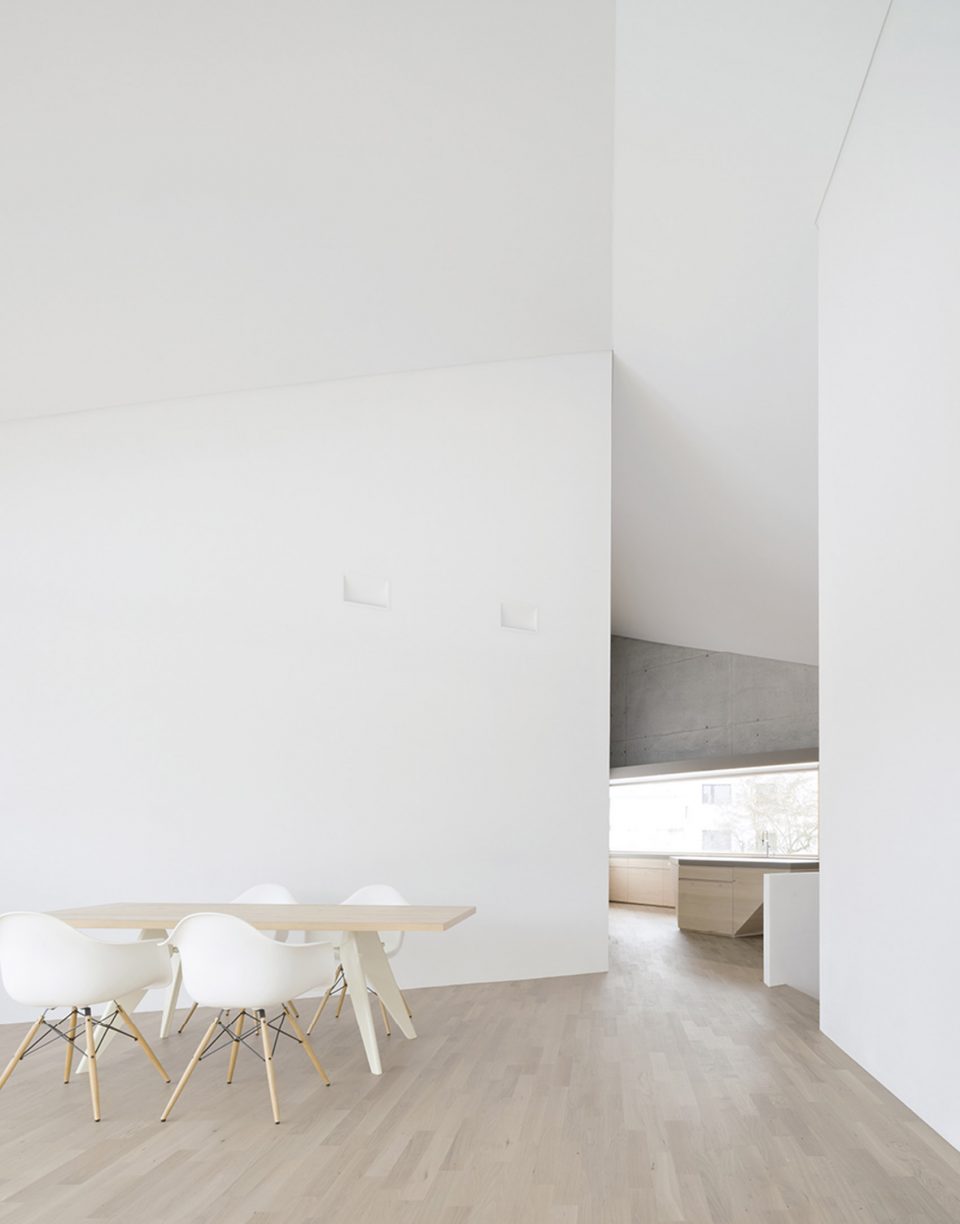
▼ 客厅和餐厅,living and dining area
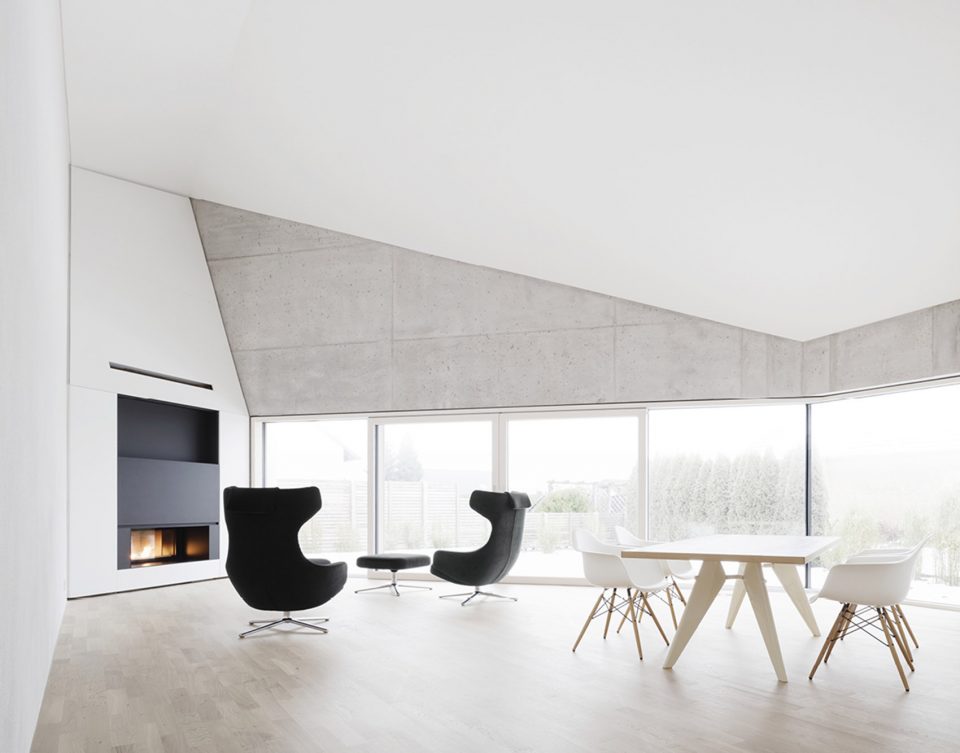
▼ 客厅,living area
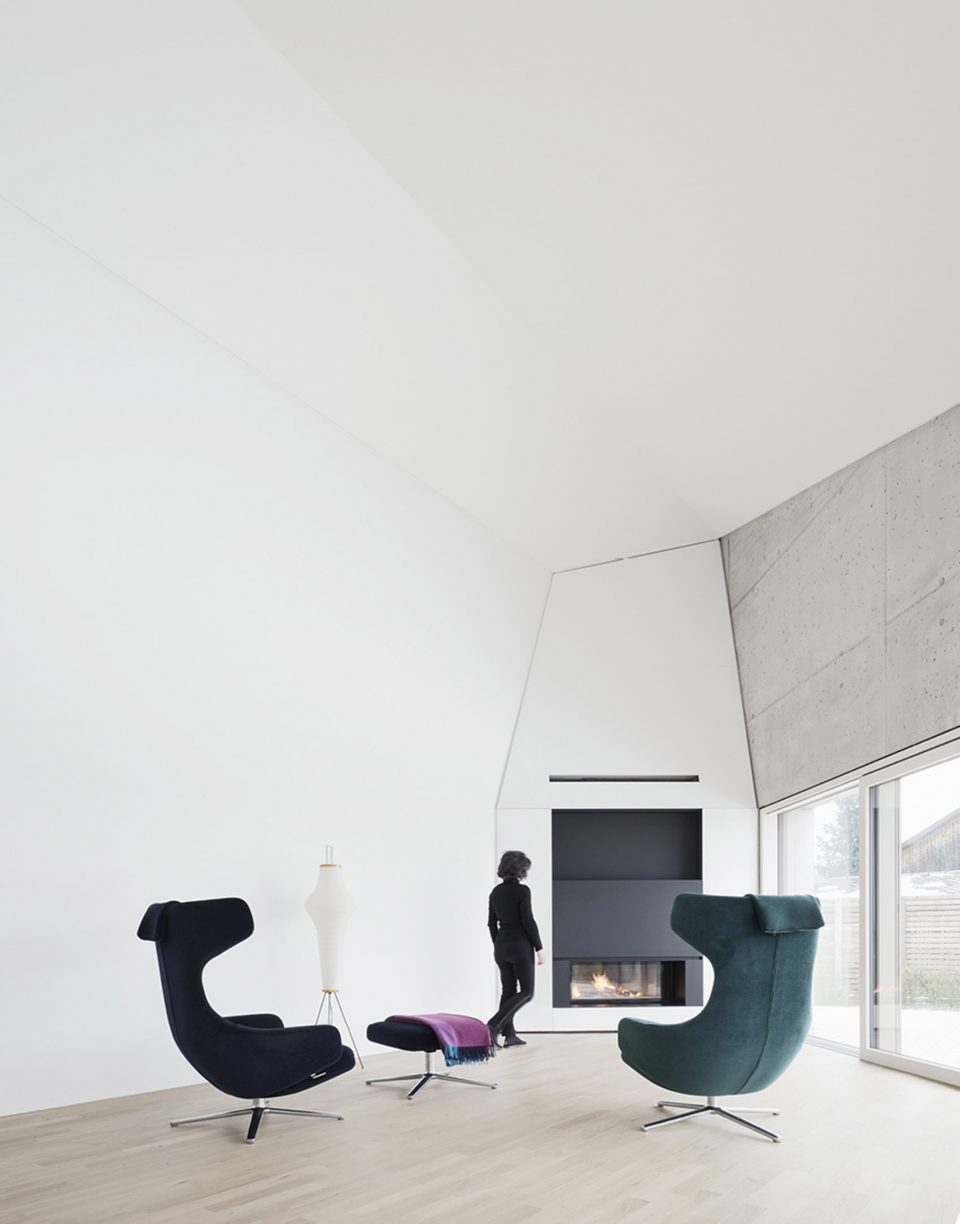
▼ 餐厅,dining area
▼ 厨房,kitchen
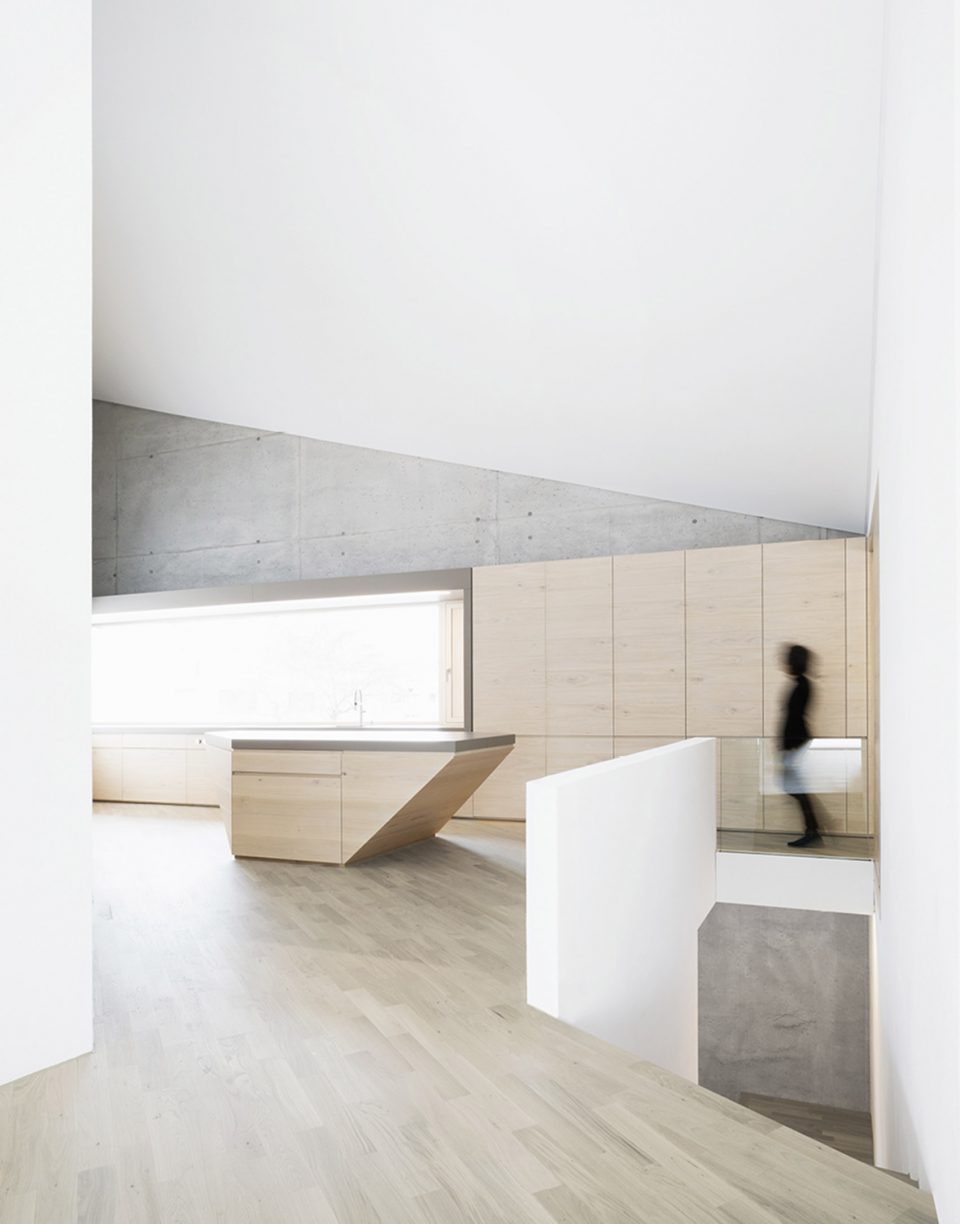
▼ 厨房作为卧室和生活区的连接,kitchen connects the bedrooms and the living area
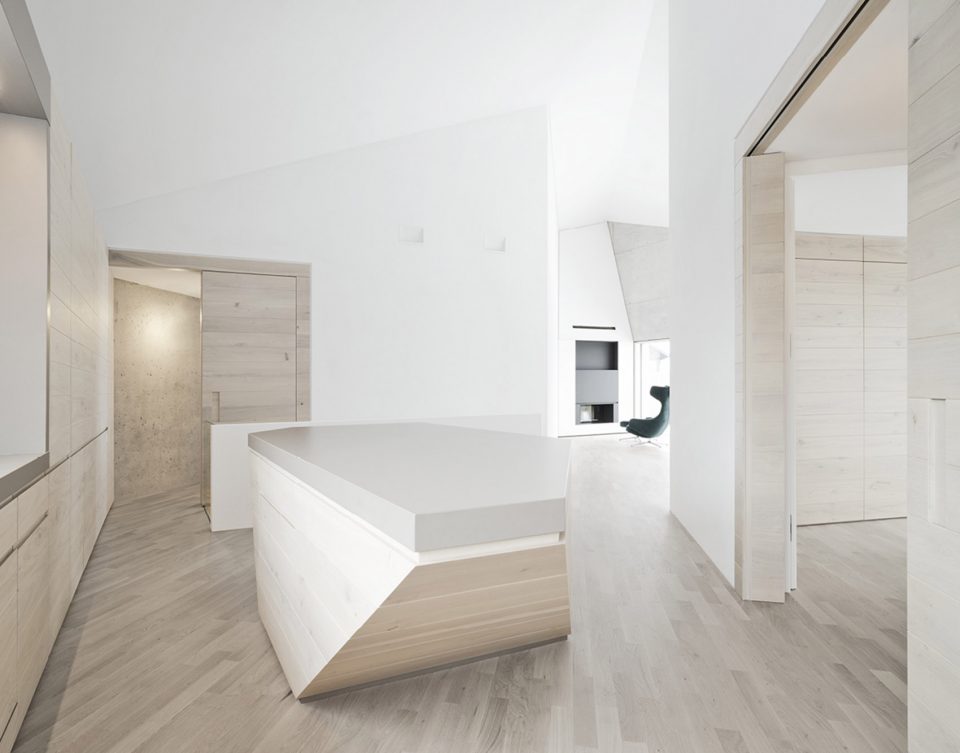
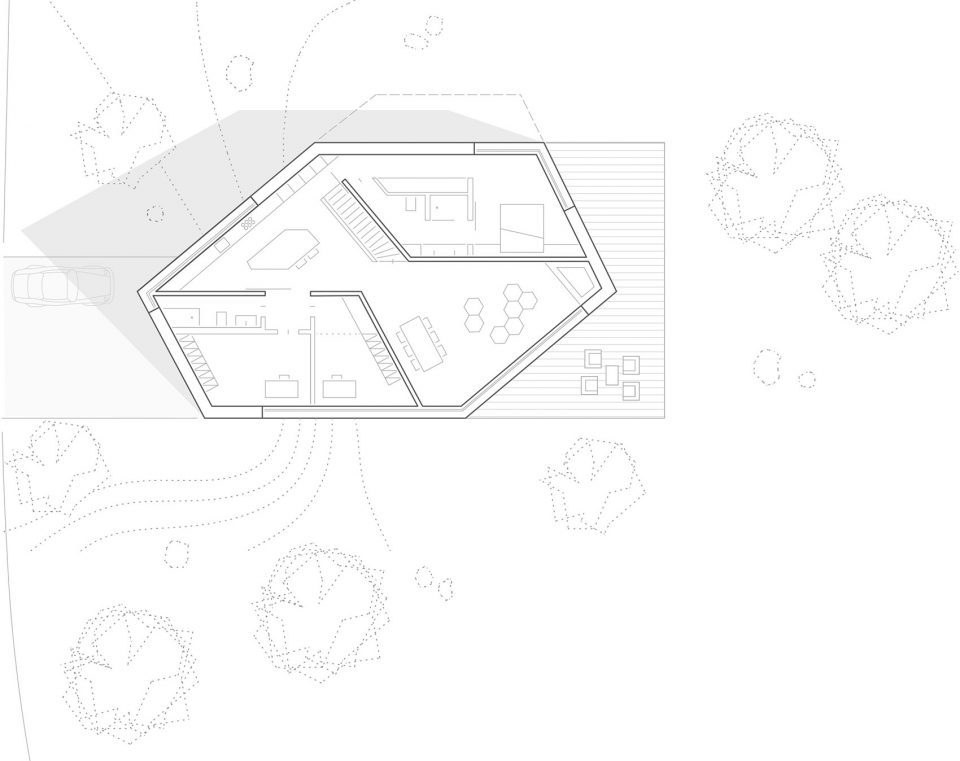
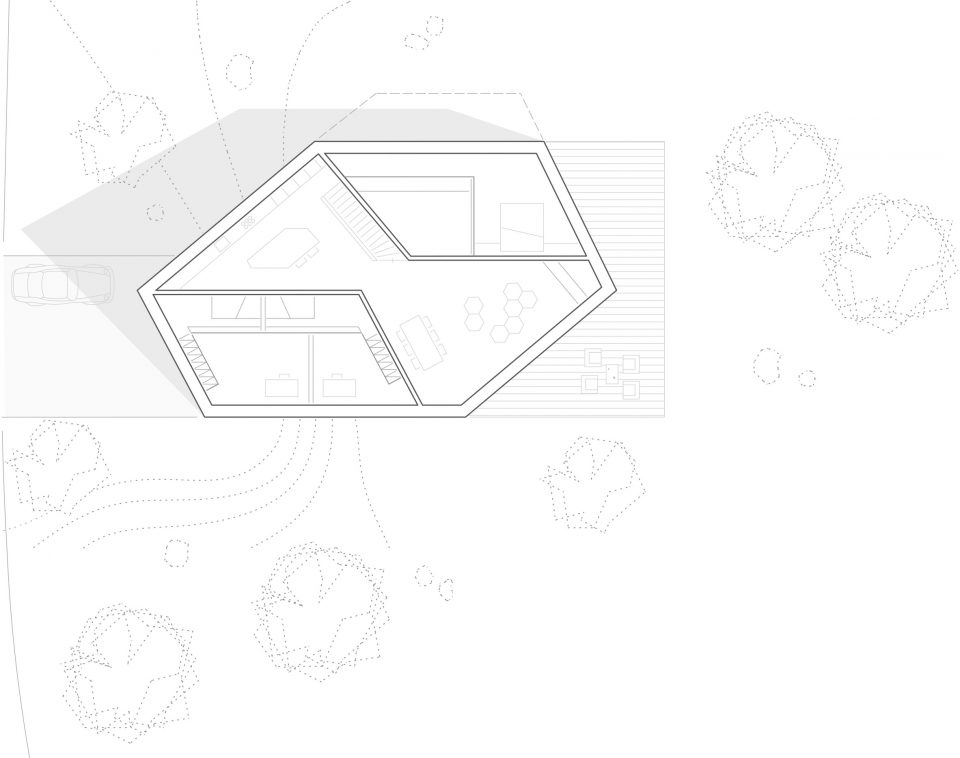
住宅中所有房间的形态都与它的晶体外形有关:梯形的布局形成了多样的空间关系,跟倾斜的天花板一起构成了独特的空间感受。孩子和父母的房间紧邻生活区,但是位于相反的方向。收紧的部分划分了厨房和用餐区域,形成连续、大气的内部空间。
All the rooms of the house correlate with its crystalline form: the trapezoidal layout of the walls yields a diversity of new spatial relationships that have a special character induced by the upward-sloping ceiling surfaces. The individual rooms for the children and the parents lie directly adjacent to the living space and, as opposing parallelograms, divide the open floor plan into zones for the kitchen and the dining area. The result is a sensuous, atmospherically dense place of dwelling.
▼主卧,master bedroom
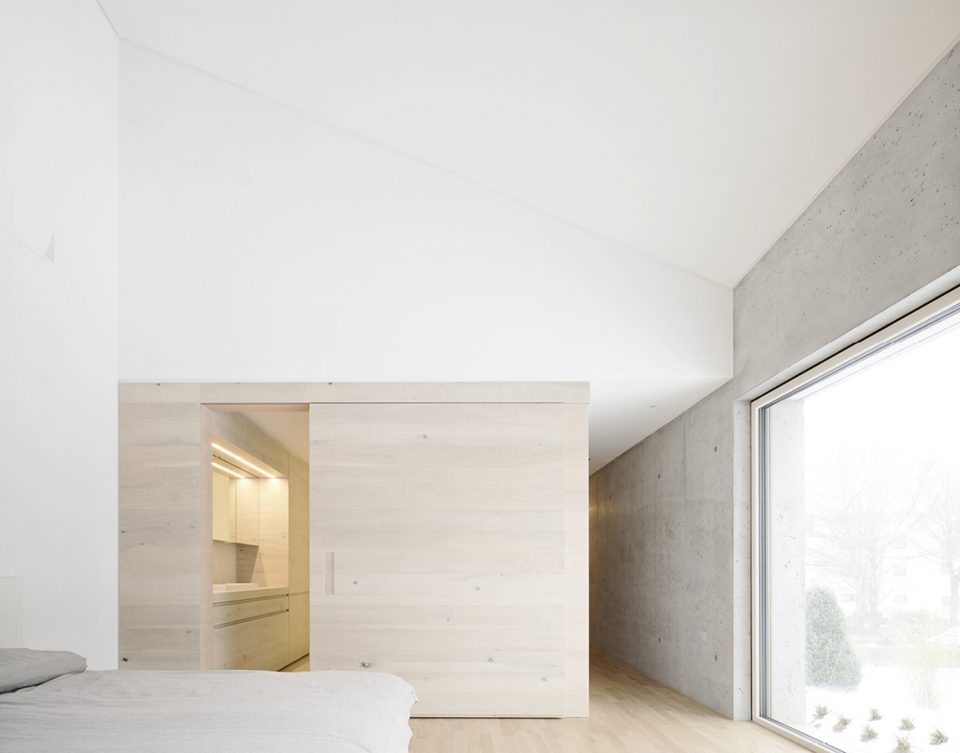
▼ 主卧的浴室,the main bathroom
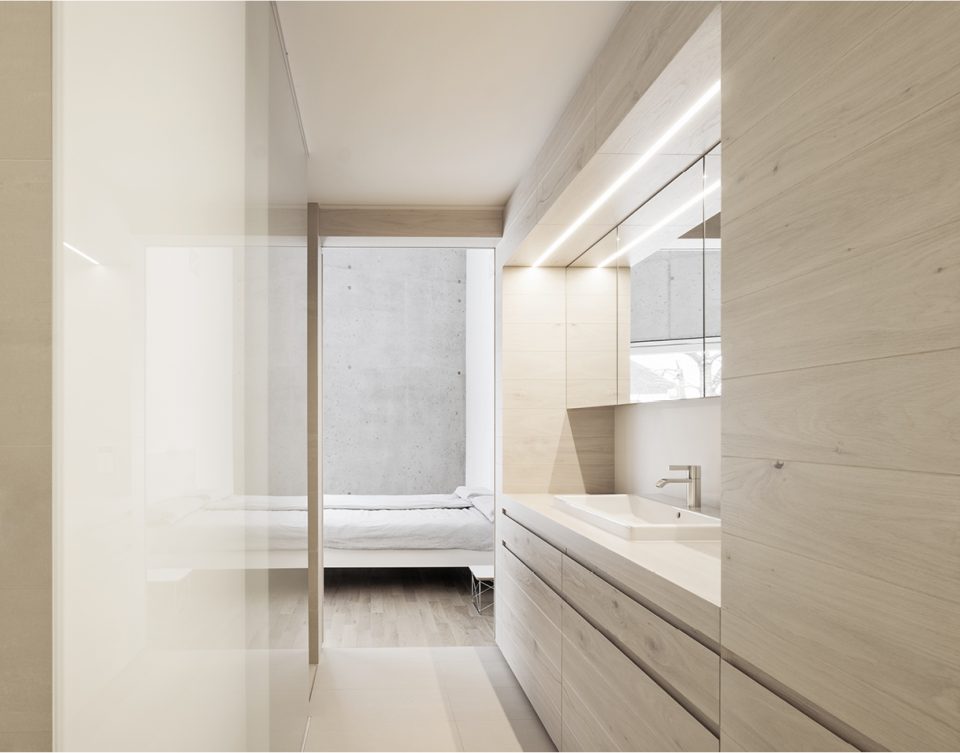
▼ 通向儿童房的楼梯,stairs lead the children’s bedroom
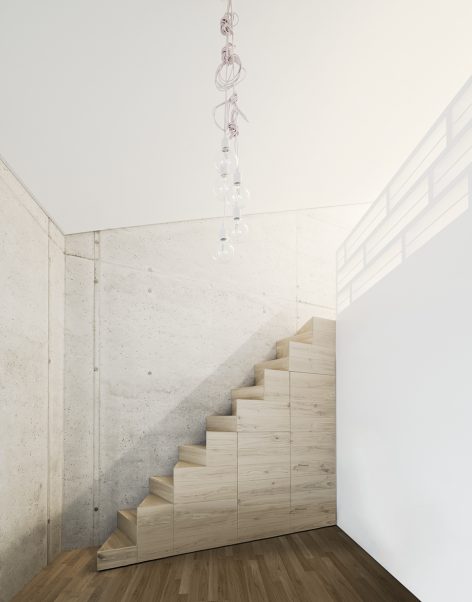
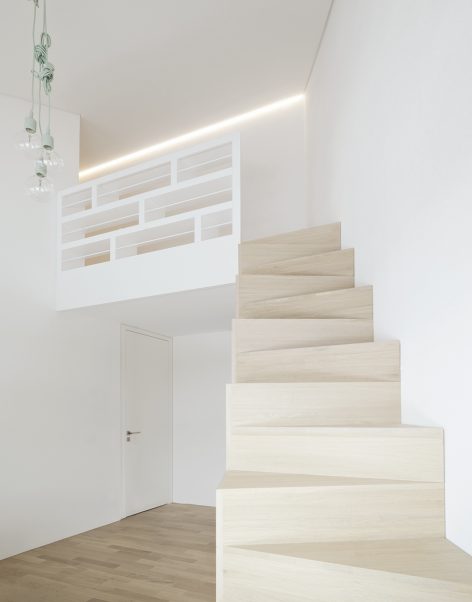
独立的混凝土外壳形成了极简主义的外观,坚固而朴素。一体化的混凝土外形决定了建筑内外的空间效果:在外部,由于粗糙的木质浇筑模板使建筑表皮具有生动的纹理;而内部,折叠的混凝土墙体具有光滑的表面。混凝土与橡木内装的暖色调相对比,共同打造居住空间的室内氛围。
In its minimalism and robustness, the insulating concrete is a monochrome, massive shell that defines the essence of the house both inside and outside. Outside, thanks to the rough-sawn wooden board formwork, the concrete has the appearance of a solid, lively textured, and protective enclosure. Inside, the folded concrete surfaces are smooth by design and contrast with the warm hues of the solid oak fixtures.
▼ 建筑的混凝土外观,the concrete facade
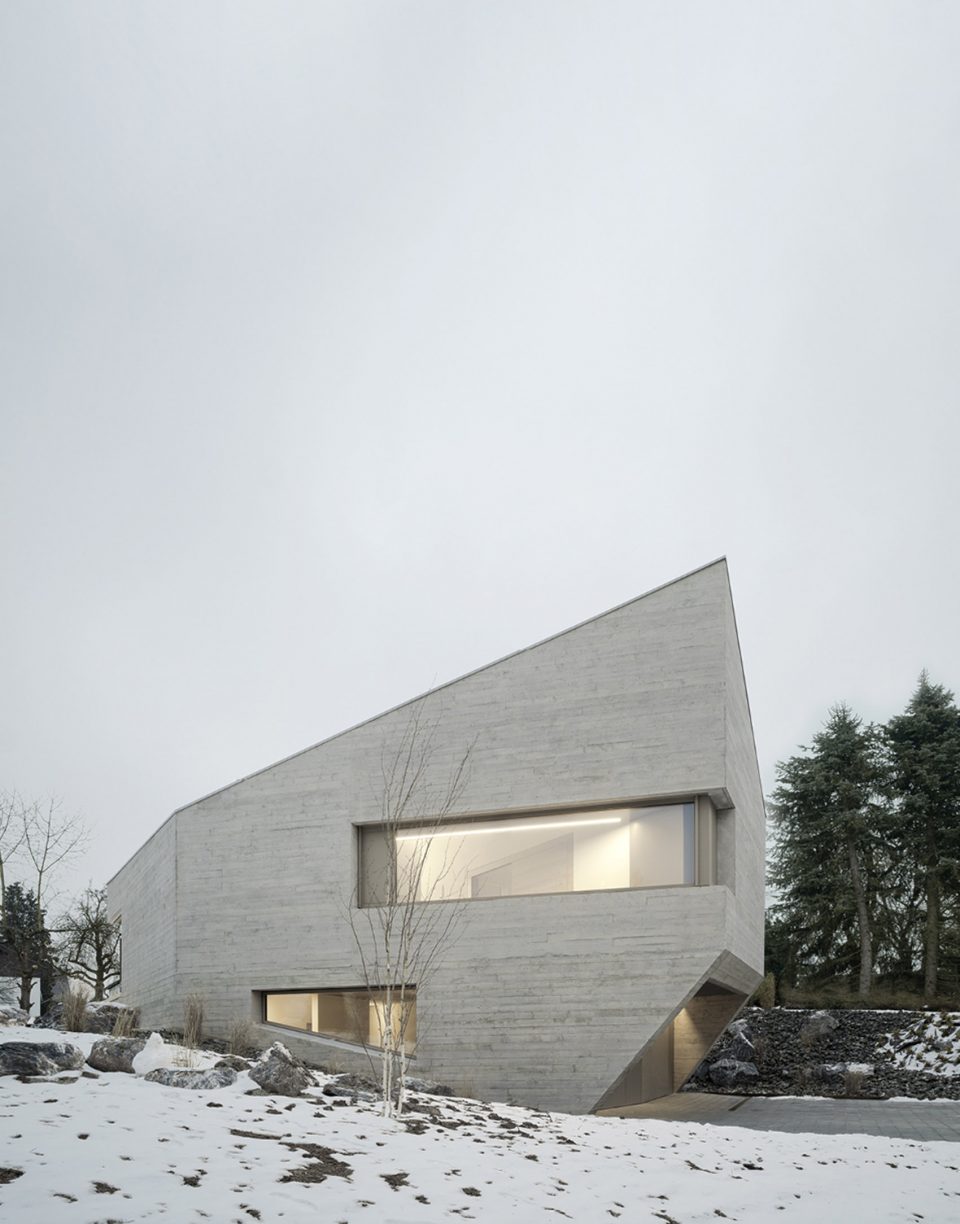
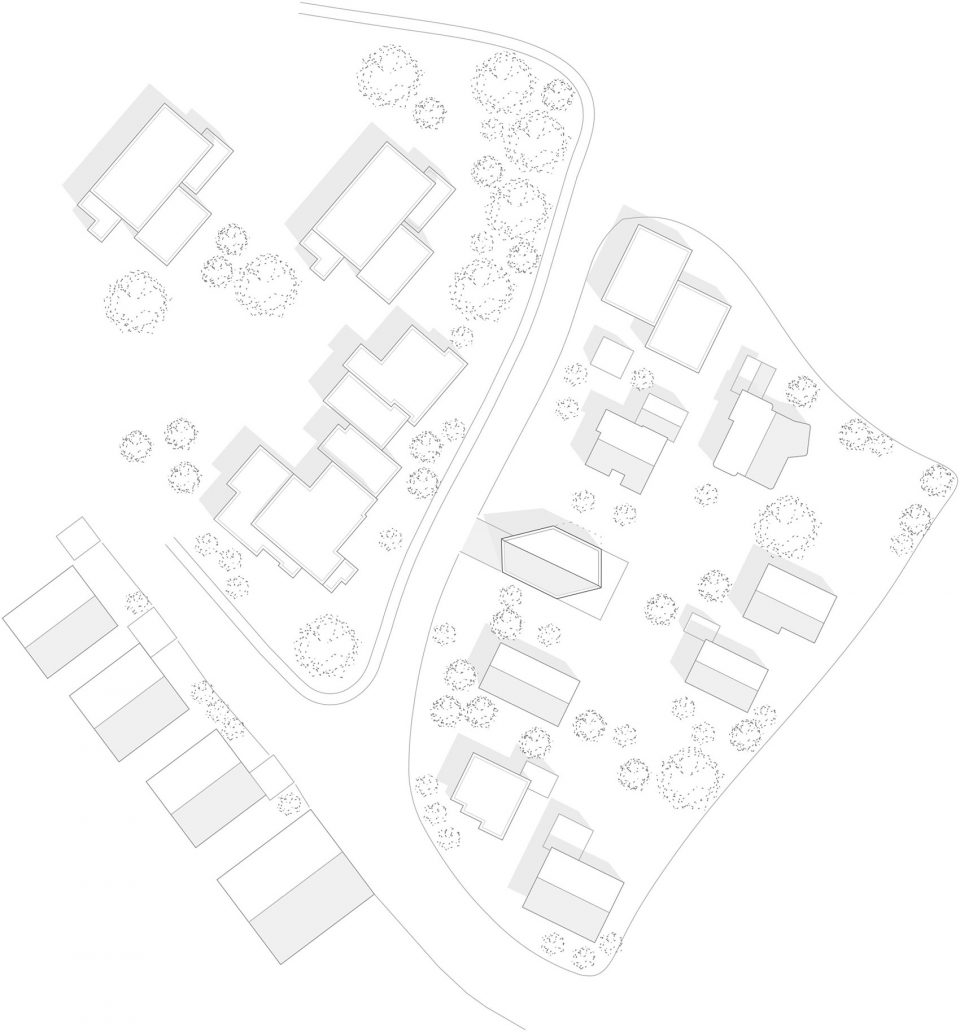
▼ 周边场地,master plan
▼ 一层平面,First Floor Plan
▼ 二层平面,Second Floor Plan
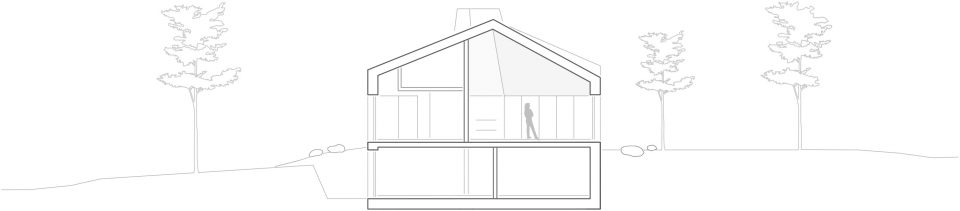
▼ 剖面,Section
PROJECT: E20_PRIVATE RESIDENCE
ARCHITECT / FIRM NAME: STEIMLE ARCHITEKTEN BDA
BUILDER / OWNER: private
GFA/ AREA: 376 sq.m.
GBV/ VOLUME: 1.375 cu.m.
LIVING AREA: 258 sq.m.
PROPERTY SIZE: 658 sq.m.
CONSTRUCTION: massive insulating concrete concrete front
FACADE: concrete front
LOCATION: 72124 Pliezhausen, Germany
COMPLETION: 12/2016
FOTOGRAPH: Brigida González
More: STEIMLE ARCHITEKTEN BDA,更多请至:STEIMLE ARCHITEKTEN BDA on gooood








这国外的楼梯不考虑家里老人小孩吗
那个楼梯,小朋友太危险