来自 退化建筑 对gooood的分享。更多关于他们:DevolutioN on gooood
Appreciation towards DevolutioN for providing the following description:
2017年时退化建筑做了一个名为「退化公园」的项目,它是一个高楼中的“公园”,在仅存的半年时间内它引发了广泛的社会议论。这是一个完全的实验项目,旨在用于探讨越发私有化的公共生活。2024年,在另一栋大楼内,退化建筑做了另一个「退化公园」,而它则是一个长效的非标商业项目,是一个老城区中的新鲜血液。在这期间,退化建筑的角色也从实验项目创作转向了直接的商业参与,从一个“提问者”变成了实际干预者。
In 2017, DevolutioN made a project called ‘Devolution PARK’, which is a ‘park’ in a high-rise building, and in only half a year of existence, it triggered a wide range of social debates. This is an entirely experimental project designed to be used to explore an increasingly privatised public life. In 2024, within another building, we created another ‘DVLN PARK’, which is a long-term non-standard commercial project, a breath of fresh air in an old urban area. During this period, the role of DevolutioN also shifted from experimental project creation to direct commercial participation, transforming from a “questioner” to an actual intervener.

▼项目概览,overview of the project ©邹训楷
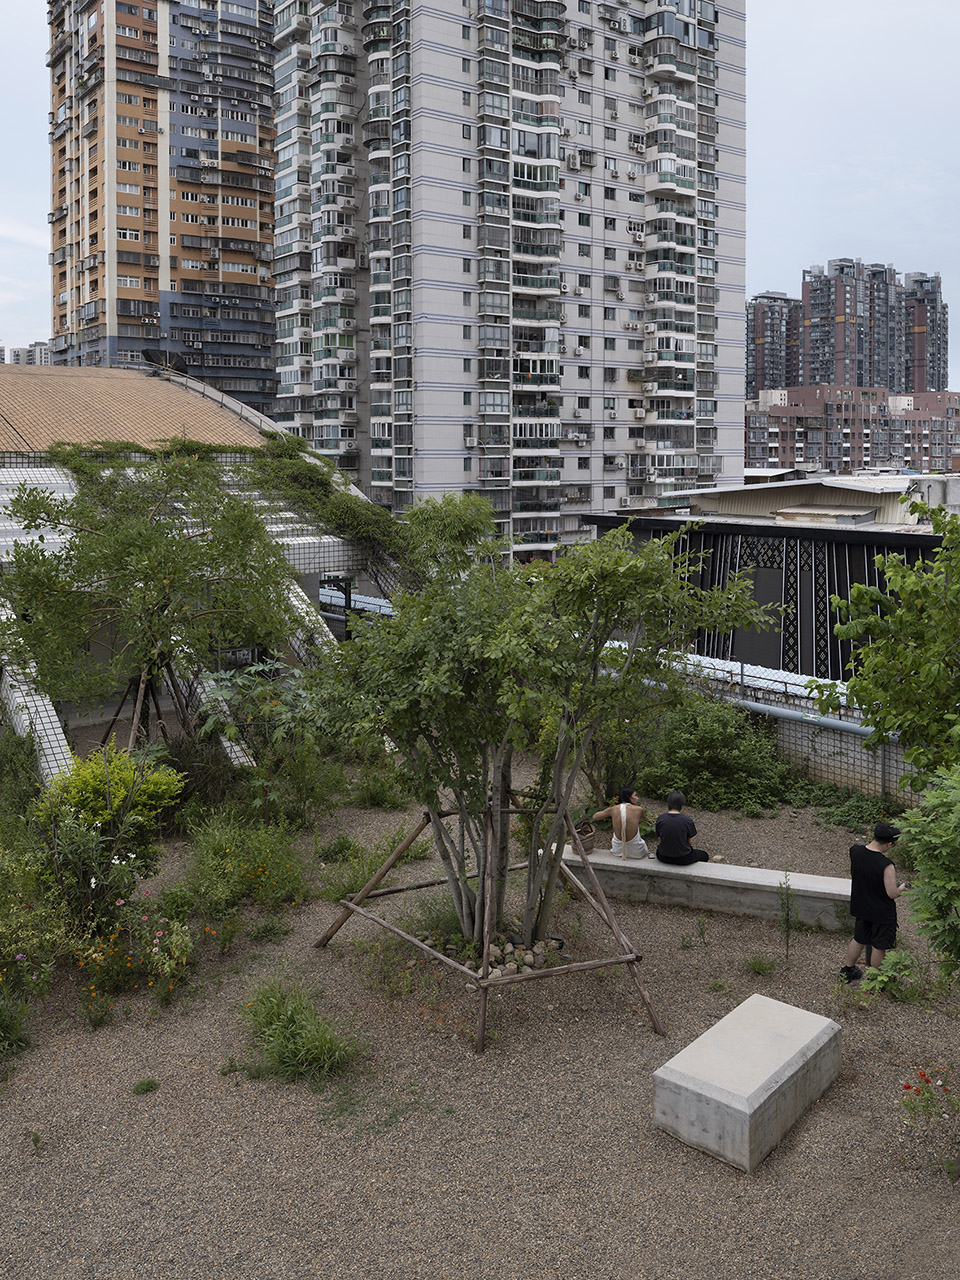
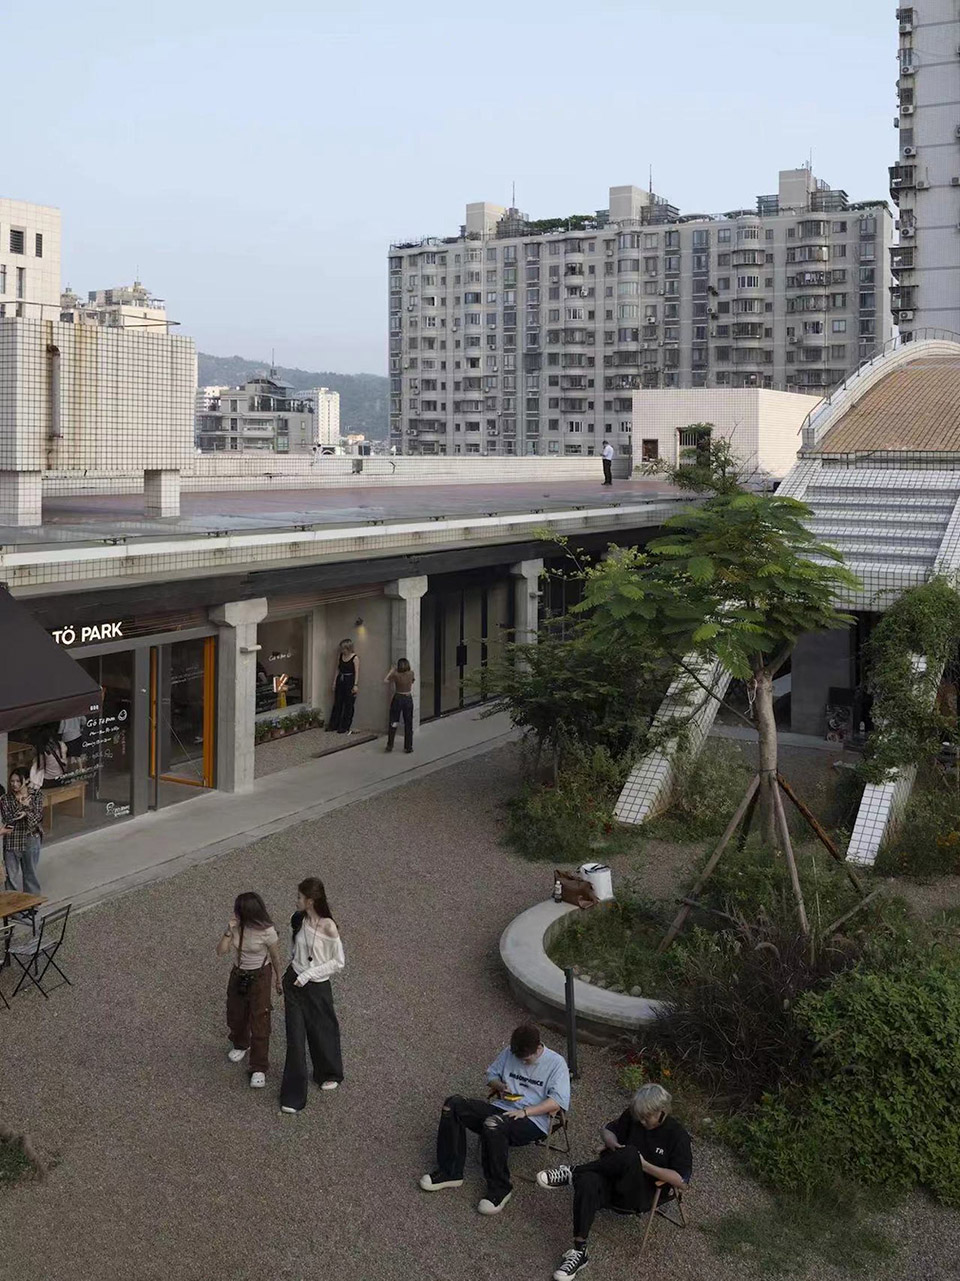
▼高楼中的“公园”,a ‘park’ in a high-rise building ©邹训楷
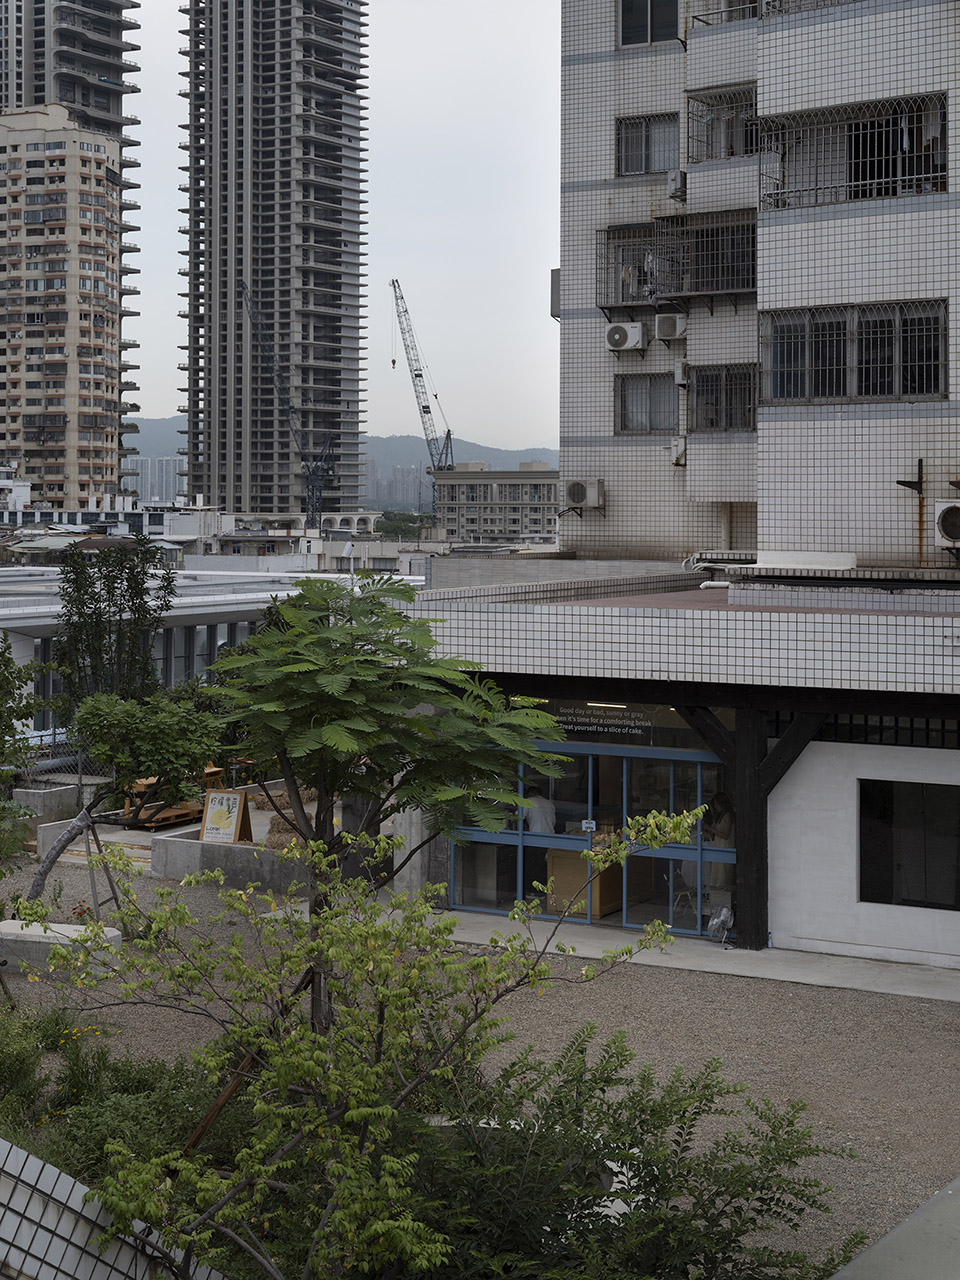
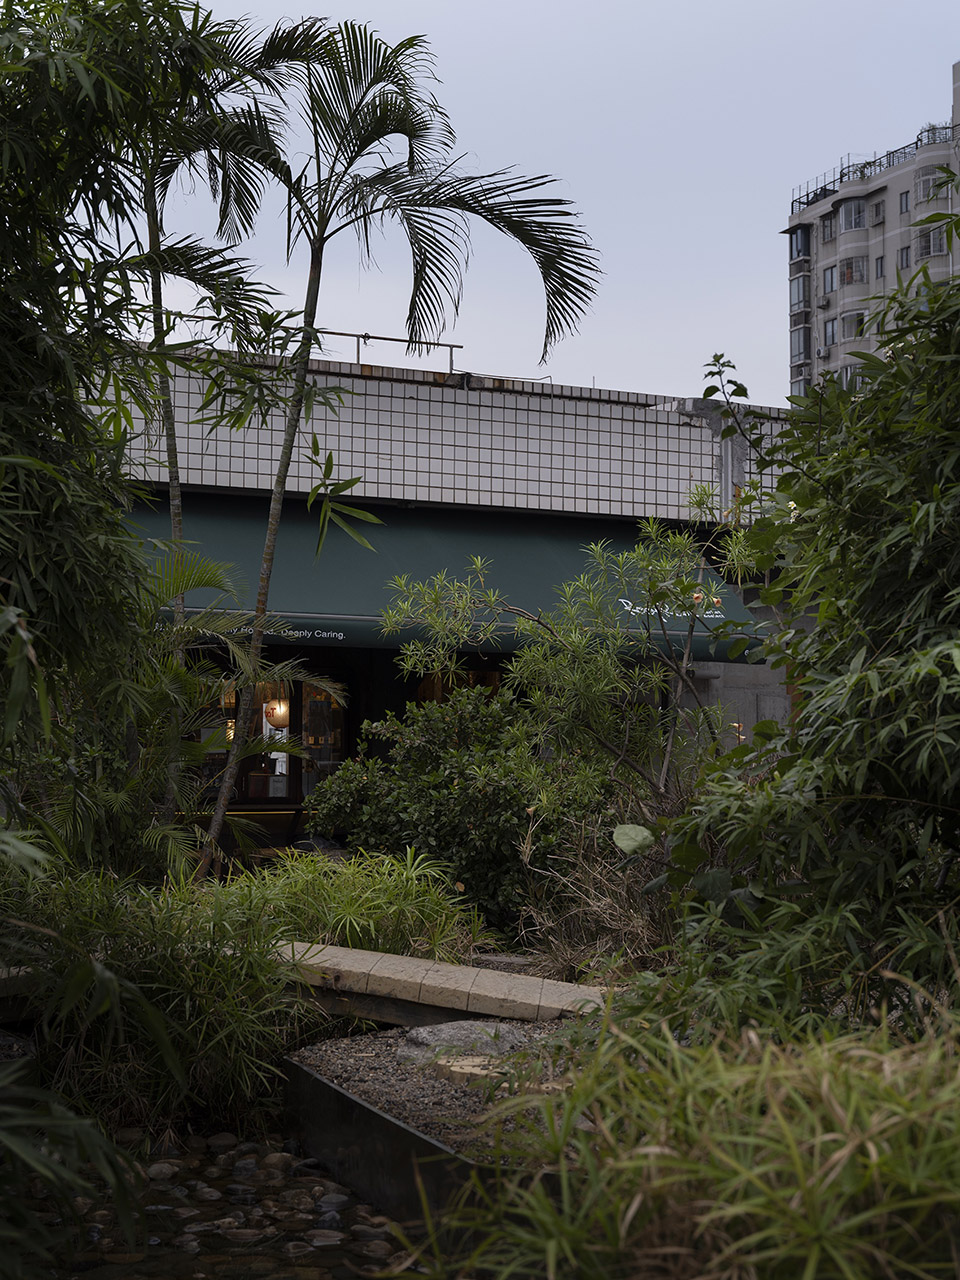
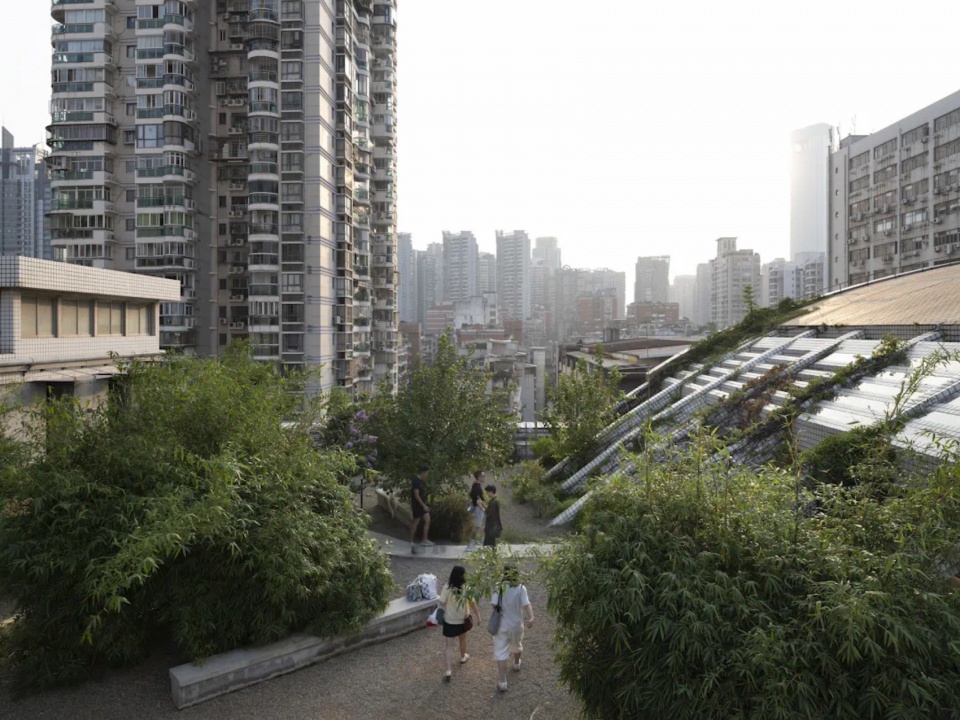
这个新的DVLN PARK 退化公园是一个小型生活方式街区,和其他街区不同的是,它位于城市的屋顶。
Unlike the others, DVLN PaRK is a small lifestyle block located on the rooftop of the city.
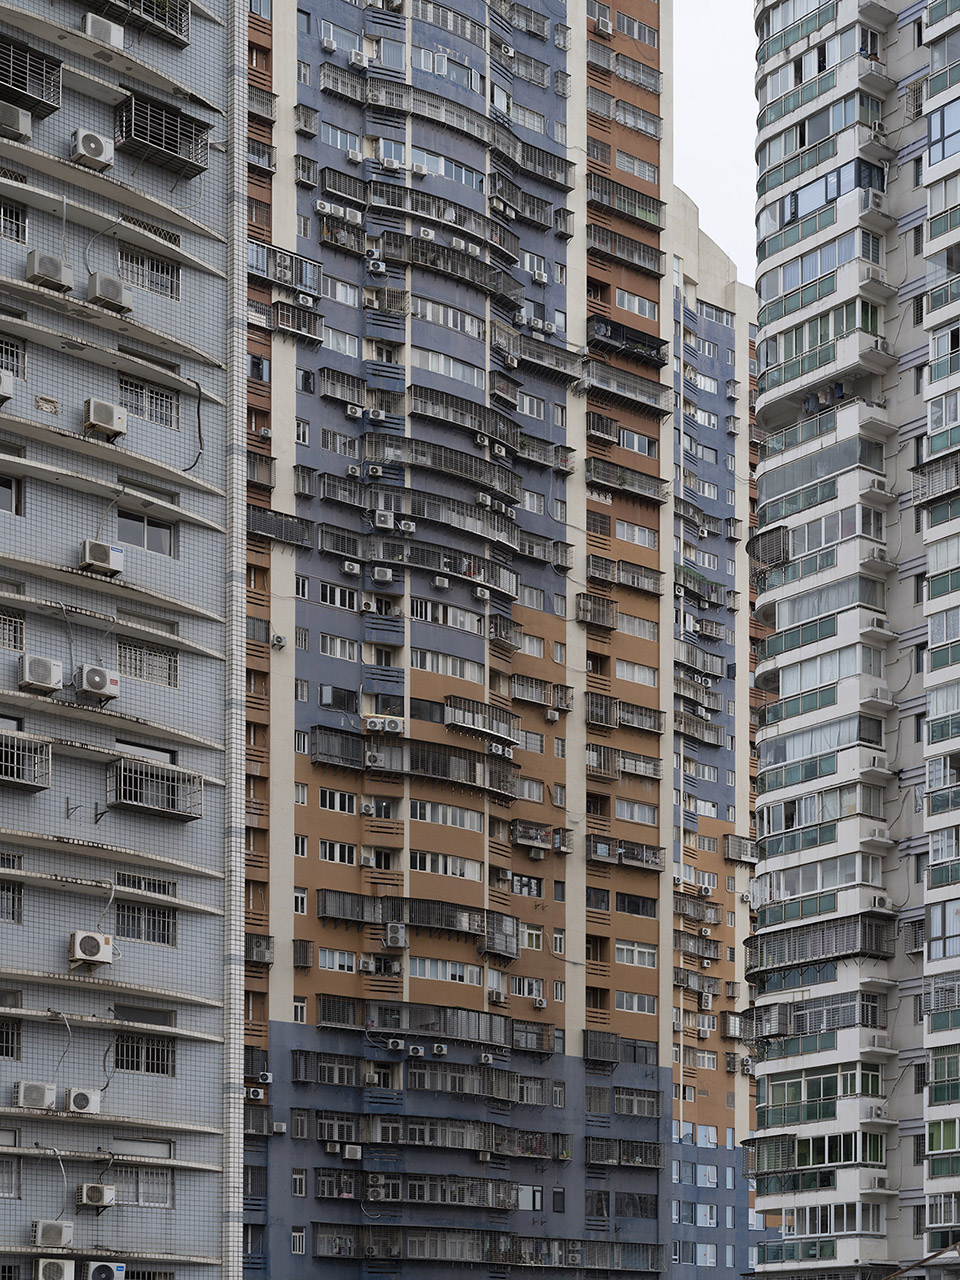
▼公园位于大楼屋顶,located on the rooftop of the city ©邹训楷
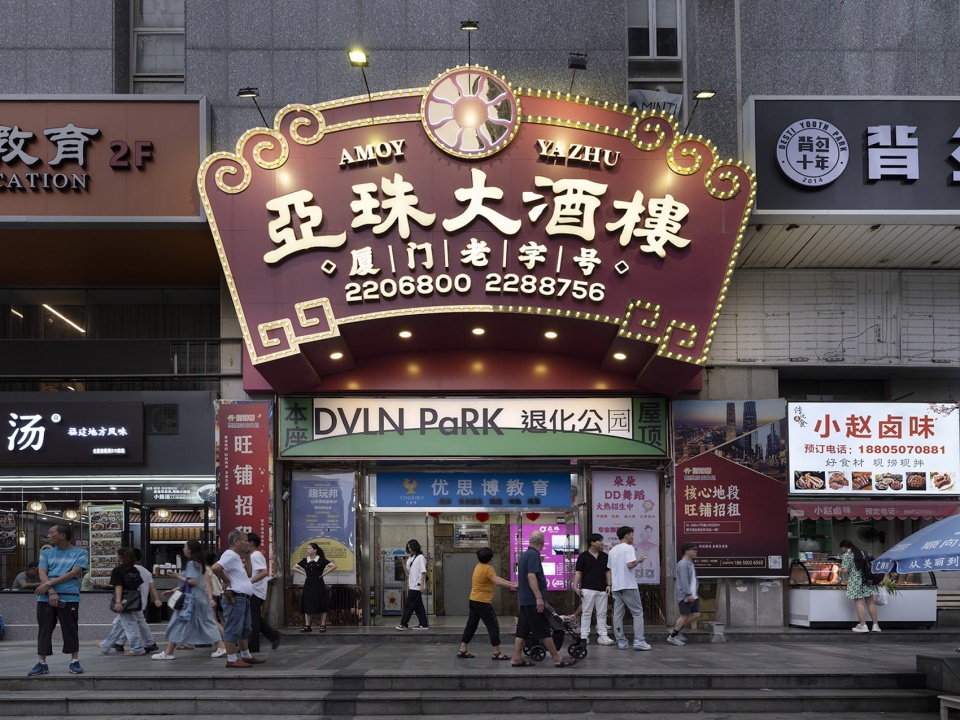
▼公园位于大楼屋顶,located on the rooftop of the city ©邹训楷
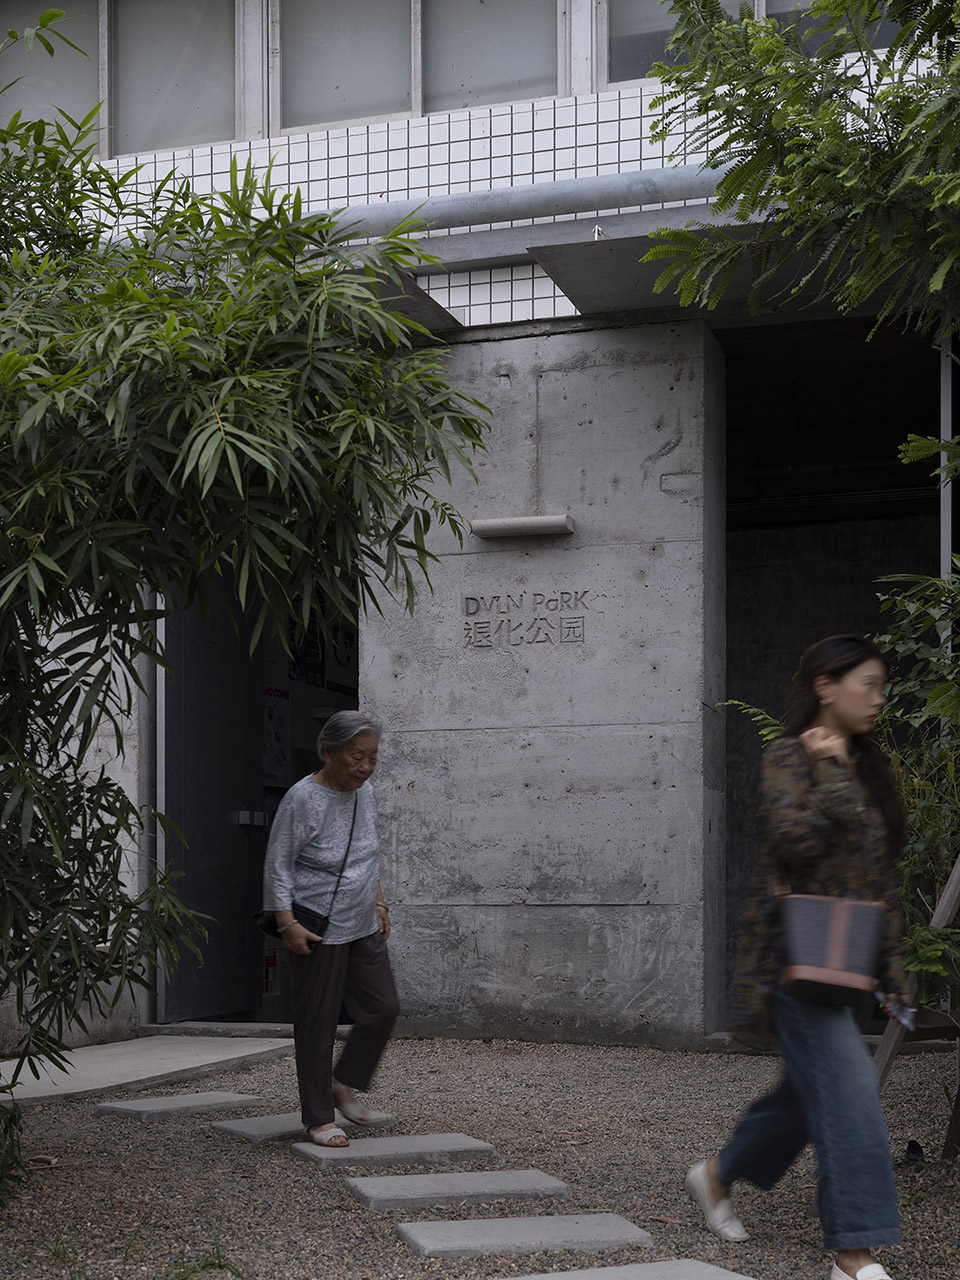
▼公园入口,entrance of the park ©邹训楷
▼公园咖啡厅,cafe in the park ©邹训楷
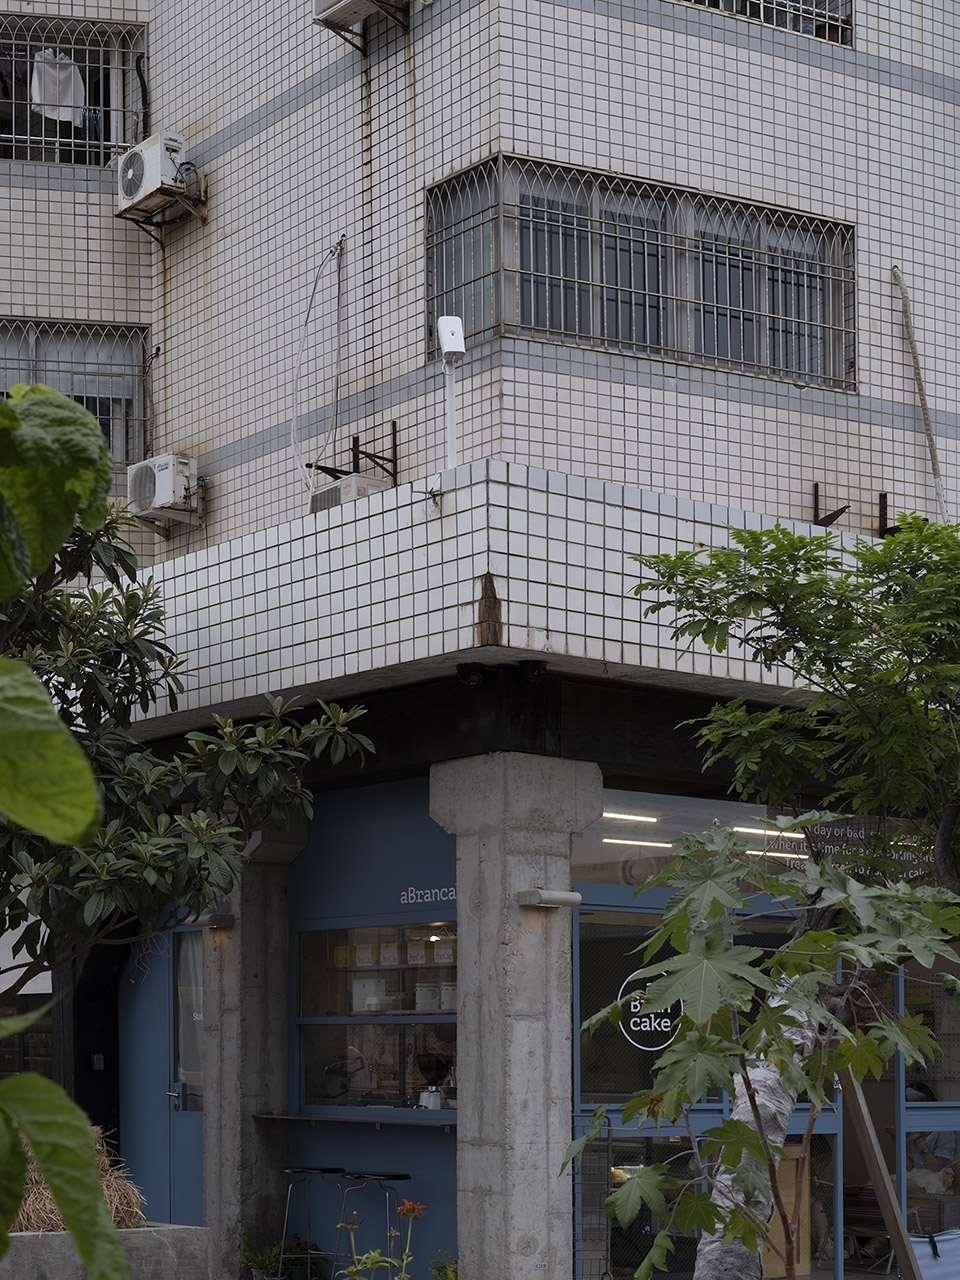
这里提供了观看城市的另一种视角,我们希望它轻松、有亲和力、让人愿意停留,为周遭社区带来一些崭新的元素,并成为一个话题性目的地 / 社群共同体 / 内容制造者三位一体的有活力的小型街区生态。
We offer an alternative perspective of the city here. We want it to be relaxing, friendly and enjoyable, to bring some fresh elements to the surrounding communities, and become a vibrant microcosm that integrates as a topical destination, community hub, and content generator.
▼小型街区生态,a vibrant microcosm ©邹训楷
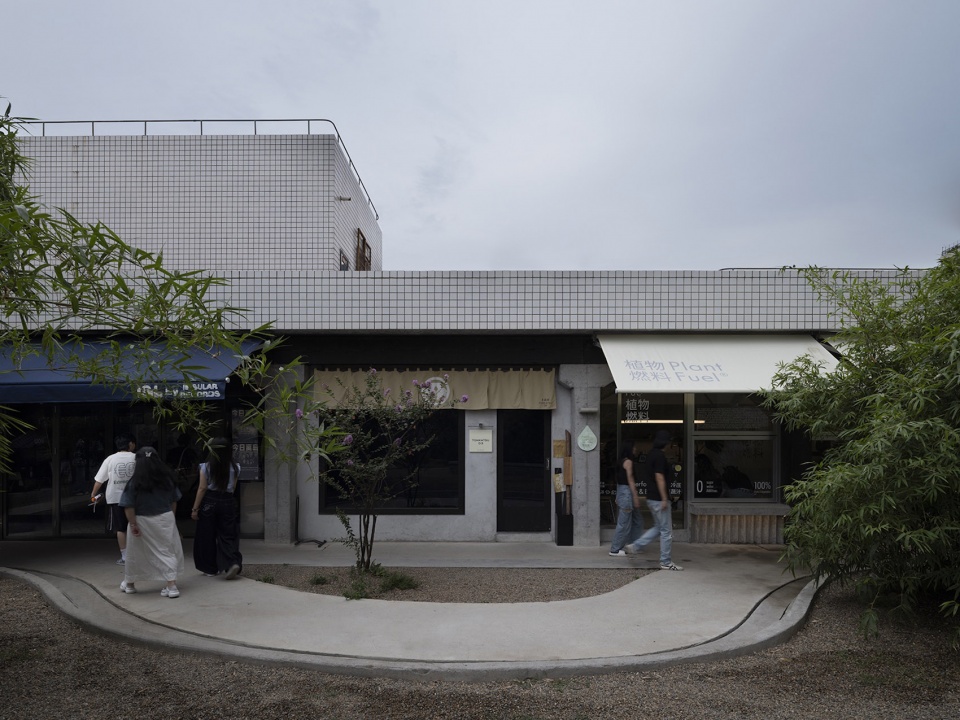
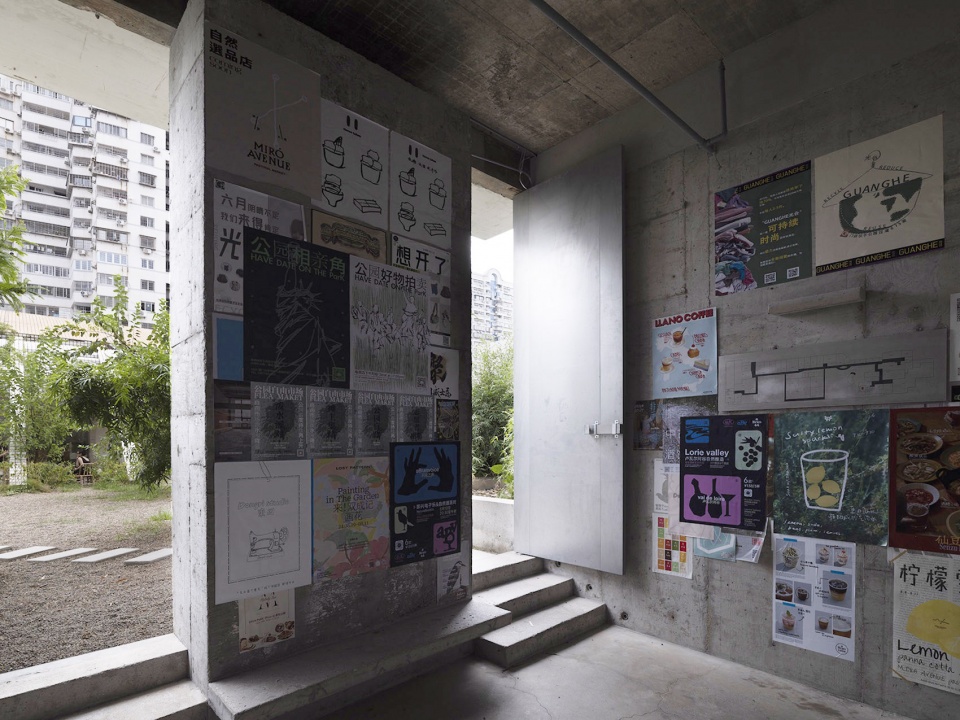
▼小型街区生态,a vibrant microcosm ©邹训楷
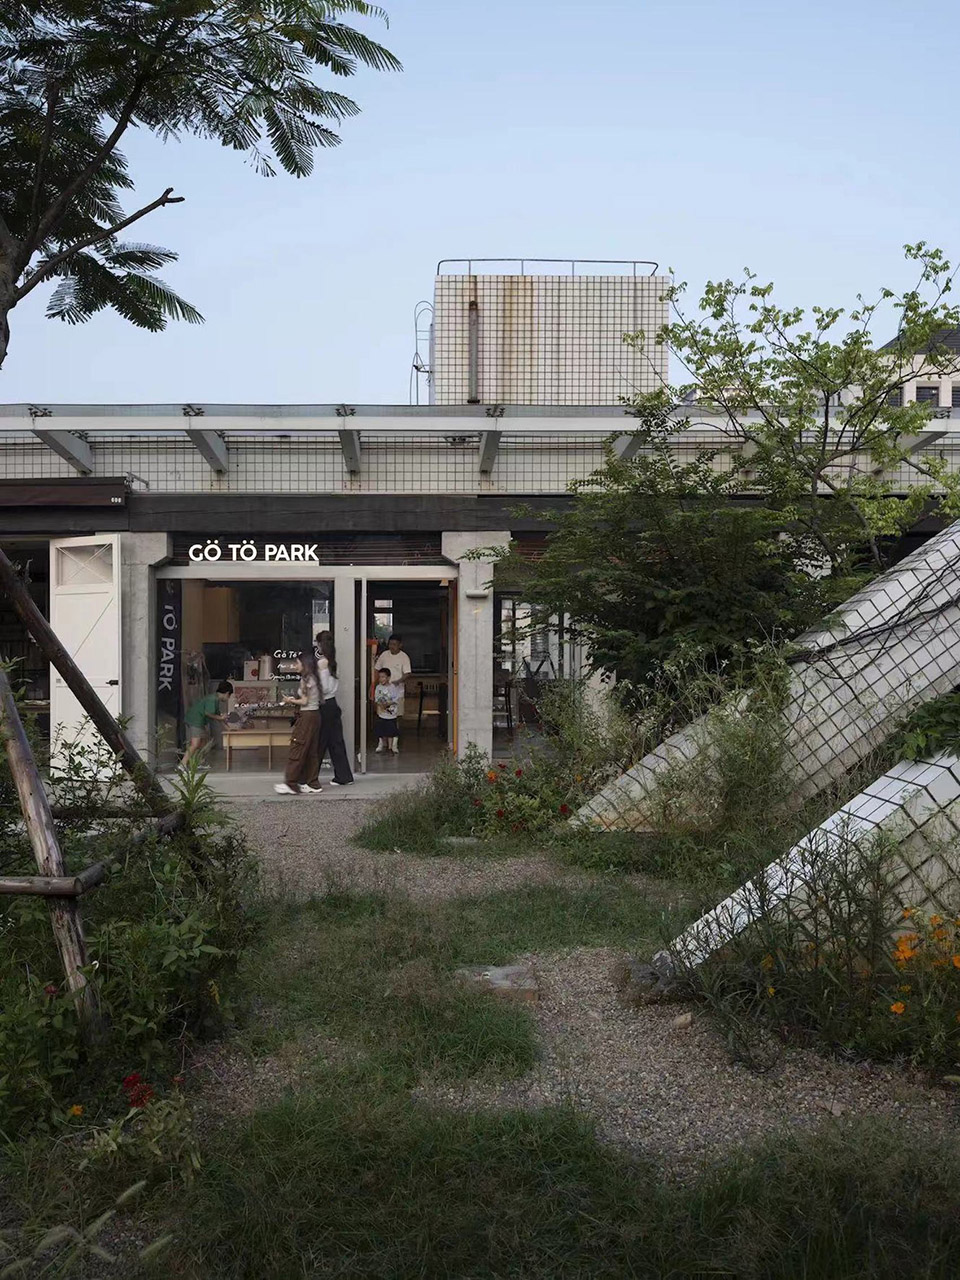
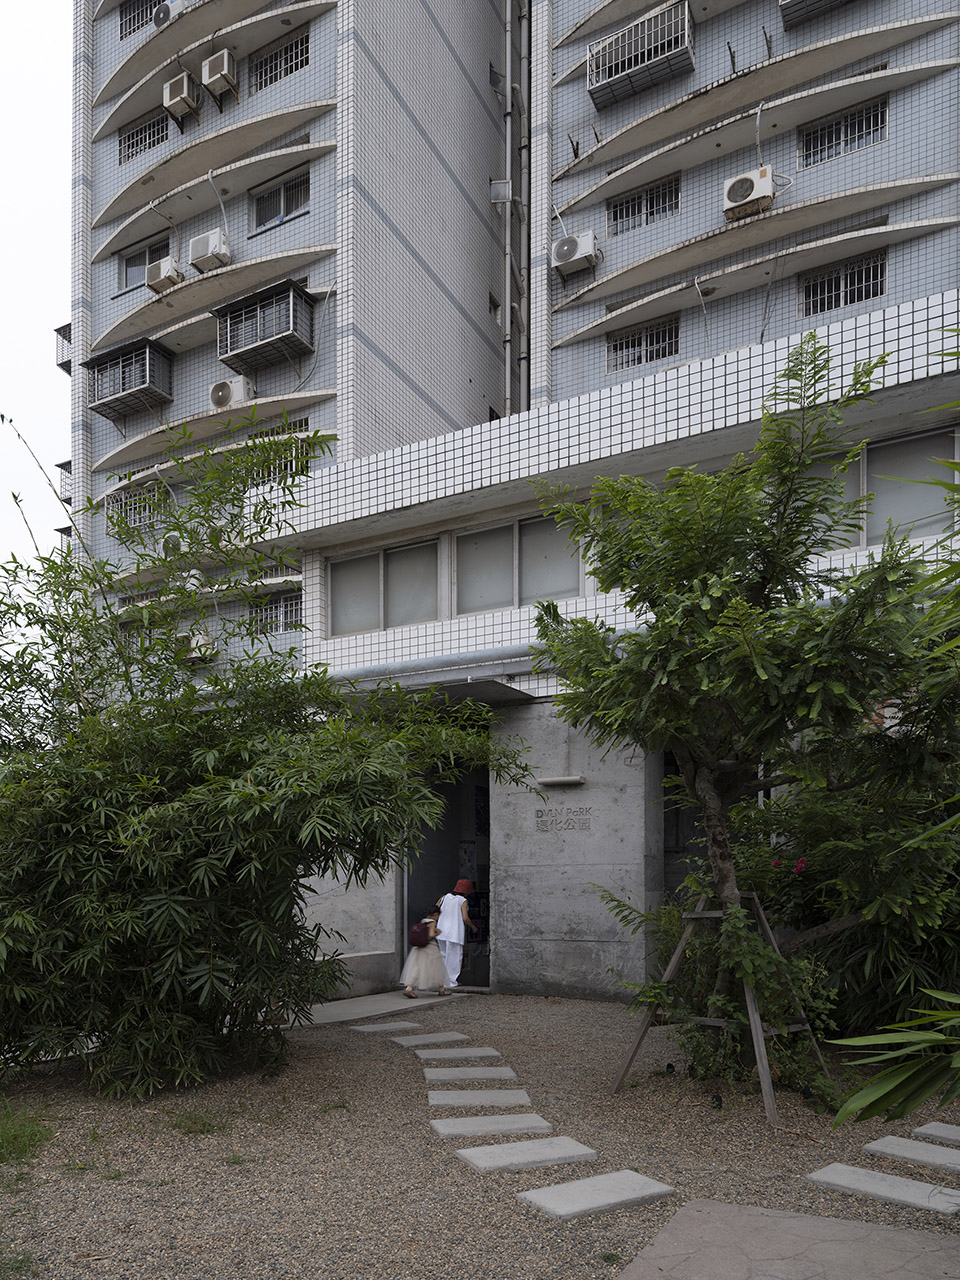
▼提供了观看城市的另一种视角,offer an alternative perspective of the city here ©邹训楷
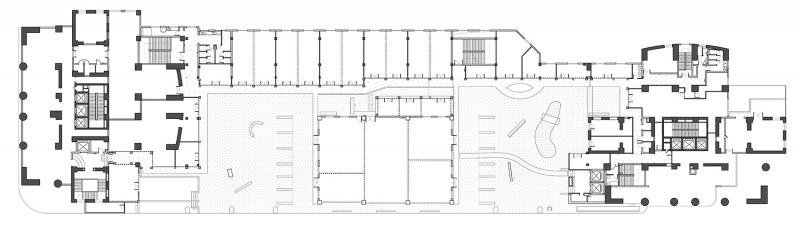
▼平面图,plan ©DEVOLUTION退化建筑
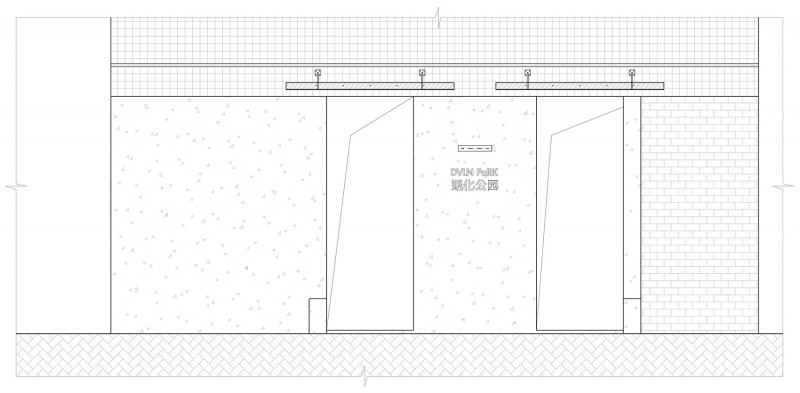
▼立面图,elevation ©DEVOLUTION退化建筑
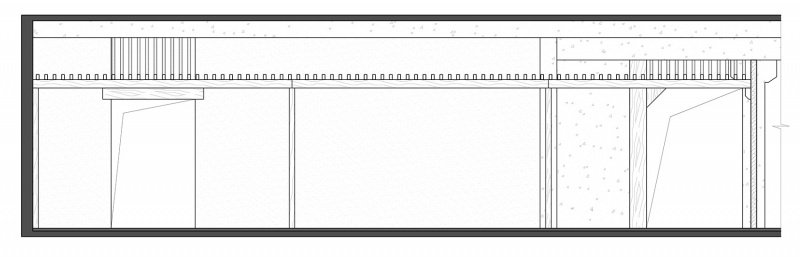
▼剖面图,section ©DEVOLUTION退化建筑
项目名称:退化公园
项目类型: 商业建筑
设计方:DEVOLUTION退化建筑
公司网站:http://DEVOLUTION.CN
联系邮箱:das@devolution.cn
项目设计:DEVOLUTION退化建筑
完成年份:2024
设计团队:DEVOLUTION退化建筑
项目地址:福建厦门
建筑面积:5000㎡
摄影版权:邹训楷
合作方:施工方 樘廊工程
客户:DEVOLUTION退化建筑
材料:混凝土 不锈钢 黄土
品牌:退化公园
Project name: DVLN PARK
Project type: Commercial Architecture
Design: DEVOLUTION退化建筑
Website: http://DEVOLUTION.CN
Contact e-mail: das@devolution.cn
Design year: DEVOLUTION退化建筑
Completion Year: 2024
Leader designer & Team: DEVOLUTION退化建筑
Project location: Xiamen, Fujian, China
Gross built area: 5000 ㎡
Photo credit: Zou,Xunkai
Partner: Construction Team: Tanglang Construction
Clients: DEVOLUTION退化建筑
Materials: Concrete, stainless steel, loess
Brands: DVLN PARK
More:退化建筑。更多关于他们:DevolutioN on gooood









专程过来喝一杯咖啡,整体氛围感很好,一种很独特的空间体验,在高楼之中又在公园之中,手法简单纯粹没有多余的设计,但却完美的融入了整个环境,同时也激发了整个公园的活力,人流量很大,是一座漂浮在城市之中充满生机充满活力让人流连忘返的“公园”。
简单有效
DK
趣味十足
蛮自然的
额。。。。。。蛮自然的
可怜项目(*/ω\*)
阴天不好拍