感谢 朱小地工作室·BIAD(联系邮箱:biadart@biad.com.cn)予gooood分享以下内容。Appreciations towards BIAD-ZXD ARCHITECTS (contact: biadart@biad.com.cn) for providing the following description:

敦煌旅游集散中心位于甘肃省敦煌市最主要的城市主干道阳关大道南侧,是进入敦煌市区的必经之地。
The Dunhuang Tourism Distributing Center, located on the south side of Yangguan Avenue, must be passed in order to enter the city of Dunhuang. This project is the “Portal” to Dunhuang tourism.
▼项目概览,view of the project
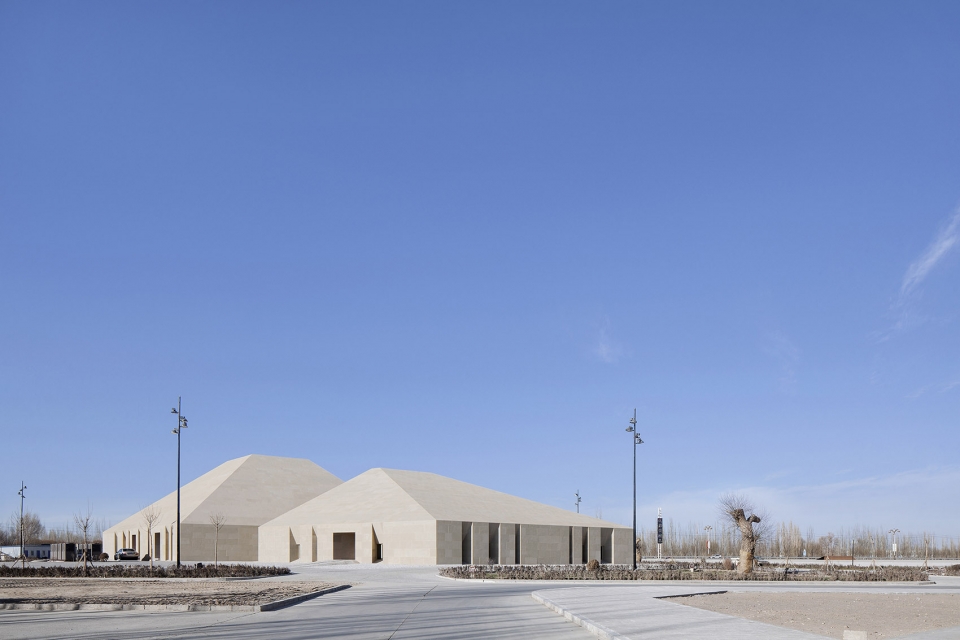
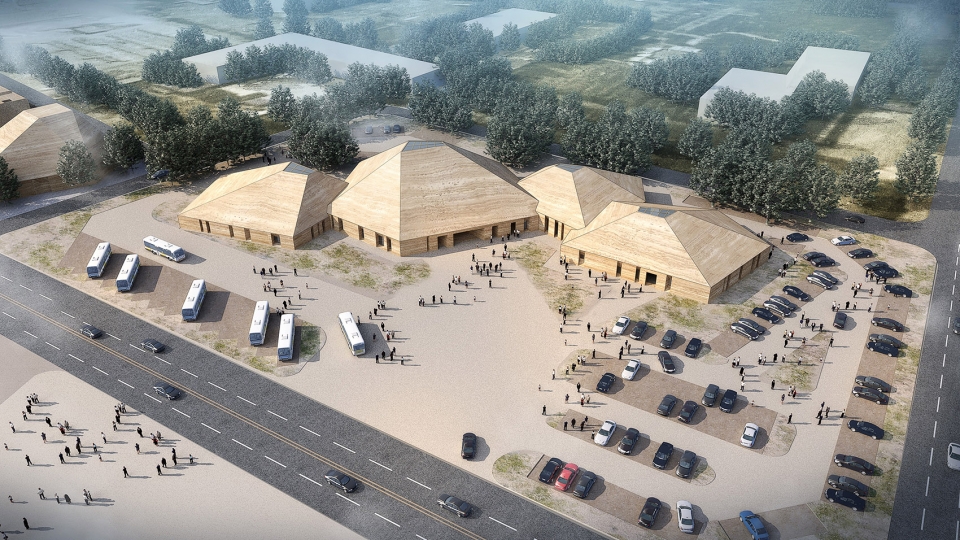
游客集散中心的设计灵感来自绵延起伏的沙丘,在天地间呈现出的鲜明轮廓和阴影体,在形态上与沙丘有着内在的关联,相依在一起的建筑在建筑色彩上和沙丘的颜色同类,屋顶的坡度也如沙丘一样缓行。主体建筑根据综合服务、办公后勤、特色餐饮和旅游展示等功能分成四个体块。它们之间相互联系,以半围合的群落式布局,静静等待着来自远方的游人。嵌入在厚重石材中的开口,被阳光雕刻出强有力的几何光影。
▼游客集散中心如同绵延起伏的沙丘,the tourism centre looks like sand dunes
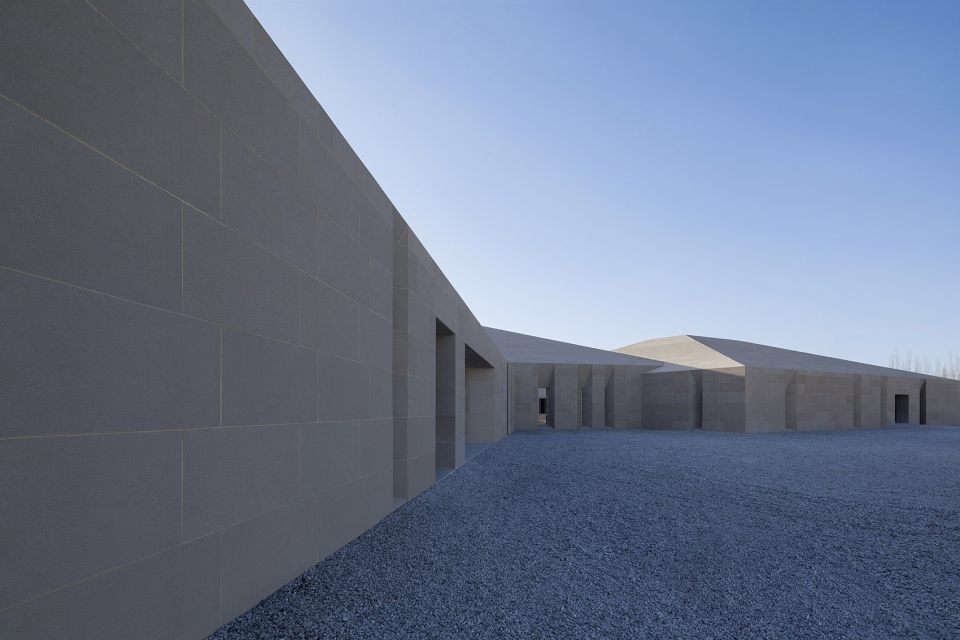
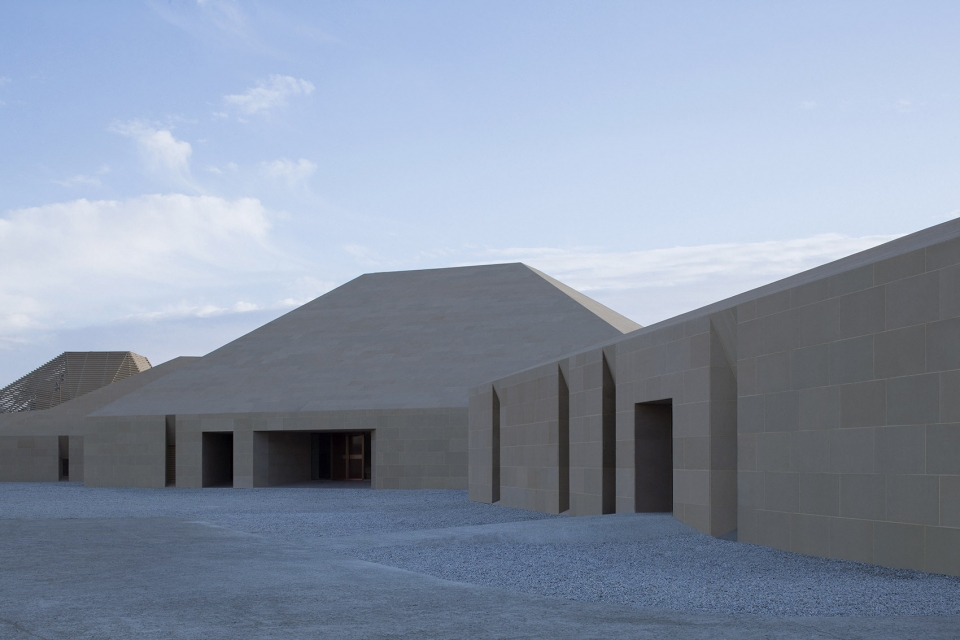
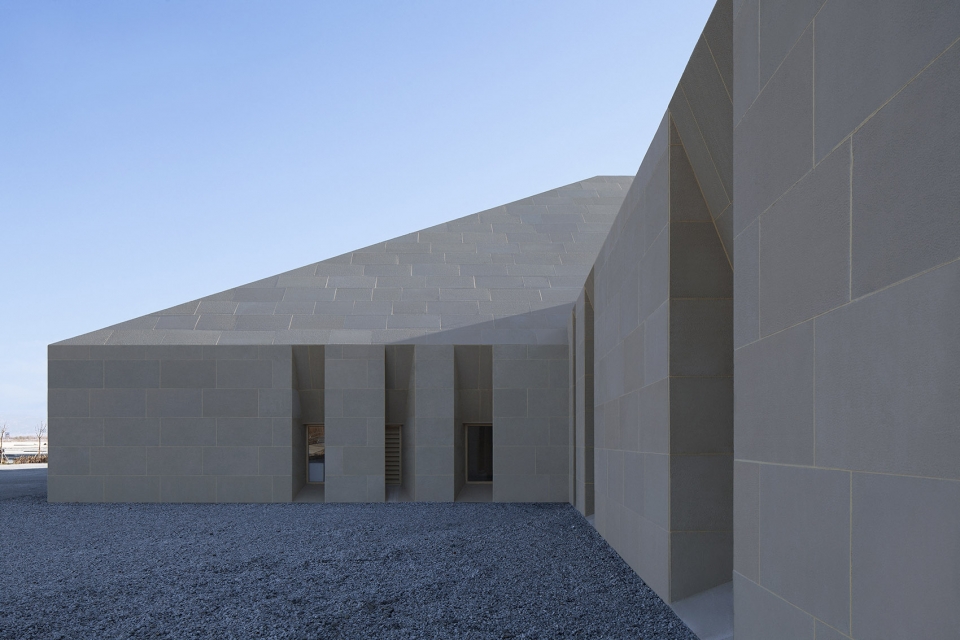
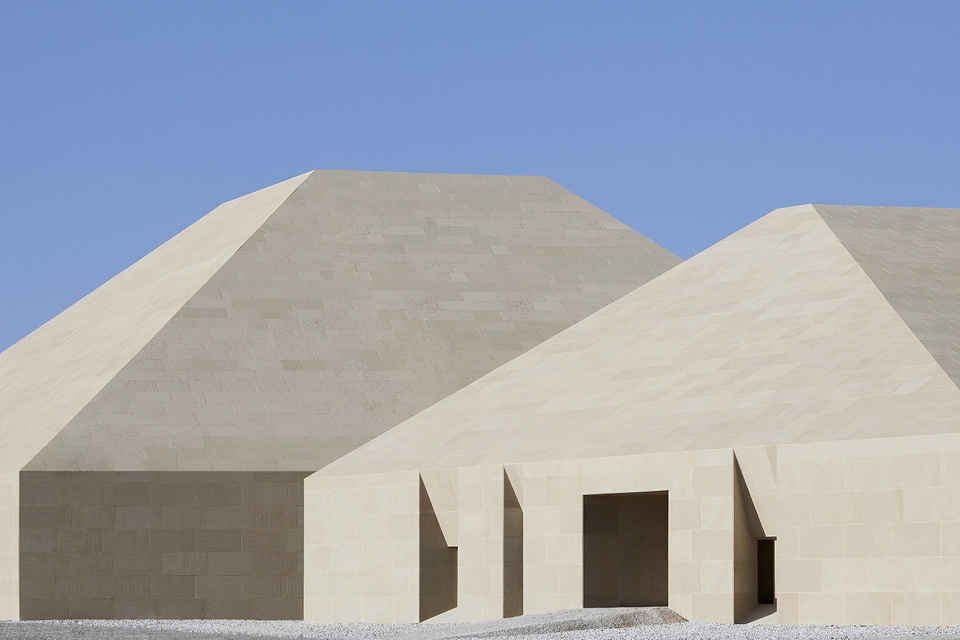
It is an artificial building set in the desert, so there should be an inherent correlation between its shape and that of a sand dune. Because of this consideration, the architect designed this project to adopt the same color as a sand dune, and the slope of the roof is also gentle like that of a sand dune. In this way, it can easily attract tourists to come for an experience and leisure.The main building is divided into four individual blocks, according to the functions of comprehensive services, offices, food service and tourism display. They are in contact with each other, in a semi-enclosed community-style layout, and embrace visitors from afar. The earth-yellow stone of the external facade is in concert with the local style. The opening embedded in the heavy stone is carved into a powerful geometric figure by the sun.
▼厚重石材中的开口被阳光雕刻出强有力的几何光影,the opening embedded in the heavy stone is carved into a powerful geometric figure by the sun
▼建筑细部,detail
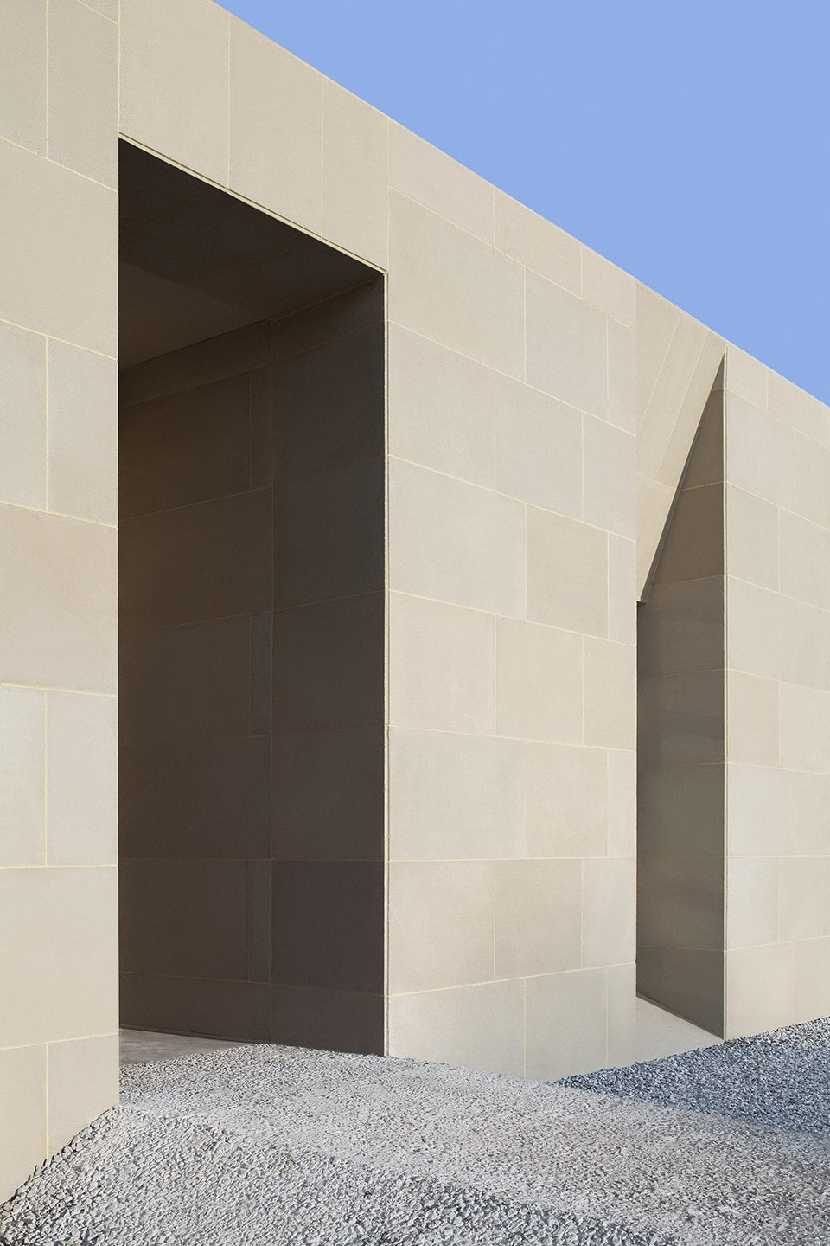
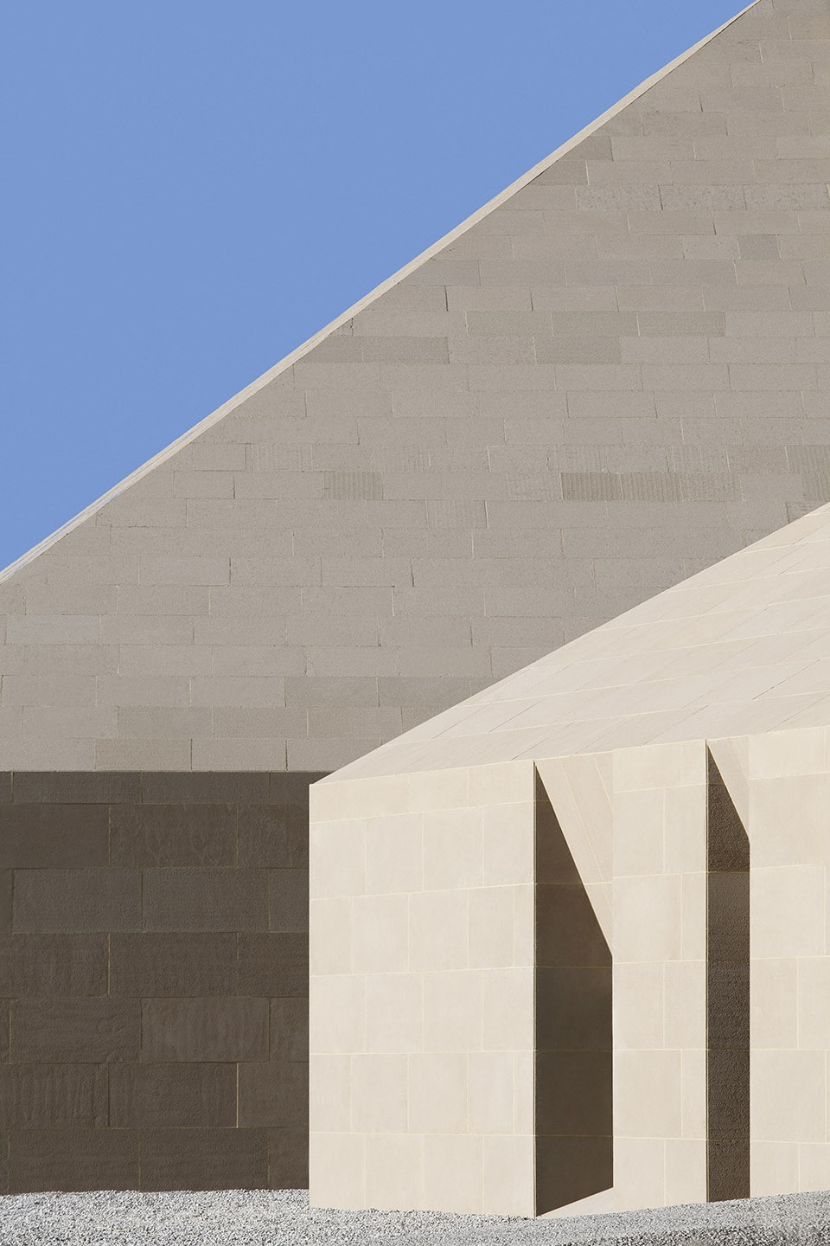
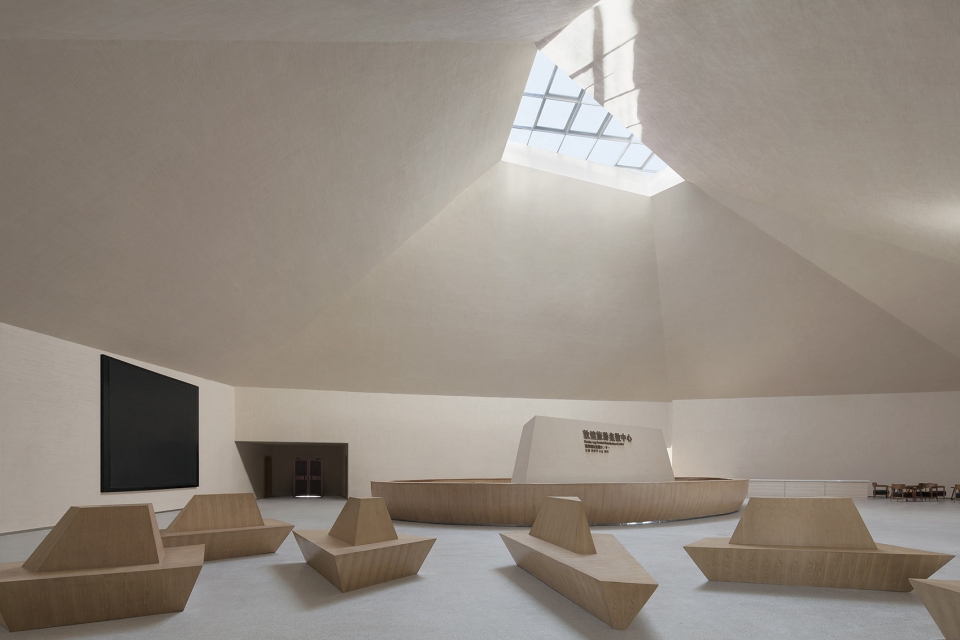
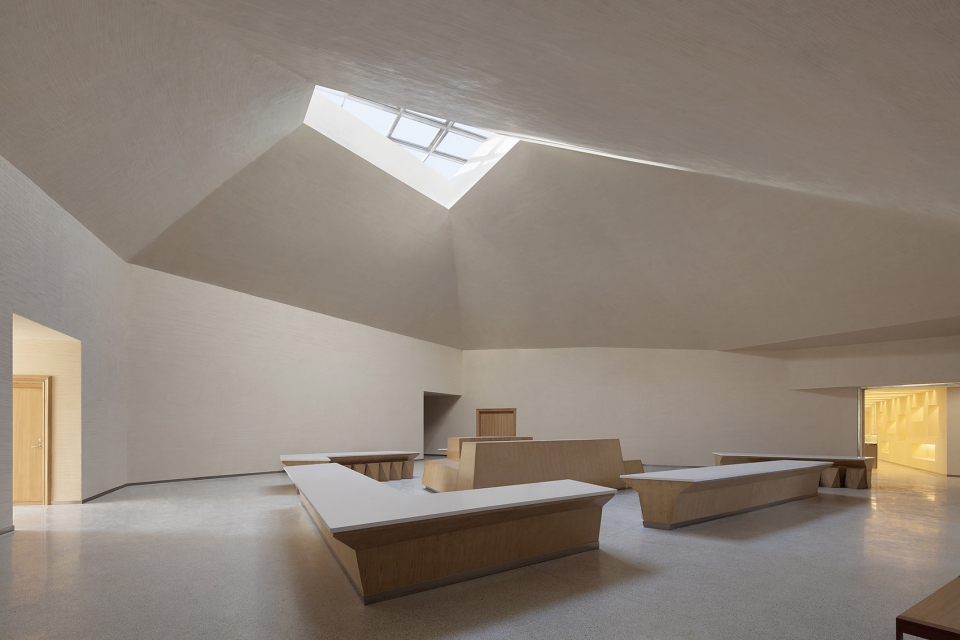
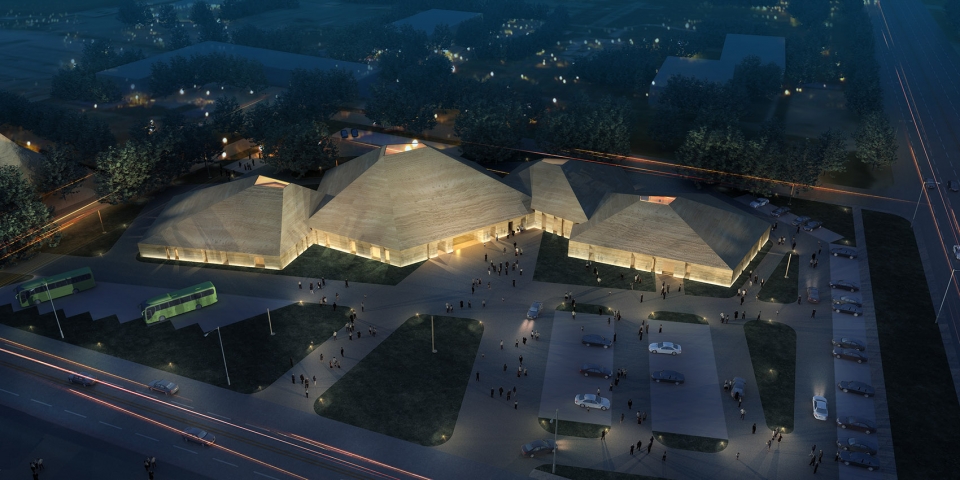
建筑内部构成类似莫高窟的洞窟式空间体验。在炎炎夏日,游人进入到由大屋顶与厚墙围合而成的大空间,可以在其中休憩。加上透过屋顶与厚墙的阳光,共同营造出身处洞窟之中的神秘感受。这种空间隐喻,既是对当地自然环境的回应,也是对莫高窟给人的身体经验的重现,最终呈现了敦煌印象。白天,在休恬时,延续了人与沙漠的神秘对话;夜晚,在沙漠中,呈现出钻石般的独特形象。
In the interior of the building, a grotto-like space is used to enhance an experience similar to that of the Mogao Grottoes. During the scorching summer days, visitors will enter into this mysterious space, formed by high and open ceilings and thick walls, where the sun comes through to create a feeling of being in the grotto. This space metaphor is not only the response to the natural environment, but also the reproduction of the experience given by the Mogao Grottoes, which represents a unique experience for all visitors.
▼建筑内部构成莫高窟的洞窟式空间体验,the interior is a grotto-like space which is used to enhance an experience similar to that of the Mogao Grottoes
▼呈半围合群落式布局的建筑,the main building is in a semi-enclosed community-style layout
▼夜晚建筑如同沙漠中的钻石,the building looks like a diamond in the desert at night
▼场地平面,site plan
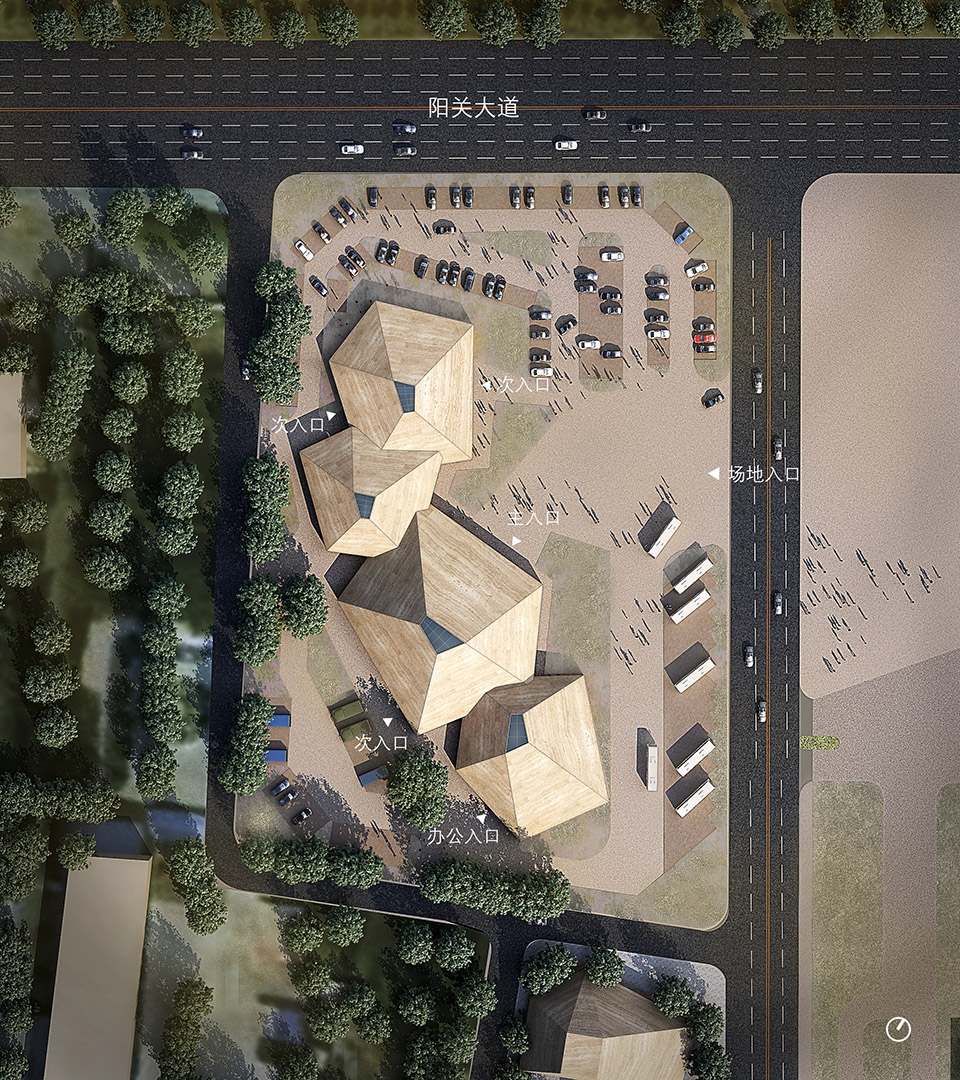
▼图解,diagram
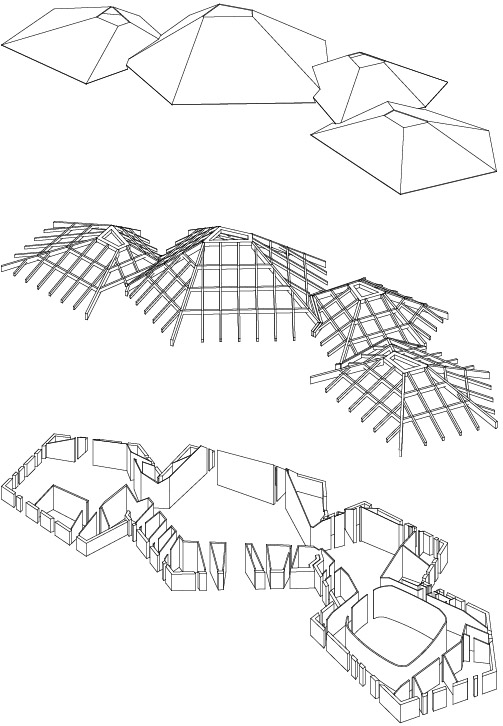
▼平面,plan
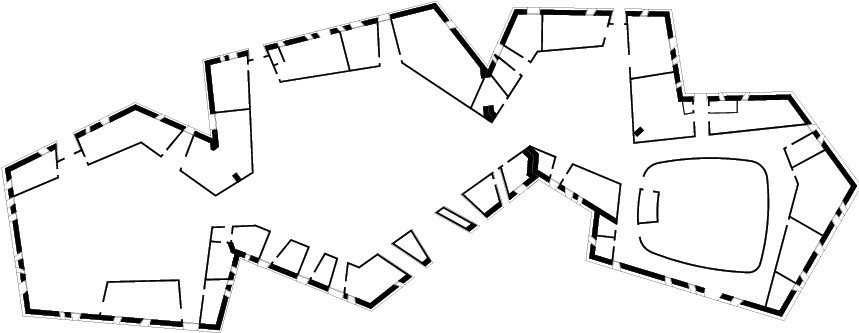
▼剖面,section

项目名称: 敦煌旅游集散中心
建筑事务所: 北京市建筑设计研究有限公司朱小地工作室
主创建筑师: 朱小地
设计团队:回炜炜、贾琦、房宇巍、黄古开
项目详细地址: 甘肃省敦煌市又见敦煌剧场西侧,阳关大道路南
项目完成年份: 2018年10月
建筑面积(平方米): 3735m2
摄影师: 夏至
业主:敦煌市旅游局
合作方:北京市建筑设计研究院有限公司第七设计院
Project name: Dunhuang Tourism Distributing Center
Architect’ Firm: BIAD – ZXD ARCHITECTS
Lead Architects: Xiaodi Zhu
Design Team: Weiwei Hui, Qi Jia, Yuwei Fang, Gukai Huang
Project location: South of Encore Dunhuang Theater, Dunhuang City, Gansu Province
Completion Year: Oct 2018
Gross Built Area (square meters): 3735m2
Photo credits: Zhi Xia
Client: Dunhuang Tourism Administration
Collaborator: BIAD – NO.7
More: 朱小地工作室·BIAD(联系邮箱|contact:biadart@biad.com.cn)









确定不是冢吗
朱老师这么做,也不在乎同侪舆论了😂
想知道几个体量之间的交接关系和交接的具体位置这样做是出于什么考虑。
交接关系可以看屋顶结构的分析图
材料没用对
太像马斯塔巴或者去了顶的金字塔,墓穴感太重了!
效果图上的选用石材纹理感还是好太多了
简洁有力,很棒的设计
干净 漂亮