感谢 译地事务所 + 施莱希工程设计咨询(上海)有限公司 + Arup奥雅纳工程咨询(上海)有限公司 对gooood的分享。更多关于他们请至:eLandscript on gooood + Schlaich Bergermann Partner on gooood + Arup on gooood
Appreciation towards eLandscript Studio + Schlaich Bergermann Partner + Arup for providing the following description:
项目背景
Project Background
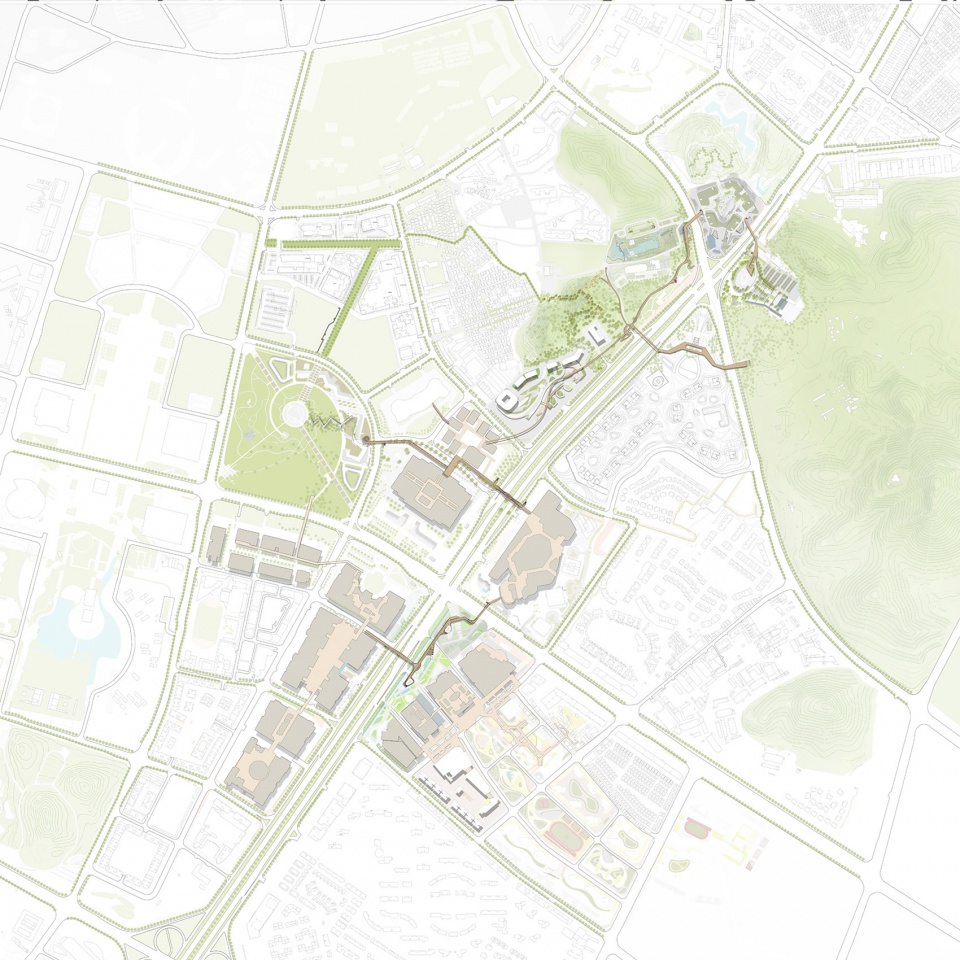
伴随东莞的智造产业革新、人才不断积聚、地铁及城际铁路的建设,并承接八公里慢行绿轴上位规划,团队在东莞中心城区核心地段规划并设计了一条总长3公里的立体慢行系统。
With the upgrade of Dongguan’s manufacturing industry, an increasing number of talents are attracted here resulting in more construction of subways and intercity railways. Given the 8 km’s Slow-Traffic Green Axis from Regional master plan, the team proposed a master plan of Dongguan Slow-Traffic System with a total length of 3 km in the central zone of Dongguan.

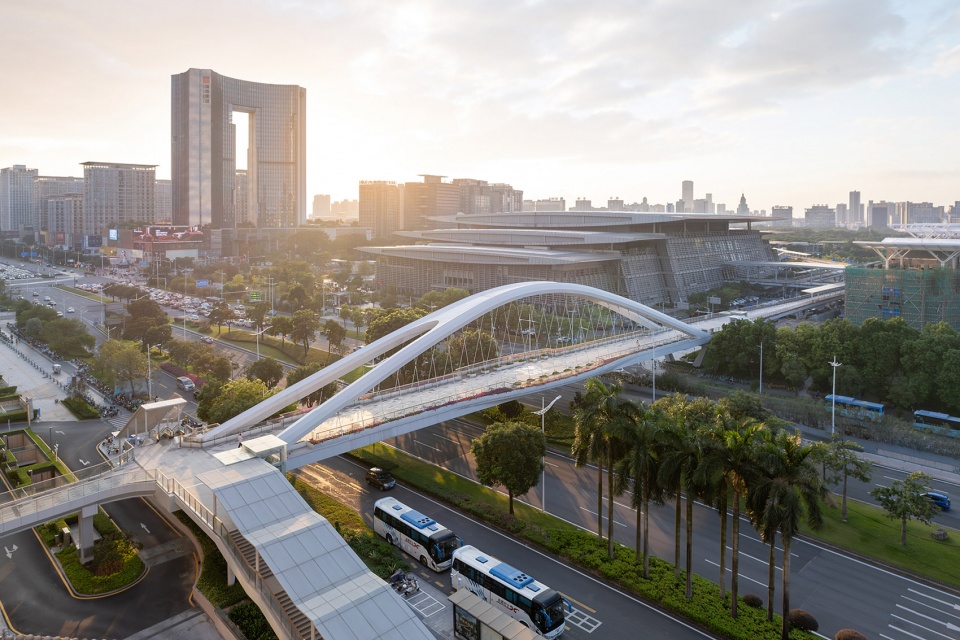
▼中心城环的二号桥连接了民营国贸、市民中心和中心绿地
The Social Loop Bridge #2 connects Minying IFC, Civic Center and Central Park ©Tianpei ZENG
▼东莞中心城区立体慢行系统框架平面图
Framework Masterplan of Dongguan Slow-Traffic System ©eLandscript Studio + Schlaich Bergermann Partner + Arup
设计愿景
Vision
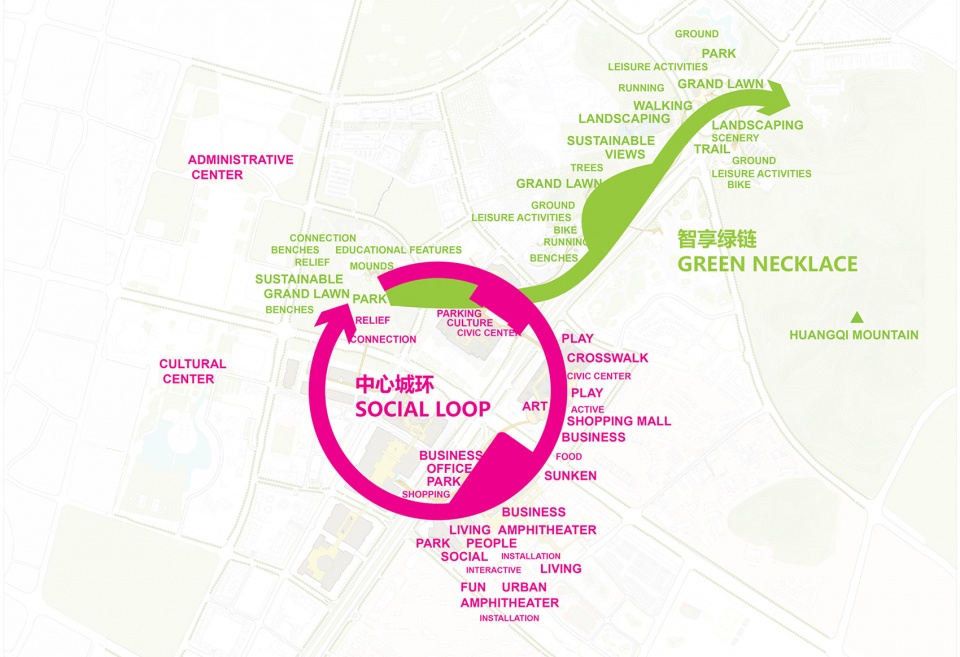
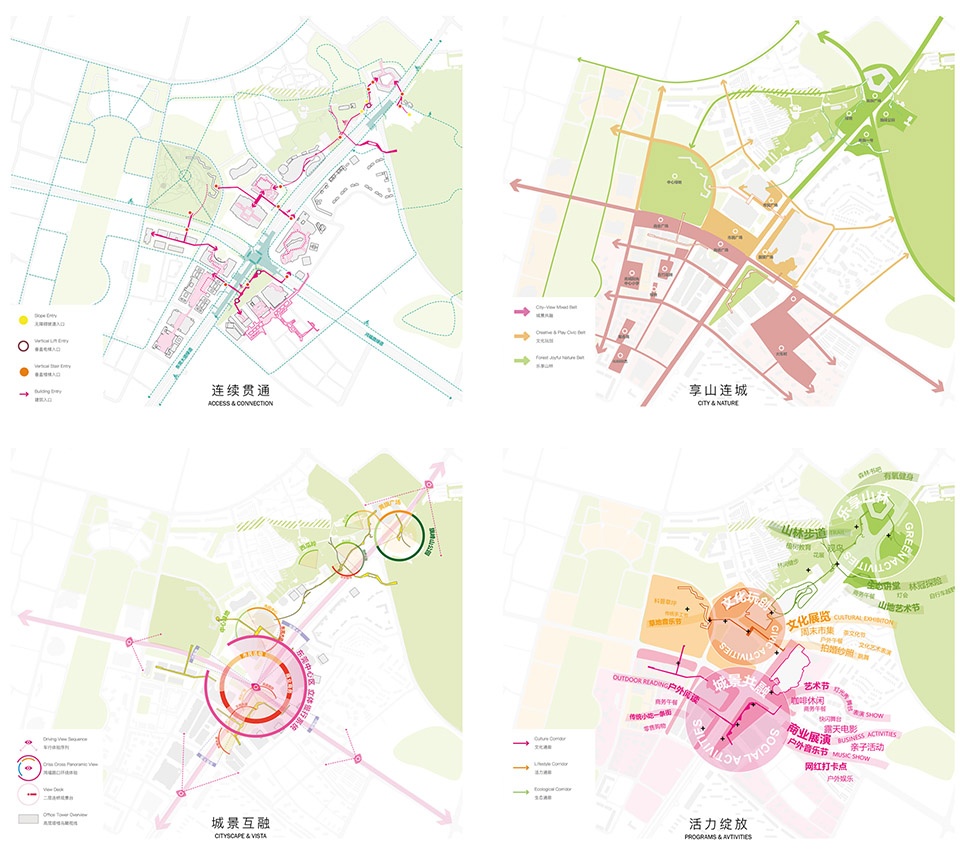
立体慢行系统以“中心城环,智享绿链”为设计愿景,从断点重连、场域激活、绿廊贯通等三个方面梳理了东莞中心城区的慢行需求与功能布局,并增加与零售结合的垂直电梯厅,打造一个更加开放和更好服务市民的东莞中心城区。
With envisioning of “Social Loop & Green Necklace”, the team analyzed the site surroundings’ demands in three aspects: disconnected points, urban parcels with potential to increase value, green corridors that are discontinued. It also add several vertical lift cores integrate with retails. The proposed plan invigorates the urban zone and shapes a better-serviced Dongguan.
▼设计愿景 “中心城环,智享绿链”
Vision: Social Loop & Green Necklace ©eLandscript Studio + Schlaich Bergermann Partner + Arup
▼设计框架
Diagram of Dongguan Slow-Traffic System ©eLandscript Studio + Schlaich Bergermann Partner + Arup
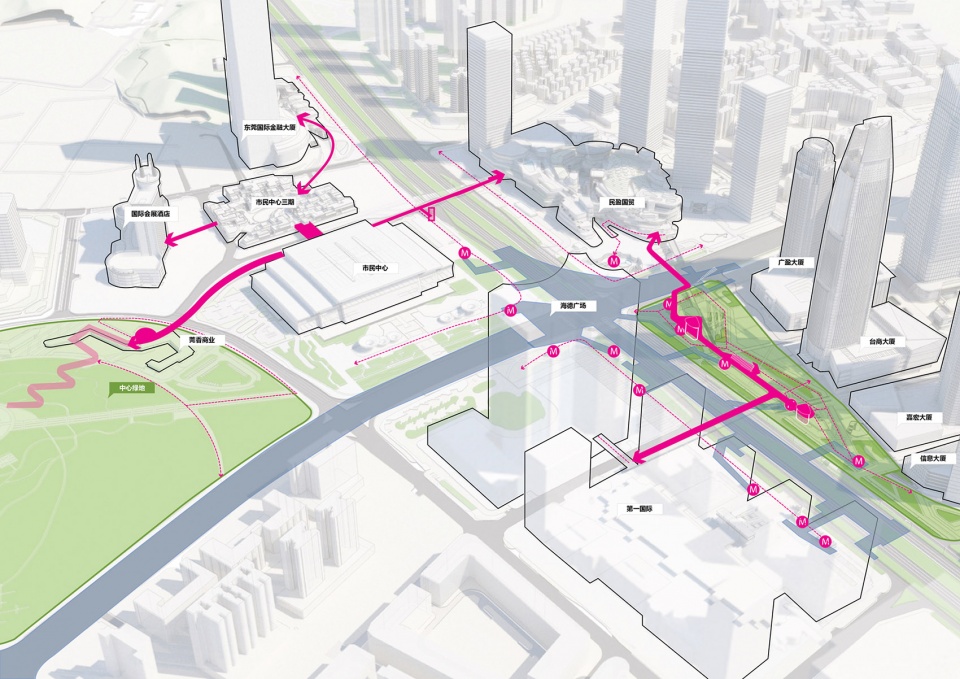
中心城环
Social Loop
总长1.5公里的中心城环串联了中心绿地、市民中心一期和三期、民盈国贸、农商行大厦、台商大厦、嘉宏大厦和第一国际街区等东莞人流量和文化商业生活最集聚的区域。
The 1.5-kilometer-long Social Loop connects the most popular and high density places in Dongguan City core areas, including Central Park, Civic Center Phase I and Phase III, Minying IFC, Dongguan Rural Commercial Bank, Tai-Shang Building, Jia-Hong Building, and First international block.
▼中心城环的选线
The Route of the Social Loop ©eLandscript Studio + Schlaich Bergermann Partner + Arup
▼中心城环二号桥是东莞中心城区的门户
The Social Loop Bridge #2 as the Gateway of Dongguan ©Tianpei ZENG
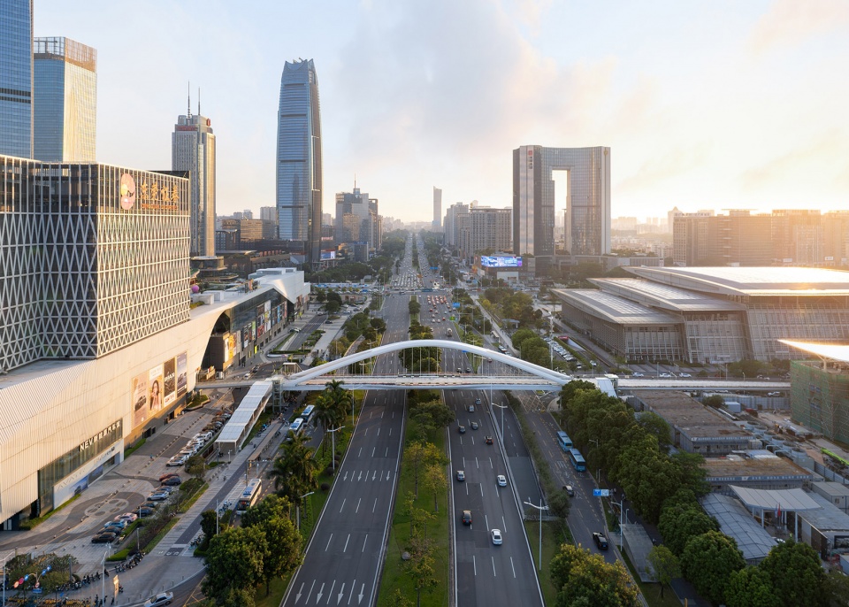
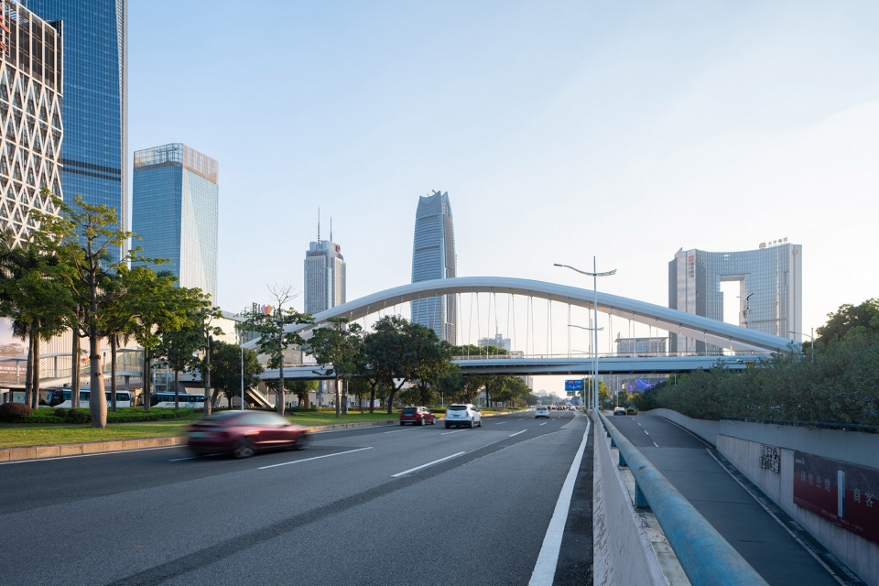
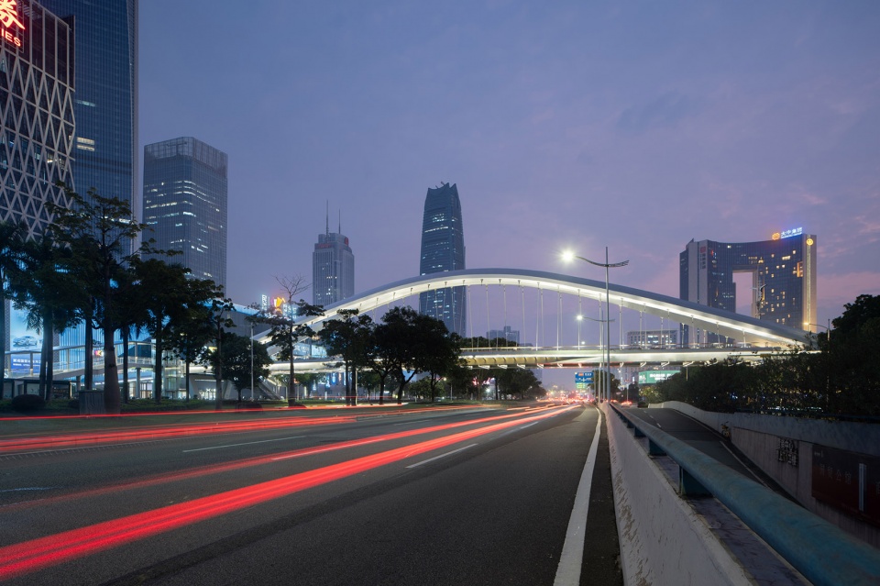
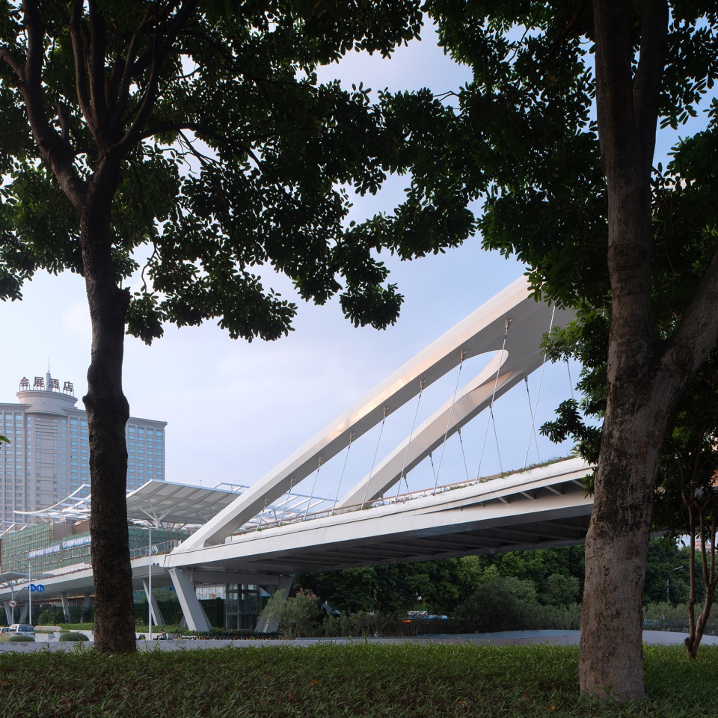
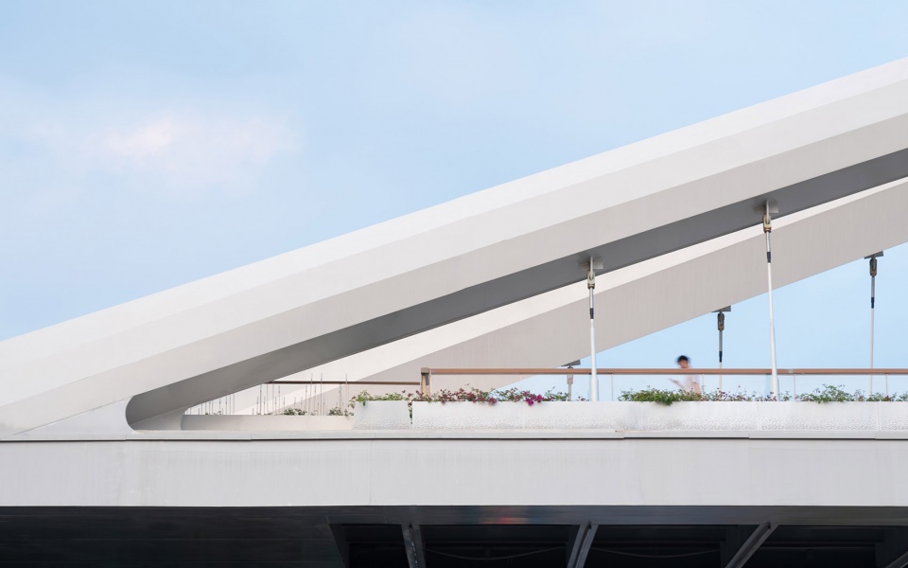
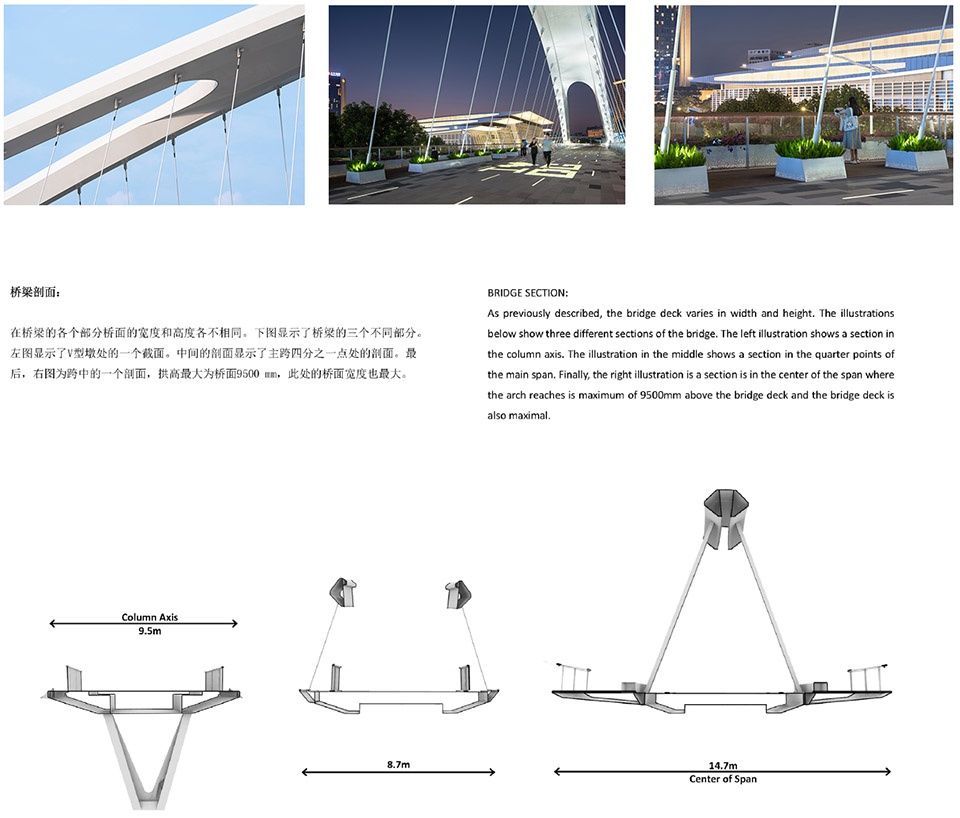
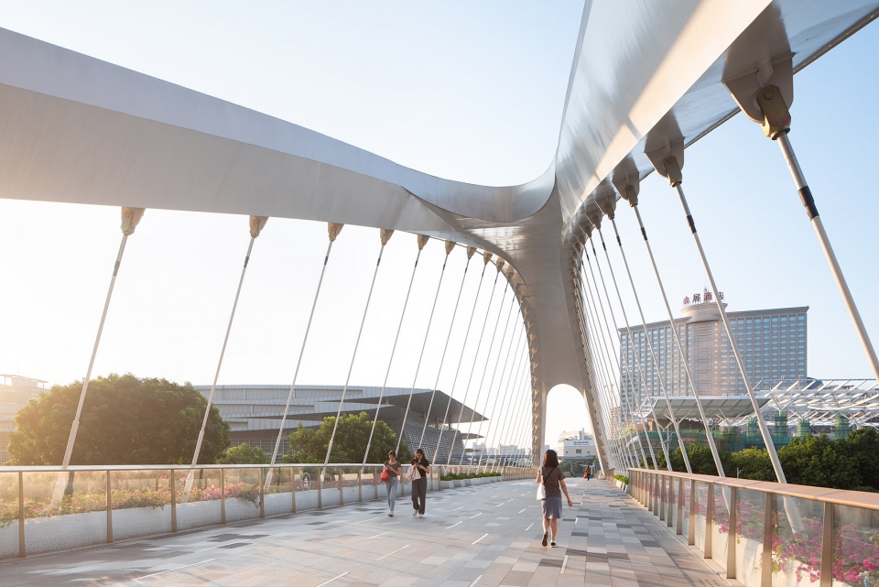
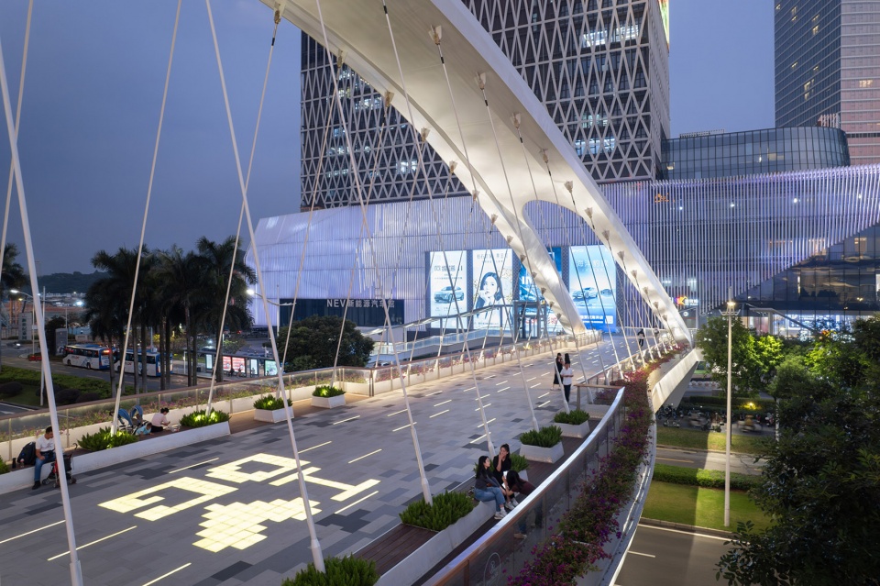
中心城环二号桥的落柱受场地限制,跨东莞大道段的最大跨度达103.5米,设计选用钢结构连续梁桥及10米矢高的变形拱,并使用54根拉索受力。桥面梁的中心横跨最大为14.7米,并设置休憩花箱座椅和观景平台。
Considering site limitations, the Bridge no.2 cites a maximum span of 103.5 meters crossing the boulevard. The design adopted the continuous steel beam structure and a 10-meter arch with 54 cables. Additionally, there’re are flower boxes and viewing platforms for people to stay and linger at the center of the deck beam.
▼中心城环二号桥的车行视角
The Social Loop Bridge #2 ©Tianpei ZENG
▼中心城环二号桥的车行视角夜景
The Night-view of the Social Loop Bridge #2 ©Tianpei ZENG
▼中心城环二号桥的桥墩与桥体采用铰接连接
The Joint between the V-Column and the Beam of The Social Loop Bridge #2 ©Tianpei ZENG
▼中心城环二号桥的变形拱与桥梁连接细节
The Joint between the Arch and the Beam of the Social Loop Bridge #2 ©Tianpei ZENG
▼中心城环二号桥的断面图
The Section of the Social Loop Bridge #2 ©eLandscript Studio + Schlaich Bergermann Partner + Arup
▼中心城环二号桥漫步,The Social Loop Bridge #2 ©Tianpei ZENG
▼中心城环二号桥夜景,The Night-view of the Social Loop Bridge #2 ©Tianpei ZENG
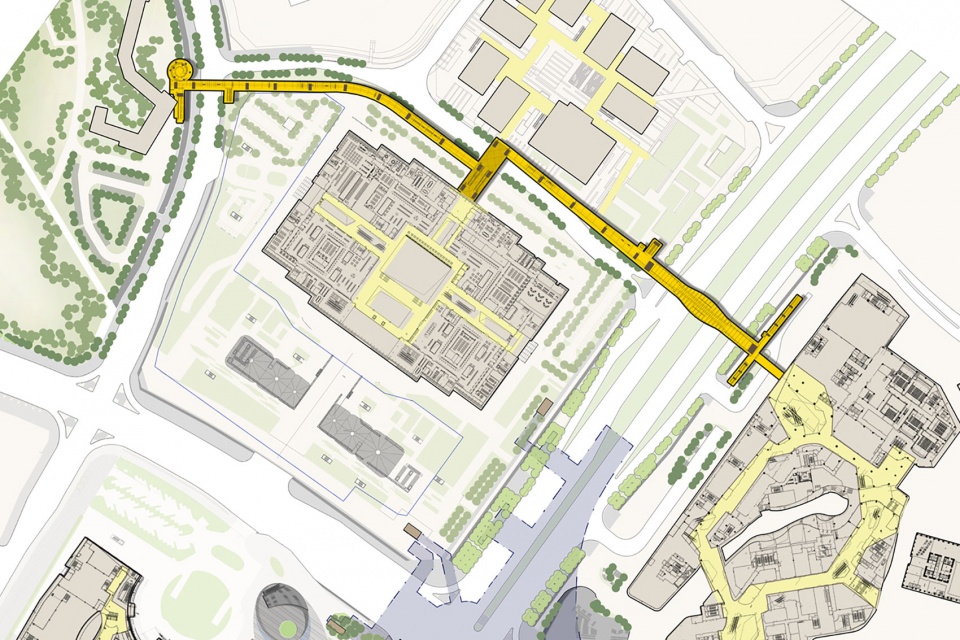
▼中心城环二号桥的平面图
The Plan of the Social Loop Bridge #2 ©eLandscript Studio + Schlaich Bergermann Partner + Arup
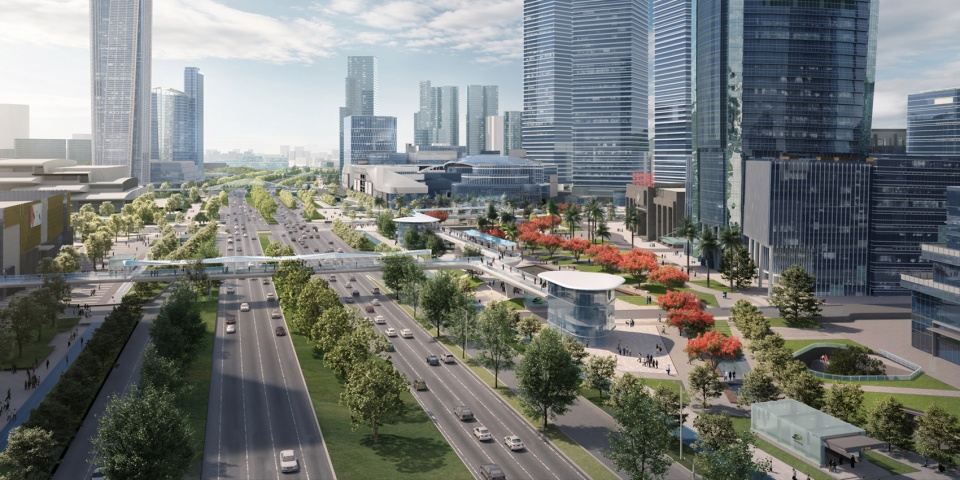
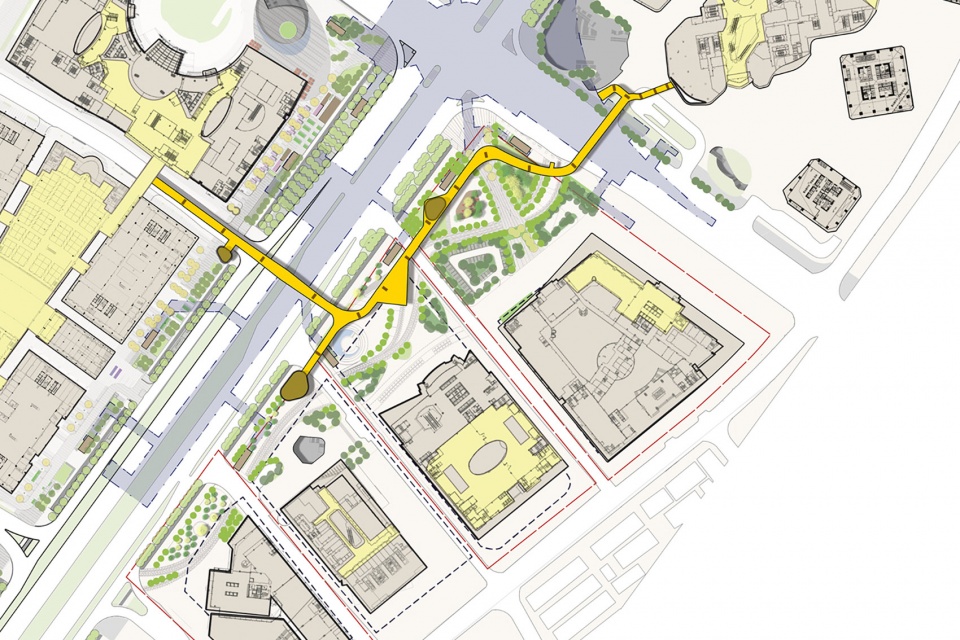
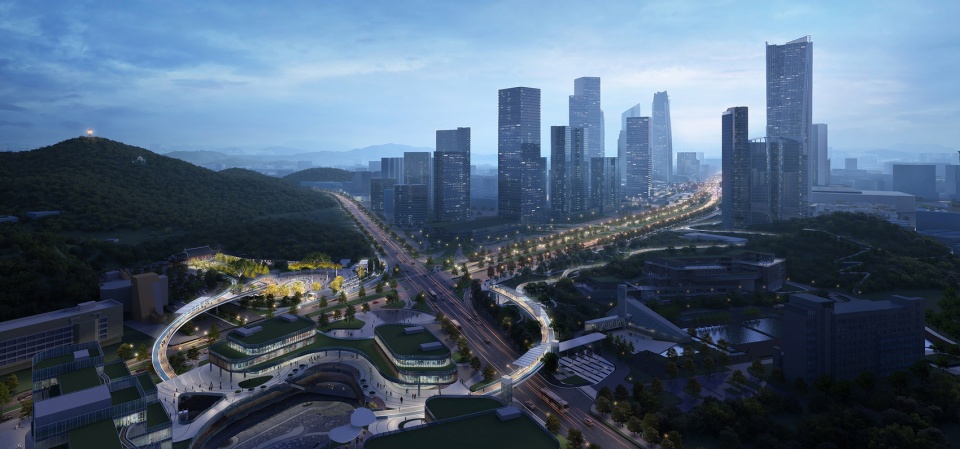
中心城环1号桥公园段的设计将二层连廊、约2公顷的地面公园和数个地铁出入口及下沉广场进行一体化设计,打造东莞中心城区的公共空间会客厅。中心城环1号桥公园段的建设将在地铁施工完成后。
The Bridge No.1 (park section) integrates the elevated bridge, the park, the subway entrances and the sunken plazas to create a dynamic shared public space in central Dongguan. The Bridge No.1 (park section) will be constructed after the subway construction is completed.
▼中心城环一号桥公园的愿景效果图
The Envisioning Perspective of the Social Loop Bridge #1 ©eLandscript Studio + Schlaich Bergermann Partner + Arup
▼中心城环一号桥的平面图
The Plan of the Social Loop Bridge #1 ©eLandscript Studio + Schlaich Bergermann Partner + Arup
智享绿链
Green Necklace
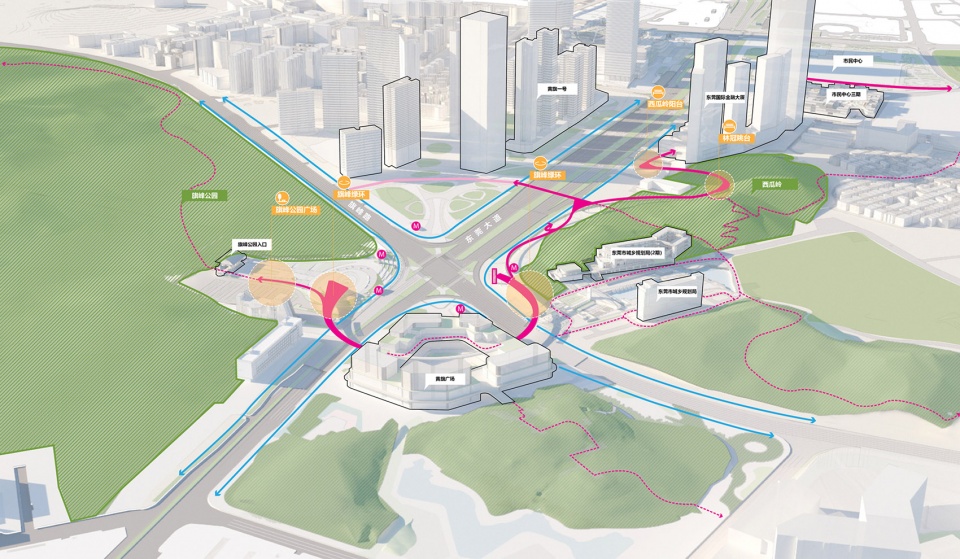
总长1.5公里的智享绿链串联了中心绿地、西瓜岭片区、规划展览馆及黄旗广场、经旗峰公园与黄旗山登山步道相连,将最具代表东莞自然山林人文的区域与城市中心紧密的连接在一起。
The 1.5-kilometer-long Green Necklace connects Central Park, Xigualing area, the Planning & Exhibition Hall, Huangqi Plaza, qifeng Park and Huangqi Mountain Hiking trails. This tree canopy bridge ties the city core and the nature mountain together.
▼智享绿链的愿景效果图
The Envisioning Perspective of the Green Necklace ©eLandscript Studio + Schlaich Bergermann Partner + Arup
▼智享绿链的选线
The Route of the Green Necklace ©eLandscript Studio + Schlaich Bergermann Partner + Arup
▼智享绿链的平面图
The Plan of the Green Necklace ©eLandscript Studio + Schlaich Bergermann Partner + Arup
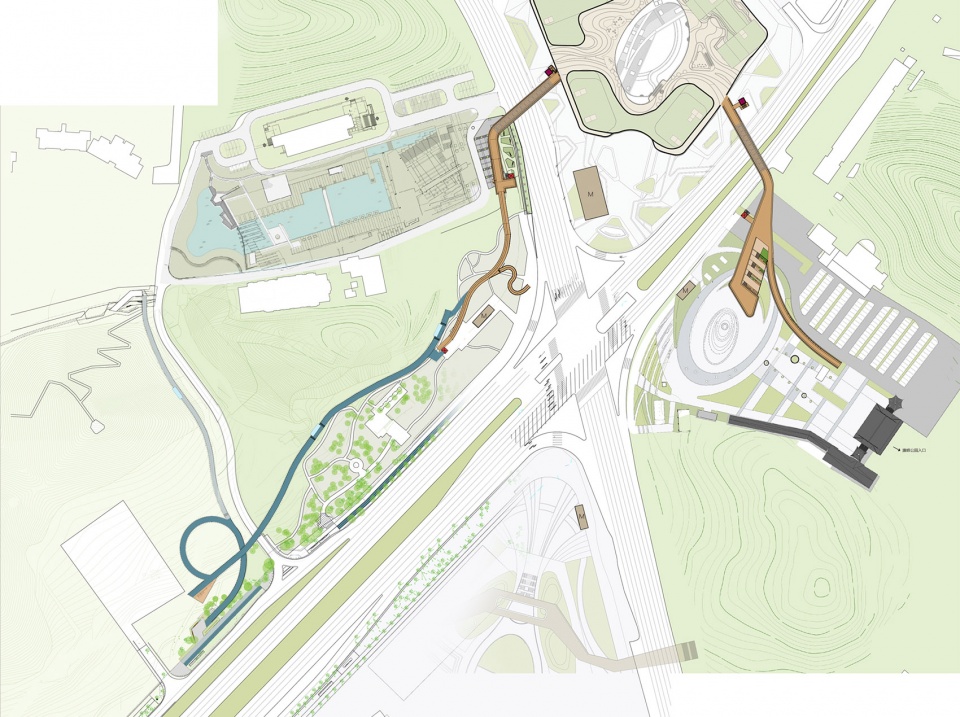
智享绿链西瓜岭段的入口均采用无障碍设计,在选线上避让场地原有的乔木,设计了方便市民使用的林冠舞台、休憩廊架和地铁垂直电梯的贯通平台。旗峰公园段将与黄旗广场的地块开发一同建设。
All entrances in the Xigualing area of the Green Necklace are designed to disadvantage friendly. The proposed routes avoided original trees on site, and integrated with a tree-canopy stage, several pergola trellis, platform connected with subway lifts. It aims to provide convenience and functional spaces for local citizens. The Qifeng Park section will be constructed in conjunction with the development of the Huangqi Plaza.
▼智享绿链与地铁垂直电梯的贯通平台
View Platform Connected with Subway Lifts ©Tianpei ZENG
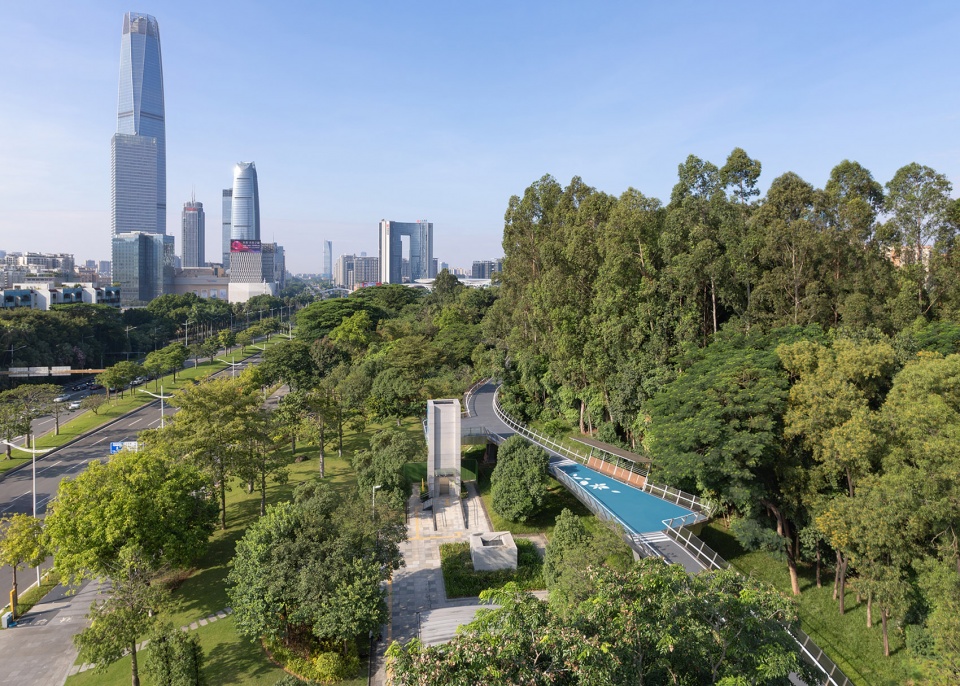
▼智享绿链西瓜岭段的无障碍入口设计,在选线上避让场地原有的乔木
The disadvantage friendly entrance of Xigualing area, the proposed routes avoided original trees on site ©Tianpei ZENG
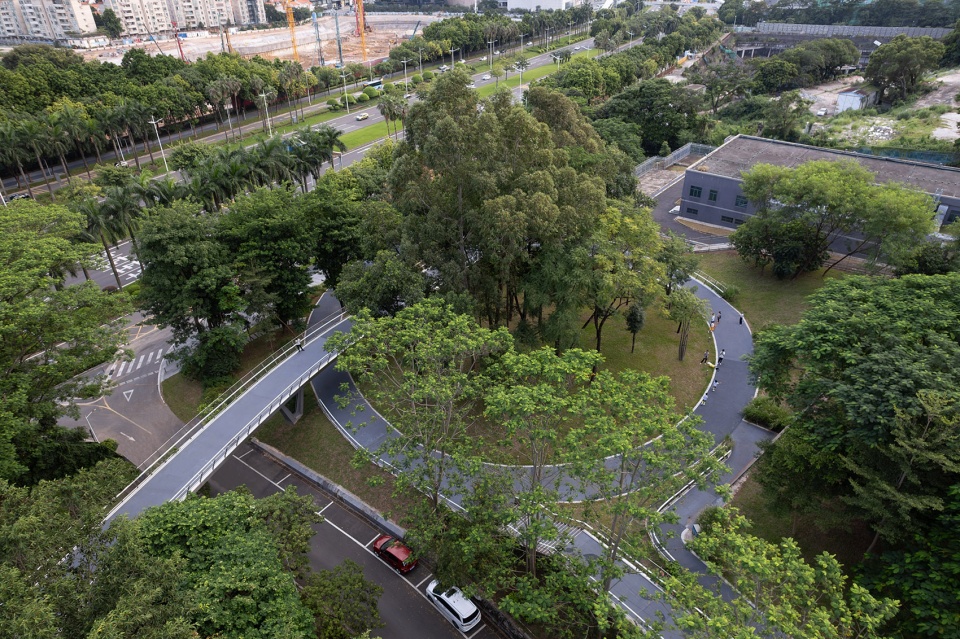
▼智享绿链的西瓜岭入口
The entrance of Green Necklace in Xigualing area ©Tianpei ZENG
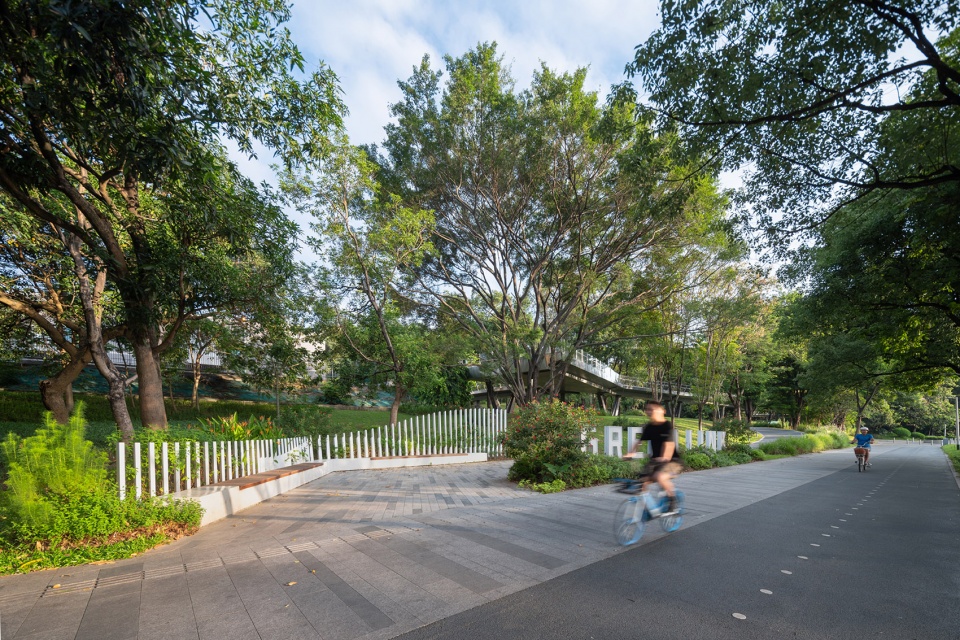
▼供市民活动的林冠舞台,Tree Canopy Platform ©Tianpei ZENG
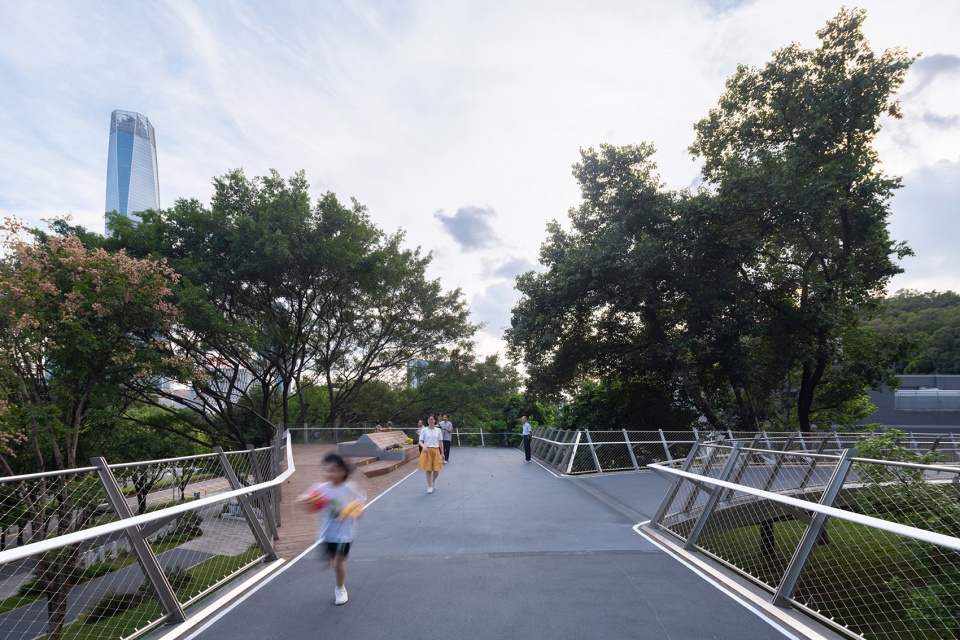
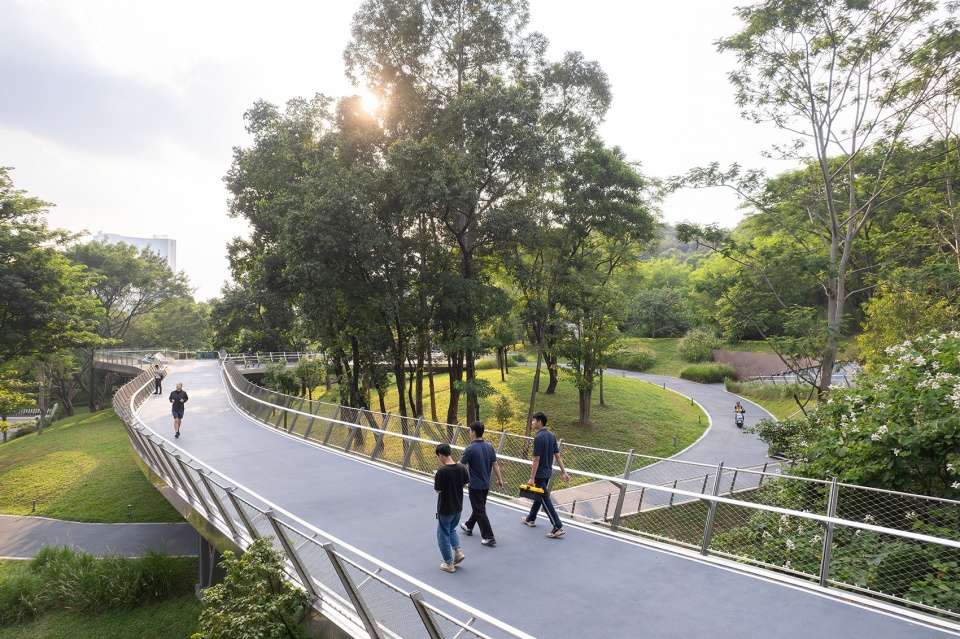
▼林冠步道漫步,Tree Canopy Walk ©Tianpei ZENG
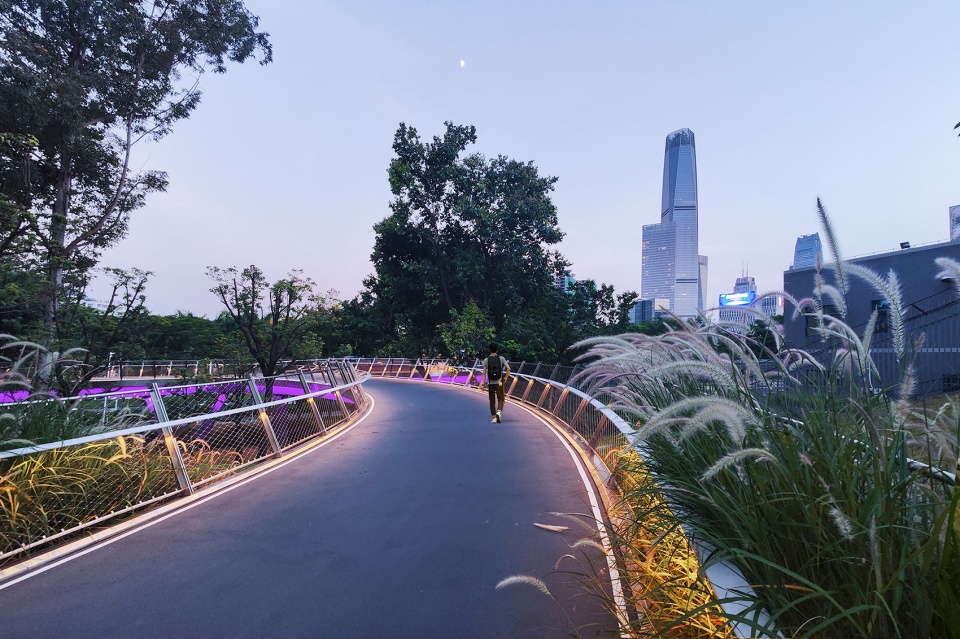
▼林冠步道漫步的夜景,Tree Canopy Walk ©Jun YUAN
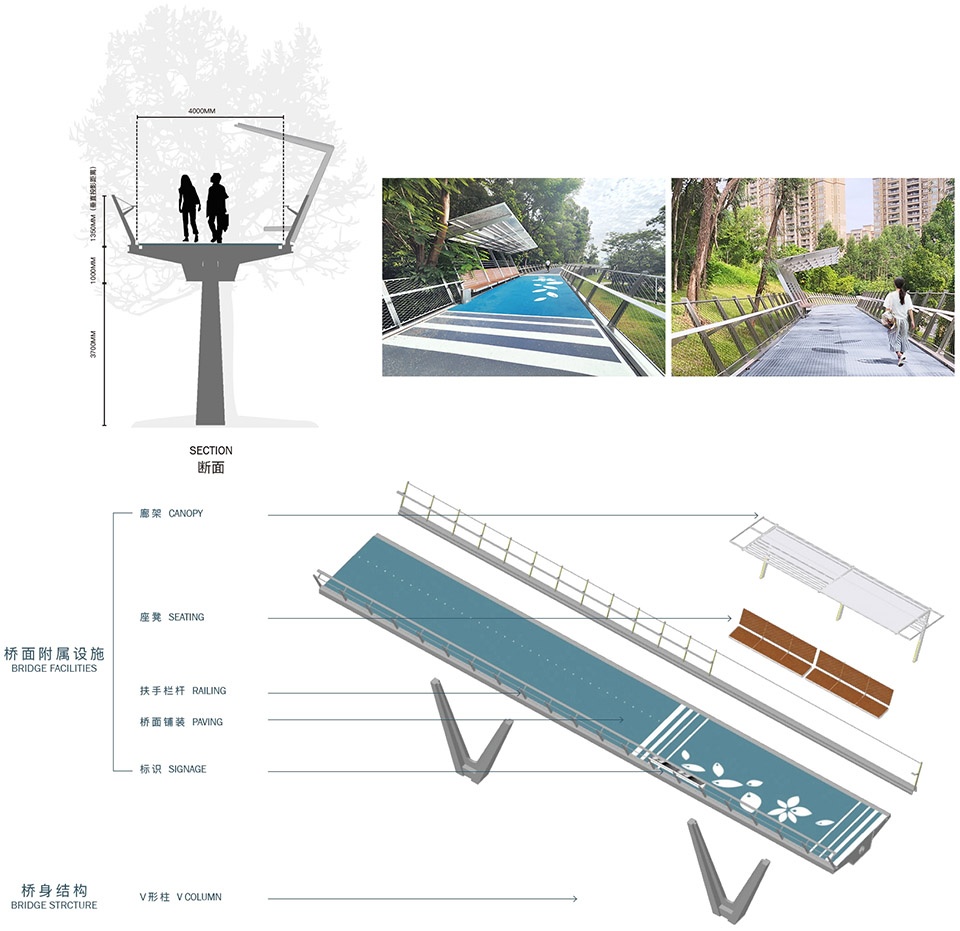
▼林冠步道标准段断面和休憩廊架
The Typical Section of Tree Canopy Walk with Trellis ©eLandscript Studio + Schlaich Bergermann Partner + Arup
项目地址:中国 东莞 中心城区
项目类别:慢行系统规划、人行桥、基础设施
设计联合体:译地事务所有限公司 & 施莱希工程设计咨询(上海)有限公司 & 奥雅纳工程咨询(上海)有限公司
规划研究范围:248公顷
慢行系统总长度:3公里
设计周期:2019-2021
项目状态:已建成,2021-2023
项目统筹:东莞市中心城区“一心两轴三片区”建设现场指挥部
建设单位:东莞市莞城建筑工程有限公司
代建单位:华润置地深圳大区东莞片区公司
首席方案设计:译地事务所有限公司
慢行系统深化及结构设计:施莱希工程设计咨询(上海)有限公司
规划框架及慢行系统选线:奥雅纳工程咨询(上海)有限公司
设计总包、扩初及施工图设计:中国建筑东北设计研究院有限公司
二号桥设计咨询和实施阶段优化顾问:深圳翰博设计股份有限公司
灯光顾问:深圳市大晟环境艺术有限公司 & 深圳市火石环境艺术有限公司
施工单位:中铁四局集团有限公司
监理单位:深圳市城建监理有限公司
译地设计团队成员:张谦, 唐筱璐, 廖文剑, 张蓝兮, 陈震宇, Vorrarit ANANTSORRARAK, 范武峻, 刘启文, 李姝媛, 吴承阳, 汪旭婷, Jennifer NG, Maisy POON, Bill CHAN
施莱希团队成员:Sven Plieninger, 陈伟, David Sommer, 殷文
奥雅纳团队成员:陈敏扬, 陈晓燕, 邓莹, 丁一平, 黄筱敏, 程淑君, 白乐天, 钟佩茜
东莞市中心城区“一心两轴三片区”建设现场指挥部团队成员:黄宇东、方永超、邓然、蔡晶、李俊丰
摄影:曾天培,袁军
Location: Dongguan, P.R.China
Programmes: Slow-Traffic Master Planning, Pedestrian Bridge, Infrastructure
Design Collaboration: eLandscript Studio & Schlaich Bergermann Partner & Arup
Research Area:2,480,000㎡
Slow-Traffic System Length: 3km
Design Period: 2019-2021
Status:Built, 2021-2023
Client of Chief Planning & Coordination: Dongguan Central Area Management Department
Client of Construction: Dongguan Guancheng Construction Company
Client of Construction Excusive: CR Land Dongguan
Lead Landscape Architect: eLandscript Studio
Bridge Schematic design and Structure Design:Schlaich Bergermann Partner
Master Plan Frameworks: Arup
Construction Drawing: China Northeast Architectural Design & Research Institute
Bridge #2 Consultant: Shenzhen Hope Design
Lighting Consultant: Shenzhen Dasheng & Shenzhen Huoshi
Construction: China Railway no.4 Engineering Group
Supervisory: Shenzhen Chengjian
eLandscript Team: Qian ZHANG, Xiaolu TANG, Wenjian LIAO, Lanxi ZHANG, Zhenyu CHEN, Vorrarit ANANTSORRARAK, Wujun FAN, Qiwen LIU, Shuyuan LI, Chengyang WU, Xuting WANG, Jennifer NG, Maisy POON, Bill CHAN
sbp Team: Sven Plieninger, Wei CHEN, David Sommer, Wen YIN
Arup Team: Atlas CHAN, Xiaoyan CHEN, Ying DENG, Yiping DING, Xiaomin HUANG, Shujun CHENG, Letian BAI, Peiqian ZHONG
Dongguan Central Area Management Department Team: Yudong HUANG, Yongchao FANG, Ran DENG, Jing CAI, Junfeng LI
Photographs: Tianpei ZENG, Jun YUAN
More: 译地事务所 + 施莱希工程设计咨询(上海)有限公司 + Arup奥雅纳工程咨询(上海)有限公司 更多关于他们请至:eLandscript on gooood + Schlaich Bergermann Partner on gooood + Arup on gooood










系统值得推广
DK
步行体统挺好的,就是标志性弱了点
虽然项目面临交通问题和部分地区开发不均的挑战,但慢行系统设计的独创性和对绿色发展的注重令人印象深刻。连接商业与自然,实现了城市核心区域的复兴,为东莞注入新活力。期待项目推进解决现有问题,确保其成为城市可持续发展的标志性工程。
国际化起来了
东莞作为新一线城市有该有的样子了
紧密结合东莞的产业升级和城市建设,巧妙设计的人行桥和绿化系统展现出城市智慧规划
东莞这座城市这十多年变化挺大,
夜景不错