感谢 中国建筑西南设计研究院有限公司 予gooood分享以下内容。更多关于他们,请至:China Southwest Architectural Design and Research Institute Corp.Ltd on gooood
Appreciations towards China Southwest Architectural Design and Research Institute Corp.Ltd for providing the following description:

大运会媒体中心坐落于东安湖体育公园。作为第31届世界大学生运动会全球媒体工作者办公的主要场所,媒体中心与大运会主体育场隔湖相望,占据了远眺主体育场的最佳视线通廊,拥有一览东安湖公园的极佳视野。
The Main Media Centre of FISU World University Games is located in DongAn Lake Sports Park. As the main office for the global media workers, the media center is located across the lake from the main stadium of the Universiade, having an excellent view of Dongan Lake Park.
▼项目与周边环境鸟瞰,aerial view of the project and surrounding environment © 存在建筑
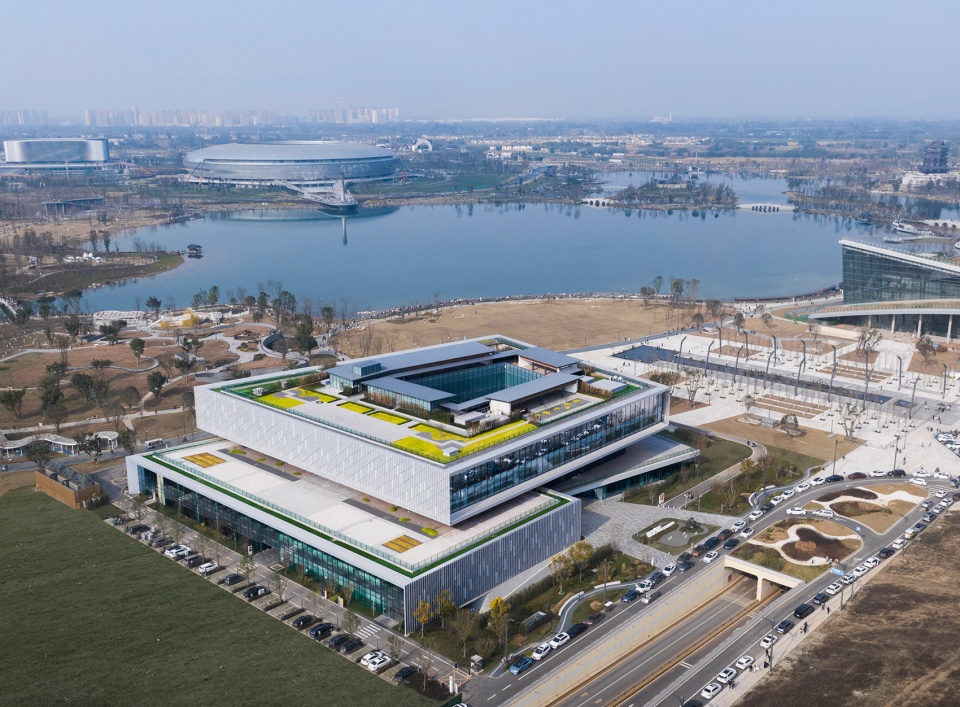
项目总建筑面积约4.5万㎡,包括了注册大厅、新闻文字工作区、新闻发布厅、租用办公区、专访室、新媒体直播室、演播室等功能齐备的MPC(新闻中心)及IBC(广播中心)功能。赛后,本项目将考虑改造成为东安湖图书馆使用。
The total construction area of the project is about 45,000㎡, including the registration hall, news text workspace, press conference hall, rented office area, interview room, new media live broadcast room, studio and other fully functional MPC and IBC functions. After the tournament, this project will be considered to be transformed for use as Dongan Lake Library.
▼建筑鸟瞰,aerial view of the project © 存在建筑
1. 东安书院
Dong’an Academy
媒体是传播信息的媒介,大运会各项赛事将通过媒体的镜头传达到世界各地,而大运会媒体中心是全球媒体工作者了解成都的第一站,他们将在这里工作并生活一个月时间,这里将成为成都向全世界展示城市精神和本土文化的第一扇窗口。
The media is a medium for spreading information, and the events news will be spread all over the world through the lenses of the media. The Universiade Media Center is the first stop for the global media workers to understand Chengdu, where they will work and live for one month, and it will be the first window for Chengdu to show the city spirit and local culture to the world.
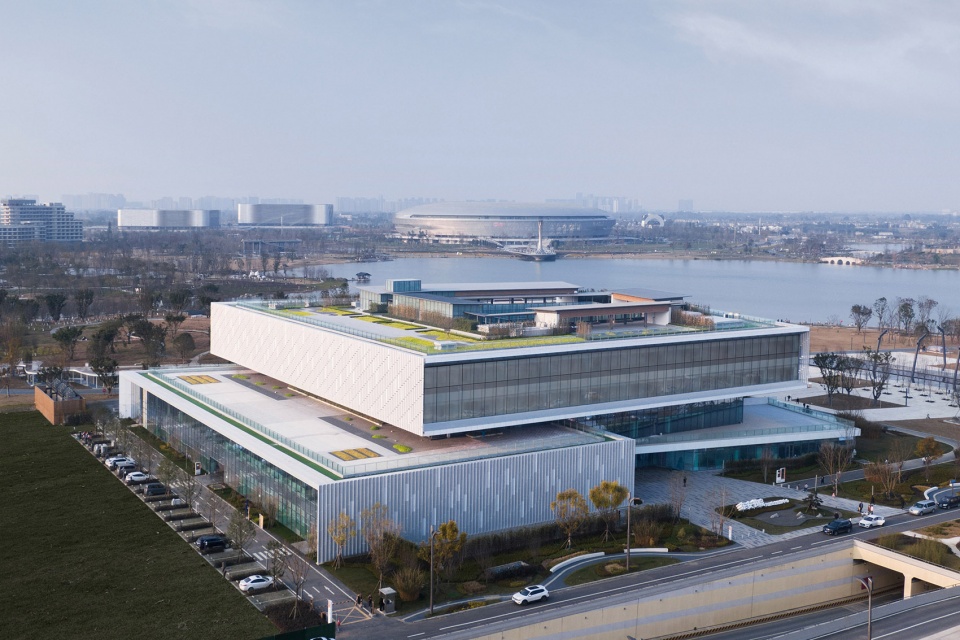
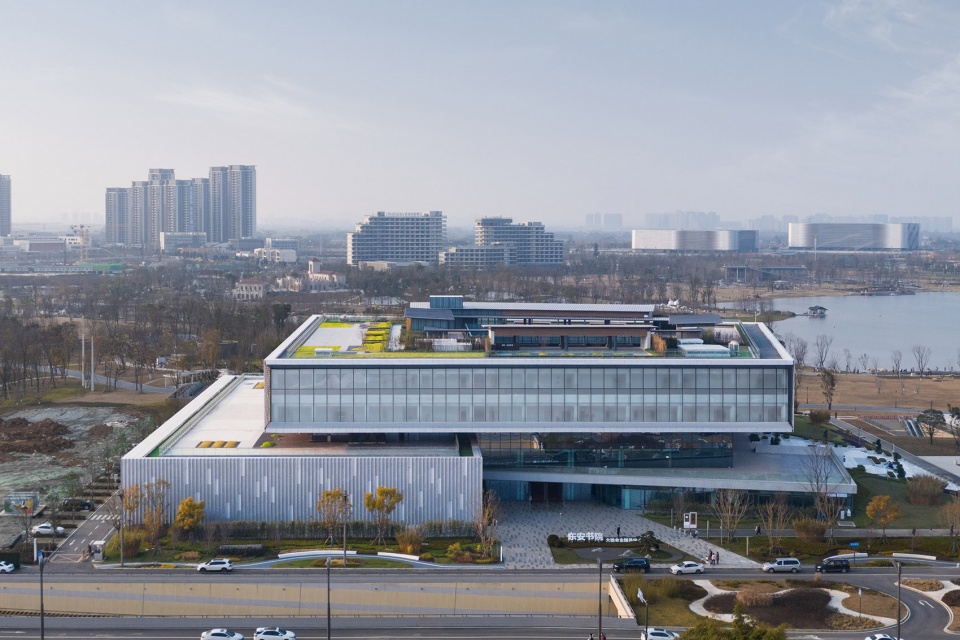
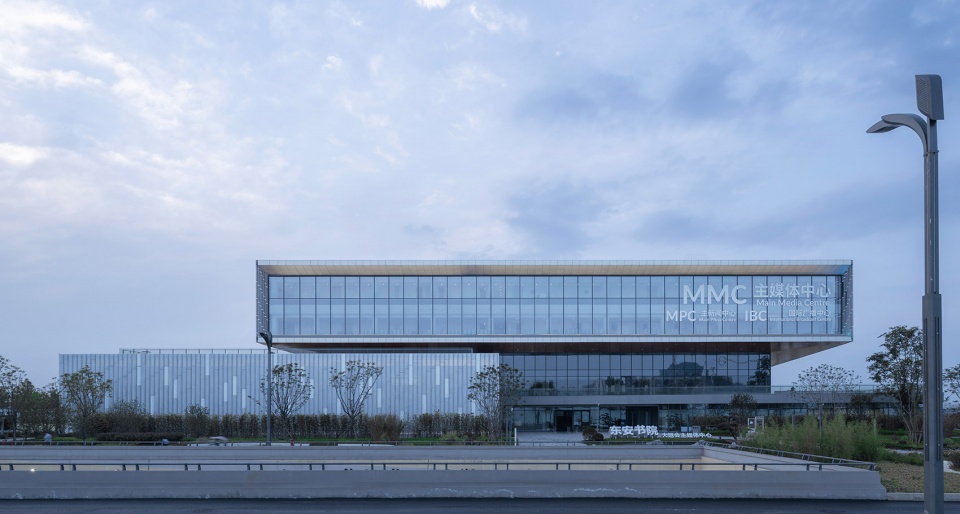
▼南立面,south facade © 存在建筑
▼南立面近景,closer view of south facade © 存在建筑
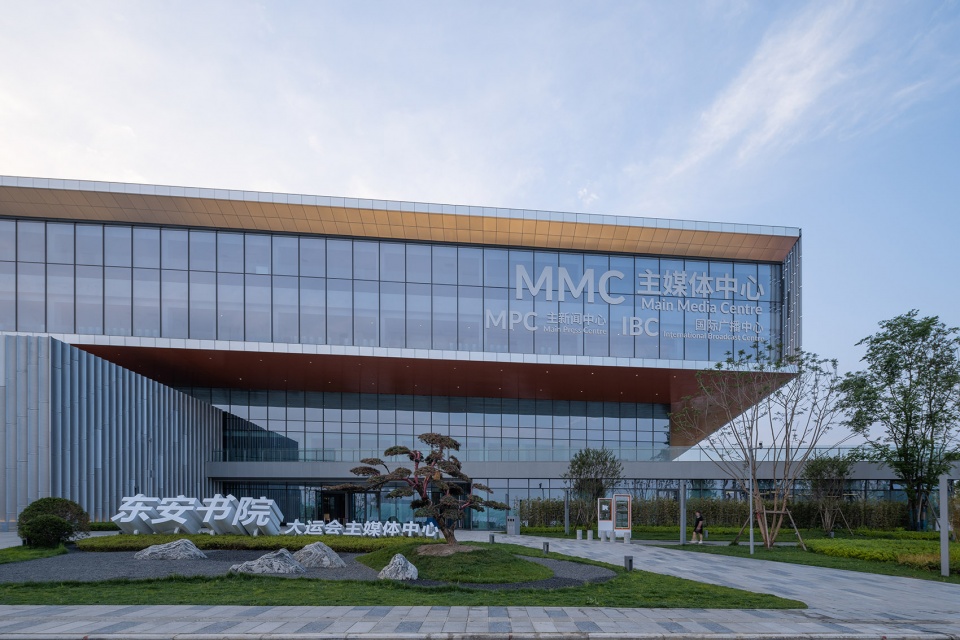
本项目建筑既要表达出现代特征,也要表达和展示出传统的中国文化,既是包容与开放的,也是国人含蓄的文化表达,展现出新时代的大国自信。设计以传统的书院文化作为出发点,以传统的合院空间作为载体,用现代建筑语言营造“东安书院”的东方意境。
The architecture expresses not only modern characteristics, but also traditional Chinese culture, which is inclusive and open, exhibiting the implicit cultural expression of Chinese people, and showing the confidence of China in the new era. The design takes the traditional academy culture as the starting point, the traditional courtyard space as the carrier, and uses the modern architectural language to create the Oriental artistic conception of “Dong’an Academy”.
▼东立面,east facade © 存在建筑
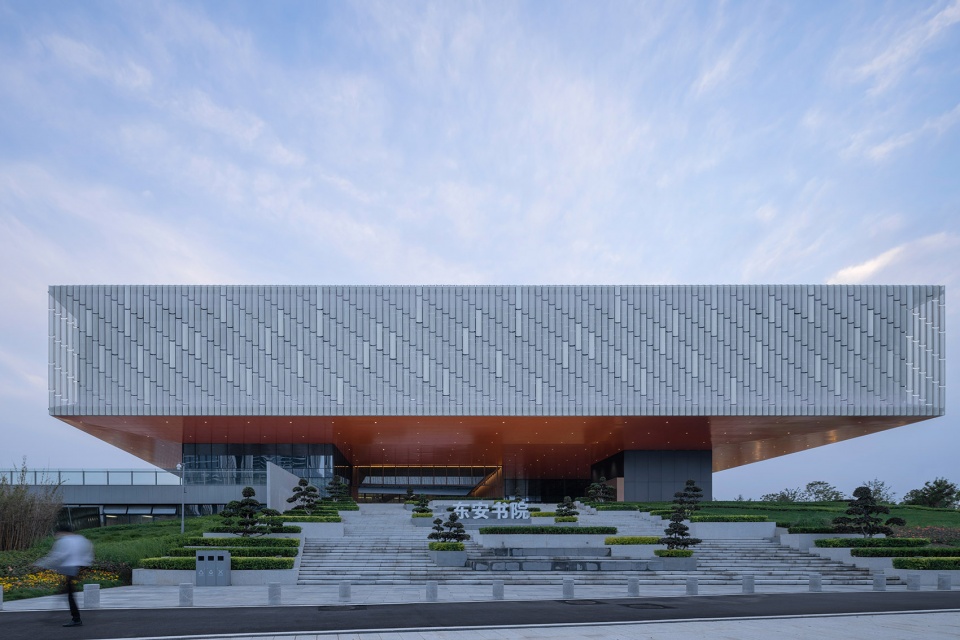
2. 城市客厅
City Living Room
院落四周建筑体量继承传统比例尺度,用竖向格栅围合构建充满传统韵味的“东安书院”院落空间,围绕“东安书院”设置成都印象展馆及餐厅,在赛时媒体工作者办公之余,这里将是休闲活动的承载场地,成为成都欢迎八方来客的城市客厅,是成都精神、本土文化的展示窗口。
The architectural volume around the courtyard inherits the traditional scale and is surrounded by vertical grids to create a traditional atmosphere of the “Dong’an Academy”. A Chengdu Impression Exhibition Hall and restaurant are set up around the “academy”. During the games, this will be a bearing area for leisure activities, becoming a city living room, and a display window for Chengdu’s spirit and local culture.
▼北立面近景,closer view of the north facade © 存在建筑
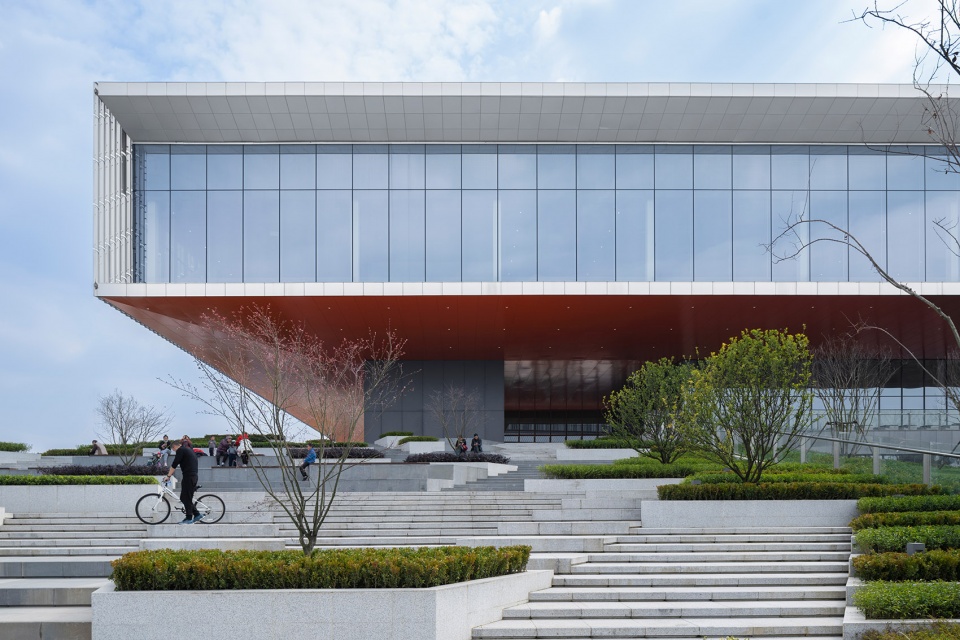
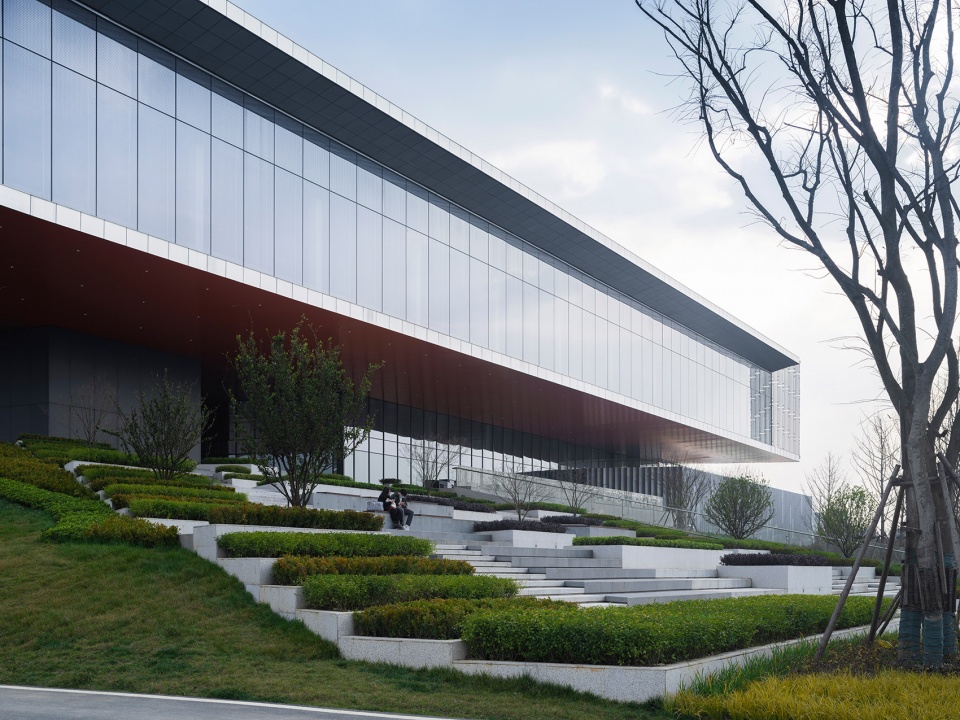
赛后这里也将作为全天候为市民开放的公共活动城市客厅,提供满足多样化活动场景的建筑空间。在空间处理上,建筑首层北面及东面做覆土坡面处理,设置台阶踏步及草坡,将城市绿地延伸入城市客厅之中。
After the competition, this place will also serve as a public activity city living room, providing architectural space that meets diverse activity scenarios. The north and east of the first floor of the building are treated with earth covered slopes, and steps and grass slopes are set to extend Urban green space into the city living room.
▼台阶踏步及草坡,earth covered slopes, and steps and grass slopes © 存在建筑
3. 天空阳台
Sky Balcony
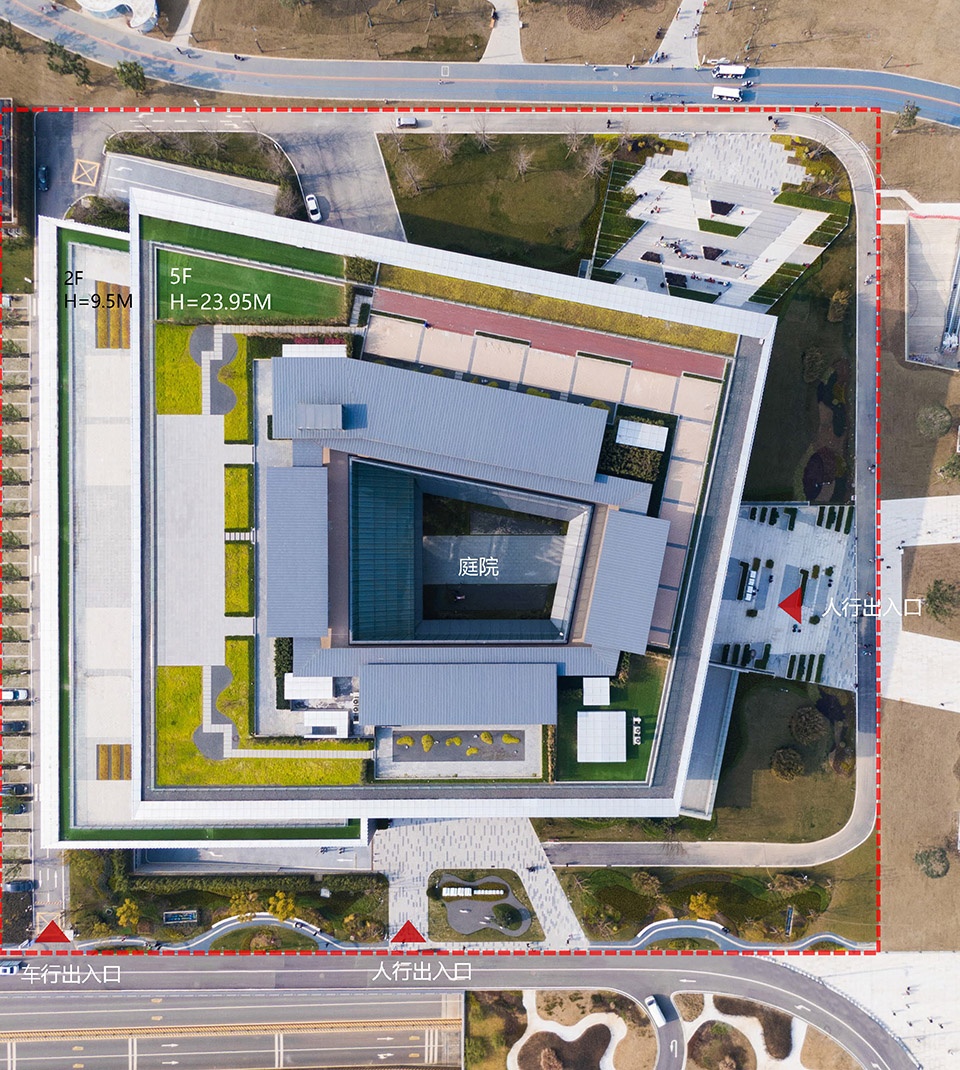
屋顶作为建筑的第五立面具有重要意义,在本项目中由于特殊的使用要求更是显得尤为重要。在大运会赛时期间,一方面航拍转播会将建筑屋顶毫无保留地展现给全球的观众,另一方面由于开阔且直接面向大运会主场馆的视野,屋顶平台也将作为大运会转播室外取景的功能补充。 设计中充分考虑了屋顶设备的隐藏,塑造层次丰富的架空空间,景观造景结合檐下空间布置,便于赛时搭建可远眺主场馆区的临时室外演播场,拉近了感受者与天空的距离,成为独具特色的“天空阳台”。
The roof, as the fifth facade of a building, is of great significance, and is particularly important in this project due to special usage requirements. During the Universiade, aerial broadcasts will showcase the roof of the building without reservation to the global audience. And due to the open and direct view of the main venue, the roof platform will also serve as a supplement to the outdoor viewfinder function. The design considers the concealment of rooftop equipment and creates a layered overhead space. The landscape design is combined with the arrangement of the eaves space, making it easy to build a temporary outdoor broadcasting venue that can overlook the main venue area, narrowing the distance between the viewer and the sky, and becoming a unique “sky balcony”.
▼顶视图,top view © 存在建筑
4. 竹木简牍
Bamboo and Wooden Bamboo Slips
竹木简牍,一直是中国古代文字、文化传承的重要承载形式。秉承“东安书院”的建筑设计理念,在建筑细部设计上我们运用了“竹木简牍”的概念,从竹简中获得灵感,以此深化节点大样。
Bamboo and wooden slips have always been an important carrier of ancient Chinese writing and cultural inheritance. Adhering to the architectural design concept of “Dong’an Academy”, we have applied the concept of “bamboo and wooden slips” in the architectural details design, drawing inspiration from bamboo slips and deepening the node details.
▼立面从竹简中获得灵感,the concept of “bamboo and wooden slips” © 存在建筑
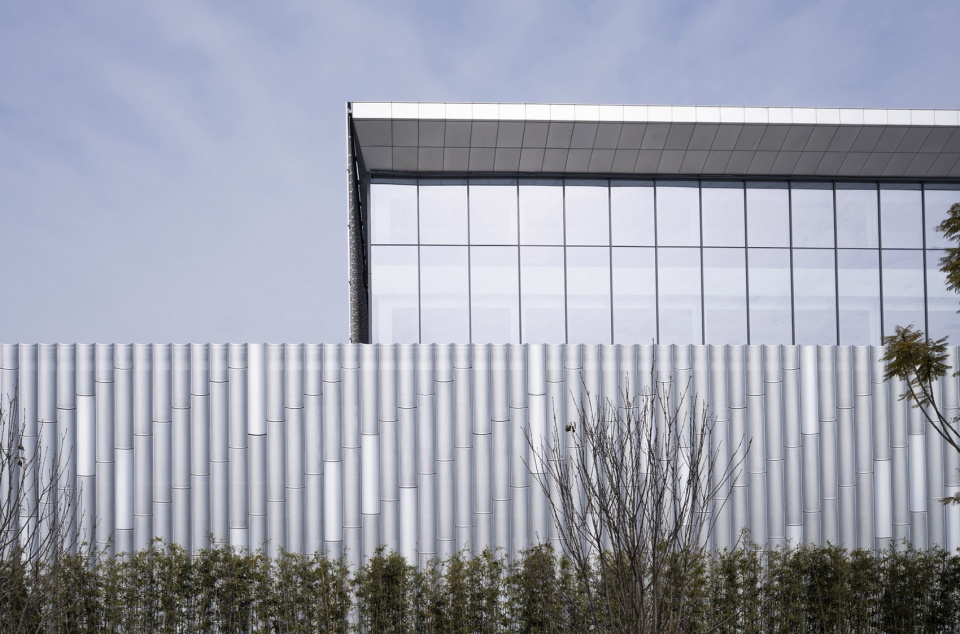
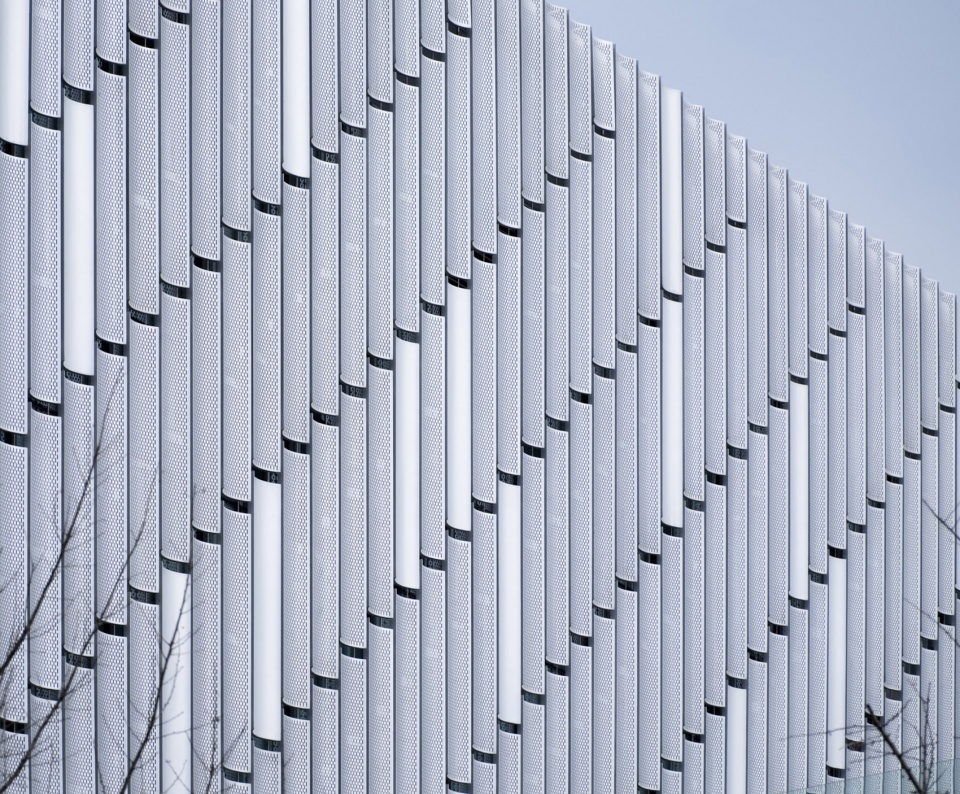
建筑幕墙设计强调通透性和开放性。在东西侧立面则采用双层幕墙体系,运用拉锁系统和模块化弯弧的穿孔铝板造型,体现“竹简”的建筑意向,同时深化、优化节点设计,以定制化的幕墙节点构造实现高效、美观的效果,达到了与设计效果完全一致的建筑落地性。双层幕墙体系兼顾了东西向遮阳的功能需求,形成建筑形式与功能统一、传统与现代充分融合的竹简立面肌理。
The design of building curtain walls emphasizes transparency and openness. On the east and west facades, a double-layer curtain wall system is adopted, using a locking system and modular curved perforated aluminum panel design to reflect the architectural intention of “bamboo slips”. The node design is deepened and optimized, achieving efficient and beautiful effects through customized curtain wall node construction, achieving a completely consistent architectural landing effect with the design effect. The double-layer curtain wall system takes into account the Functional requirement of east-west shading, forming a bamboo facade texture that integrates architectural form and function, tradition and modernity.
▼立面细部,details of the facade © 存在建筑
5. 赛后转换
Post-race conversion
以节俭办赛为原则,本项目也考虑了赛时赛后的功能灵活转化。赛时将IBC广播中心设置于建筑4-5层,享有大空间及良好的视线通廊。将MPC新闻中心设置于1-3层,利用架空公共空间丰富新闻记者建筑体验。赛后本项目将改造为图书馆及档案馆。档案馆对荷载要求较大,设置于首层,而图书馆则利用“东安书院”及4、5层面朝东安湖公园无柱全景演播厅,改造为无柱开架阅览区。设计中提前预留结构荷载,考虑建筑功能变更的结构梁柱节点设计,以及机电设备系统的兼容性,以实现建筑功能的灵活转换。
▼分析图,diagram © 中国建筑西南设计研究院有限公司
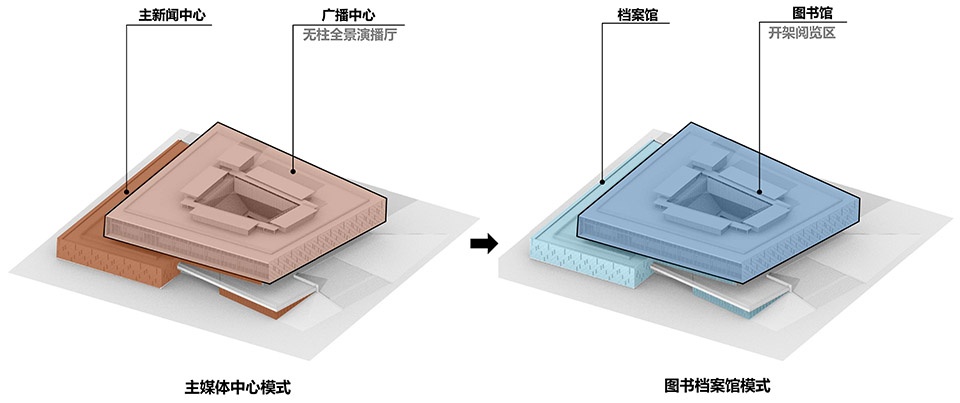
Based on the principle of frugality, this project considers the flexible transformation of functions during and after the competition.During the competition, the IBC Broadcasting Center will be located on the 4th to 5th floors of the building, enjoying a large space and good visibility corridors. Set up the MPC News Center on floors 1-3, utilizing elevated public spaces to enrich the building experience for journalists. After the competition, this project will be transformed into a library and archives. The archive has a high load requirement and is located on the first floor, while the library utilizes the “Dong’an Academy” and the 4th and 5th floors facing the Dong’an Lake Park column-less panoramic broadcasting hall to transform it into a column-less open shelf reading area. In the design, structural loads are reserved in advance, as well as the compatibility of electromechanical equipment systems, is considered to achieve flexible conversion of building functions.
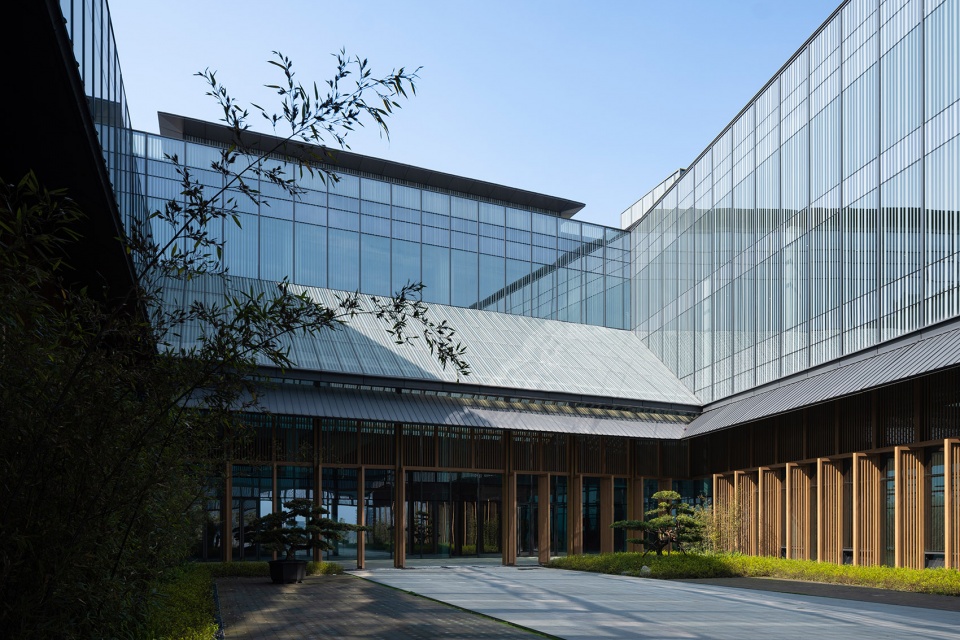
▼庭院,courtyard © 存在建筑

▼由庭院看向外部环境,viewing outside from the courtyard © 存在建筑
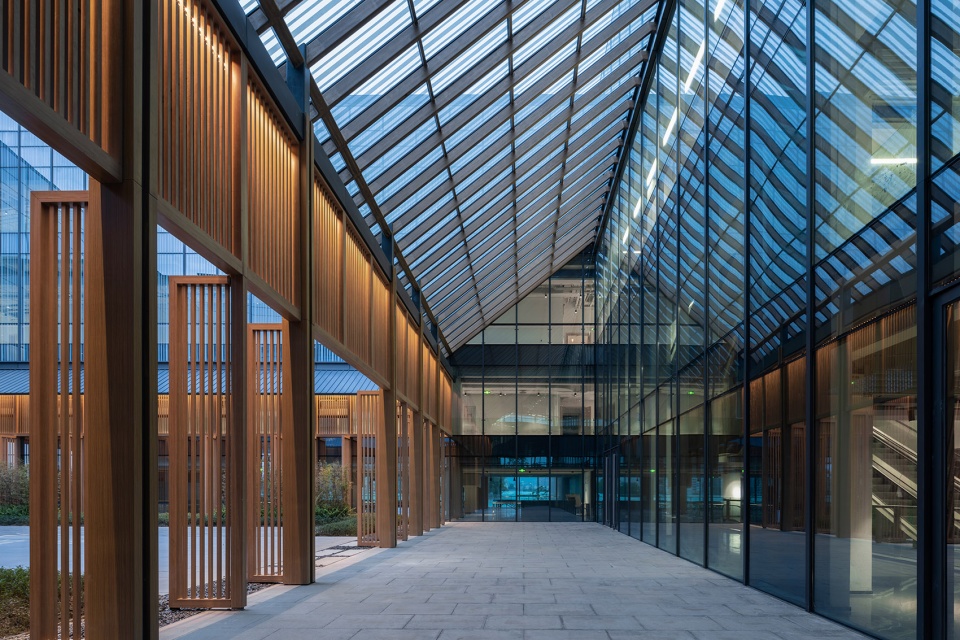
▼室内外过渡空间,transition space between exterior and interior © 存在建筑
6. 全景演播
Panoramic Studio
在赛前赛后建筑高大室内空间的塑造上,利用架空空间中的巨柱筒体,往外伸出长达13m的大桁架出挑,搭配悬挂吊柱的结构体系,形成9mX3mX26m深的无柱空间,在建筑内部形成一个以东安湖公园为背景的全景演播室,构建展示公园城市宜居环境的窗口。同时悬挑的造型也构成了媒体中心极具视觉冲击力的外部形体,完美地契合赛时及赛后的功能需求。
In the shaping of the indoor space before and after the competition, we use the giant column cylinder to extend outward a 13m long truss, paired with a structural system of hanging pillars, to form a 9mX3mX26m deep column-less space. Inside the building, a panoramic studio is formed with Dong’an Lake Park as the background, creating a window to showcase the livable environment of the park city. At the same time, the overhanging shape also forms the external shape of the Media Center with great visual impact, which perfectly meets the Functional requirement during and after the Games.
▼室内概览,interior view © 存在建筑
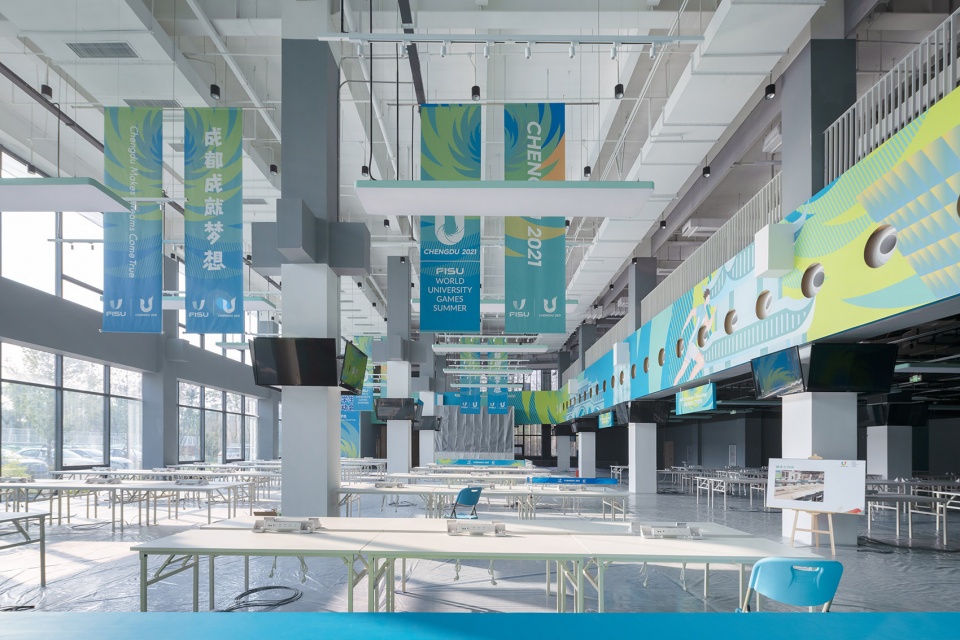
大运会主媒体中心秉持公园城市绿色开放的理念,不仅承担着赛事配套支撑与文化传播的重任,也承担了赛后公众教育提升、精神文明建设的职责。大运会主媒体中心必将成为全球媒体工作者和成都市民喜爱的“城市客厅”。
The Universiade Media Center adheres to the concept of green and open parks, not only responsible for supporting the competition and cultural dissemination, but also for improving public education and spiritual civilization construction after the competition. The media center will undoubtedly become a beloved “city living room” for global media workers and Chengdu citizens.
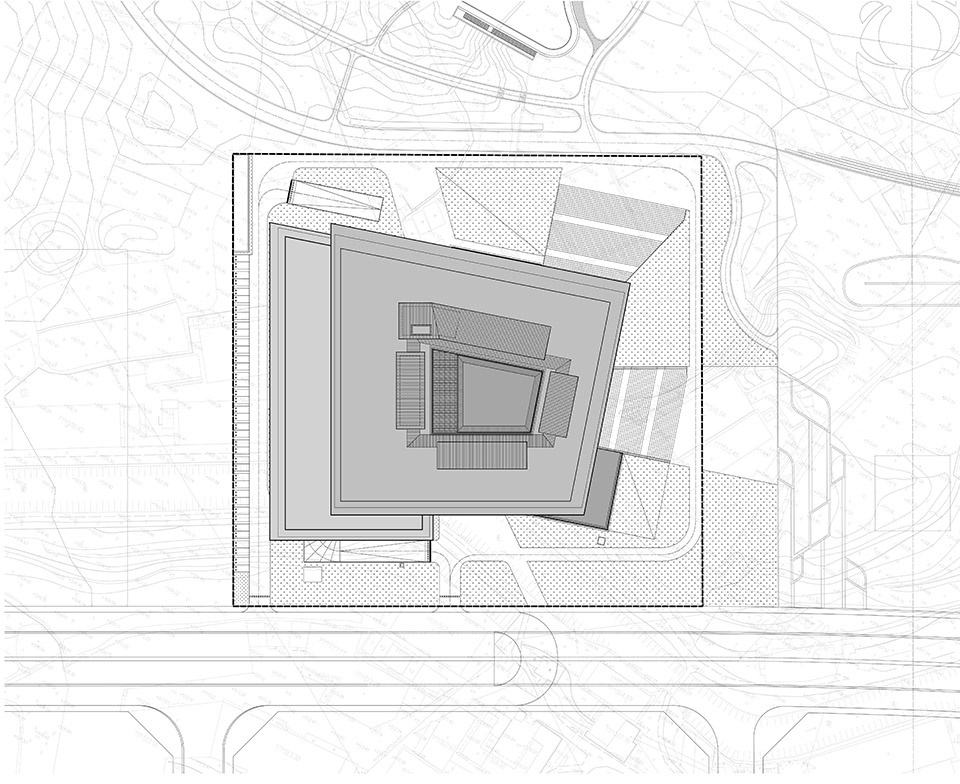
▼总平面图,master plan © 中国建筑西南设计研究院有限公司
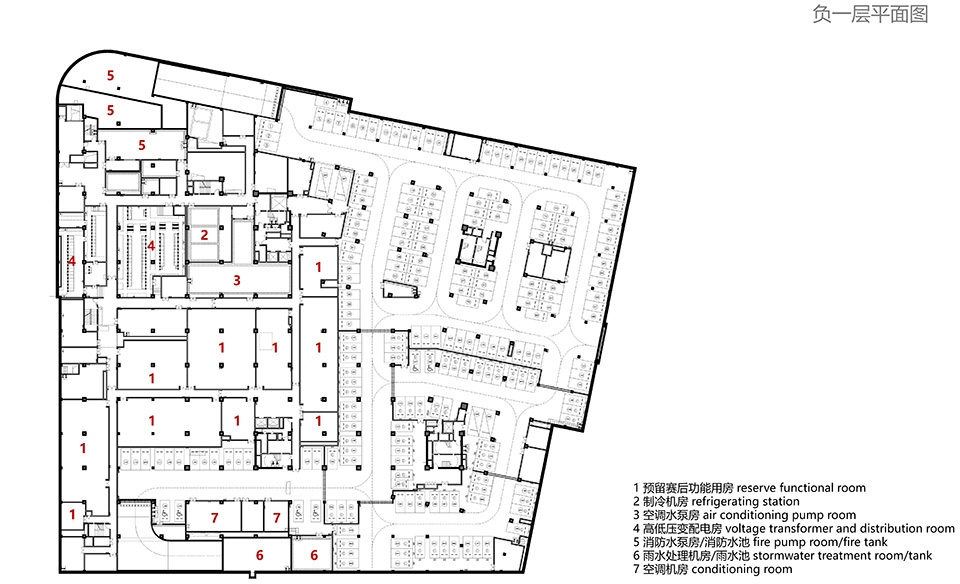
▼负一层平面图,B1 plan © 中国建筑西南设计研究院有限公司
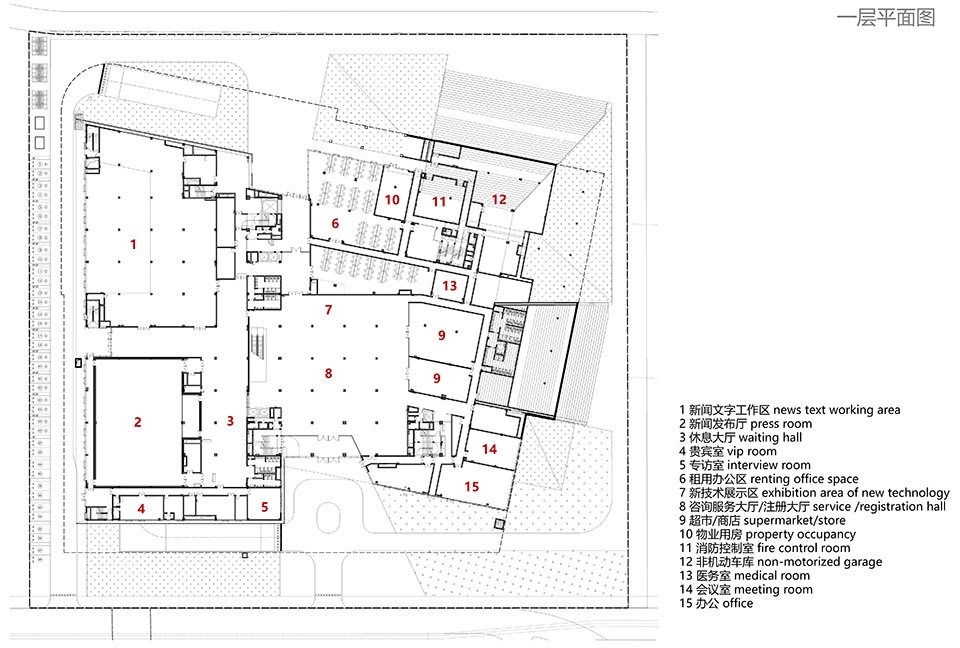
▼一层平面图,1F plan © 中国建筑西南设计研究院有限公司
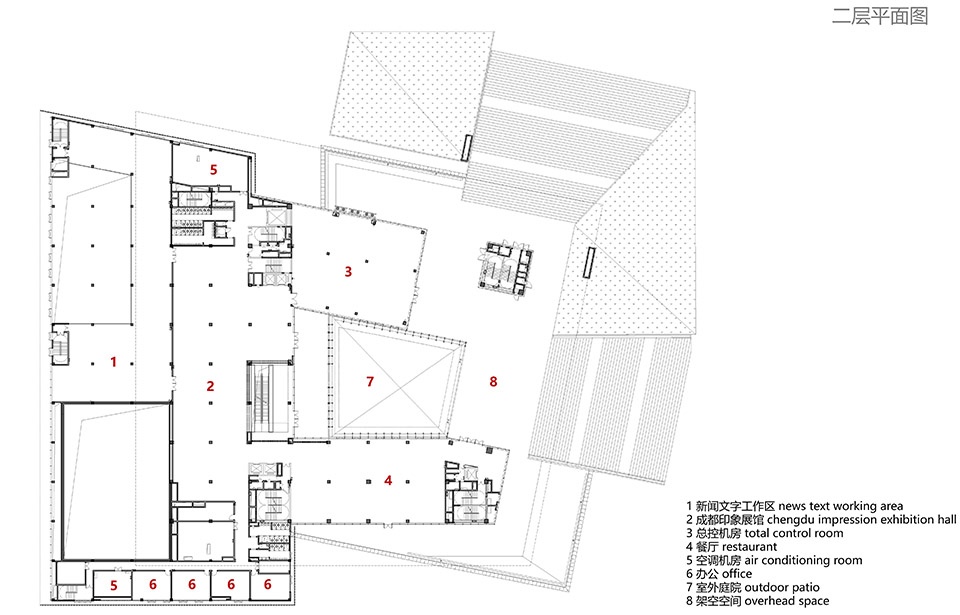
▼二层平面图,2F plan © 中国建筑西南设计研究院有限公司
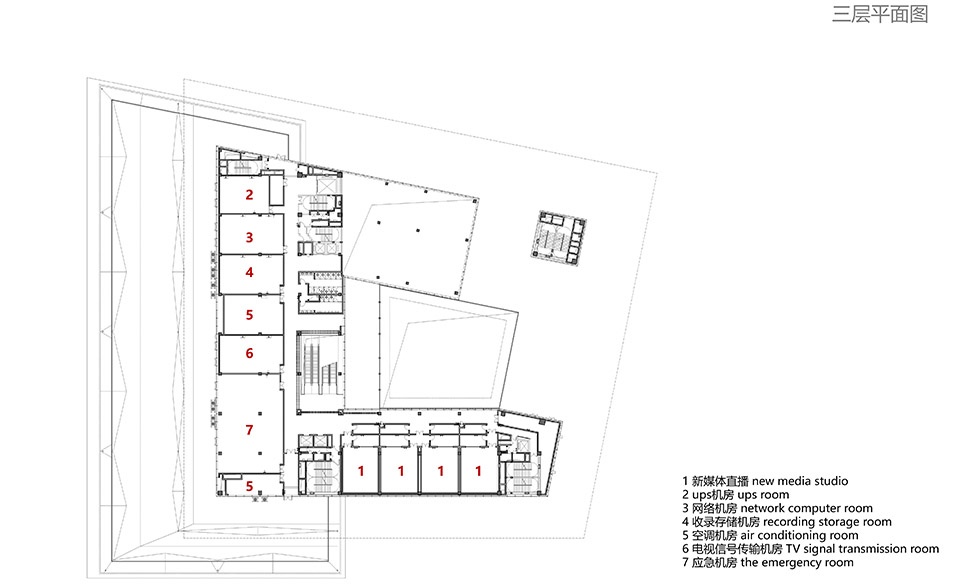
▼三层平面图,3F plan © 中国建筑西南设计研究院有限公司
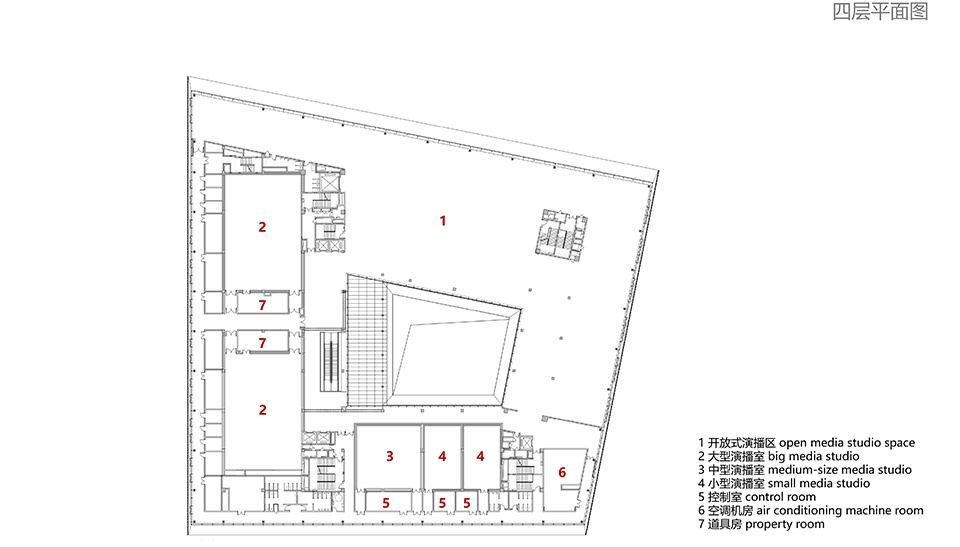
▼四层平面图,4F plan © 中国建筑西南设计研究院有限公司
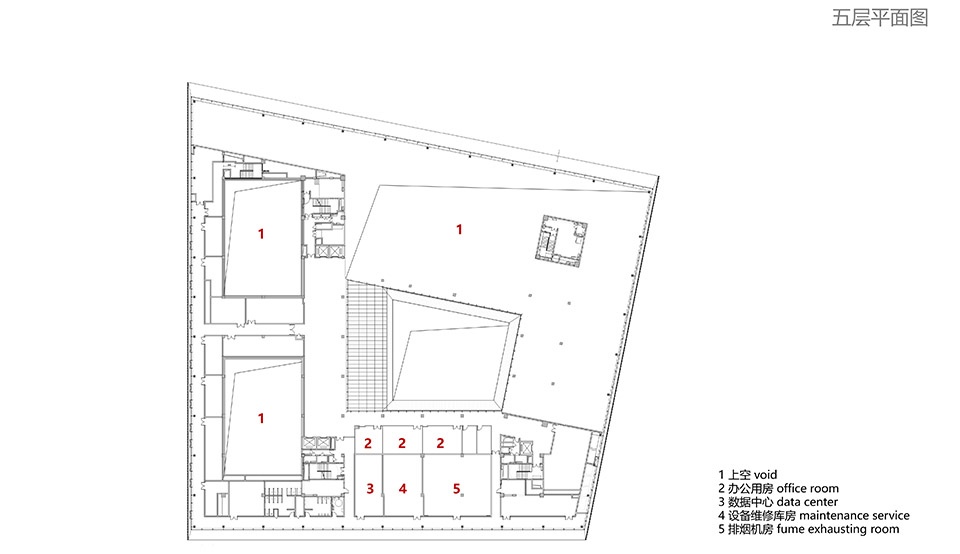
▼五层平面图,5F plan © 中国建筑西南设计研究院有限公司
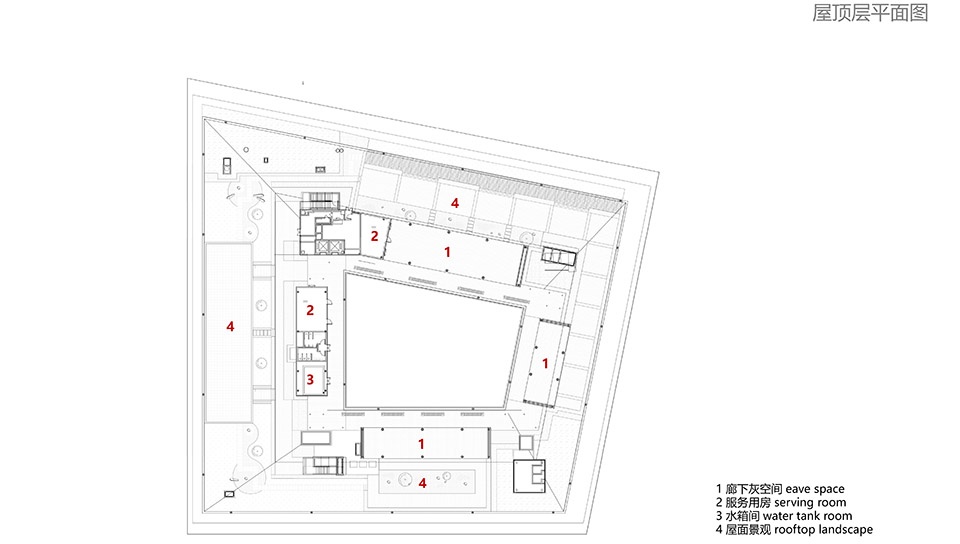
▼屋顶层平面图,roof plan © 中国建筑西南设计研究院有限公司
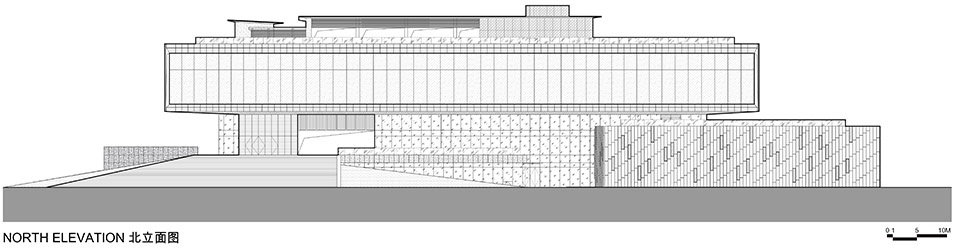
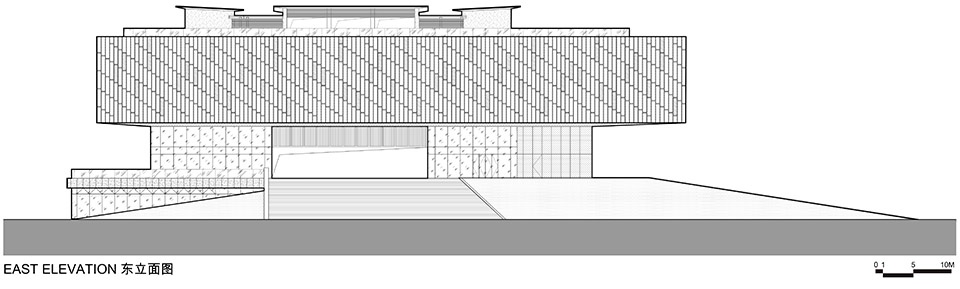
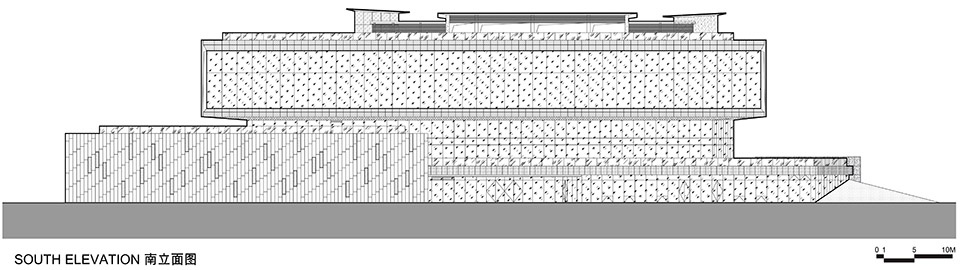
▼立面图,elevations © 中国建筑西南设计研究院有限公司
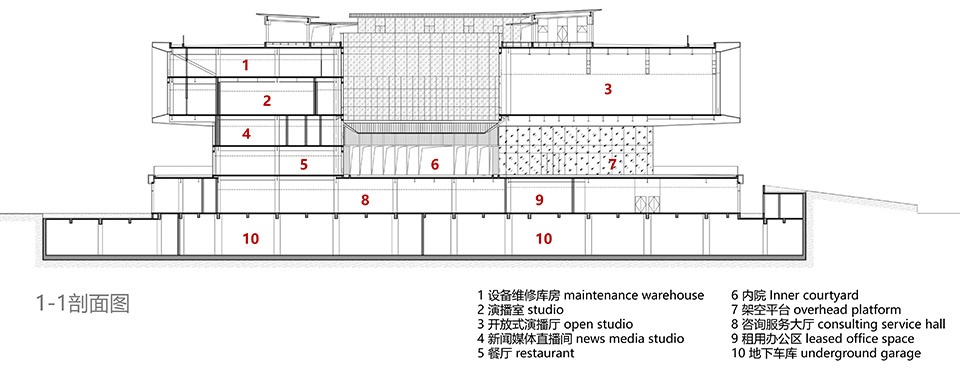
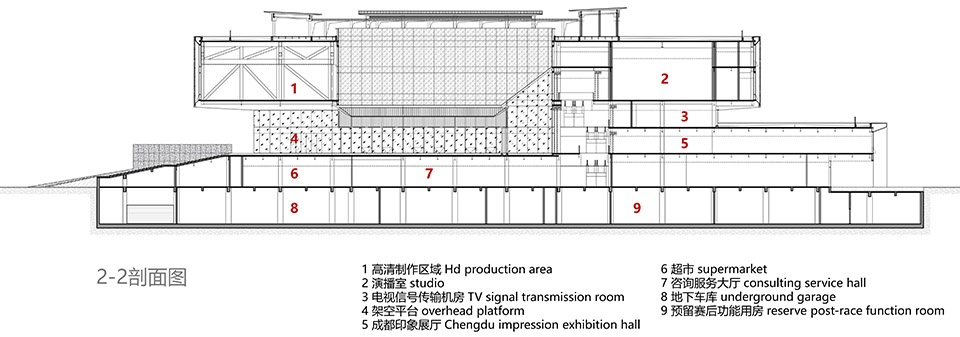
▼剖面图,sections © 中国建筑西南设计研究院有限公司
项目名称:东安书院-大运会主媒体中心
项目类型:公共文化建筑
设计方:中国建筑西南设计研究院有限公司
公司网站:http://www.xnjz.com/
联系邮箱:295551779@qq.com
项目设计:2019.06-2020.12
完成年份:2021.04
设计团队:
设计总负责人:刘艺
设计副总负责人:肖波 杨鹏程
建筑专业:徐卫红 秦志鹏 舒晨箫 沙澎 何世林 余选 闫顺凯 何天洪
结构专业:张蜀泸 邱添 陈峰 杨文 王立维 陈龙渝 兰天晴 郭宏印
给排水专业:刘帅 易达明 李佳 谭古今 张海燕 杨久洲
暖通专业:文玲 魏明华 唐瑞 崔国丰 刘伯万 董丽娟 徐猛
电气专业:李慧 敖发兴 邱玉 张滔 郑宇 徐建兵 张伟 徐嘉伟 黎露 张家平
幕墙专业:张国庆 殷兵利 董彪 刘贤军 魏炀洋 曾浩 付瑶寅
建筑装饰专业:周弋帆 张国强 涂强 肖钰彤 蒋永才 李竹 方瑞
景观专业:汪永源 尹昕 宋梦田 王心怡
建筑智能化专业:吴寰 补翔宇 吴朵朵 李江涛 熊泽祝
建筑技术专业:陈俊 刘东升 邱雁玲 李慧群 南艳丽 高庆龙
造价专业:陈帅锋 彭小芳 王鸿笙
泛光专业:叶东航
项目地址:成都
建筑面积:45136㎡
摄影版权:存在建筑
业主单位:成都华润置地驿都房地产有限公司
Project name: DongAn College——Main Media Centre of FISU World University Games
Project type: Public cultural buildings
Design: China Southwest Architectural Design and Research Institute Corp. Ltd
Website: http://www.xnjz.com/
Contact e-mail: 295551779@qq.com
Design year:2019.06-2020.12
Completion Year: 2021.04
Leader designer & Team:
Chief architect:LIU YI
Deputy chief architect: XIAOBO, YANG PENG CHENG
Architects: XU WEI HONG, QIN ZHI PENG, SHU CHEN XIAO, SHA PENG, HE SHI LIN, YU XUAN, YAN SHUN KAI, HE TIAN HONG
Structure engineer: ZHANG SHU LU, QIU TIAN, CHEN FENG, YANG WEN, WANG LI WEI, CHEN LONG YU, LAN TIAN QING, GUO HONG YIN
MEP: LIU SHUAI, YI DA MING, LI JIA, TAN GU JIN, ZHANG HAI YAN, YANG JIU ZHOU, WEN LING, WEI MING HUA, TANG RUI, CUI GUO FENG, LIU BO WAN, DONG LI JUAN, XU MENG, LI HUI, AO FA XING, QIU YU, ZHANG TAO, ZHENG YU, XU JIAN BING, ZHANG WEI, XU JIA WEI, LI LU, ZHANG JIA PING
Curtain wall: ZHANG GUO QING, YIN BING LI, DONG BIAO, LIU XIAN JUN, WEI YANG YANG, ZENG HAO, FU YAO YIN
Interior design: ZHOU YI FAN, ZHANG GUO QIANG, TU QIANG, XIAO YU TONG, JIANG YONG CAI, LI ZHU, FANG RUI
Landscape: WANG YONG YUAN, YIN XIN, SONG MENG TIAN, WANG XIN YI
Intelligent: WU HUAN, BU XIANG YU, WU DUO DUO, LI JIANG TAO, XIONG ZE ZHU
Architectural technology: CHEN JUN, LIU DONG SHENG, QIU YAN LING, LI HUI QUN, NAN YAN LI, GAO QING LONG
Cost: CHEN SHUAI FENG, PENG XIAO FANG, WANG HONG SHENG
Floodlight: YE DONG HANG
Project location:Cheng Du
Gross built area: 45136㎡
Photo credit: Arch-Exist
Clients: China Resources Land Yidu Real Estate Co., Ltd
More: 中国建筑西南设计研究院有限公司。更多关于他们,请至:China Southwest Architectural Design and Research Institute Corp.Ltd on gooood








书:甲乙是文化人。院:咱这个围合体量就是个院子。
没有“设计”,赞同否?
除了里面的图书功能,好像并没有建筑部分能直观体现出一个书院的气息。
书院只是别名而已,主要功能还是媒体中心,对尺度还是有一定要求的
庭院四周的仿木门不错
无聊,继续这么无聊下去吧
两个盒子叠起来,很快题
整个设计都不错,很喜欢室内外过渡空间的感觉
感觉中国的城市被无数种类似方盒子充斥而失去了“人的尺度”。
尺度都好大。当快题画不错,但是空间真的略无趣。
随便聊聊,各位怎么看待这种现象
你可以说这是体育馆,也可以说这是会议中心,也可以说是某个集团大厦,总之,它完全没有书院这两字的气度
庭院的感觉不错
蛮好的,空间、形体、比例、细节全都在线
大体块穿插的建筑基本不会出错,都不会丑。但想做出彩就看功力了。
和整个建筑尺度相比,中间的内庭院有些偏小了