来自 Robot 3 Studio 对gooood的分享。更多关于他们:Robot 3 on gooood.
Appreciation towards Robot 3 Studio for providing the following description:
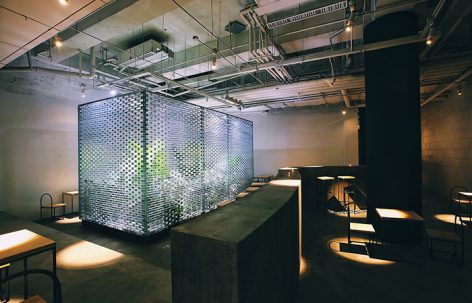
项目的位置在沈阳中街恒隆广场。在临街的房子里建了两道墙,一道墙围出内外,一道墙分出左右。“墙”无时无刻不在我们心中,给予我们庇护、禁锢和希望。这两道墙营造了一个梦,围墙是透明的,长墙是伸展的。墙之间的空间确定而又模糊,但彼此可见。这是可能和希望,不是禁锢和封闭。这道延伸出屋外的长墙是一个指引,墙也可以是有生命的,而不仅仅只是一个分隔物或是参照。
The location of the project is in Plaza 66, Zhongjie Street, Shenyang. Two walls were built in the house in the street, a wall divides inside and outside, a wall divides the left and right direction. The “Wall” is in our hearts all the time, giving us shelter, imprisonment and hope. The two walls create a dream, the enclosing wall is transparent, and the long wall is stretched. The space between the walls is determined and blurred, but visible to each other. It is possible and hope, not imprisoned and closed. The long wall that stretches outside to the house is a guidance and the wall can be living, not just a divider or reference.
▼餐厅室内概览,an overview of the interior
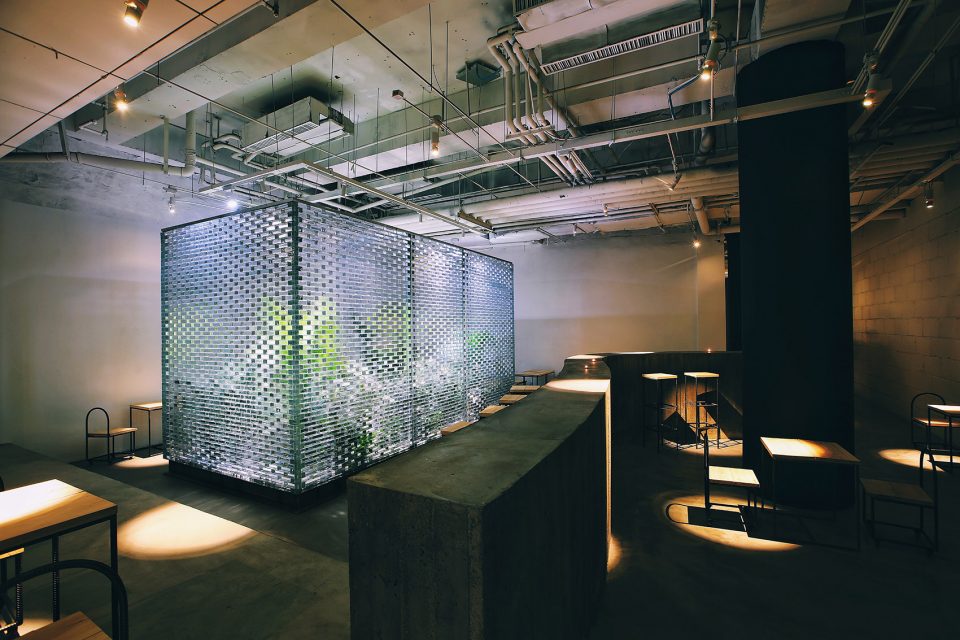
▼两道墙是室内空间的主要元素,two walls are built as the main element of the space
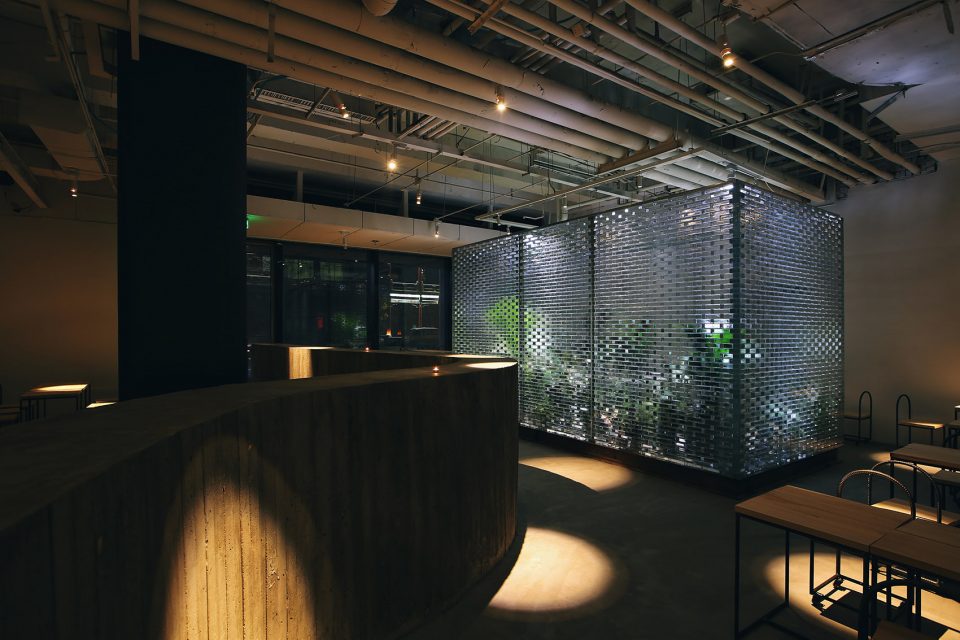
▼透明的墙围合出内外,the transparent enclosing wall divides inside and outside
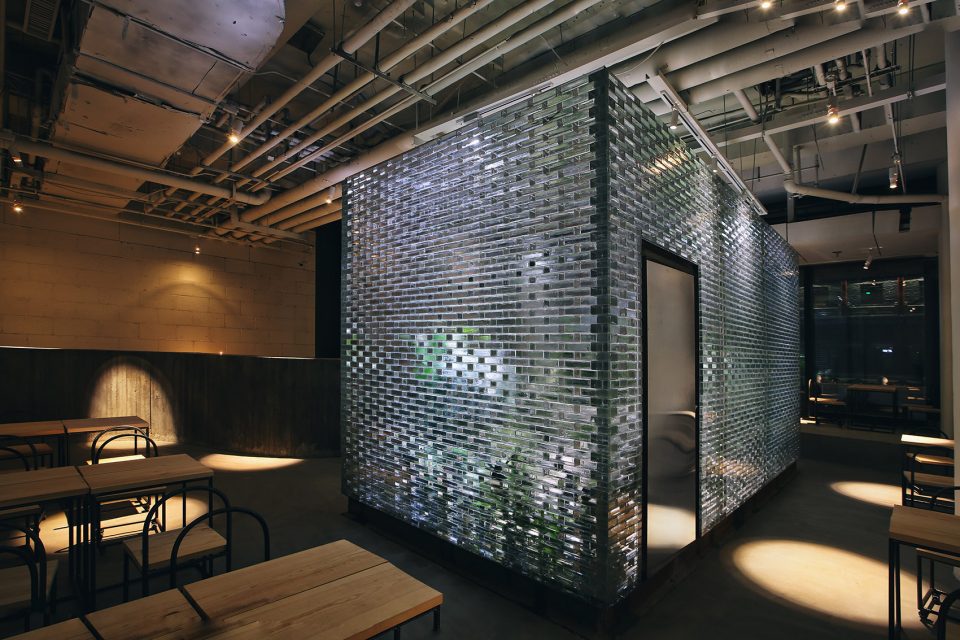
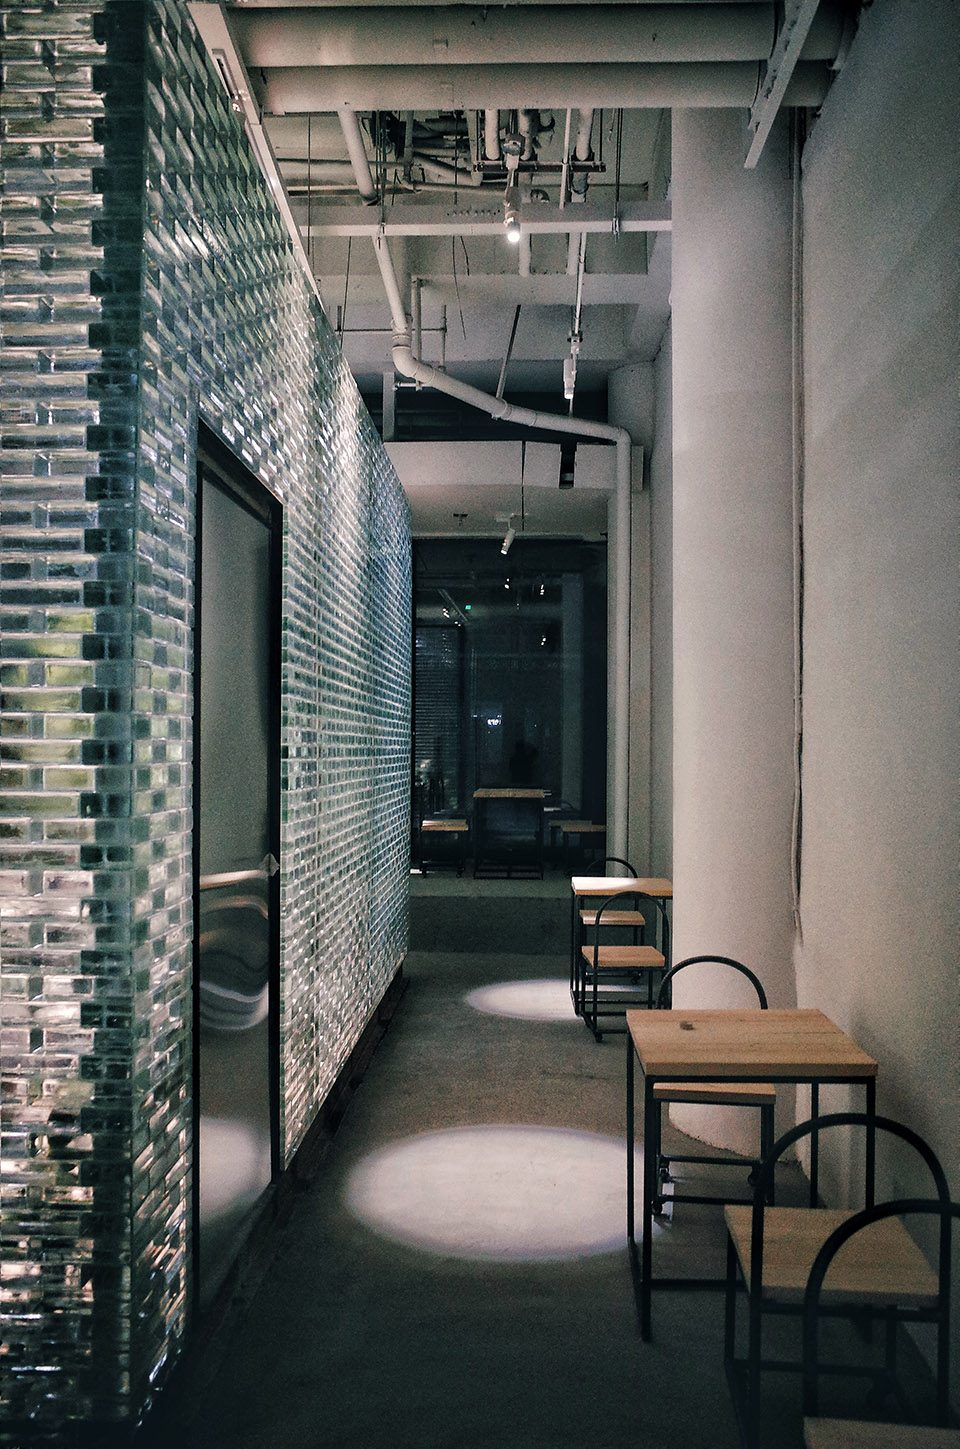
▼长墙划分出左右空间,the long wall divides the left and right
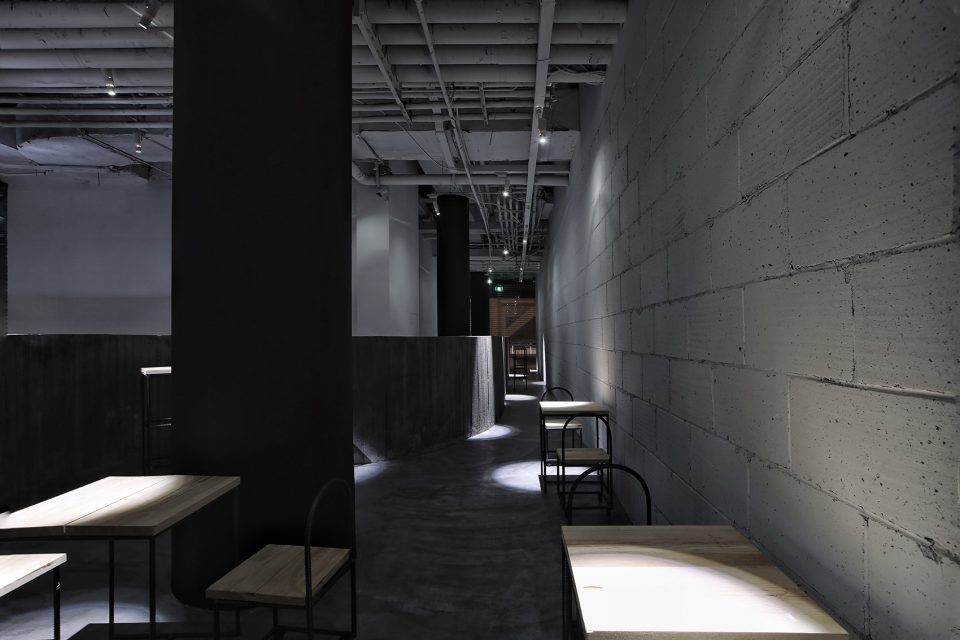
▼入口区域,entrance area
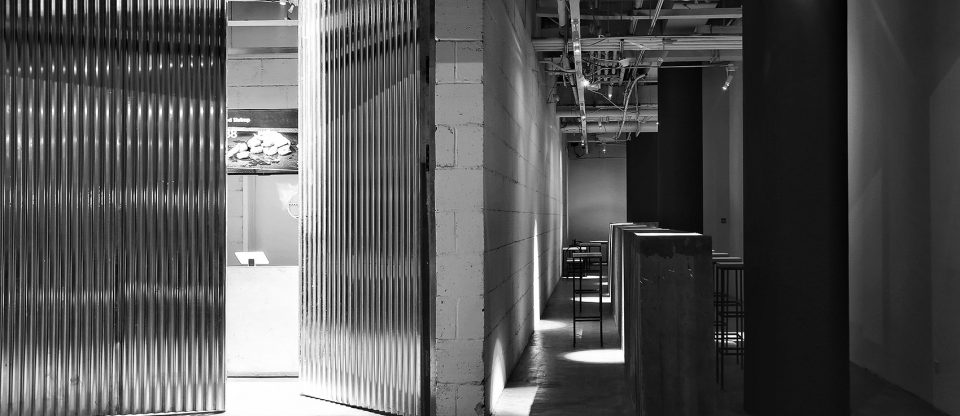
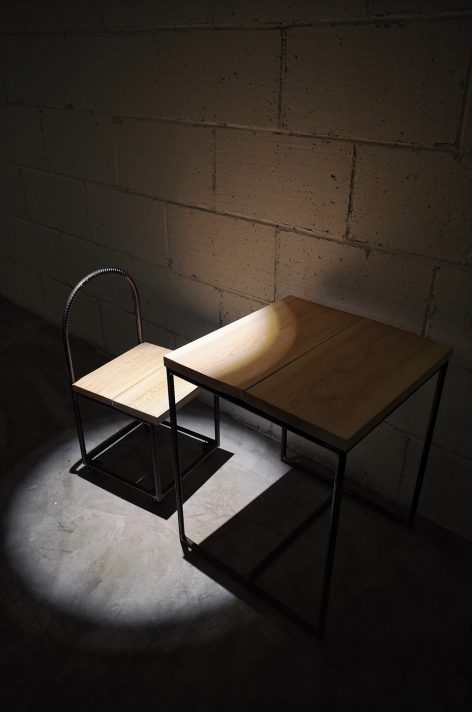
▼墙壁与光影带来梦境般的氛围,the walls with light and shadows create a dreamlike scene
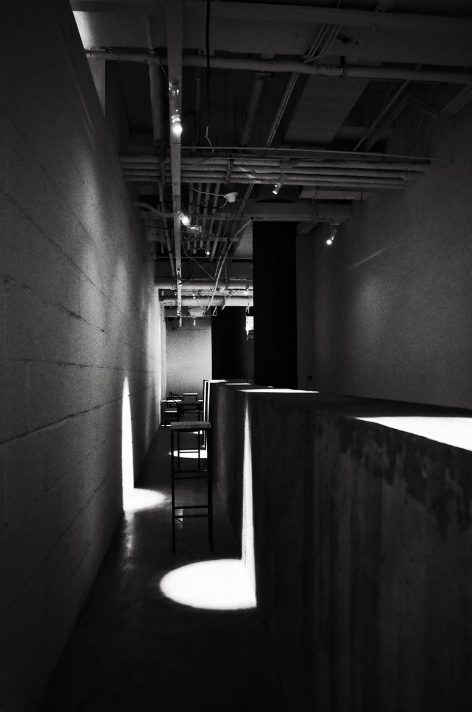
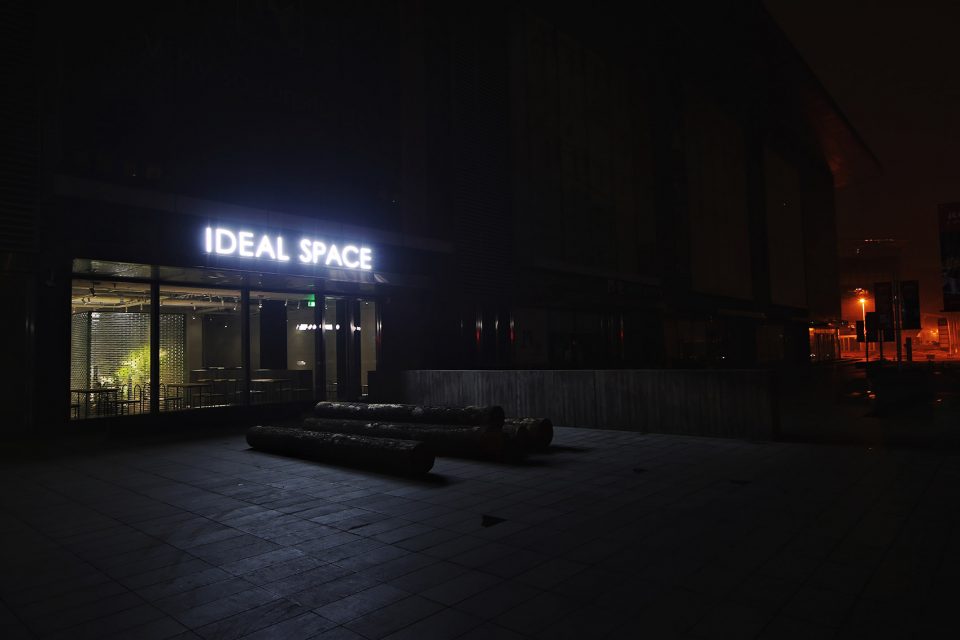
▼长墙一直延伸至室外,形成一种指引,the long wall stretches outside to become a guidance
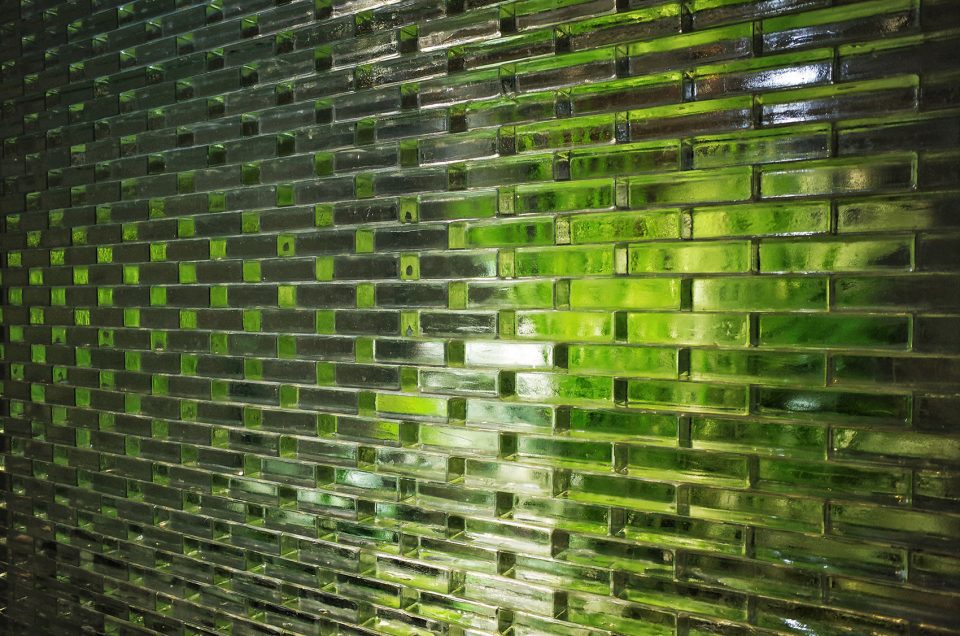
▼玻璃砖墙细部,detail of the glass brick wall
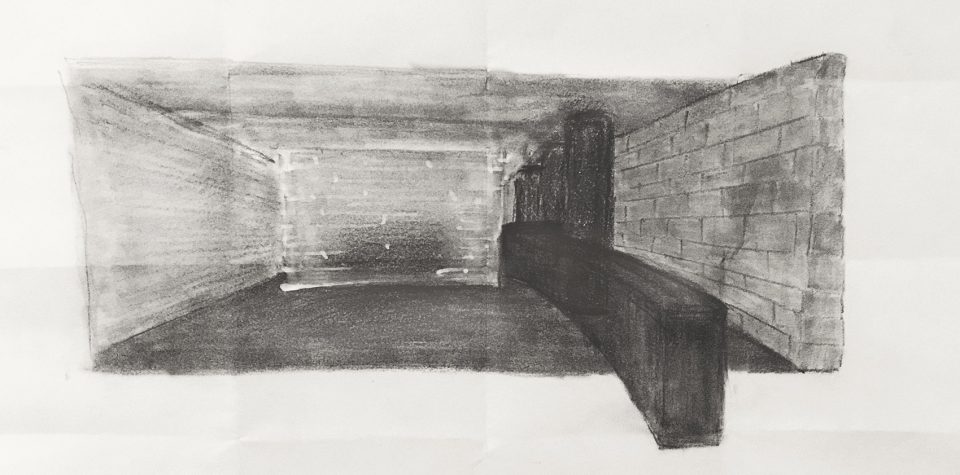
▼设计草图,design sketch
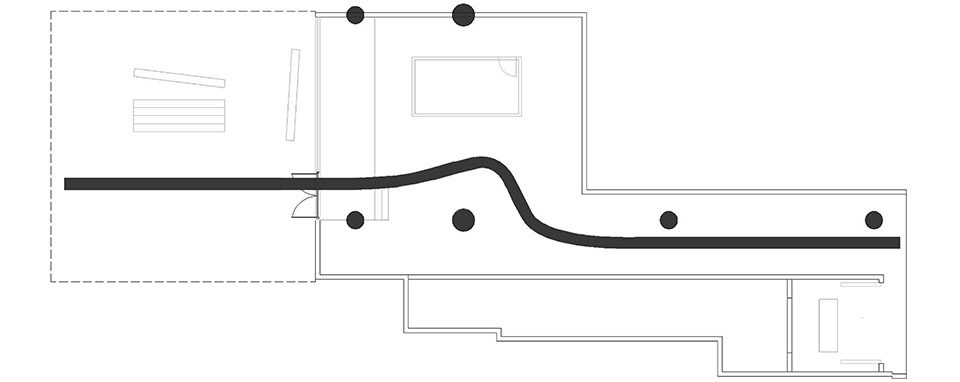
▼平面图,plan
设计机构:Robot 3工作室
设计师:潘飞、王植
技术支持:韩冬
业主:Ideal Space
项目地址:辽宁省沈阳市中街路128号恒隆广场105号
项目类型:餐饮
建筑面积:265 平方米
材料:水泥,玻璃砖,实木
开工时间:2017.08
建成时间:2017.10
摄影:Robot 3工作室
Robot 3 : www.robot3.com
Design Firm:Robot 3 Studio
Architect: Pan Fei,Wang Zhi
Technical support:Han Dong
Client: Ideal Space
Location:105 Plaza 66,Zhongjie Street,Shenyang,Liaoning Province,China
Type: Restaurant
Building Area: 265 sqm
Materials: Concrete, Glass Bricks,Wood
Start:2017.08
Completion: 2017.10
Photographer:Robot 3 Studio
Robot 3 : www.robot3.com
More: Robot 3 Studio,更多关于他们:Robot 3 on gooood









做酒吧,做餐厅都合适啊
电影化的场景,但是灯光确实太聚焦了
建议谷德注册账号时要求用户放自己的作品集,看看自己的水平再评论别人的作品吧。很多人只知道批评,别人的好都看不到吗?
批判性的,艺术的,纯粹的思考。很实验的作品,又有能接受的甲方,真是幸福
去过两次这家店,略显冷清,感觉还是酷酷的,店家说这个店集餐饮与展示,未来会有各种展览和聚会。
没有谁喜欢坐在一束强光下吧
百家争鸣是好事。如果大家都说好,说明这设计没有创新性,还在大家的认知范围内。
…..这体验感是密室逃脱吧
没看懂这设计···但还是鼓励下吧···
仁者见仁 可以尝试这种氛围 只是这灯光打的让人有些让人摸不着头脑
这店一个月就倒闭了吧
这设计有争议,觉得还没入门。
单桌,吊灯,跟审讯室似得。。。