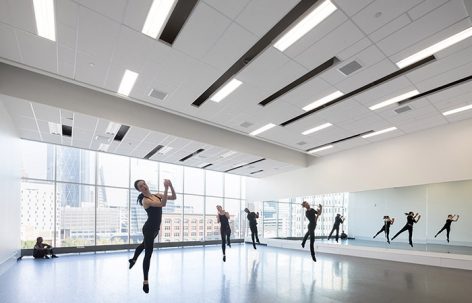
非常感谢 DIALOG 予gooood分享以下内容。更多关于他们:DIALOG on gooood
Appreciation towards DIALOG for providing the following description:
DJD新舞蹈工作室位于Kahanoff Centre。坐落于卡尔加里市城中腹地,该工作室旨在以优廉的价格为非营利性组织提供活动场地。在DJD艺术总监Kimberly Cooper的要求下,该工作室努力为舞者营造舒适的日常练舞空间,并能激发无限的舞动灵感。因此,该设计以基本习舞空间为设计基础,通过背景墙的融入将练舞室营造出如剧院展演舞台般的氛围。
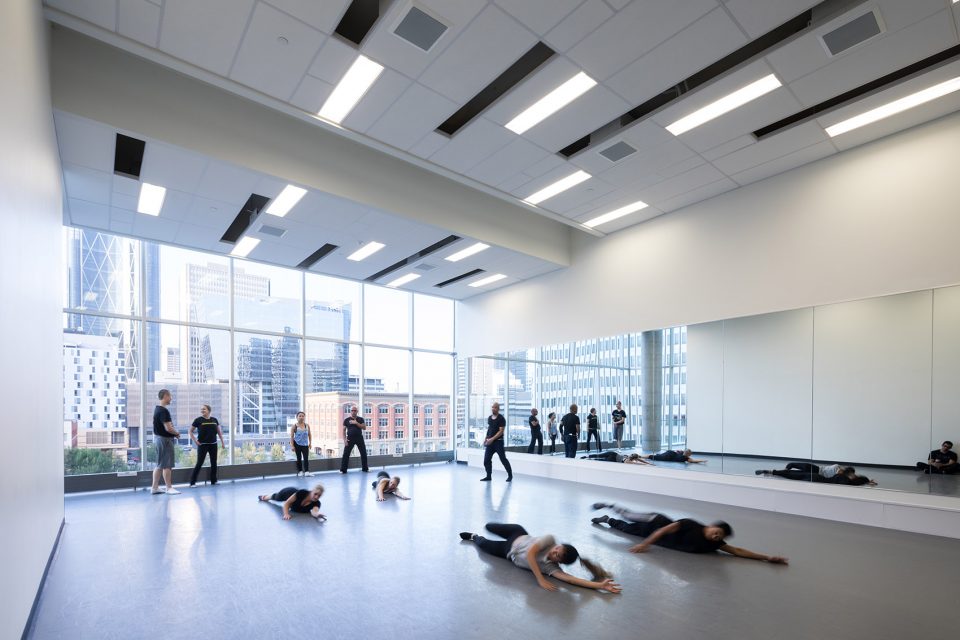
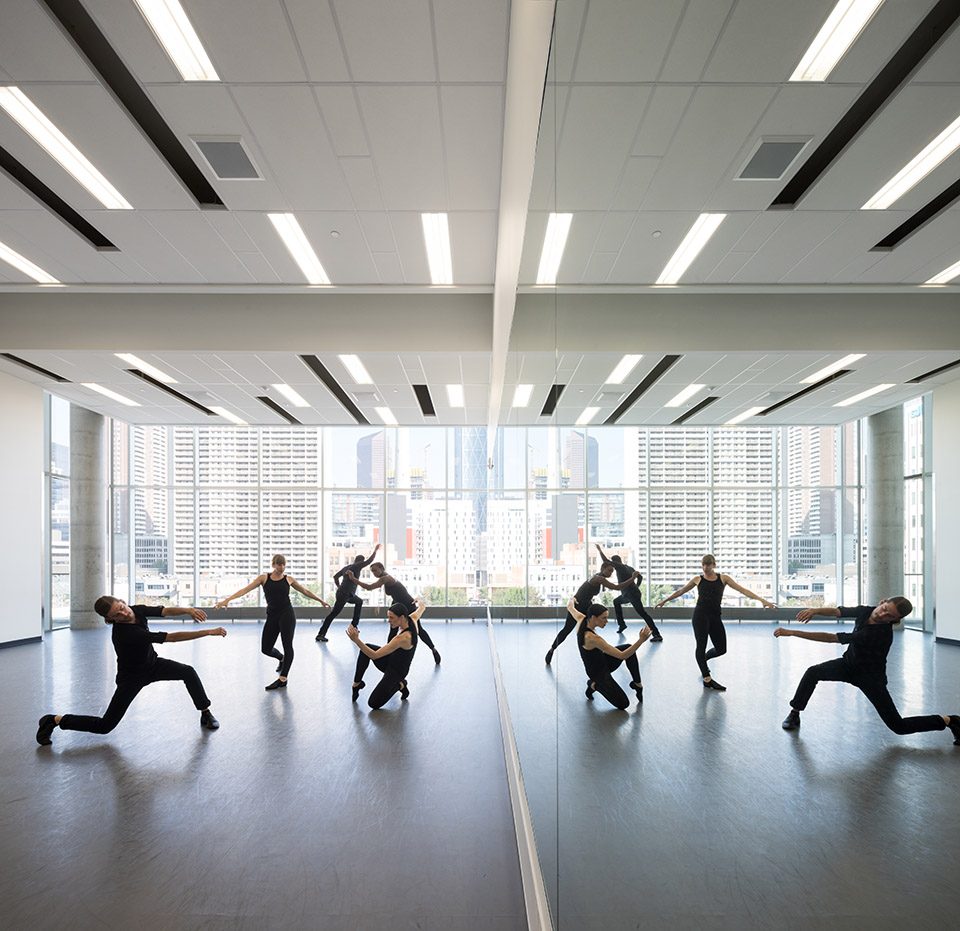
The site of DJD’s new studio is at the Kahanoff Centre, a unique facility in the heart of downtown Calgary, providing space to nonprofits at discounted rates. DIALOG’s design emphasizes the fact that it is first and foremost a practice facility for DJD’s professional dancers. Artistic Director Kimberly Cooper asked for an inspiring space to develop choreography and would be enjoyable to work in on a daily basis. The design responded by turning the notion of theatre inside out by placing a fully glazed back wall to the performance space.
▼入口接待处,reception
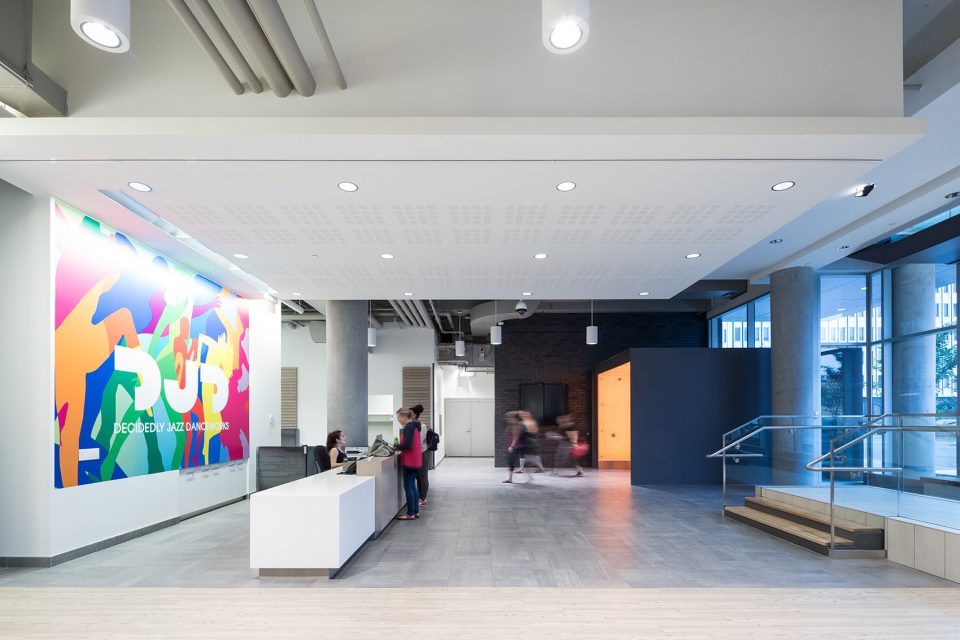
▼一层大厅,entrance lobby
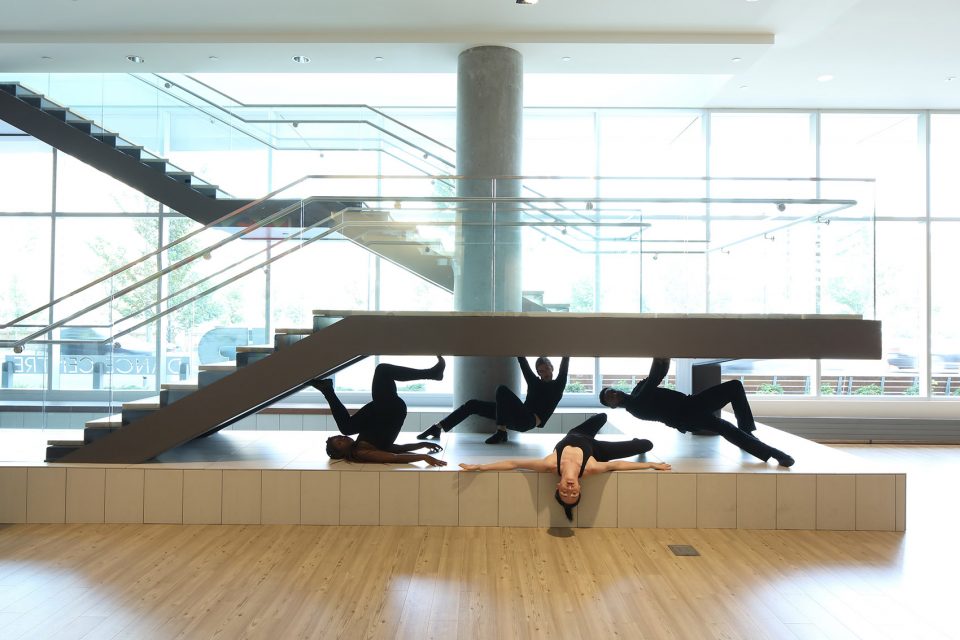
▼舞蹈室内景,interior view of the dancing studio
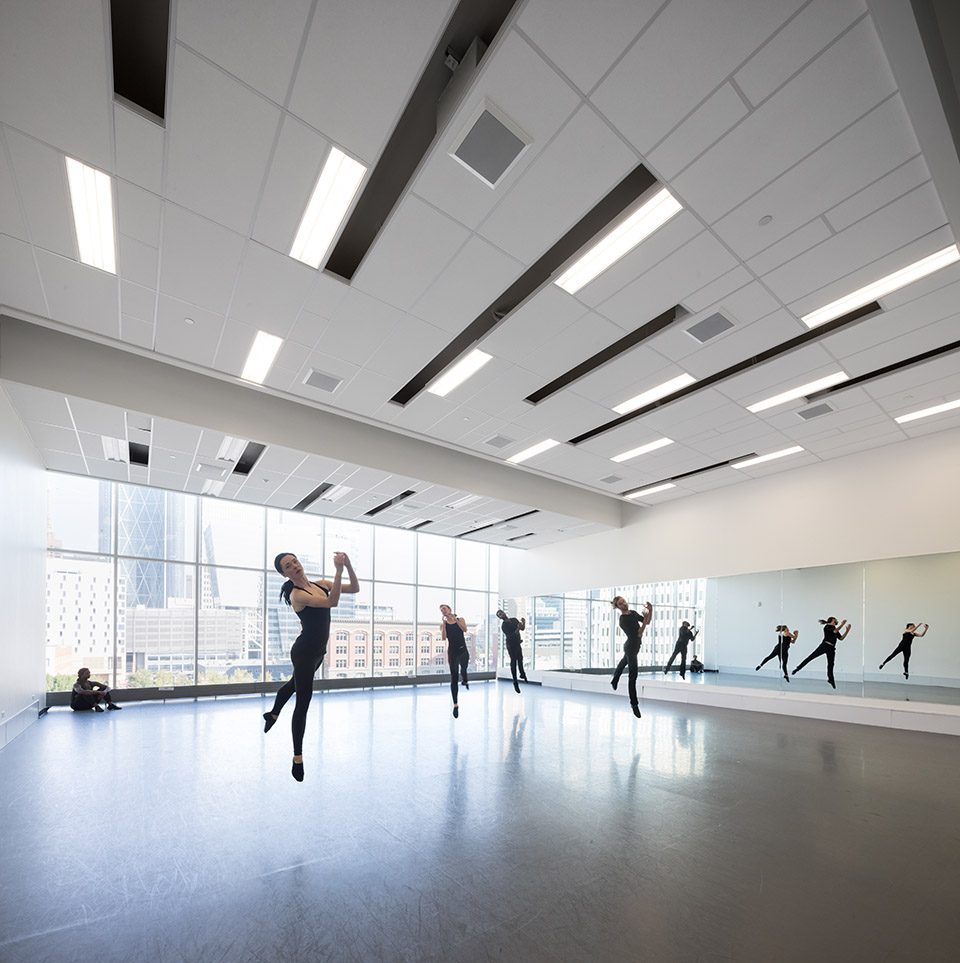
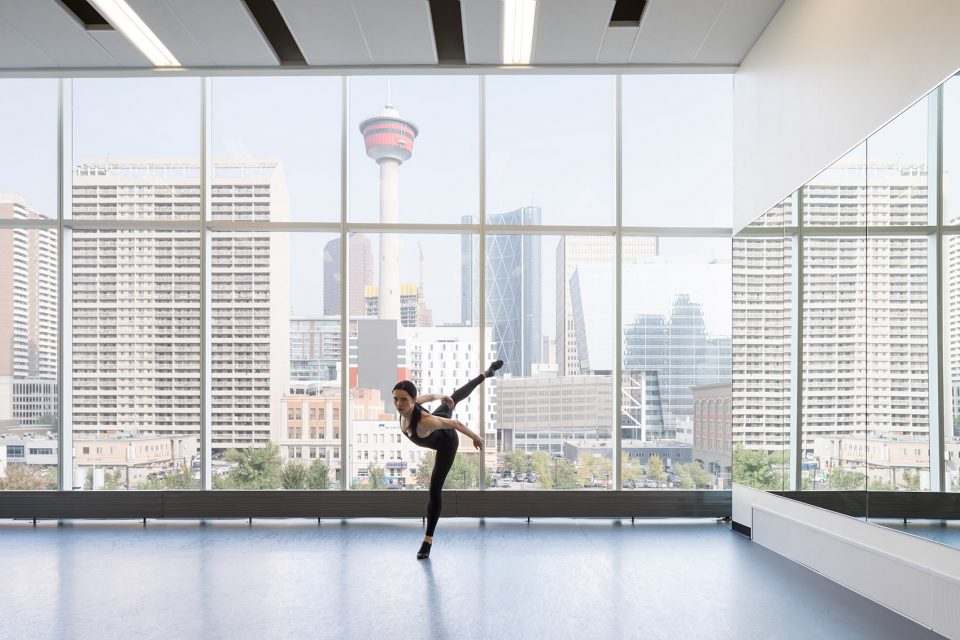
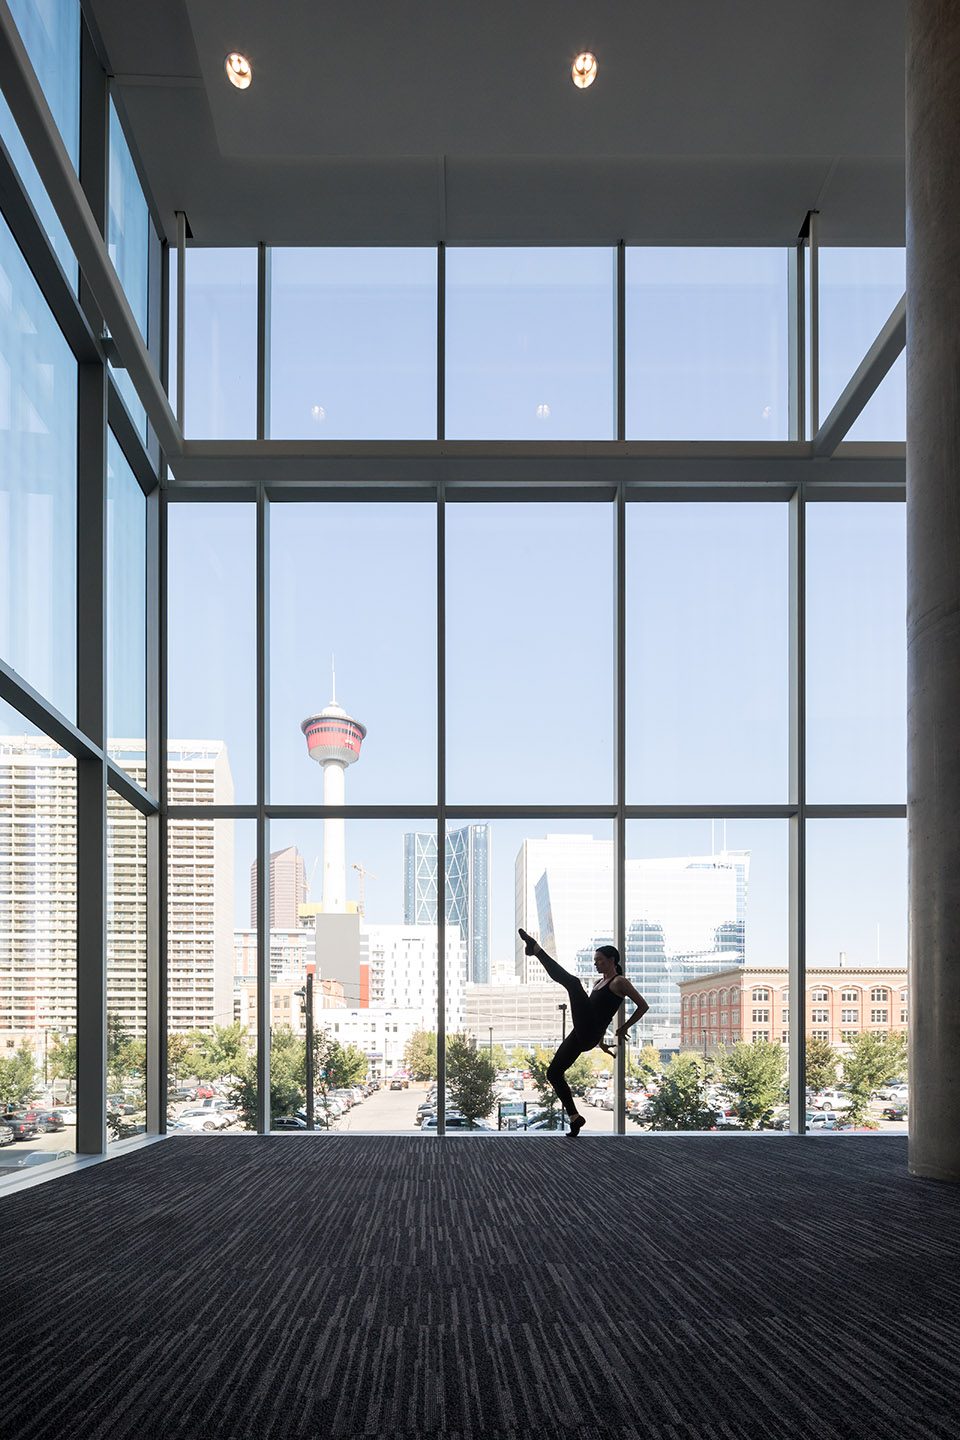
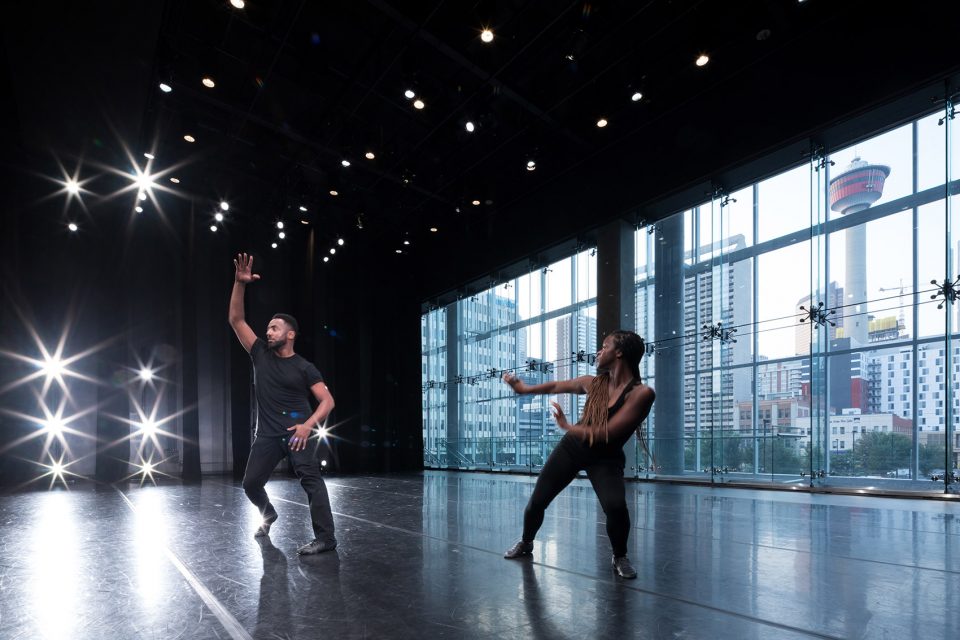
在设计师的构想下,城市天际线转换为舞台背景。行人来来往往,舞者翩翩起舞,内外的对视与互动打造全新的街景体验。可覆盖整面玻璃幕墙的锁子甲幕帘,让练舞室在私密与开放的空间中自由转换,也为光效投影等特殊场景提供便利。
This allows for the city skyline to serve as backdrop: for visitors to view practice sessions, and for the performance to be visible from the street. A chain-mail curtain is available to be drawn over the glazing for privacy within the theater and for projection and other special effects visible from the street.
▼与城市对望的舞蹈工作室,facing the cityscapes
▼可收放的黑色幕帘为练舞室提供私密性,a chain-mail curtain is available to be drawn over the glazing for privacy
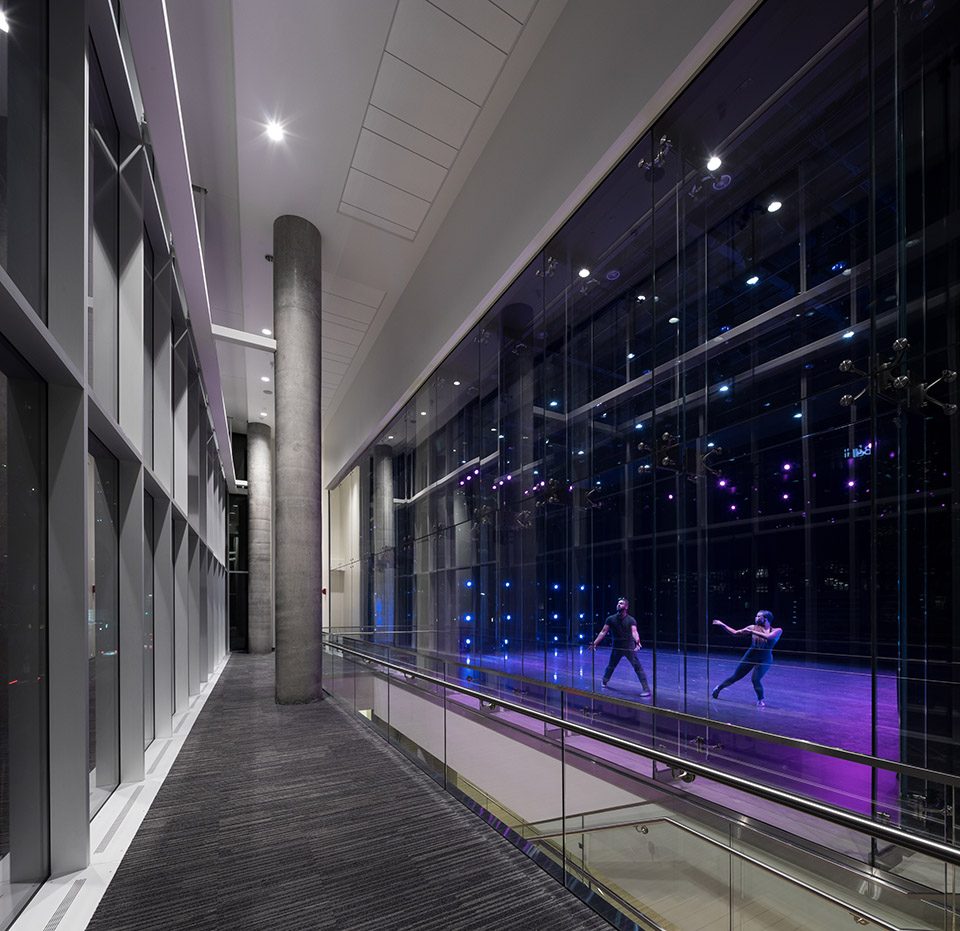
此次空间设计充分回应了DJD“从室内到街头”的舞蹈理念。工作室各练舞空间立面朝街面开放且各自独立。建筑充分利用场地空间,将习舞工作室尽可能沿建筑边缘剪切,最大化练舞场地。
The design gesture focuses on DJD’s initiative to “Bring Dance to the Street”. The studios are presented as separate fully glazed volumes moving independently in form from each other. On a very tight site and bounded almost entirely on all edges, these volumes intentionally push toward the street offering multiple and varied views into the studios, theatre and public function rooms.
▼最大化练舞场地,the volumes bounded along the edges
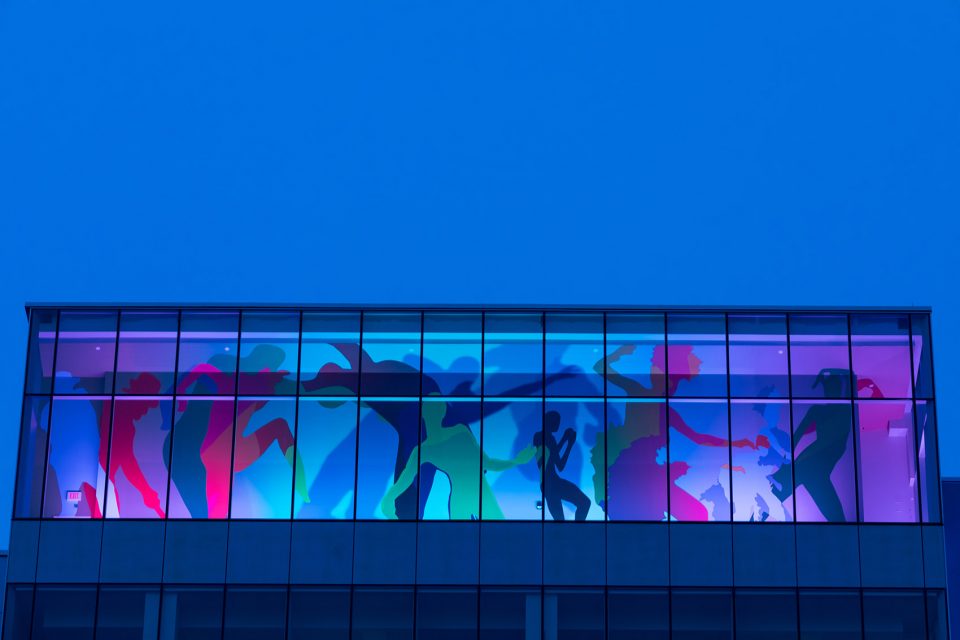
建筑顶部两层的墙面装饰着来自艺术团体Hadley + Maxwell的艺术作品“拔得头筹”。在舞者的协助下,艺术家们以复杂的图像和灯光设计为载体,用动感变幻的舞蹈艺术回应着动感的城市天际线。
At the top of the building is a two-storey art installation titled Take the Cake by internationally renowned artistic team Hadley + Maxwell. The artists worked with the dancers to make the images using a sophisticated lighting effect, creating an illusion of movement from the figures in the mural, serving as a beacon for the facility animating the skyline.
▼顶部艺术墙面作品,the art installation on the top
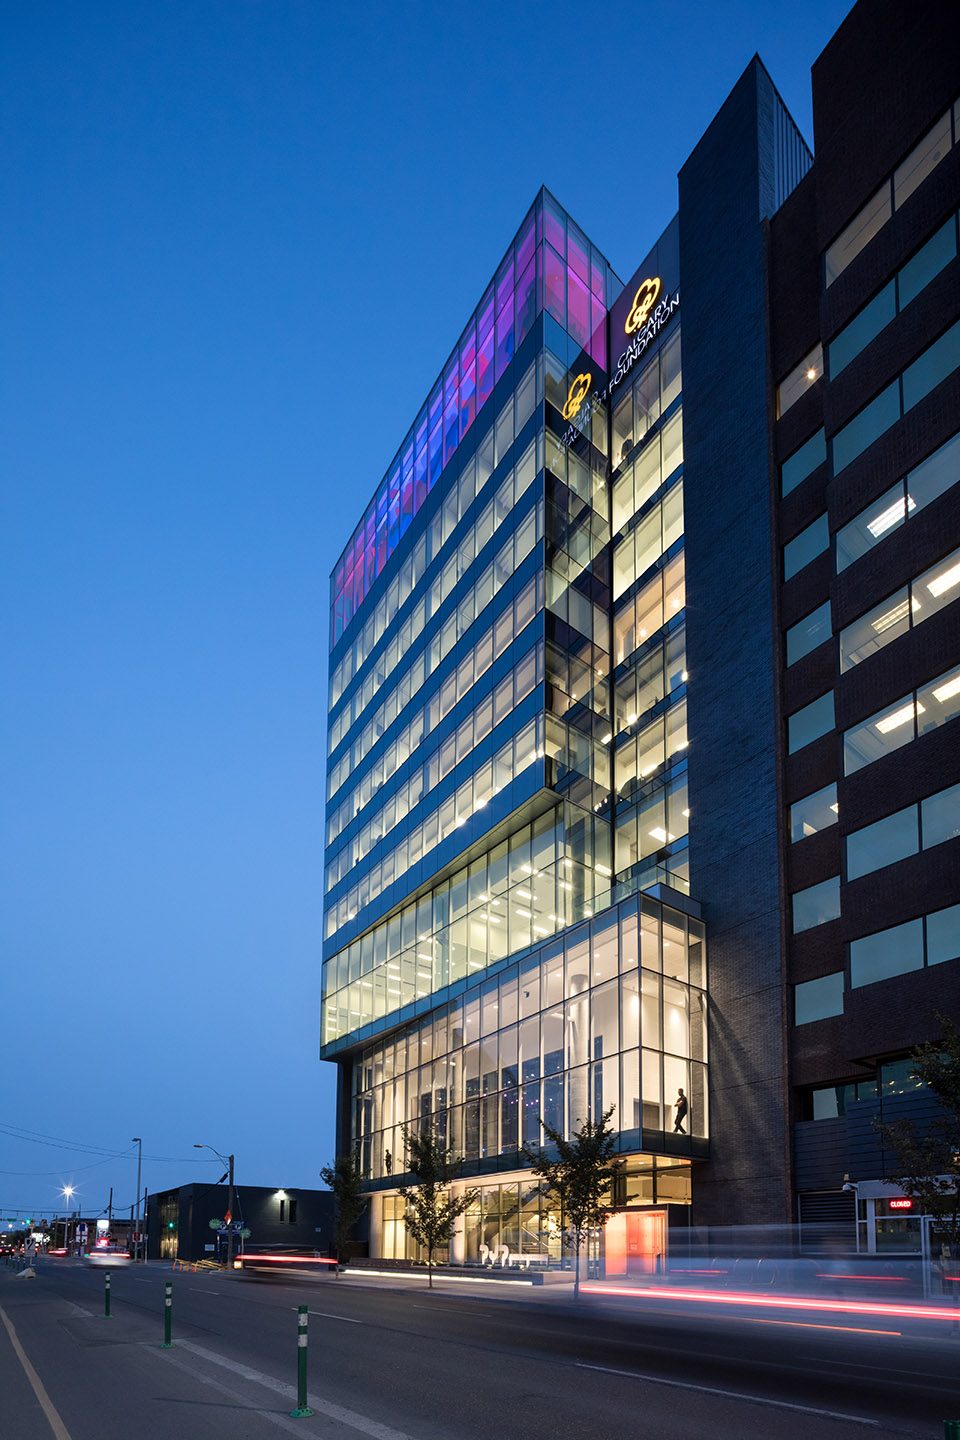
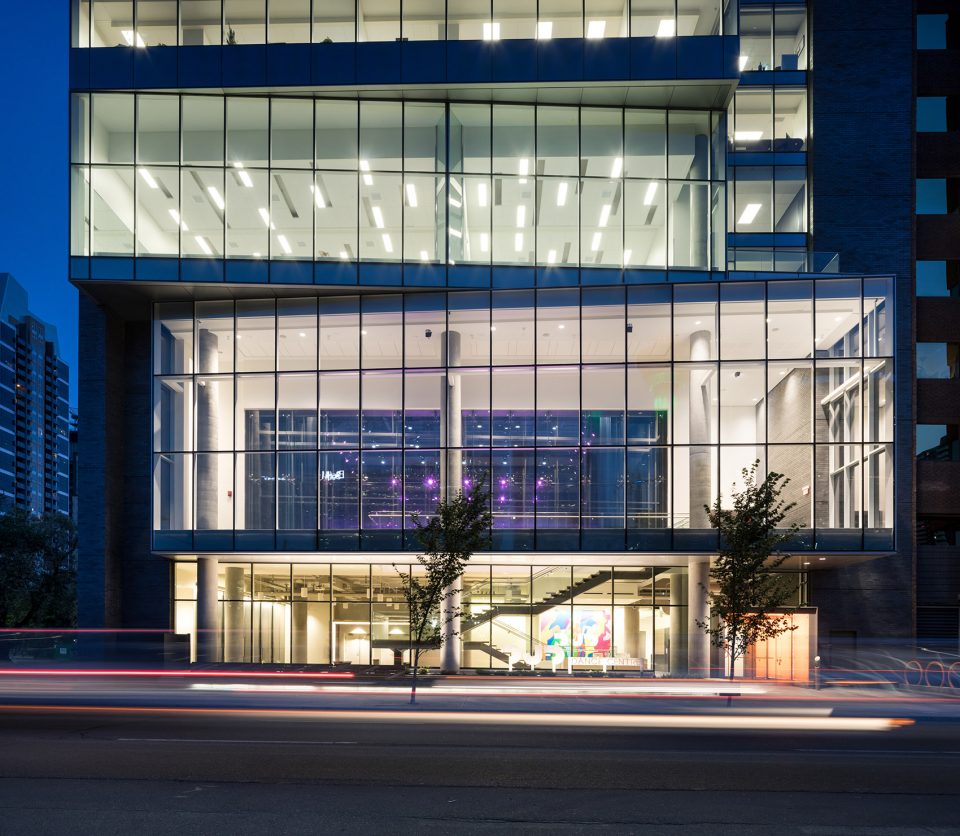
项目旨在向街面展示不同层面的各个舞蹈习演画面。每日傍晚的密集排舞活动,在透明的立面和光线下无限放大。通透的工作室立面将练舞室,演排场地和公共活动室的各个景象暴露于街道之上。作为主要空间的二层展演场地和休息厅外延至街面,为正向行驶交通带来直观的视觉感受。
The intended effect is dance activity showcased simultaneously on multiple levels and fully visible from the street. As the facility is most active in the early evening with performances and classes, the transparency and light quality offered at that time of day magnifies the sense of activity. The primary volume is the second floor theatre and lobby extends toward and into the street offering key views for the one way traffic into the event spaces.
▼通透的建筑立面为通行车辆带来直观的视觉感受,the transparent facade offering key views for the one way traffic into the event spaces
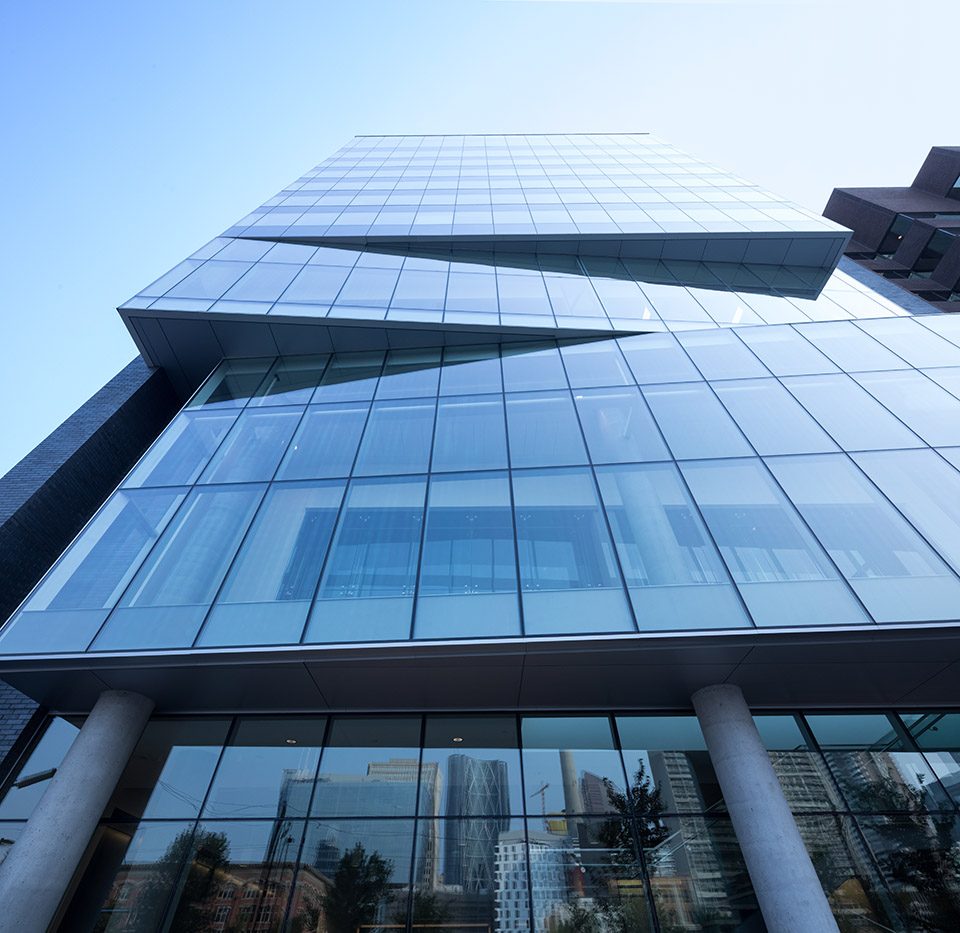
DJD舞蹈租赁室以 LEED CI银级为设计标准。建筑表皮以耐久性为选择前提,优选露石混凝土,粗钢和玻璃作为建造材料。室内包括展演剧场全部采用LED照明。低速分层冷气系统为建筑提供舒适节能的内部空间,HVAC系统为室内提供消音环境。
The DJD tenant space is designed to be LEED CI Silver. Focus is paid to the durability of the surfaces and materials, primarily exposed concrete, raw steel and glass. Lighting is entirely LED, inclusive of theatre lighting. A low velocity stratified air system is provided throughout for comfort, energy efficiency and for the acoustic benefit of a quieter HVAC system.
▼采用耐久性立面材料,focusing on the durability of the surfaces and materials
Project Facts:
11 story expansion to the Kahanoff Centre;
Seven new studios for DJD including a 200 seat performance theatre on the lower 5 floors;
Additional 6 floors of contemporary office space for the Kahanoff Centre.
Technical information
Client: Kahanoff Centre for Charitable Activities + Decidedly Jazz Danceworks
Address: 105 – 12 avenue SE
Square footage: 107,639 sq ft
photo: Ema Peter Photography
More: DIALOG,更多关于他们:DIALOG on gooood









舞蹈真专业
层高不错
第一张楼梯照片吓一跳
dancer全程高能