感谢来自 Rockwell Group 对gooood的分享。更多关于他们:Rockwell Group on gooood.
Appreciation towards Rockwell Group for providing the following description:
由纽约领先的建筑与室内设计事务所 Rockwell Group 设计的最新力作——鼎泰丰纽约旗舰店正式亮相。这间餐厅深植于传统、家庭与真实的品牌精神之中。Rockwell Group 合伙人 David Rockwell 和 Shawn Sullivan受邀操刀设计这间面积达 2323 平方米的新餐厅旗舰店,灵感源自其门前热闹非凡的纽约剧院区,将鼎泰丰菜肴中的文化艺术性与舞台感淋漓展现。
Rockwell Group, the leading NYC-based architecture and interior design studio, has unveiled its latest project: Din Tai Fung NYC, a restaurant rooted in tradition, family, and authenticity. Tasked with designing the new flagship 2323m² restaurant, Rockwell Group Partners David Rockwell and Shawn Sullivan have brought the cultural artistry and theatrics of Din Tai Fung’s cuisine to life, drawing inspiration from the dynamic Theatre District just outside its doors.
▼餐厅外观,exterior of the restaurant ©︎Jason Varney
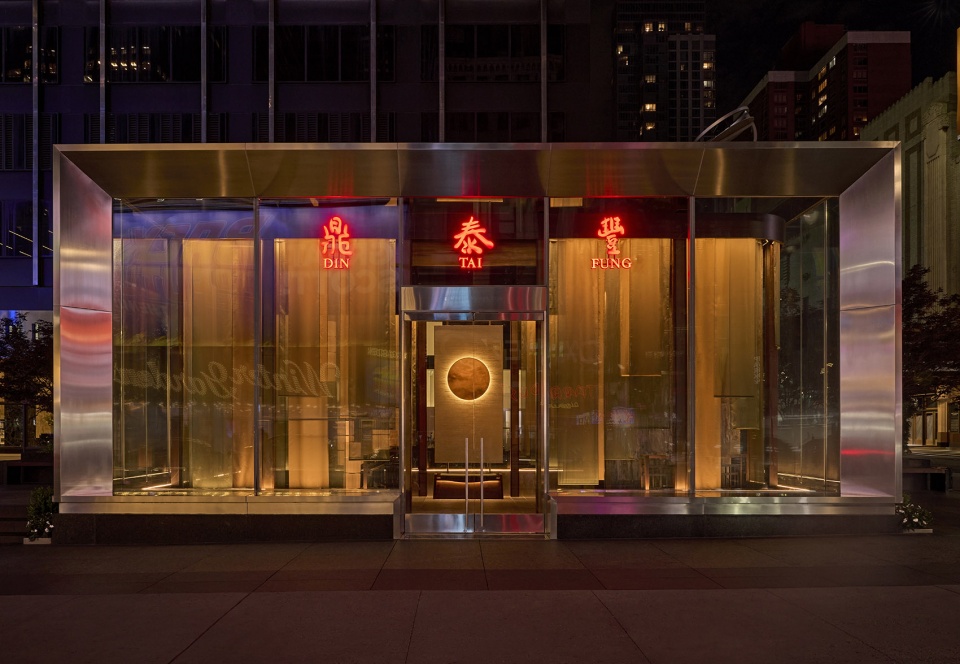
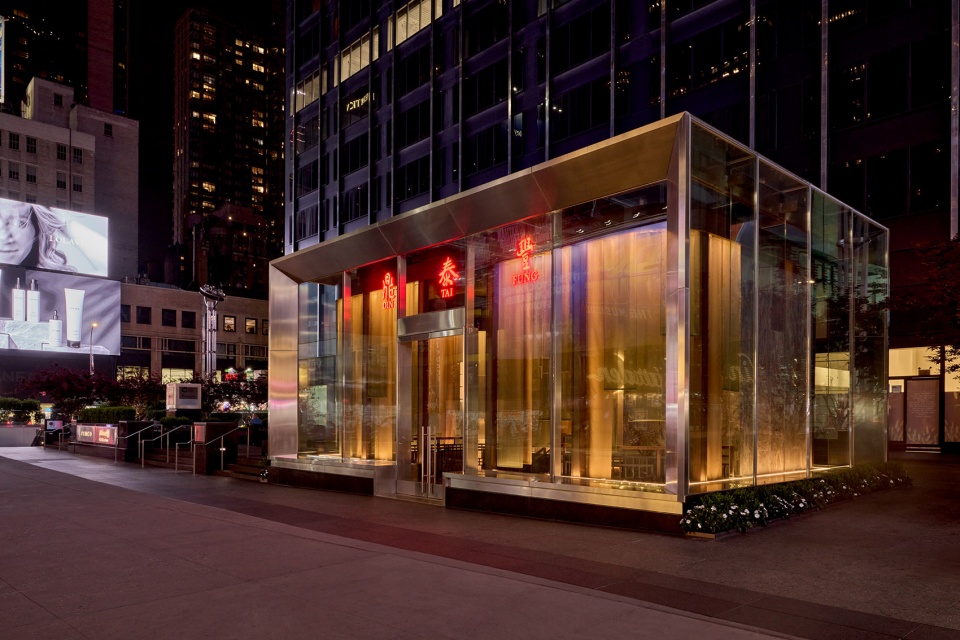
本案的设计核心目标是捕捉世界最负盛名剧院区的生动氛围。为此,餐厅的每一个区域都如同一个“舞台”,结合了鲜明的形态、鲜艳的色彩与富有戏剧性的灯光表现。设计师通过尺度的变化,突出剧场元素,运用了大胆的灯具、流动感帷幕与巨幅艺术品,营造出“空间中的空间”体验。细节方面也极为考究,例如主用餐区天花板的精美装饰,强化了品牌独有的“社交型用餐”理念。色彩方面,以红、玉、绿与金等传统色调贯穿全场,更添宏伟与仪式感。
The main design goal was to capture the energetic atmosphere of the world’s most renowned theatre district. To achieve this, each restaurant section is styled like a stage, combining striking shapes, vibrant colours, and dramatic lighting. The designers played with scale to highlight theatrical elements, incorporating bold light fixtures, flowing curtains, and oversized artwork, creating the sensation of “rooms within rooms.” Intricate details, such as the ornate ceiling above the main dining area, enhance the brand’s distinctive ‘social dining’ concept. A traditional palette of red, jade, green, and gold further adds to the sense of grandeur throughout the space.
▼鲜艳的色彩与富有戏剧性的灯光表现,vibrant colours, and dramatic lighting ©︎Jason Varney
设计过程始于温暖的色彩体系,Rockwell Group 精心挑选标志性元素——如开放式小笼包展示厨房,通过分层叙事结构予以突出。每一个鼎泰丰门店的设计都在这一核心基础上发展自身独特的叙事,呈现出各自的风格故事。
The design process started with a focus on warm-toned colours. Rockwell Group carefully selected key features, such as the iconic dumpling show kitchen, to be highlighted through a thoughtful, layered narrative. Each Din Tai Fung location builds on these foundational elements to create a unique design concept, with each site telling its own story.
▼温暖的色彩体系,warm-toned colours ©︎Jason Varney
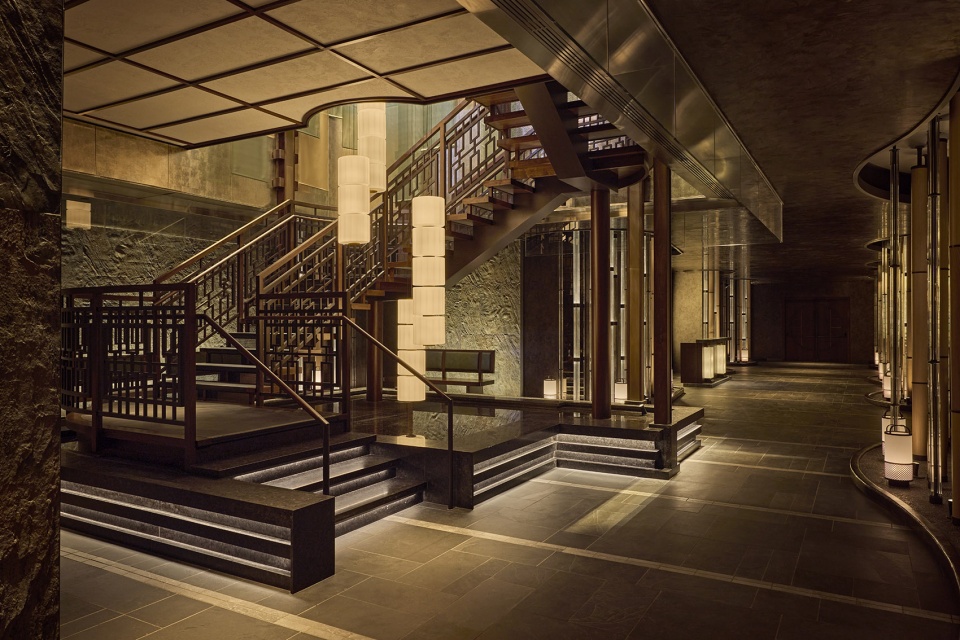
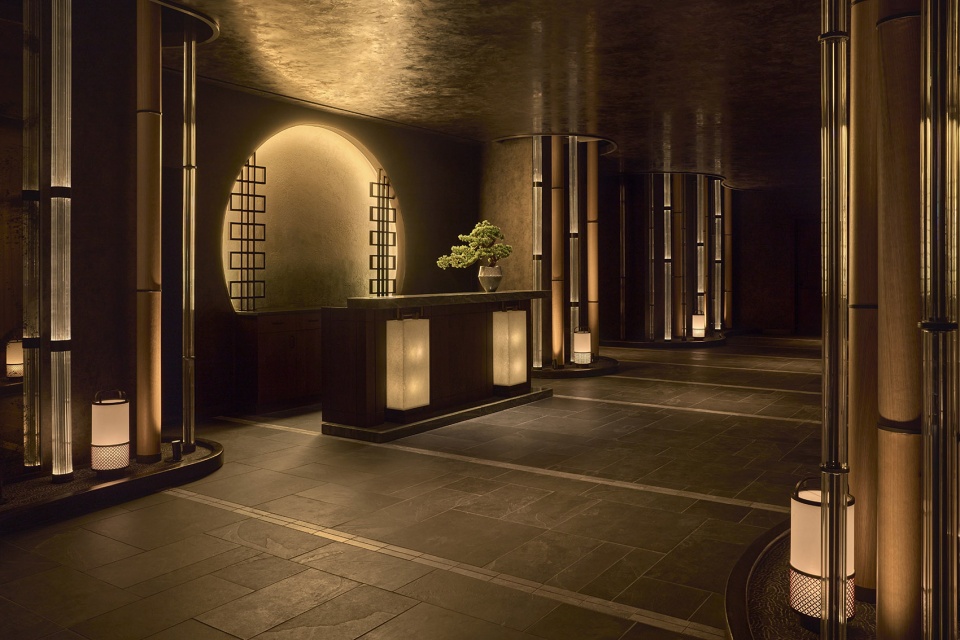
新旗舰店主入口位于第 51 街与百老汇交汇处,是一座现代感十足的玻璃立方体。Rockwell Group 在此设计了一组引人注目的木质与金属帘幕,环绕着一座螺旋楼梯,上方悬挂着定制打造的两层楼高水晶吊灯。宾客沿楼梯缓缓步入餐厅,会穿过一条由仿石瓷砖铺陈的弯曲通道,最终抵达接待台。入口空间营造出仪式感与期待氛围。通道以玻璃管、木材与灯笼装饰,仿佛走入一片抽象的“林间小径”。接待台背后是一幅巨大的“月洞门”艺术装置,象征生命的循环与万物的关联,这一主题也贯穿整间餐厅。
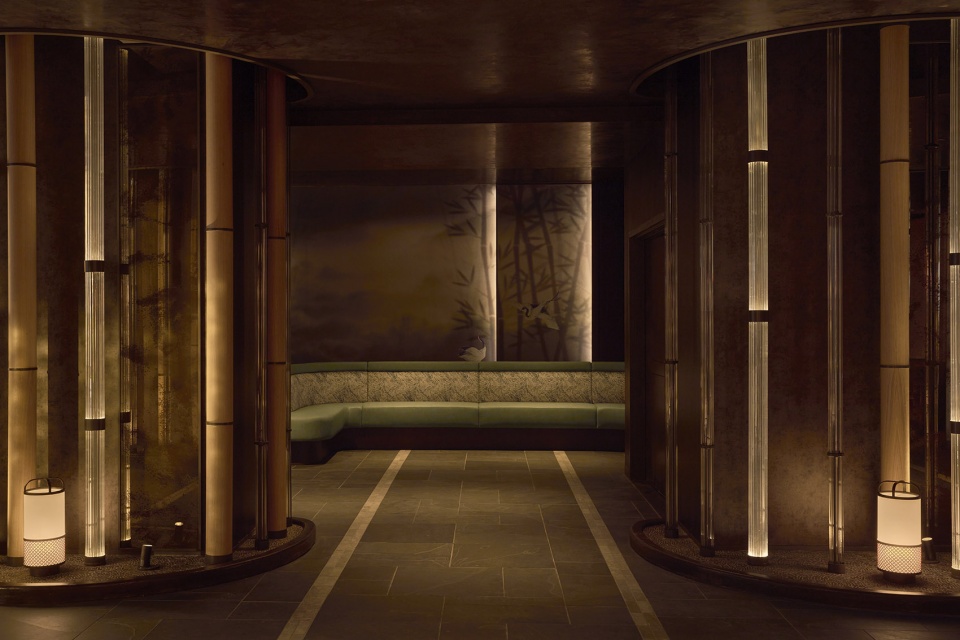
The restaurant’s main entrance is a modern glass cube at 51st Street and Broadway. Rockwell Group designed a striking wooden and metal curtain surrounding a winding staircase within this space. Above the staircase hangs a stunning two-story custom-made chandelier. As guests descend the stairs, they are greeted by a curved passageway lined with stone-like tiles leading to the host stand. This entrance builds anticipation and sets the mood for the dining experience. The passageway, decorated with glass tubes, wood, and lanterns, creates the feeling of entering an abstract forest. Behind the host stand is a large Moon Gate artwork, symbolising the cyclical nature of life and the interconnectedness of all things—a theme that runs throughout the restaurant.
▼木质的中式螺旋楼梯,wooden chinese-style spiral staircase ©︎Jason Varney
▼入口空间,entrance space ©︎Jason Varney
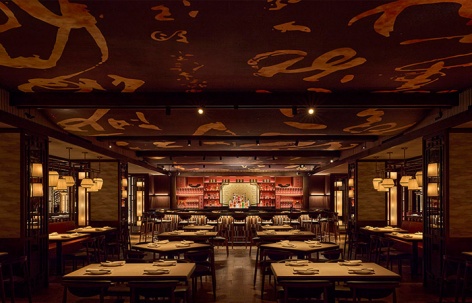
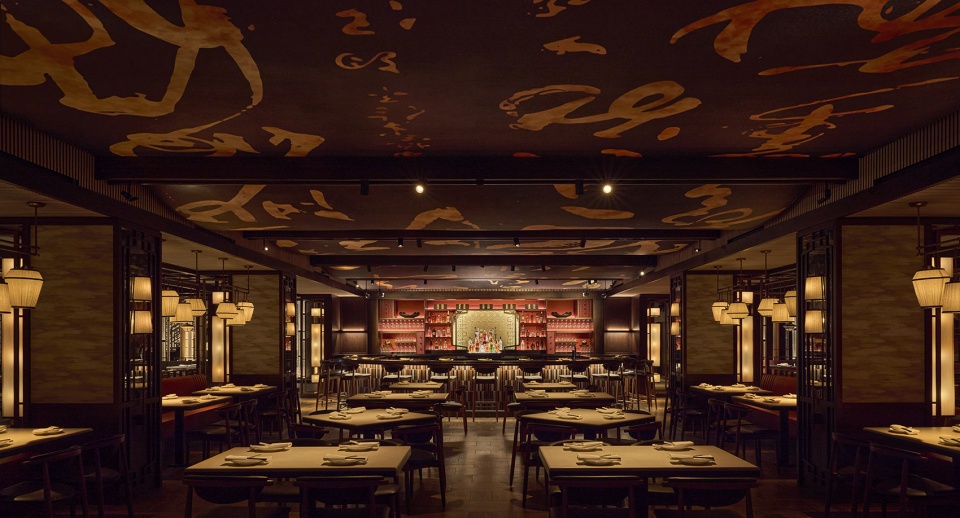
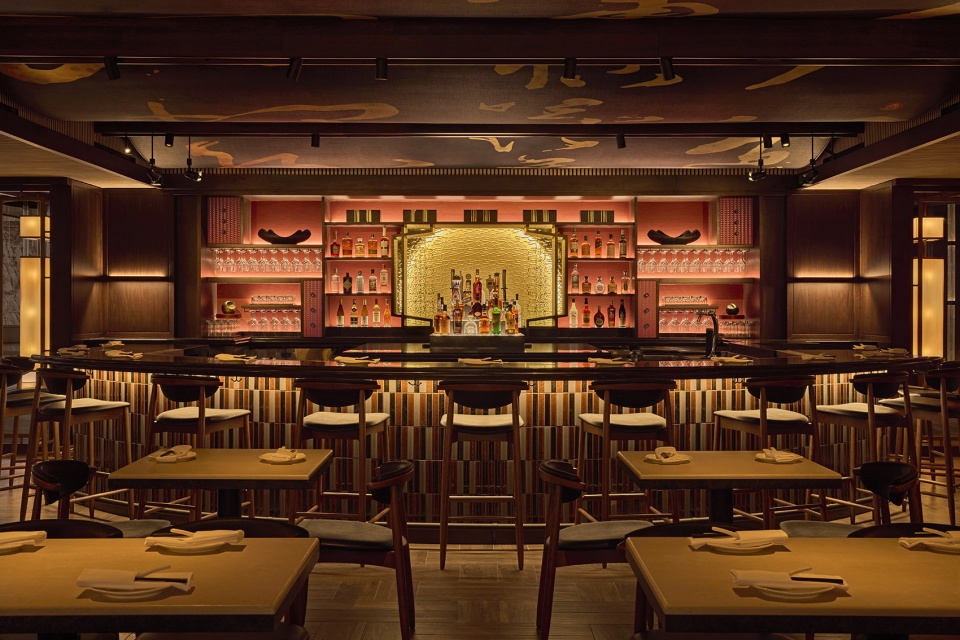
主酒吧区域延续了鼎泰丰注重家庭款待的热情氛围,营造出温暖且欢迎的社交环境。酒吧位于空间一端,对应另一端的小笼包厨房。小笼包厨房一直是鼎泰丰各门店的视觉焦点,此次 Rockwell Group 将其置于用餐区中央,打造出一个现场表演舞台,体现品牌追求食物、服务与氛围三者“黄金比例”的理念。天花板设计成织锦般的悬垂结构,由曲线与横梁组成,包覆着印有放大书法的定制墙布,连接起两个主要区域。
The main bar area at Din Tai Fung is designed to feel warm and welcoming, encapsulating the restaurant’s family-oriented hospitality. The bar anchors one end of the room, while the other centres around the dumpling kitchen. Traditionally a focal point in every Din Tai Fung location, Rockwell Group has moved the dumpling kitchen into the dining area, offering a stage for the brand’s ‘Golden Ratio’—the balance of excellence across food, service, and atmosphere. The ceiling, designed to resemble a tapestry, is the key link between these two spaces. It features curves separated by beams, giving it a draped effect, and is wrapped in a custom wallcovering printed with oversized calligraphy.
▼仿佛走入一片抽象的“林间小径”,creates the feeling of entering an abstract forest ©︎Jason Varney
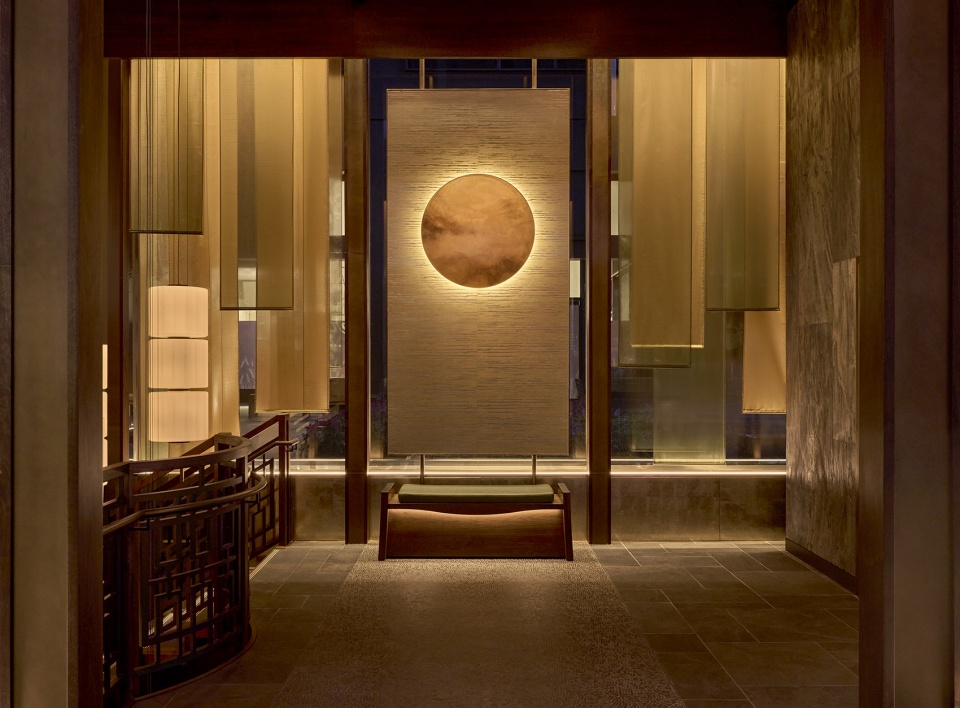
▼营造出温暖且欢迎的社交环境,designed to feel warm and welcoming ©︎Jason Varney
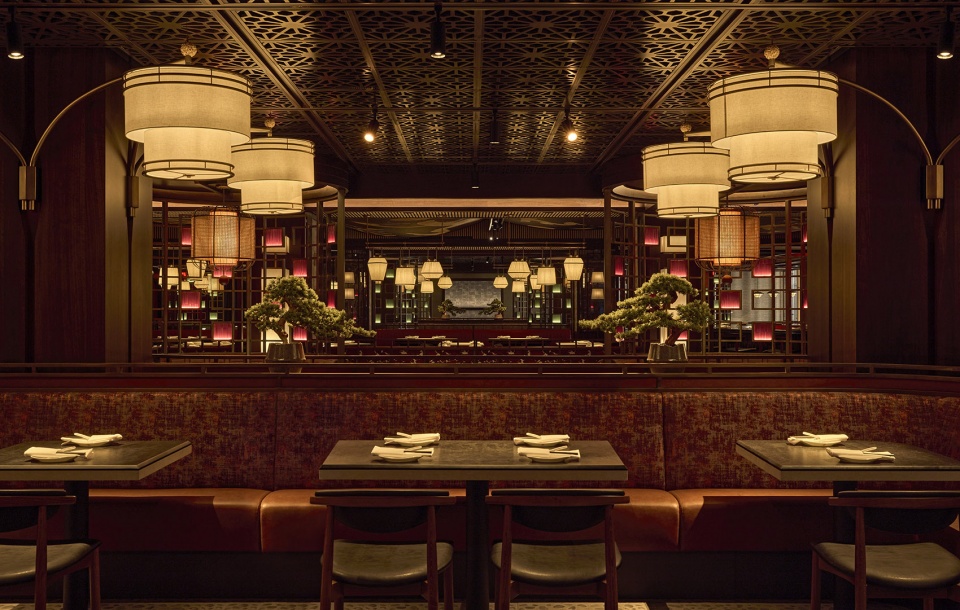
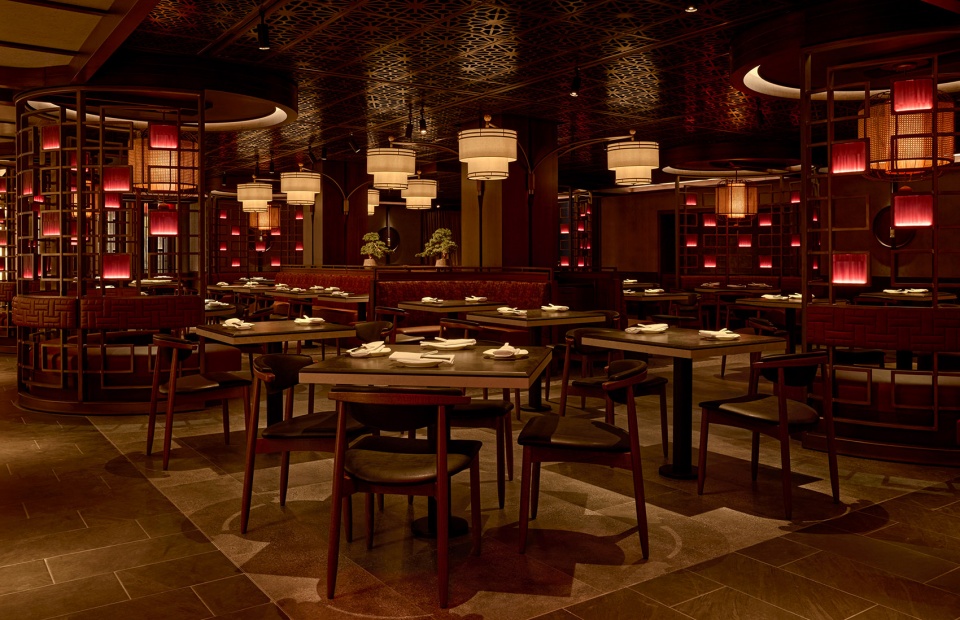
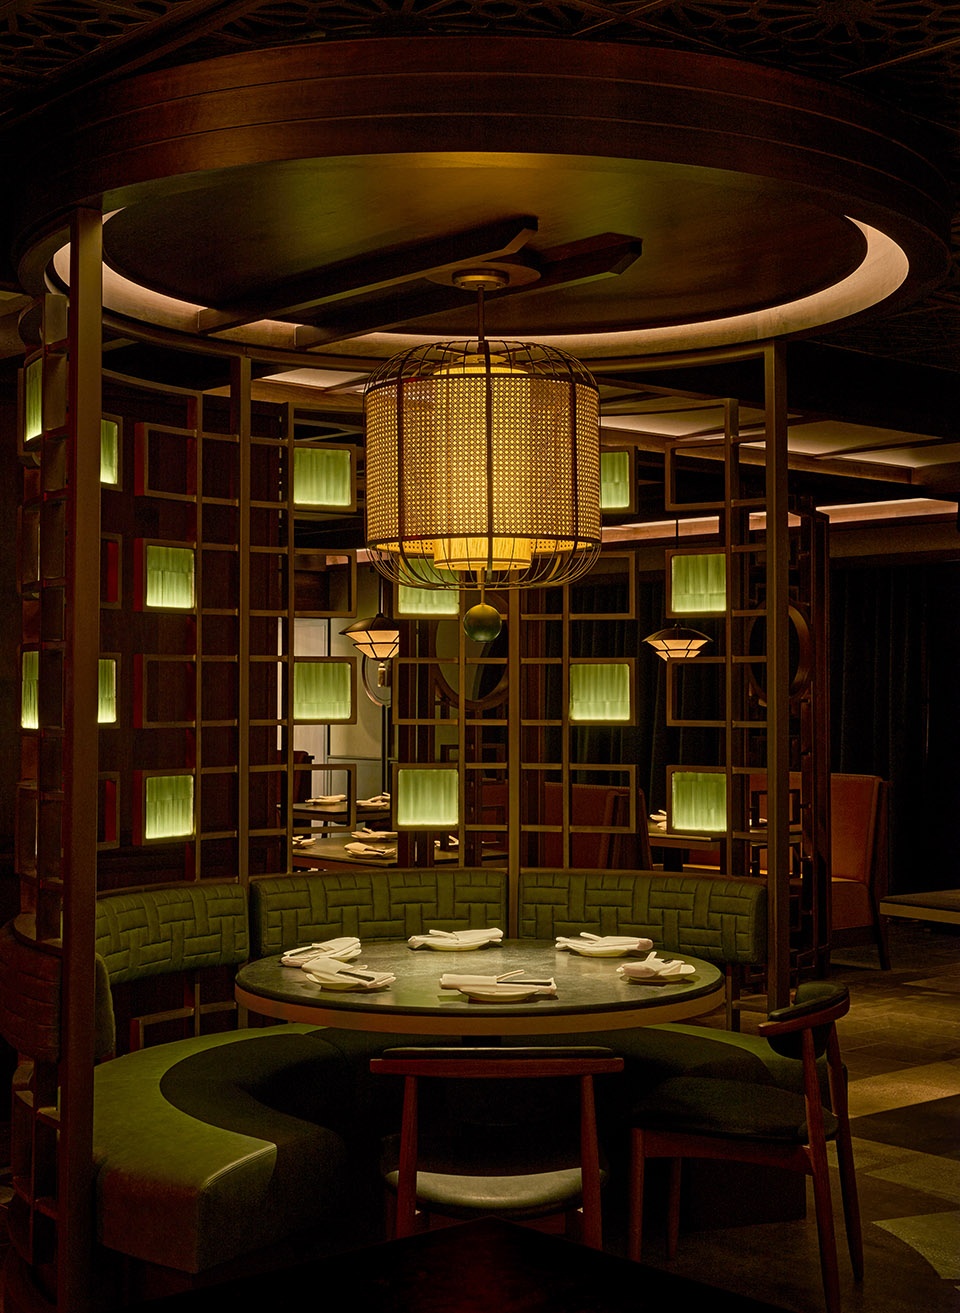
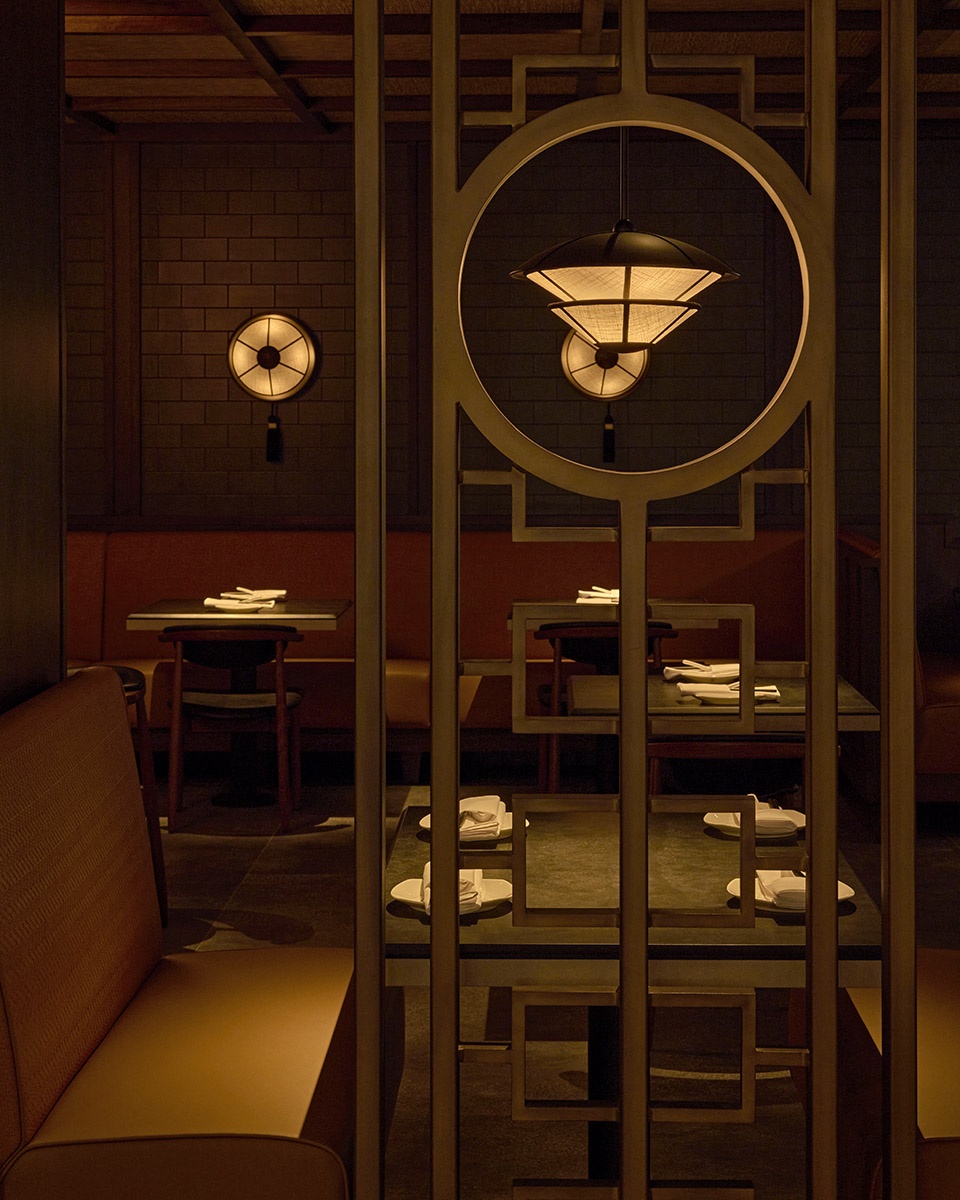
餐厅设有两间可容纳 450 位客人的主用餐厅,灵感来源于中国传统住宅中的庭院。这两个空间位于酒吧两侧,布局对称,色调有所区分——一侧以绿色为主,另一侧则采用红玉色调。天花板墙布仿照户外亭阁中的遮阳棚,深色地面划定边界,而浅色地面则划定用餐区,营造出“步入园林”的感觉。房间周边布置有弧形沙发座舱、通高金属隔断与定制大型吊灯。
Din Tai Fung NYC has two dining rooms, inspired by residential courtyards, that seat up to 450 guests. These rooms on either side of the central bar mirror one another but are distinguished by their colour palettes—one in green and the other in red jade. The ceiling’s wallcovering was chosen to mimic awnings commonly found in outdoor pavilions. Dark flooring marks the perimeter of the space, while lighter flooring defines the seating areas, evoking the feeling of stepping into a garden. Dining pods with curved banquettes, floor-to-ceiling metal screens, and large custom pendants line the perimeter of the rooms.
▼营造出“步入园林”的感觉,evoking the feeling of stepping into a garden ©︎Jason Varney
▼灵感来源于中国传统住宅中的庭院,inspired by residential courtyards ©︎Jason Varney
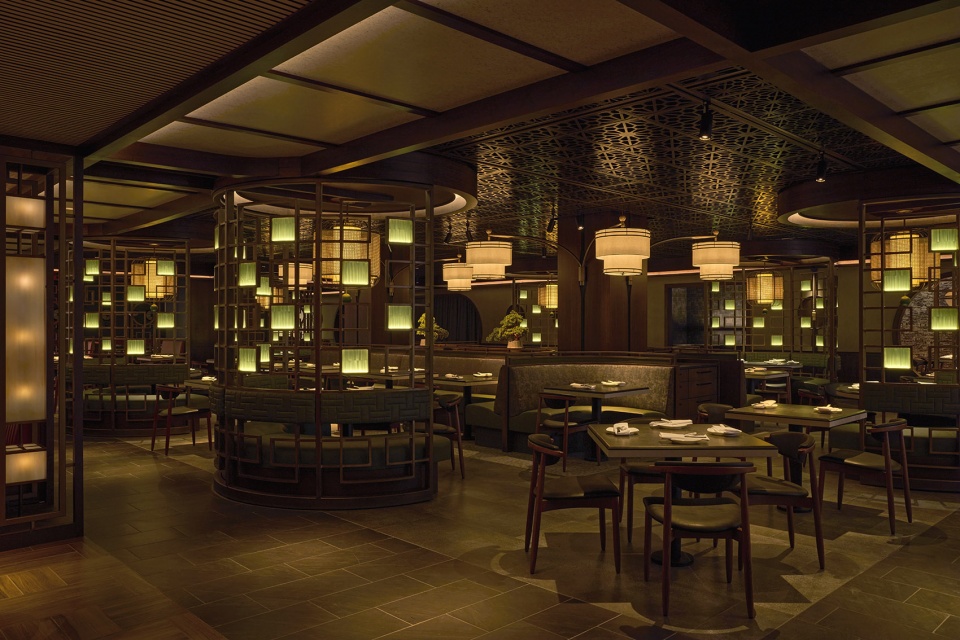
▼灵感来源于中国传统住宅中的庭院,inspired by residential courtyards ©︎Jason Varney
▼圆形开口创造出“借景”效果,round openings in the walls create “borrowed views,” ©︎Jason Varney
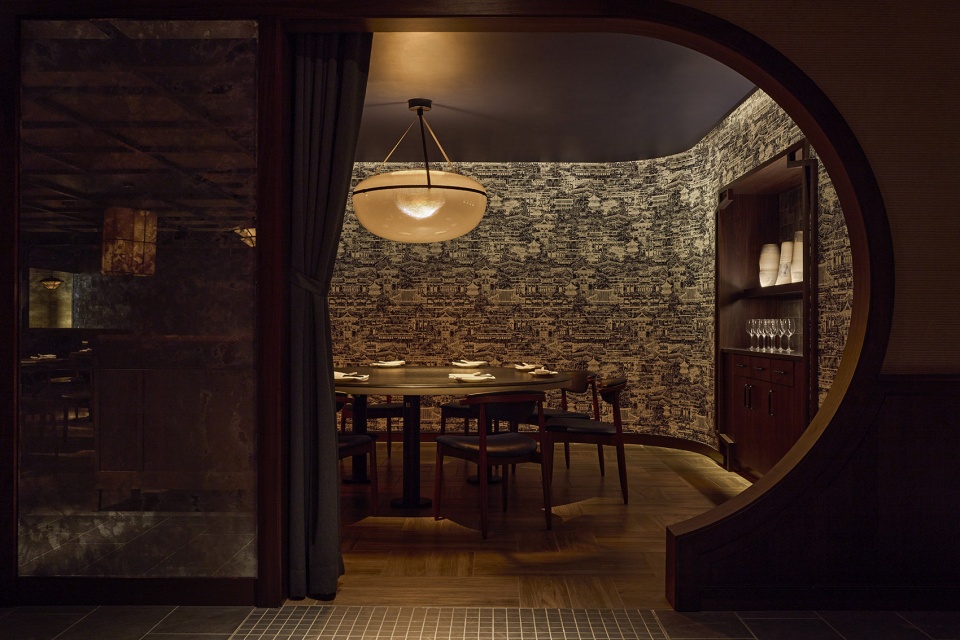
通往私人包间的通道设有可收放的帘幕,包间内采用以蓝色调为主的墙布,并装饰有 Maya Romanoff 创作的中国亭阁建筑图案。这些壁画在其他鼎泰丰门店亦有不同配色版本。墙上的半圆形开口创造出“借景”效果,让空间之间隐约可见,增加层次感。洗手间则采用深色调,以中性色与天然土色为主,走廊墙面镶嵌着如冥想花园中所见的砂石与矿物,营造沉静氛围。
Retractable privacy curtains lead to private dining rooms, each featuring blue-toned wallcoverings with graphic architectural depictions of Chinese pavilions by Maya Romanoff. These murals appear in different colourways at other Din Tai Fung locations. Half-round openings in the walls create “borrowed views,” offering glimpses beyond each room. The restaurant’s restrooms feature a dark palette centred around neutral, earthy tones, with stones carefully affixed to the corridor walls, evoking the sand and minerals often raked through traditional meditative gardens.
▼私人包间,private dining room ©︎Jason Varney
Photography Credit: Jason Varney
Address: 1633 Broadway, New York
More: Rockwell Group 更多关于他们:Rockwell Group on gooood.









美国人理解的中式
DK
成都太古里的已经拉胯了