非常感谢 arquitectura x 将以下内容授权gooood发行。 更多请至:arquitectura x on gooood
Appreciation towards arquitectura x for providing the following description:
在既定的结构下,随着施工工程的不断推进,该建筑最终演变成一栋住宅。围绕着所有者的两个功能需求,即足球场地和户外烧烤,该建筑在一系列模糊和不确定的功能里创建了空间序列。这意味着,建筑必须包含一系列清晰和系统化的空间策略,且这一序列可以通过材料、建造形式、模糊的边界和具有渗透性的结构表达出来。这一设计使住宅在具备必要抗震性的同时,维持了渐变的空间秩序。
This project became a house in the process, its actual configuration decided during construction, its final purpose still undecided. Uncertainty and vagueness become the strategies and the tools for constructing a series of spaces which solve the family´s needs, based on two fixed requirements: a field for playing football and a barbeque for entertaining. This meant actually to have a very clear and systematic spatial and dimensional strategy that could be directly translated into material, variable construction, a diffuse border system, a porous structure that could allow gradual change within a set of rules, while keeping with the strict necessities of seismic resistance.
▼建筑外观,exterior view
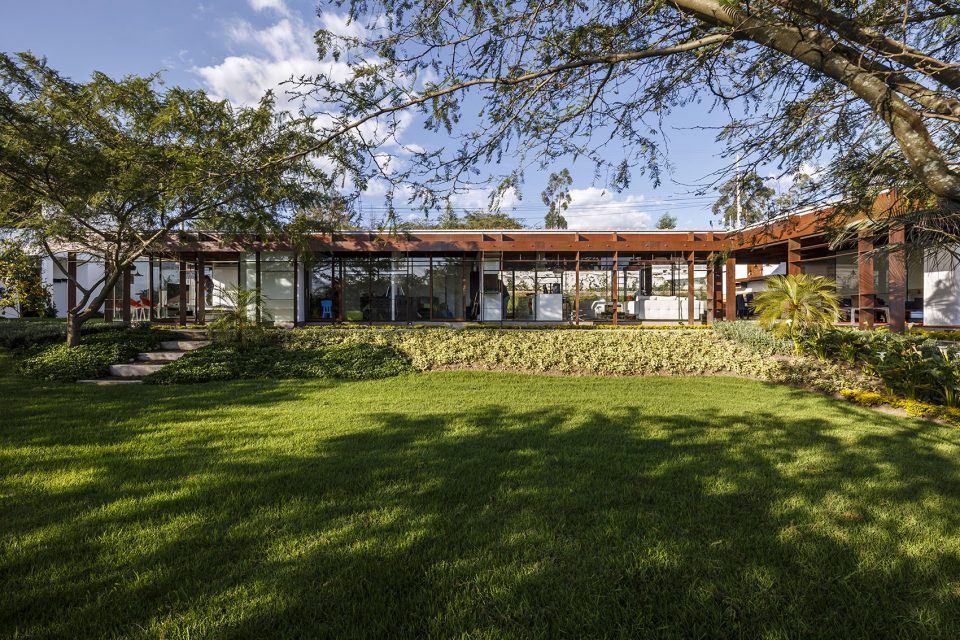
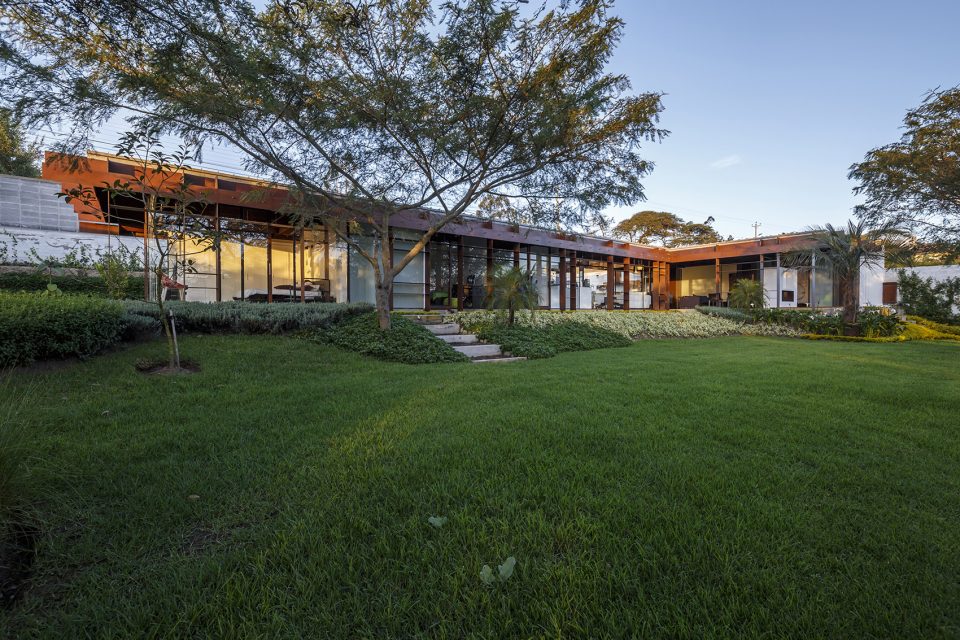
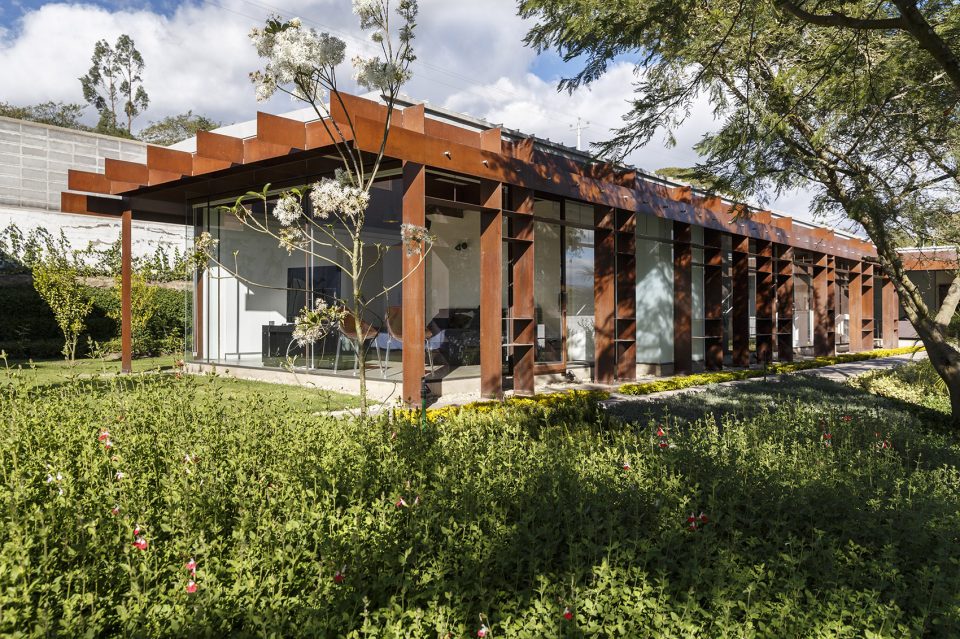
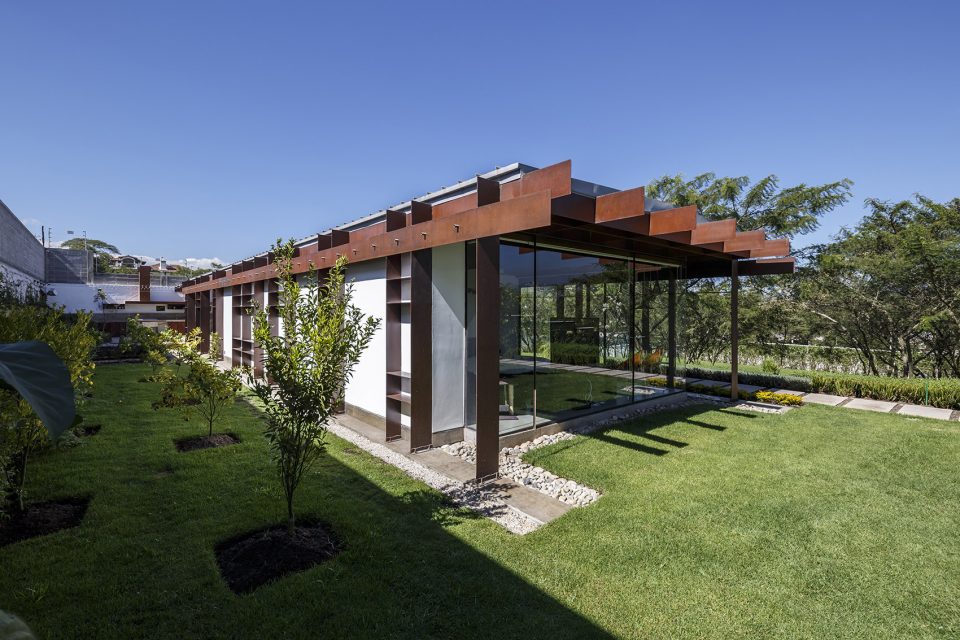

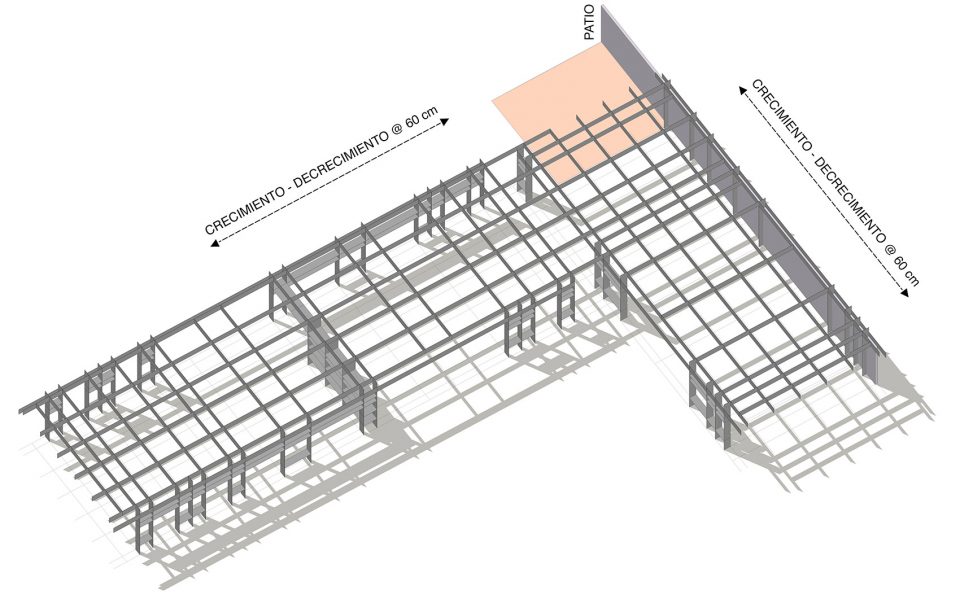
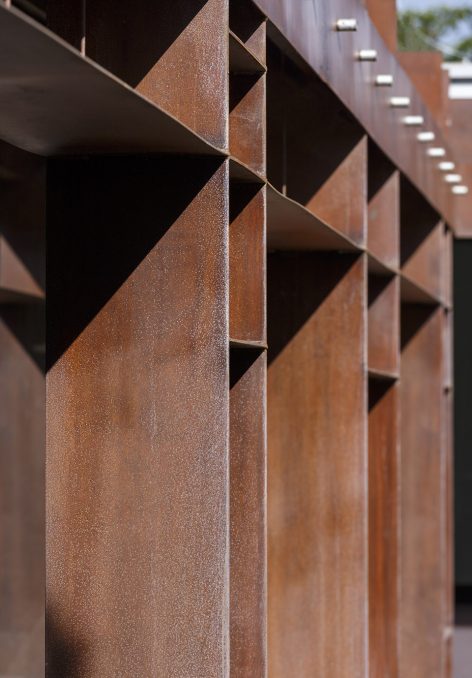
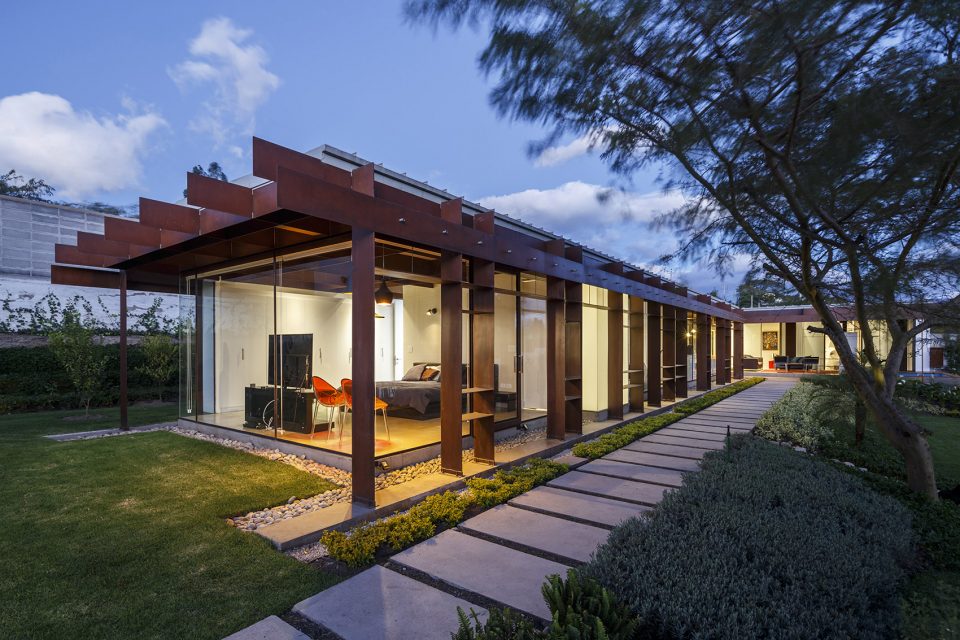
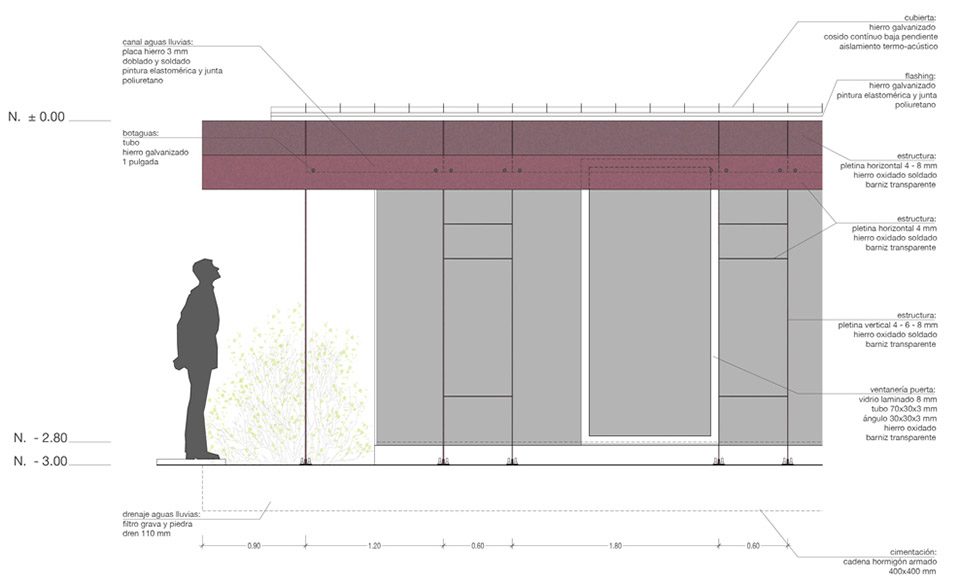

一套附加的扁平钢结构系统将建筑围合,该结构尺寸为6000 x 300 x 4毫米(个别地方6毫米或8毫米),每600毫米整合一个三维网格系统。外立面栅格系统独立于空间尺度与功能,却随着空间布局,尺度和结构的变化而随声附和。这个极具空间渗透性的外部结构,其质量和结构空隙随外立面的变化而或强或弱。从不同的角度观察,建筑在这栅格结构下或显现或消隐。
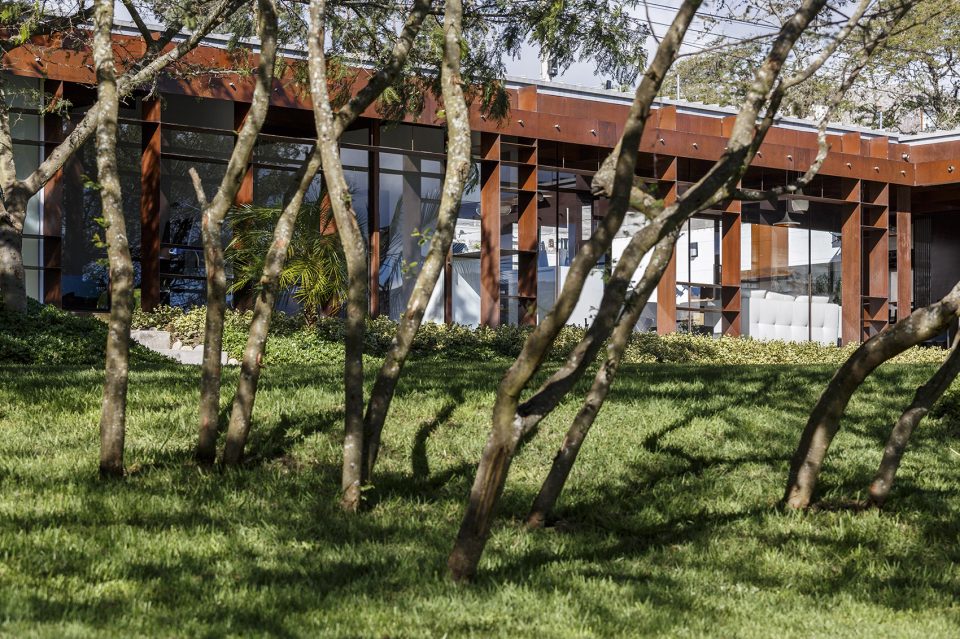
A redundant, light structural system based on standard steel flat bars, 6000 x 300 x 4 mm (6 and 8 mm where needed), a three dimensional lattice modulated every 600 mm. This lattice stands independent from the use and dimension of the spaces, but varies in order to respond to their layout, configuration, dimension and use. It is a diffuse border but with a particular quality or degree of porosity, becoming literally as weak or strong as required. Depending on your position within or without the lattice it becomes absolutely defined and solid, or it apparently disappears.
▼立面扁平钢结构系统,a redundant light structural system
▼从不同角度看建筑空间若隐若现,depending on your position within or without the lattice it becomes absolutely defined and solid
▼结构细节,detail
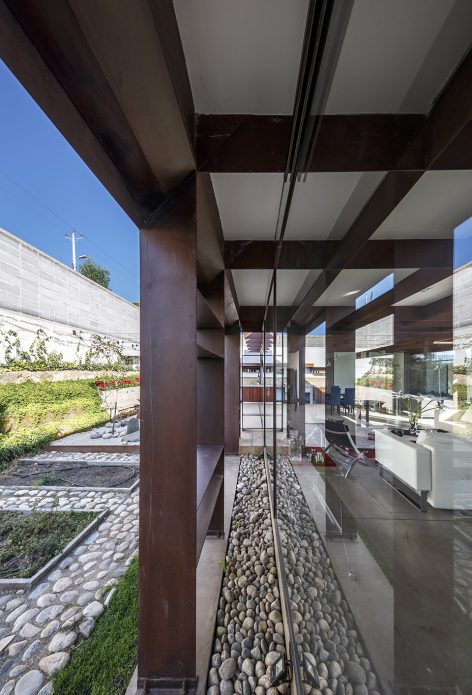
▼清晰透明的空间布局,the clear layout
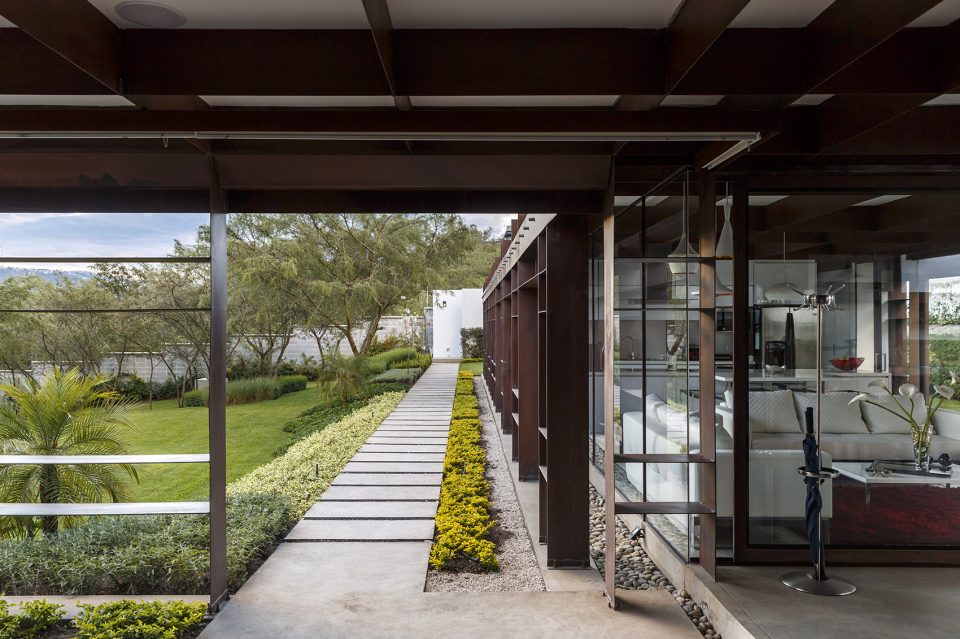
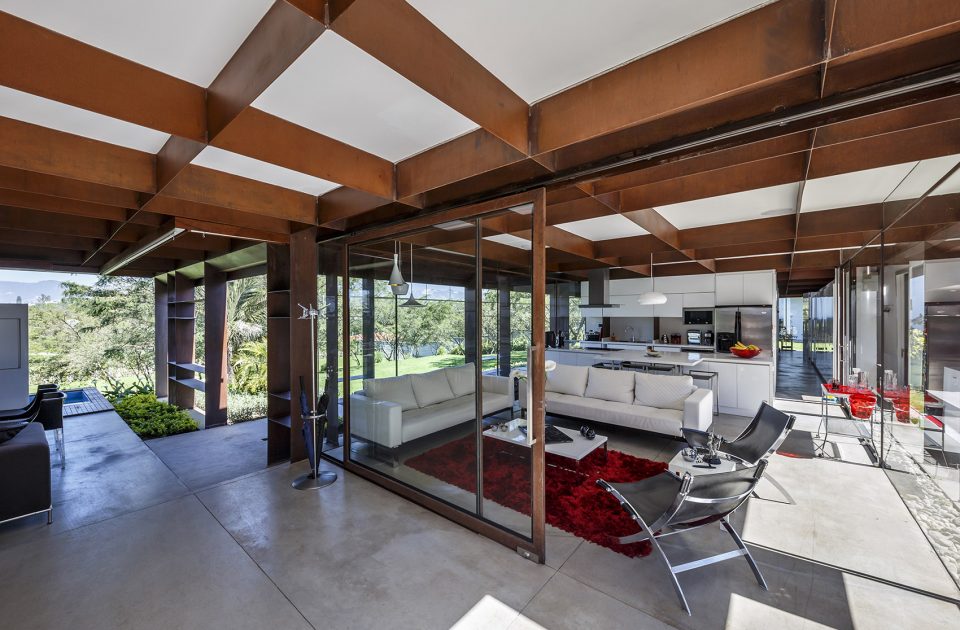
▼虚实相间,solid and void
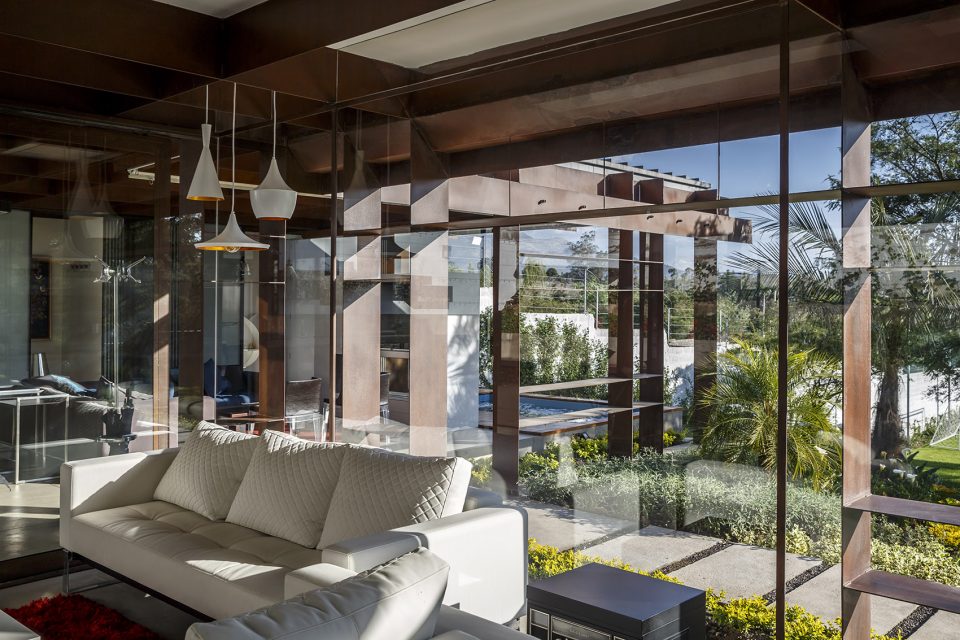
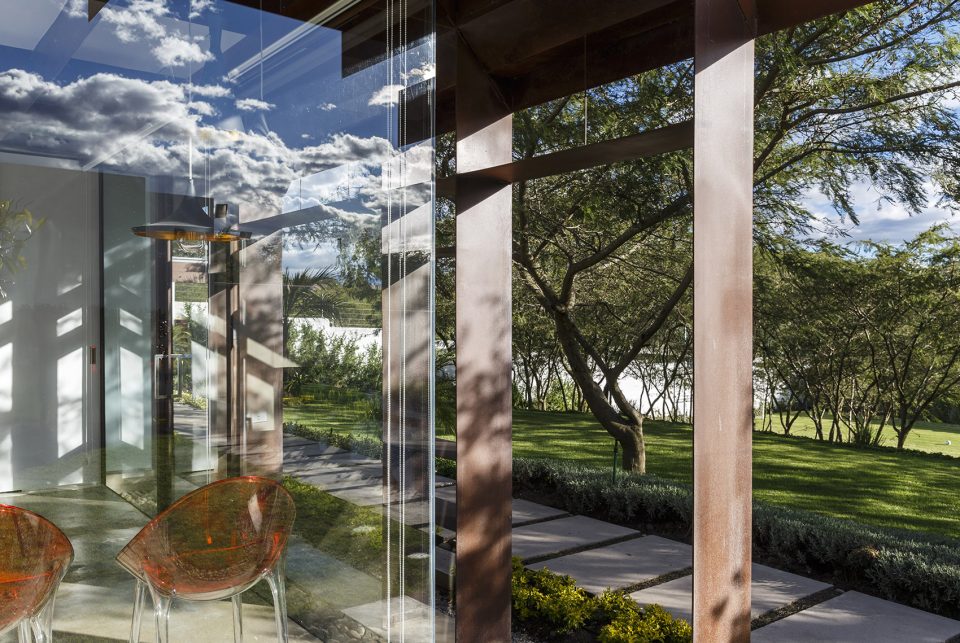
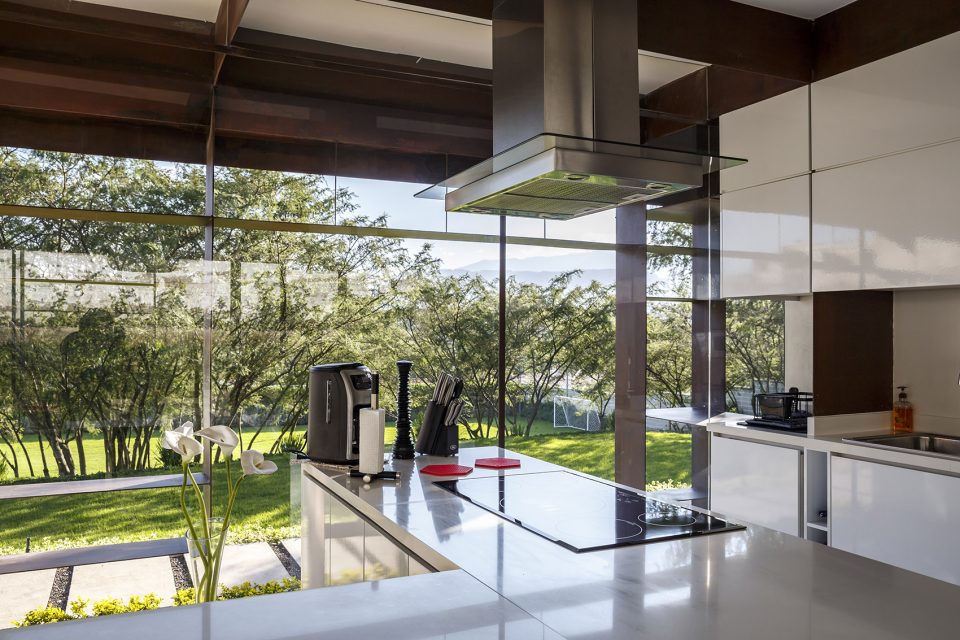
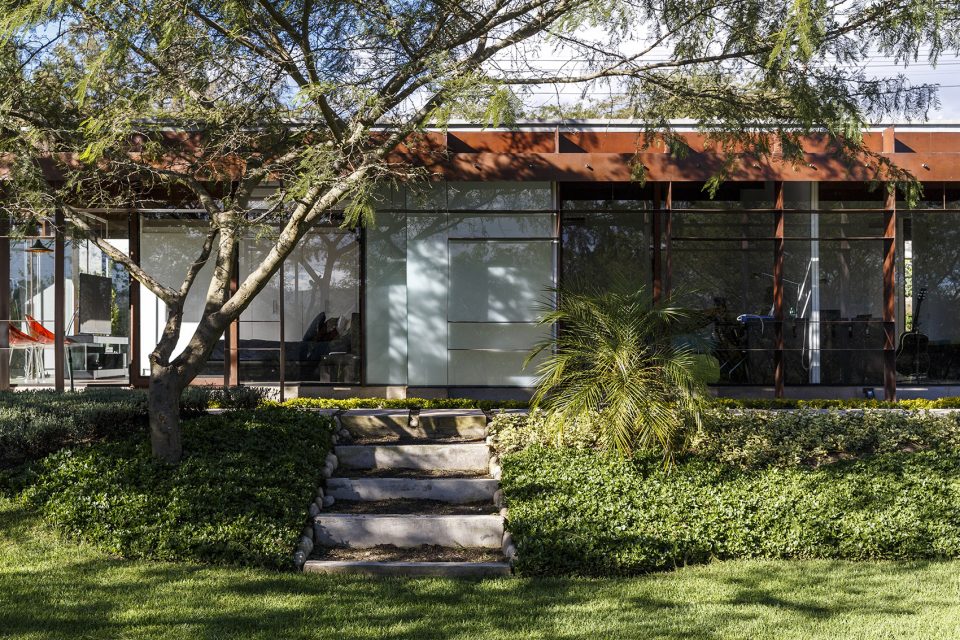
这一独具结构性、空间性和物质性的外立面系统,很难让人联想到这其中隐藏着一栋居住建筑。它在建筑与结构之间,内外之间和虚实之间游走,让人浮想联翩。
Although it is the structural, spatial and material system, it is not identifiable as an architectural or structural element that relates us to a house, thus it is undefined, a diffuse border between architecture and structure, between material and immaterial, between inside and outside.
▼模糊了室内外界限,diffuse borders
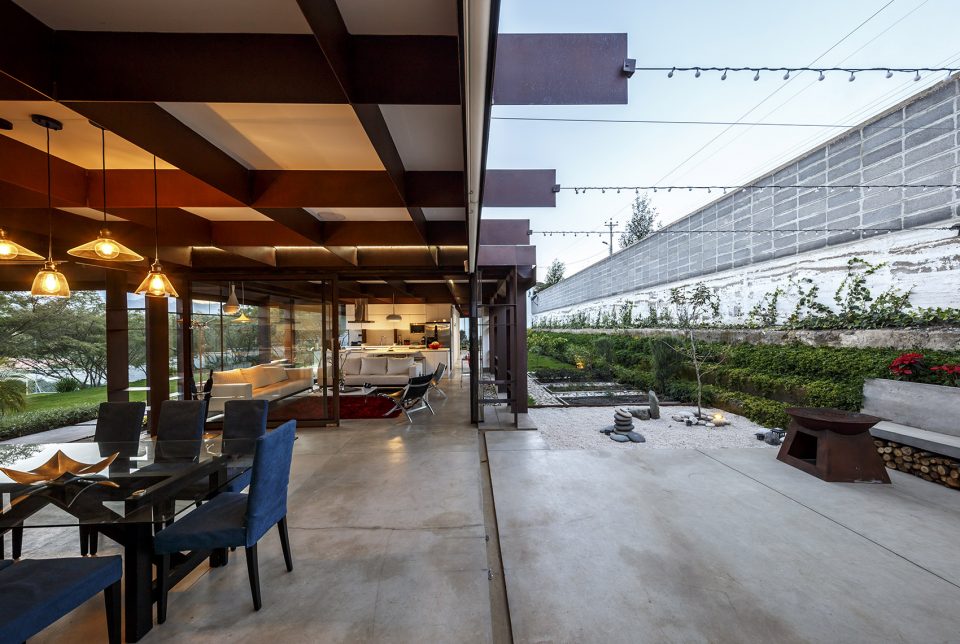
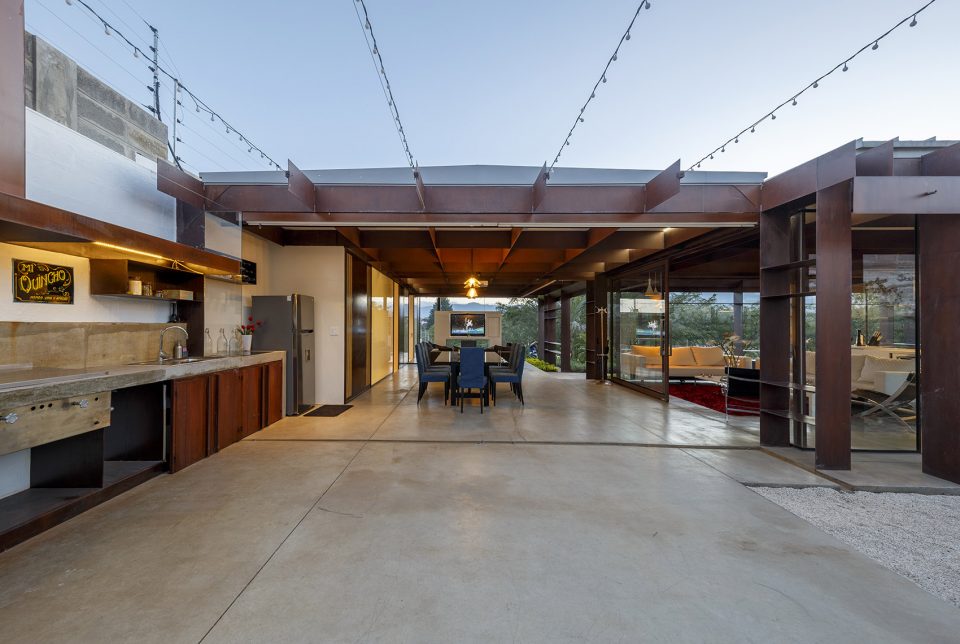
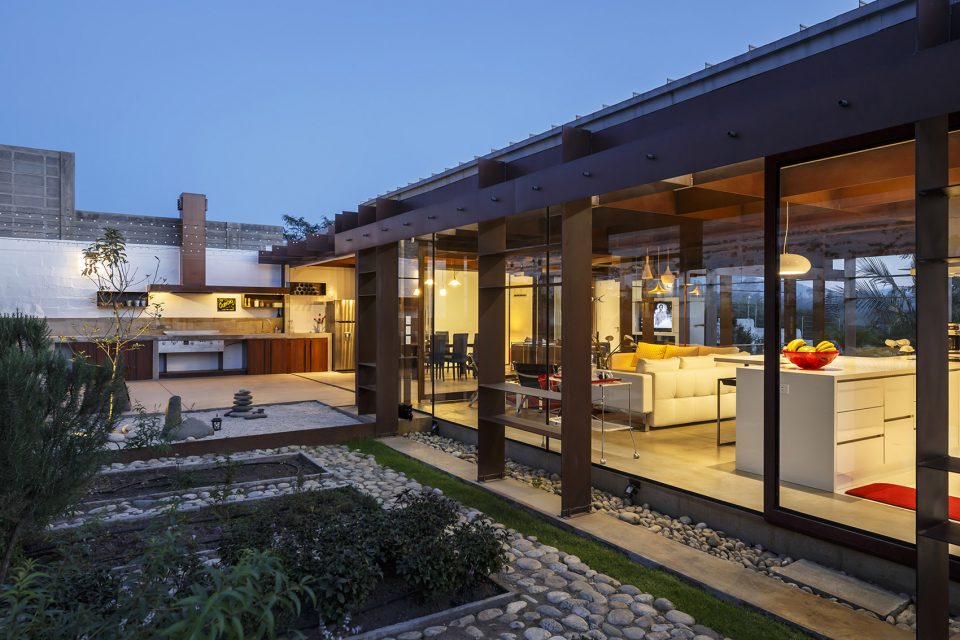
▼建筑夜景,house in the dark
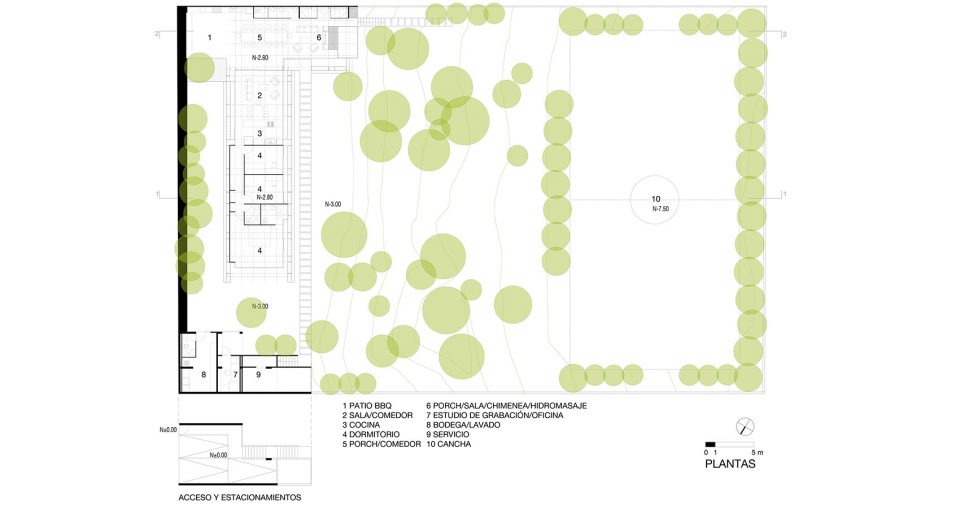
▼平面图,plan
▼立面图/剖面图,elevation/section
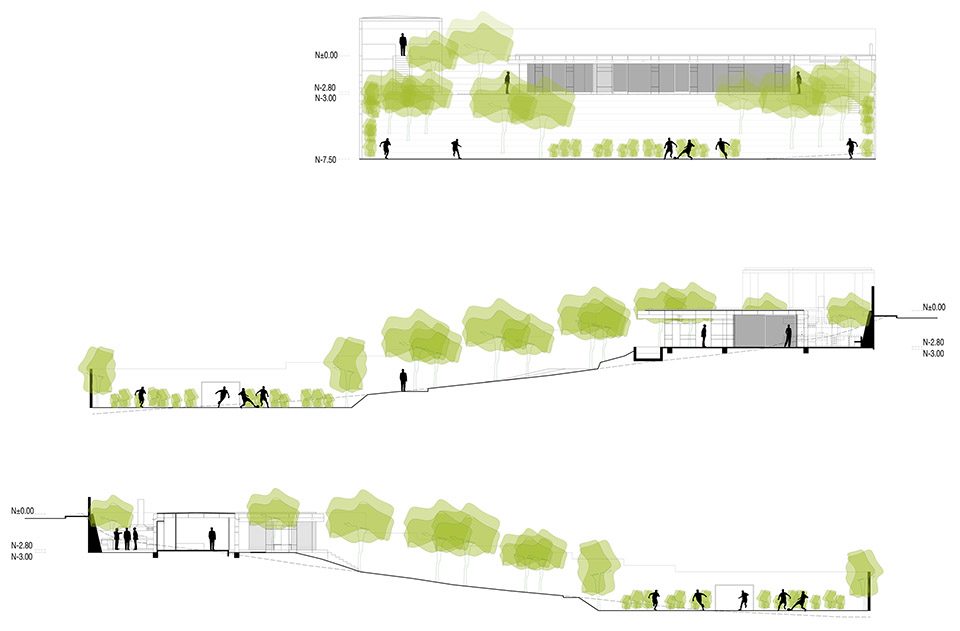
▼节点细部,detail
Client: Ruales Izurieta family
Structural design: Cesar Izurieta, Franklin Quisalema
Construction: Milton Chávez
Photos: Bicubik, Sebastián Crespo, Andrés Fernández
Project size: 372 m2
Site size: 2480 m2
Completion date: 2017 Building levels: 2
More: arquitectura x,更多请至:arquitectura x on gooood









好想看那个烧烤架旁边的小景观细部。