
感谢 MIV Architects 对gooood的分享。更多关于他们:MIV Architects on gooood。
Appreciation towards MIV Architects for providing the following description:
项目坐落于南苏拉威西著名的海滨旅游胜地Selayar岛,设计旨在为顾客提供国际化的休闲娱乐体验,利用社交媒体资源吸引热爱咖啡馆文化的潜在消费者。
Located on Selayar Island, South Sulawesi known for the marine tourism destination, the design of this building is expected to create an international hospitality experience, consequently appealing to the social media savvy clientele that enjoys cafe culture.
▼项目概览,overall of the project © Agung Fadriansyah
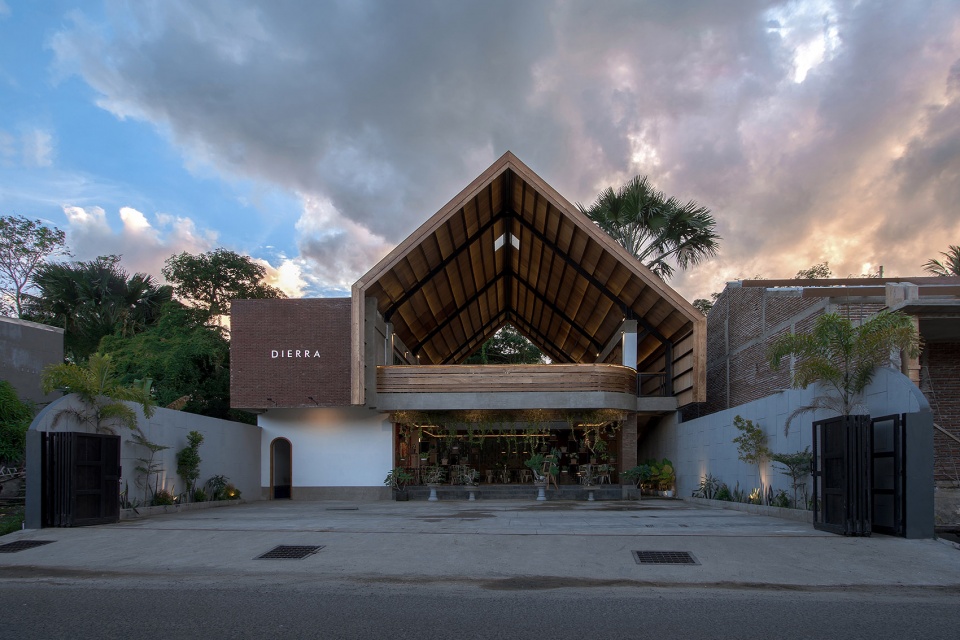
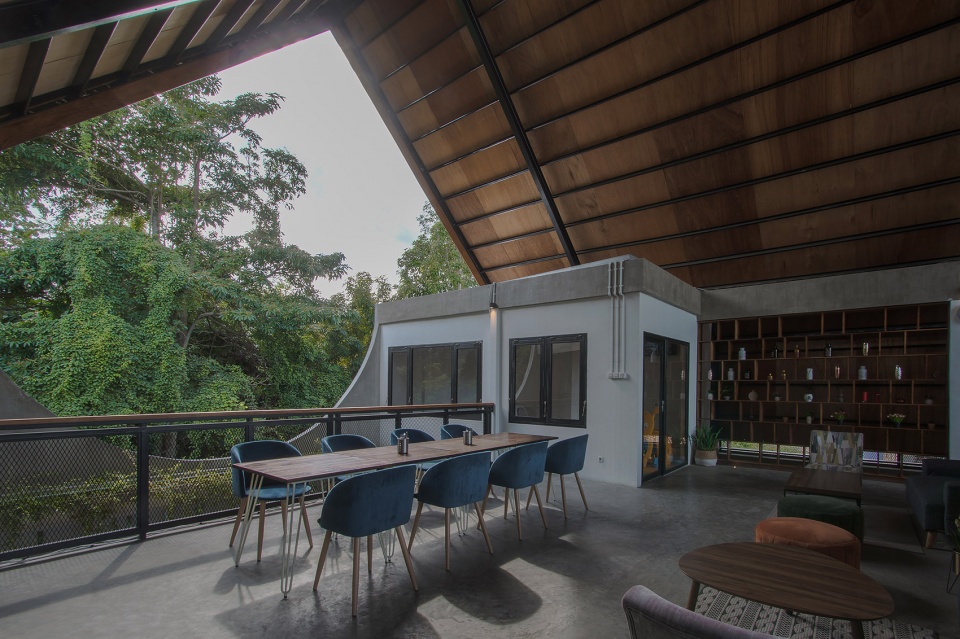
凭借着热带气候的优势,建筑师将咖啡馆立面向外部环境打开,将弯曲的线条与诱人的大地色调相结合。通过最大限度地发挥场地的潜力,在建筑内部营造出户外氛围感。咖啡馆被茂密的树木环绕,踏入店内的顾客们会发现自己被生机勃勃的绿色植物所包围,并感受到来自外界的微风。
Leaning on our tropical side, we created a wide opening mixed with curvy lines and an inviting earth-tone color palette. The idea was to create an atmosphere and feel of the outdoors, by maximizing the potential of the site where there are still many dense trees around the building so that visitors would find themselves surrounded by greenery and feel the breeze from outside.
▼向外部开放到极致的立面,facade that opens to the exterior to the extreme © Agung Fadriansyah
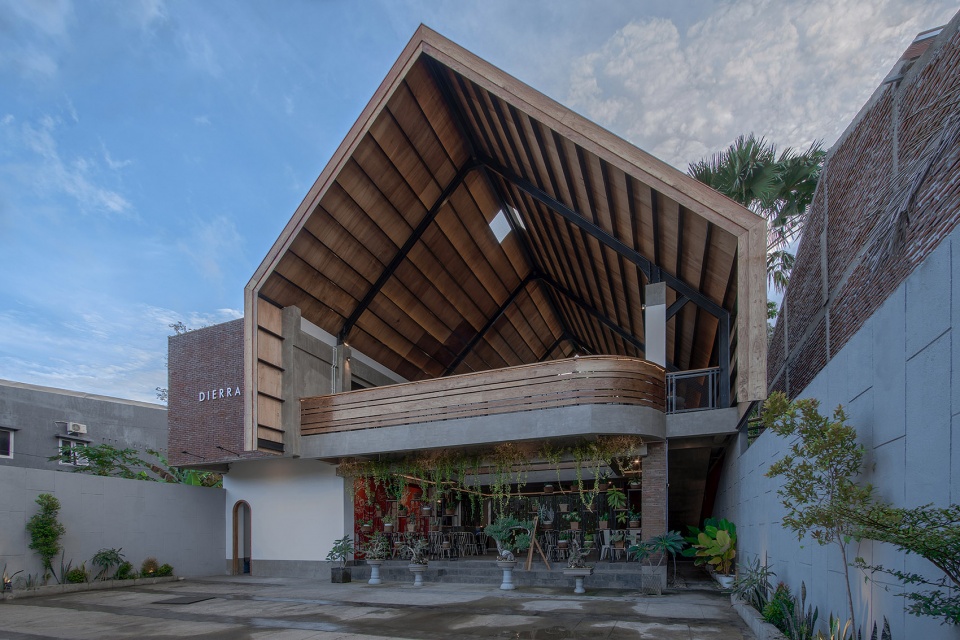
▼弯曲的线条与诱人的大地色调,curvy lines and an inviting earth-tone color palette © Agung Fadriansyah
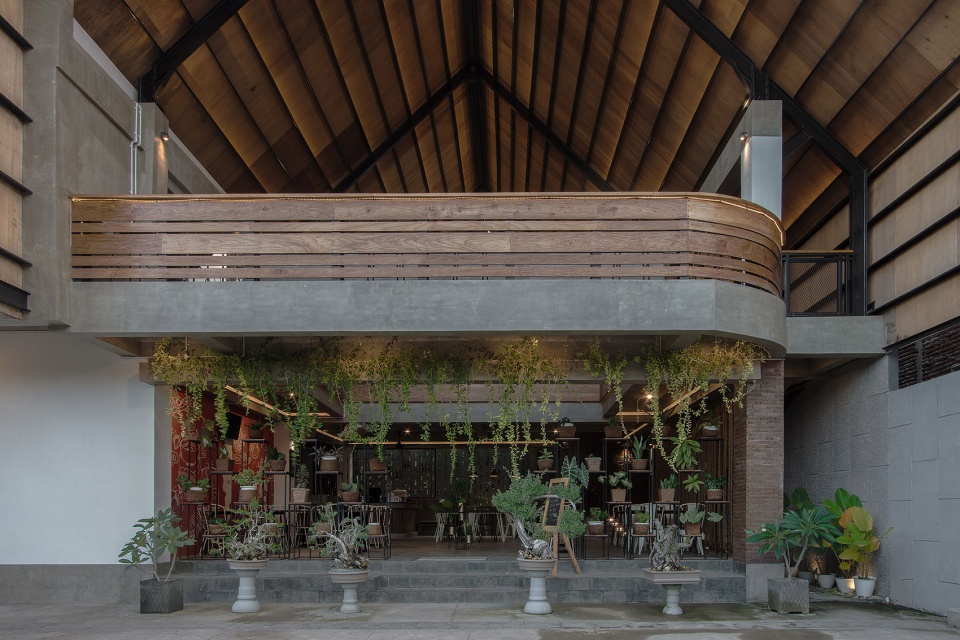
开放式的室内空间降低了建设成本,提高了后期维护的效率,同时也使得空间功能与家具布置更加灵活。良好的朝向以及在最大限度上向外开放的前后立面,营造出极佳的自然通风与采光环境,因此,建筑中无需设置空调系统,便能提供舒适的室内环境,同时也降低了DIERRA咖啡馆的运营成本。
Having an open-plan interior concept can be more efficient for the maintenance, as costs are reduced on construction, utilities and more flexible for furniture arrangement. Dierra café has no air conditioning system simply because of the good orientation of the building making it more comfortable to maximize an opening on the front elevation and back elevation for the entry of air circulation and lighting, on the other hand it is also cheaper to run.
▼开放式的室内空间,open-plan interior concept © Agung Fadriansyah
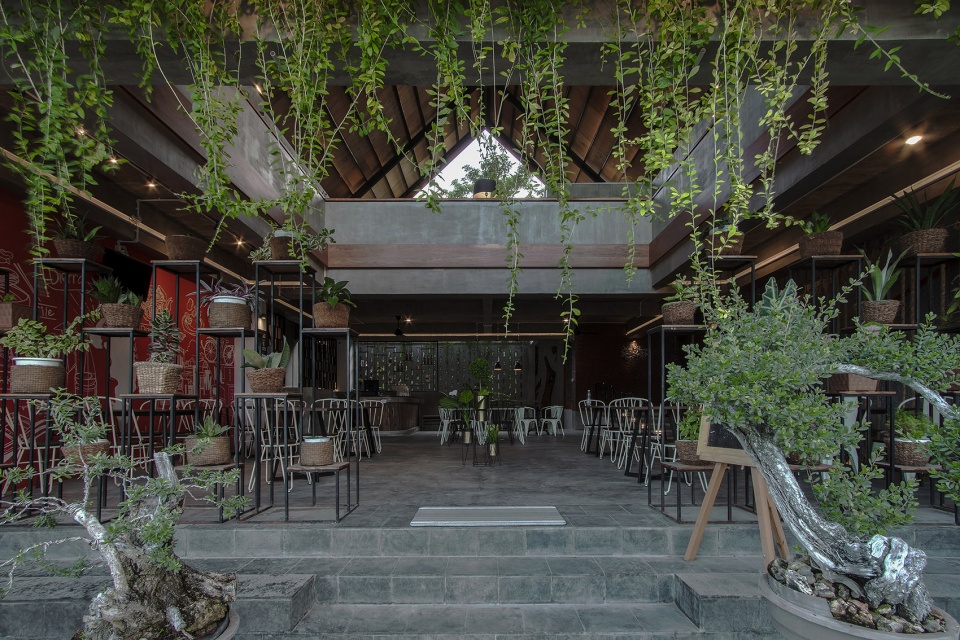
▼底层空间,overall of the ground floor © Agung Fadriansyah
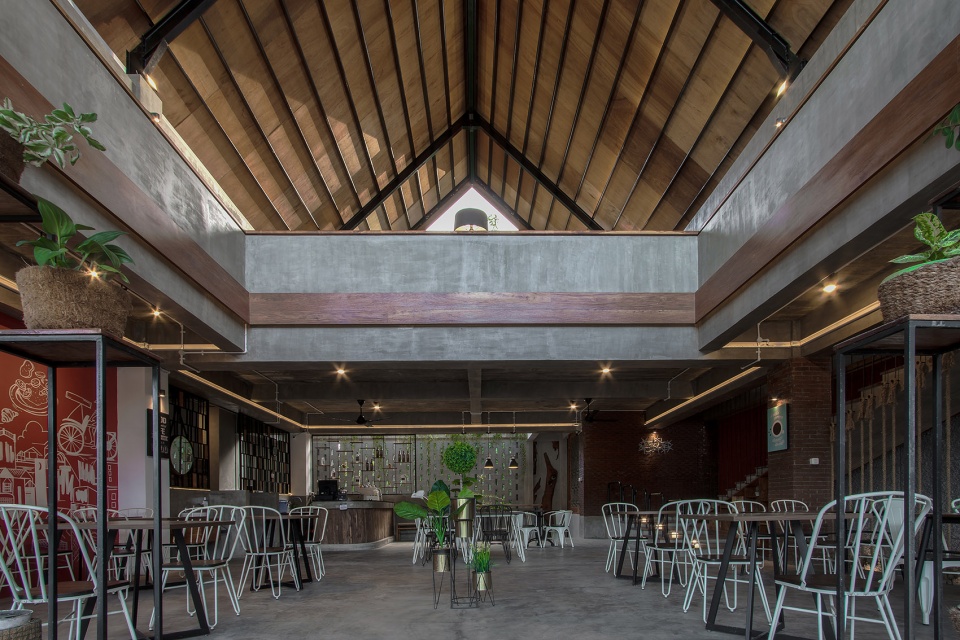
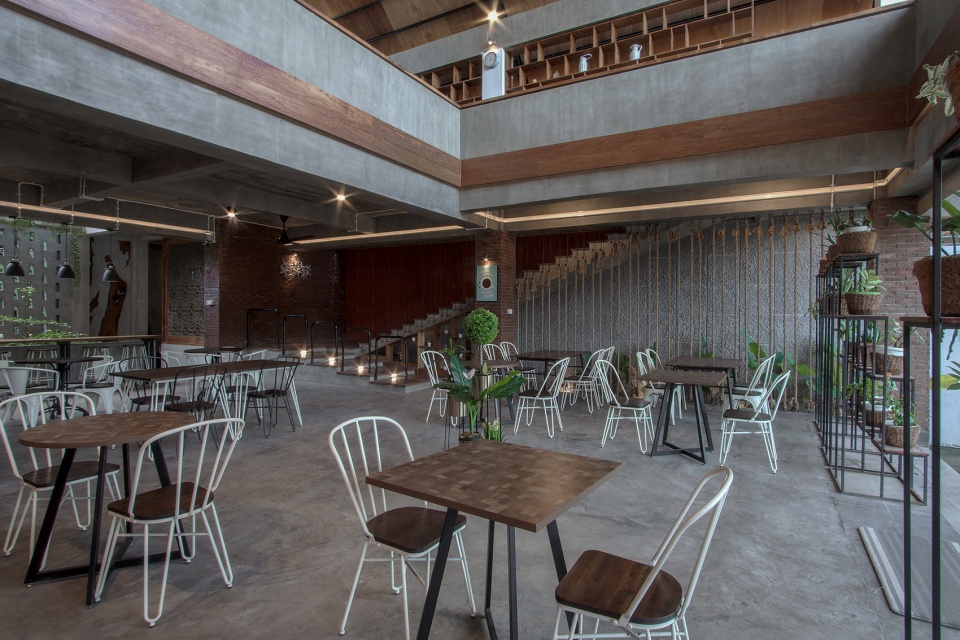
▼模糊的室内外界限,Blurred boundaries between interior and exterior © Agung Fadriansyah
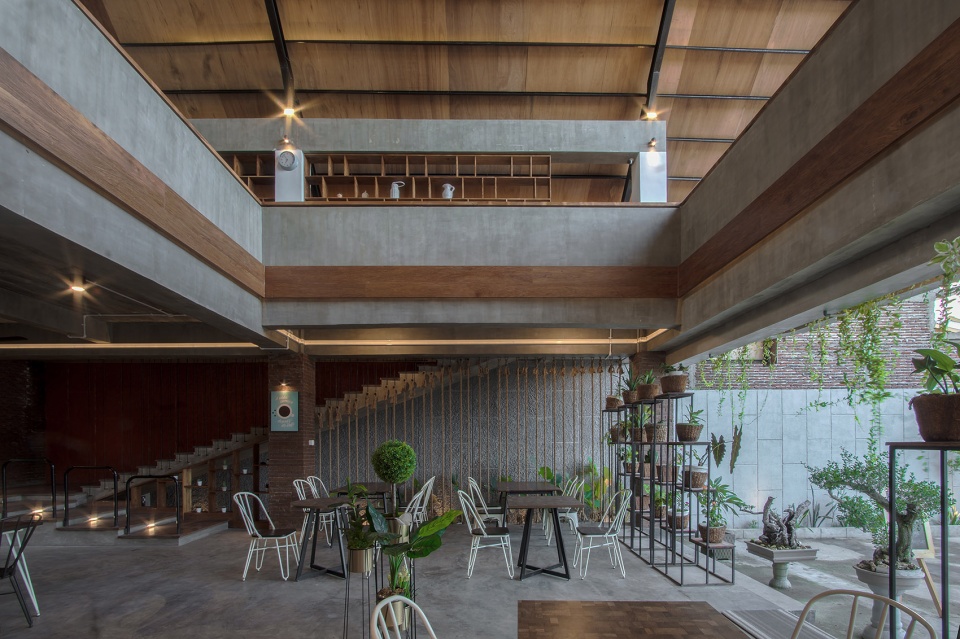
▼天井与吧台,patio and bar © Agung Fadriansyah
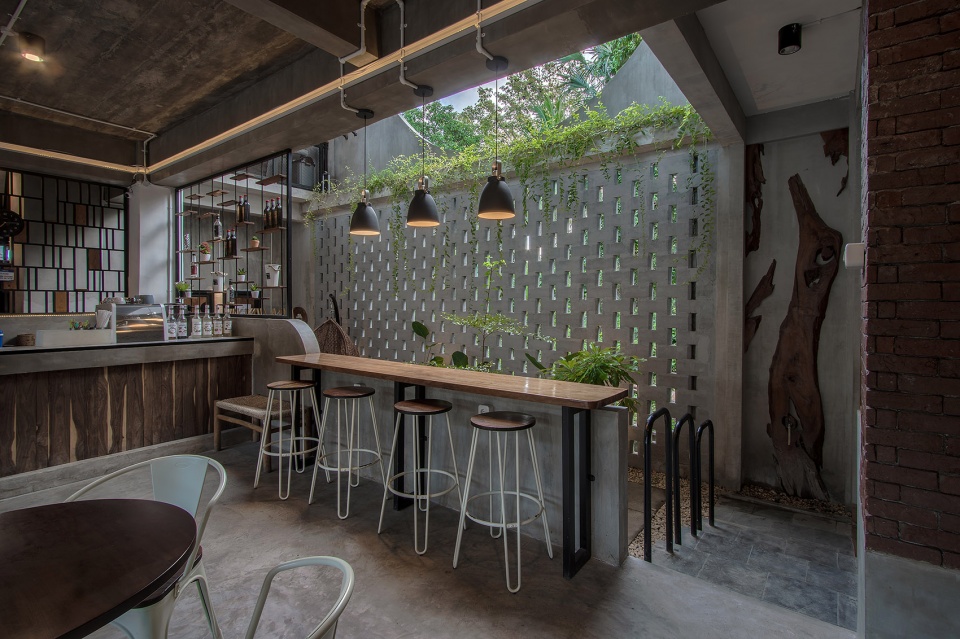
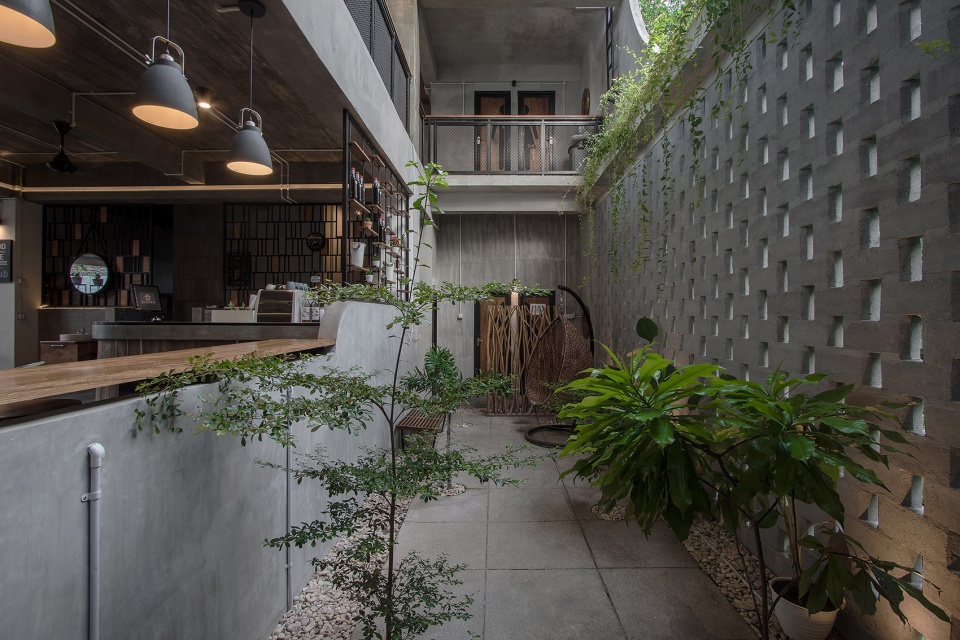
建筑的背侧立面上设有一处极具视觉吸引力的曲线形开口,这个开口形成建筑后部树木的景观框架,营造出树木是建筑的一部分的印象,丰富了顾客们的视觉体验。此外,设计还充分考虑了应对疫情的情况,确保了室内公共场所与外部环境之间良好的空气流通,有助于减少室内的空气污染物。
One of the openings at the back was made to be an attractive curved shape with the aim as a frame for the trees behind it to give the impression that the trees are part of the building for the costumers view from inside. The design also responds to pandemic conditions where public places with rooms have good air circulation and ensuring proper ventilation with outside air can help reduce indoor airborne contaminants.
▼建筑的背侧立面上设有一处极具视觉吸引力的曲线形开口,One of the openings at the back was made to be an attractive curved shape © Agung Fadriansyah
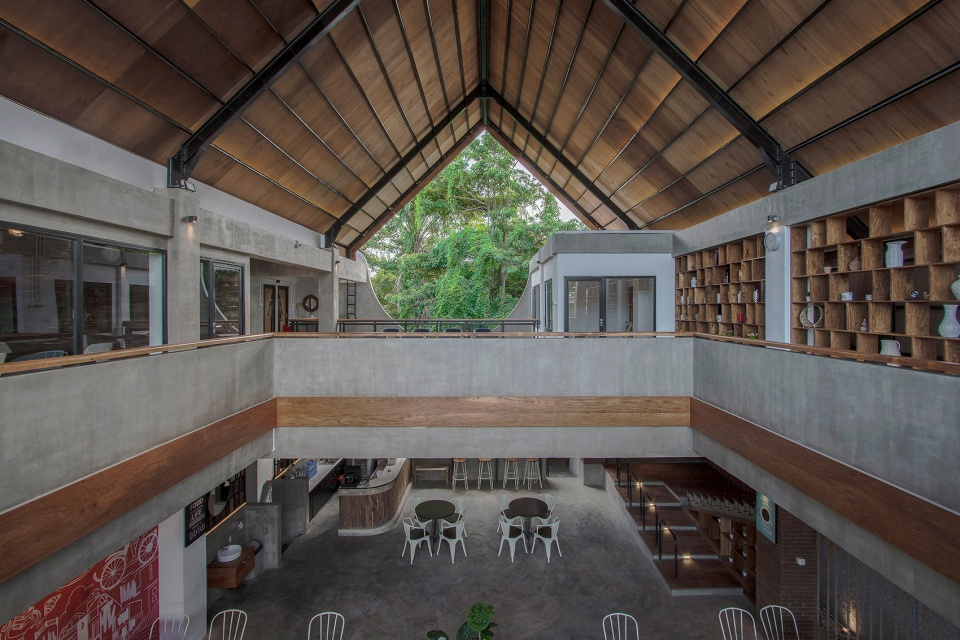
▼曲线形开口成为景观画框,
the curved opening as a frame for the trees behind it© Agung Fadriansyah
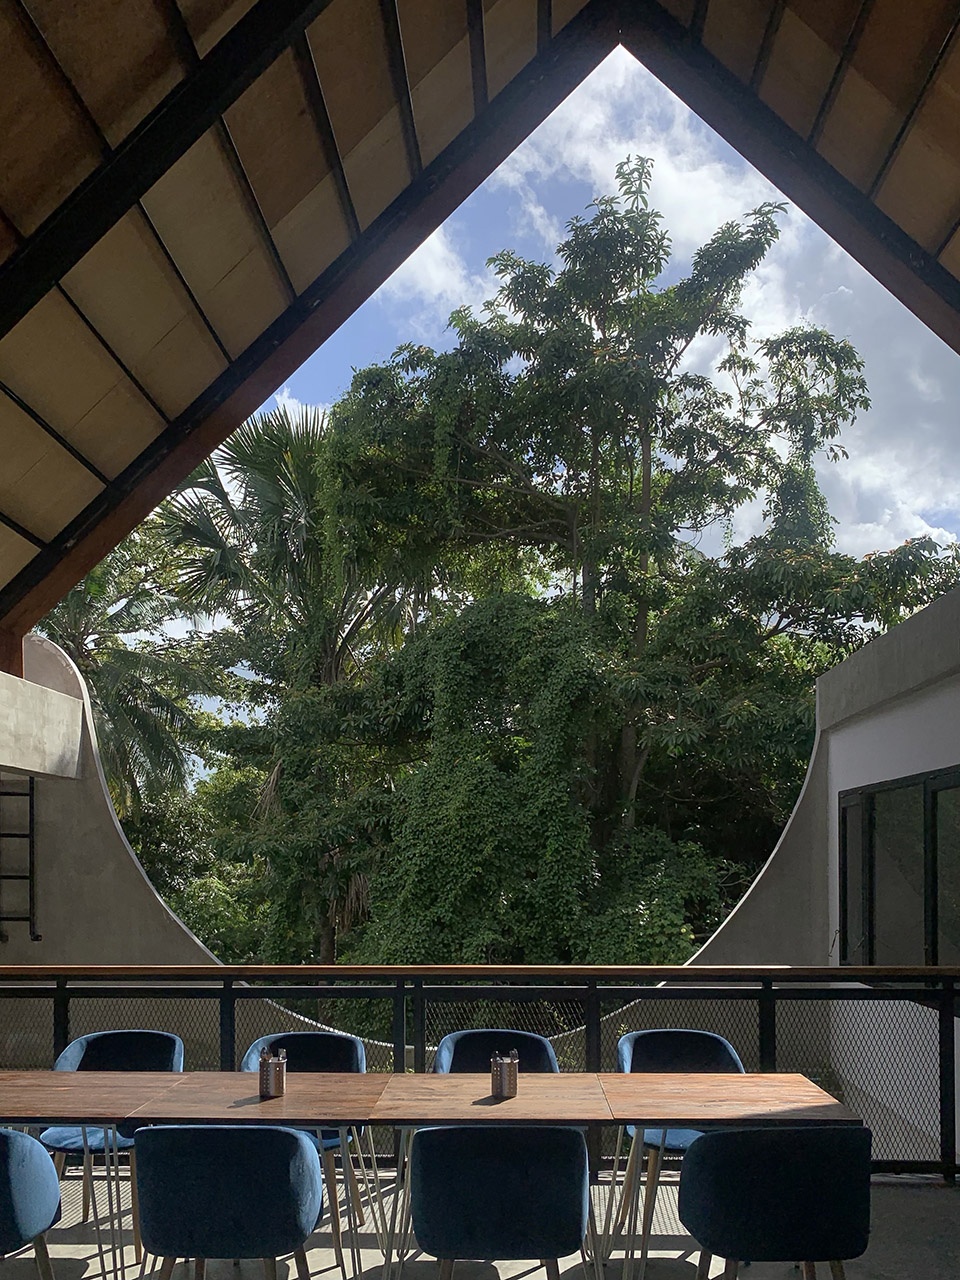
▼绿色景观成为建筑的一部分,The green landscape becomes part of the building © Agung Fadriansyah
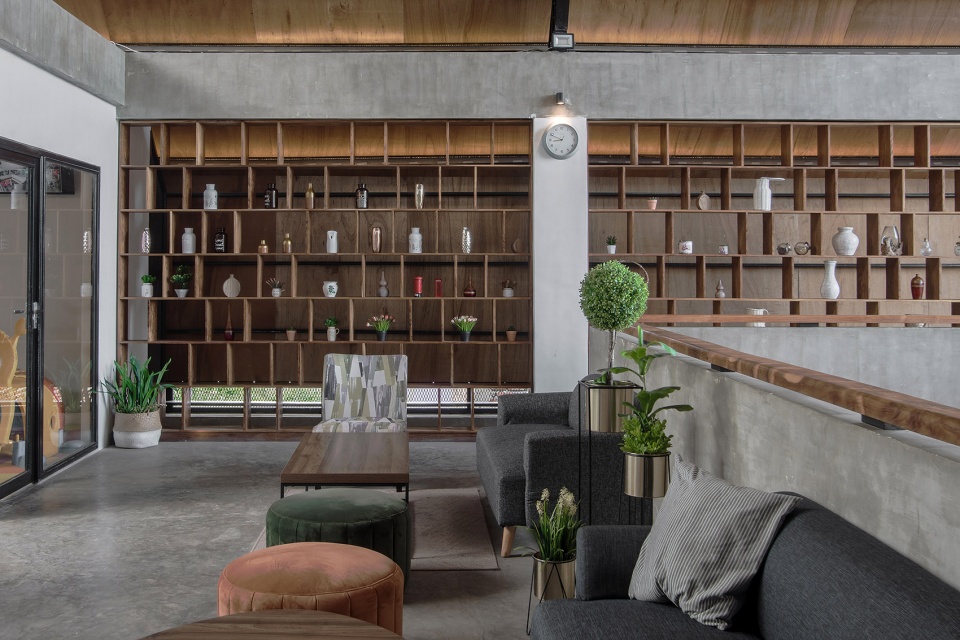
▼二层休息区与整面的置物架背景墙,The second floor rest area and the whole shelving background wall © Agung Fadriansyah
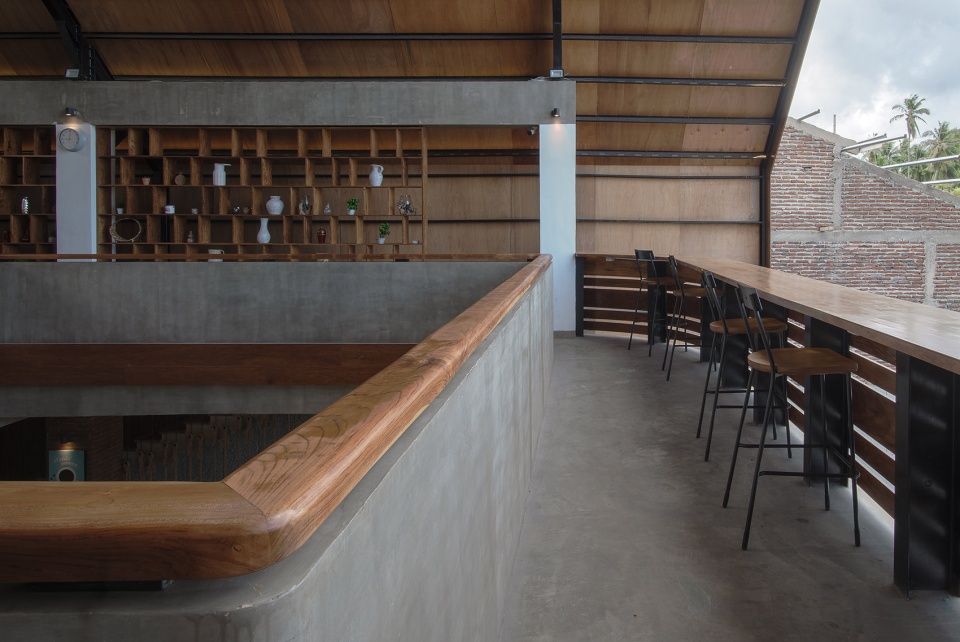
▼中央天井与扶手细部,Central patio and handrail details © Agung Fadriansyah
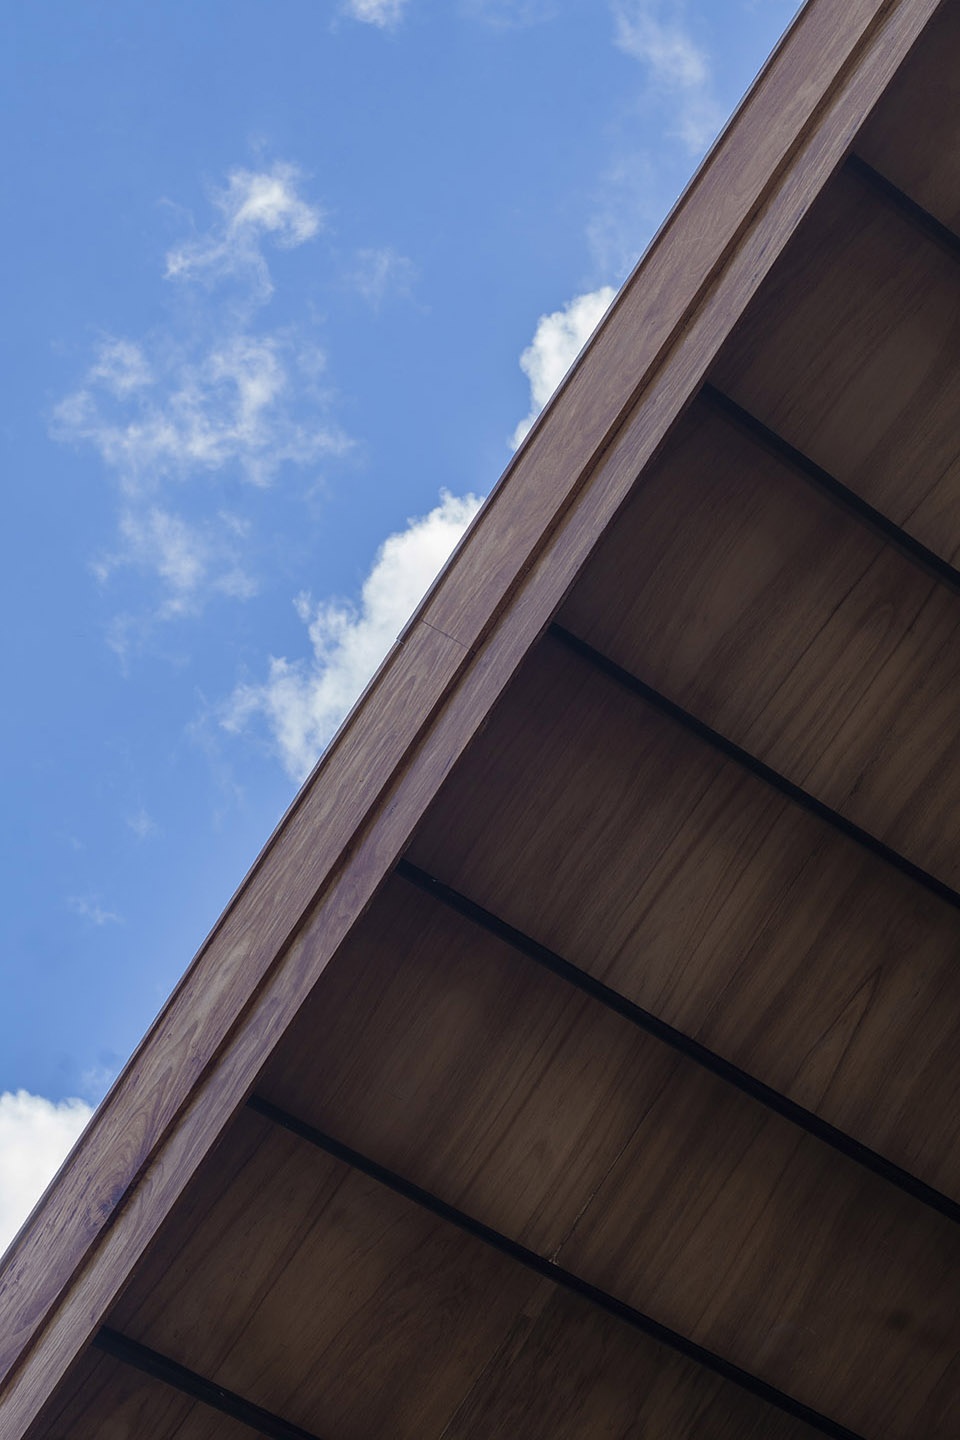
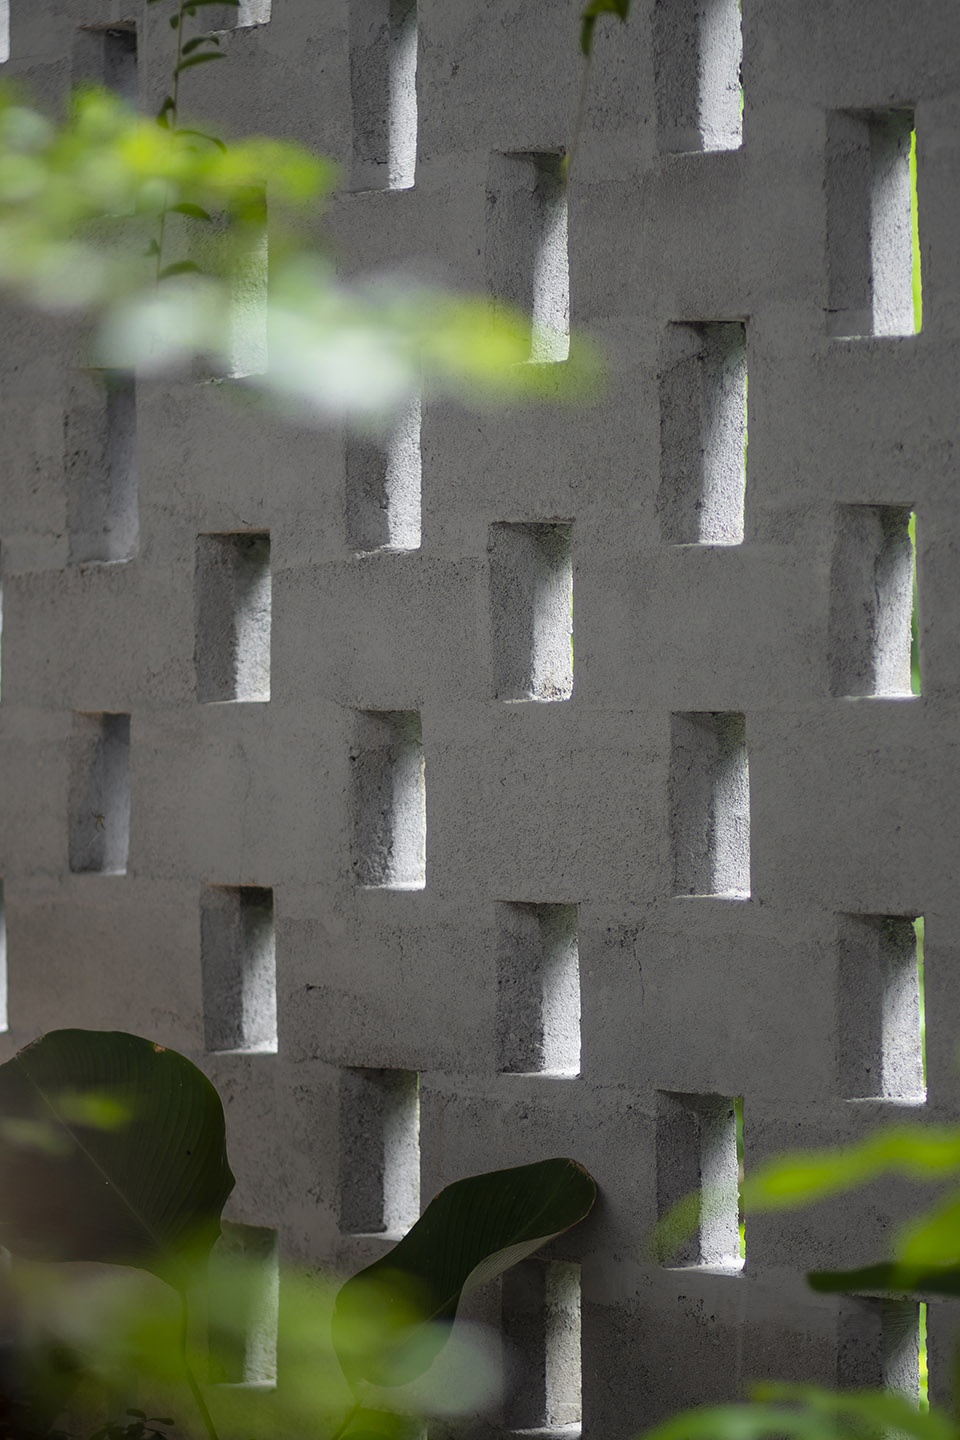
本项目完全使用了当地材料,并由当地工匠建造完成。其中,具代表性的当地材料当属卡纳哈木材,这种树木只存在于该地区,具有非常独特的纹理,它们作为墙体饰面、吧台台面以及家具构件呈现在室内空间中。当地的红砖则是外墙与室内装饰的不二选择。
The finishing work of the building entirely using local materials and local craftsmen, one of the local materials including Kanaha Wood that only exists in the area which has a very unique texture as an accent wall panel, bar covering and also as the material for some of the furnitures and local red brick that makes great material for wall coverings both on the exterior and interior finishing.
▼楼梯,staircase © Agung Fadriansyah
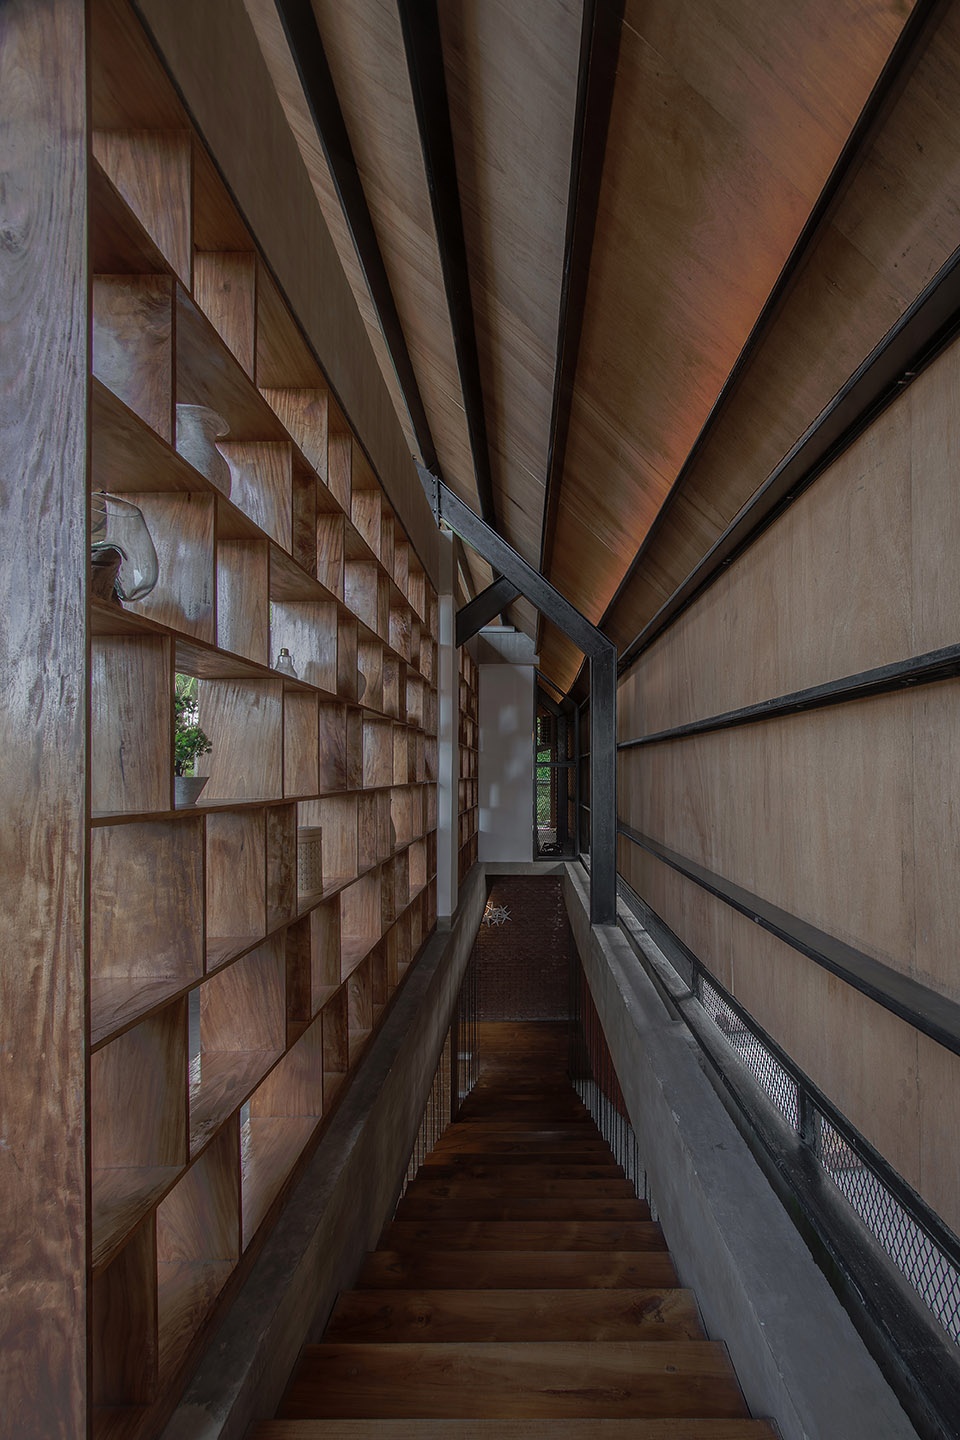
▼材料细部,details © Agung Fadriansyah
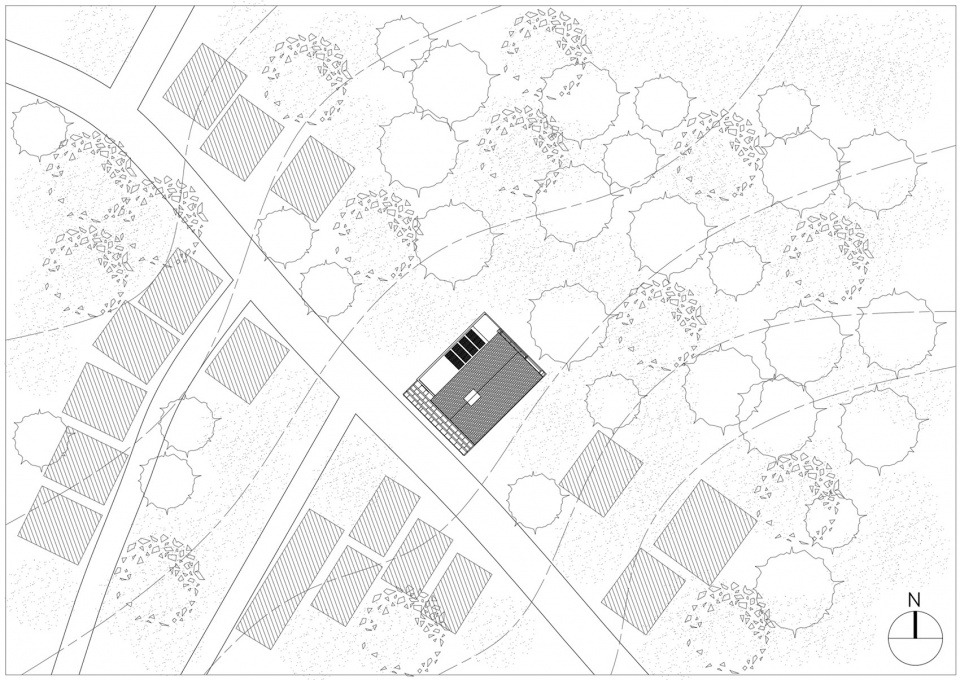
▼总平面图,site plan © MIV Architects
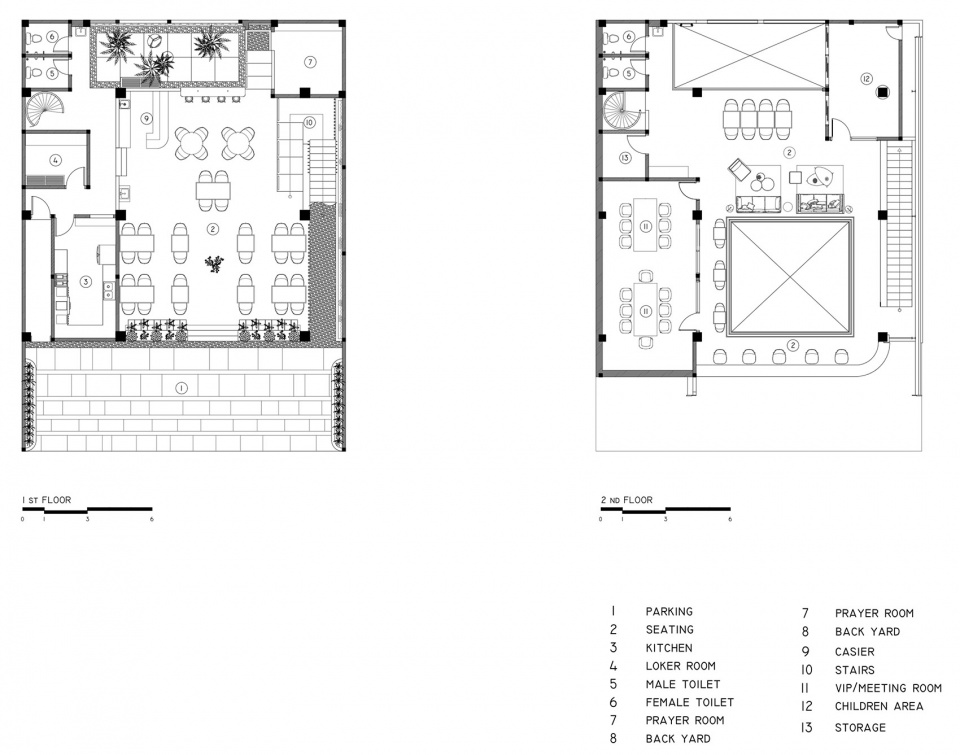
▼平面,plan © MIV Architects
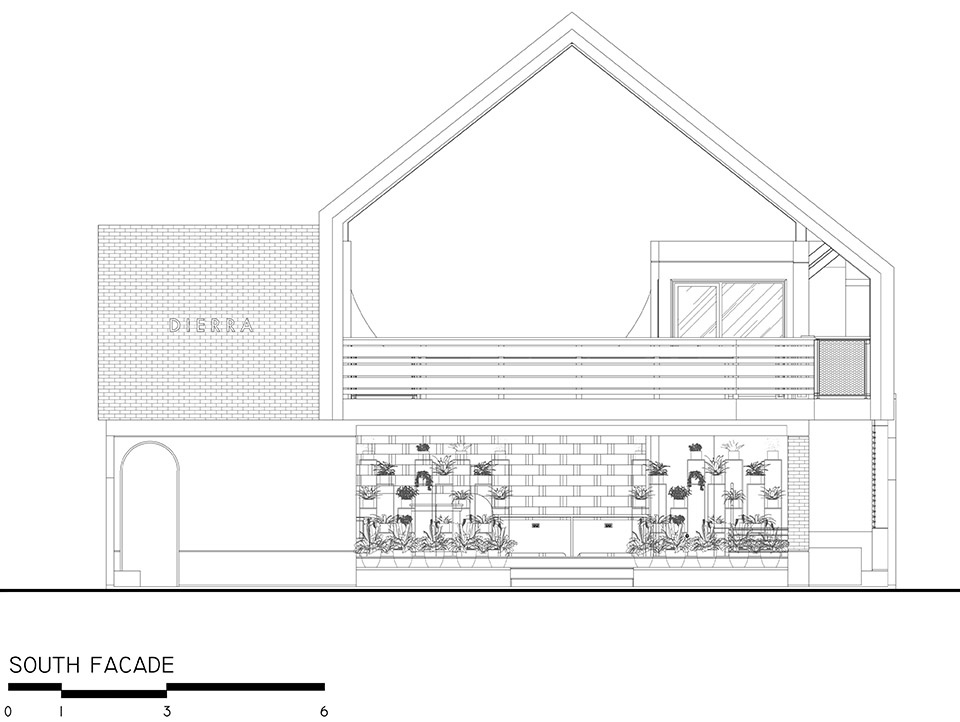
▼南立面,south facade © MIV Architects
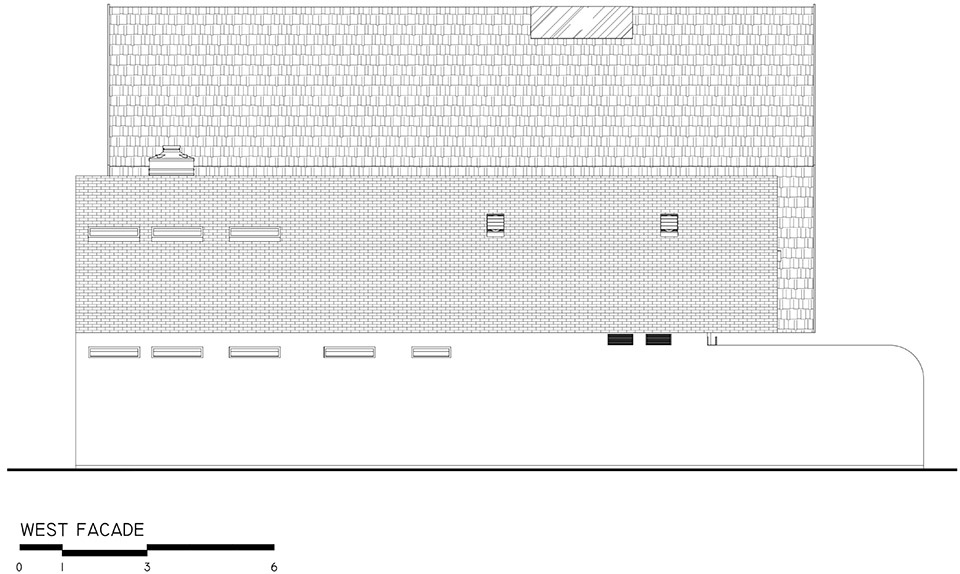
▼西立面,west facade © MIV Architects
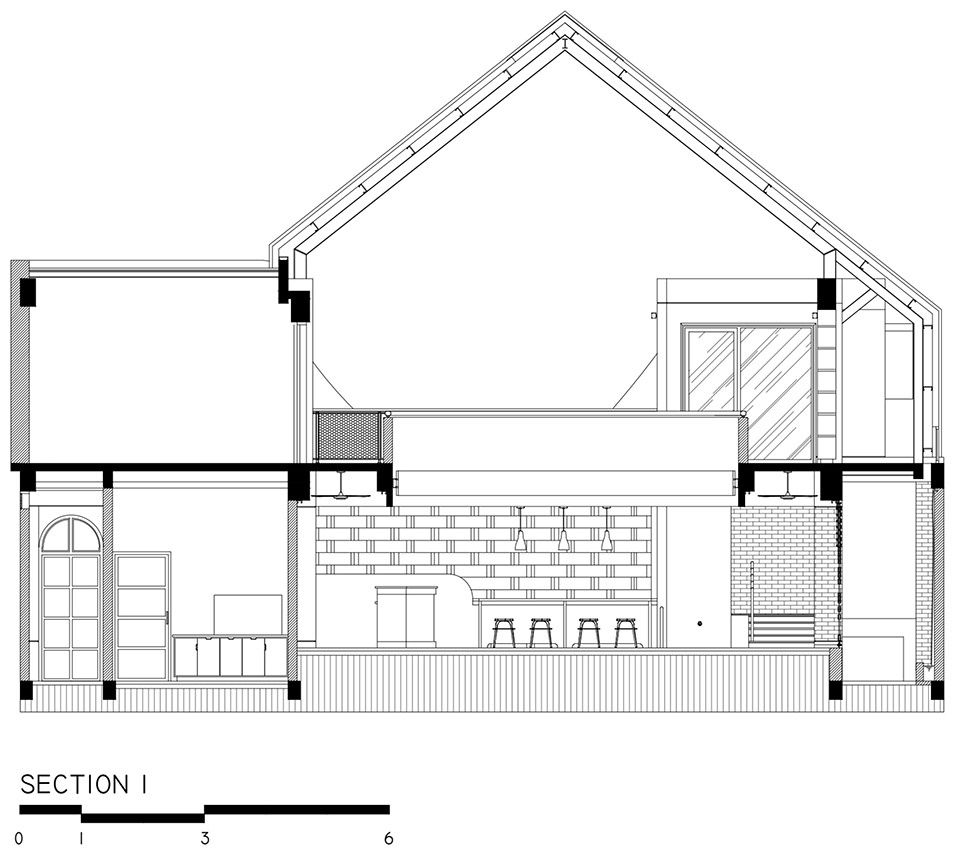
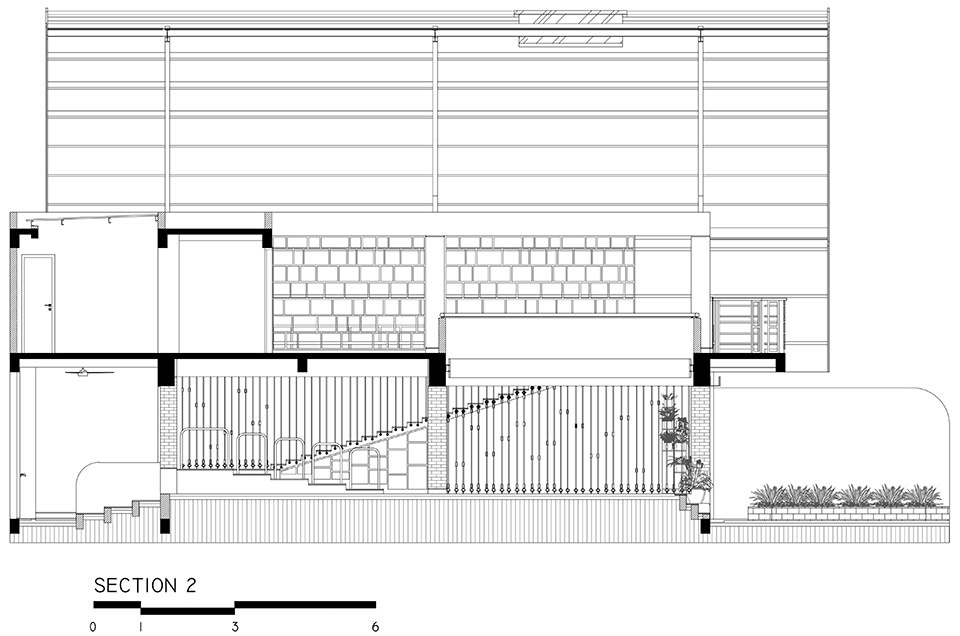
▼剖面图,sections © MIV Architects
Project name: DIERRA
Company name: MIV Architects
Website: https://www.arsitag.com/profile/miv-architects-ar-muhammad-ikhsan-hamiru-iai-partners
Social media links: @miv.architects (Instagram)
Contact e-mail: mivarchitects@gmail.com
Completion Year: 2020
Location: Selayar, South Sulawesi, Indonesia
https://goo.gl/maps/jRqh7pDC9CPaCzom6
Principal Architect: Muhammad Ikhsan Hamiru
@ikhsanhamiru (Instagram)
Design Development: Achmad Safar
Interior Design: Andi Nindyah Ekananda
Co-Interior Design: Jennifer Wuysan
Photo credits: Agung Fadriansyah
@agungfadriansyah (Instagram)
Facade cladding: TERRACOTA BRICKS
Flooring: FLOOR HARDENER
Doors: IRON & WOOD
Windows: IRON & WOOD
Roofing: CTI, Asphalt Singlet Roof
Interior lighting: PHILIPS, ELCO
Interior furniture: INFORMA, JYSK SCANDINAVIAN
More: MIV Architects, 更多关于:MIV Architects on gooood









好喜欢U形取景那里
敞口很舒服
不够洋气 破破烂烂的感觉 乡气十足
符合当地气质
里面和剖面很不错简洁干净
入口处很吸睛