感谢 6717studio 予gooood分享以下内容。更多关于他们,请至:6717studio on gooood
Appreciations towards 6717studio for providing the following description:

在越南,城市化正迅速从城市发展到郊区。城郊区域出现了越来越密集的管式住宅,破坏了乡村平和诗意的图景。Dien Khanh住宅试图保留乡村住宅中正在逐渐褪去的传统元素,创造一个亲近自然和周边环境的清新居住空间,同时满足现代生活和社会发展的需要。
The urbanization is strongly developing from the city to the rural areas in Vietnam. The city tube houses have began to appear more and more densely in rural areas, disrupting the peaceful and poetic image of the village. Dien Khanh house tries to retain the traditional familiarity that is gradually fading away of rural houses, in order to create a fresh living environment, close to nature and the surrounding environment, but also satisfy modern life and contemporary social development.
▼建筑外观,external view of the building ©Hiroyuki Oki
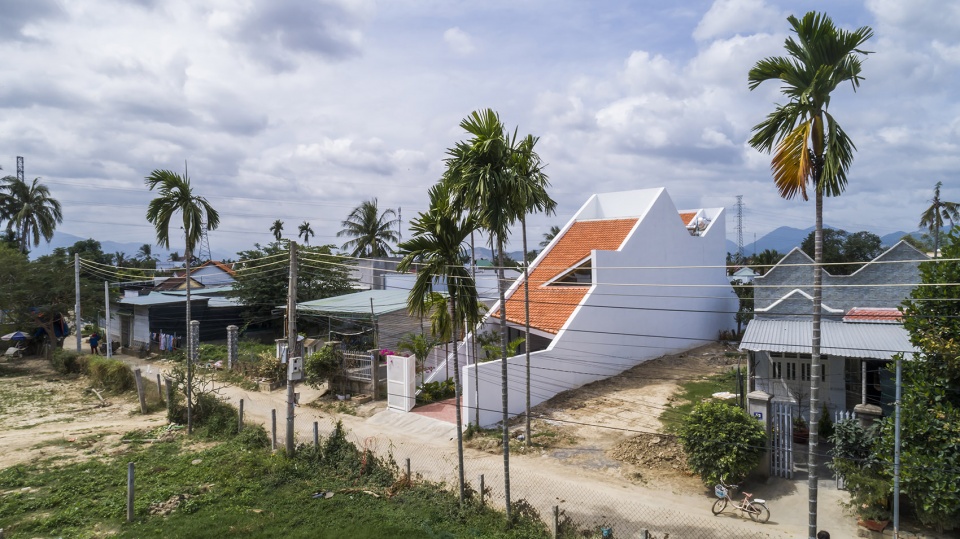
从空中看去,项目将起伏的瓦片屋顶与Dien Khanh地区迷人的山河景观融合在一起,产生了一种既熟悉又陌生的感觉。
From the birdview, the project is both strange and familiar with the combination of undulating tile roofs in harmony with the charming scenery of mountains and rivers in the land of Dien Khanh.
▼鸟瞰,aerial view ©Hiroyuki Oki
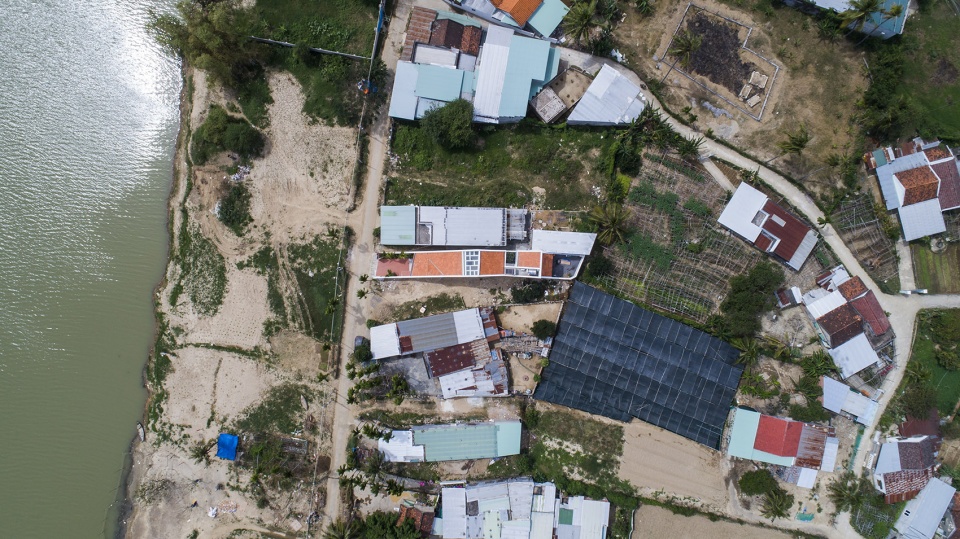
▼顶视图,既熟悉又陌生的建筑,top view, strange and familiar ©Hiroyuki Oki
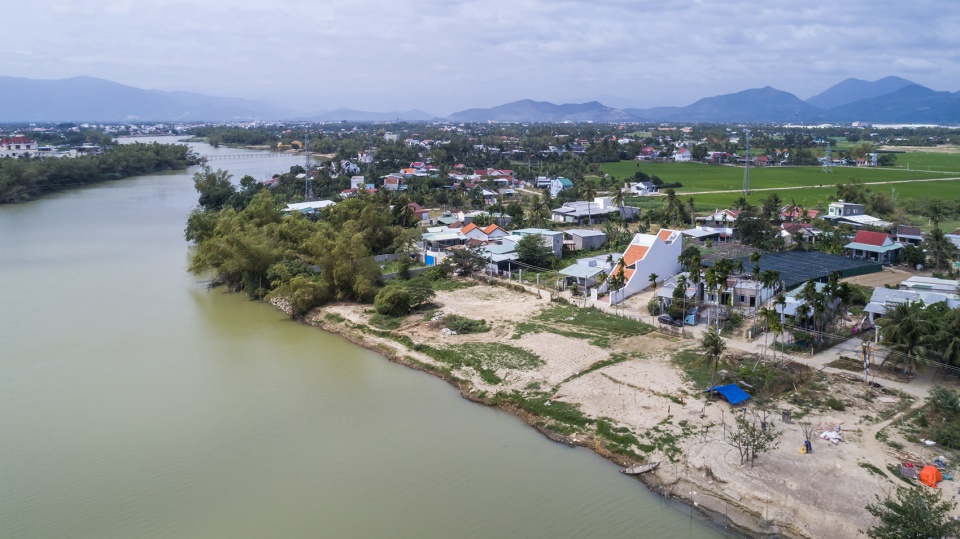
由于项目地处河岸正中,经常会受到暴风雨天气的侵扰,建筑的形状和材料必须经过仔细研究,以适应当地气候。巨大的混凝土坡屋顶从二层延伸到一层下端,和宽敞的门廊一起将夏日的烈阳和冬季的冷雨隔绝在客厅之外。建筑屋顶的形状有利于抵御风暴,风可以顺着倾斜的屋顶滑过,减小可能造成的损害。混凝土屋面上覆盖的红色瓦片既起到保护作用,也可以为屋顶隔绝外界的热量。此类屋顶形式的使用,也为来到这里的人们创造了一种熟悉感。
Because the project is located in the central coastal area, where often subjected to harsh rainstorms, the shape and materials are also carefully studied to suit the local terracotta climate. The large concrete sloping roof extends from the first floor to the lower ground floor of the building plus the wide porch to prevent the living room from the sun in the summer and the rain in the winter. The roof shape of Duyen Khanh house is suitable for storm protection, the sloping roof allows the wind to slide on the building to limit the damage of storm attacks. The red tile covering on the concrete roof surface has the function of both protection and heat resistance for the roof. Simultaneously with the use of such roof form, it creates familiarity when approaching the building.
▼远景,建筑位于河岸正中,distanced view of the building in the central coastal area ©Hiroyuki Oki
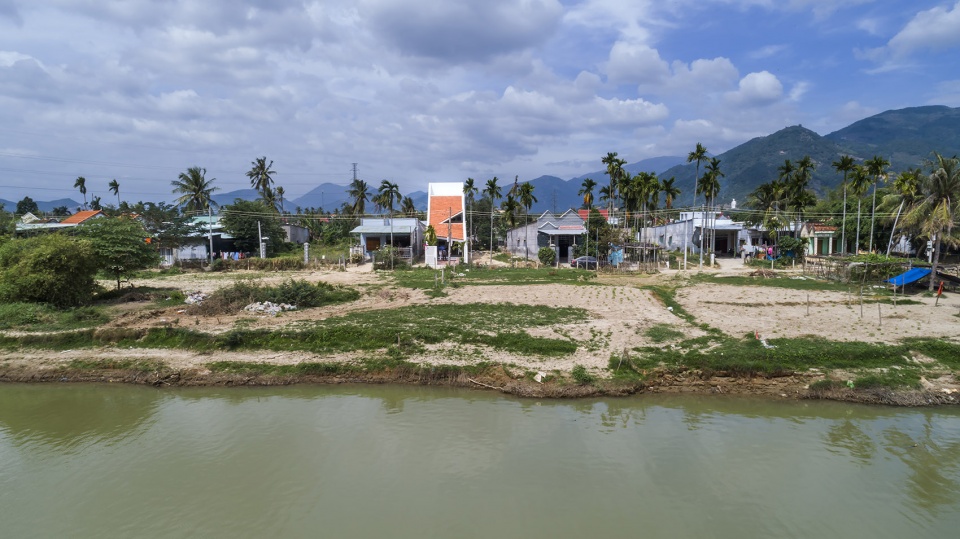
▼巨大的坡屋顶可以抵御风暴,large sloped roof could limit the damage of storm ©Hiroyuki Oki
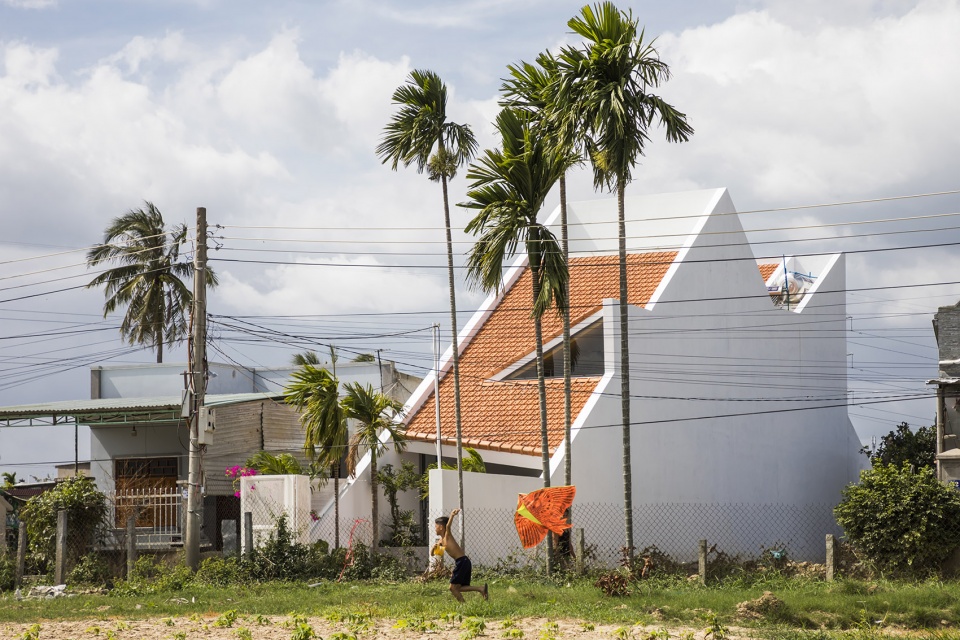

建筑的退界足够形成一座前院,两侧的篱笆处种有一排排当地的槟榔树和其他绿树。院子采用中式砖块铺地,与屋顶的瓦片形成关联,同时让人们回想起了传统越南住宅中的庭院景象。
The setback is large enough for the front yard, the two sides of the fence are planted with familiar rows of areca combined with green trees. The yard is tiled with Chinese bricks, both creating a connection with the roof tile and reminiscent of the familiar courtyard image of traditional Vietnamese houses
▼前部庭院,front courtyard ©Hiroyuki Oki
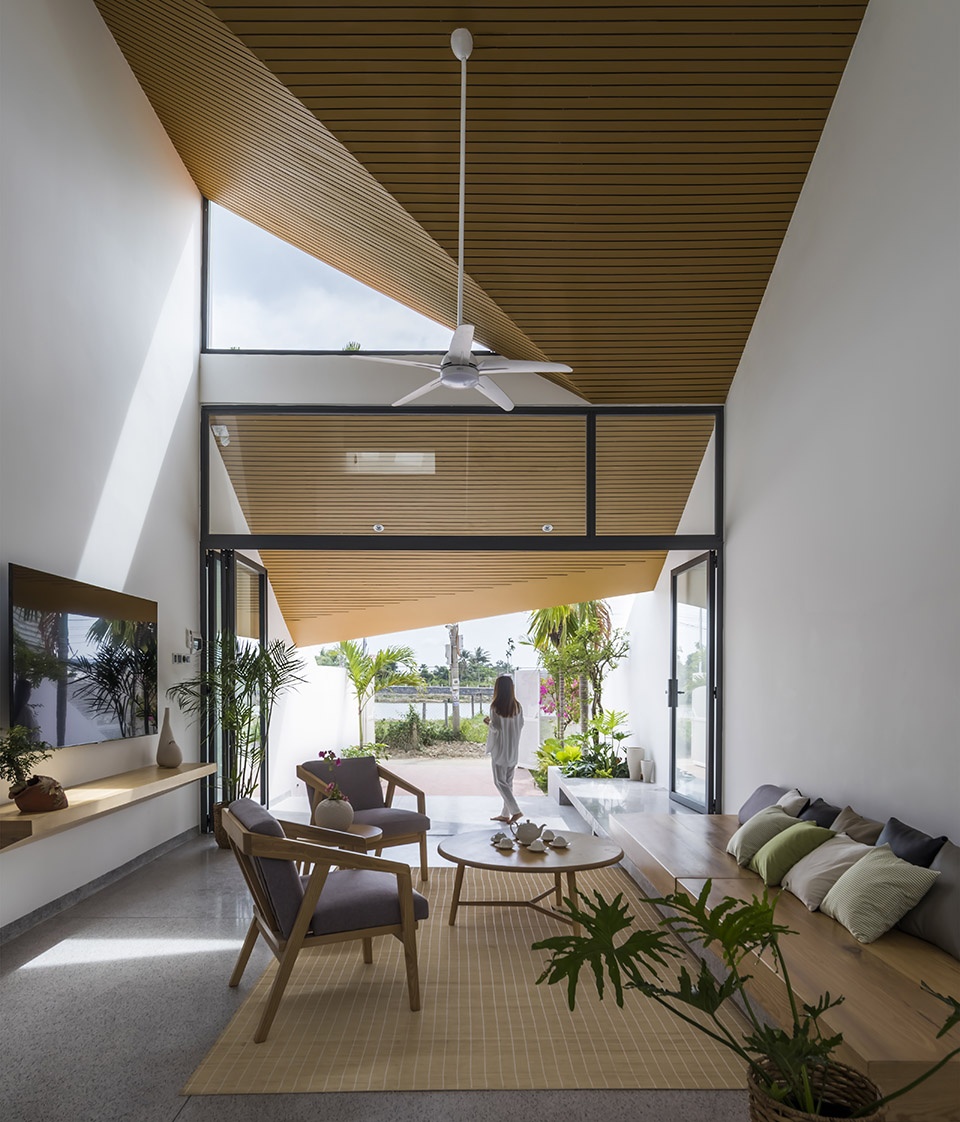
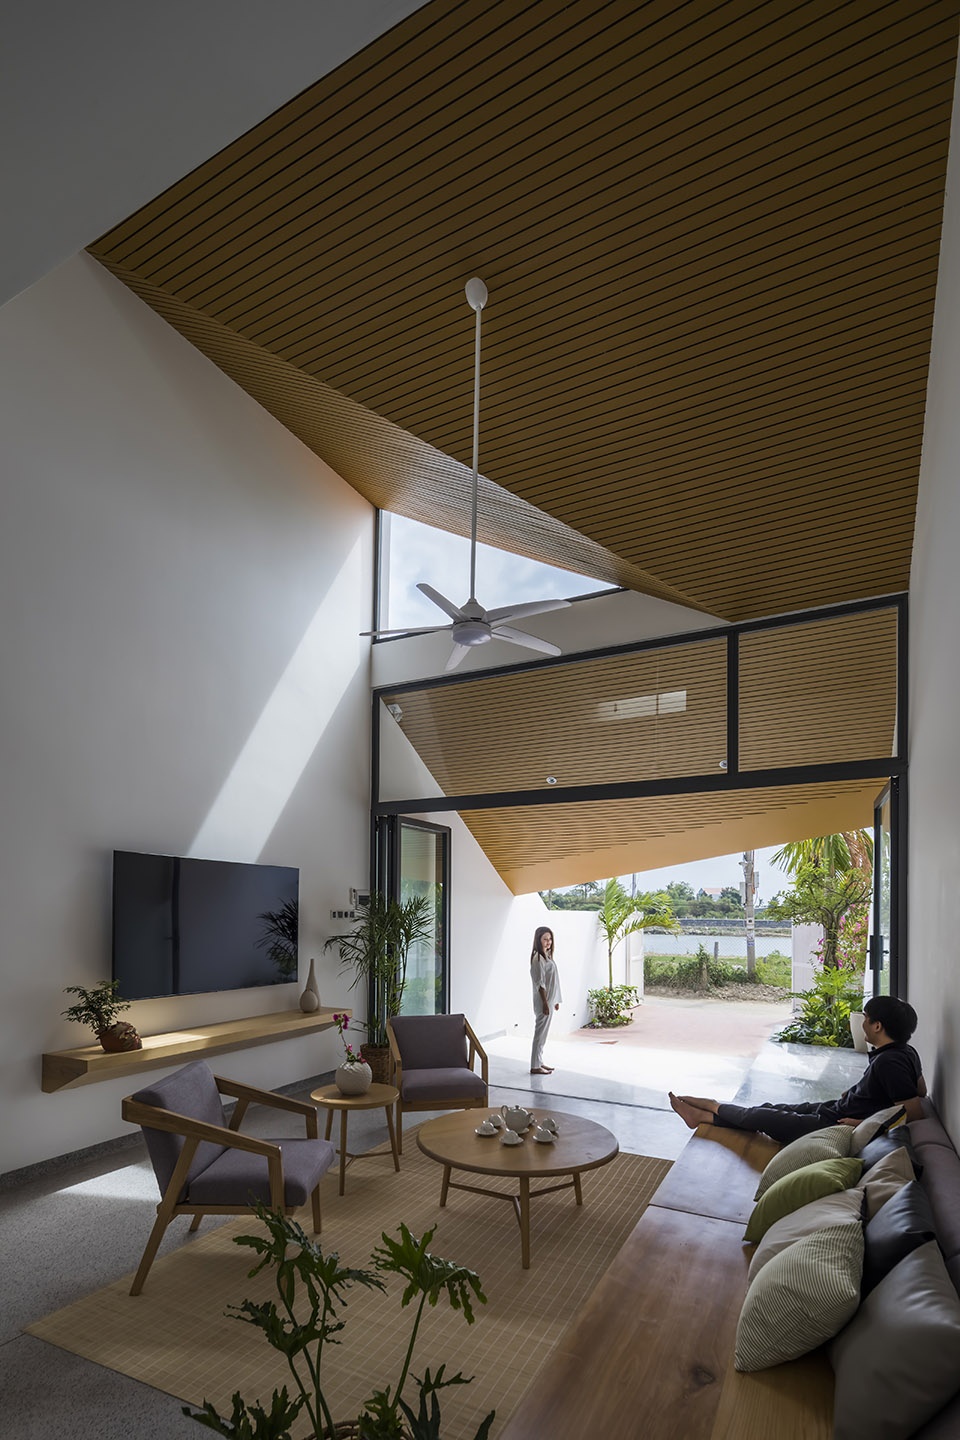
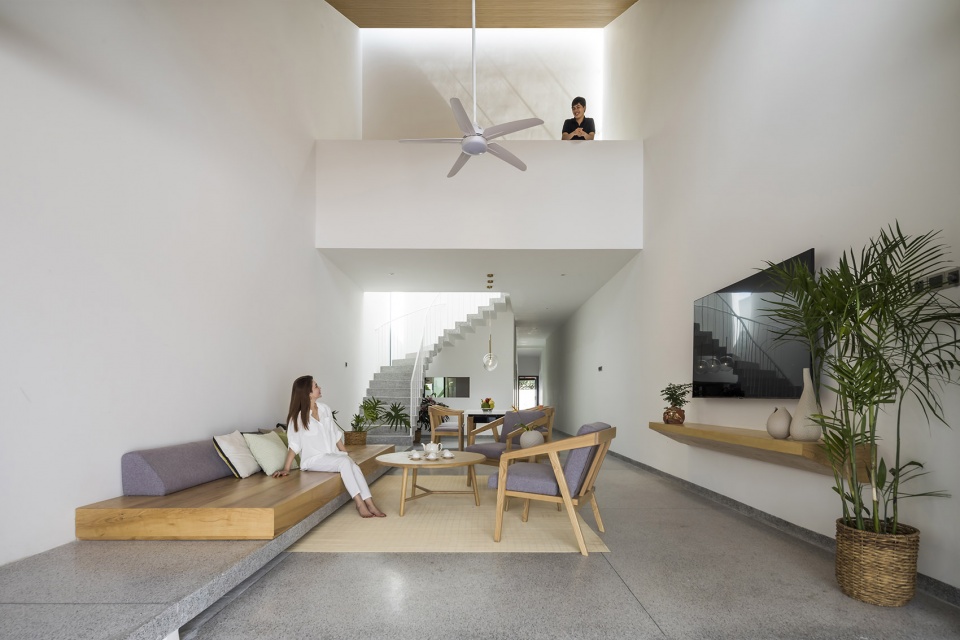
设计巧妙控制空间的开合,引导观看者,并为其带来惊喜。从庭院开始到走进住宅,空间慢慢升高,看到的景色也在逐渐变化。客厅通过一个巨大的中庭空间与二层相连,而随着餐厅方向的天花高度减小,空间也开始变得封闭起来。随后,空间收窄,成为通往住宅背面的连廊。穿过连廊后,空间又再次扩大,连接厨房、天窗和父母卧室。
The design solution of opening and closing space, leading, surprising the viewer. From the yard, the view gradually changes as we enter the house, the space expands in height, the living room is connected to the 1st floor with a large atrium space, and the space begins to gradually closing when the ceiling height of the dining room decreases, then the space narrows when passing through the connecting corridor to the back of the house. From that corridor, it expands and connects the kitchen space, skylight and parents’ bedroom.
▼从庭院进入客厅,enter the living space from the yard ©Hiroyuki Oki
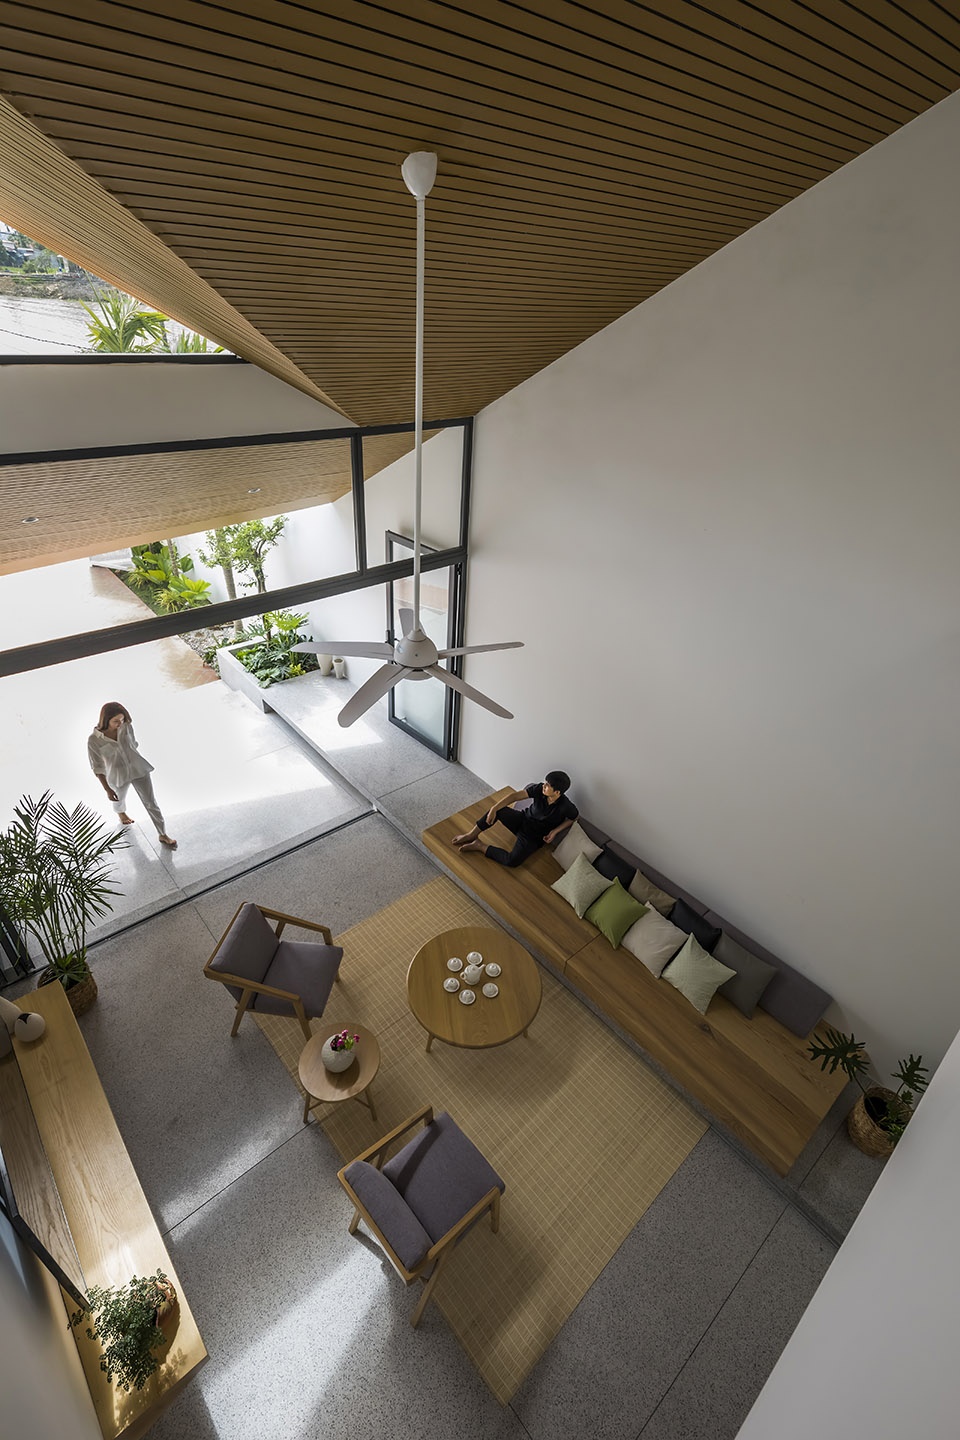
▼客厅,天花逐渐升高
living space with gradually elevating ceiling ©Hiroyuki Oki
▼客厅通过中庭与二层相连,living space connected to the first floor through the atrium ©Hiroyuki Oki
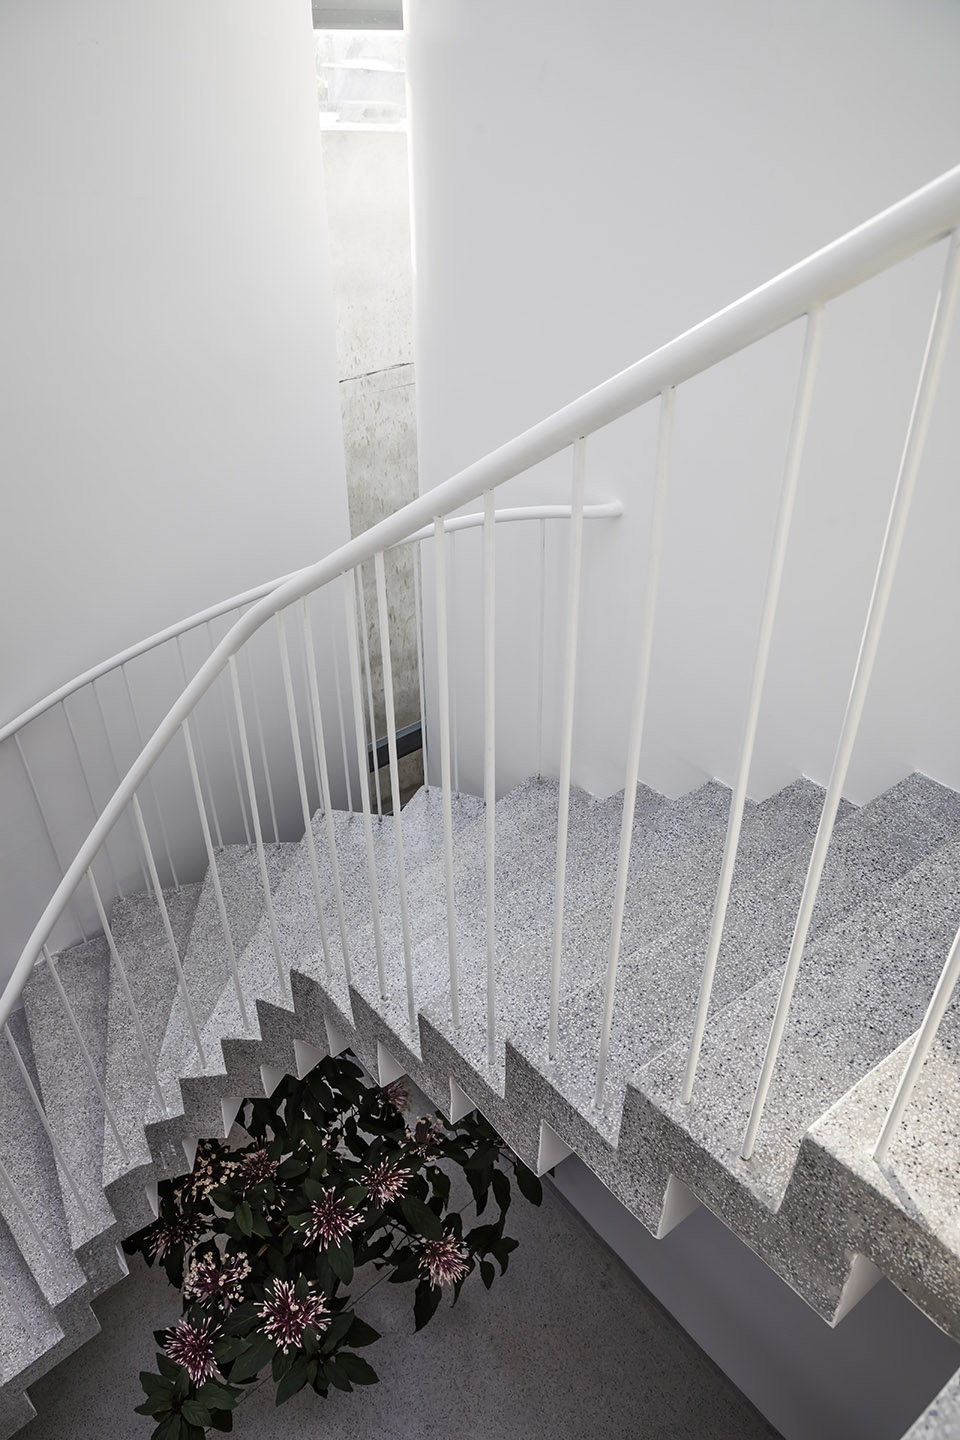
楼梯是住宅中的重点。在平面的断角处,一座弧形楼梯贯通中庭,打破断角,创造了一种整洁的感觉。楼梯和建筑的表面材料也经过仔细考量。水磨石是一种过去先祖会使用的常见材料,可以对抗基地的不利条件,带来熟悉而亲密的感觉。
Stair is the highlight of the house. Curved stairs combined with the atrium at the broken corner of the land, creating a sense of neatness and breaking the broken corner of the building. Finishing materials for the stair and the building are also considered. Terrazzo is used as a familiar material used by our forefathers in the past and also limits the disadvantages of the land and creates familiarity and close.
▼餐厅和弧形楼梯,dining space and curved staircase ©Hiroyuki Oki
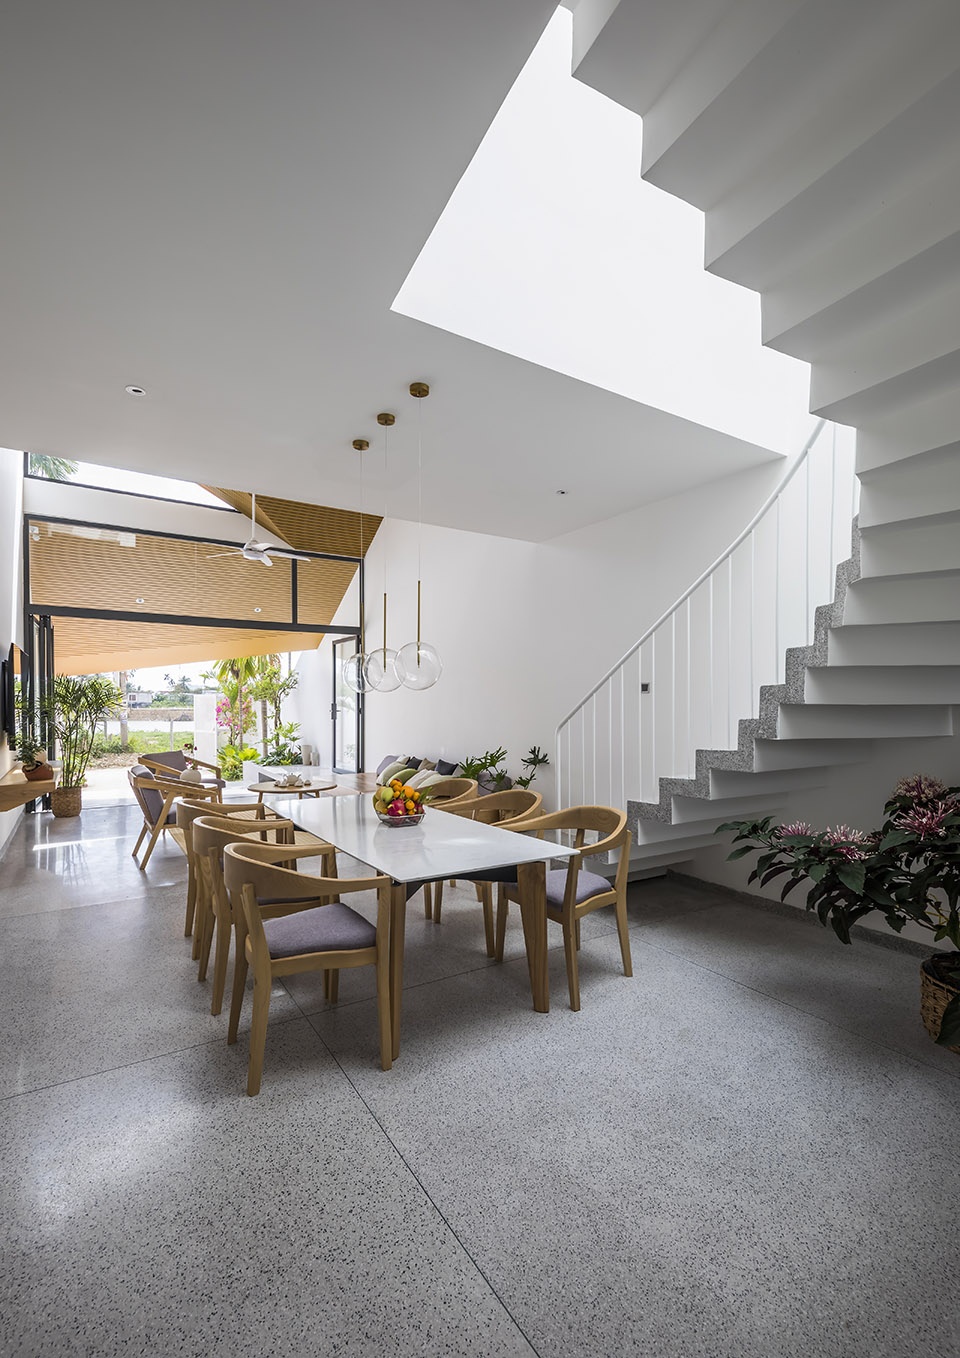
▼楼梯,采用水磨石材料,staircase finished with terrazzo ©Hiroyuki Oki
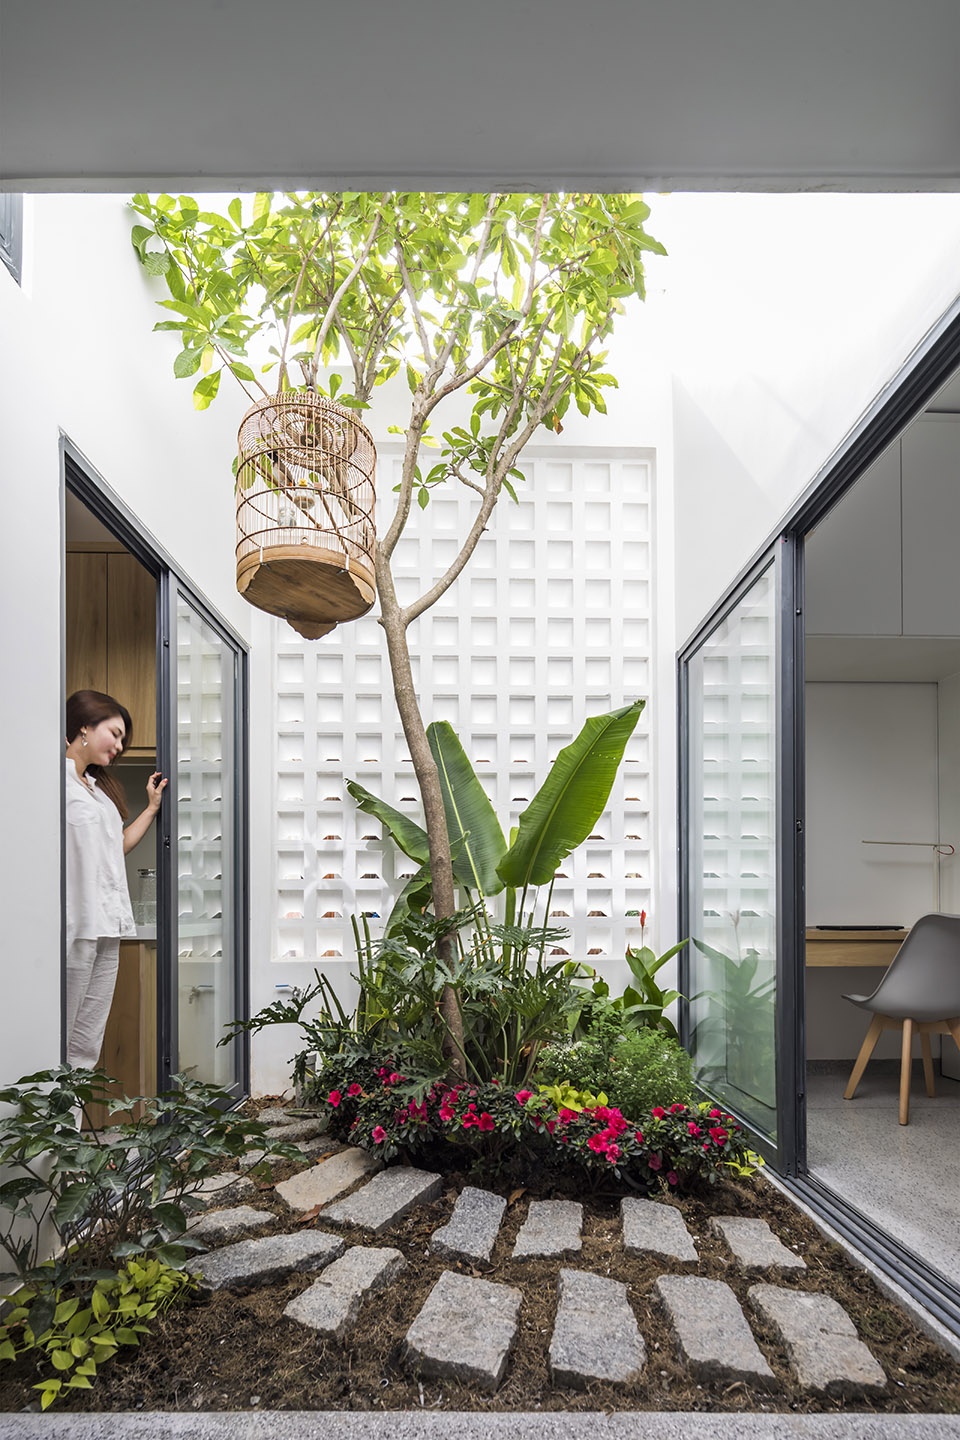
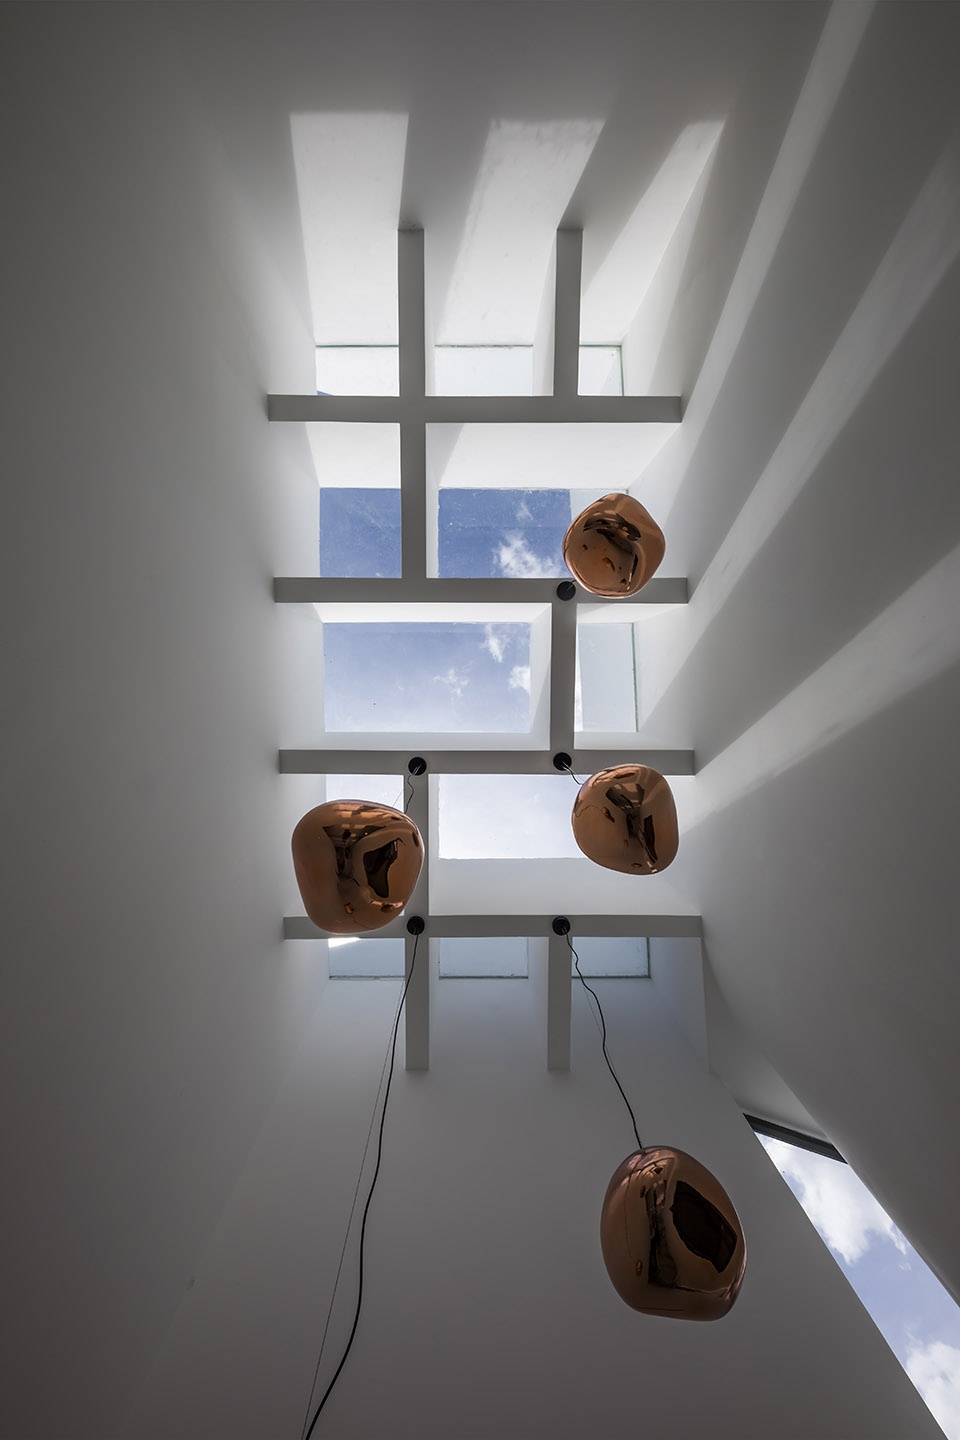
居住和休闲空间被建筑中的中庭和天窗划分开来。它们将自然光和风带入建筑,创造出光照充足、通风良好的凉爽环境。父母卧室通过房屋中部一个带小花园的中庭空间与客厅和厨房分隔。供两位成人居住的房间平时很少使用,因此被设置在二层,彼此借助中庭连接。尽管卧室在布局上是分开的,但是它们依然连在一起,并与自然相接。
The living and relaxing spaces are divided by the atrium and the skylight between the house. Through these spaces, natural light and wind are led into the building naturally, creating light, ventilation and coolness for the building. The parents’ bedroom is separated from the living space and the kitchen by a atrium space with a small garden in the middle of the house. Rooms for 2 adults, because it is rarely used, it is arranged on the 1st floor, also connected to each other through this atrium. The bedrooms are arranged separately but still connect together and connect with nature.
▼连廊和带小花园的中庭,corridor and atrium with a small garden ©Hiroyuki Oki
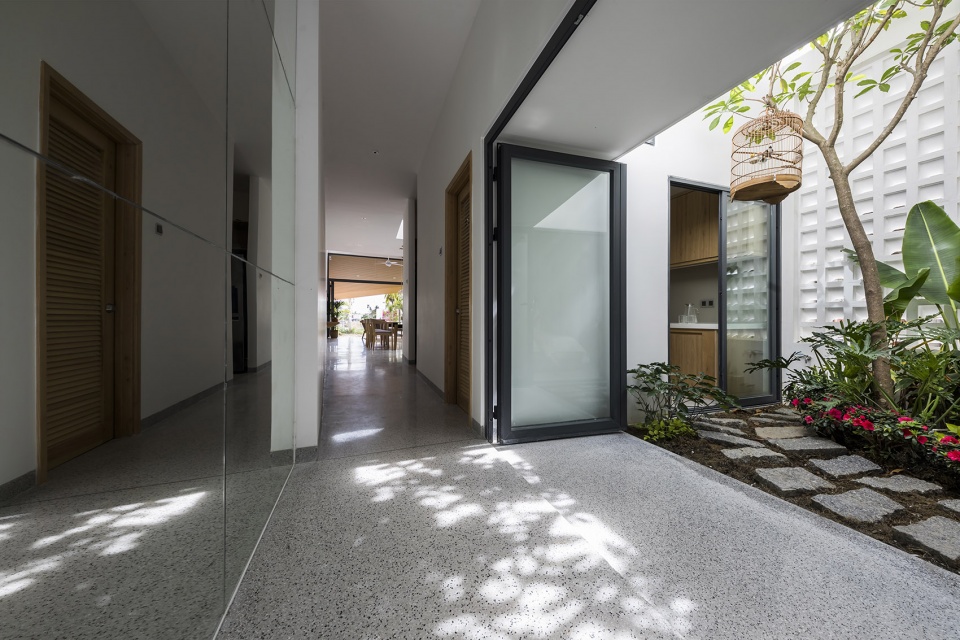
▼小花园,small garden ©Hiroyuki Oki
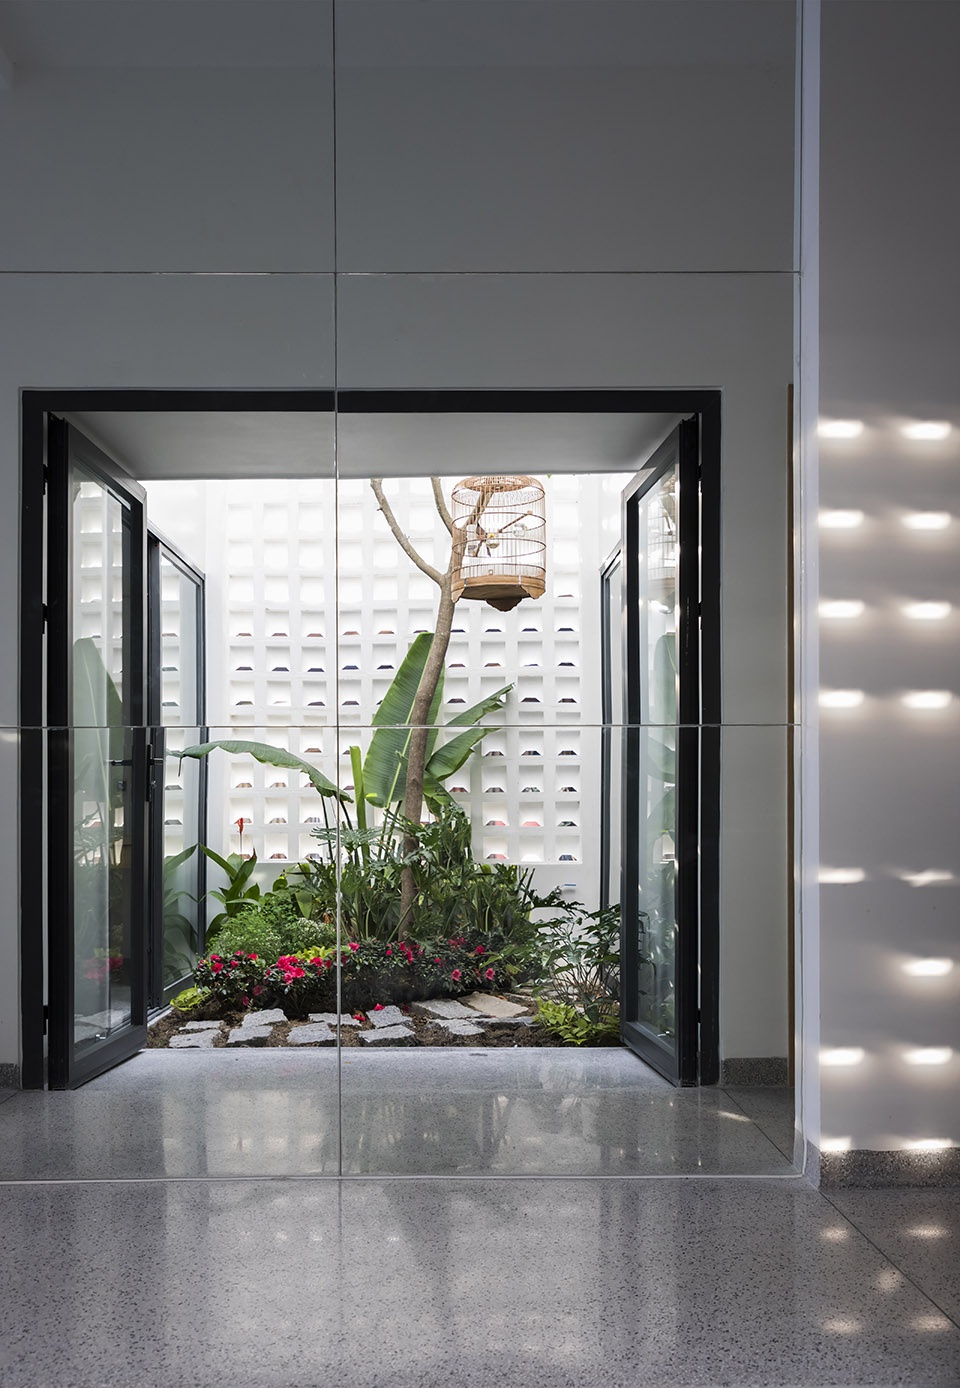
▼花园中庭连接不同房间
garden atrium connecting different rooms ©Hiroyuki Oki
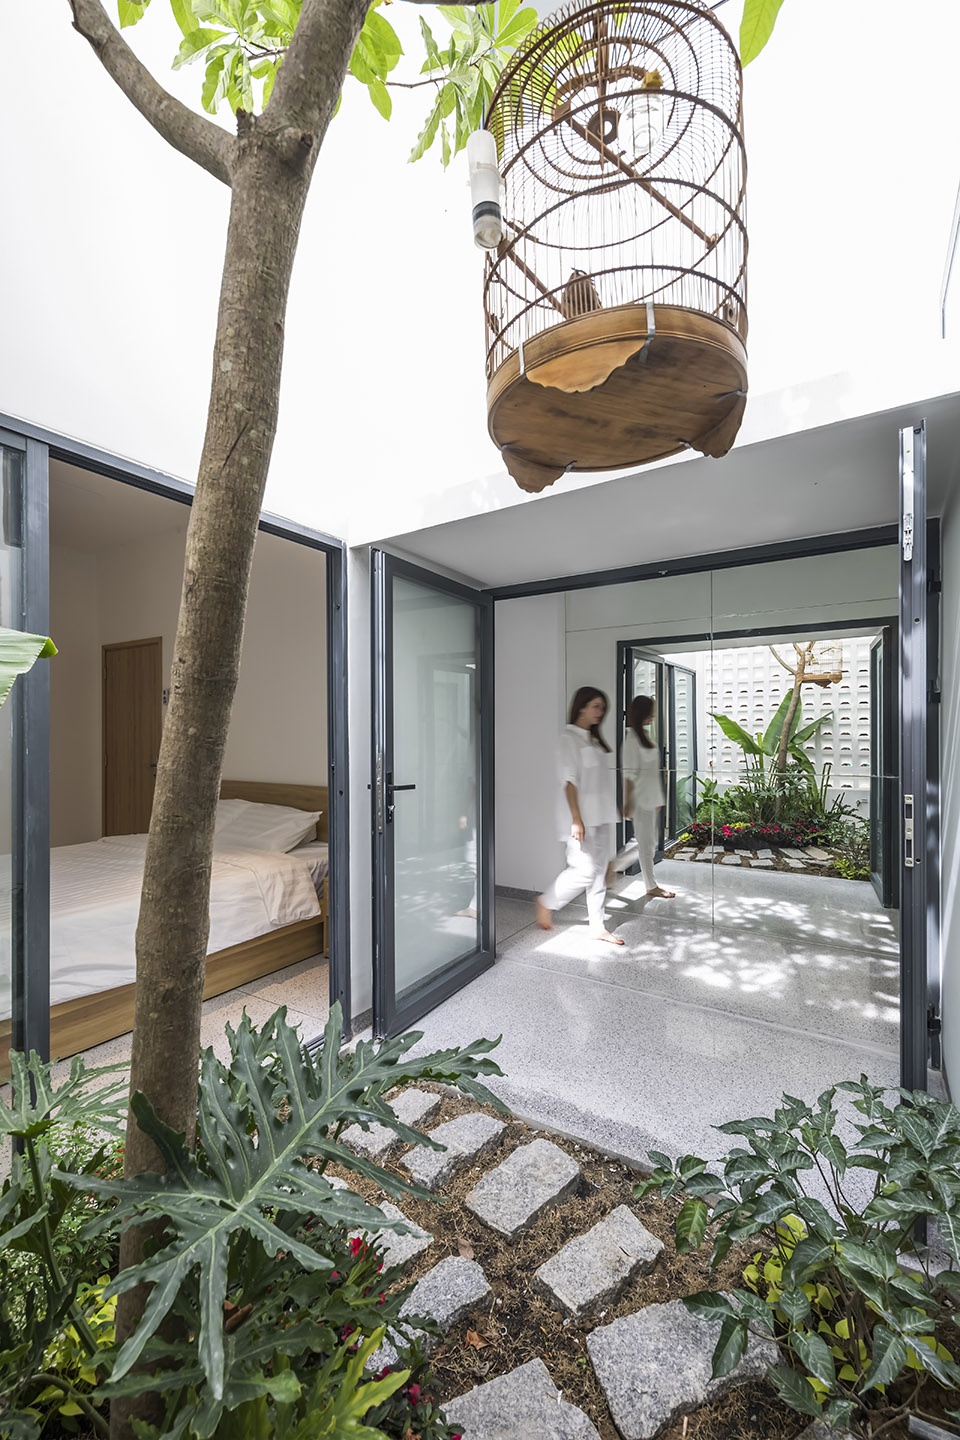
▼卧室,与厨房视线相连,bedroom with visual connection to the kitchen ©Hiroyuki Oki
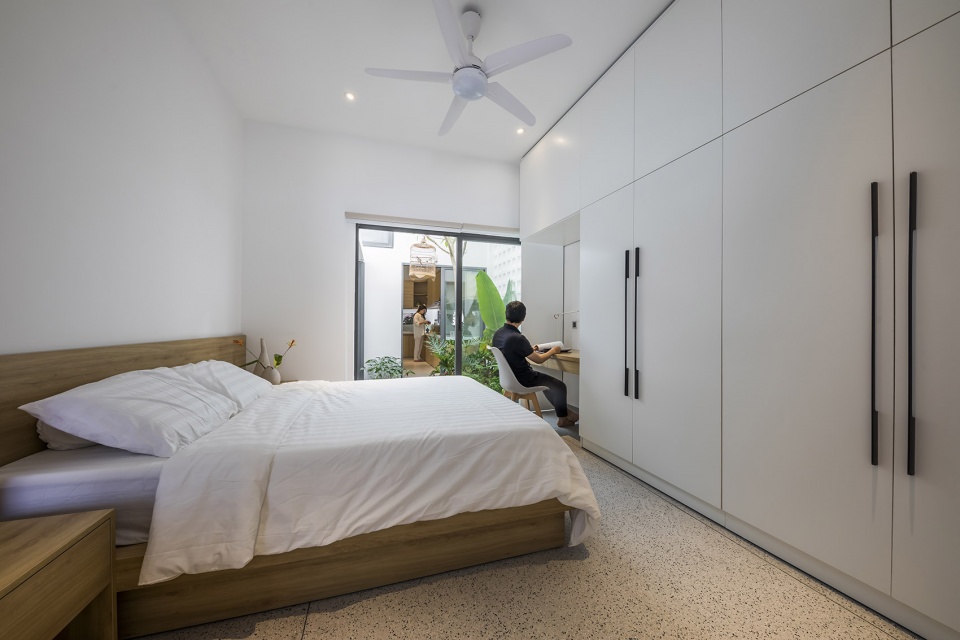
室内设计以简洁为目标,旨在创造便捷的现代生活。白色涂料和彩色木材形成宽敞明亮的室内空间。传统元素被巧妙植入,如客厅里的木制沙发和露台座椅,都是在传统越南住宅中经常见到的物件。
The interior design aims the simplicity, modern conveniences of contemporary life. The use of white paint and light wood creates a spacious and bright interior space. Traditional elements are cleverly incorporated into the interior space, such as the living room wooden sofa, the patio seat commonly found in traditional Vietnamese housing spaces.
▼天窗,skylight ©Hiroyuki Oki
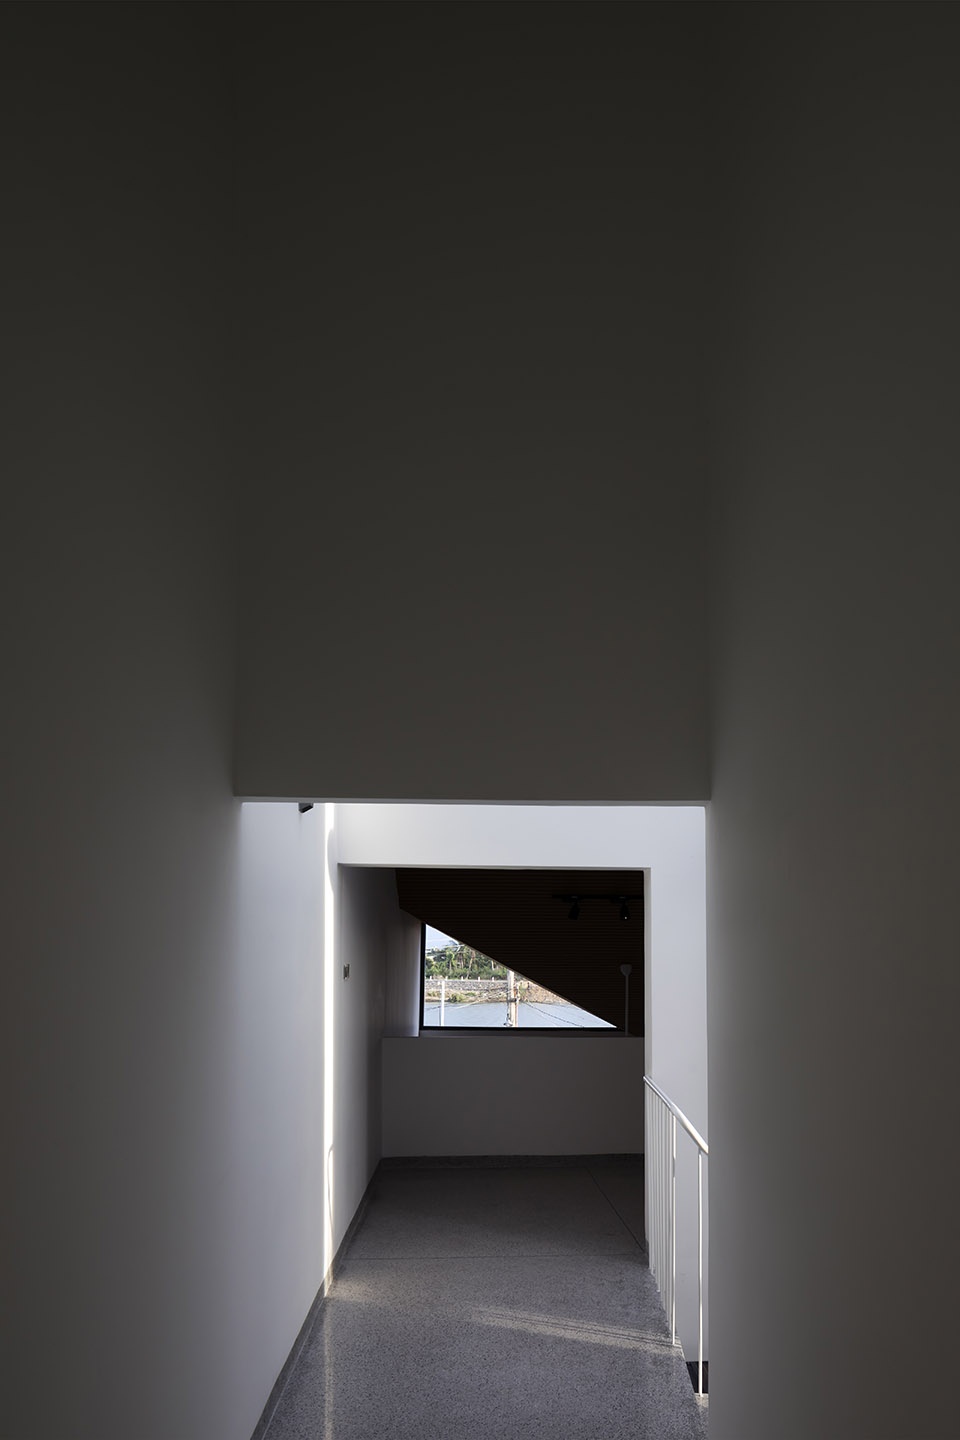
▼三角形景窗,triangular window framing the view ©Hiroyuki Oki
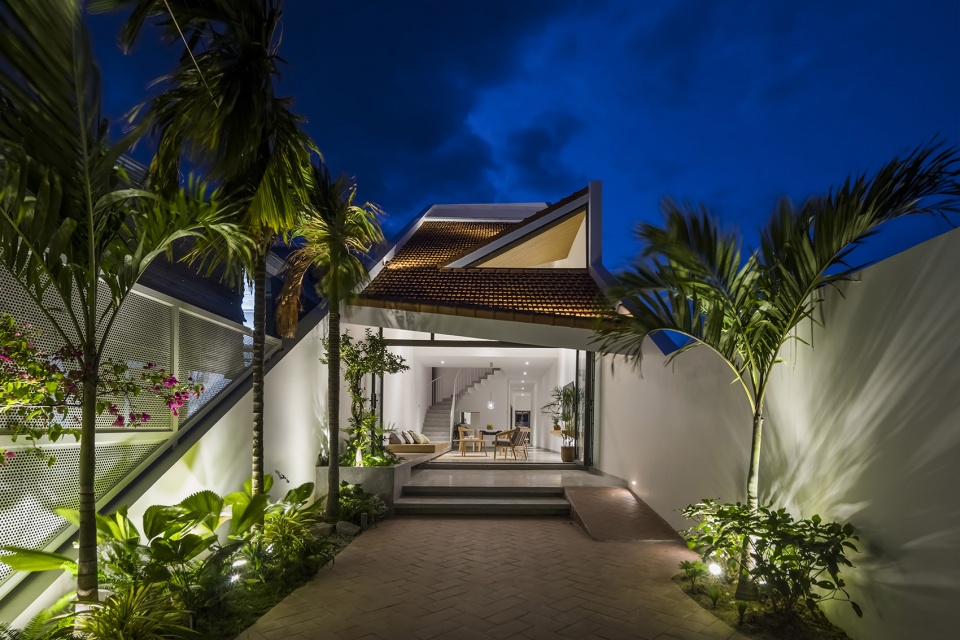
▼夜景外观,external view of the building in the night ©Hiroyuki Oki
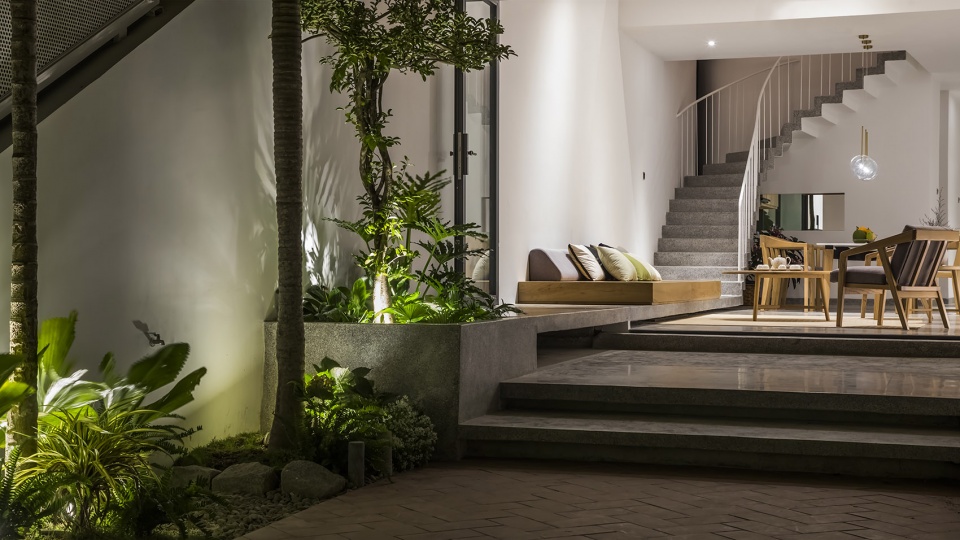
▼夜晚的室内空间,interior space in the night ©Hiroyuki Oki
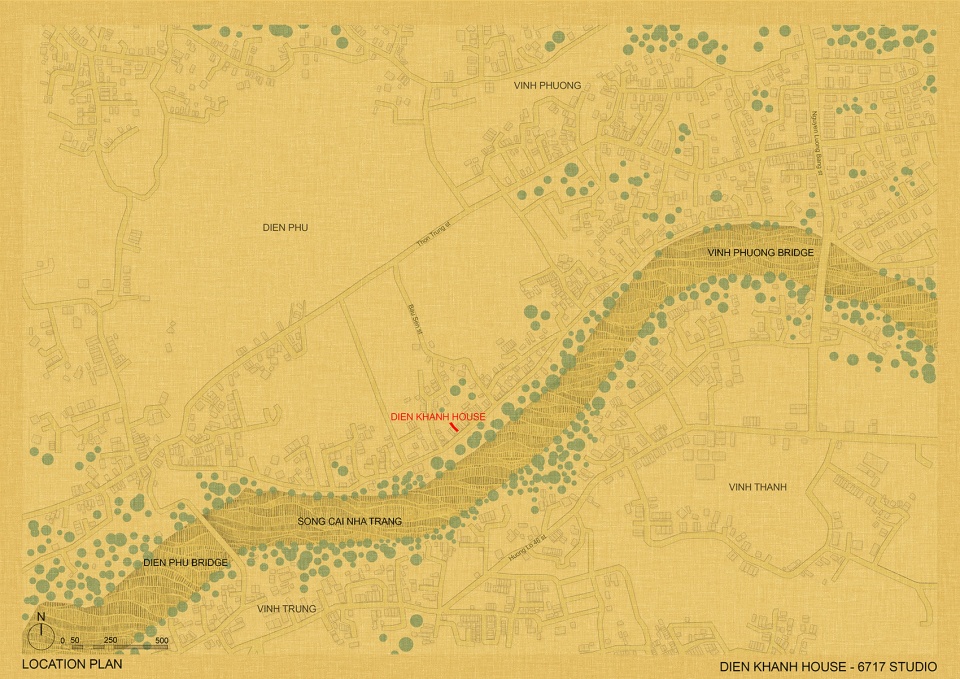
▼区位图,location ©6717studio
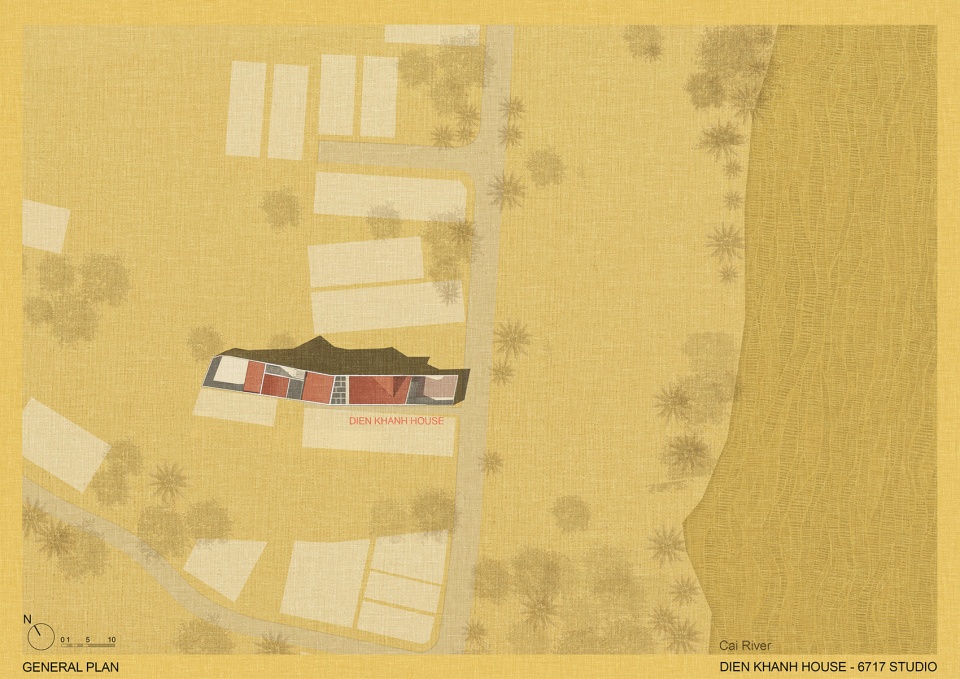
▼总平面图,general plan ©6717studio
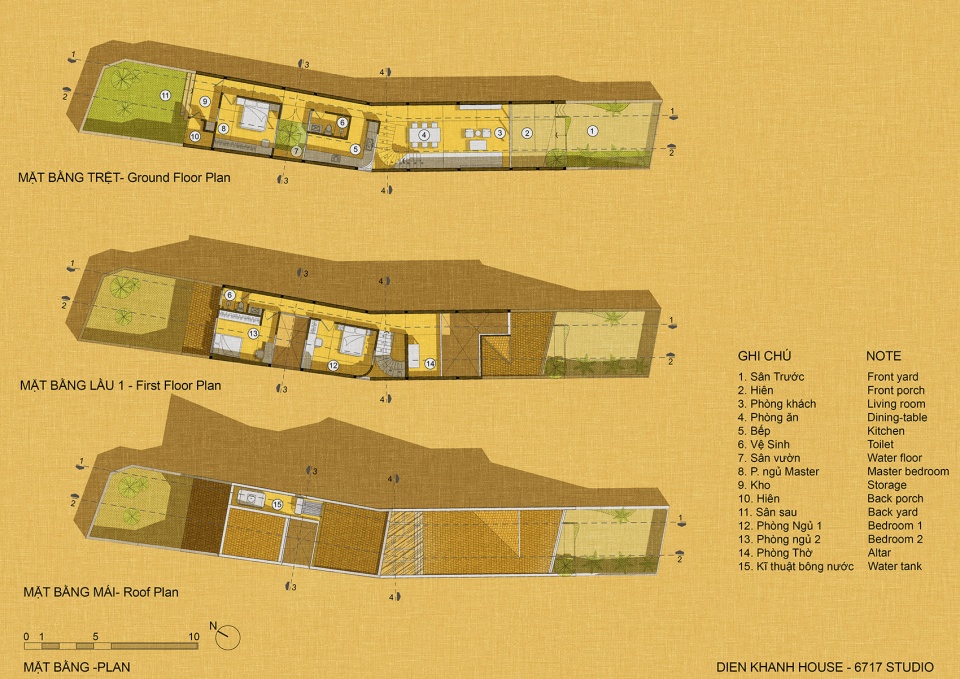
▼平面图,plans ©6717studio
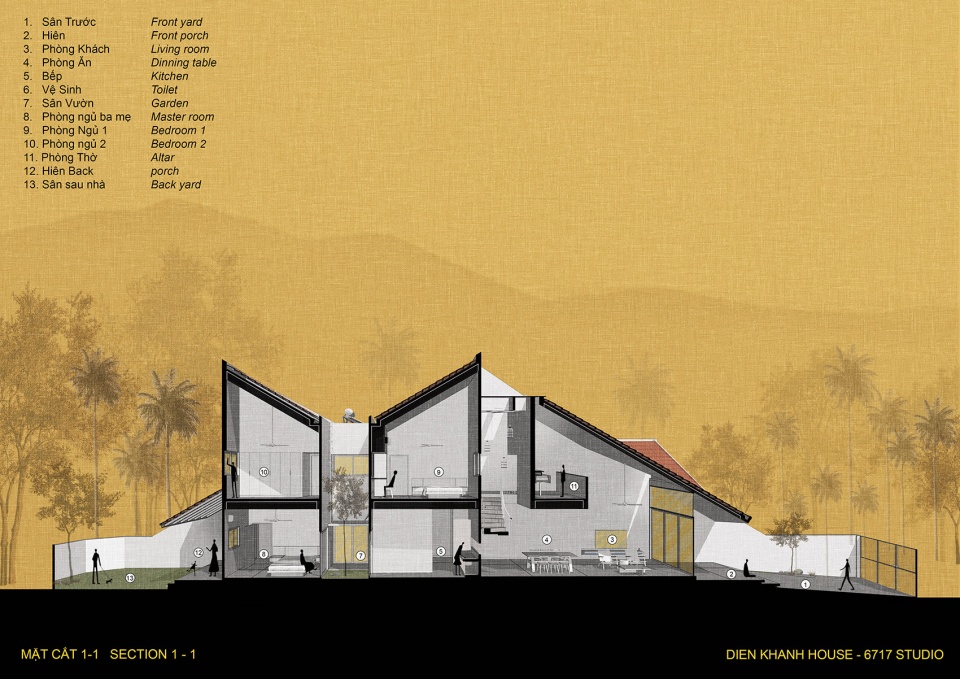
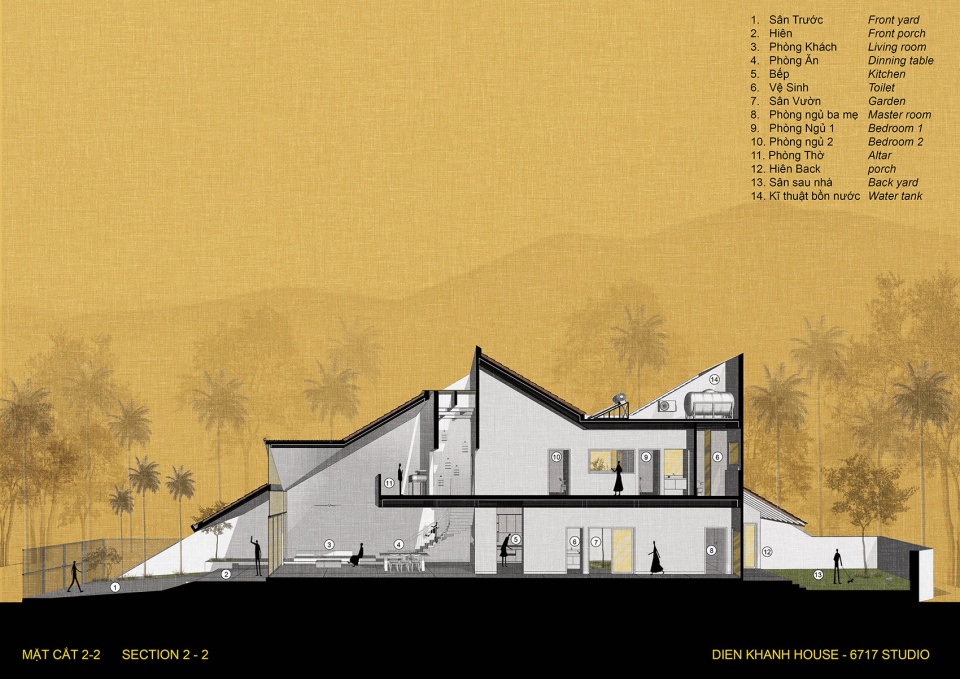
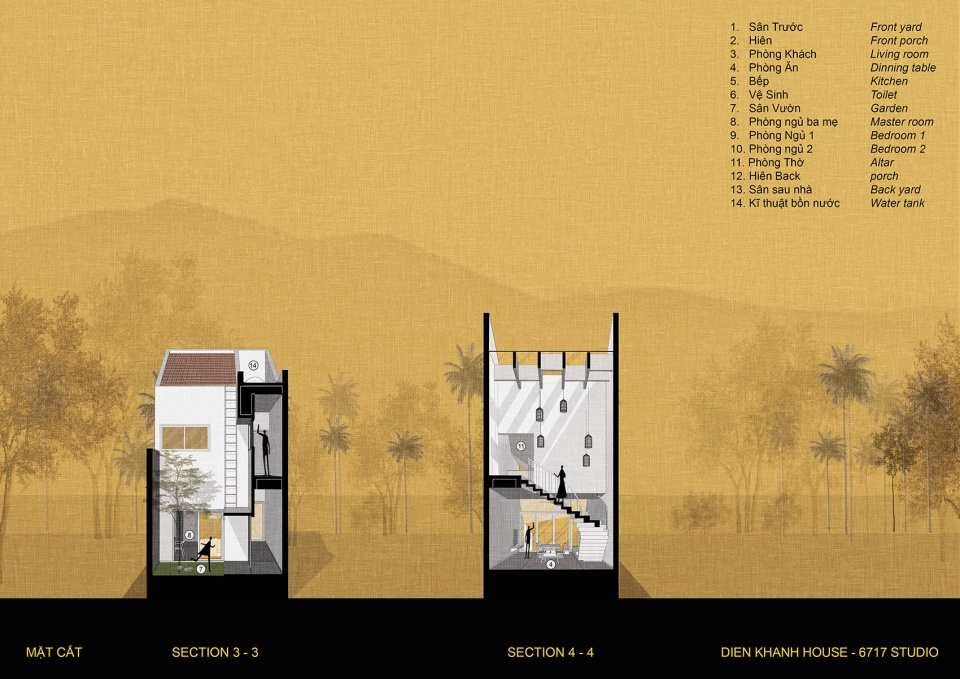
▼剖面图,sections ©6717studio
Project Name: Dien Khanh House
Office Name: 6717studio
Office Website: https://6717studio.com
Social Media Accounts: https://www.facebook.com/6717studio
Contact email: 6717studio@gmail.com
Firm Location: 77 Hiep Binh street, Hiep Binh Phuoc ward, Thu Duc city, HCM City, Viet Nam.
Completion Year: 2020
Gross Built Area (m2/ ft2): 130m2
Project location: Dien Phu commune, Dien Khanh district, Khanh Hoa province, Viet Nam.
Lead Architects: Le Viet Hoi
Lead Architects e-mail: vn@gmail.com
Design Team: Dang Thanh Bao, Nguyen Van Duc
Engineering & Construction: Nguyen Ngoc Thien
Landscape: 6717studio
Photographer
Photo Credits: Hiroyuki Oki
Photographer’s Website: https://www.facebook.com/OKIHIROYUKI
More: 6717studio。更多关于他们,请至:6717studio on gooood









一开始从外面看起来窄得难受,里面空间却丰富又不会拥挤
中庭的大开门好爽
很独特的建筑外观
鹤立鸡群,这就是设计的力量
简洁为主,清晰干净。
要是在老家能有这样一套房子很不错啊
爽
在热带做建筑就是爽
天窗和花园中庭的汀步深得我心