
非常感谢 上海博风建筑设计咨询有限公司 将以下内容授权gooood发行。
Appreciation towards temp architects for providing the following description:
山谷围绕的田中央
In the middle of the field surrounded by valleys
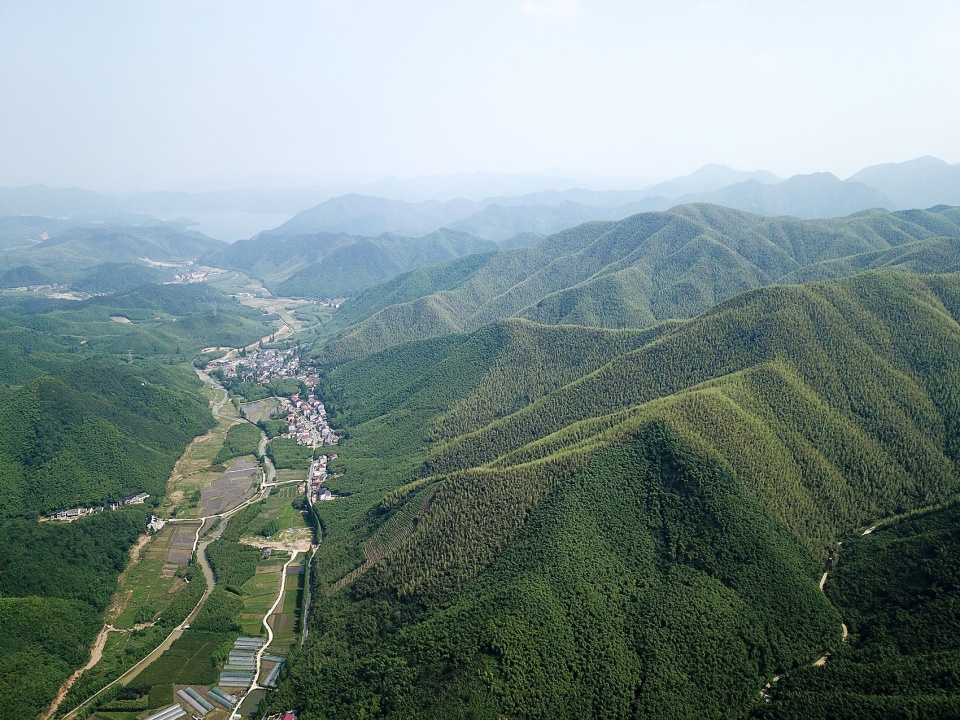
发源于天目山的河溪沿着山谷由西北流向西南,最后注入对河口水库。溪水流经的狭窄山谷从杨湾村开始放宽,形成下游谷中狭长的农田带。山间公路将散布在山谷中的小山村串接了起来。从背靠西面岩山和东面高阳山山坳的杨湾村向南望去,是屋脊山和平顶山山廓景色。有6 间客房的田畈里虽然坐落在山村,却处在田地中央,场地周围很空旷开敞。
▼视频,video © 博风建筑
▼项目概览,general view © 肖潇
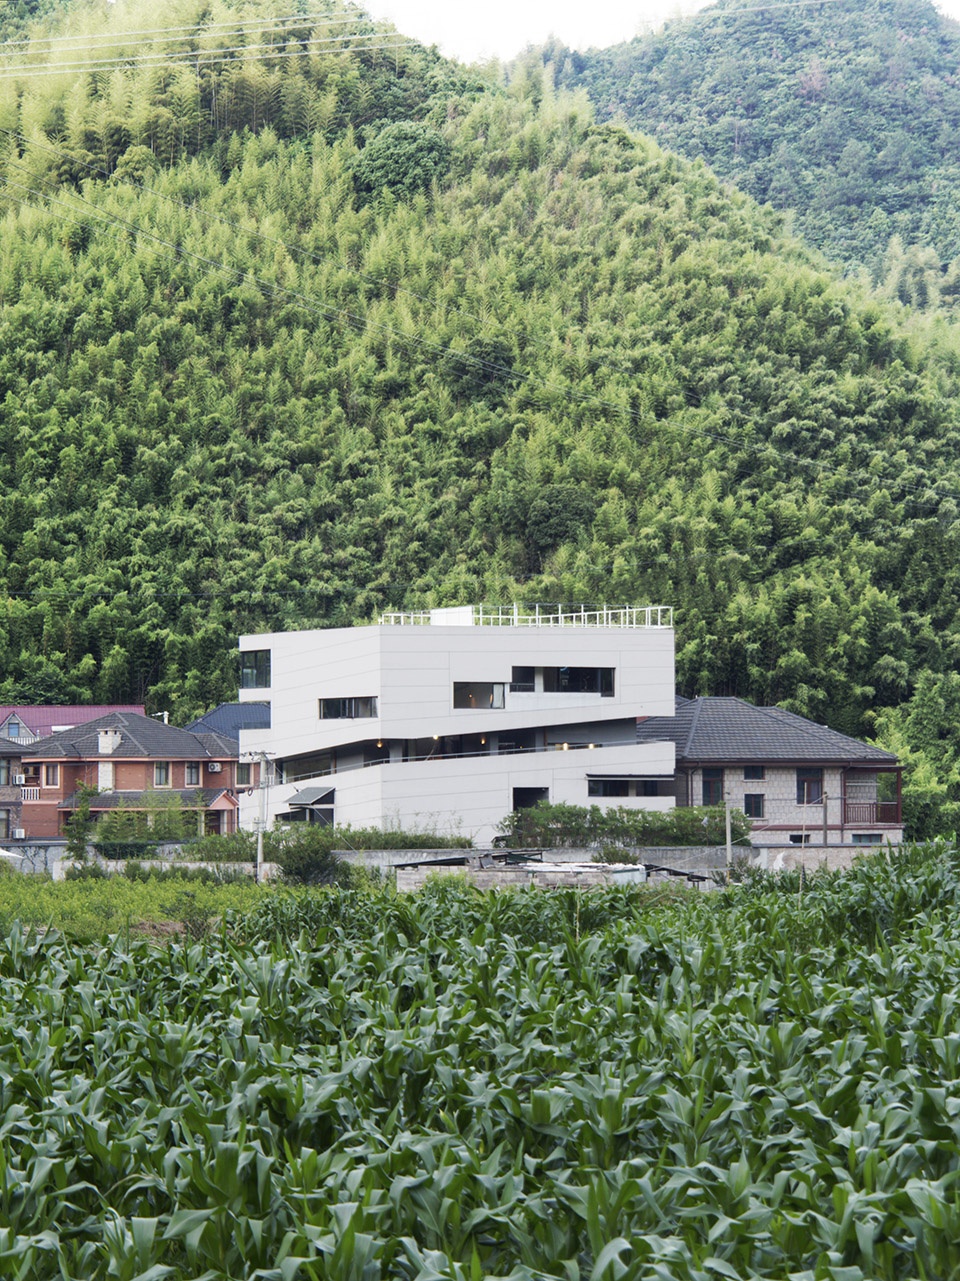
The stream, which originated in Tianmu Mountain, flows from the northwest to the southwest along the valley and eventually into the Duihekou Reservoir. The narrow valley through which the stream flow widens from Yangwan village, forming a strip of farmland. The road links up the small villages spread along the valley. Looking south from Yangwan Village which is back to the western Yan Mountain and the eastern Gaoyang Mountain, there are views of the ridge of the roof and Pingding Mountain. Although situated in the village of the mountain, the 6-room Dibeli is in the middle of the field, with open and spacious surrounding area.
▼场地环境,context © 肖潇
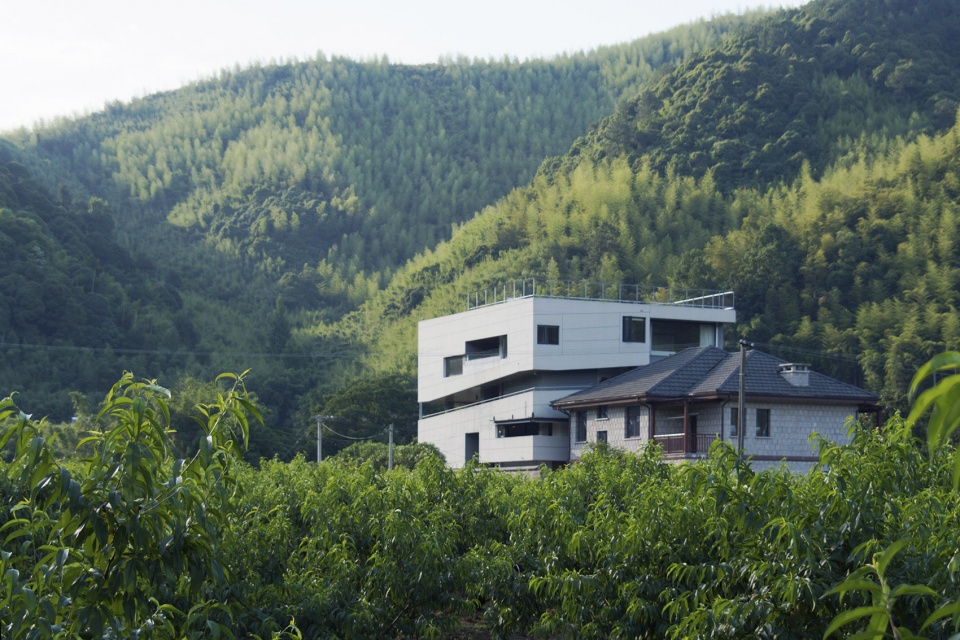
▼建筑外观,exterior view © 肖潇
沿“环线”逐渐展开的场景
Scene that unfolds gradually along the “Loop”
之于田畈里,与其说是造一座孤立的房子,倒不如说如何创造出远近风景在人眼前逐渐展开的一处处场所:由地面逐渐抬升的院内场地、嵌于建筑体量四周的坡道、将小径与坡道连接起来的小桥、贯穿进建筑内部的大坡、被棚子覆盖着的廊道,等等。它们相互连接形成了一条围绕着建筑的“环线”系统。
▼总平面图,site plan © 博风建筑
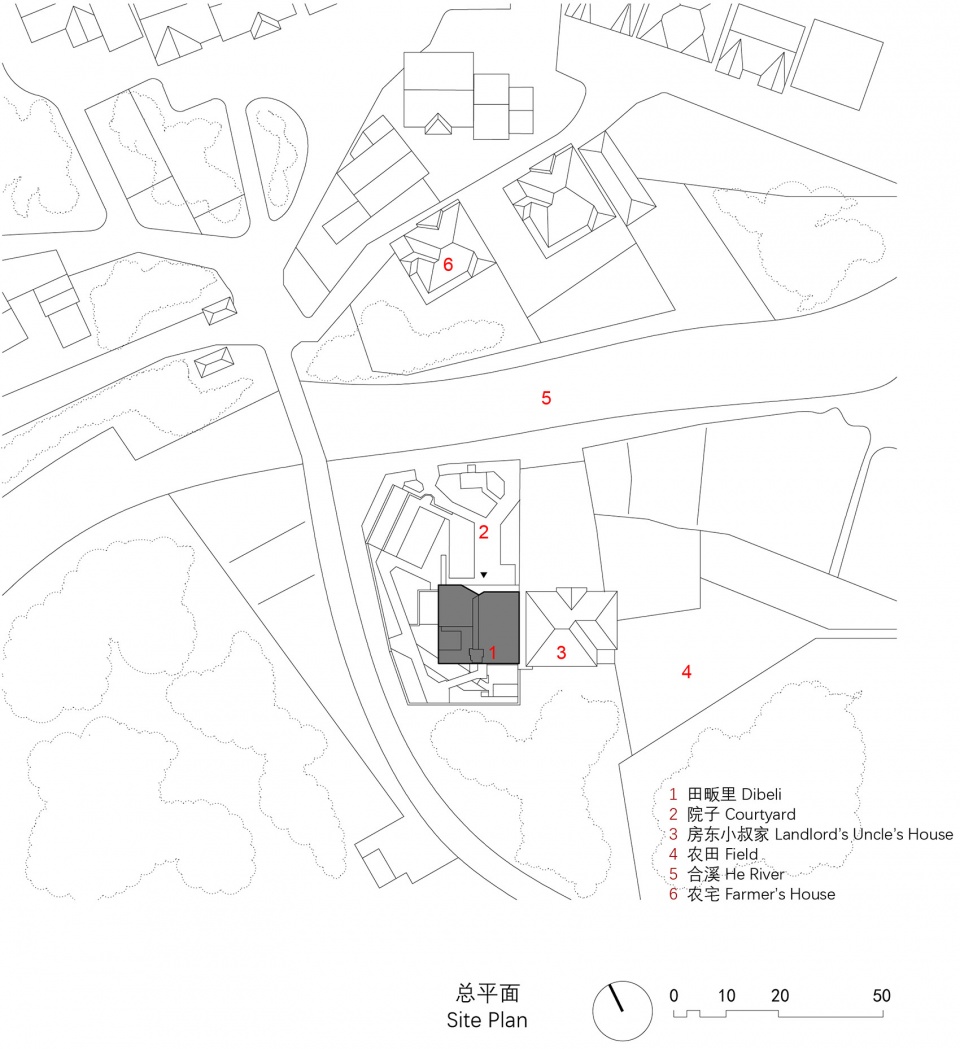
As for Dibeli, it is not an isolated house but a place where the scene unfolds gradually in front of users: the raised courtyard, the ramps embedded around the volume, the bridge connecting the path to the ramp, the large slope running through the building, the corridor covered by shed, and so on. They are connected to form a “Loop system” around the building.
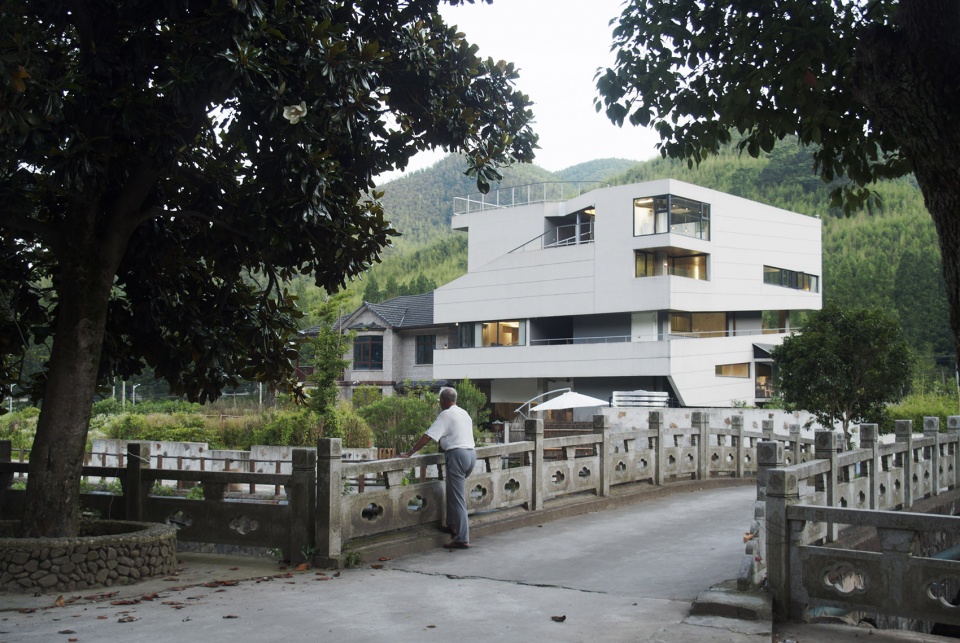
▼从小桥望向建筑,view from the bridge © 肖潇
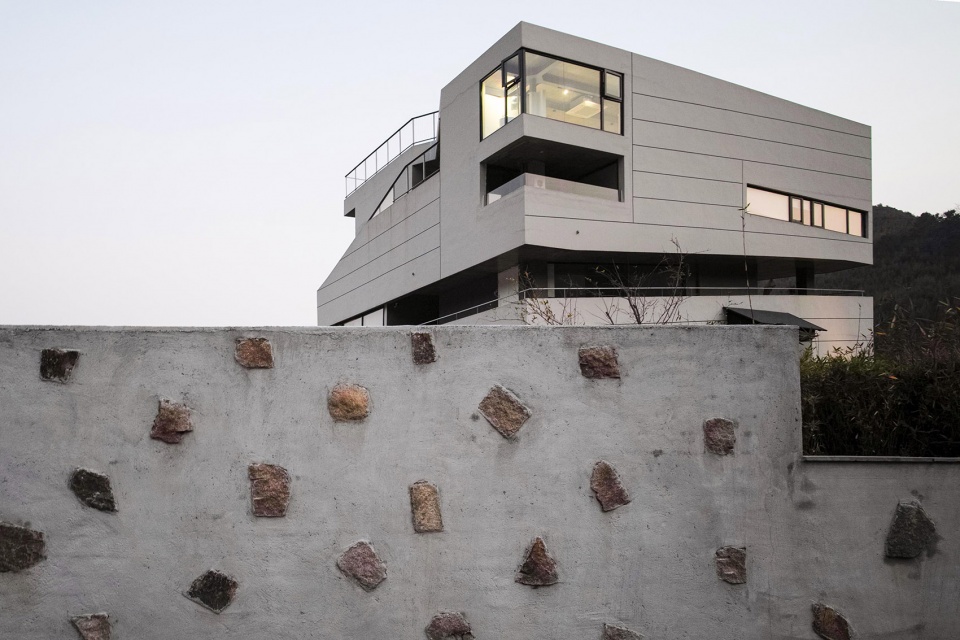
▼外部围墙,enclosure wall © 董晓
外廓限制下的“内空”
“Inner space” under the restriction of outer outline
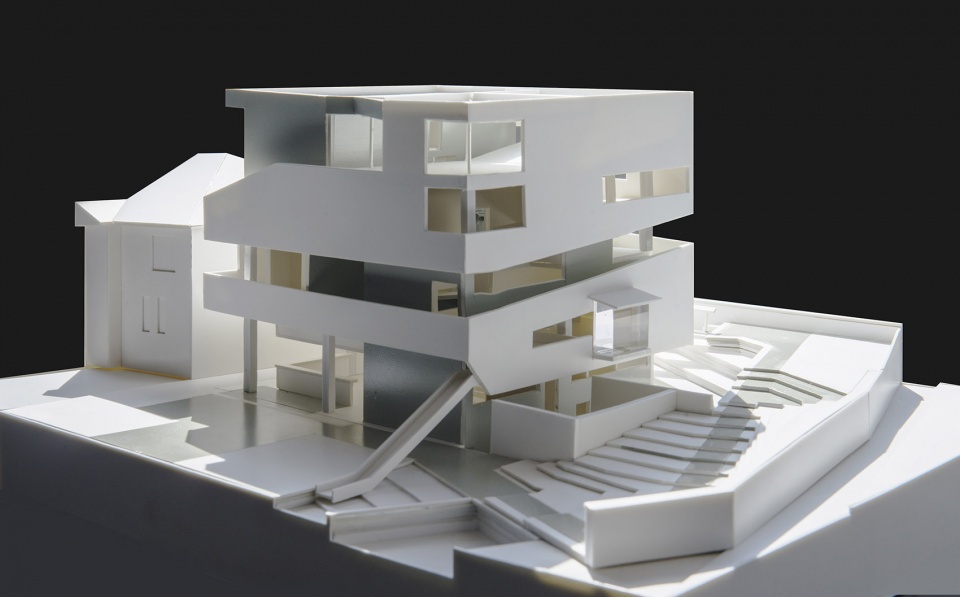
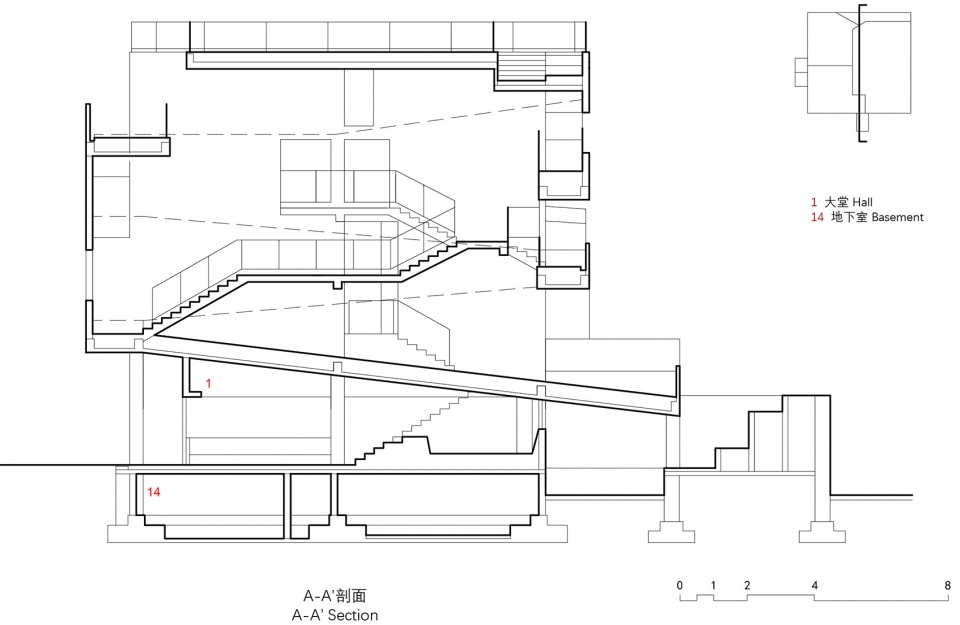
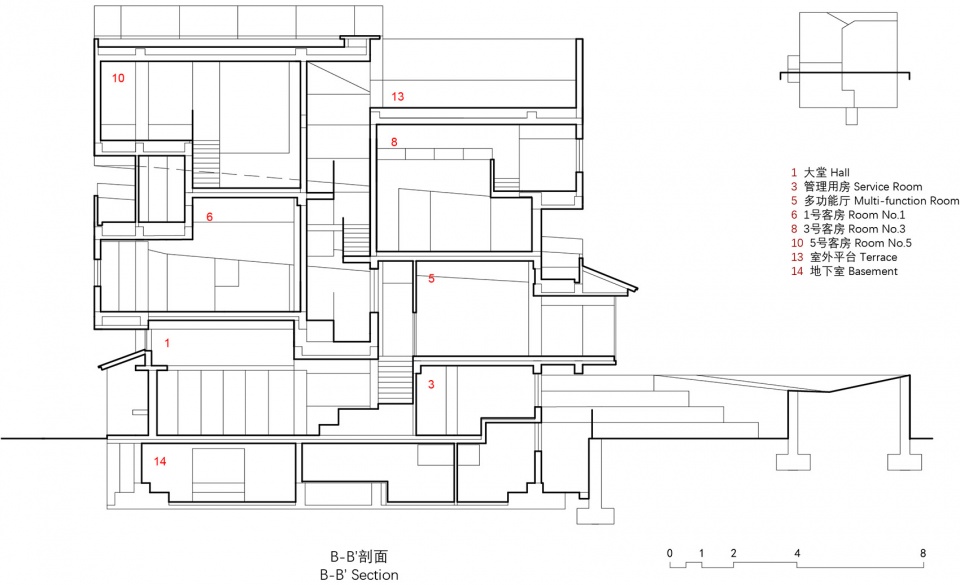
在当地村居规范限制之下,为了有效利用层高资源,建筑被分成东西两个体块,两个体块的楼板以错层方式布置,以形成不同层高的空间并使它们发挥不同的功用作用,这是建筑的内部逻辑。建筑东西两个体块之间相互脱离,其间有2m宽的空腔。在周围房间常规层高的对比之下,空腔在实际体验中显得格外高大,给人一种开放及公共的感觉。
▼模型,model © 碳普洱
▼两个体块的楼板以错层方式布置 © 黄杨
the split-level floor slabs of the two volumes shape the varying spatial height
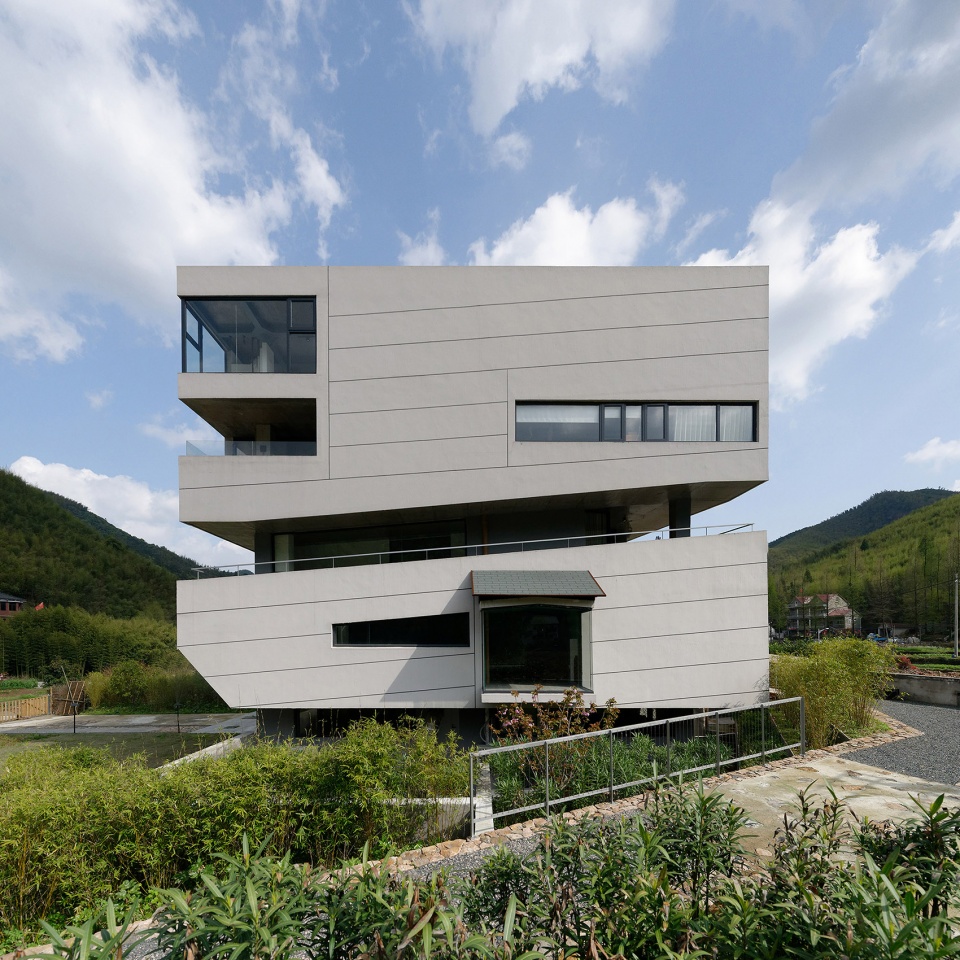
Under the restriction of local village living norms, to effectively use the limited floor height, the building is divided into 2 volumes. The split-level floor slabs of the two volumes shape the varying spatial height and thus accordingly adapt to their function, which is the internal logic of the building. The two volumes are divided by a 2m cavity between them. In contrast to the conventional heights of the surrounding rooms, the cavity is extraordinarily tall in experience, forming an open and public atmosphere.
▼错层形成环线,the split-level floor slabs creates a loop inside the building © 肖潇
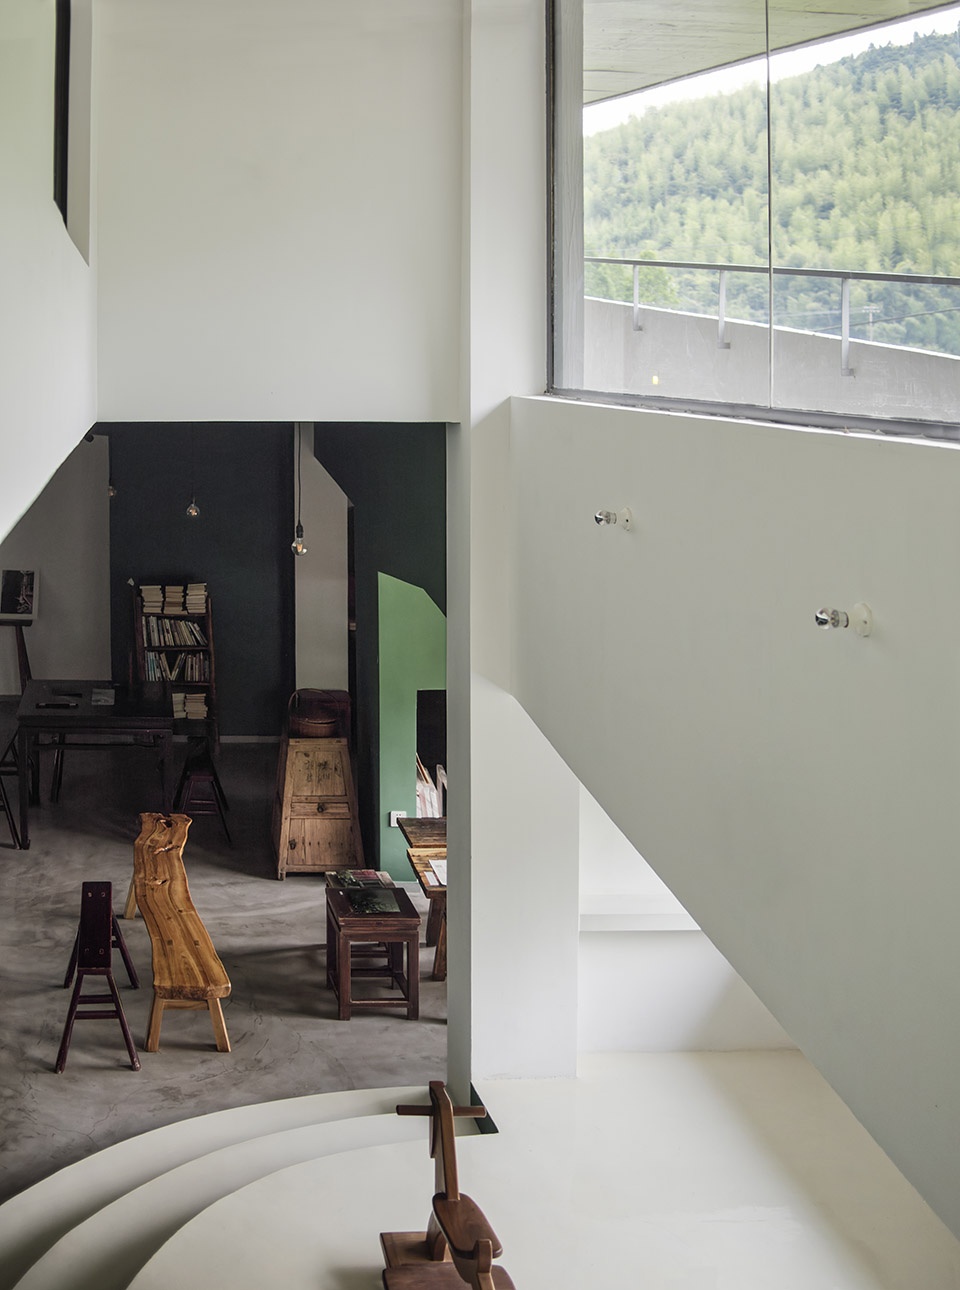
▼2米高的空腔给人一种开放及公共的感觉 © 肖潇
the 2-meter high cavity forming an open and public atmosphere
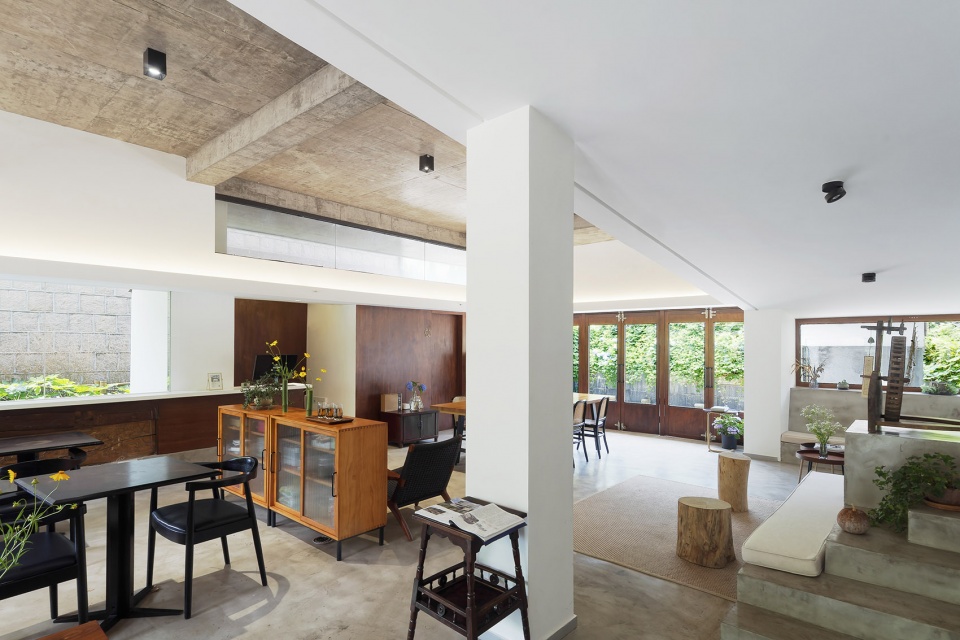
▼公共空间,public area © 肖潇
© 肖潇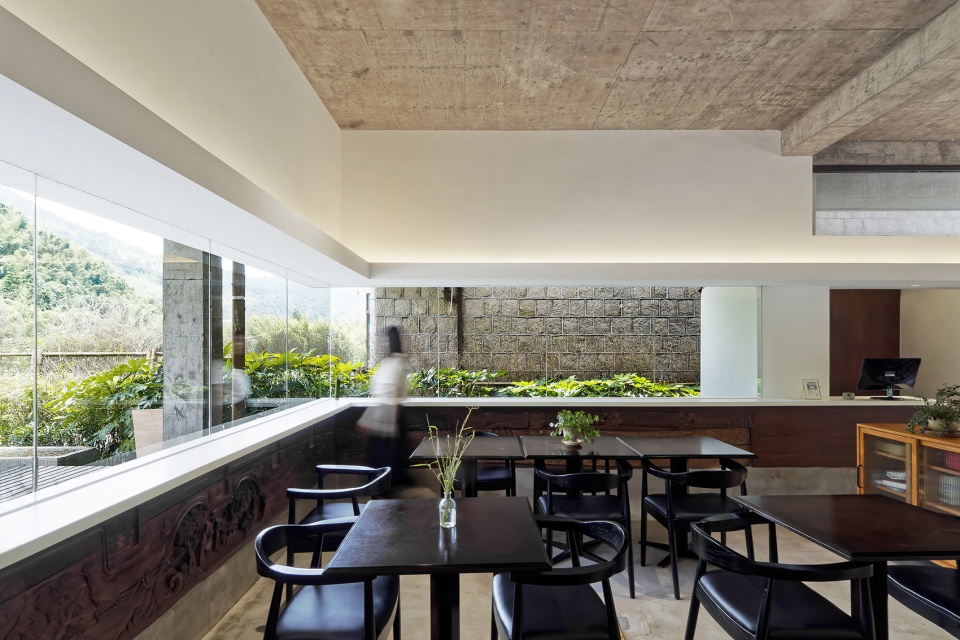
© 碳普洱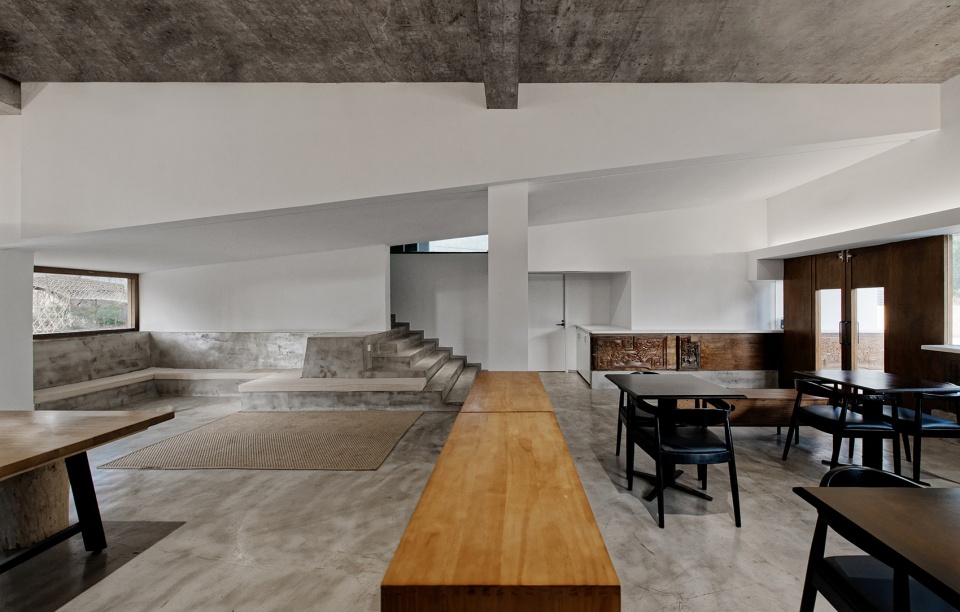
© 杜星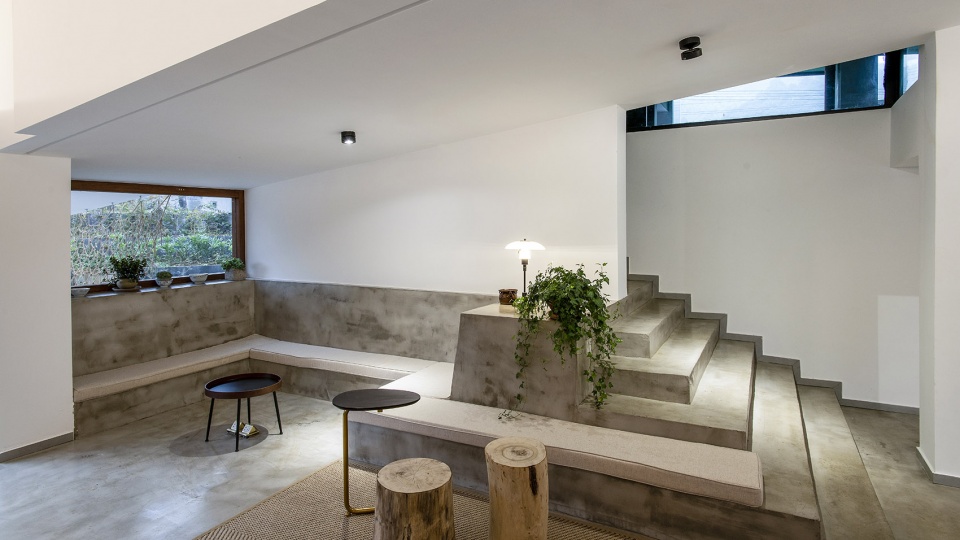
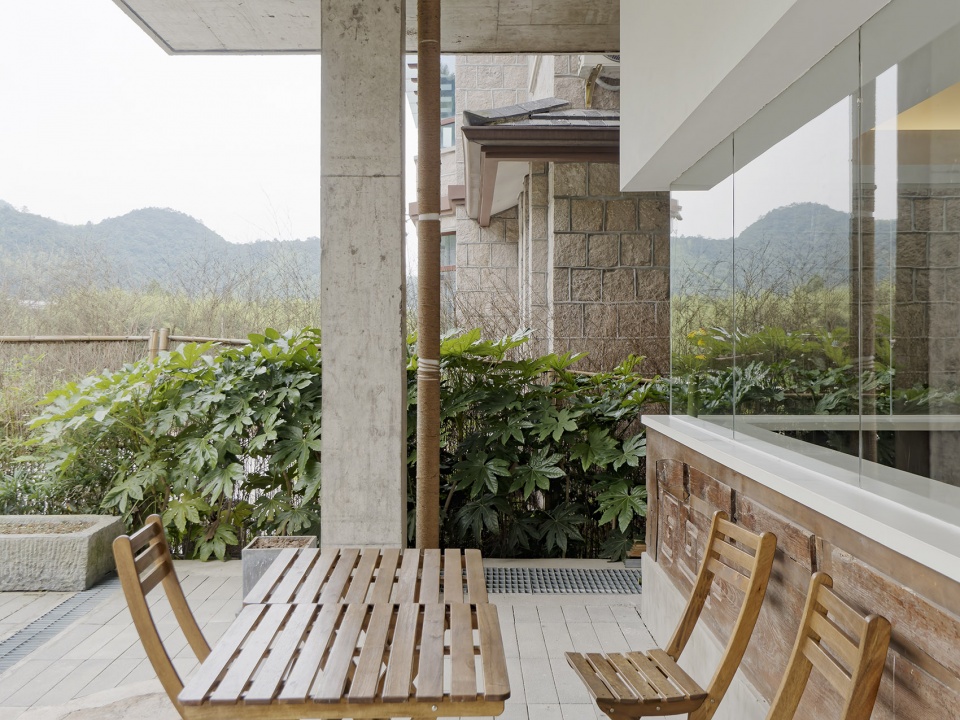
▼户外露台,outdoor terrace © 董晓
“环线”环绕下的客房
Rooms surround by the “Loop”
环线让人在移动中欣赏建筑外远近的风景,但它对客房的外墙形成了遮挡。错层的布局让客房与环线坡道之间形成了一种随机的接触关系。为了既接纳环线又使客房获得合宜的采光及采景条件,每间客房都采用了不同的布置方式。
▼轴测分析图,axon diagram © 博风建筑
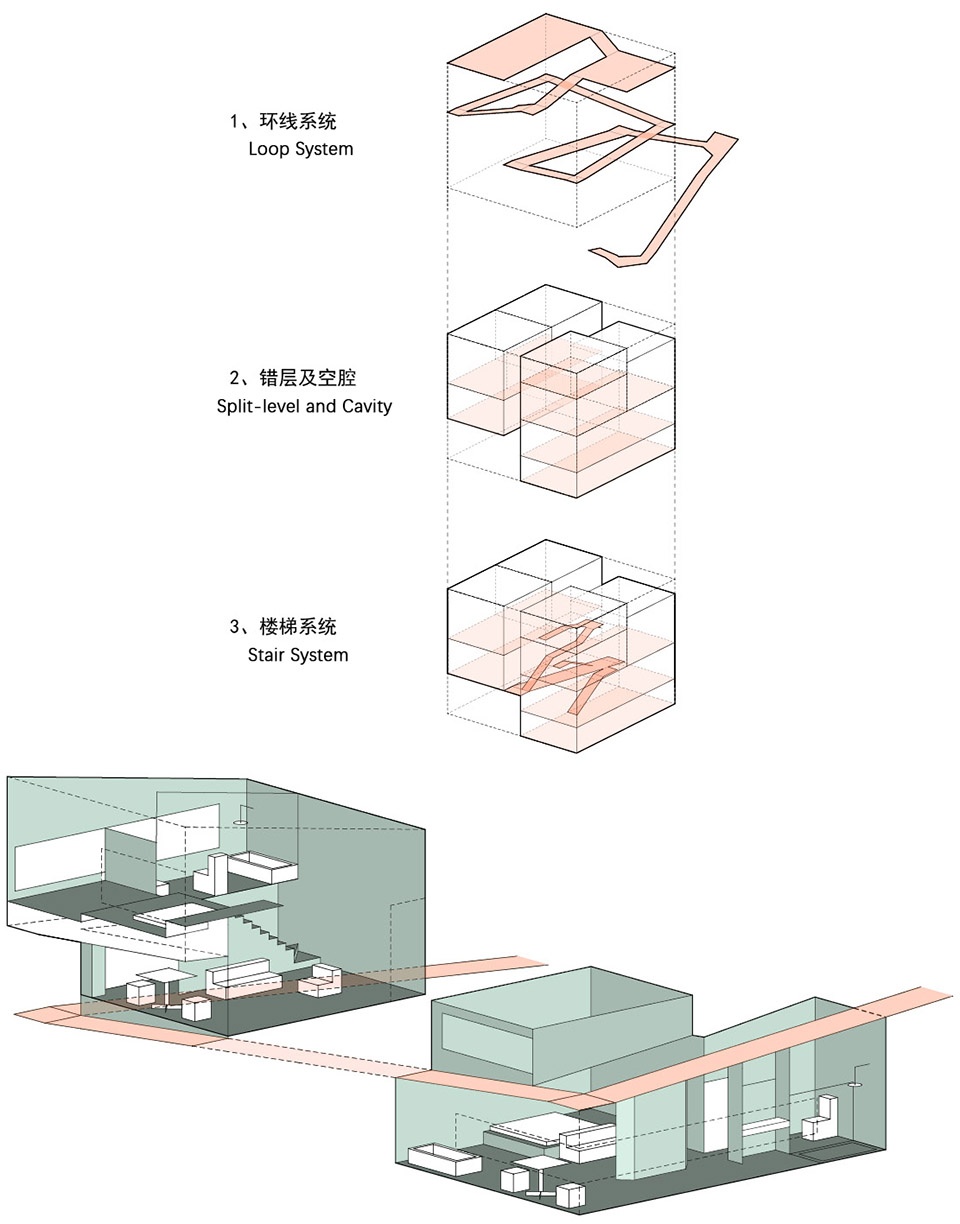
The loop gives guests a moving view of scene outside, but it blocks some of the exterior walls of the rooms. The split levels create a random contact between the room and the loop ramp. To both accommodate the loop and have appropriate lighting and scenery, each room is designed in a different way.
▼多功能厅,the multi-functional room © 碳普洱
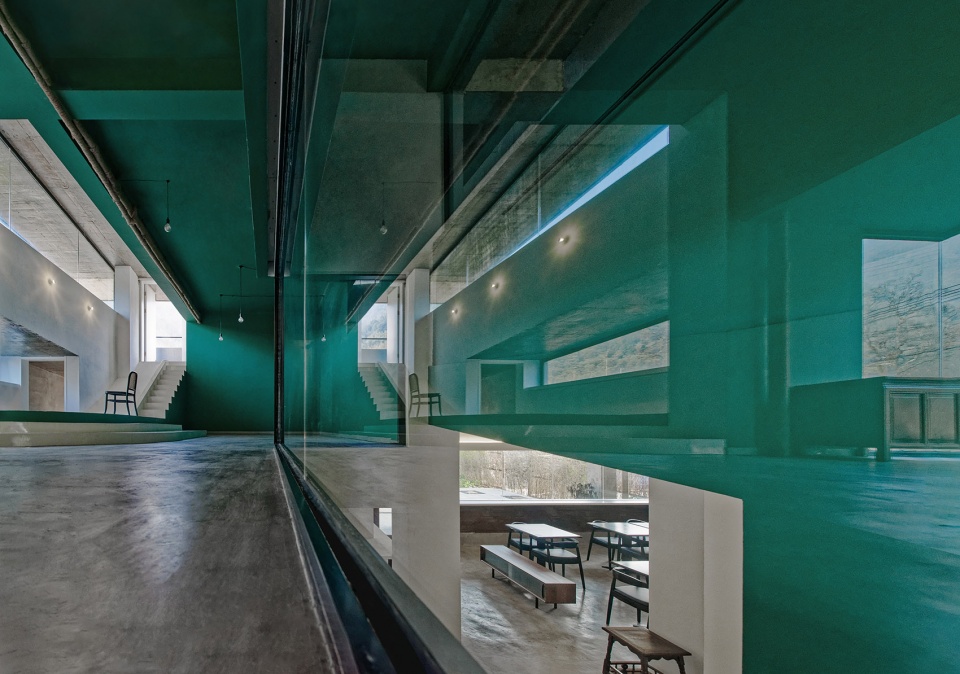
▼内部动线,internal circulation © 董晓
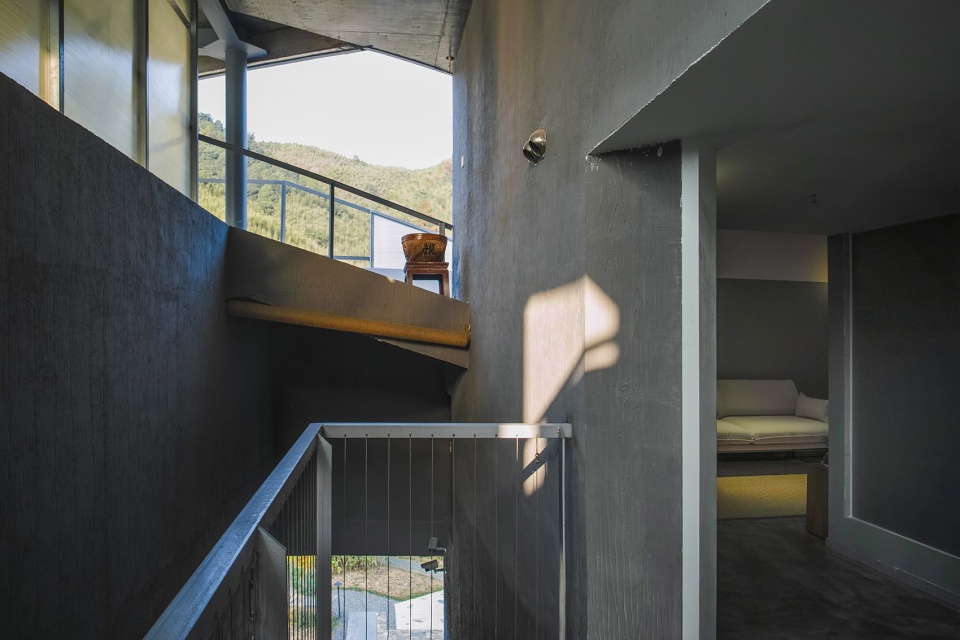
▼楼梯系统,stair system © 碳普洱
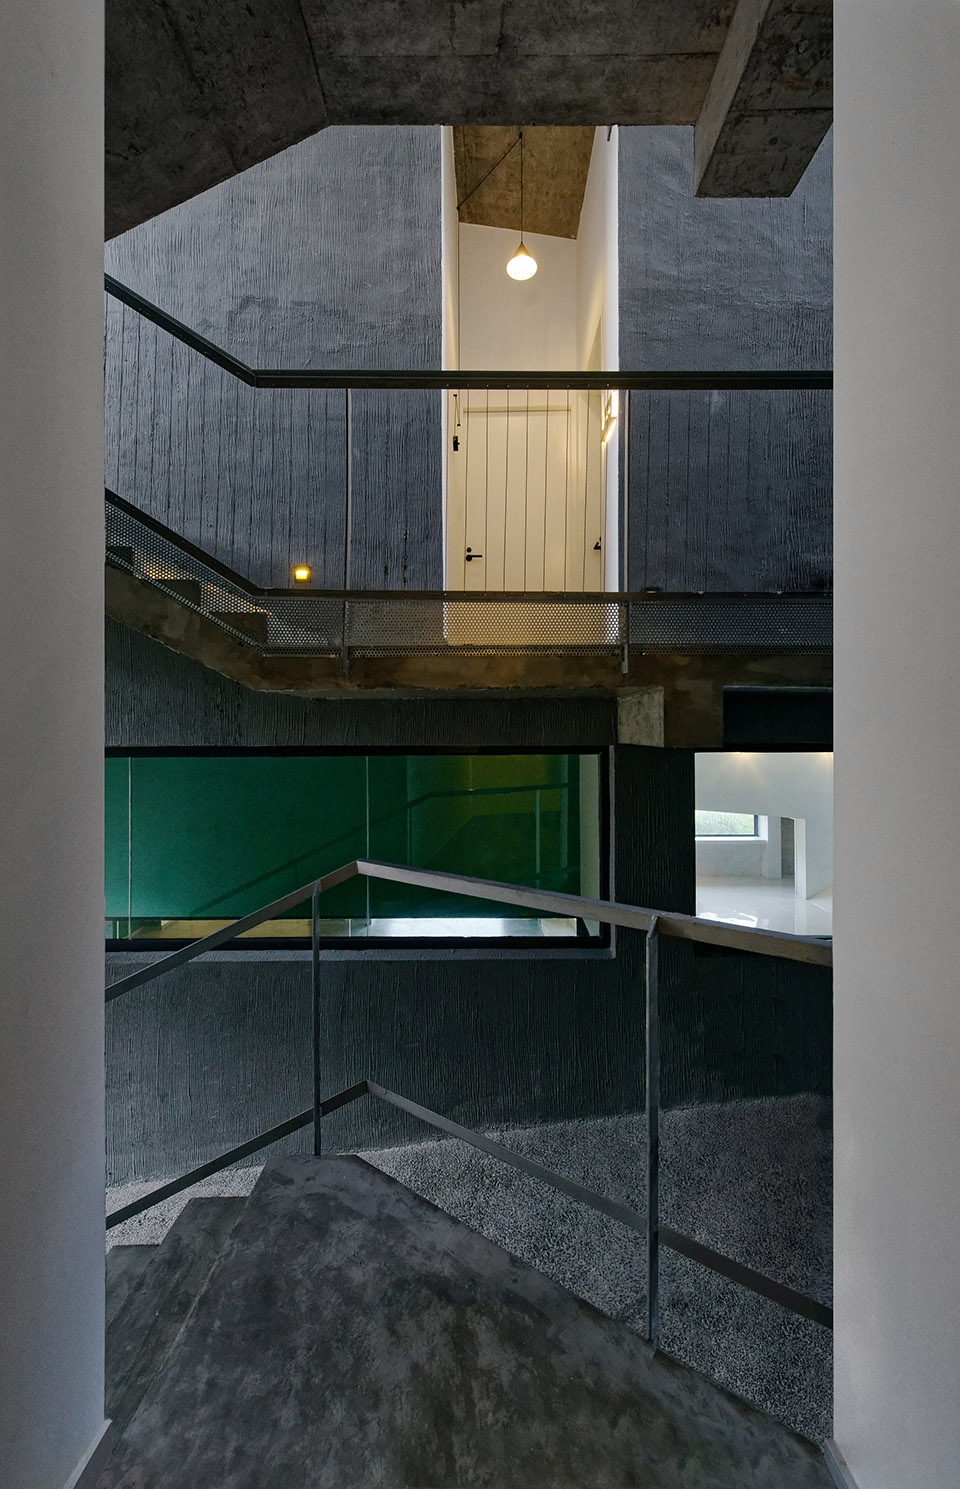
© 杜星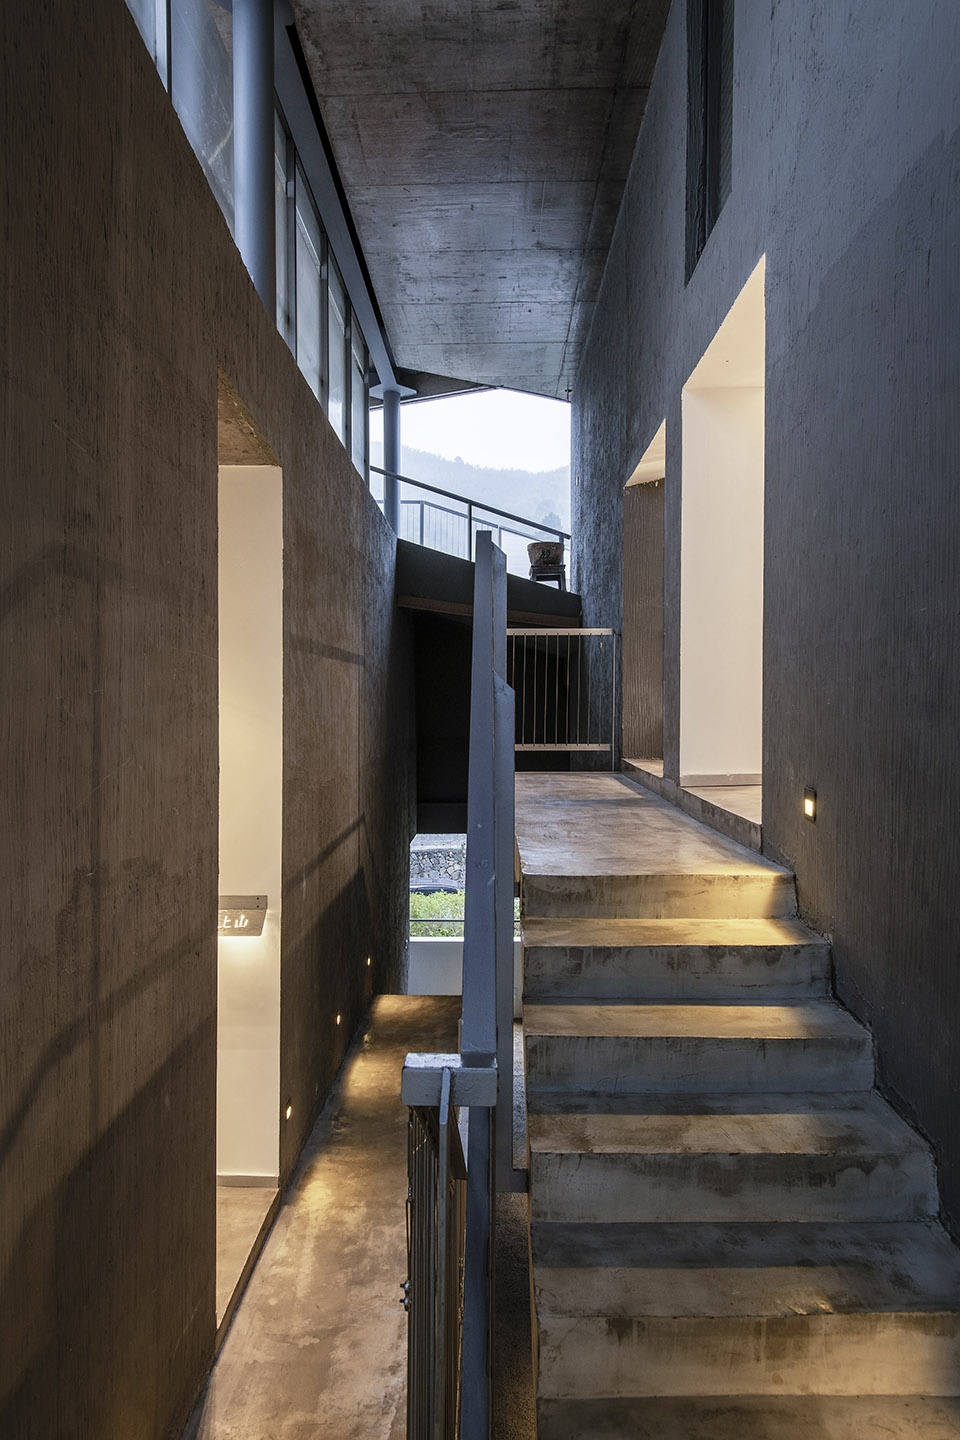
© 杜星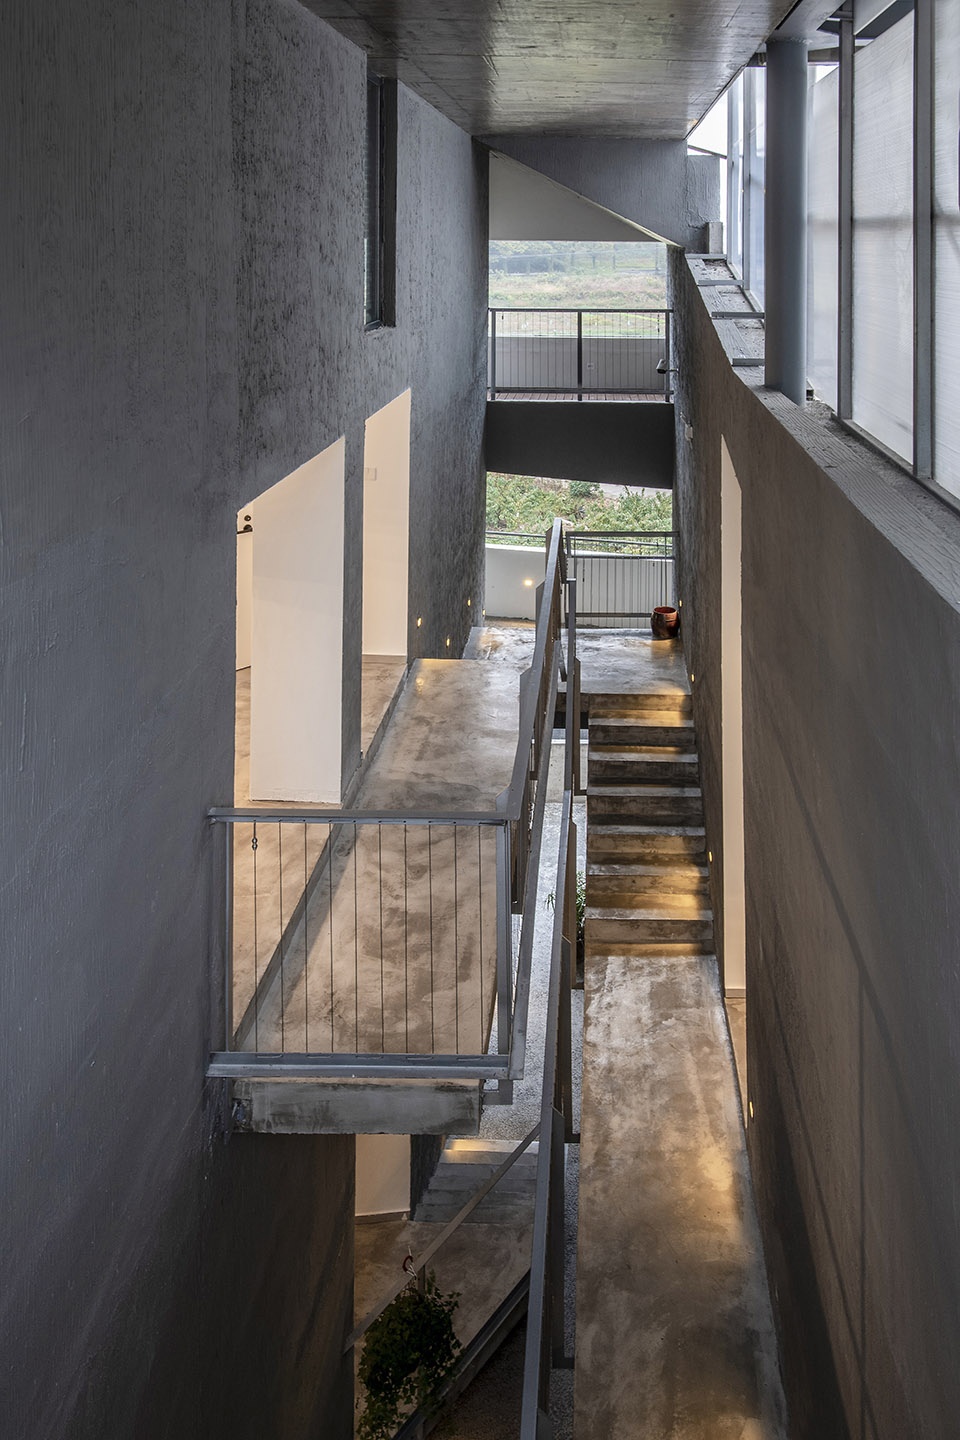
▼客房走廊,corridor © 杜星
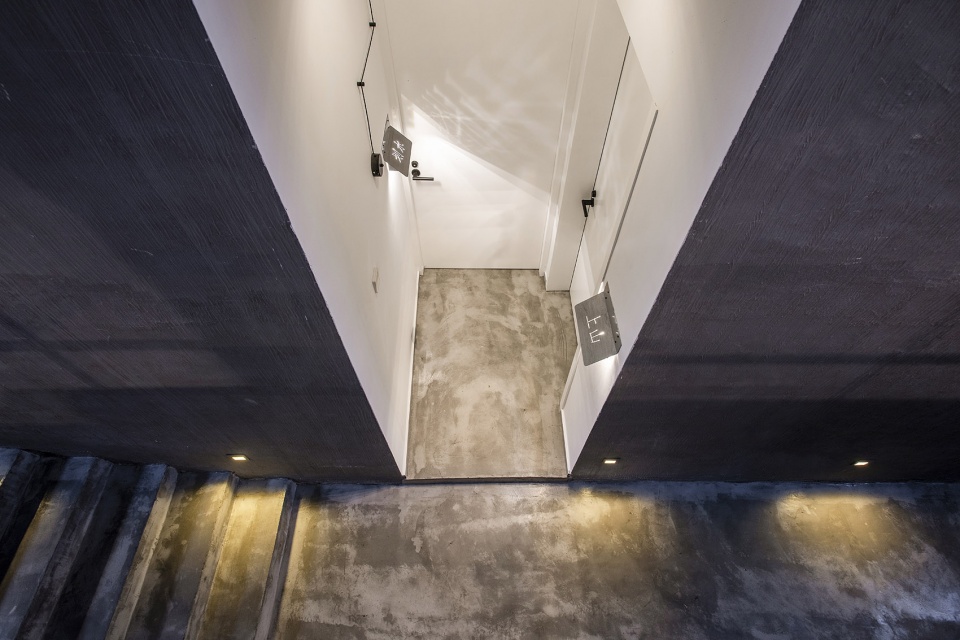
▼客房内部,guest room interior view © 碳普洱
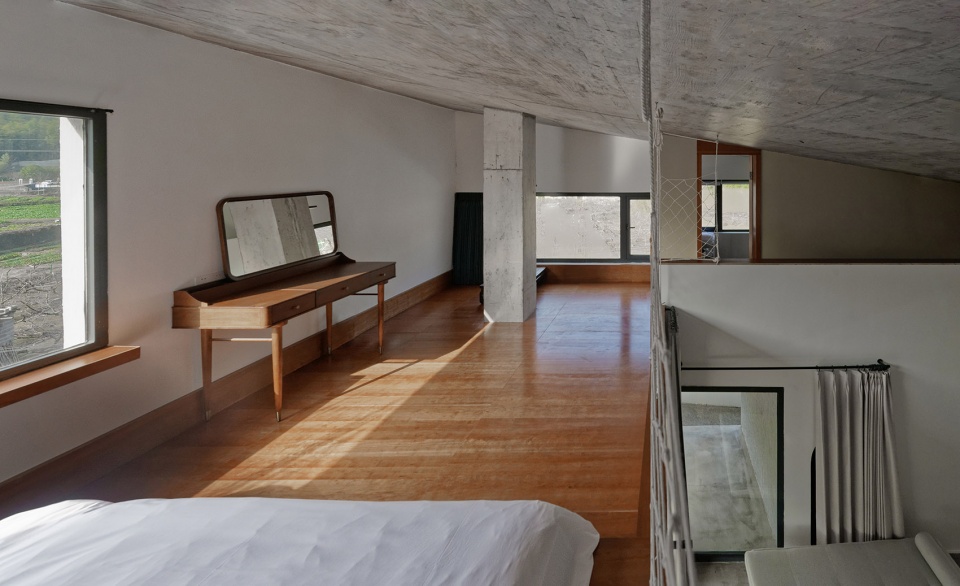
© 肖潇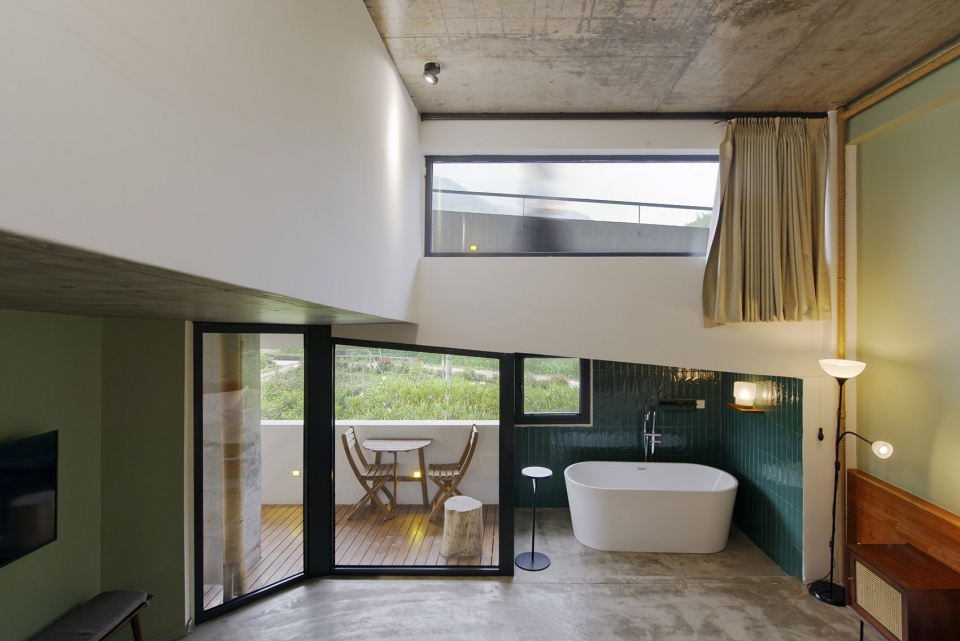
© 肖潇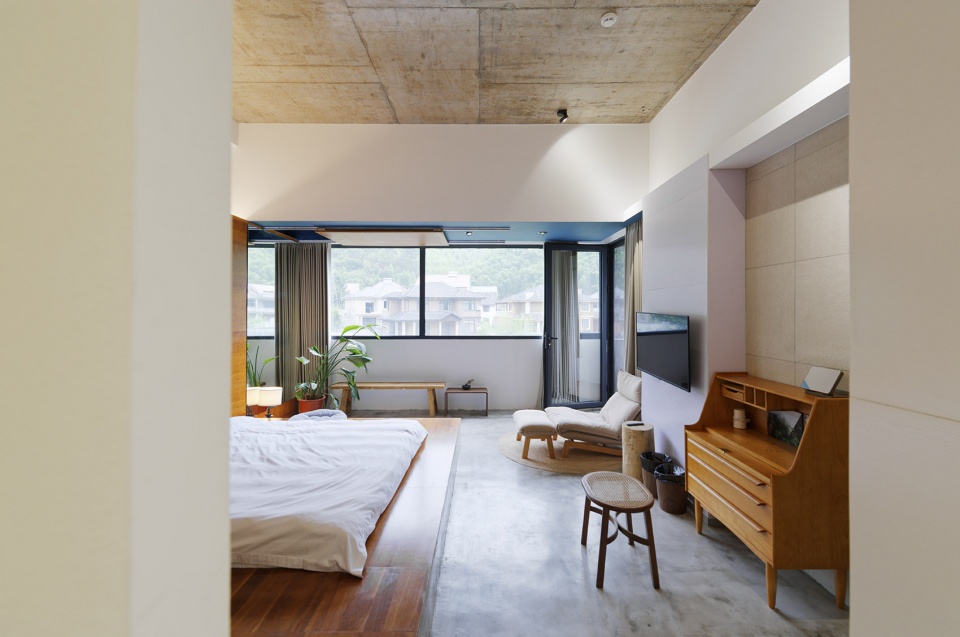
© 碳普洱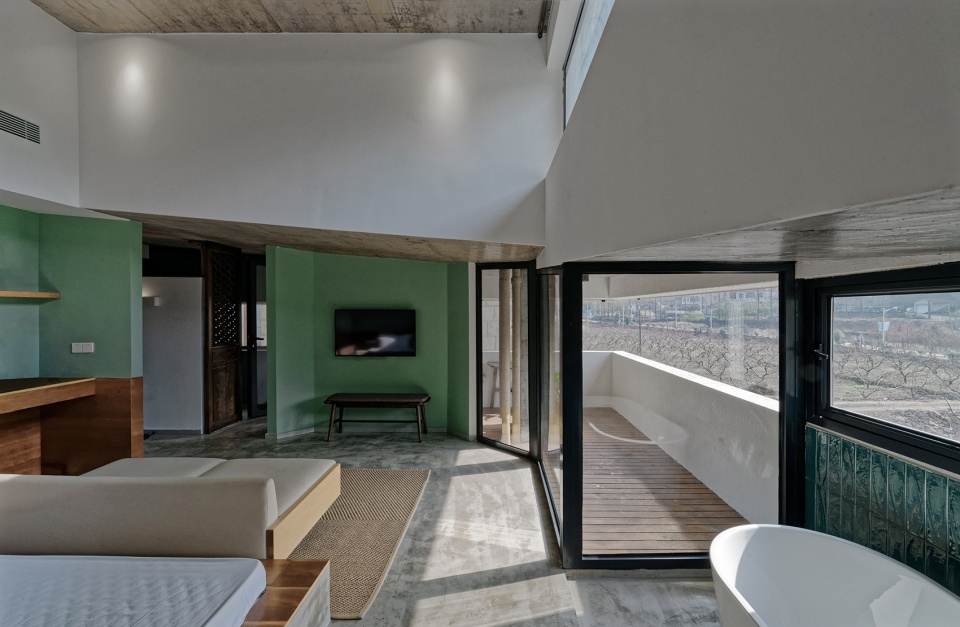
▼室内细节,interior details © 肖潇
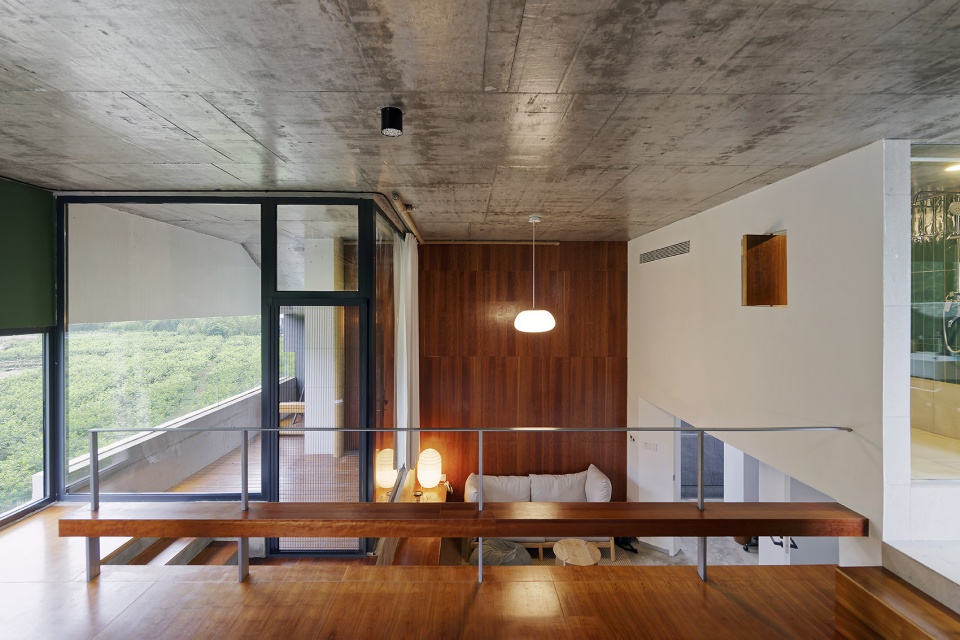
© 肖潇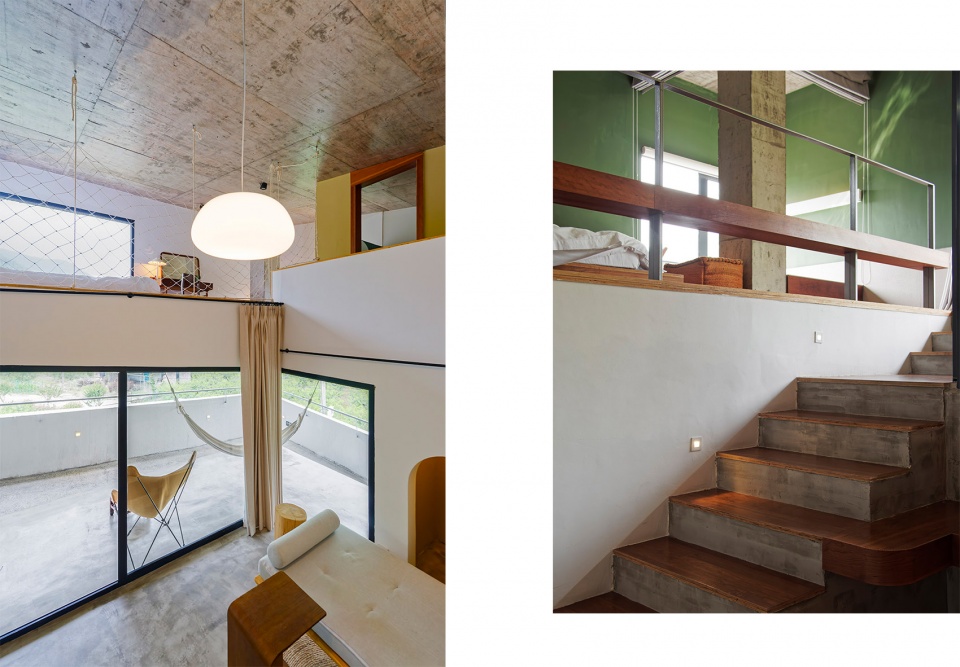
© 肖潇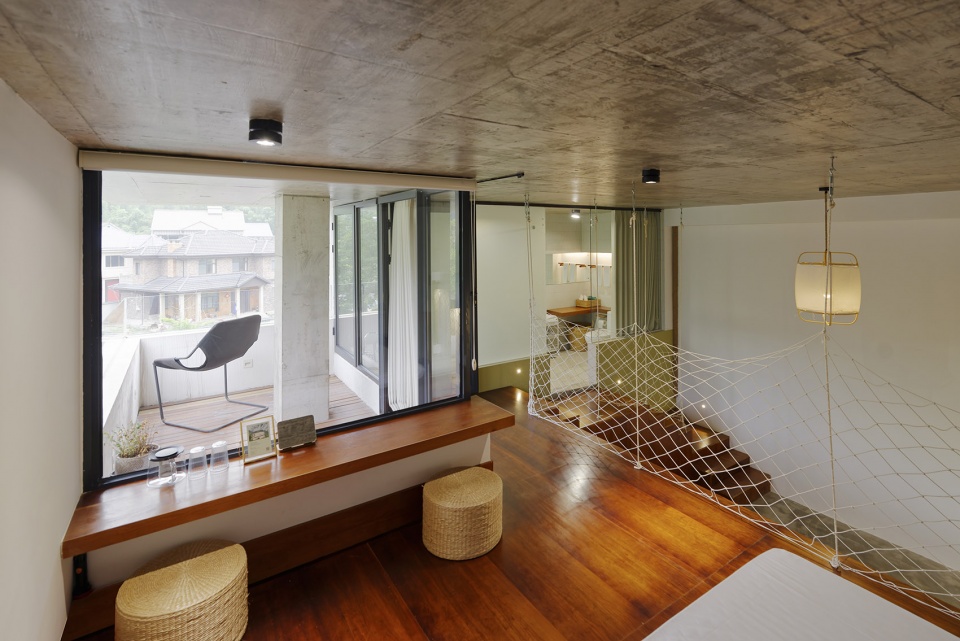
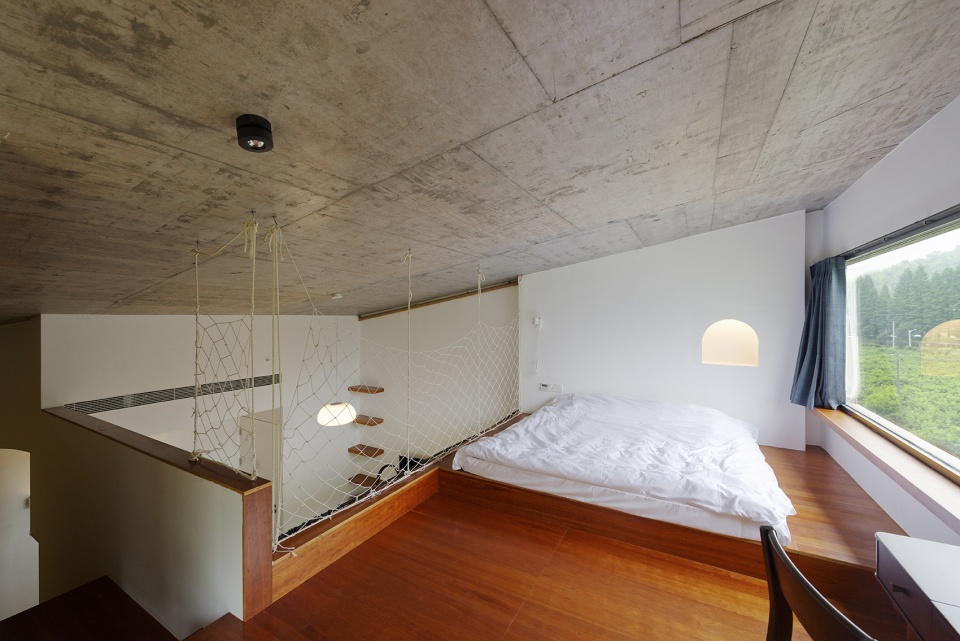
▼阁楼卧室,bedroom in the loft © 肖潇
© 肖潇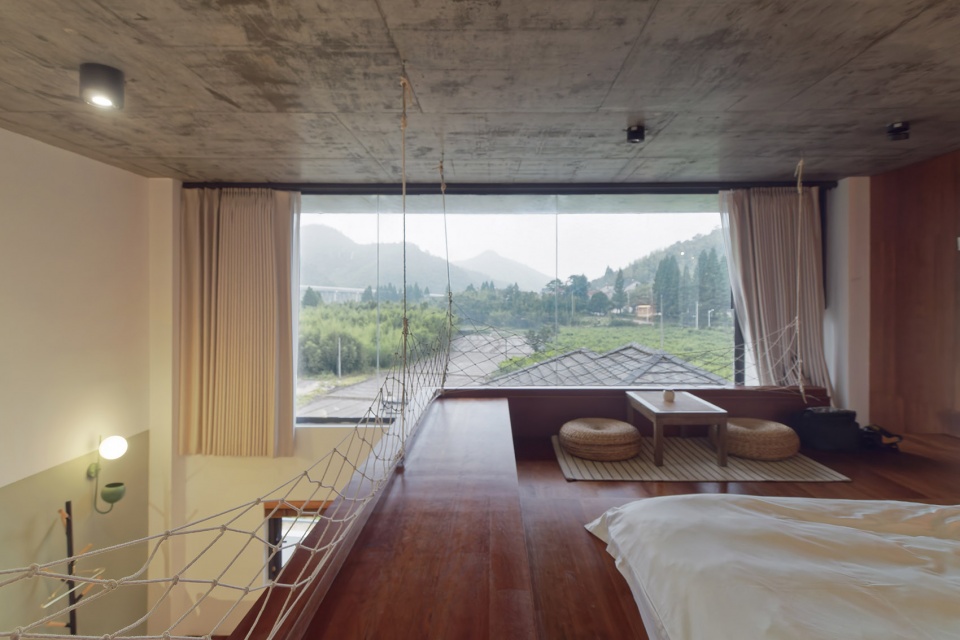
“环线”与环境
“Loop” and environment
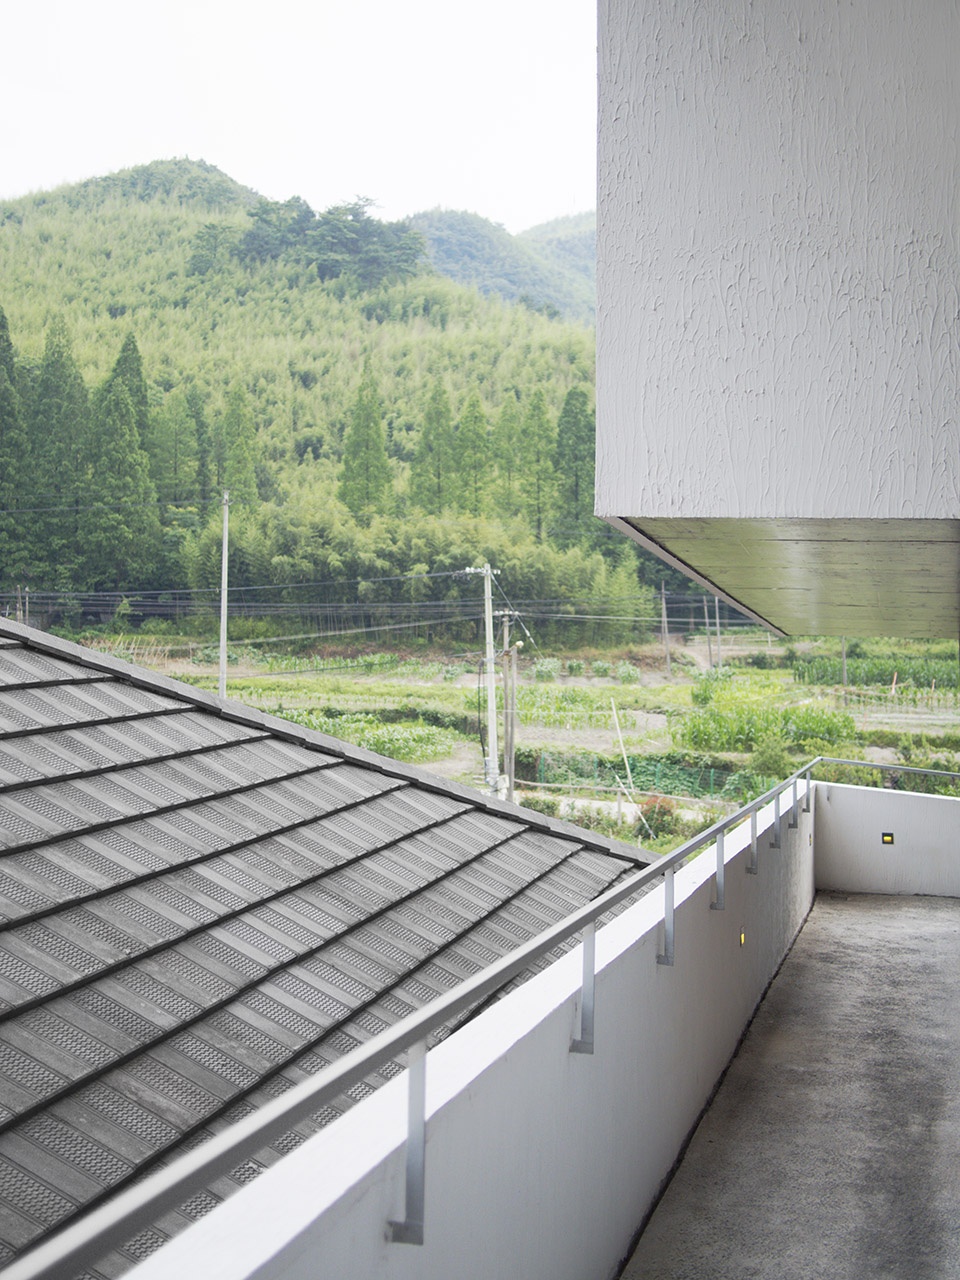
在环线向上行走,山谷周围连绵的山峰不间断地展现在人们眼前。山谷的全景让人深感自己浸没于更大的自然环境之中。这份对建筑和环境的整体认识,比仅仅欣赏一座房子的形象或体验内部空间及细节更具吸引力。
Walking up the loop, the rolling peaks at the valley are constantly on display. The panoramic view of the valley making guests immersed in the larger natural environment. This holistic understanding of the environment and the architecture is more attractive than just admiring the image of a house or experiencing the interior space.
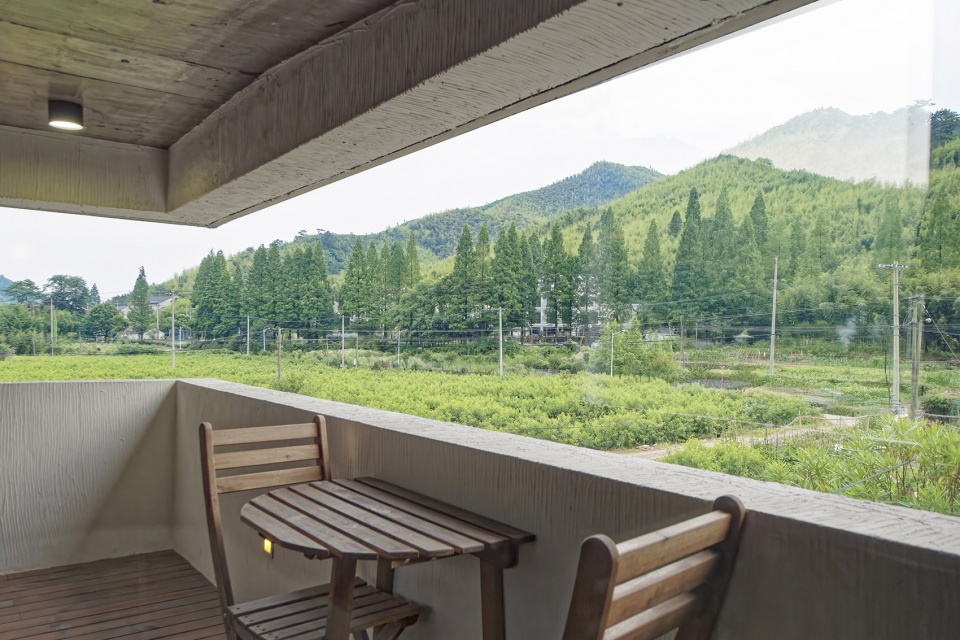
▼客房景观,view from the guest room © 董晓
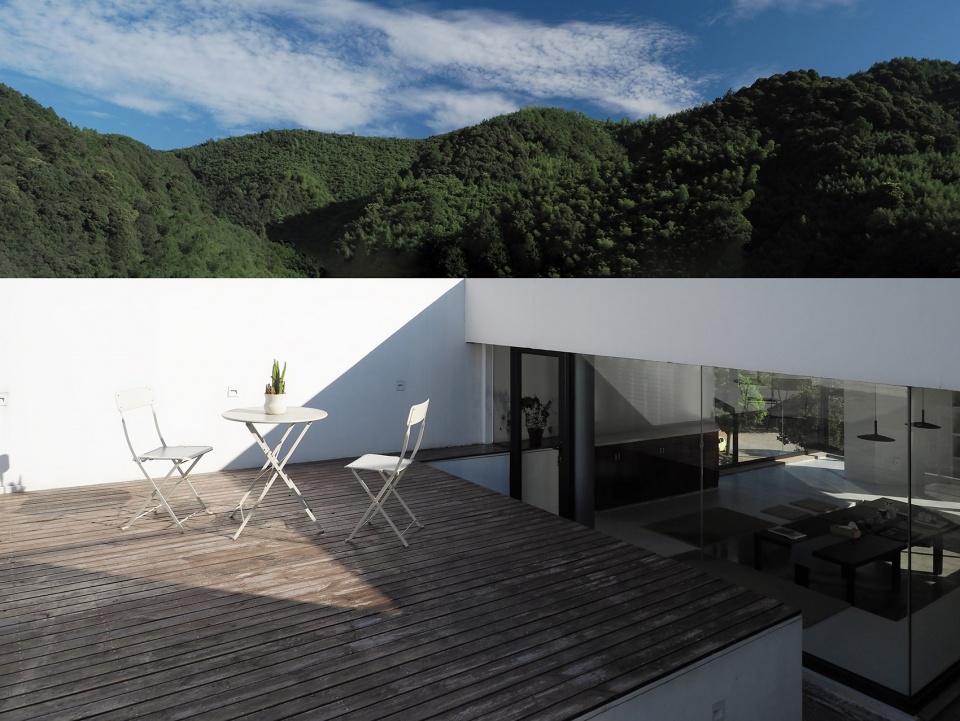
▼屋顶露台,roof terrace © 碳普洱
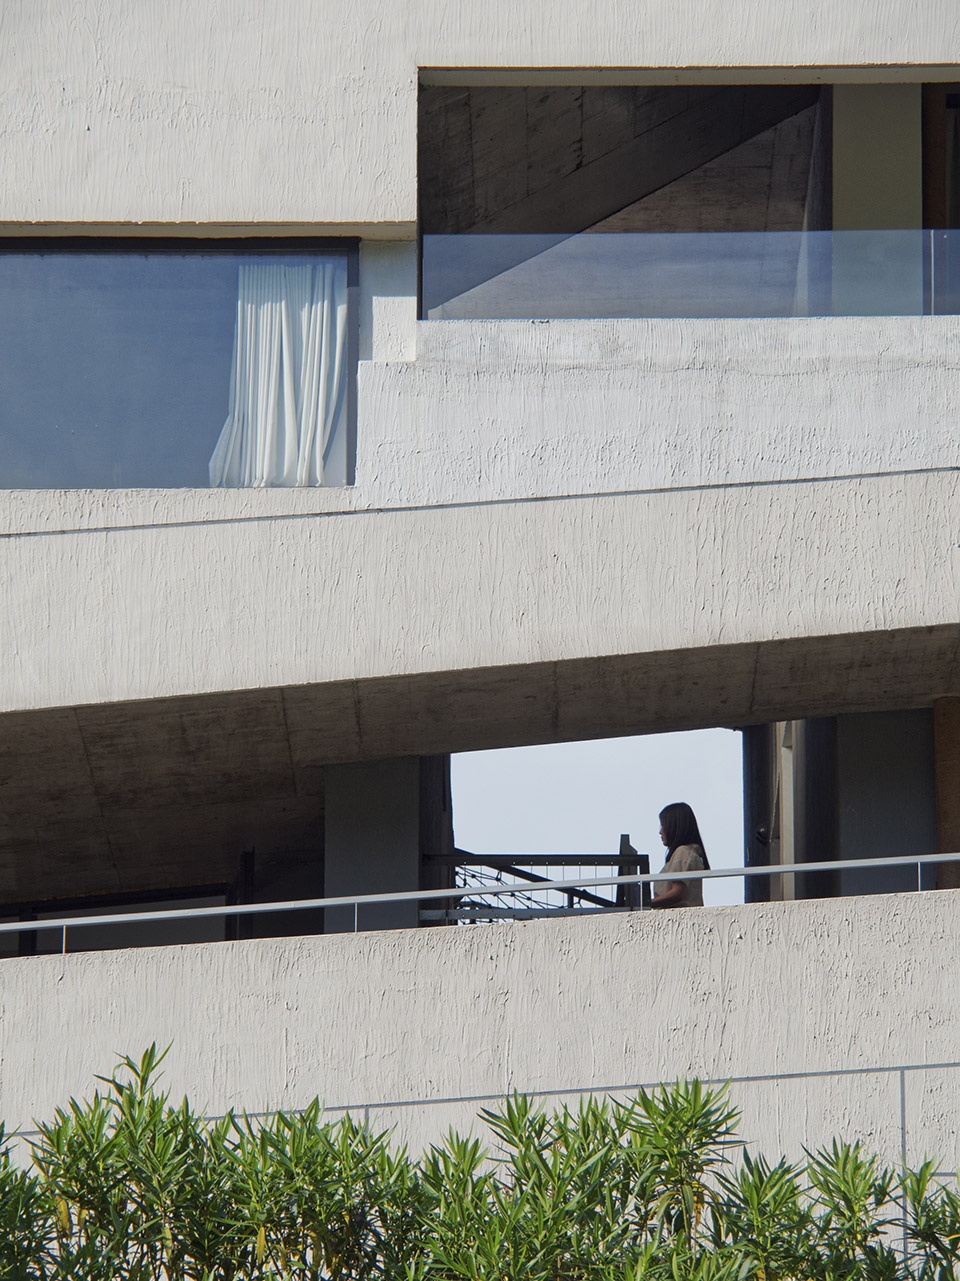
▼立面细节,elevation detailed view © 肖潇
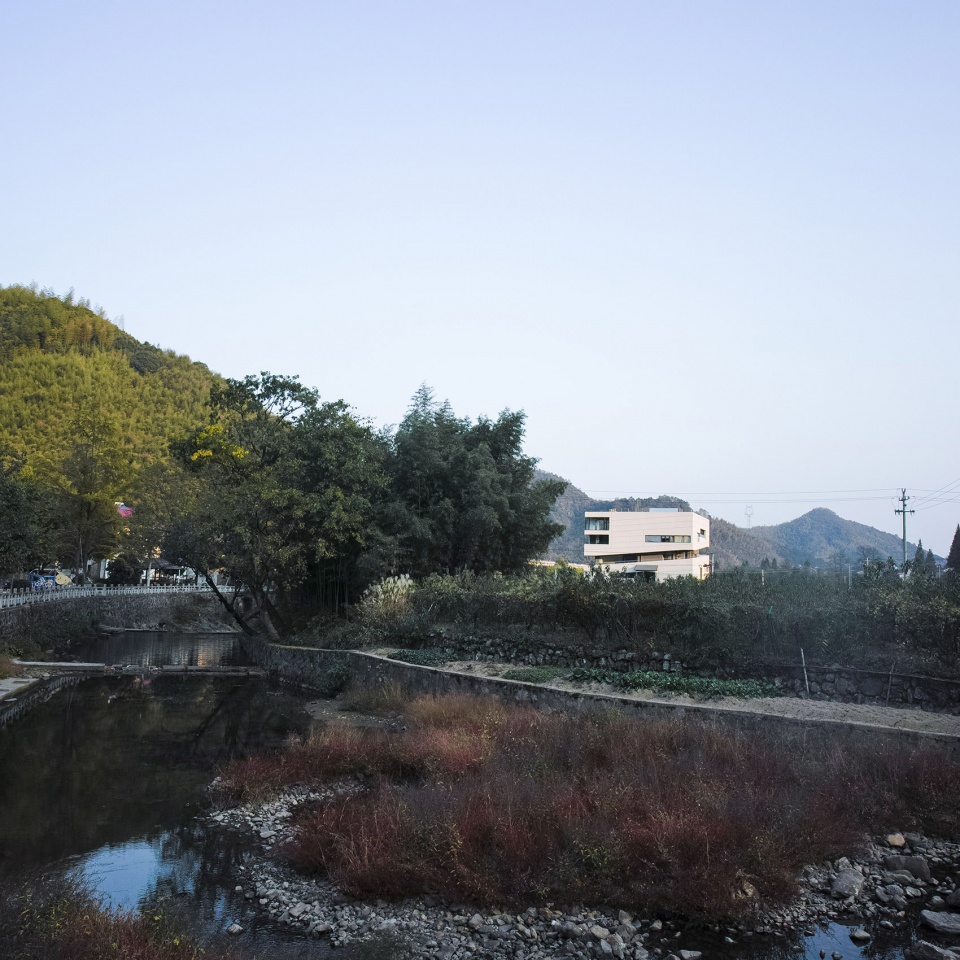
▼远观建筑,view from the distance © 董晓
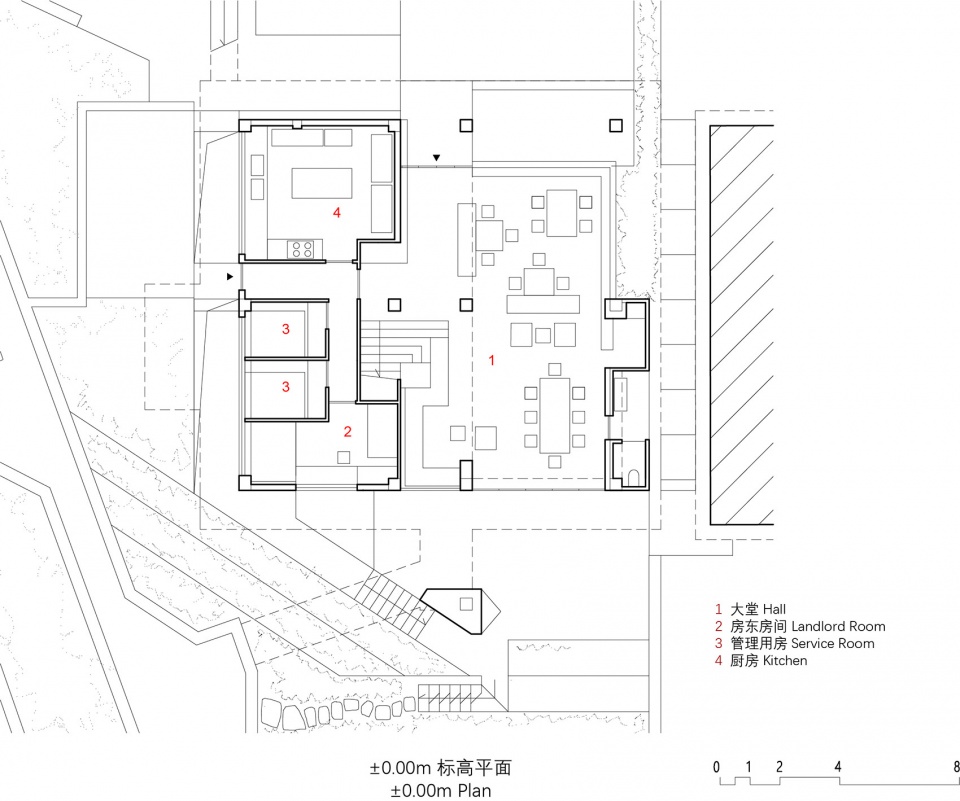
▼一层平面图,plan level 1 © 博风建筑
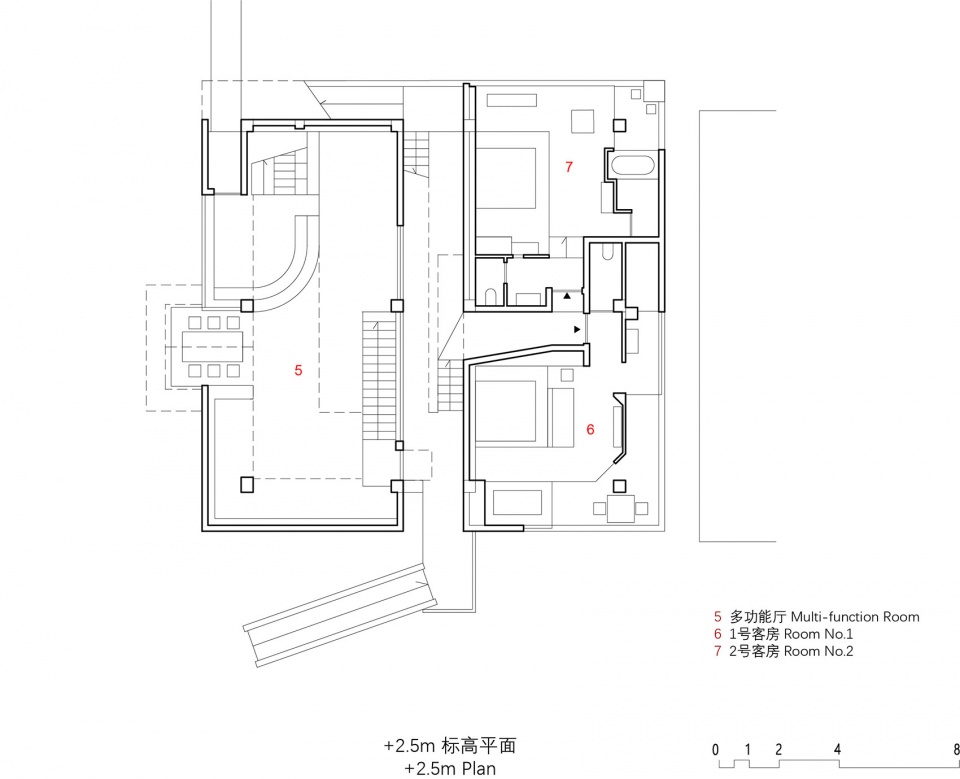
▼二层平面图,plan level 2 © 博风建筑
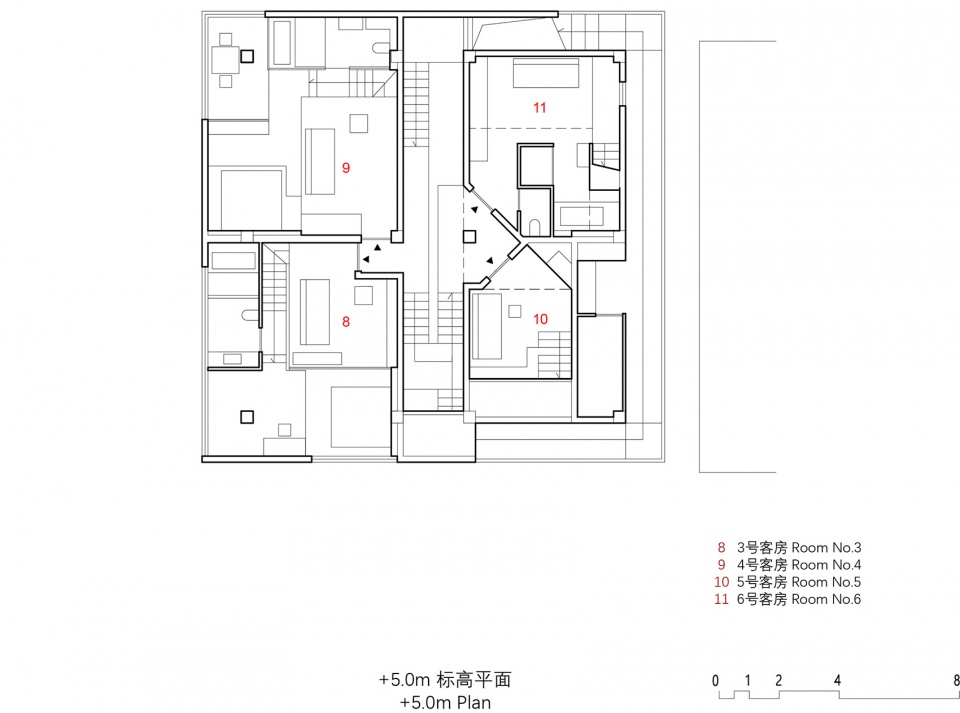
▼三层平面图,plan level 3 © 博风建筑
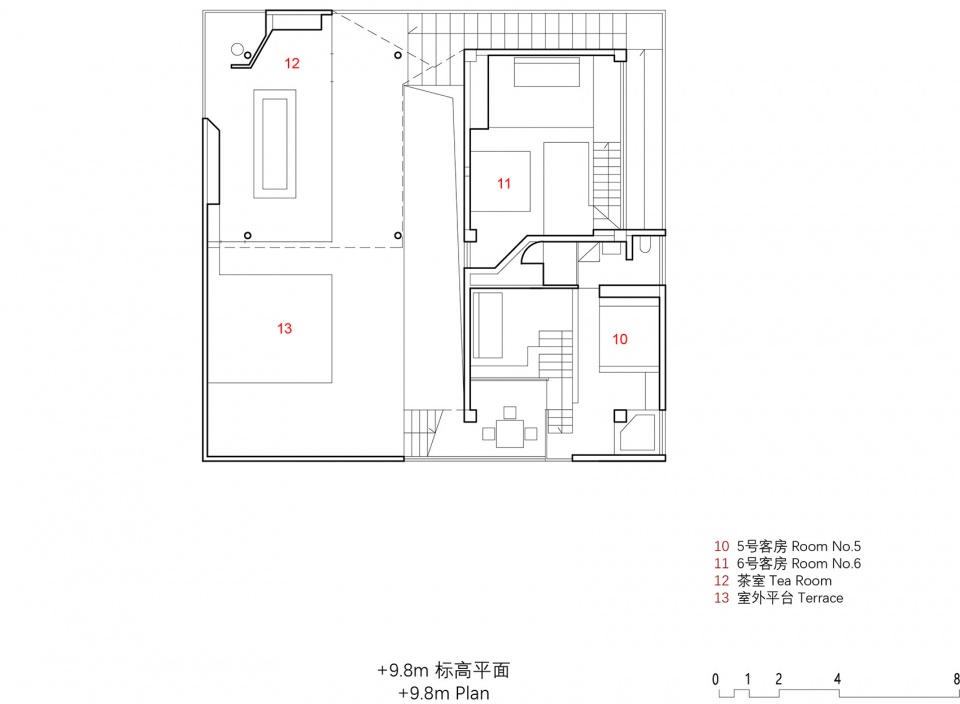
▼四层平面图,plan level 4 © 博风建筑
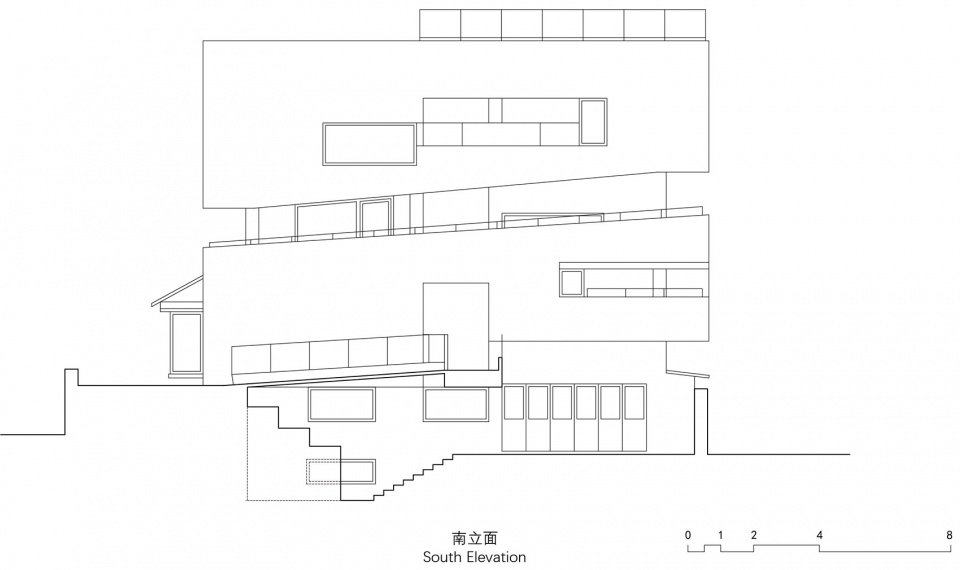
▼南立面图,south elevation © 博风建筑
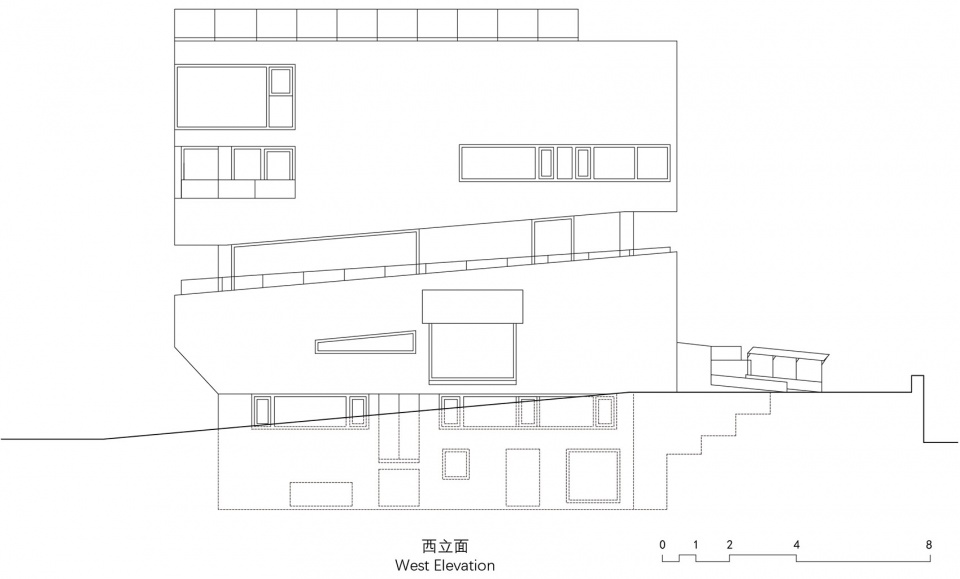
▼西立面图,west elevation © 博风建筑
▼A-A’剖面,A-A’ section © 博风建筑
▼B-B’剖面,B-B’ section © 博风建筑
项目名称:田畈里
设计方:上海博风建筑设计咨询有限公司
公司网站:www.temp-arch.com
联系邮箱:info@temp-arch.com
项目设计 & 完成年份:2017-2020
设计主创:董晓 王方戟 肖潇;
设计团队:董晓、王方戟、肖潇、王梓童、袁烨、杨剑飞、张婷、林婧、吴恩婷、赵思嘉、肖闻达、李欣、刘雨浓
项目地址:浙江省湖州市德清县莫干山镇佛堂村
建筑面积:681㎡
摄影师:碳普洱、肖潇、黄杨、董晓、杜星
客户:田畈里民宿
More: 上海博风建筑设计咨询有限公司









我能说这栋建筑破坏了整个区域的风水吗?修那么高是为了压人一头?
非常不错 普利茨克的有力竞争者!
没有在地性,很突兀,对农村整体景观有破坏
请问是自己投资开发的吗?项目设计的出发点和目的是什么?是迷宫还是试验品?
很日式的环境,包括隔壁的民宅都让人误以为是日式一户建,建筑也很日本建筑师的手笔的感觉,只是内装的素混真的显得整体格调有点简陋了~~~~
去实地考察了,钢筋混凝土的冷色环境,适合做民宿么?建筑很有特色的日式风,不过个人更喜欢河对岸的听·涧民宿,中式风。
那个外部围墙给我看饿了,好像那种加巧克力粒的饼干
很好,但是我等 睡睡 评论。
hhhhhhhhhhhhhhhh
为啥要画那个斜线?
再具点亲和力就好了
模型比实体好看 实体暗的部分太暗了 手法有些老套 但功能关系空间形态处理的挺好的
很棒
不错
简单美,灰空间不错,色彩运用大胆