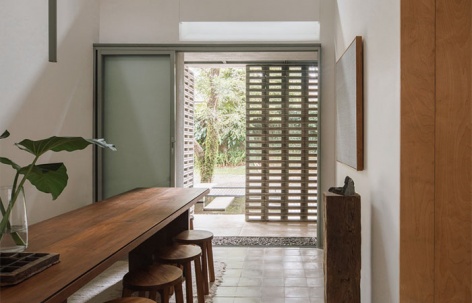
感谢 Dhanie & Sal 对gooood的分享。更多关于他们:Dhanie & Sal on gooood.
Appreciation towards Dhanie & Sal for providing the following description:
这座办公室建筑被设计为一个单一且不复杂的体量。对现有的住宅改造办公室进行了谨慎的干预,以保持连续性并避免对住宅区造成过大干扰。在不增加建筑高度的情况下扩建了一个夹层。
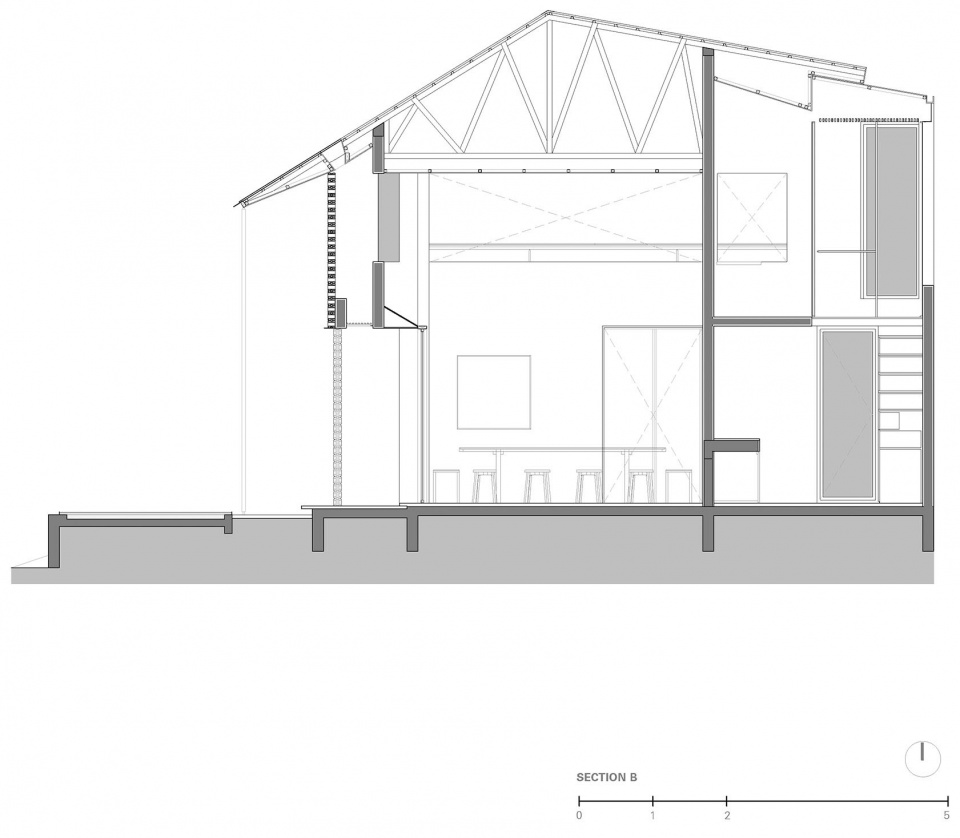
The office is designed as a singular, uncomplicated volume. A discreet intervention to the existing house turned office is done to maintain continuity and avoid major disruption to the residential block. An additional level is inserted without increasing the building height.
▼外观,exterior view © Ernest Theofilus
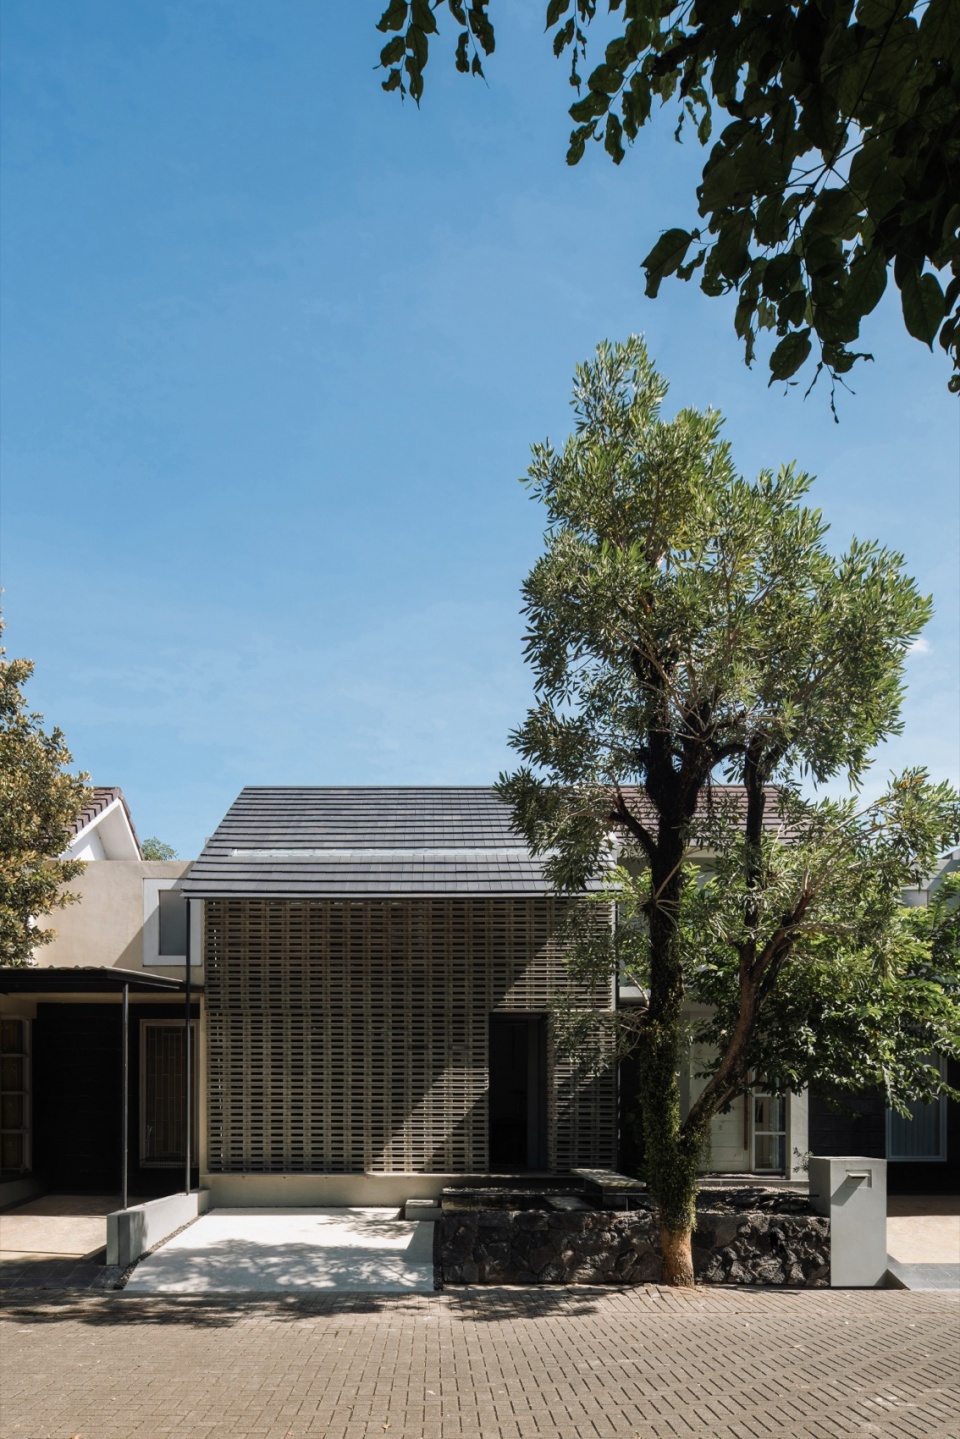
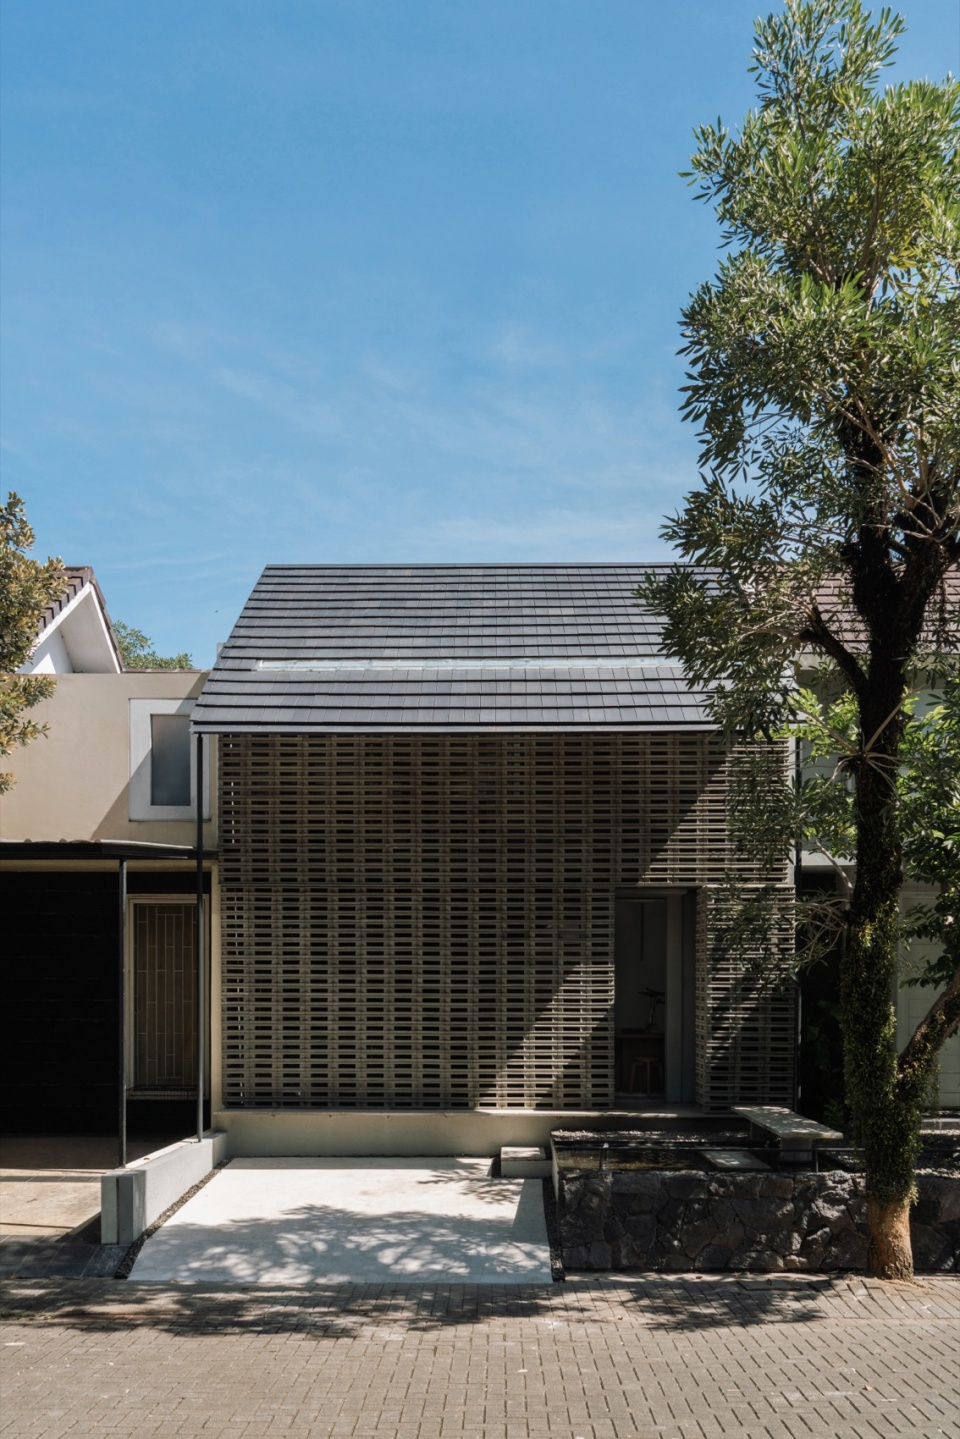
▼入口,entrance © Ernest Theofilus
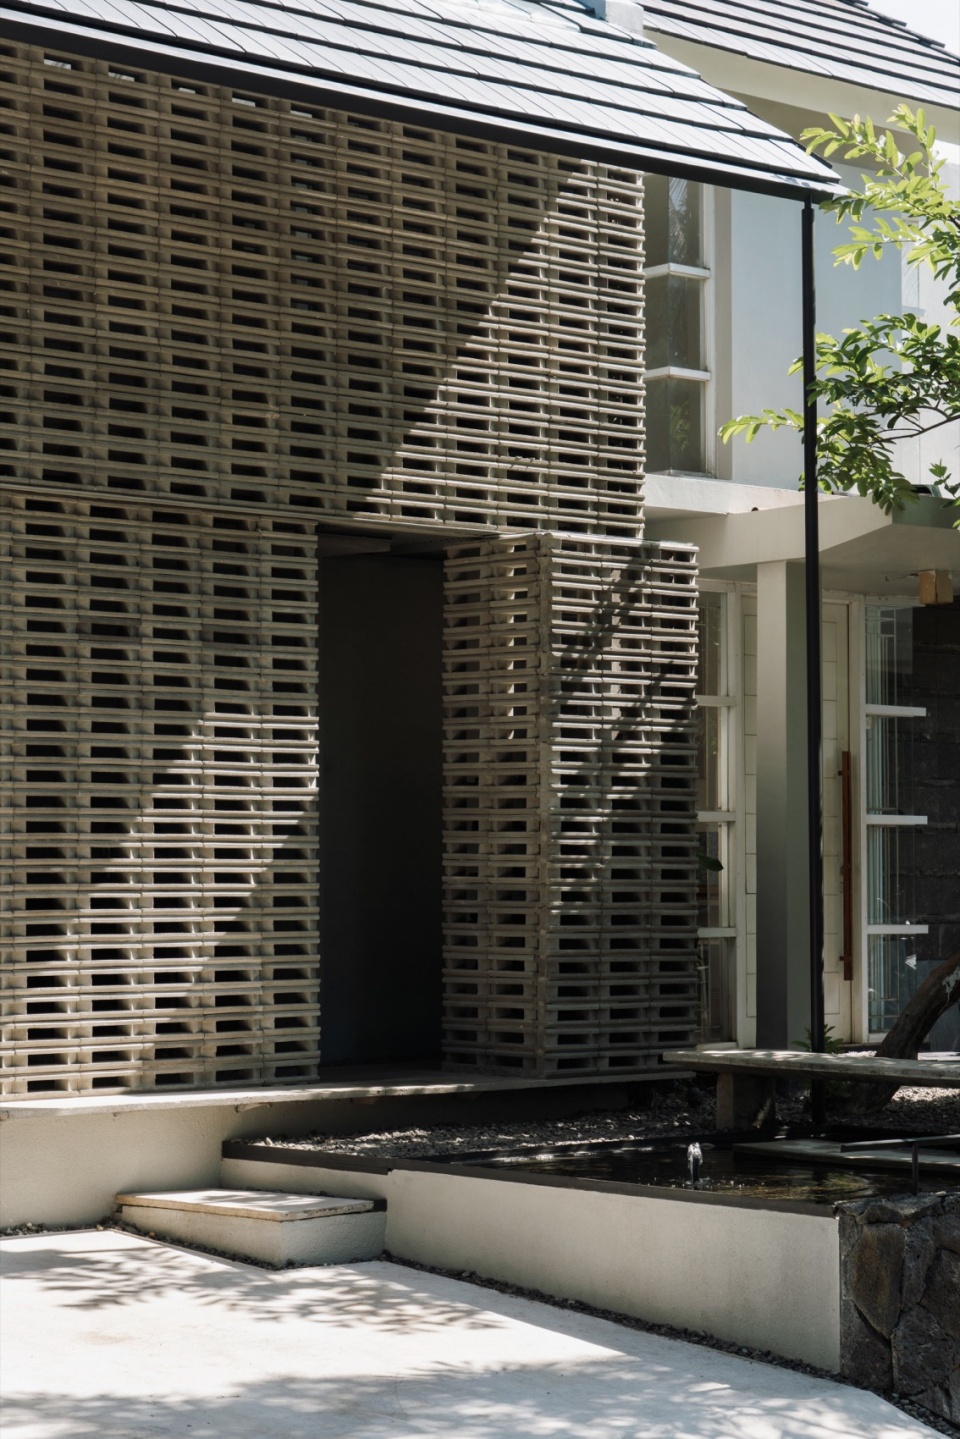
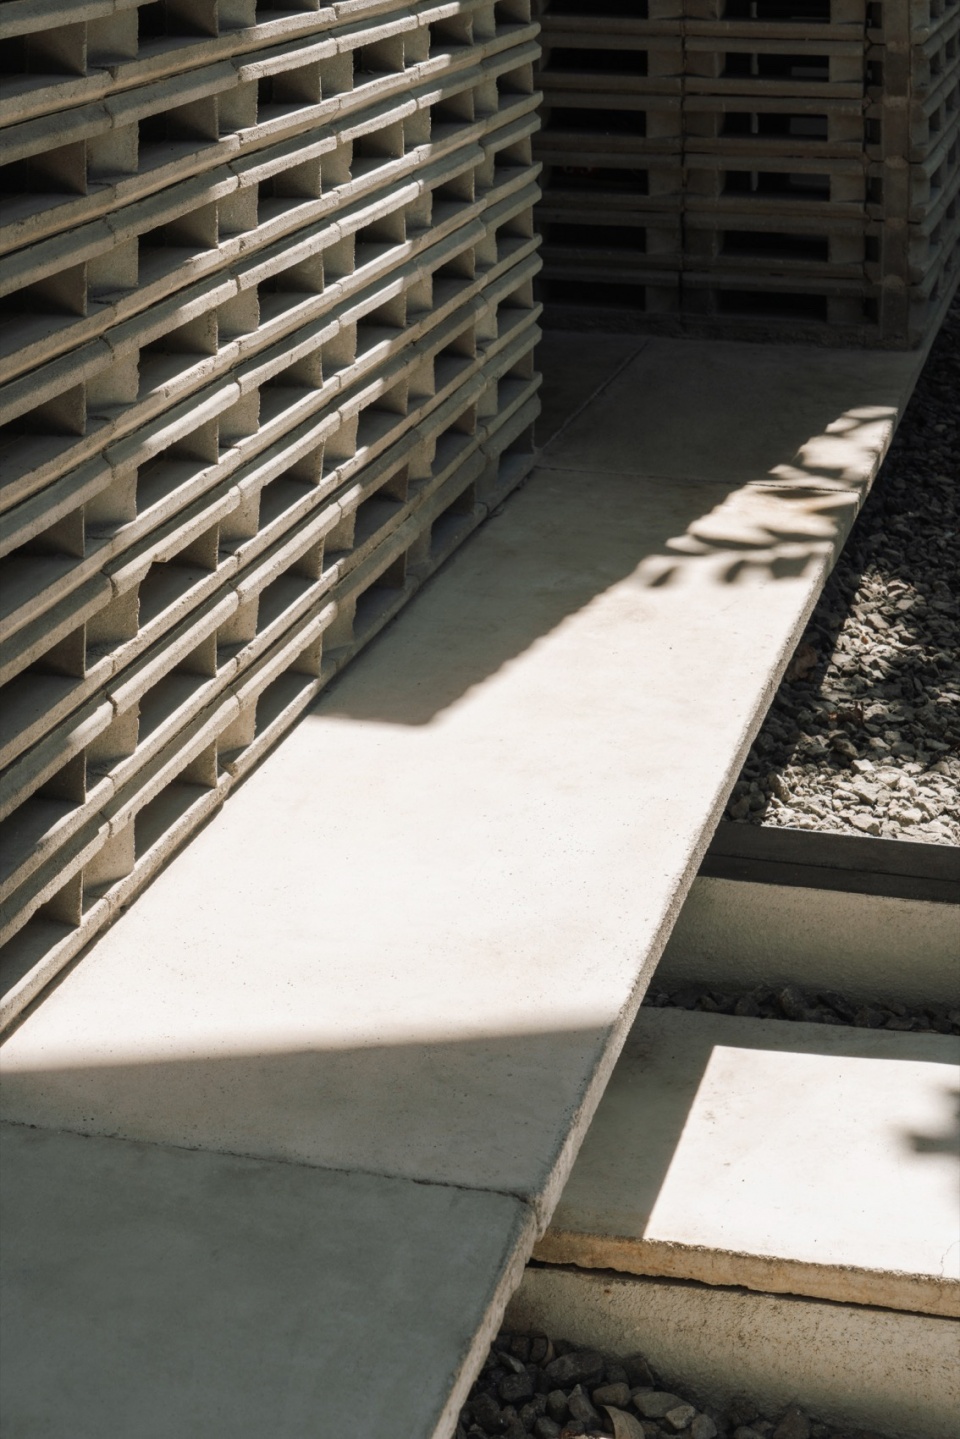
▼水池,pool © Ernest Theofilus
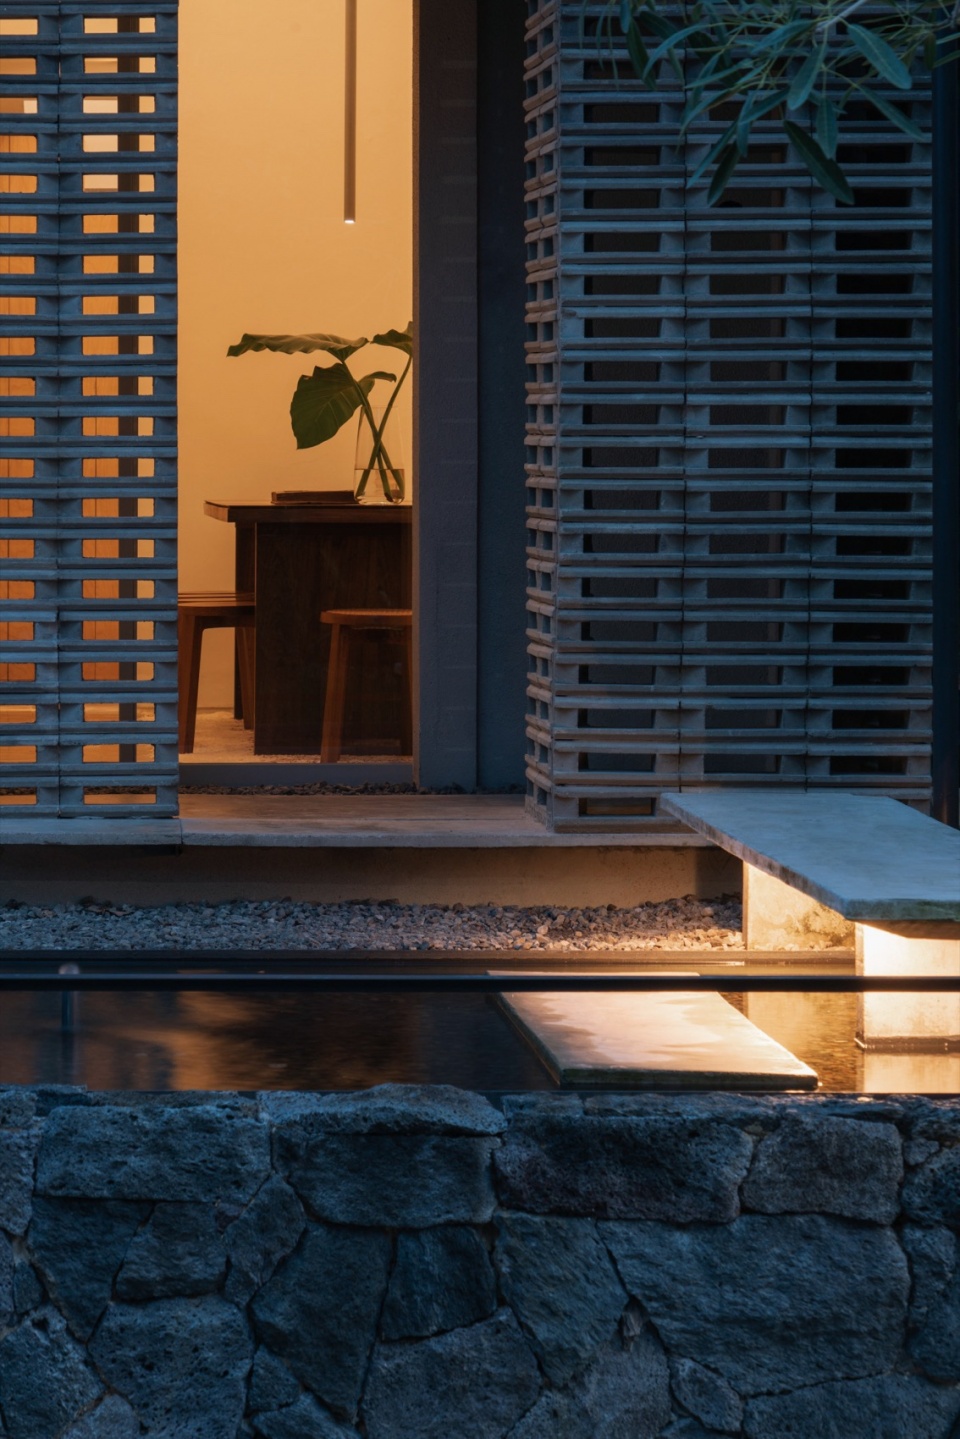
与简单的体量形成对比的是,空间配置利用了楼层高度的差异,在各层之间建立了联系。
In contrast to the simple volume, the spatial configuration employed by the raumplan approach utilizes the difference in floor heights, creating connection between levels.
▼入口门廊,vestibule © Ernest Theofilus
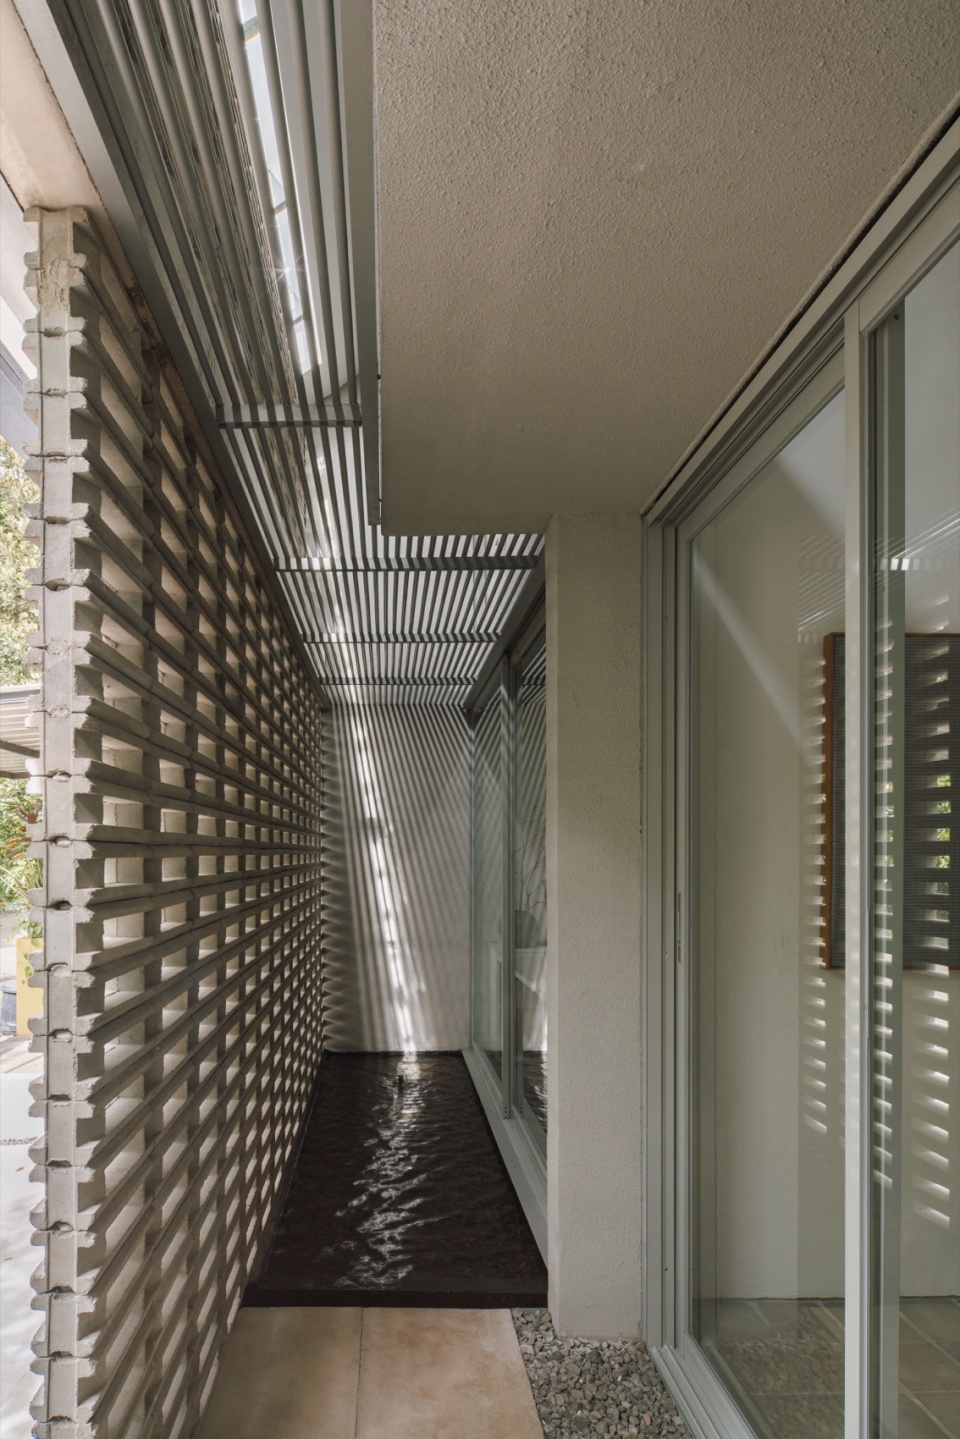
▼室内空间,interior © Ernest Theofilus
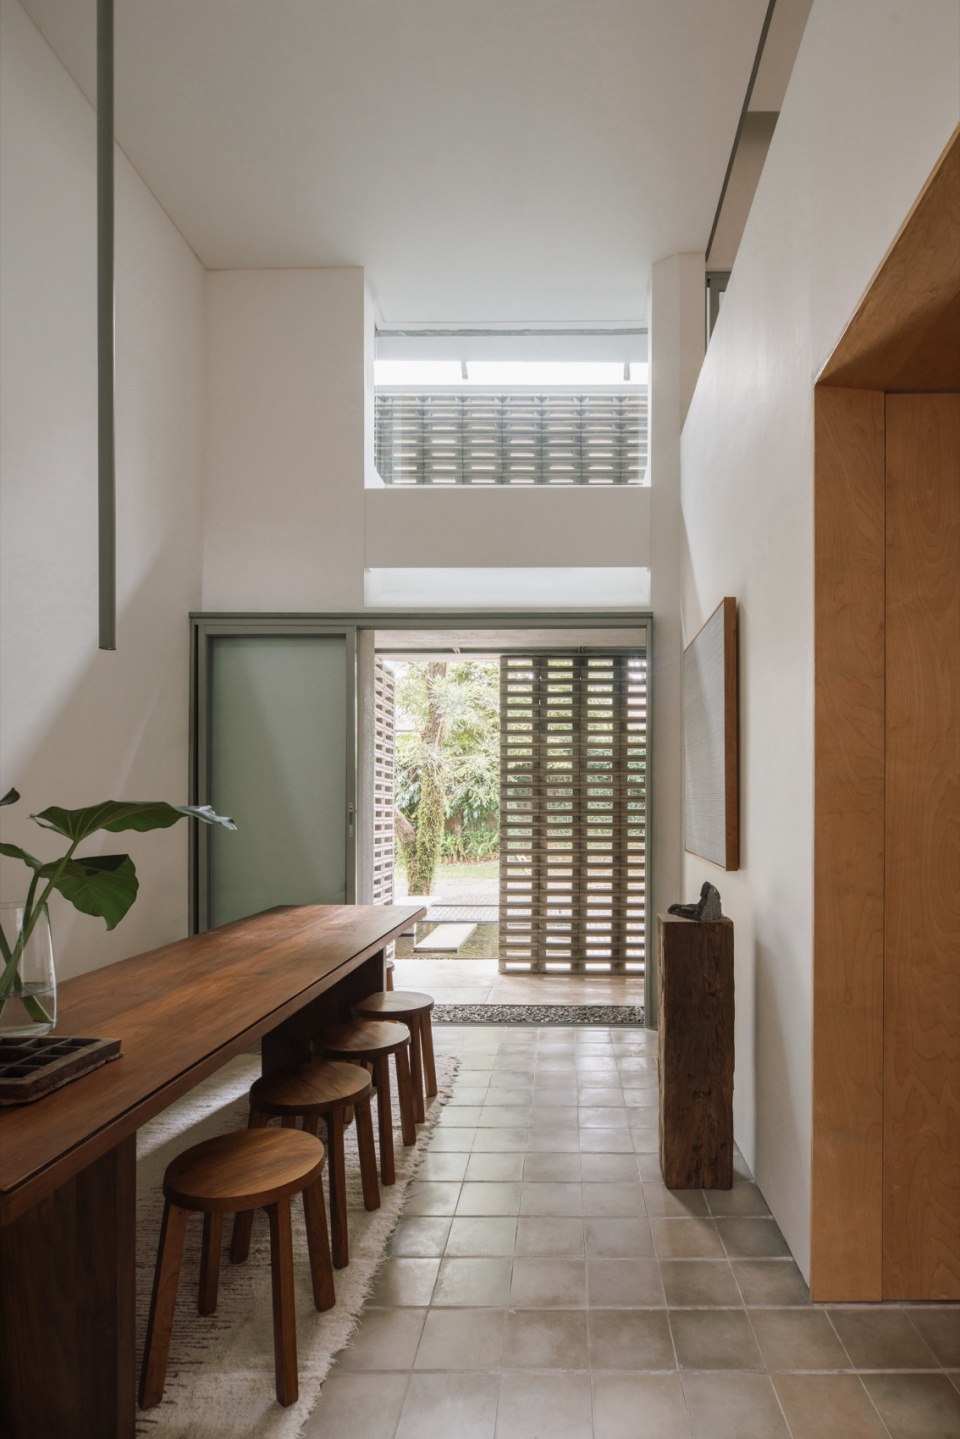
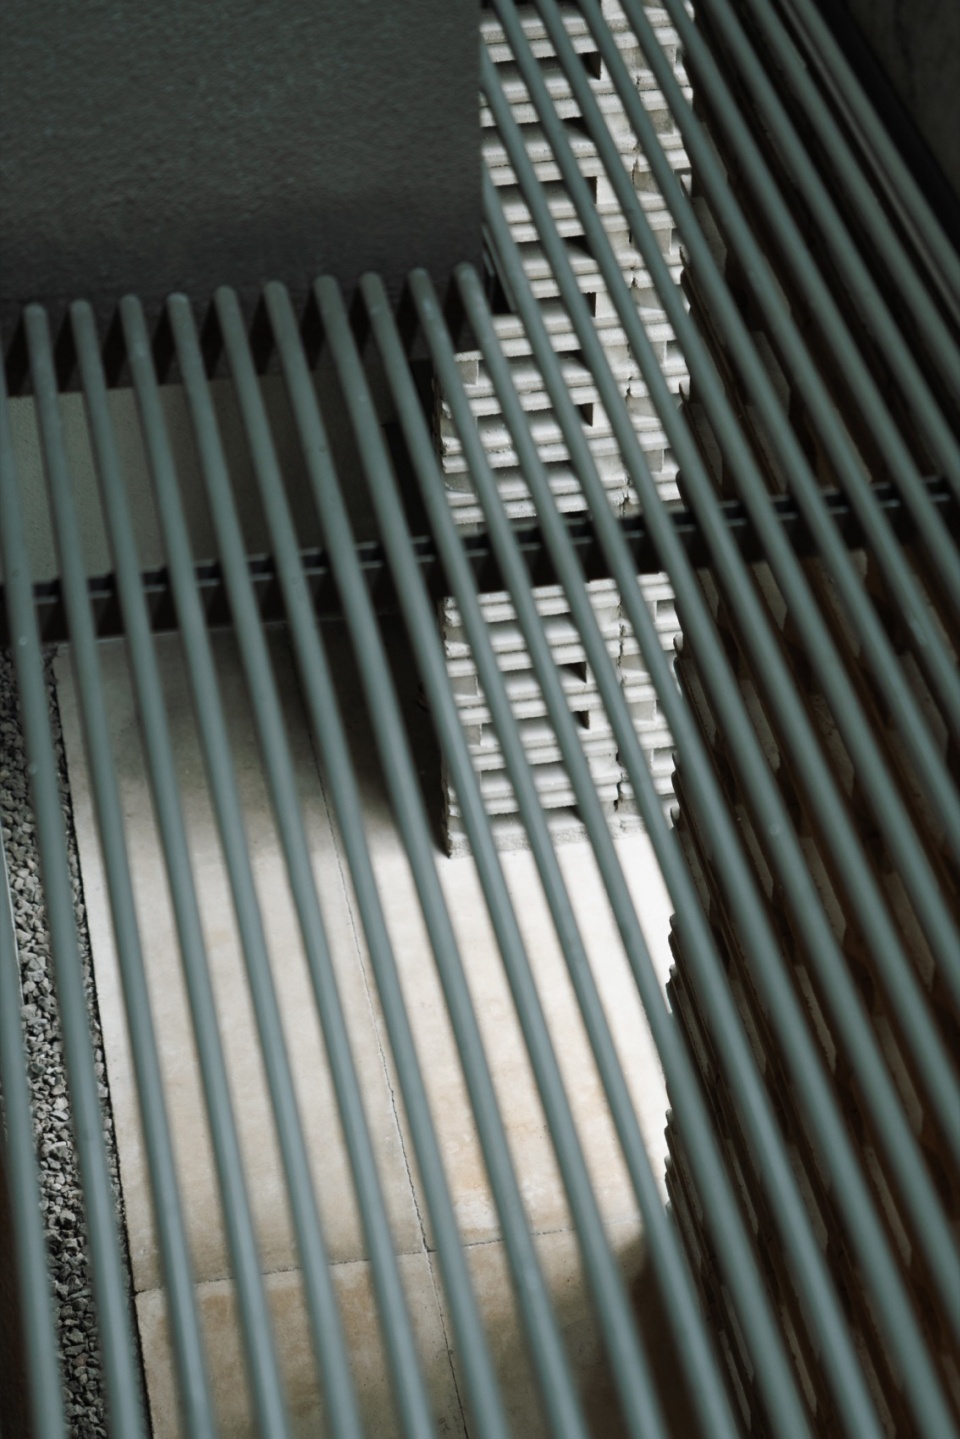
▼俯瞰,top view © Ernest Theofilus
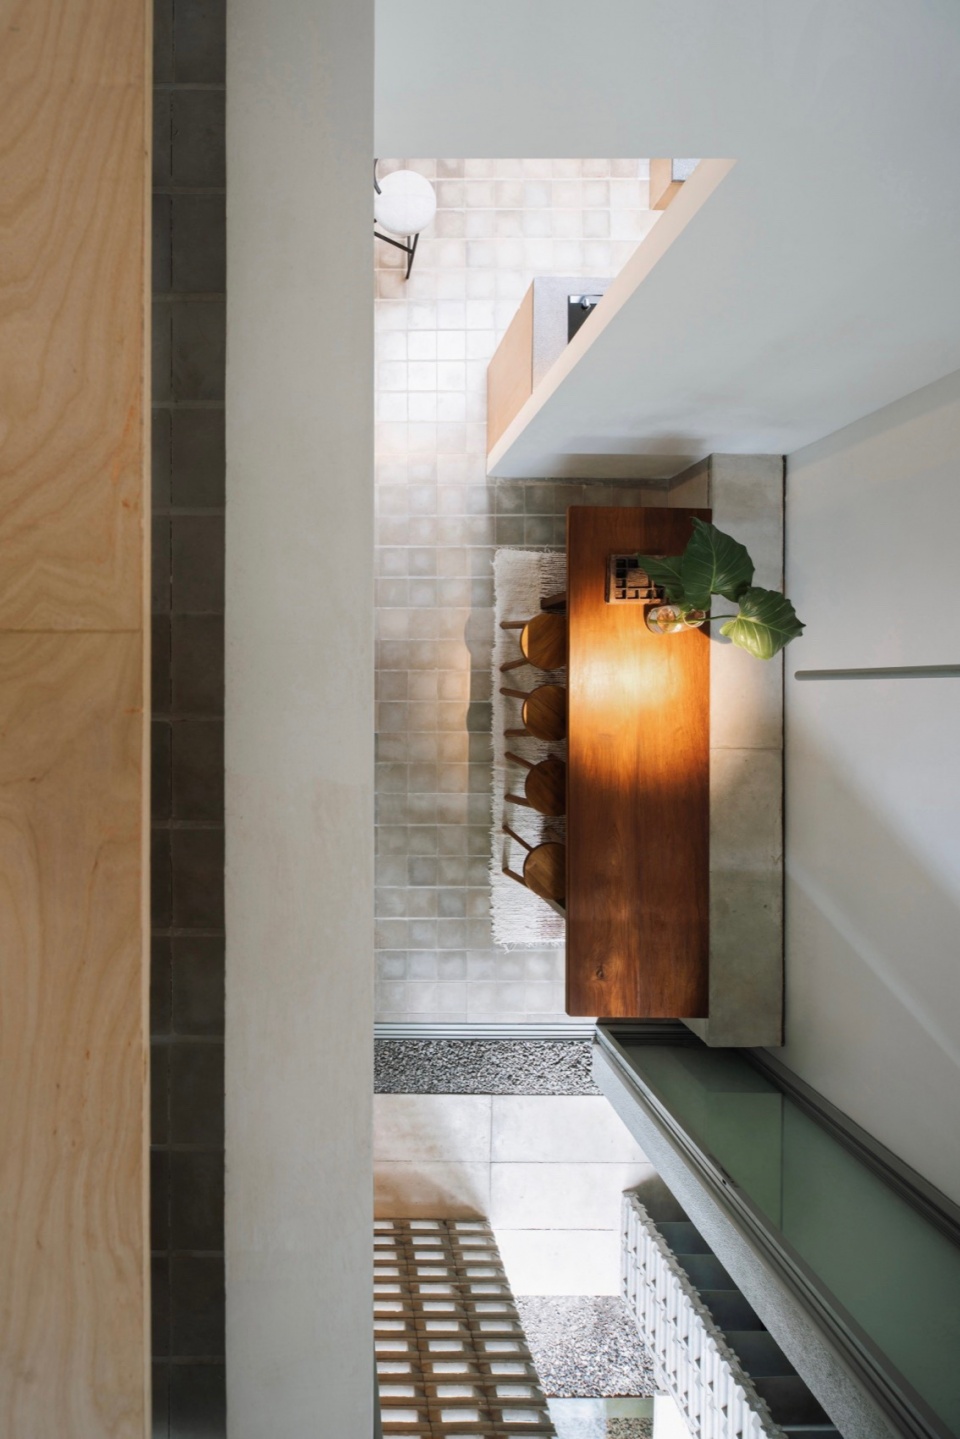
空间及元素环环相扣,密不可分。建筑与家具之间的边界即使没有完全消除,也大为减少。墙壁与长凳融为一体,橱柜与楼梯融为一体,一根多余的钢管变成了一盏吊灯。
The spaces and its elements are interlocked and inseparable. The formalities between the architecture and the furniture were reduced if not completely eliminated. The wall melds into the bench, the cabinet fuses with the stairs, and a leftover steel pipe turns into a chandelier.
▼挑高空间概览,double-height space overview © Ernest Theofilus
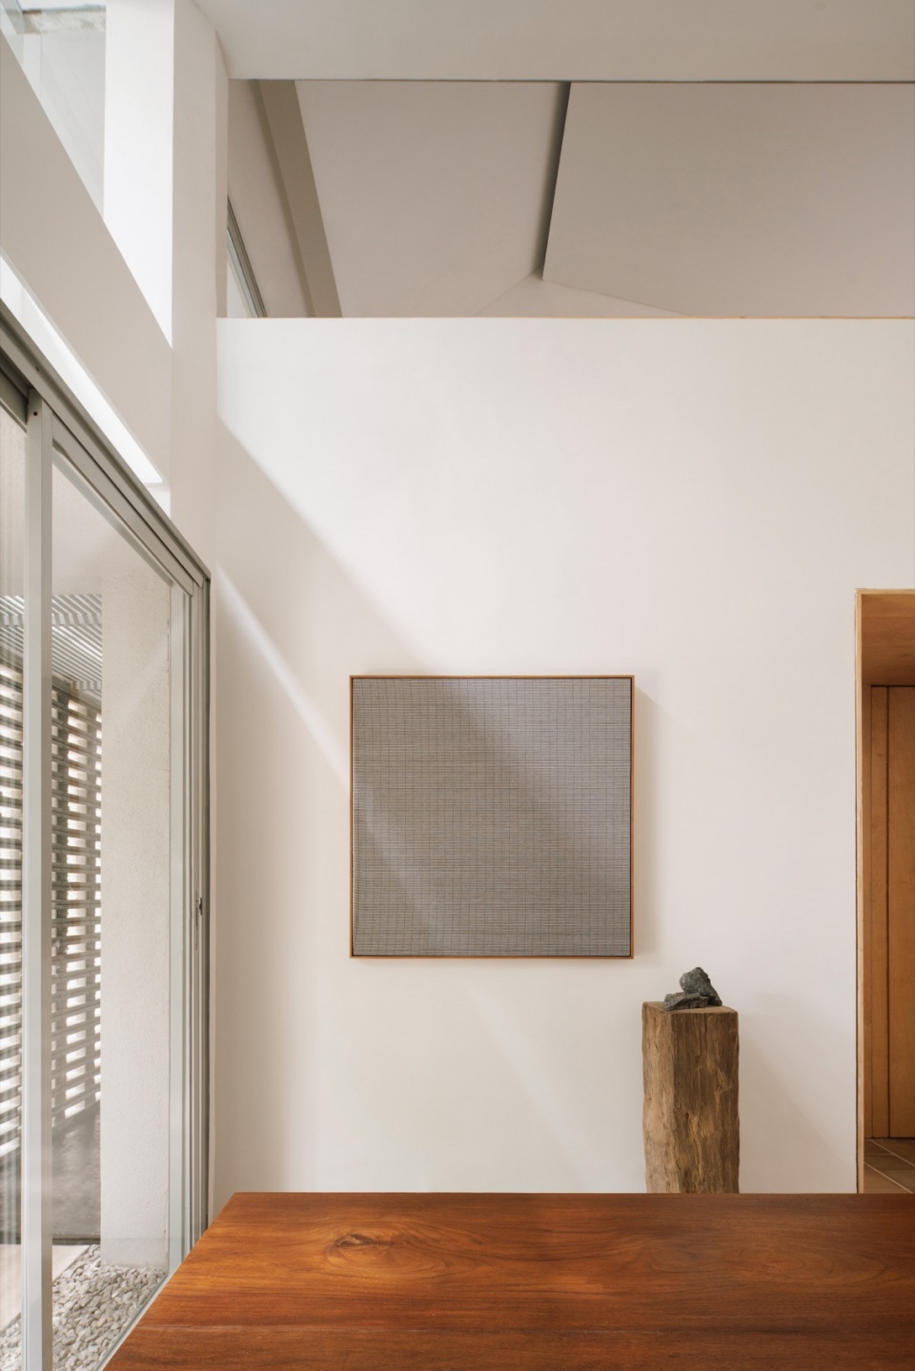
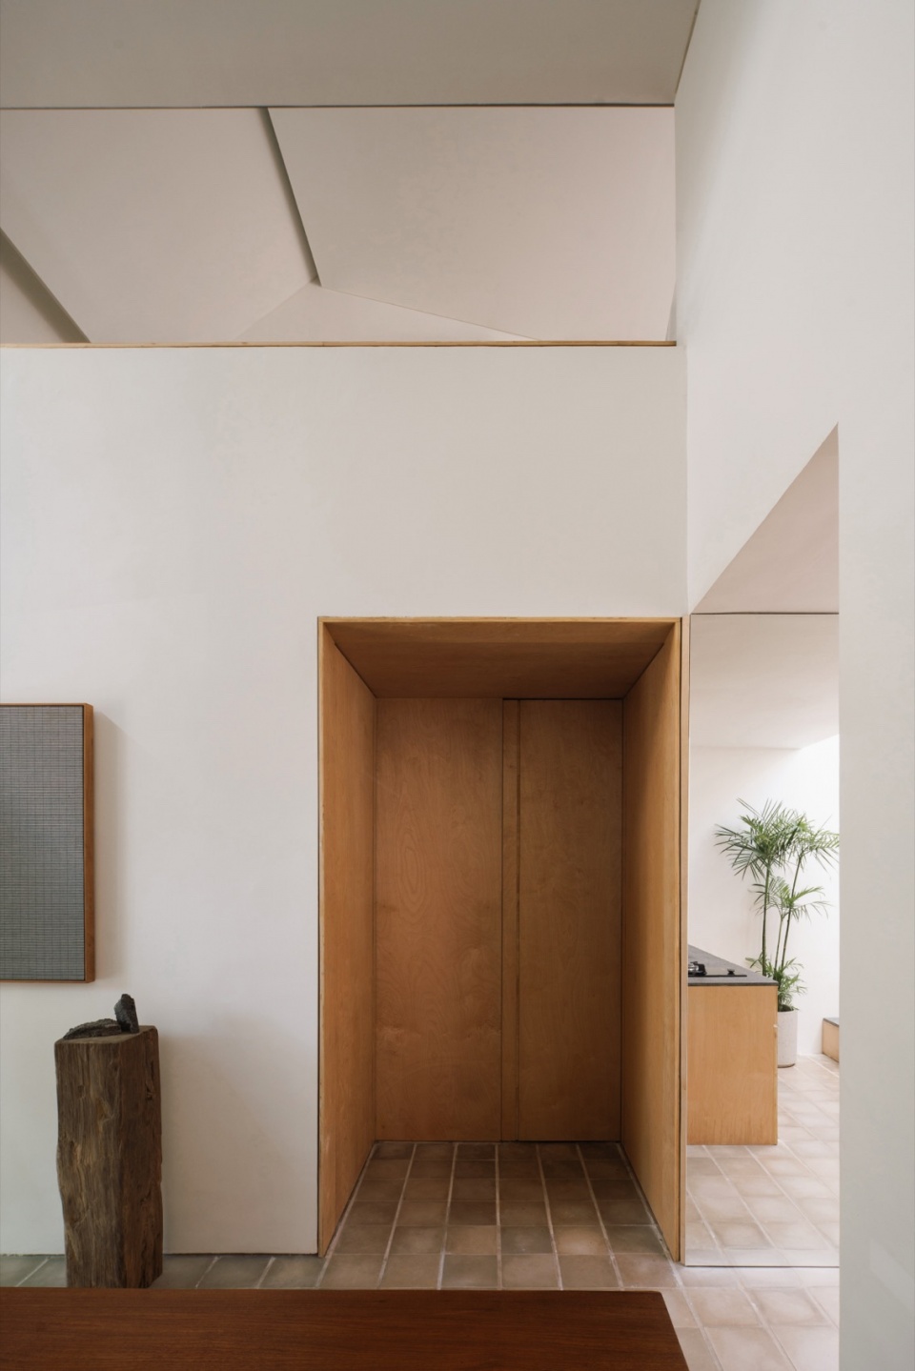
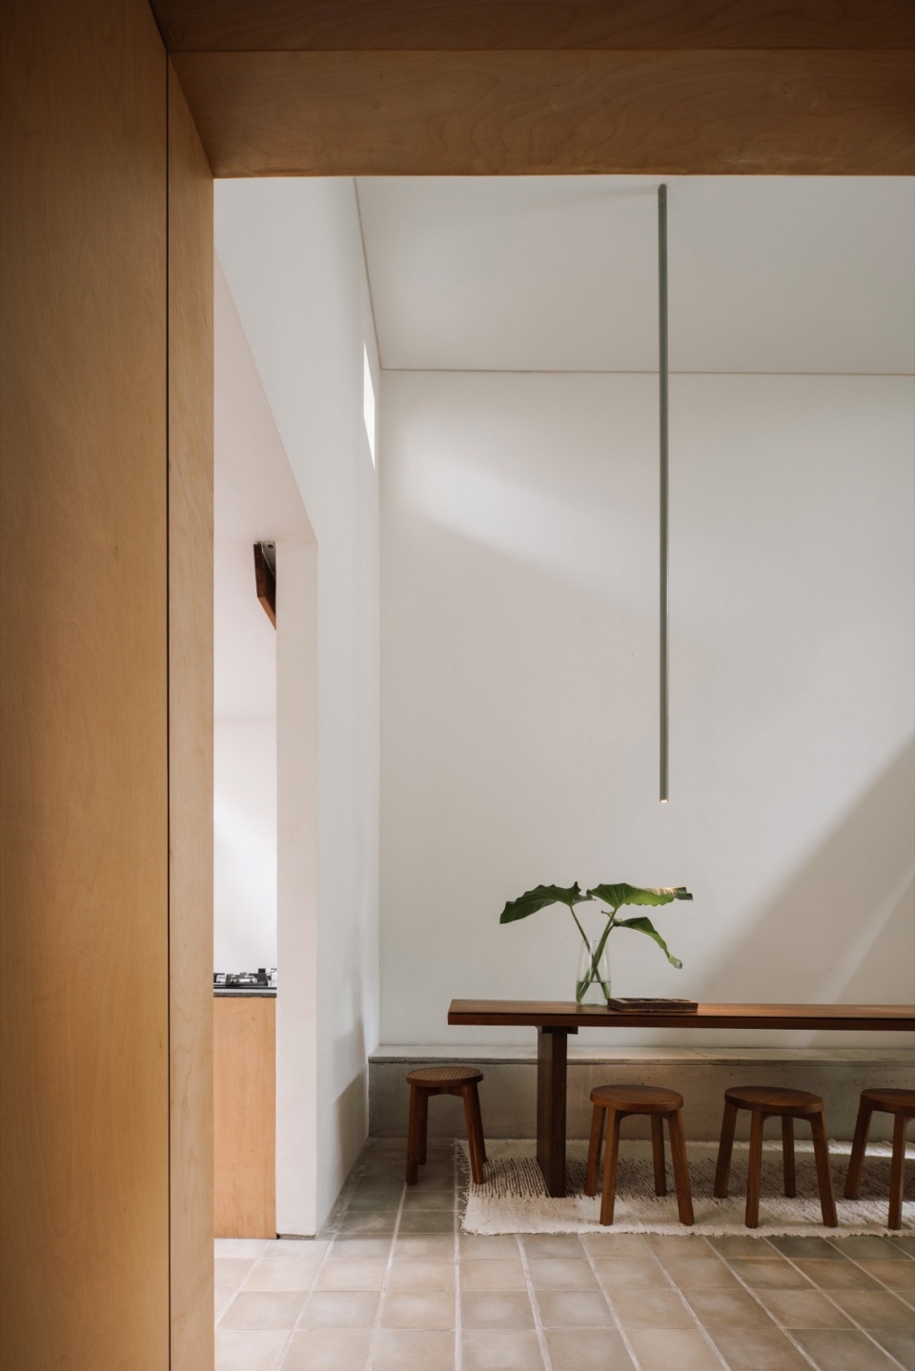
▼会议室一瞥,a glimpse at meeting room © Ernest Theofilus
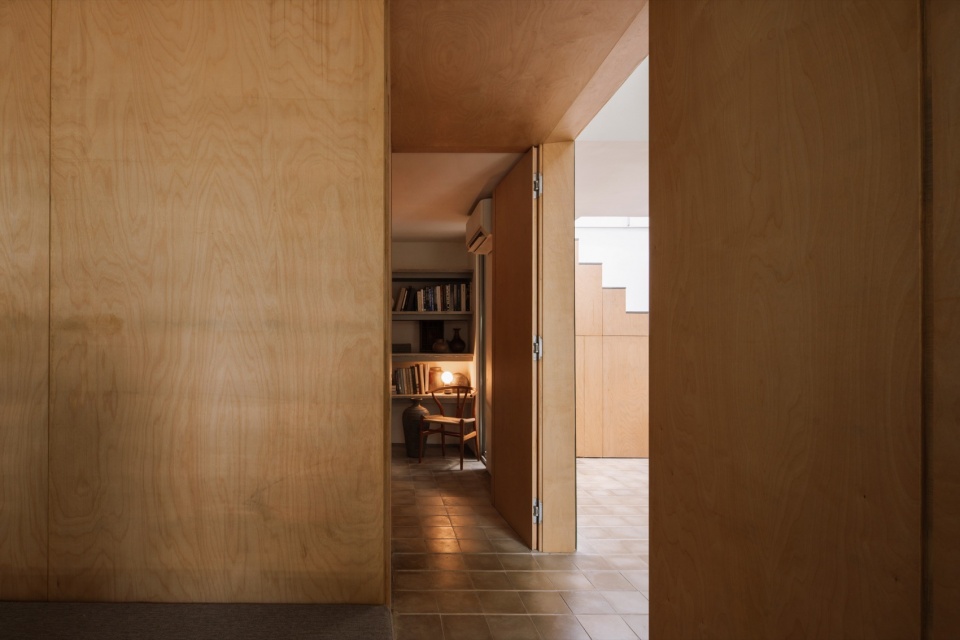
▼会议室,meeting room © Ernest Theofilus
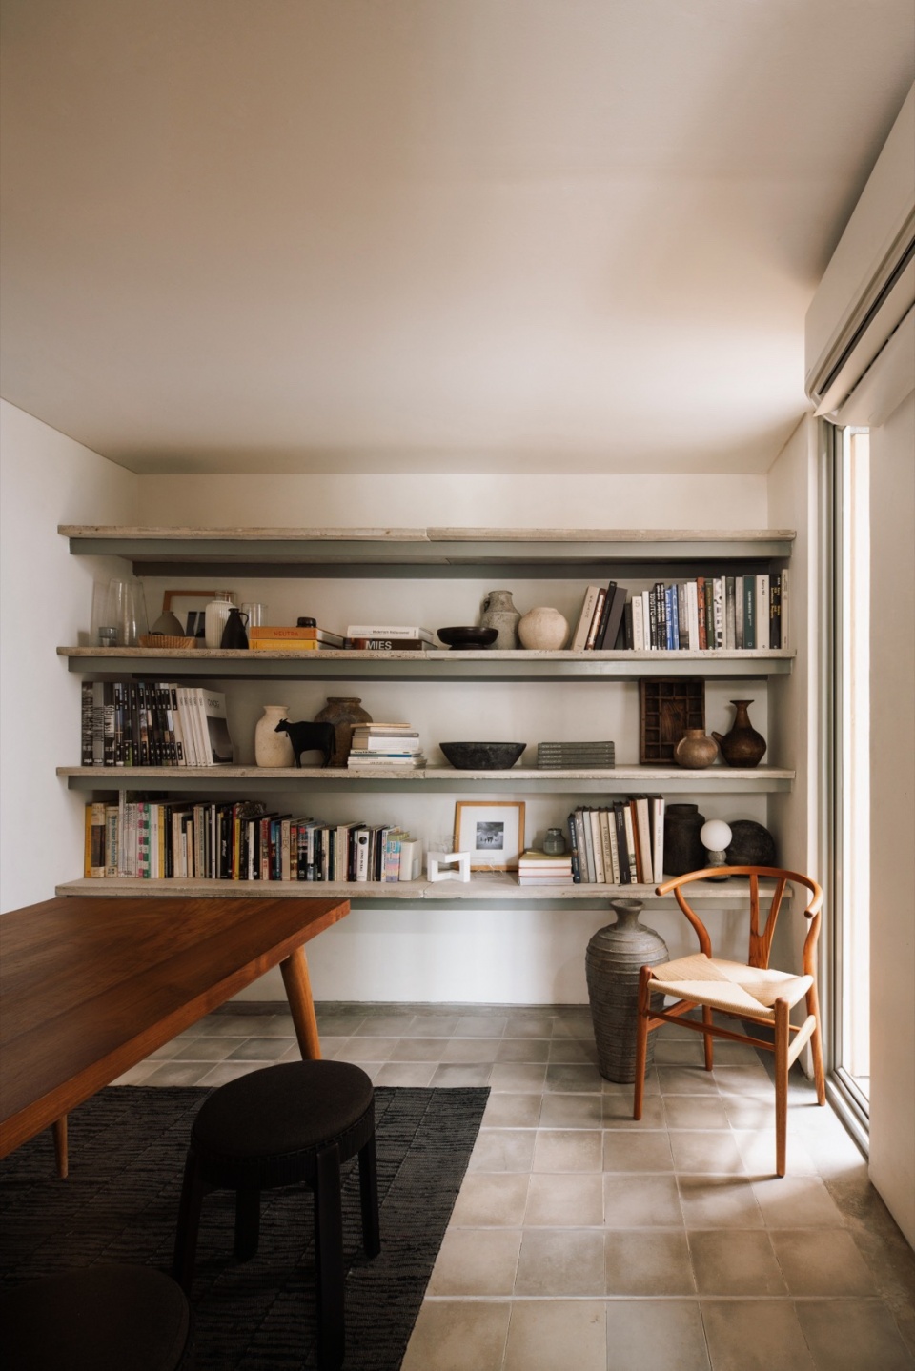
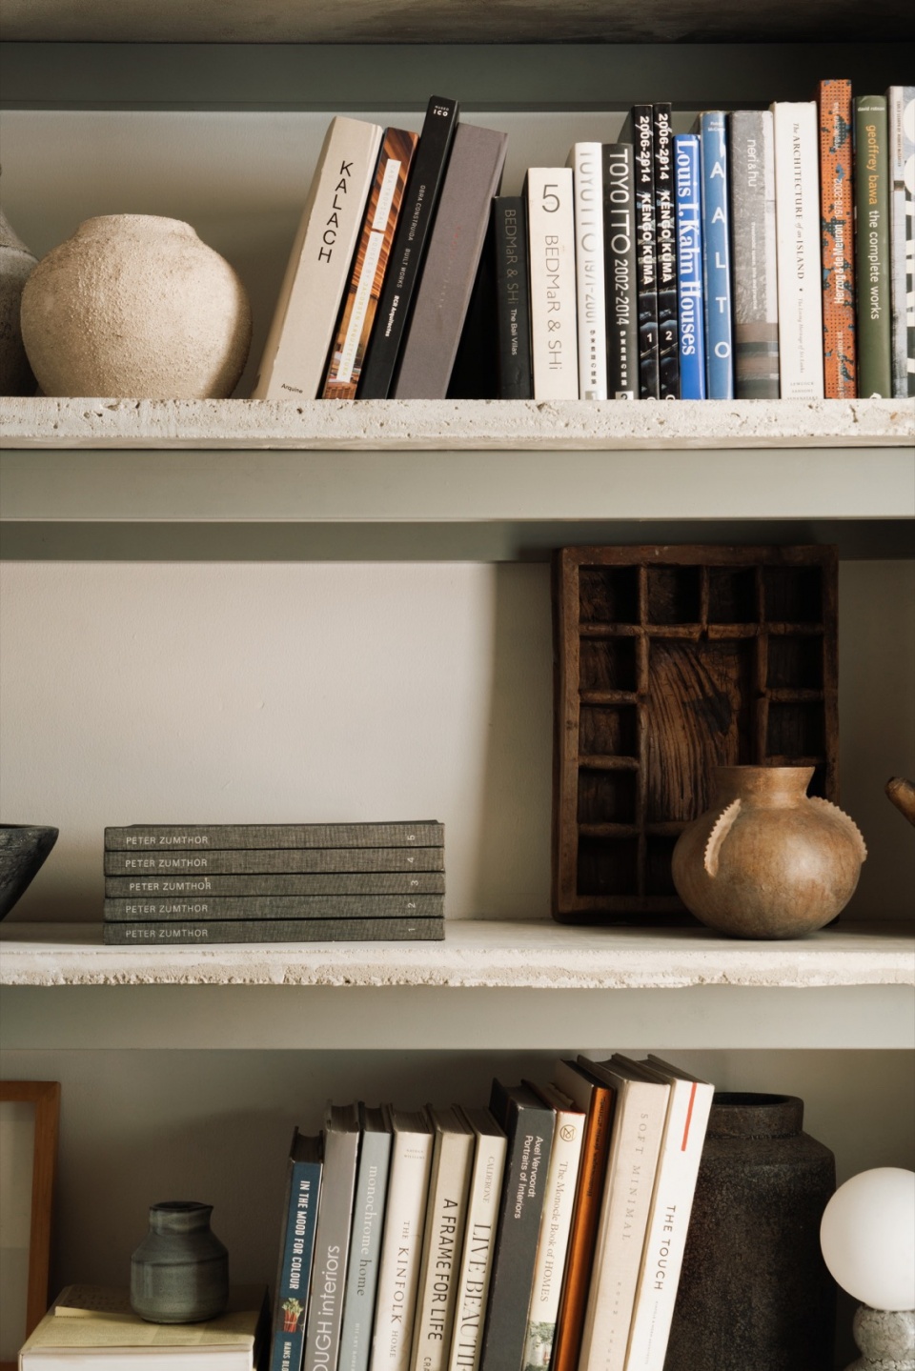
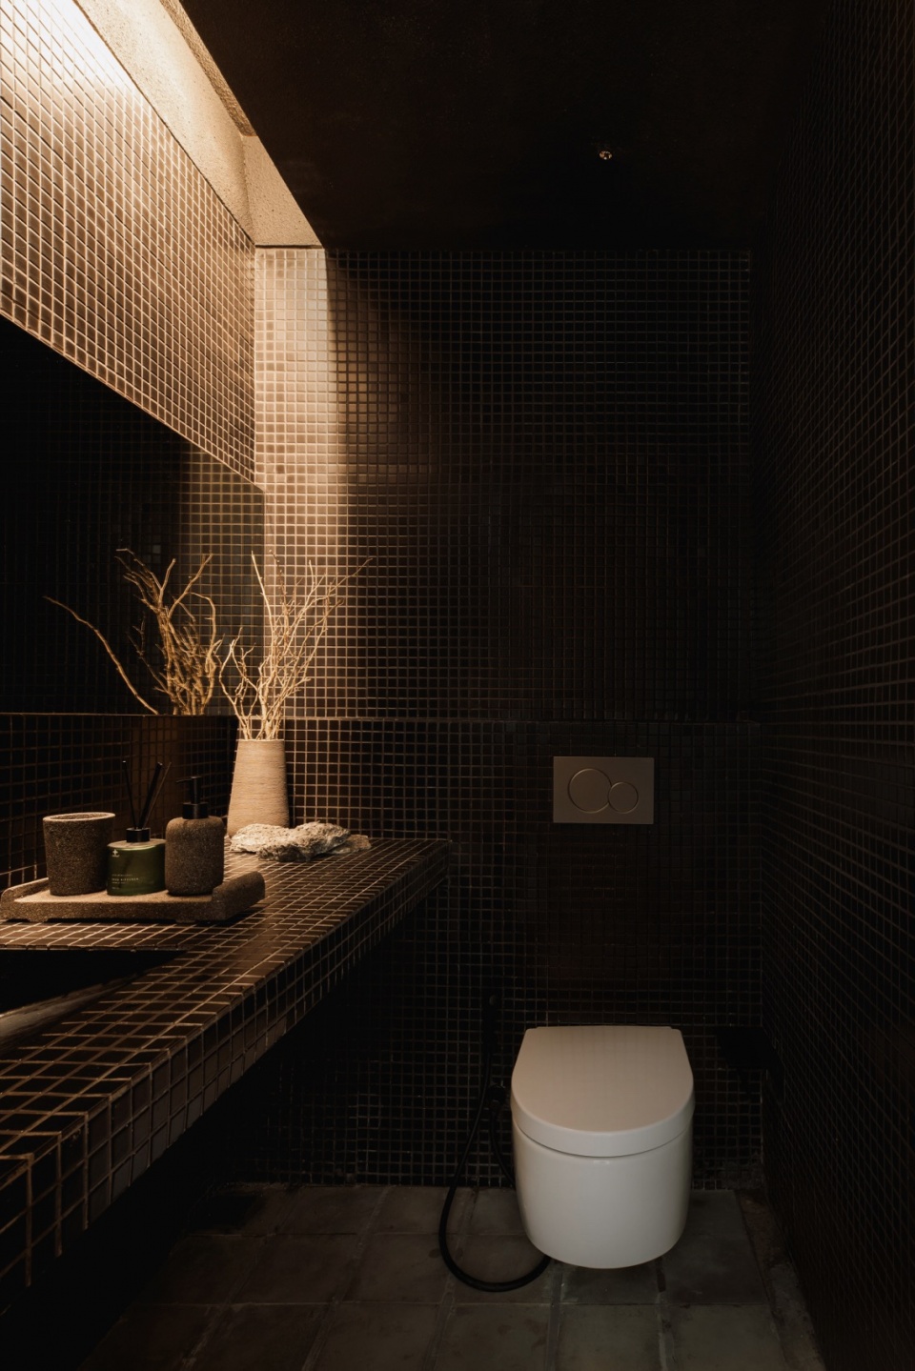
▼卫生间,toilet © Ernest Theofilus
尽管形式的目的是真诚和清晰,但朴素的砖砌结构也彰显了一定程度的隐秘性。
While the form is intended to be honest and readable, the austere brickwork asserts a degree of secrecy.
▼楼梯间,staircase © Ernest Theofilus
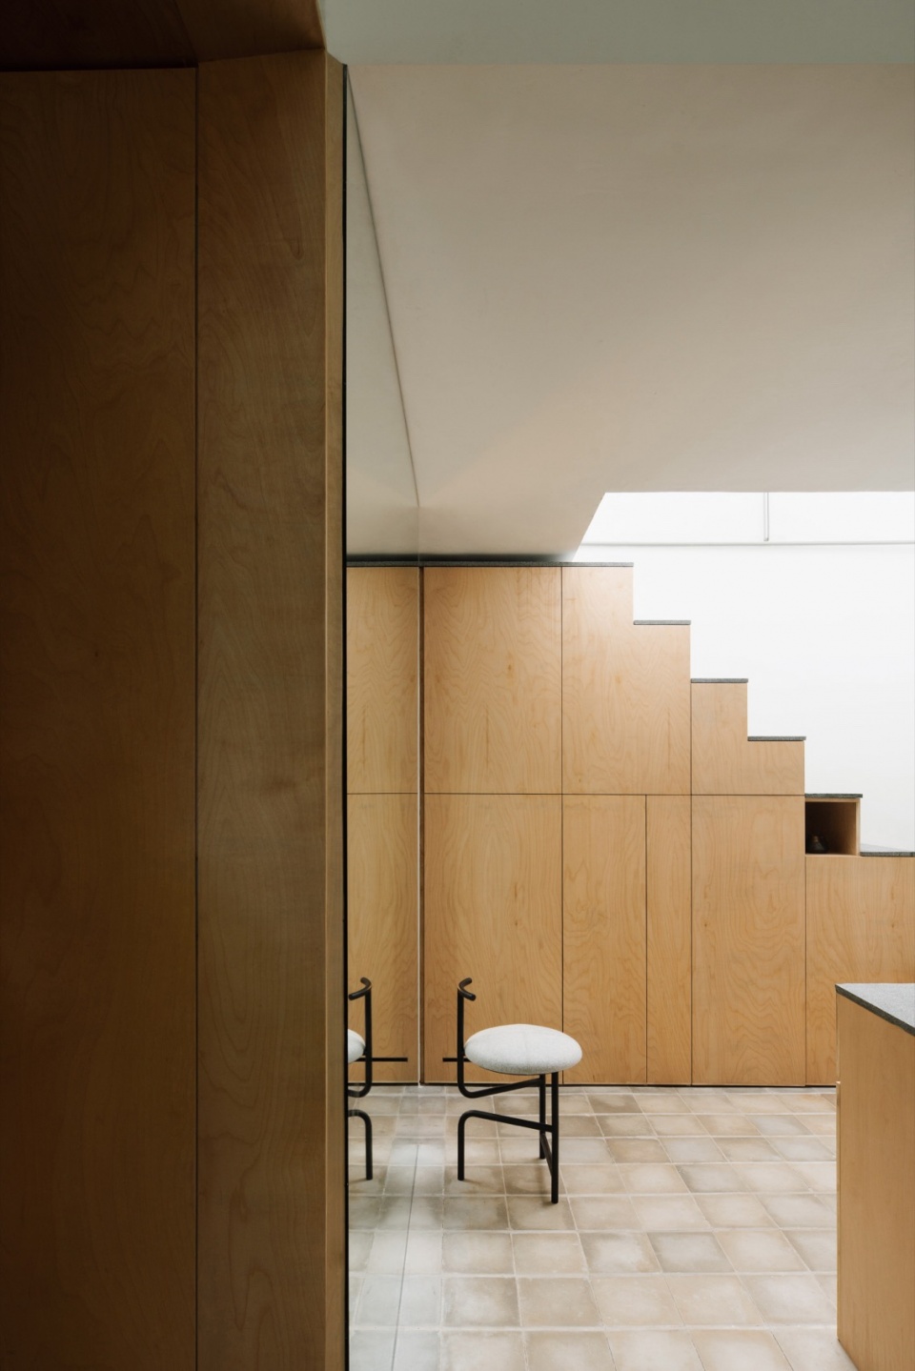
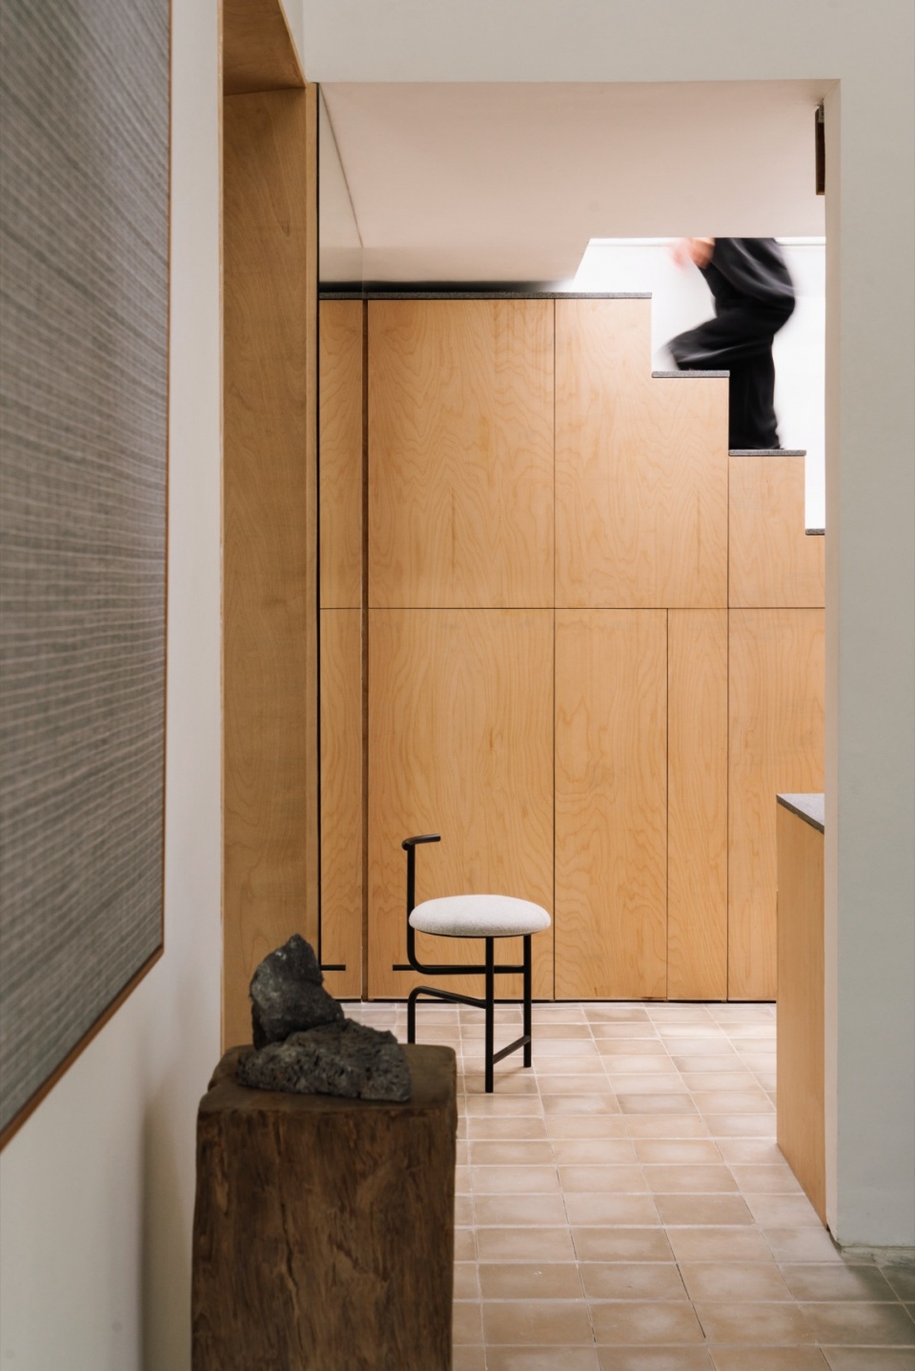
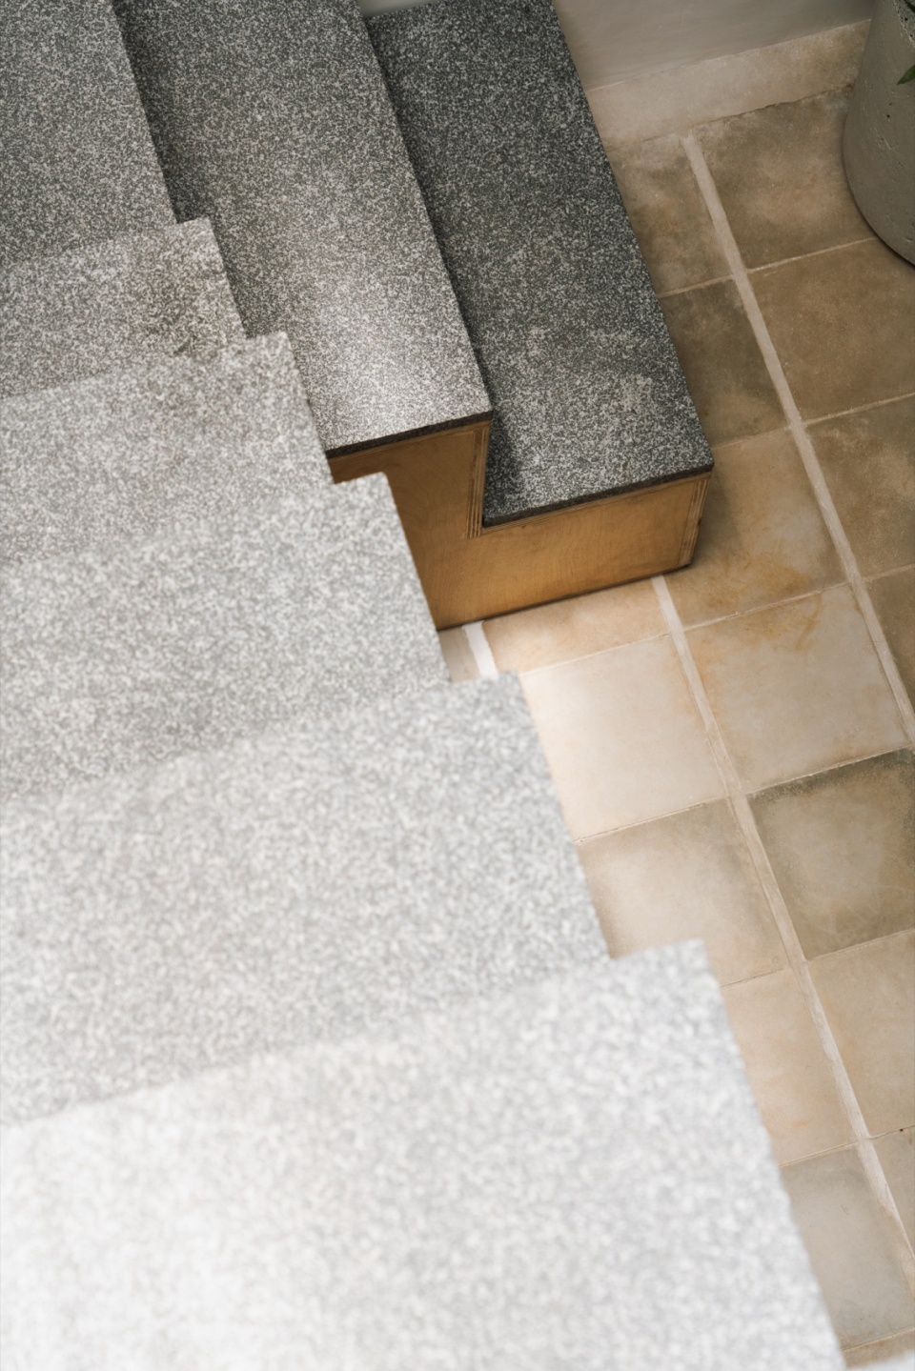
▼楼梯细部,staircase detail © Ernest Theofilus
▼工作区,workplace © Ernest Theofilus
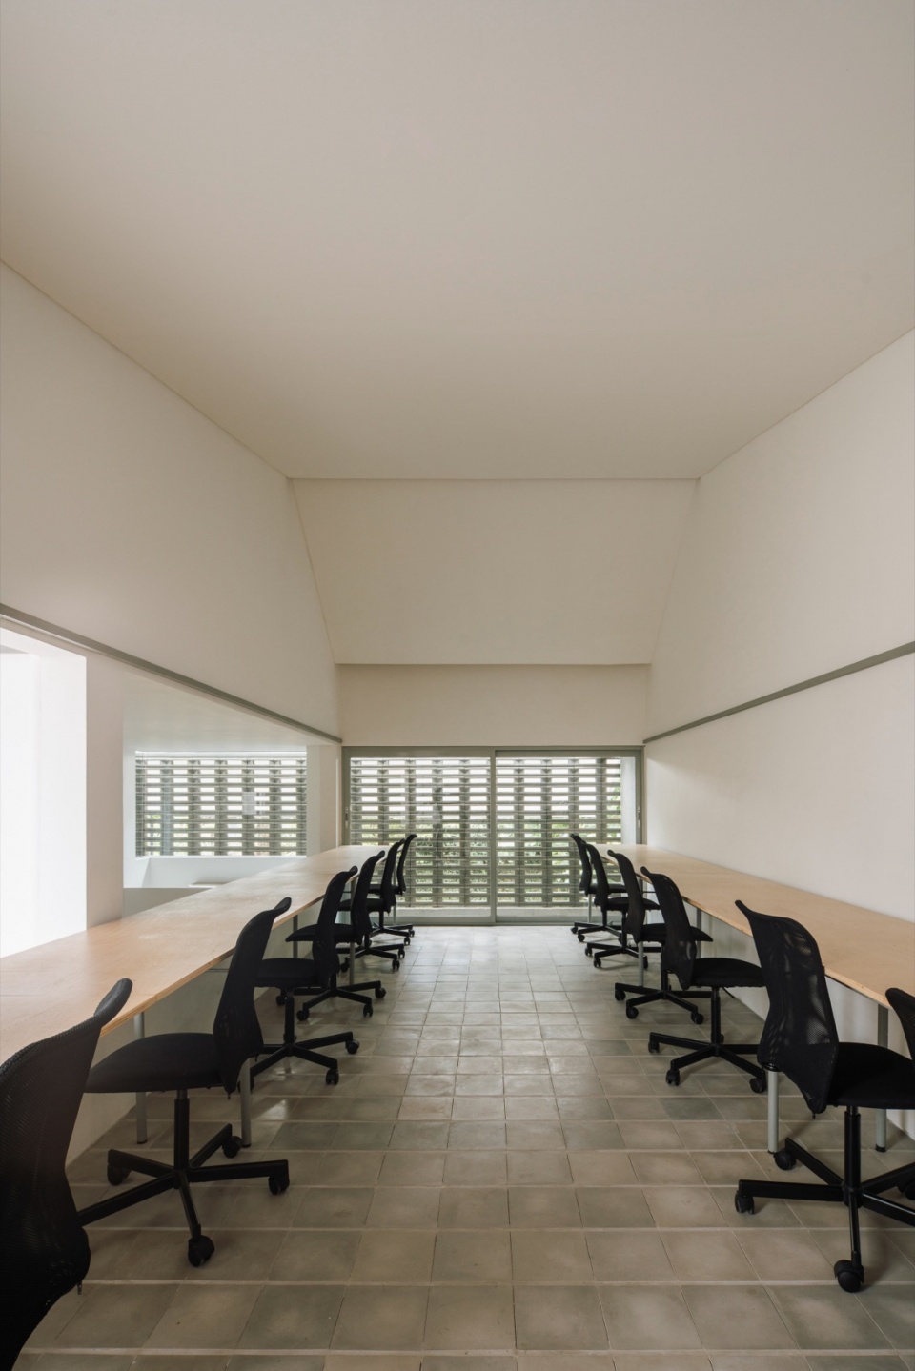
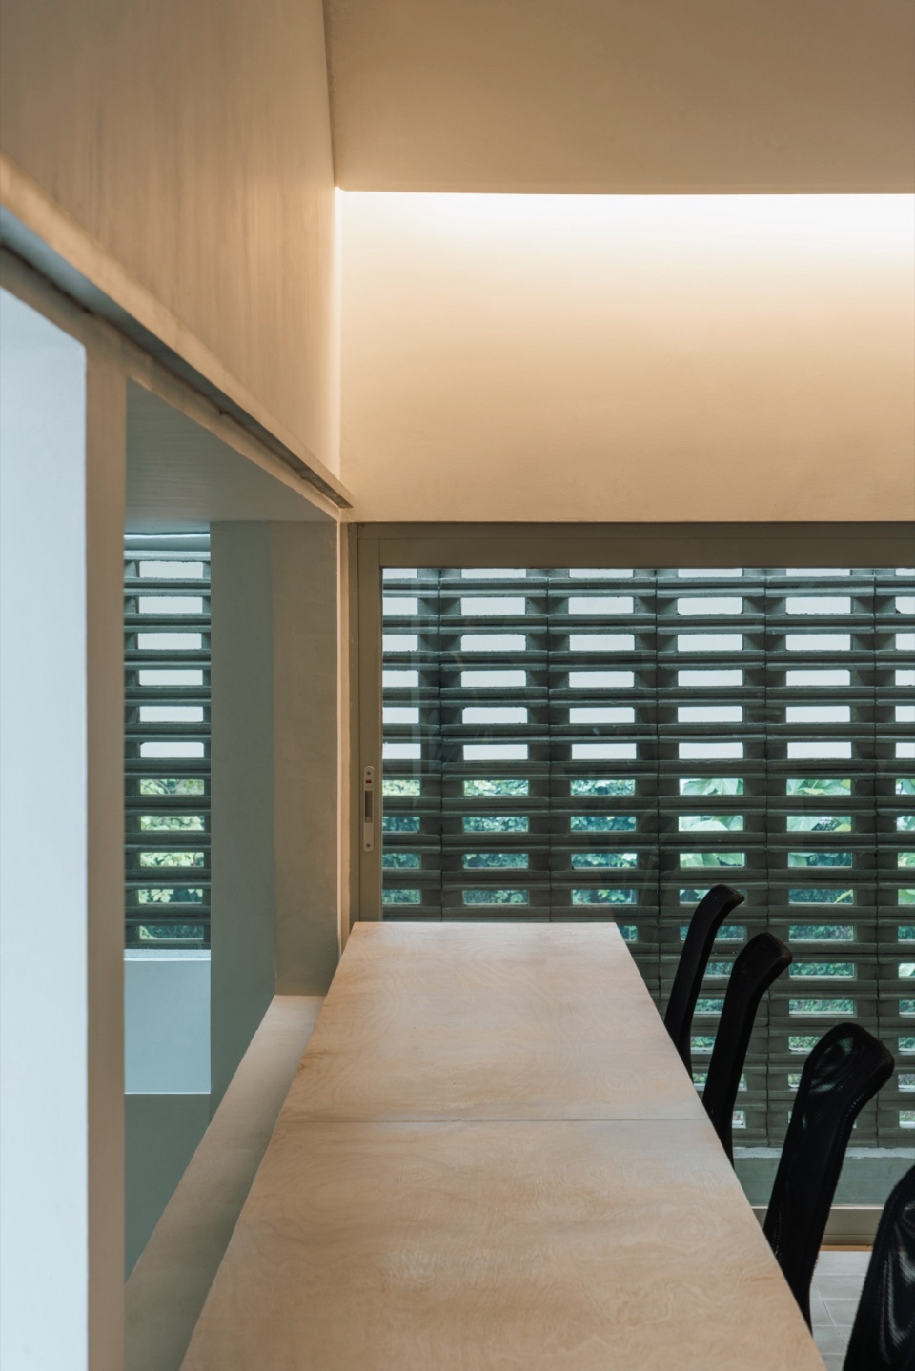
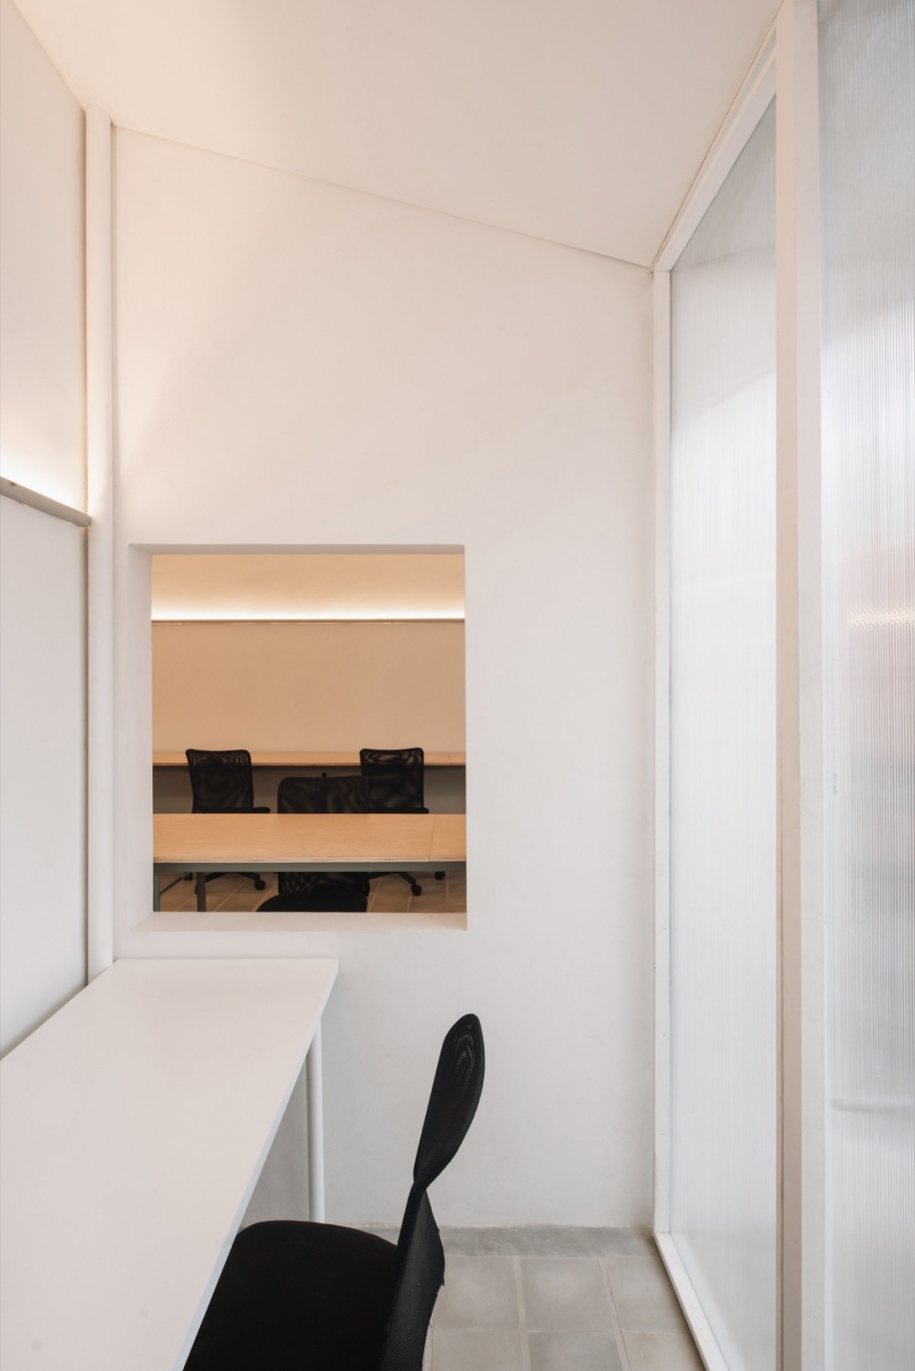
▼工作桌,workplace © Ernest Theofilus
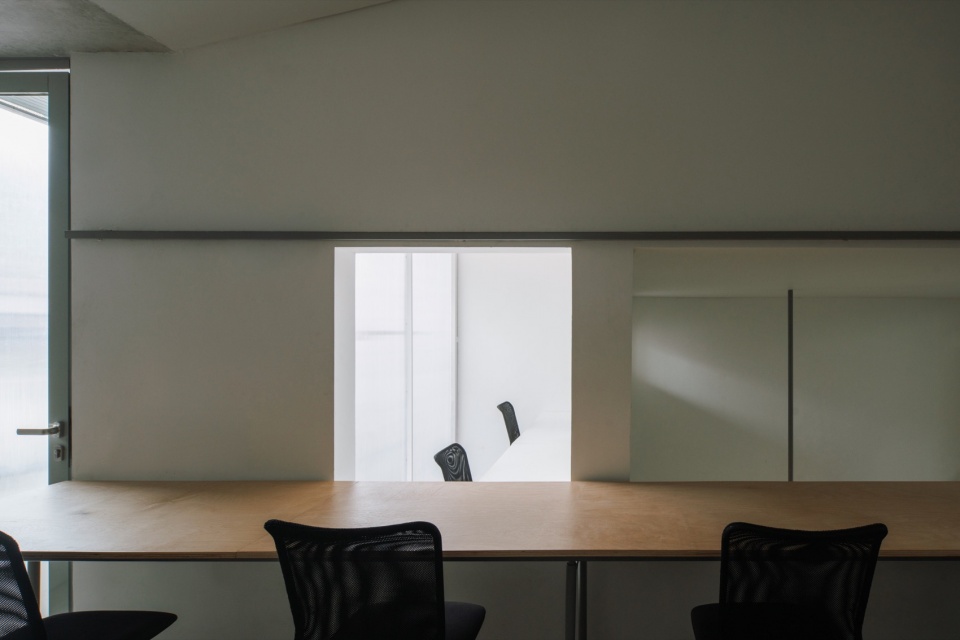
▼空间细部,details in the space © Ernest Theofilus
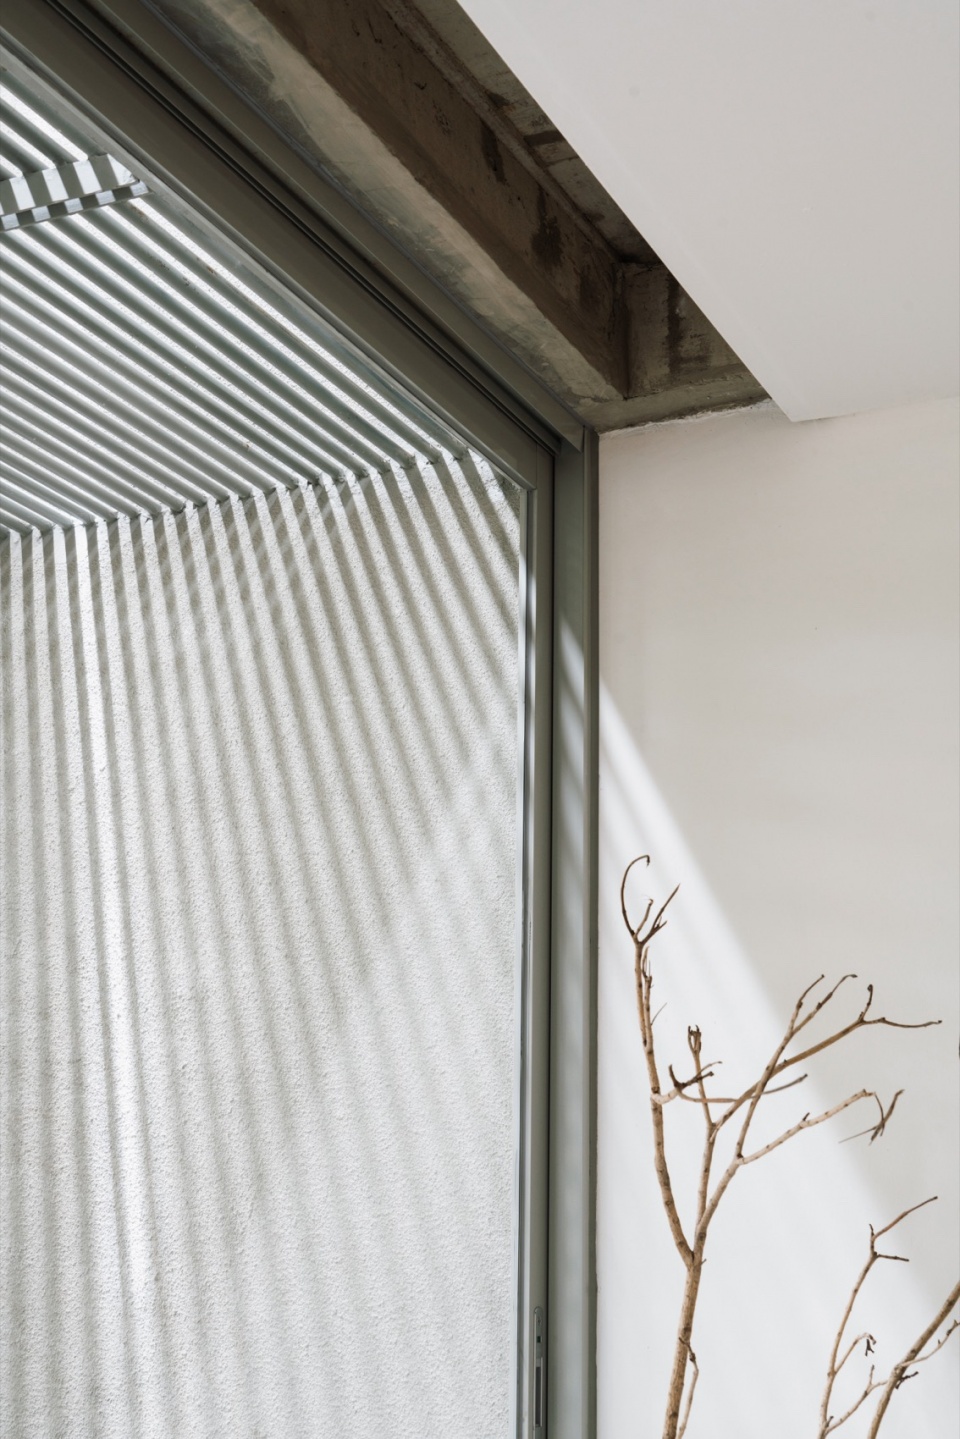
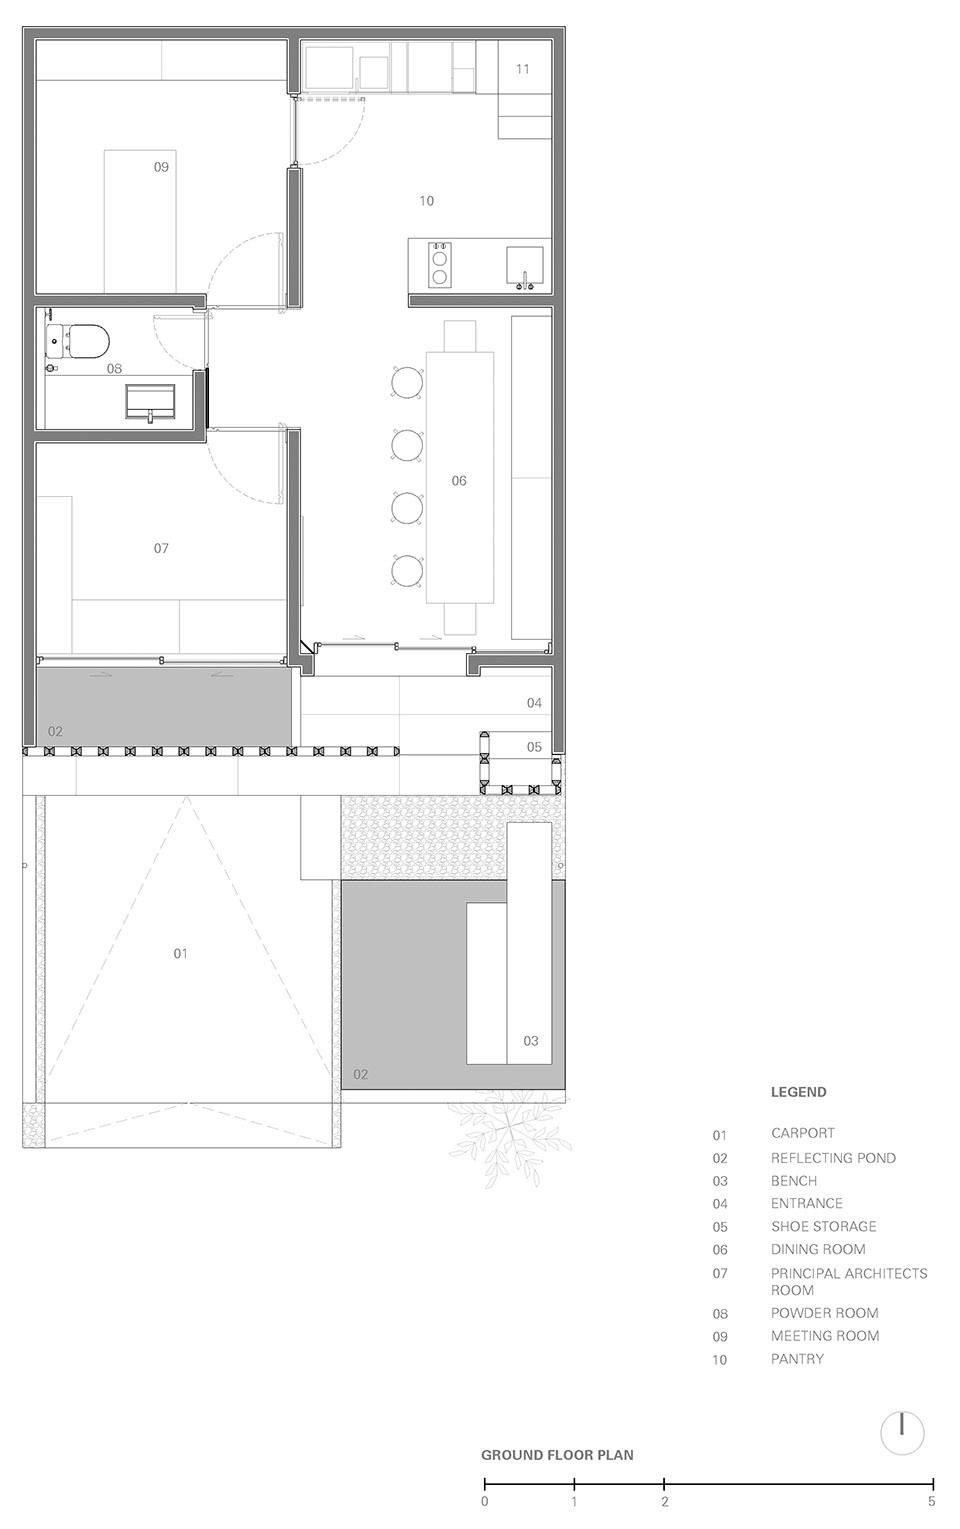
▼一层平面图,ground floor plan © Dhanie & Sal
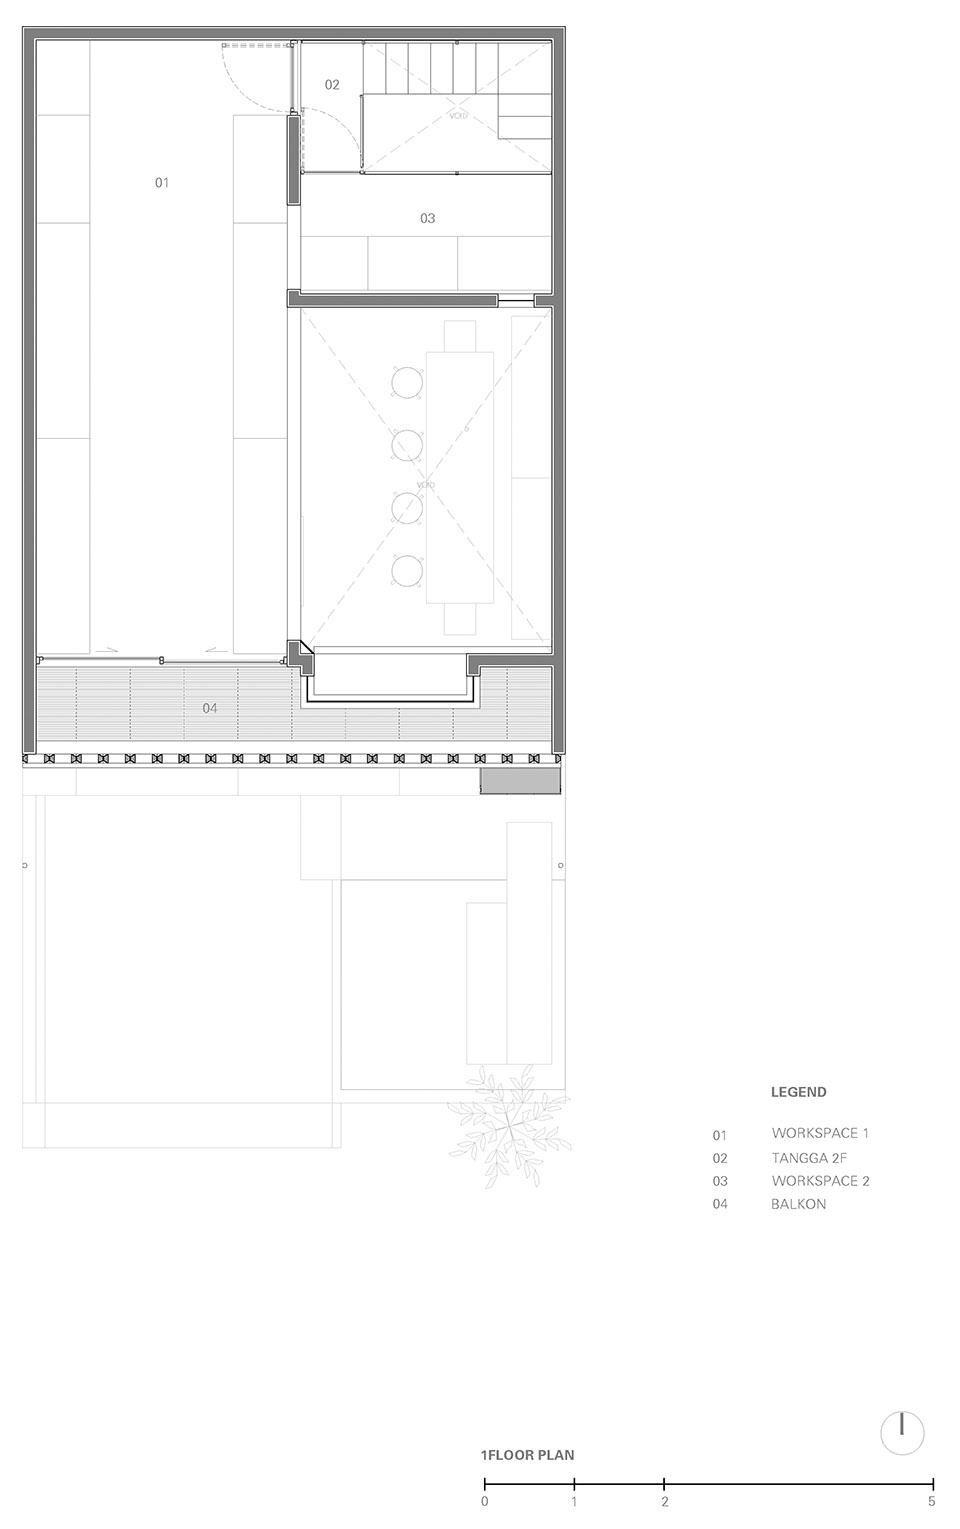
▼夹层平面图,mezzanine floor plan © Dhanie & Sal
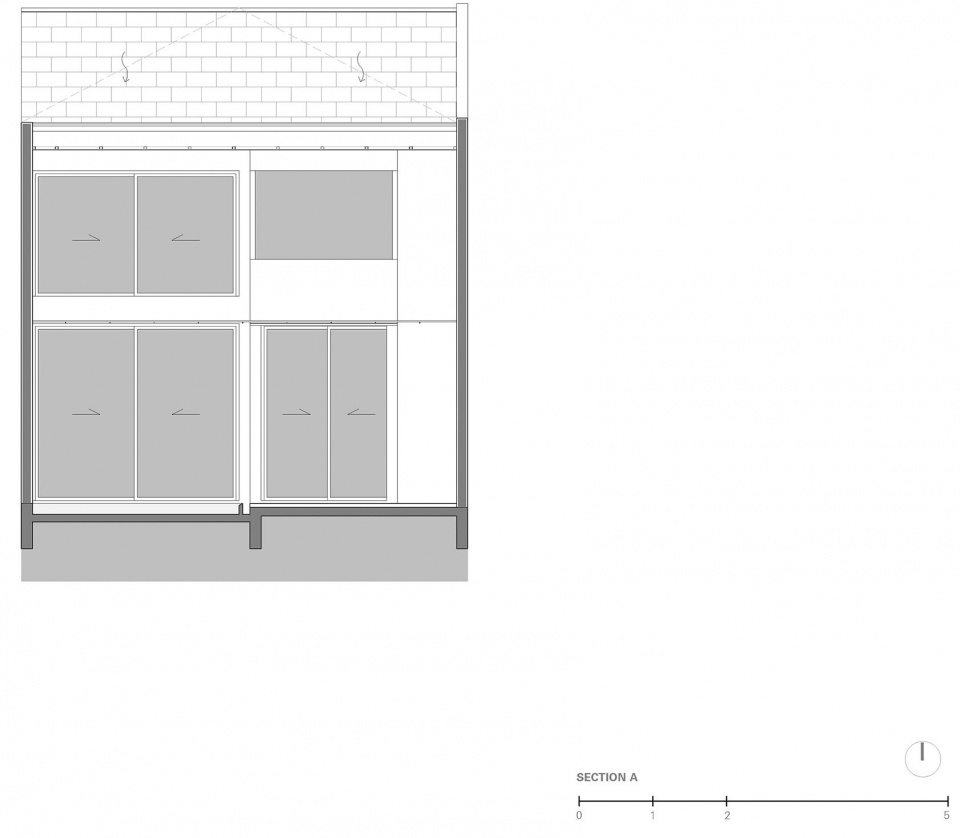
▼剖面图,sections © Dhanie & Sal
Year: 2024
Gross Built Area (m2/ ft2): 79.5 M2
Location: South Tangerang, Indonesia
Function: Office
Scope of Work: Architecture & Interior Design
Principal Architect: Salman Rimaldhi, Dhanie Syawalia
Photography: Ernest Theofilus
More:Dhanie & Sal。 更多关于:Dhanie & Sal on gooood.








透气
DK
朦朦胧胧的立面,夜景不错
美丽