感谢 Cumulus Studio 予gooood分享以下内容。更多关于他们,请至:Cumulus Studio on gooood
Appreciations towards Cumulus Studio for providing the following description:
Devil’s Corner酒庄位于澳大利亚塔斯马尼亚,由Cumulus设计建造。在过去的七年里,酒窖门楼已经成为塔斯马尼亚东海岸游客的标志性目的地。本次扩建则是基于原酒窖的设计,并对酒庄的功能做出了补充。
The new expansion for Devil’s Corner builds on Cumulus’ original design for the winery, which over the last seven years has seen the cellar door become an iconic destination for visitors to Tasmania’s east coast.
▼酒庄全貌,overall of Devil’s Corner ©Adam Gibson
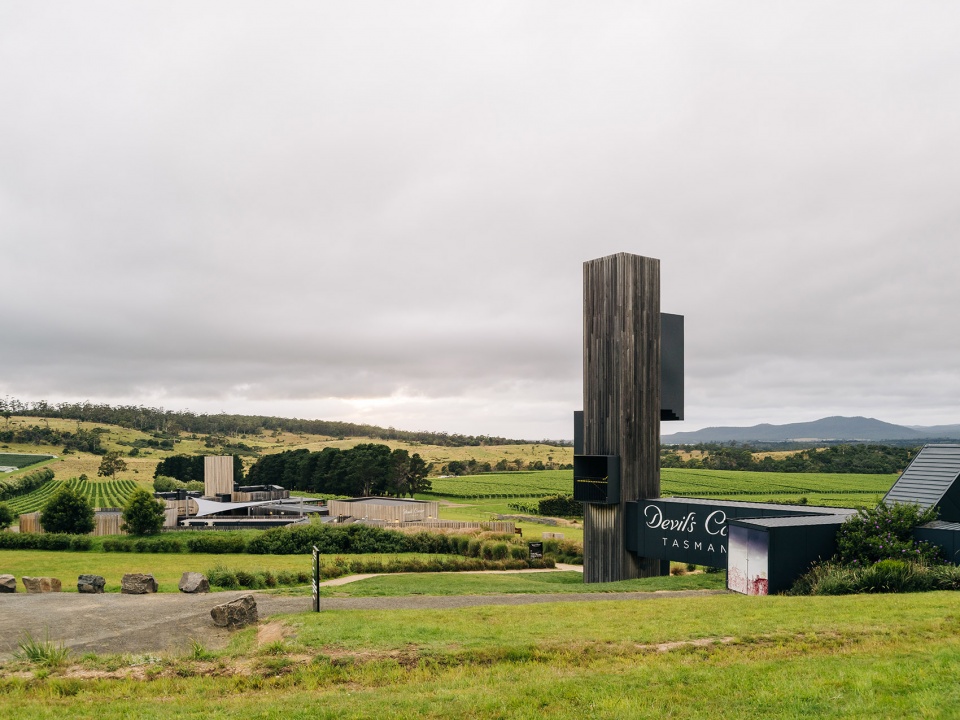
新设施延续了原酒窖的设计理念与建筑风格,落成后的扩建部分不仅为酒庄增添了一处能够饱览Freycinet半岛全景的绝佳观景平台,同时也使酒庄的游客容量增加了一倍多。
Complementing Devil’s Corner’s distinctive lookout and sweeping views over Freycinet Peninsula, the new additions have more than doubled the winery’s visitor capacity while still retaining the design’s original character and concept.
▼原有酒窖门楼,the cellar door ©TM DevCrn
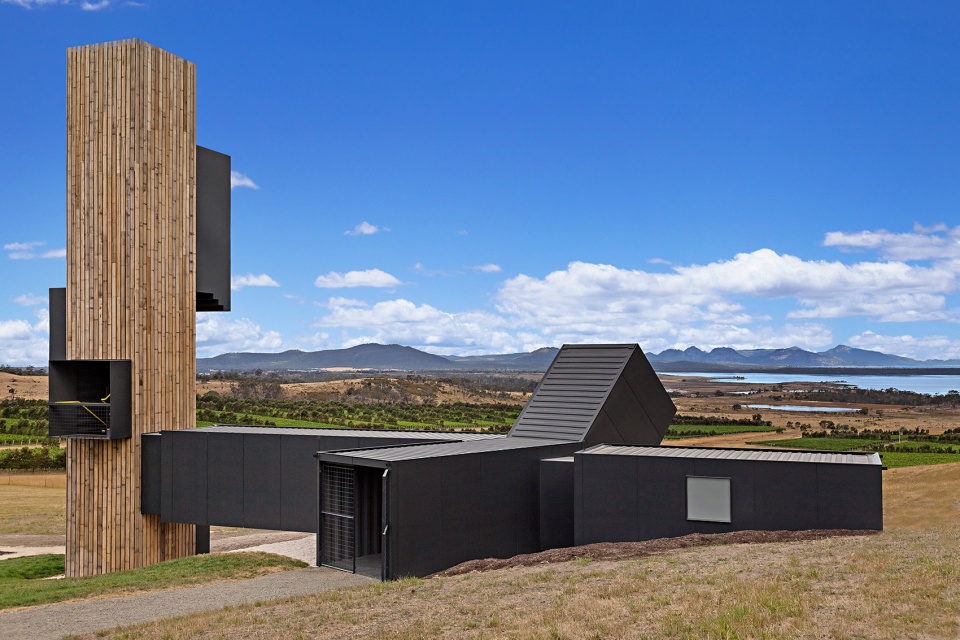
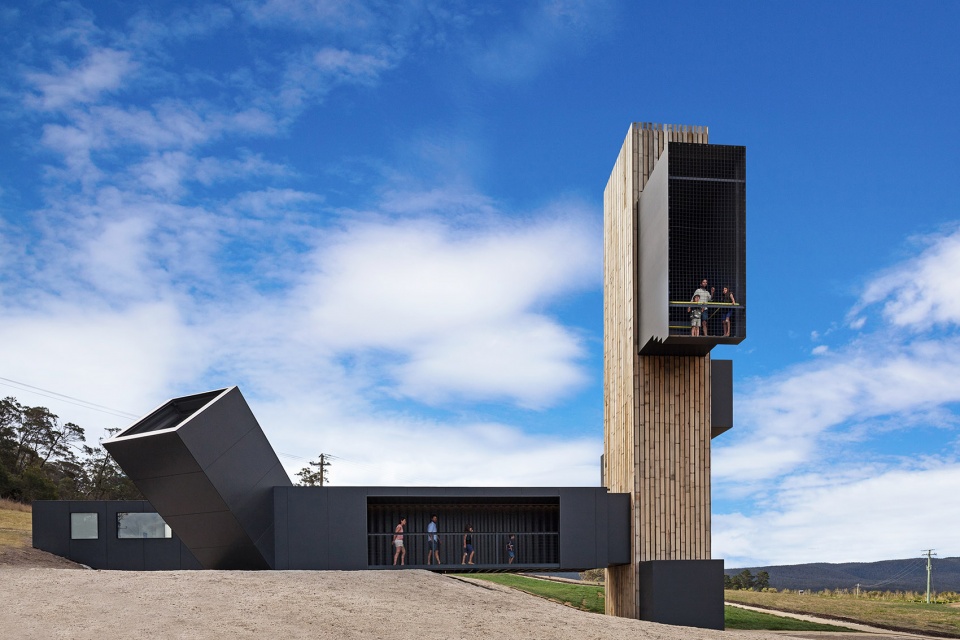
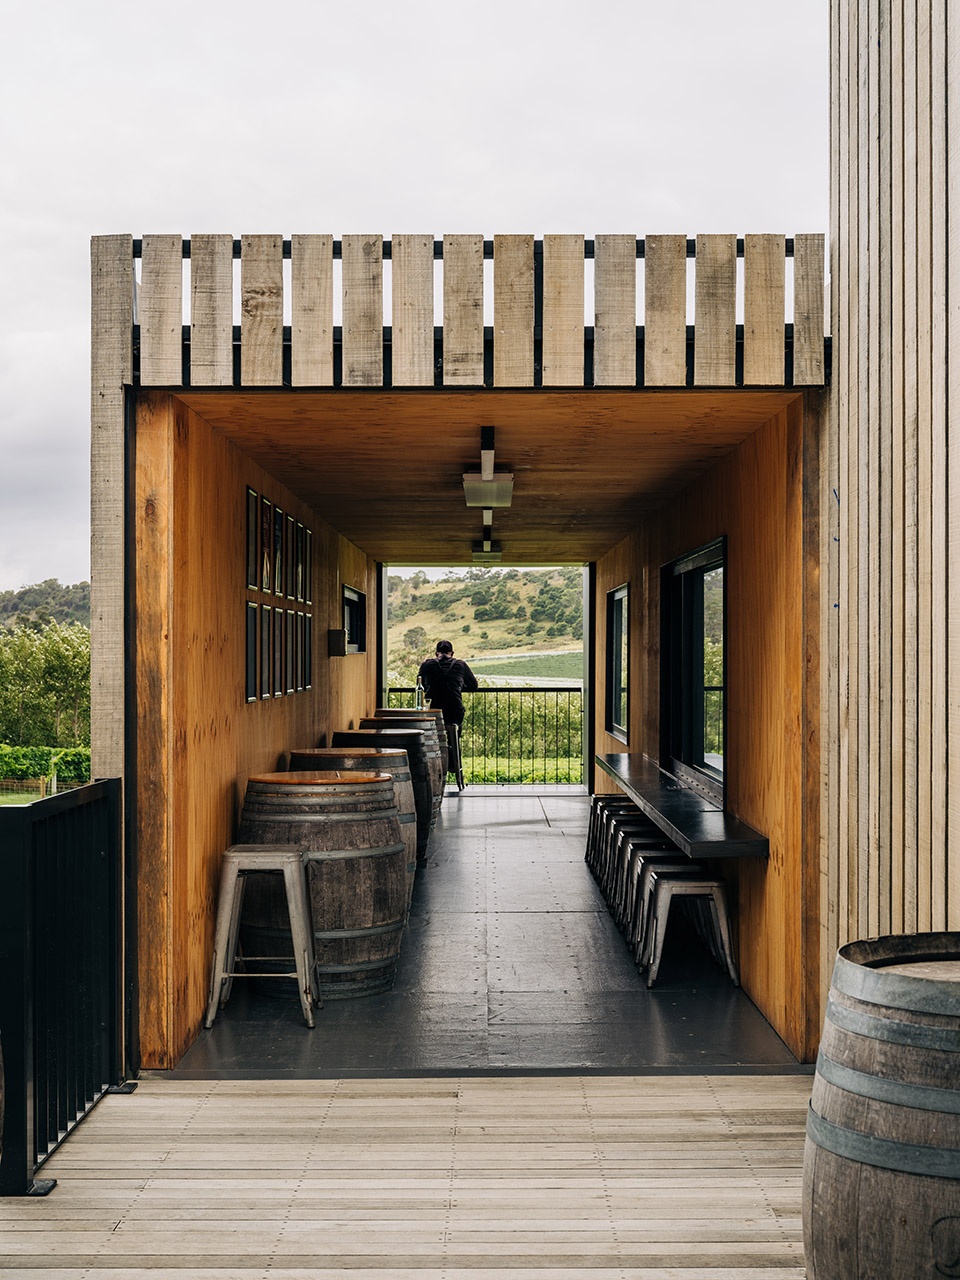
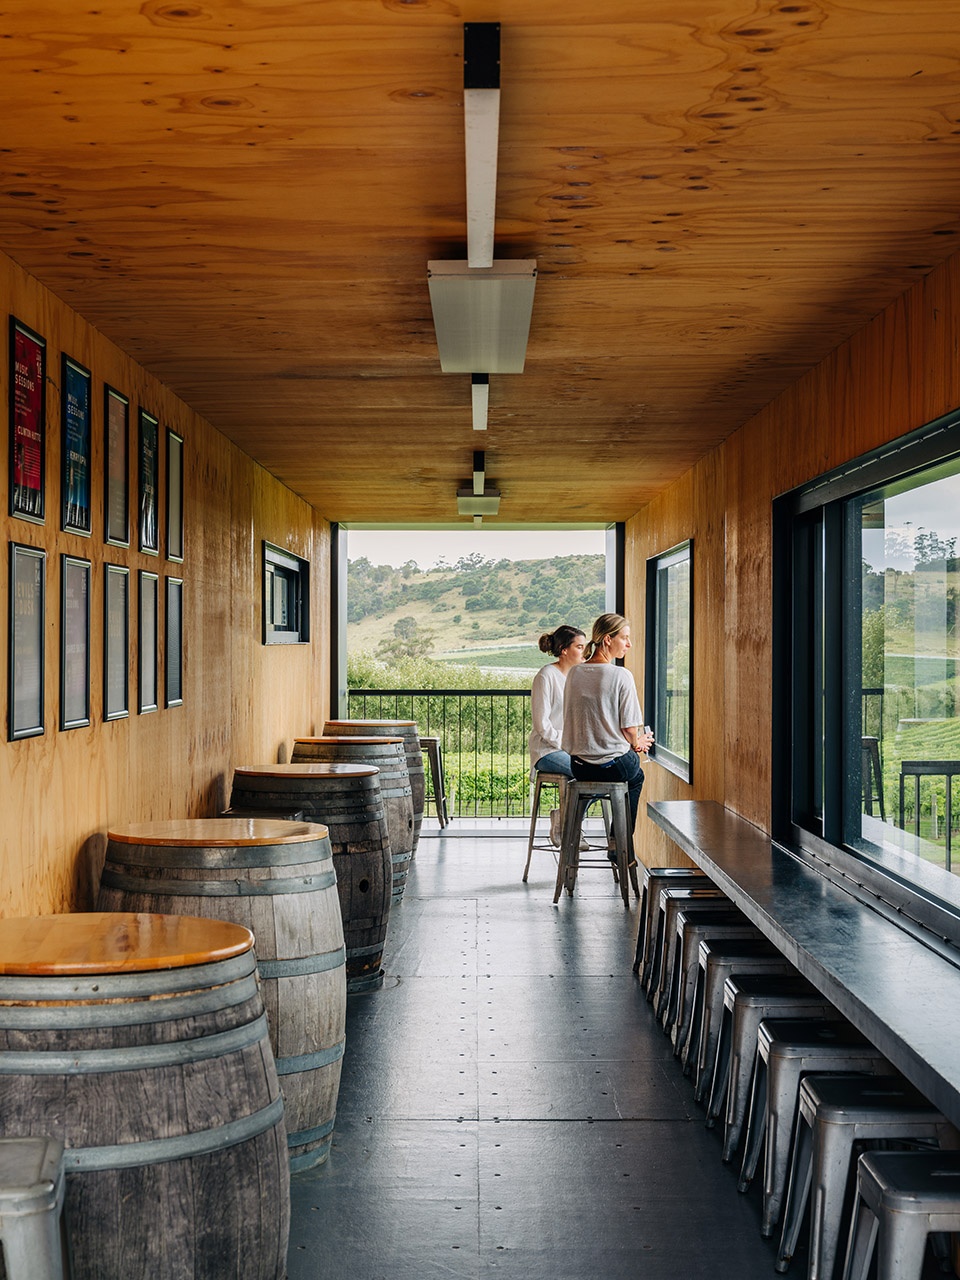
▼酒窖门楼细部,details of the cellar door ©TM DevCrn
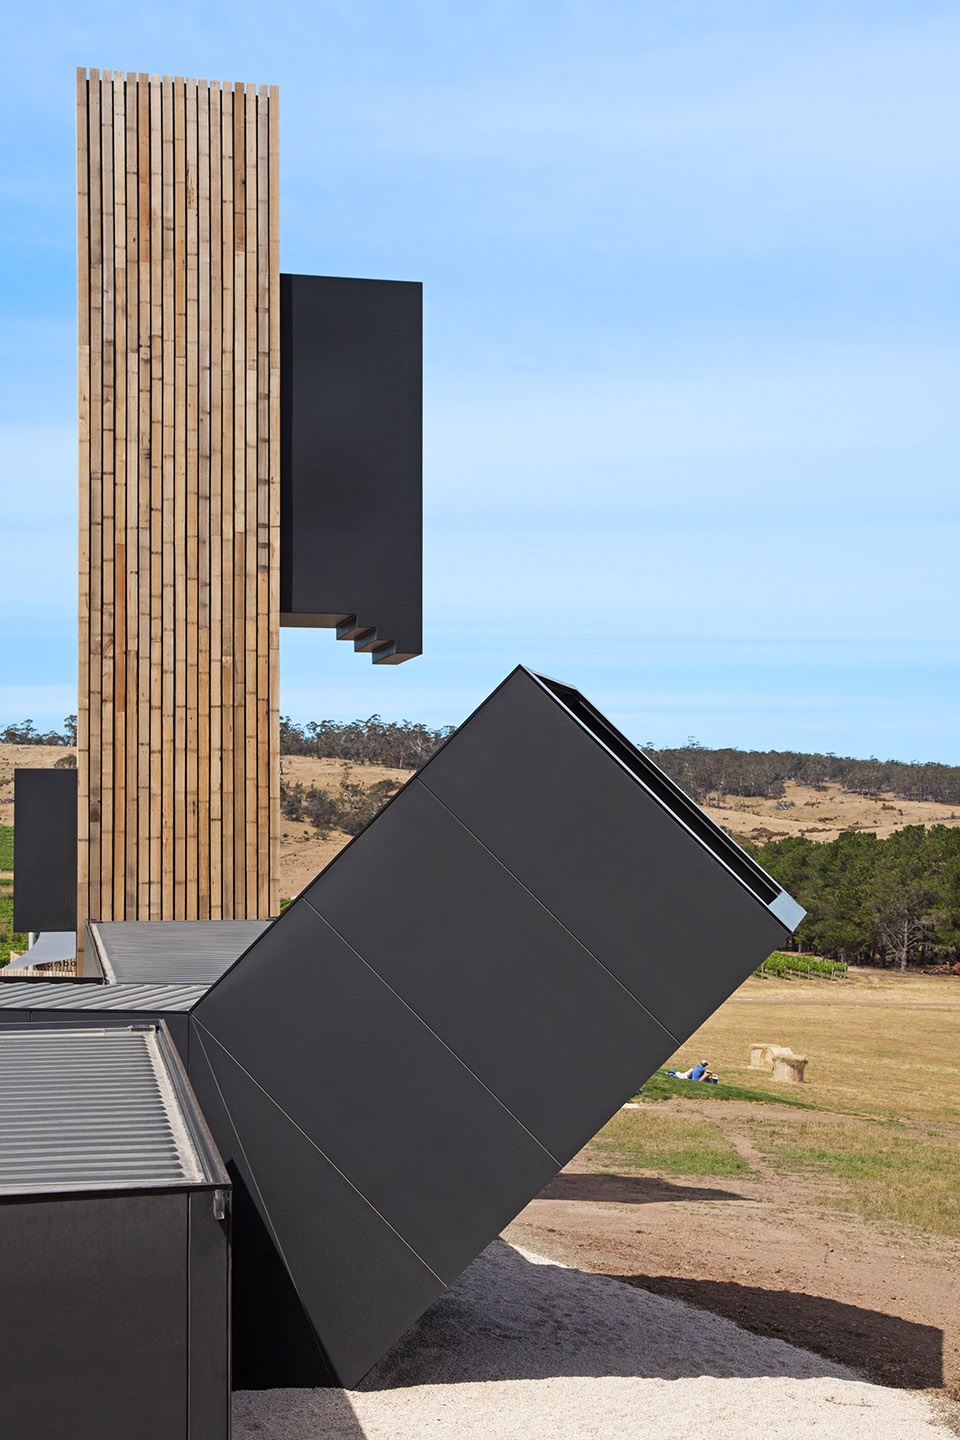
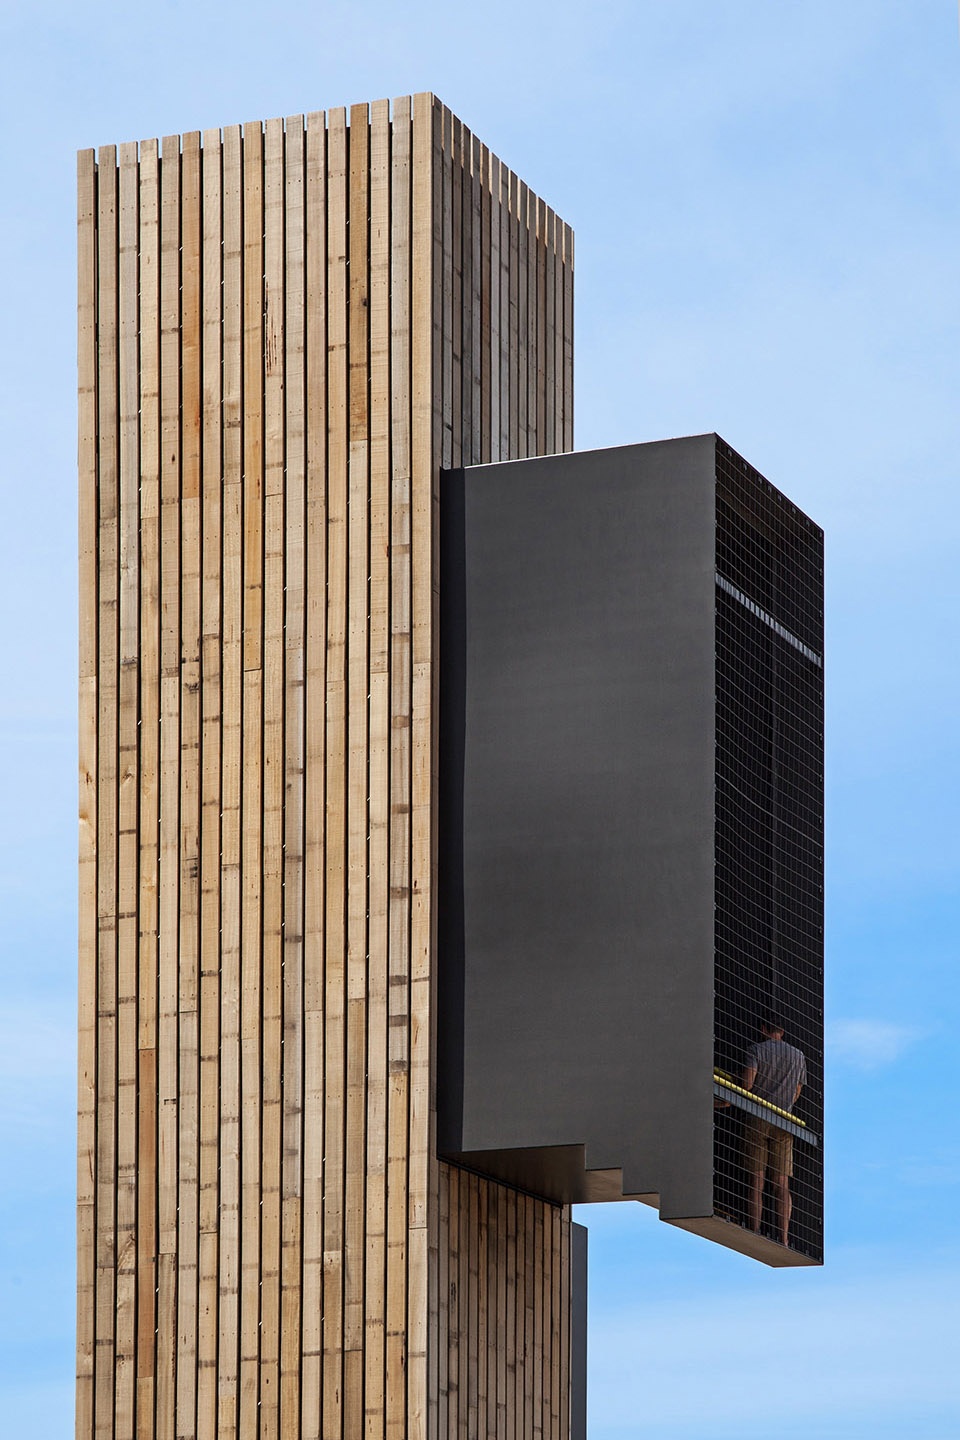
▼观景台,viewing spot ©TM DevCrn
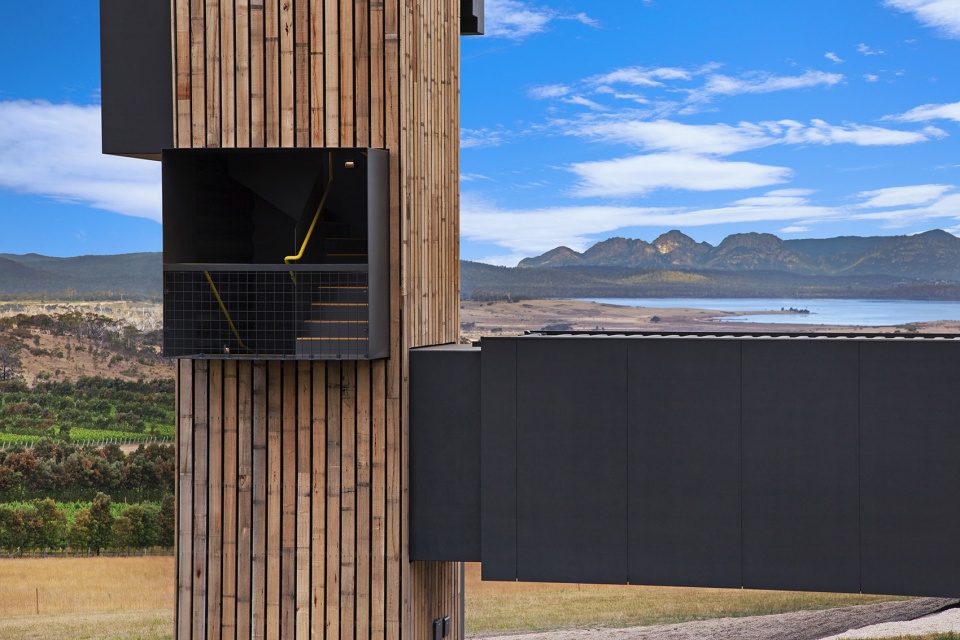
“对我们来说,能够继续与布朗兄弟密切合作,并成为这个独特的塔斯马尼亚酒庄新篇章的一部分是非常重要的。新空间的设计延续了我们最初的想法,即,将Devil’s Corner酒庄视作一座村庄,在视觉上,则是一系列不同结构的集合,这些建筑利用了自然景观的节奏,为游客们创造出沉浸式的品酒体验。”Cumulus事务所主创建筑师Peter Walker说道。
“It was important for us to continue our close collaboration with Brown Brothers and be part of the new chapter of this unique Tasmanian winery,” says Cumulus Director Peter Walker. “The new spaces carry on our initial idea of Devil’s Corner as a village, a collection of visually distinct structures that draw on the rhythm of the natural landscape to create an immersive visitor experience.”
▼酒窖门口内部,interior of the cellar door ©TM DevCrn
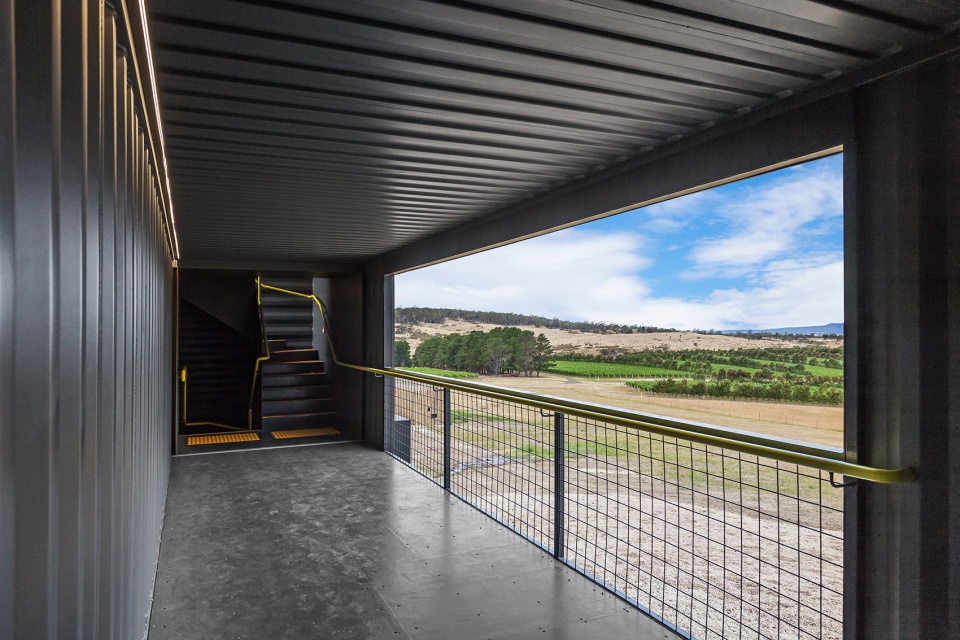
▼天窗引入光线营造出神秘氛围,Skylights introduce light to create a mysterious atmosphere ©TM DevCrn
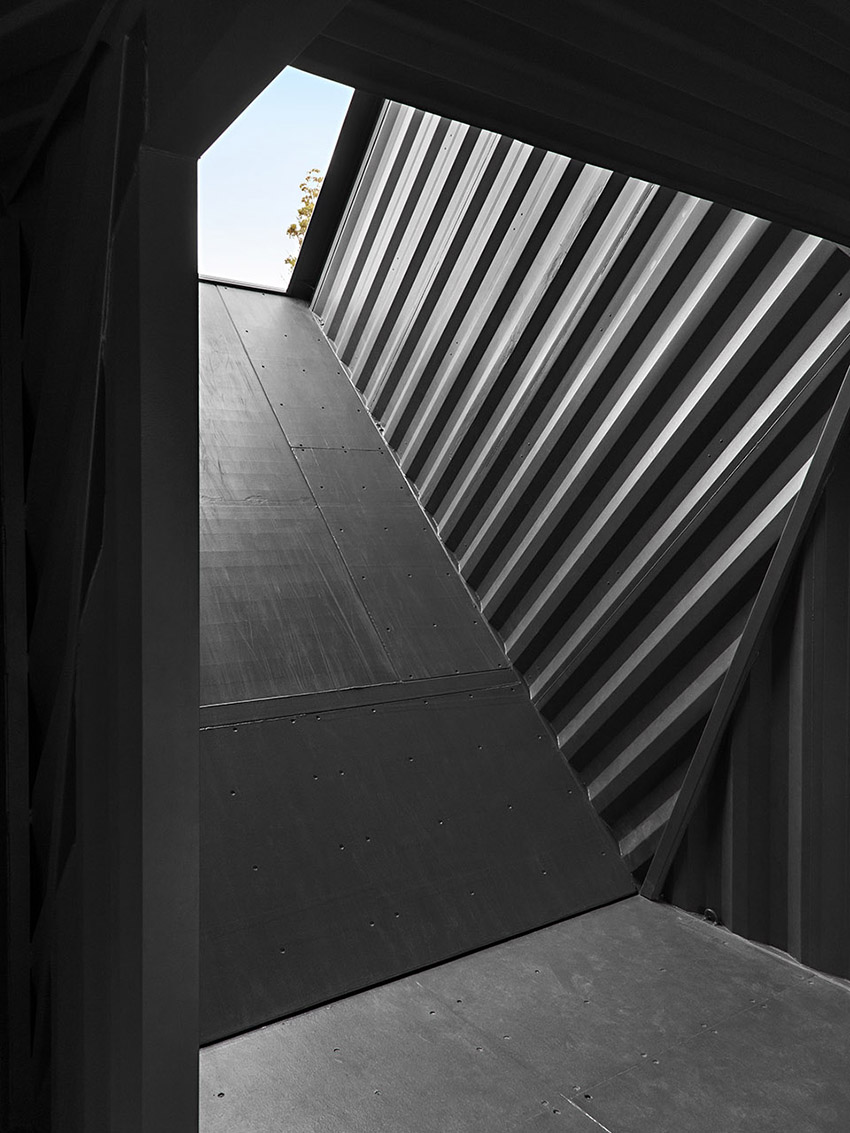
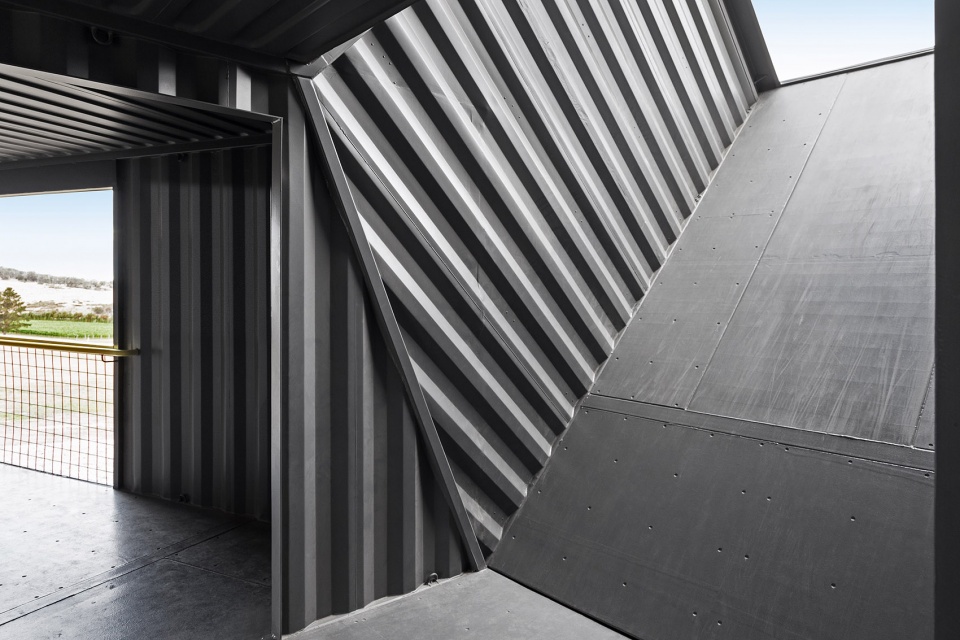
▼镜面的应用,Mirror application in the cellar door ©TM DevCrn
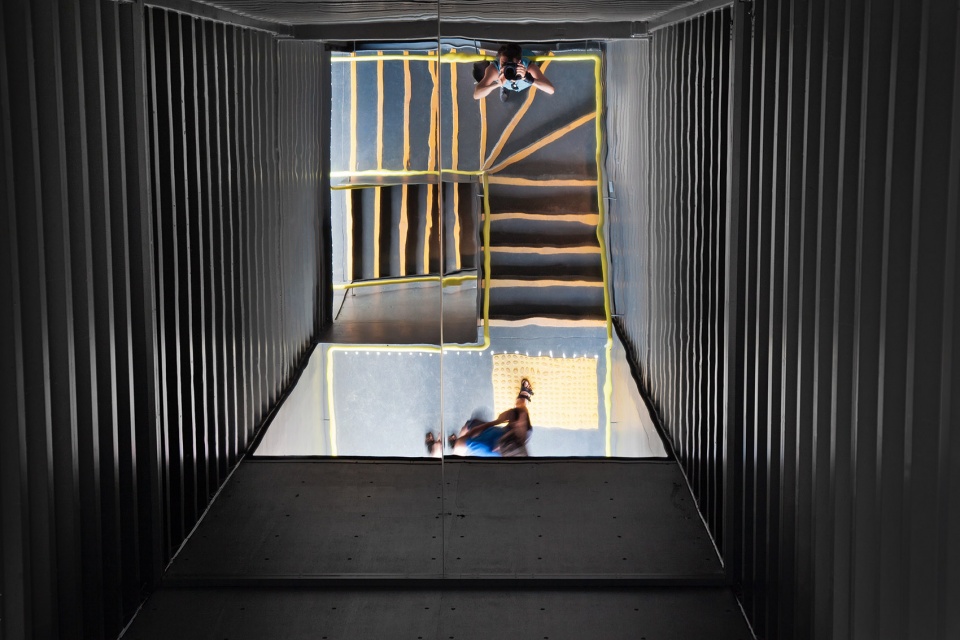
为了与当地传统农园的设计相呼应,酒庄的扩建任务包括:新建一处能够适应所有气候的风雨庭院、浸入式品酒区,扩大本地农产品厨房/餐厅的规模,以及增添一座下沉式酒窖。这里将会成为Devil’s Corner酒庄全新的活动中心,除了为葡萄酒/美食大师课程提供教学空间外,还能够为私人活动与定制活动提供场所。
Echoing designs from the region’s traditional rural settlements, the winery’s new additions include an all- weather courtyard, an immersive tasting area, expanded local produce kitchens, and a sunken cellar — Devil’s Corner’s new home of wine and food masterclasses, private functions, and exclusive events.
▼扩建部分概览,overall of the expansion part ©Adam Gibson
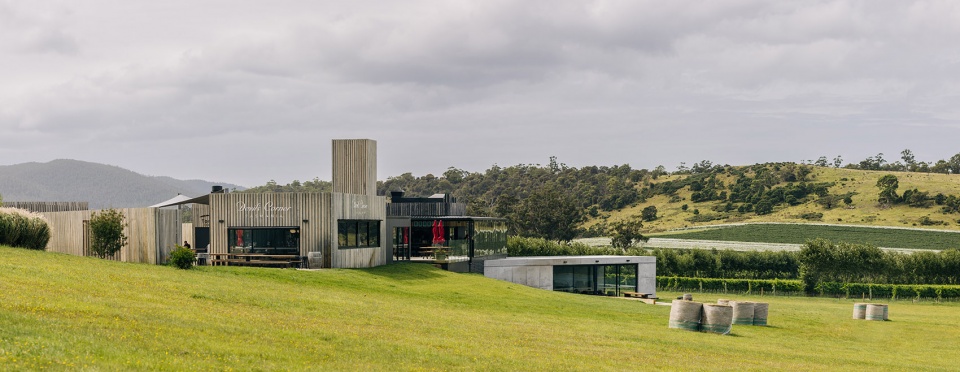
▼扩建部分建筑外观,architectural appearance of the new addition ©Adam Gibson
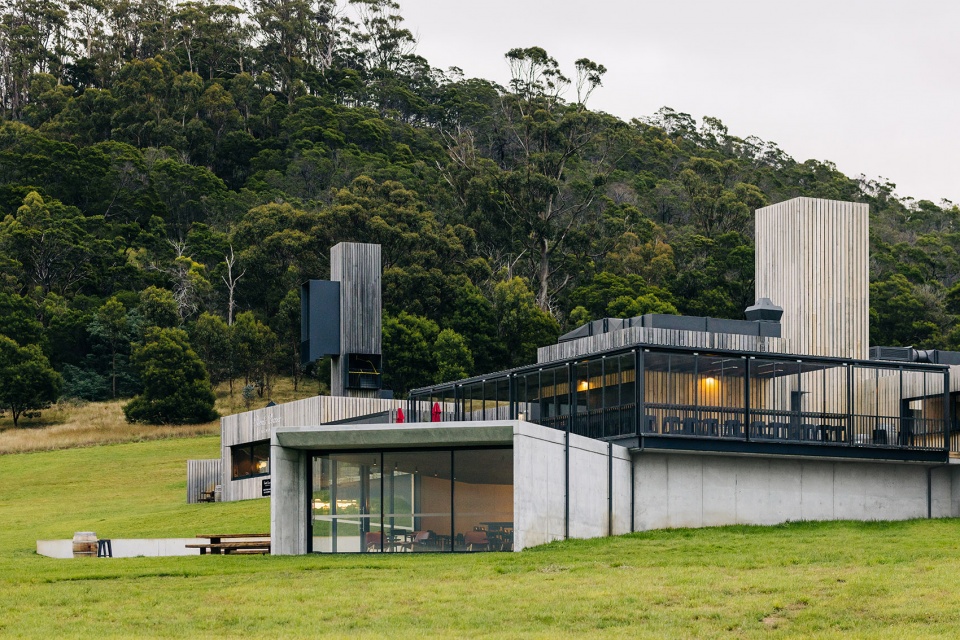
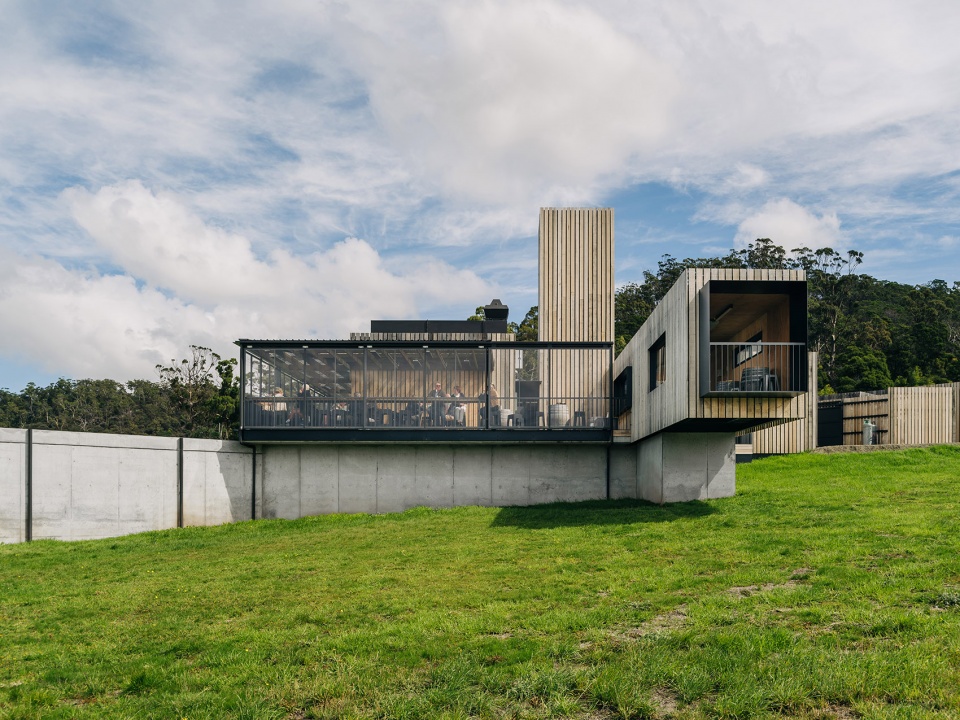

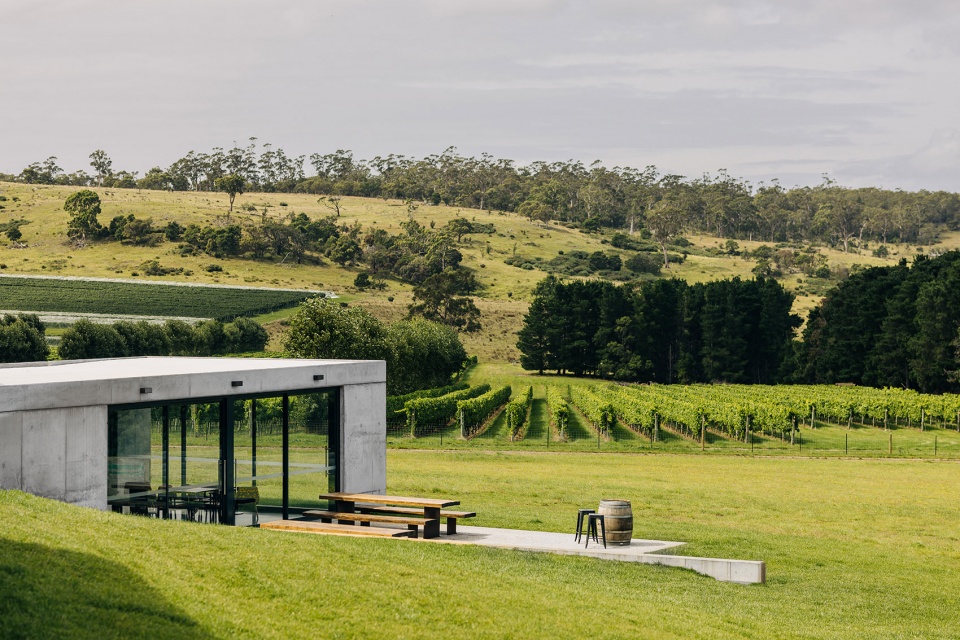
▼由扩建部分看相葡萄园,Viewing the vineyard from the project ©Adam Gibson
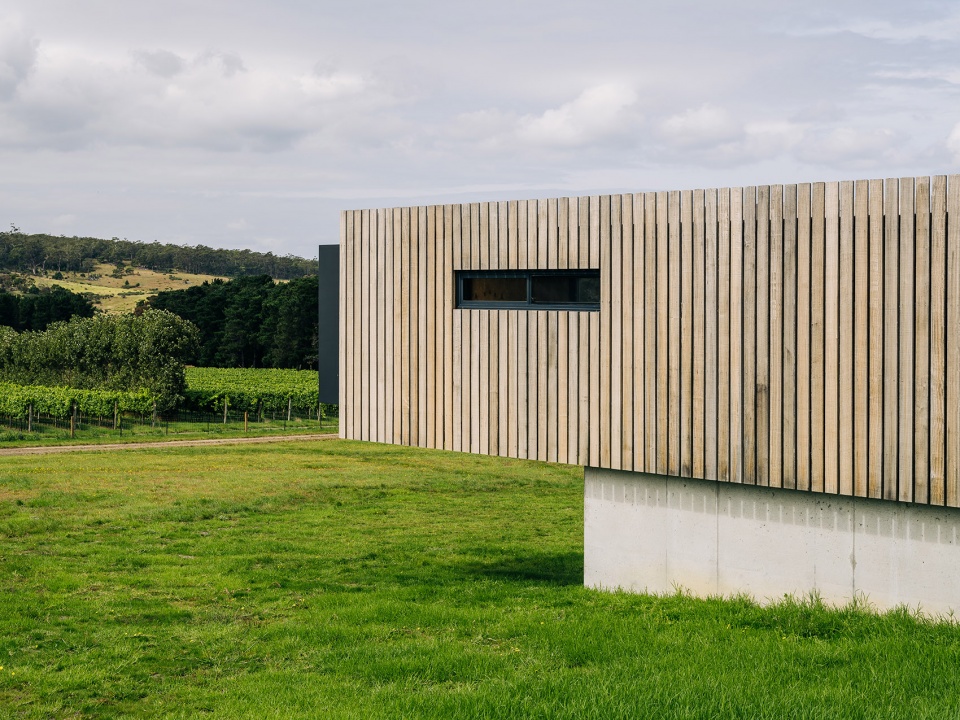
▼立面细部,facade detail ©Adam Gibson
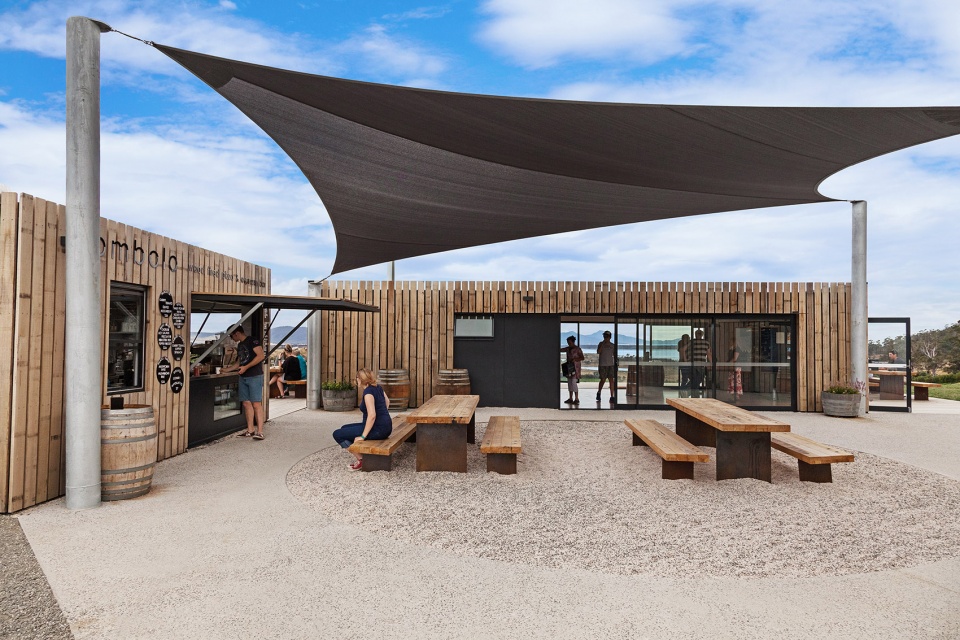
帆布屋顶与滑动幕墙模糊了室内空间与室外庭院的界限,为游客提供了一方灵活的活动区域,这些空间不仅畅通无阻地与景观连接,同时也能够在该地区难以预测的天气中为游客们遮阳避雨。
A transparent roof and sliding walls blur the boundaries between the outdoor and indoor spaces of the courtyard, providing a flexible area where visitors can both connect unimpeded to the landscape and be sheltered from the region’s unpredictable weather.
▼风雨庭院,all- weather courtyard ©TM DevCrn
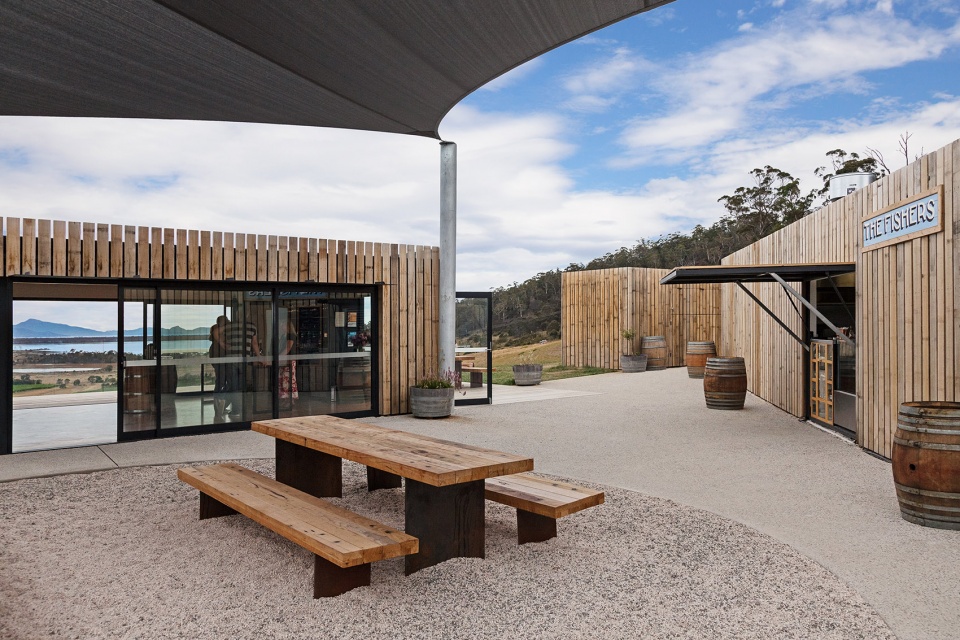
▼室外平台,terrace ©TM DevCrn
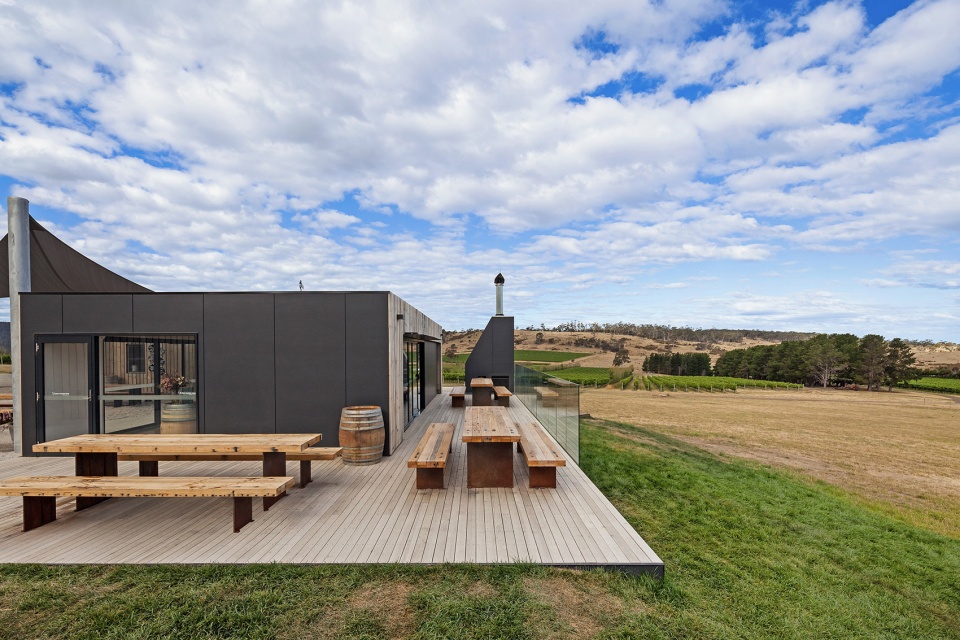
“我们一直在考虑Devil’s Corner未来发展的可能性,通过创造一系列灵活的空间,酒庄能够轻松且可持续地适应不断增长的需求。”Peter补充道,“例如,扩建部分的设计利用了现有结构中的一些元素,这种理念为业主提供了重新定位和构思酒庄的机会,而不是一味的将旧建筑拆除。”
“We always considered the potential future expansion of Devil’s Corner and created a series of flexible spaces that would allow the winery to adapt easily and sustainably to the cellar door’s growing needs,” Peter adds. “Some of the elements from the existing structures, for example, have been used in the new expansion, providing opportunities for the owners to repurpose and reimagine rather than demolish.”
▼沉浸式品酒区,immersive tasting area ©Adam Gibson
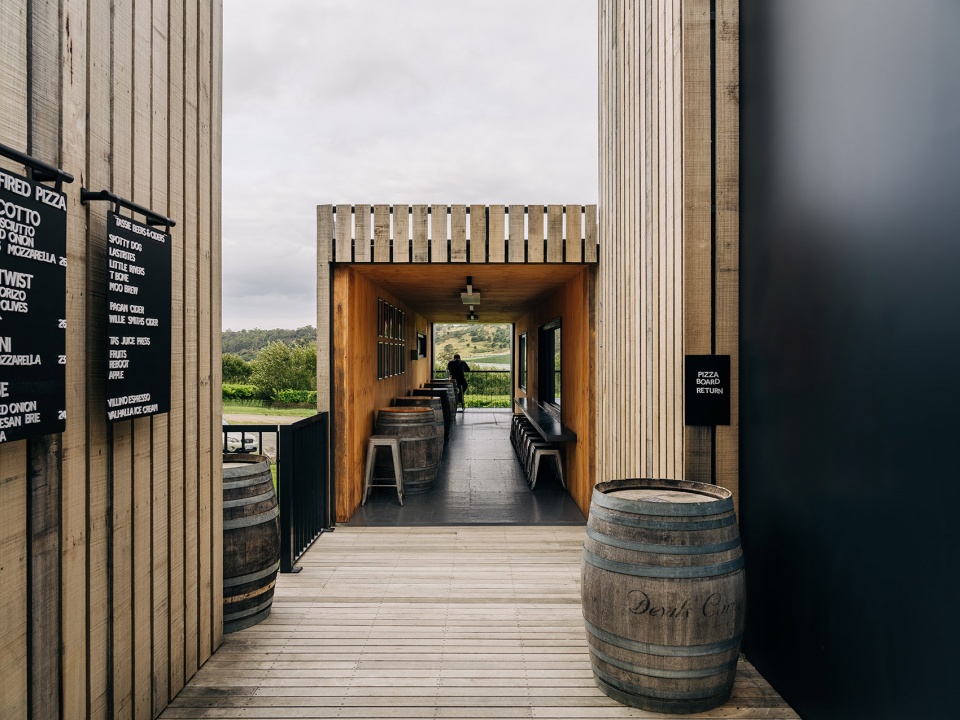
▼建筑成为景观的画框,
The building becomes a frame for the landscape ©Adam Gibson
▼品酒区室内,interior of the immersive tasting area ©Adam Gibson
扩建工程已于2021年底完工,以容纳酒厂稳步增长的游客数量,而目前每年客流量已超过10万人。
Completed in late 2021, the new expansion will accommodate the winery’s number of visitors which has steadily grown to over 100,000 per year.
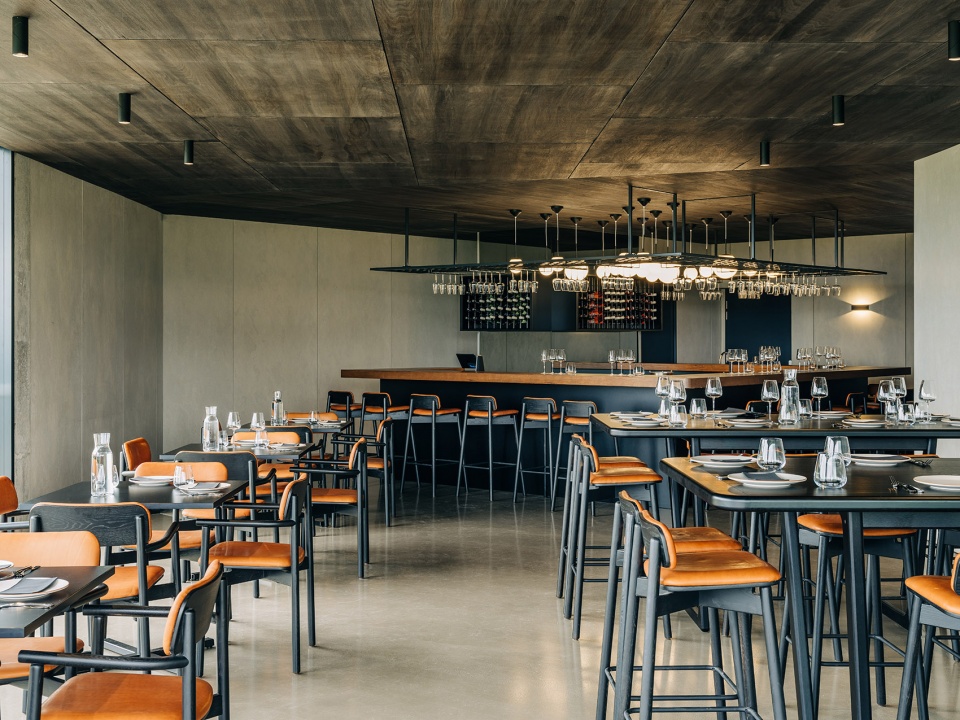
▼酒吧/餐厅,bar/restaurant ©Adam Gibson
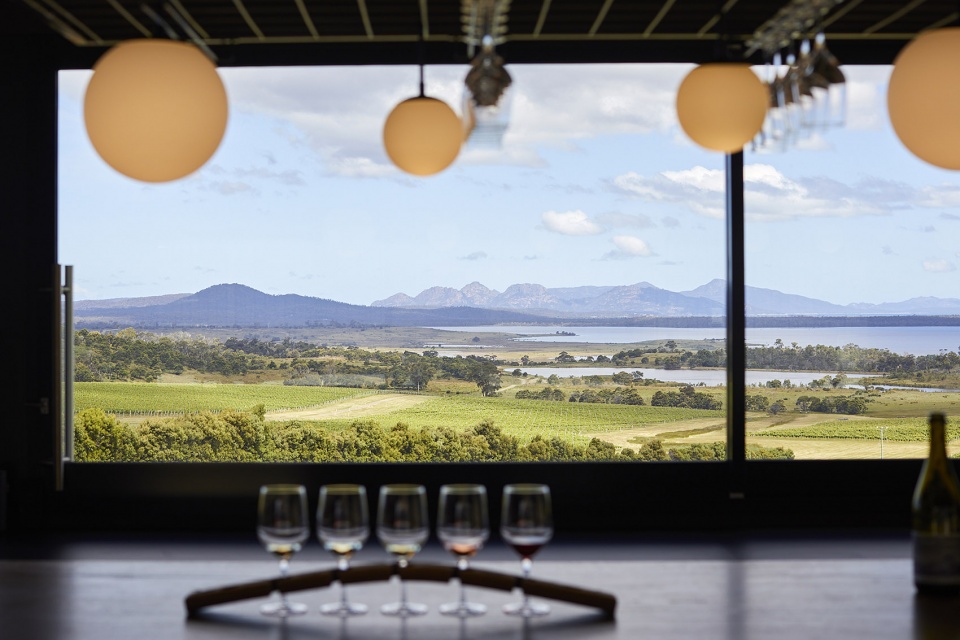
▼大面积的玻璃幕墙提供了绝佳的景观视野,The large glass curtain wall provides excellent views of the landscape ©Adam Gibson
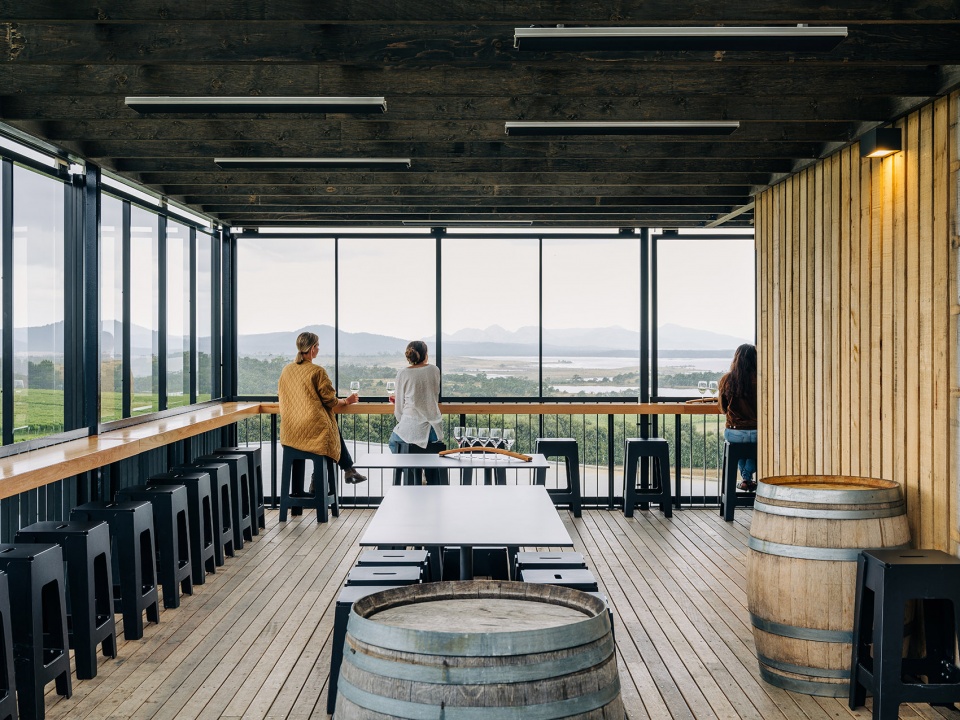
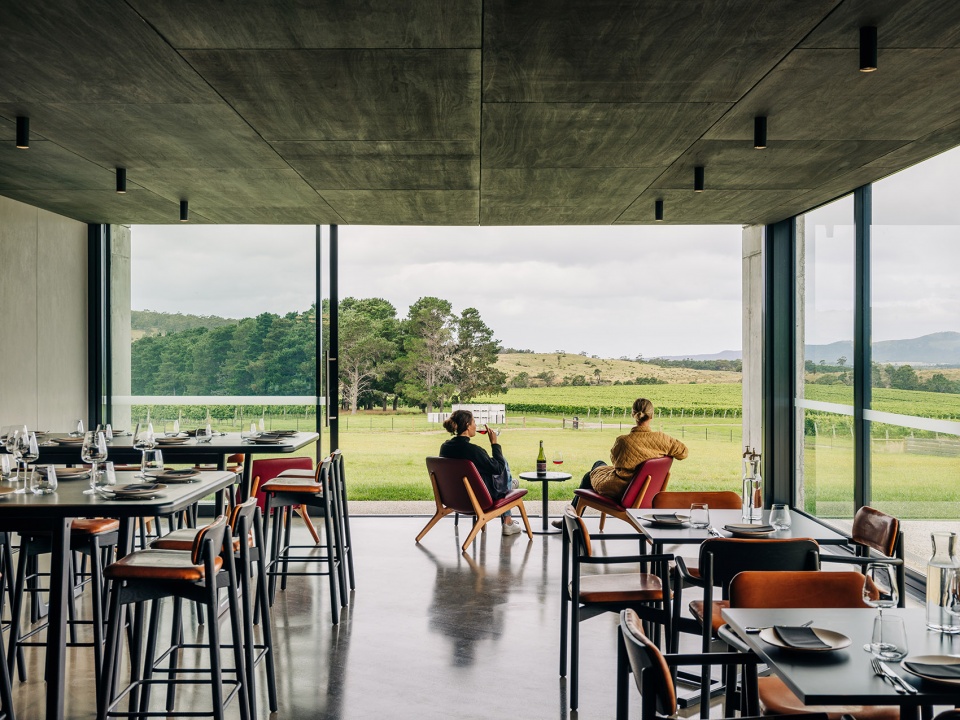
▼由室内望向葡萄园,viewing the vineyard from interior ©Renee Hodskiss
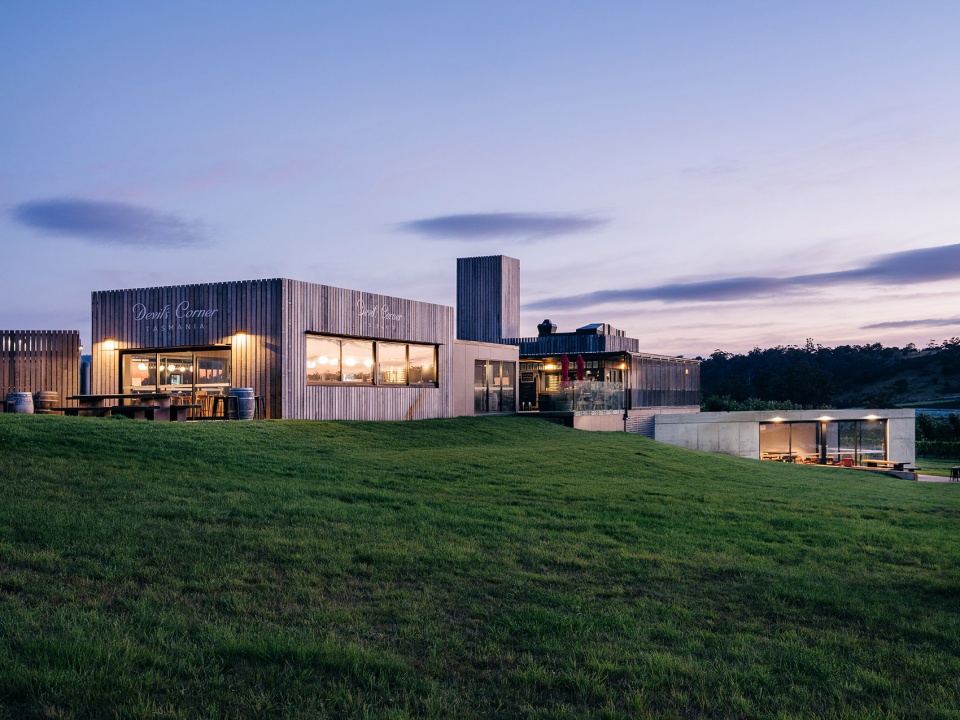
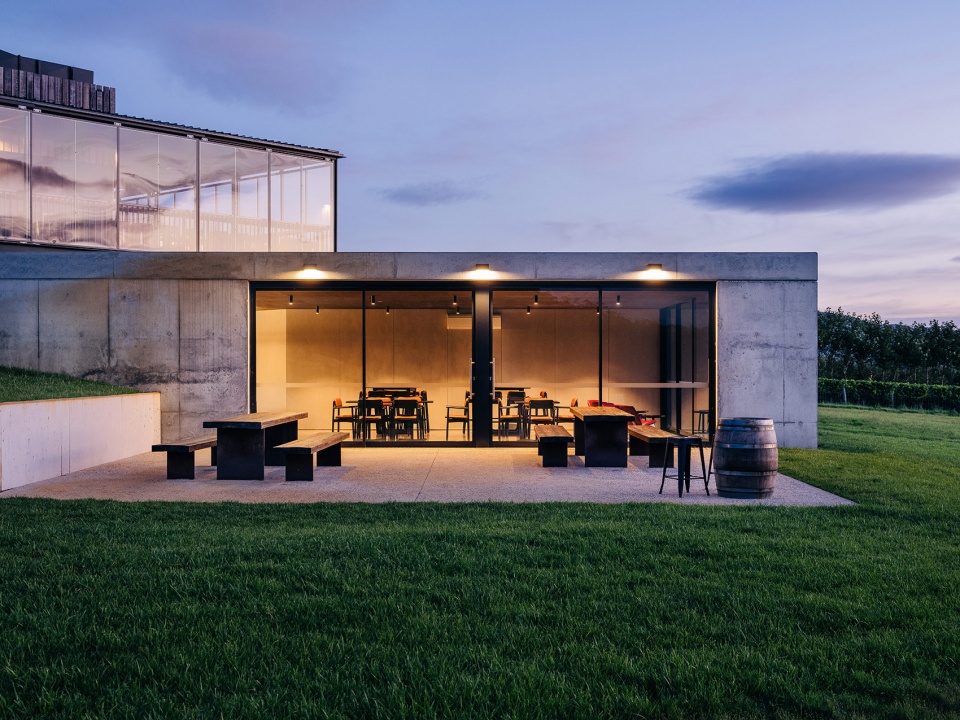
▼夜景,night views ©Adam Gibson
Location:Apslawn, Tasmania
Client:Brown Family Wine Group
Year:2022
Images:Adam Gibson & Renee Hodskiss
Land of Oyster Bay Tribe
Team:Peter Walker / Andrew Geeves / Andrew Grimsdale / Lucy Watts
Aldanmark / Castellan Consulting / Anstie Constructions /Simon Currant /
David Qoun & Associate / RED Sustainability Consultants / Cova /
Green Building Surveying
More: Cumulus Studio,更多关于:Cumulus Studio on gooood









舒展的场地
待润的天堂
还是得环境好啊
不错
梦想的地方