
感谢 José Adrião Arquitetos 将以下内容授权gooood发行。更多关于他们:José Adrião Arquitetos on gooood
Appreciation towards José Adrião Arquitetos for providing the following description:
这几座独立式住宅位于佛得角Boavista岛的Sal-Rei区域,享有得天独厚的地理优势:仅需步行几分钟即可到达市中心,并能够直接通往景色壮丽的Praia do Estoril海滩。
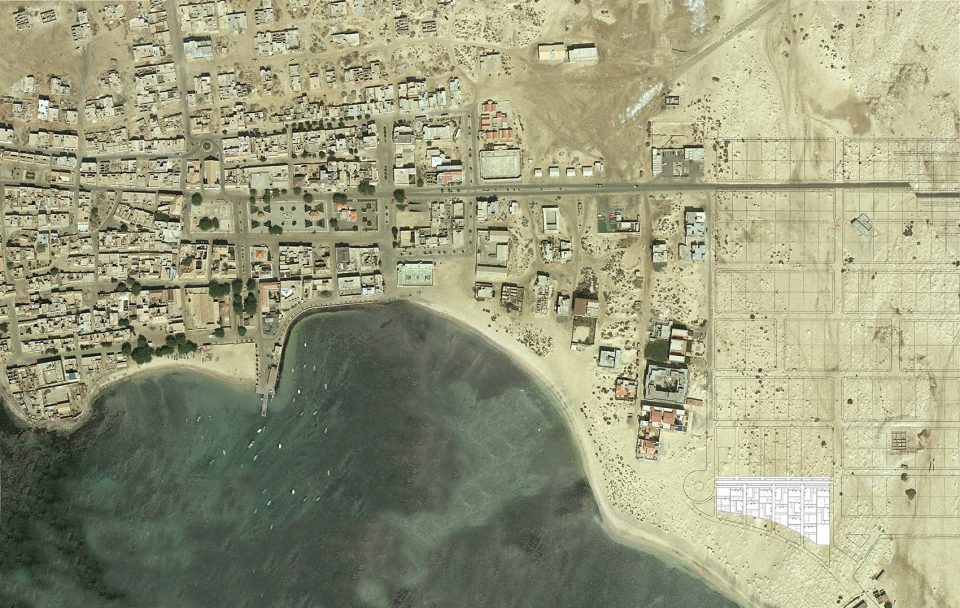
The detached houses at Praia do Estoril are located in a privileged area in Sal-Rei, Boavista Island, Cape Verde. The location is excellent due to the great proximity to the city centre – within a few minutes walking distance –and the direct access to the magnificent beach and the dunes of Praia do Estoril.
▼鸟瞰图,aerial view
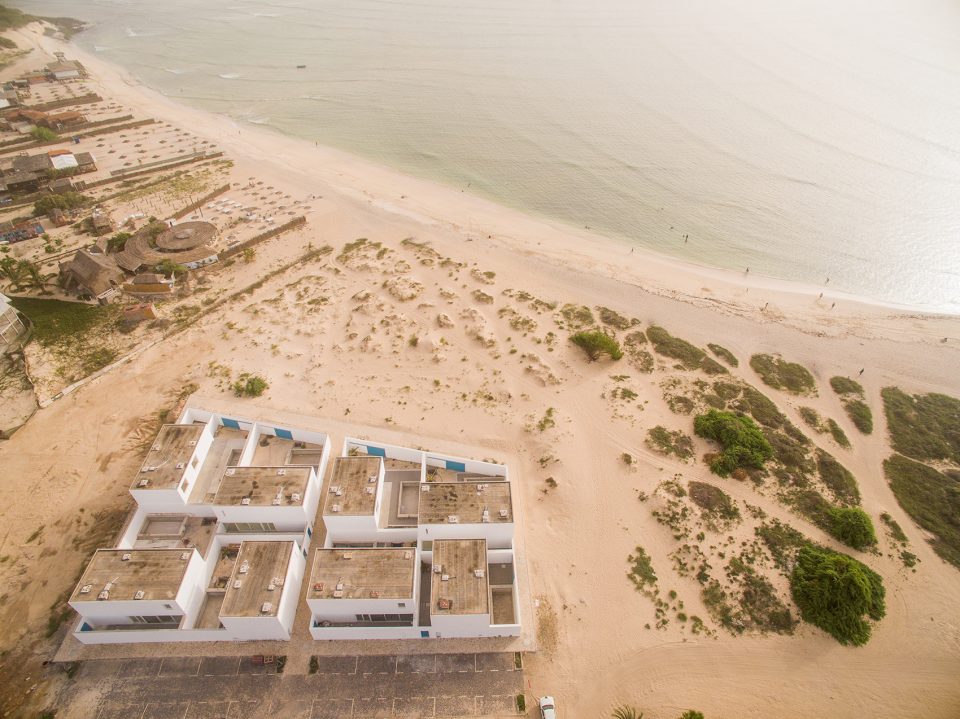
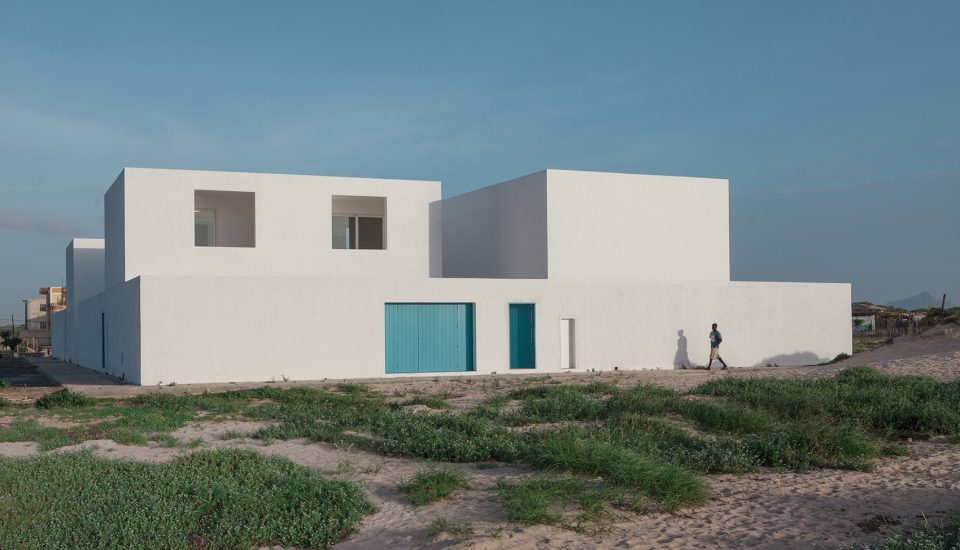
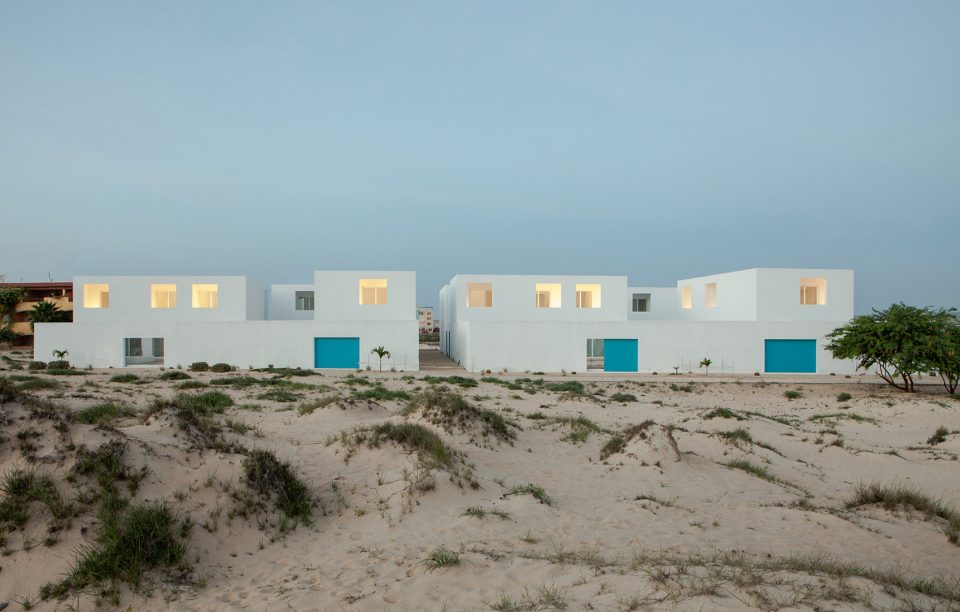
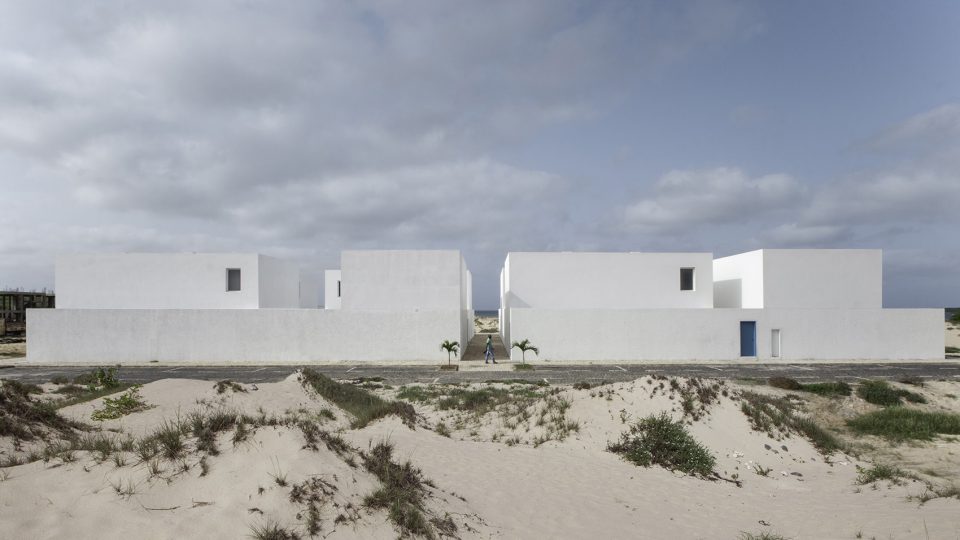
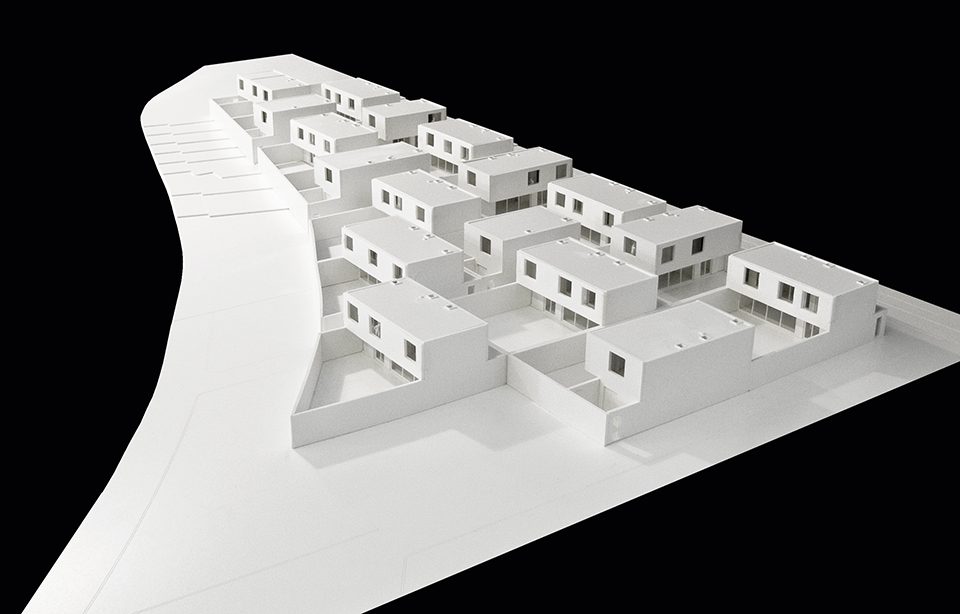
该住宅项目共包含18户独立住宅,形成一个小型的住宅区,并通过一条小巷与Sal Rei的滨海步道以及沙滩相连。
The residential project consists of 18 detached houses, creating a small residential area located in the middle of an alley connecting the houses directly to the seafront promenade of Sal Rei and to the beach.
▼建筑外观,exterior view
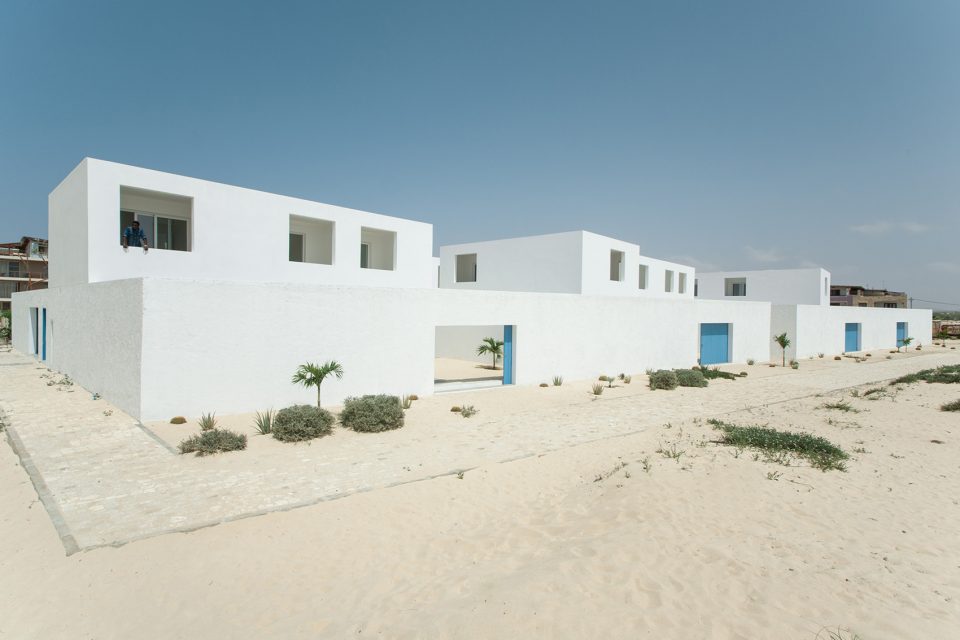
▼墙壁饰以白色灰泥, the exterior walls are plastered and painted in white
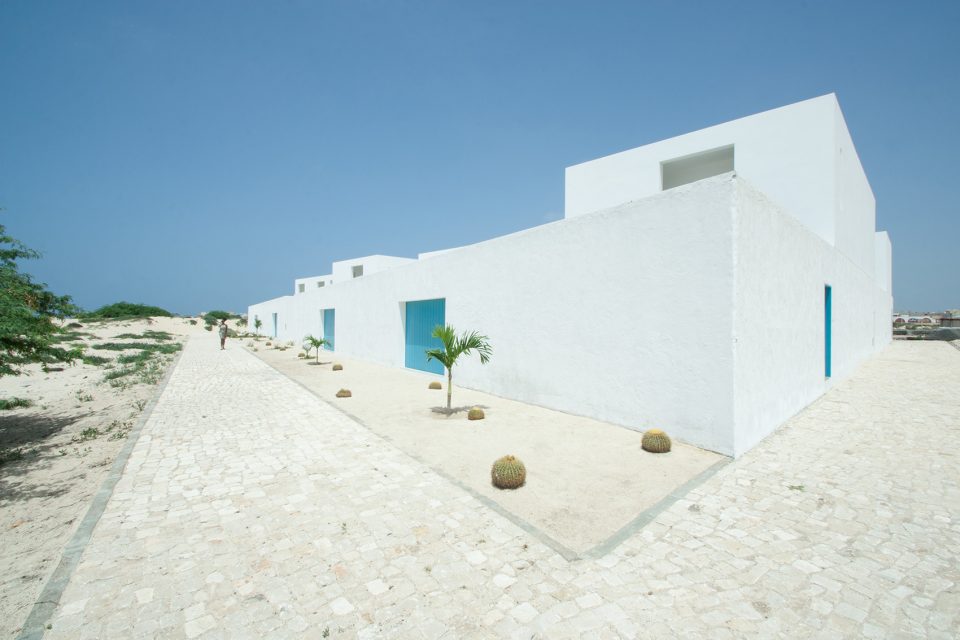
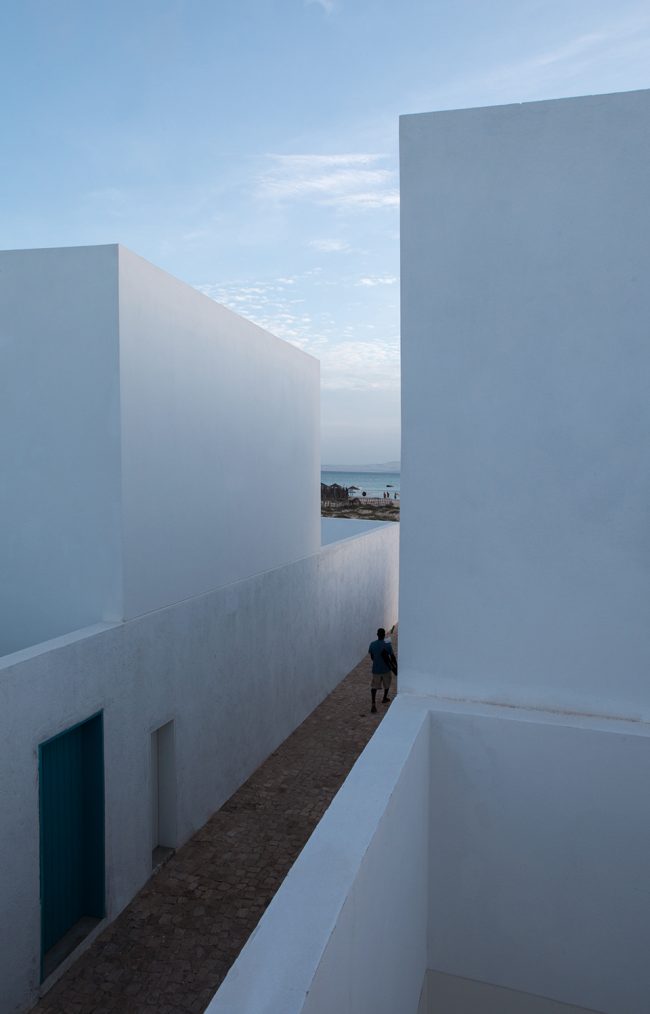
▼住宅区通过一条小巷与滨海步道以及沙滩相连,the houses are connected by an alley directly to the seafront promenade of Sal Rei and to the beach
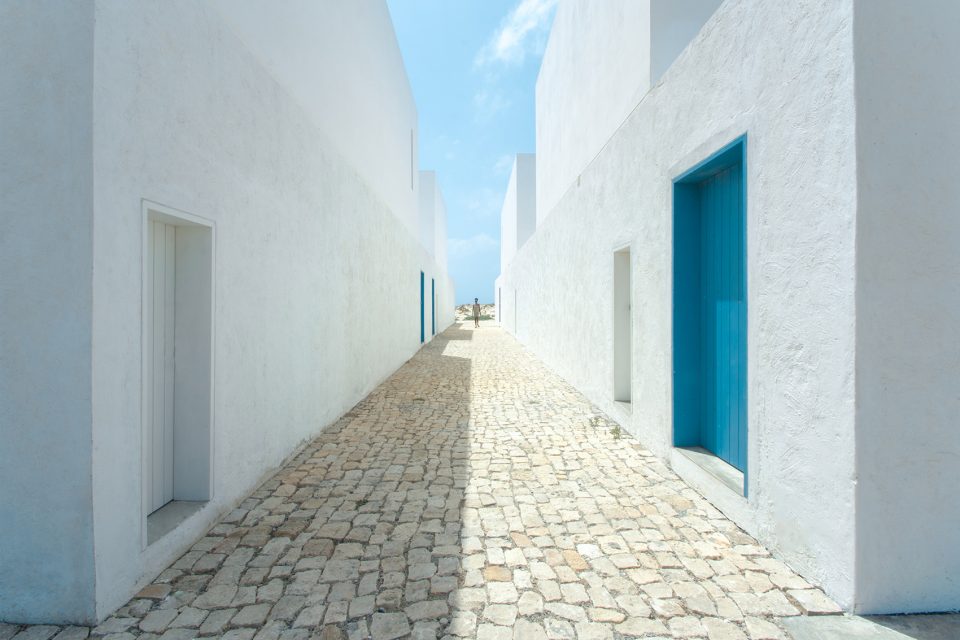
▼项目共包含18户独立住宅,the residential project consists of 18 detached houses
▼夜景,night view
▼背海立面,rear facade
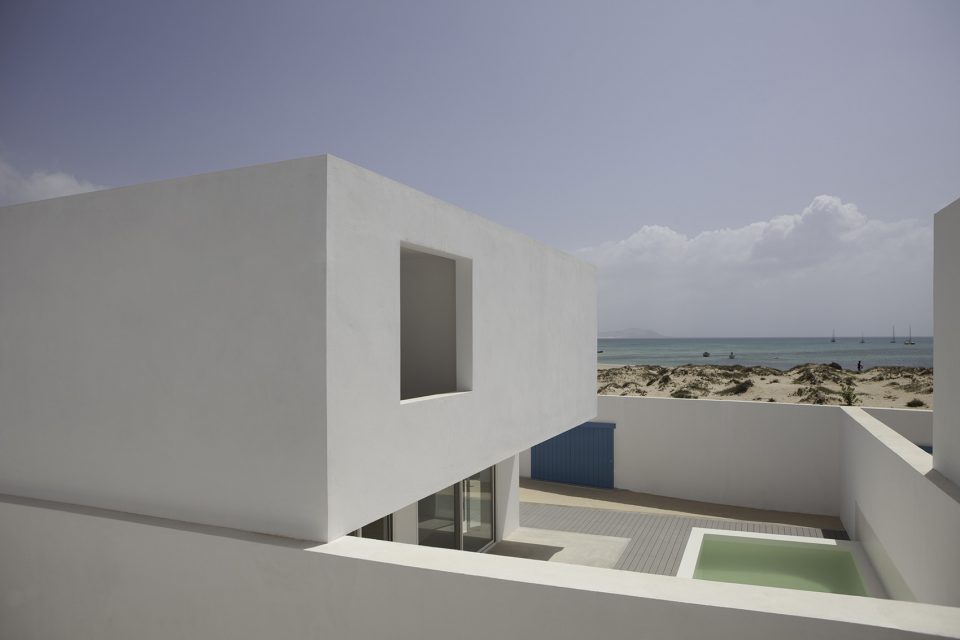
每户住宅配有二至三个卧室和一个庭院。围绕在庭院周围的墙壁营造出私密的氛围,同时还能为住宅抵御来自海滩的风沙。
The units have two or three bedrooms and a courtyard. The walls surrounding the courtyards provide a private and intimate atmosphere, as well as a protection from the wind and the sand from the beach.
▼每户住宅均配有庭院,each of the units has a courtyard
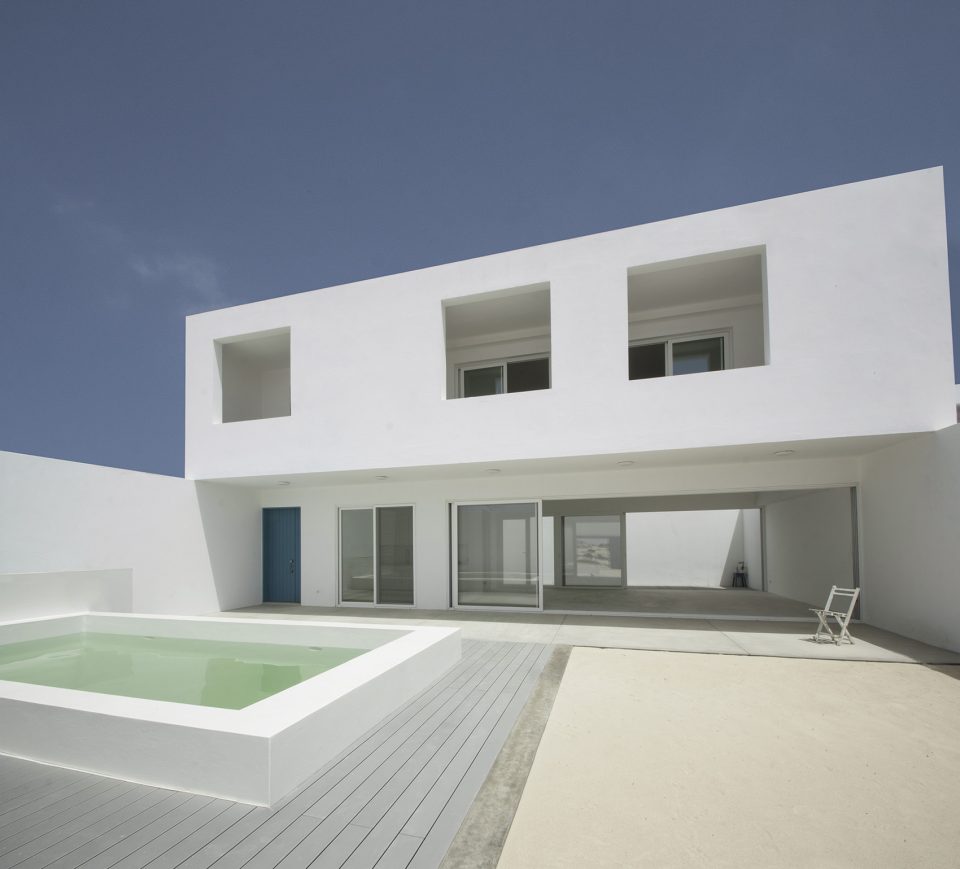
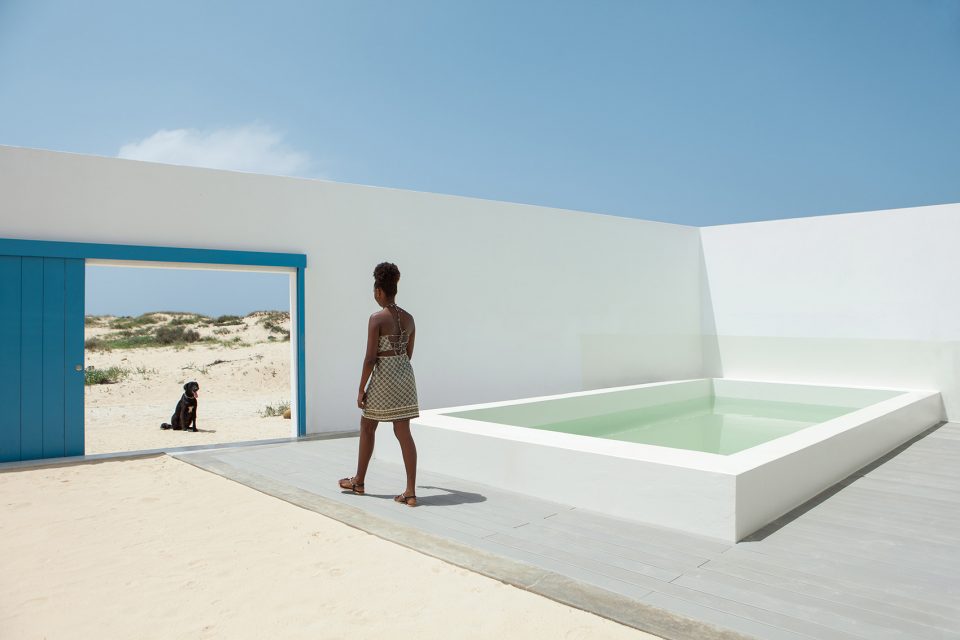
▼主庭院种有当地植物,另外还设有游泳池,the house’s main yard has a garden area with local plants and a swimming pool
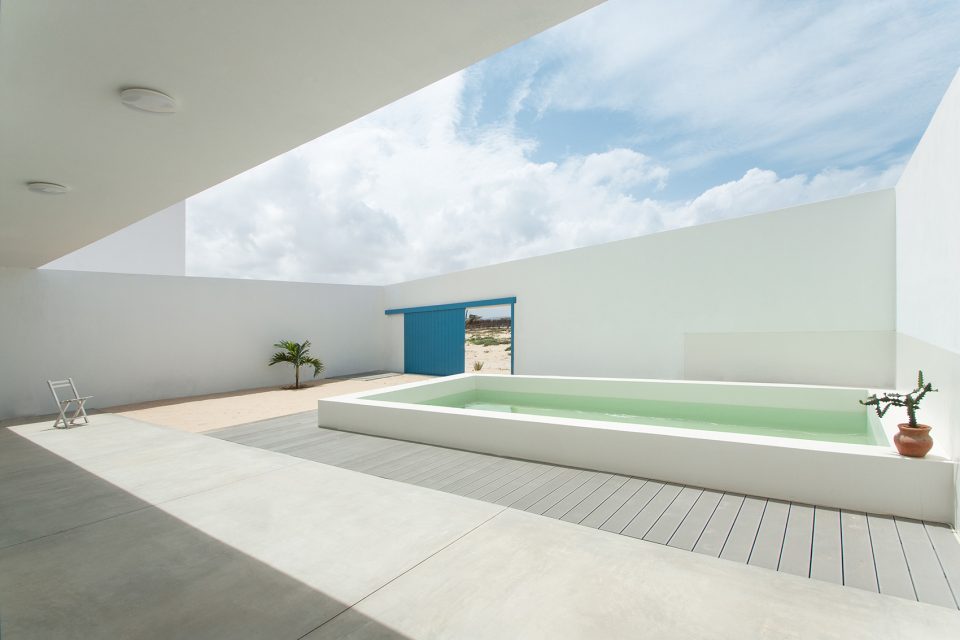
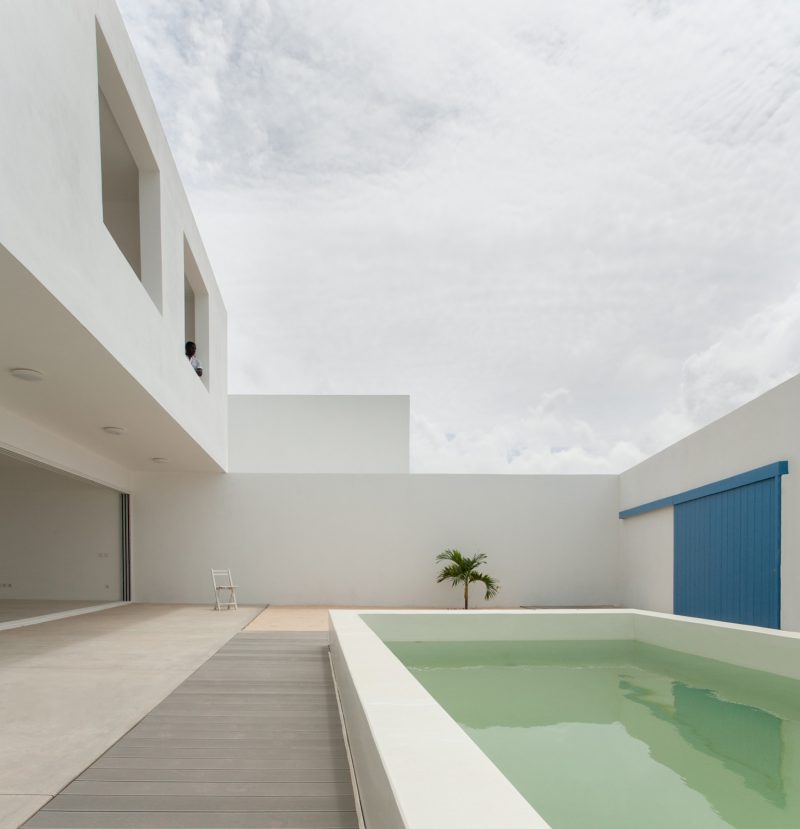
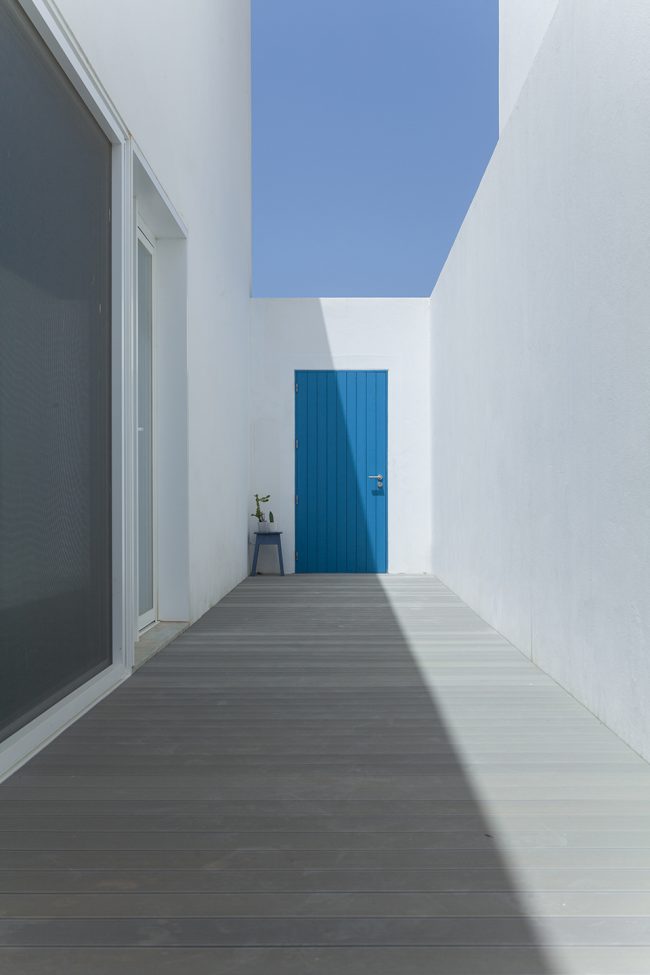
每个住宅单元均有两个楼层。公共区域位于首层,包含宽敞的厨房和客厅。客厅根据住宅的类型与一或两个门廊相连,使房屋的外部和内部空间形成联系。窗户的框架和纵深使其充分与室外衔接,增强了住宅与户外的关系。沿住宅延伸的门廊是一个荫蔽的室外休息区域,能够阻挡阳光的直射以及偶尔的降雨。
Each unit has two floors. The common areas are located on the ground floor, with a spacious kitchen and living room area. The living rooms, depending on the type of house, open directly to one or two porches that create a relation between the interior of the house and the outside area. The window’s framework and its deep opening allow an almost complete connection with the exterior, reinforcing this relation. The porch along the house is an exterior lounge area with shade, protecting the interior of the house from the direct sunlight and the occasional rain.
▼沿住宅延伸的门廊是一个荫蔽的室外休息区域,the porch along the house is an exterior lounge area with shade
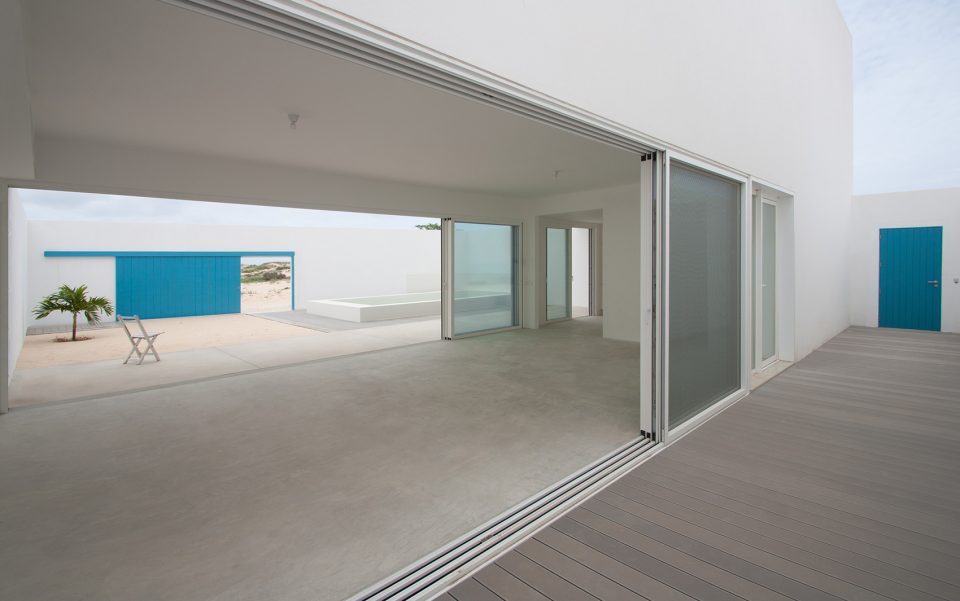
▼门廊外部,outside the porach
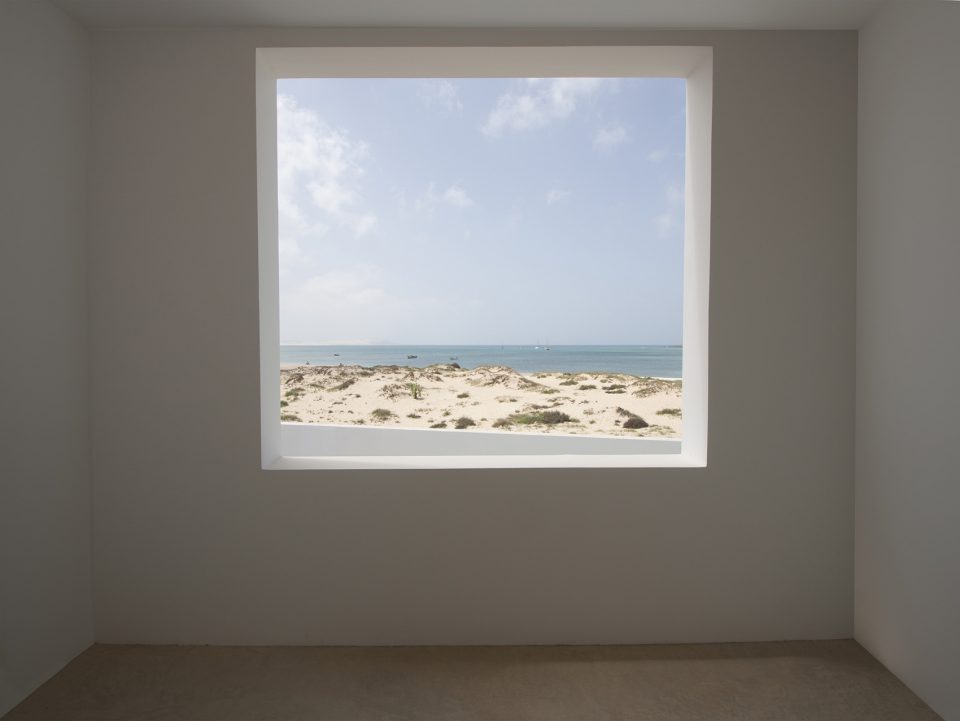
二层是私人的起居空间,包括卧室和两间浴室。卧室和浴室均敞开于阳台,不仅能够避免阳光直射,还与周围环境及海景形成了连接。
In the upper floor, is the private area of the house, with the bedrooms and the two bathrooms. The bedrooms and the bathrooms open to a balcony, protected from direct sunlight, creating a relation with the surroundings and the sea.
▼庭院俯瞰,courtyard overlook
▼室内窗景,sea view from the room
住宅的主庭院有一个种有当地植物的、易于维护的花园,另外还设有游泳池。整个住宅的表面处理十分简洁和随意。路面由低强度混凝土铺设而成,墙壁和天花板饰以白色灰泥,铝制的框架则以哑光白漆覆盖。项目的设计概念旨在反映海滨别墅里轻松而惬意的生活。
The house’s main yard has a garden area with local plants, that are easy to maintain, and a swimming pool. The finishing of the houses is simple and informal. The paving is made of weak concrete, the walls and the ceilings are plastered and painted in white and the aluminium frameworks are lacquered in matt white. The concept of the house was designed to reflect the casual and relaxed living of a beach house.
▼海滩远景,distant view
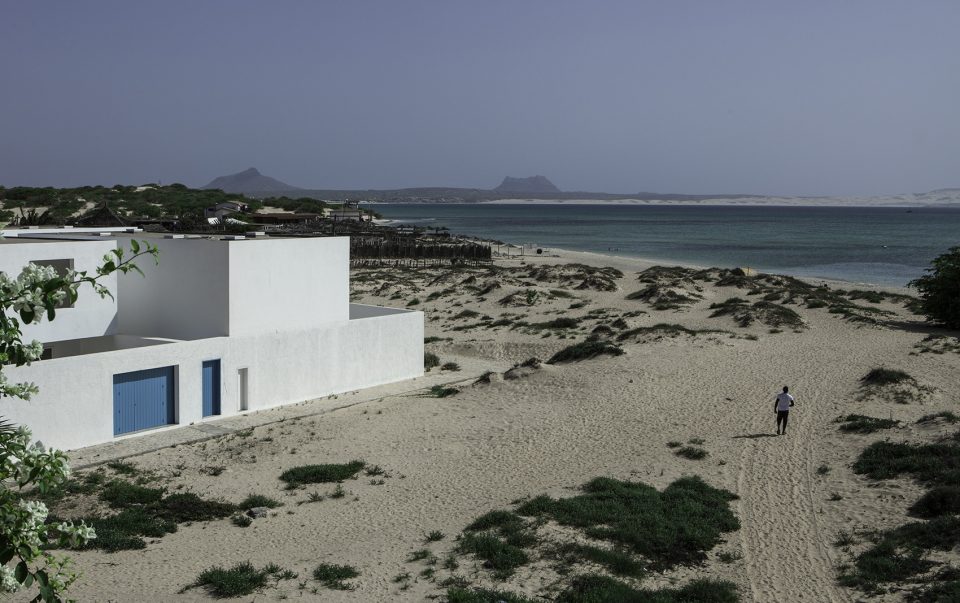
▼小巷视角,view to the alley
▼场地平面图,site plan
▼模型,model
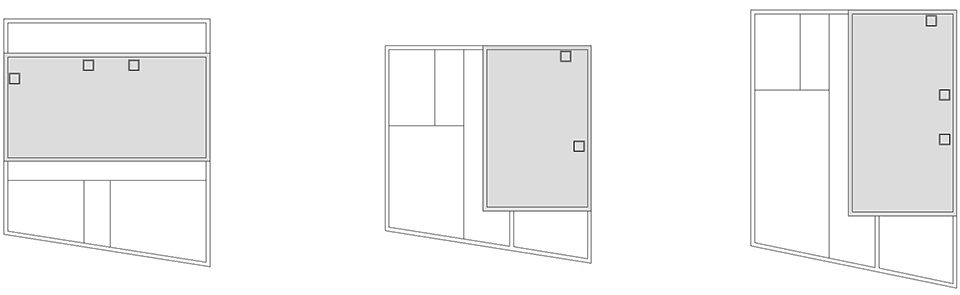
▼户型图,typology
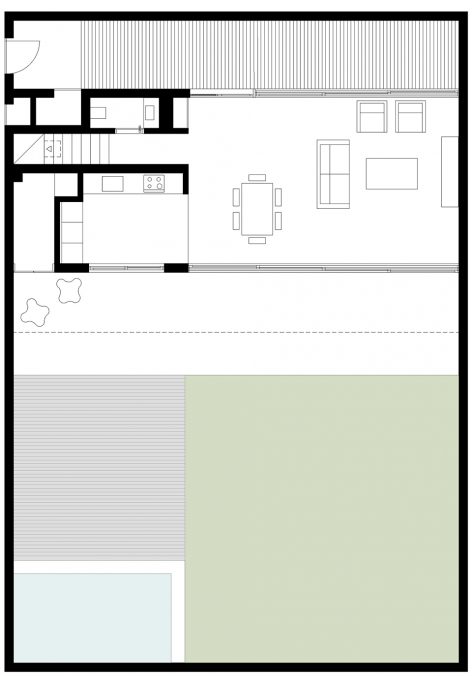
▼首层平面图,ground floor plan
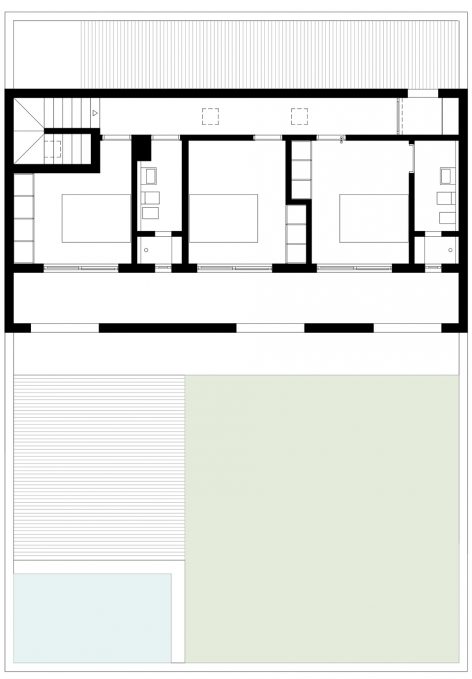
▼二层平面图,first floor plan
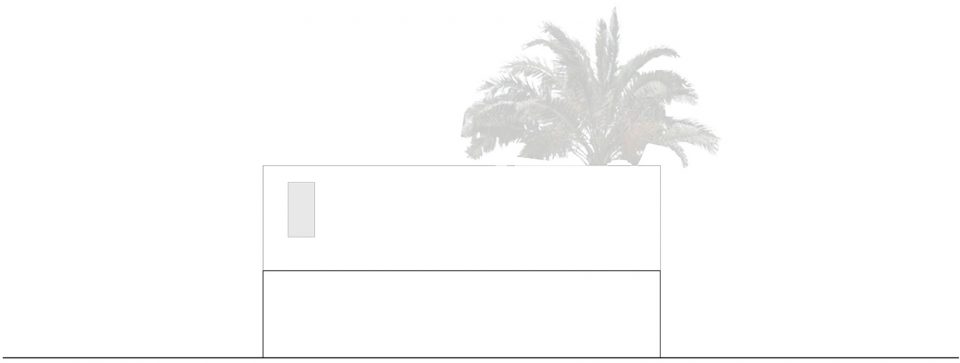
▼立面图,elevation
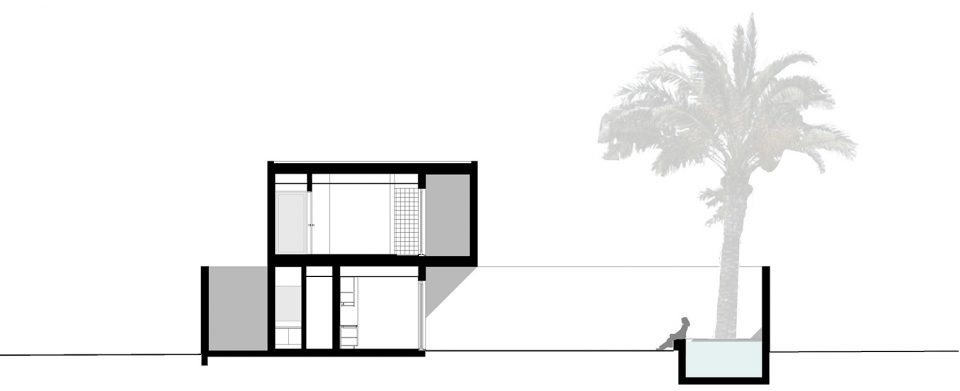
▼剖面图,section

Location: Praia do Estoril, Boavista Island, Cape Verde
Project: 2012
Client: Privado
Gross Floor Area: 3.918 m2
Architecture: José Adrião – Principal
Carla Gonçalves – Project Manager
João Albuquerque Matos, Margarida Lameiro, Ricardo Aboim Inglez, Sara Jardim Structure Engineer: MB – Engenharia
Services Engineer: MB – Engenharia
General Construction: CFS
Photography: Nuno Almendra
Links: http://joseadriao.com/en/portfolio/praia-do-estoril/
More:José Adrião Arquitetos。更多关于他们:José Adrião Arquitetos on gooood









发表评论
你需要先 才能发表评论
社交登录