非常感谢 临界工作室 予gooood分享以下内容。更多关于它们 :reMIXstudio on gooood
Appreciation towards reMIXstudio for providing the following description:
有机校园:向城市-自然基因库学习
Organic campus
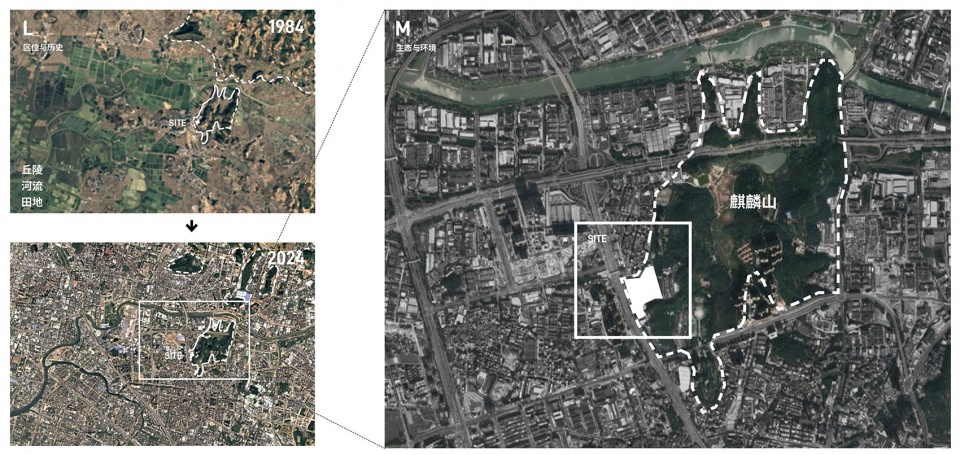
项目位于深圳市宝安区燕罗街道,在过去数十年快速城市化的进程中,燕罗片区丰富的自然本底不断被农业和工业所取代,使得场地及其周边呈现出纵横交错、相互杂糅的城市肌理。拥有丰富自然资源的麒麟山,也逐渐被城市建设包围,成为一座自然“孤岛”。三十二高中的选址位于山下西南角,从高空俯瞰,犹如山势脉络的延续,与山体构成一个整体。
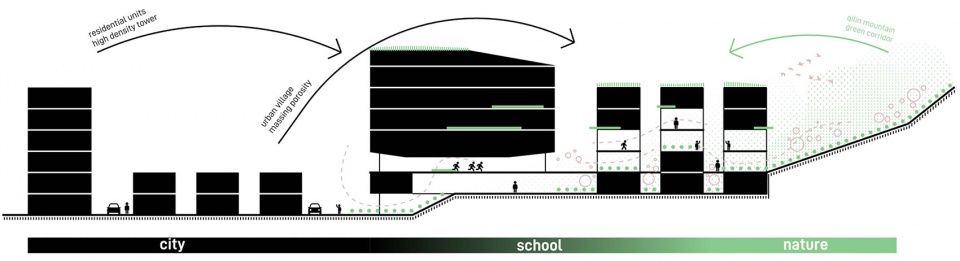
这是一个能听到自然低声细语的场地,面对起伏的地形、多样的水文条件、丰饶的生态植被,身处自然与城市之间,设计应以何种方式介入?在我们的设计愿景里,期望向周边丰富的城市 – 自然基因库学习,以谦逊且敏感的方式解读基地,唤醒并激活场地内隐含的原始力量,营造一个自然生长的有机校园。
▼项目视频,project video © reMIXstudio
During the rapid urbanization process, the rich natural landscape of mountains and hydrology in the Yanluo area has been gradually replaced by agricultural and industrial textures. Qilin Mountain has become an “isolated island”. The campus, located at the foot of the hill, is part of its mountainous terrain. In light of the topographic and hydrological conditions, and the rich existing vegetation, we hope to activate the inherent primal forces of the site with a humble and sensitive approach that results in an organic campus.
▼山水交错的城市脉络, city context interwoven with rivers and mountains © reMIXstudio
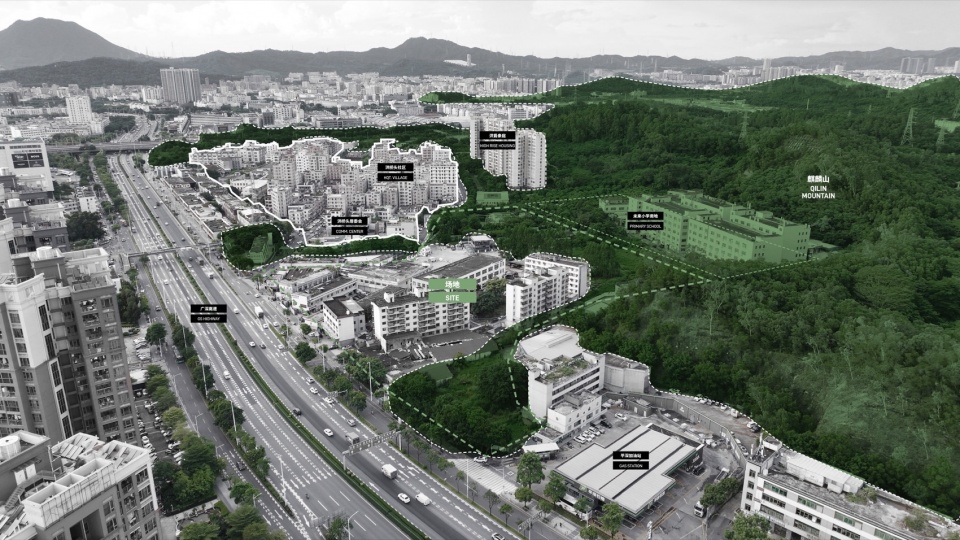
▼向周边丰富的城市-自然基因库学习,learn from urban-nature surroundings © reMIXstudio
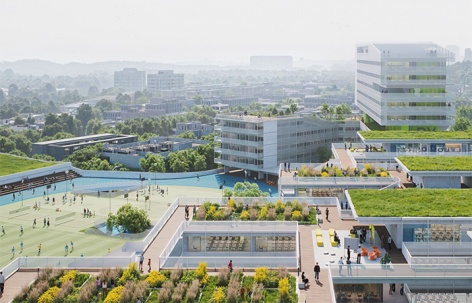
聚落式校园:当学校不再是一个统一的巨构
Campus of clusters
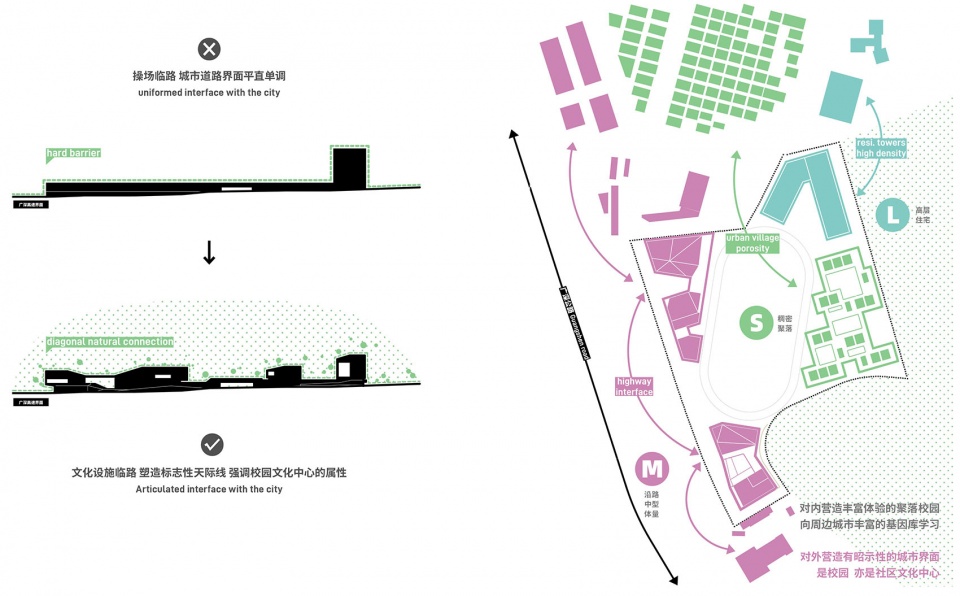
场地西侧毗邻广深公路,北侧是人口稠密的城中村和居住区,东侧与未来的小学用地紧密相接。面对一块有着极不规则轮廓的场地,有着边界迥异的城市界面,对于需要功能分区明确的校园设计来说,既是挑战,也是机遇。
很多时候,当面对场地的高密度用地条件,不同的功能分区往往被集中布置成为“巨构校园”,形成超级教育综合体。但在这个独特的场地上,面对不那么极致的建设密度,直觉告诉我们,也许还有其他的可能:是“聚落”而非“巨构”,先有“园”才有“校”,我们希望带给在此度过三年高中学习和生活的青少年多样的校园生活体验和宝贵的场所记忆。
▼当学校不再是一个统一的巨构,when the school is no longer a unified giant structure © reMIXstudio
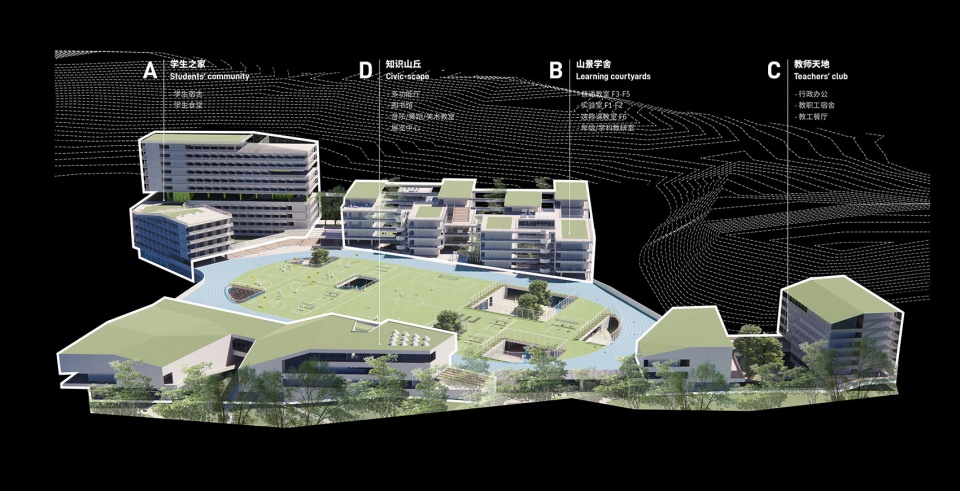
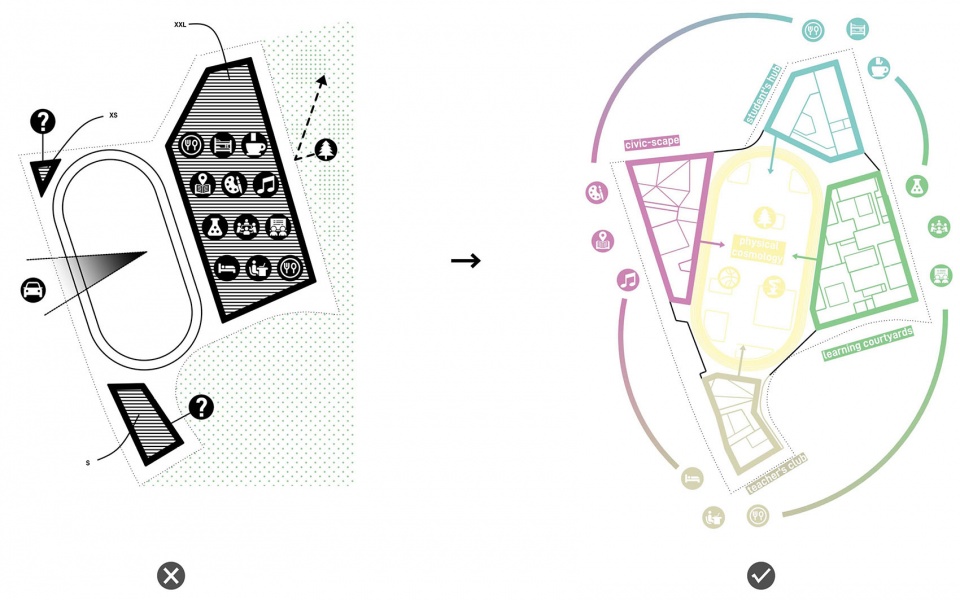
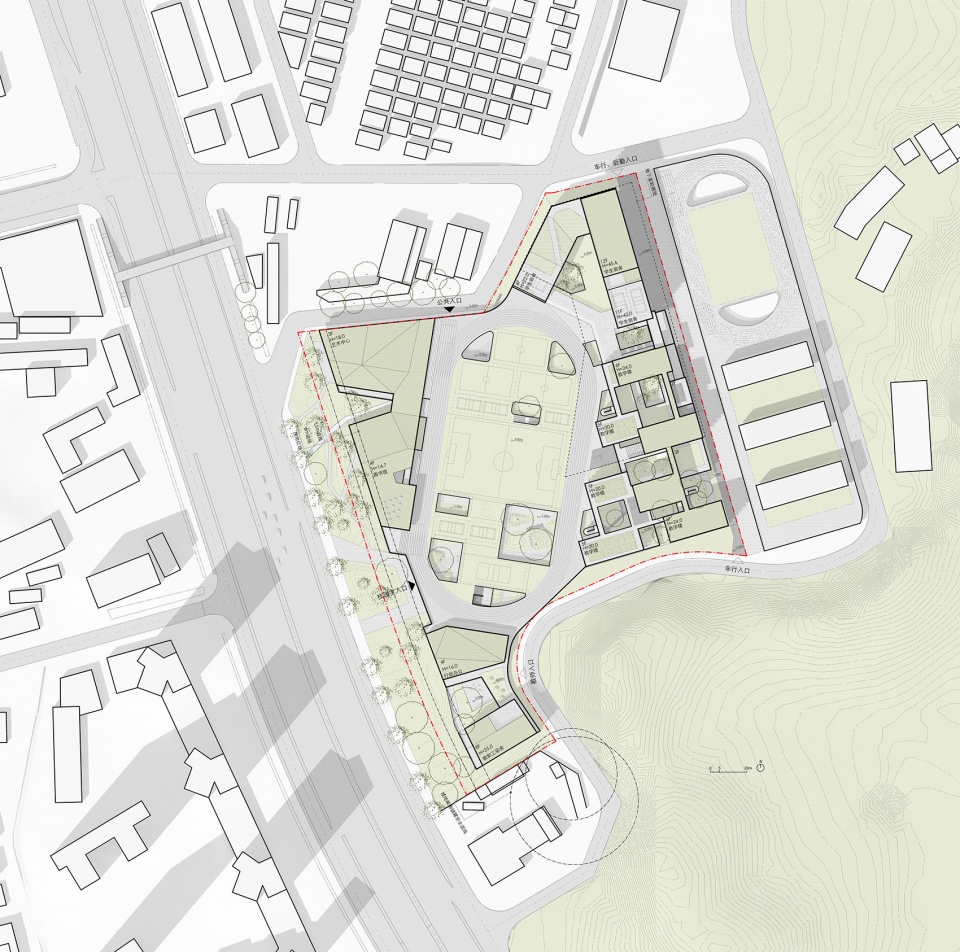
To address the irregular geometry of the site, the different urban interfaces along its boundaries, and the diversity of high school programs, we propose a cluster-based campus. After a careful analysis of the design brief, we have created four clusters connected by a 400m track and sports field, each with unique landscape and spatial features, and responding to different adjacent urban conditions.
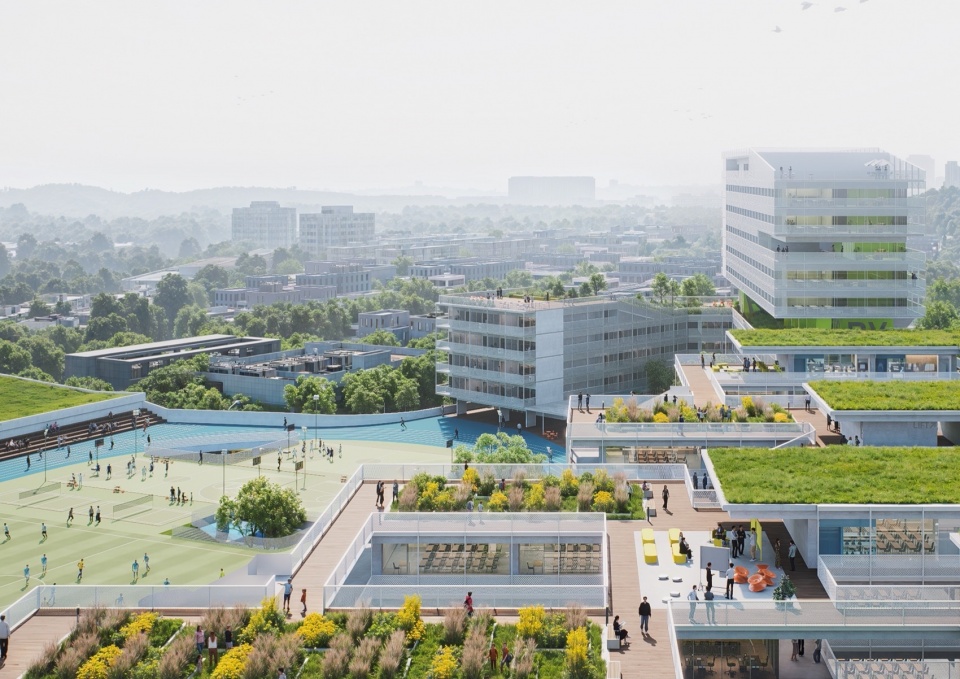
▼校园概览,campus overview © reMIXstudio
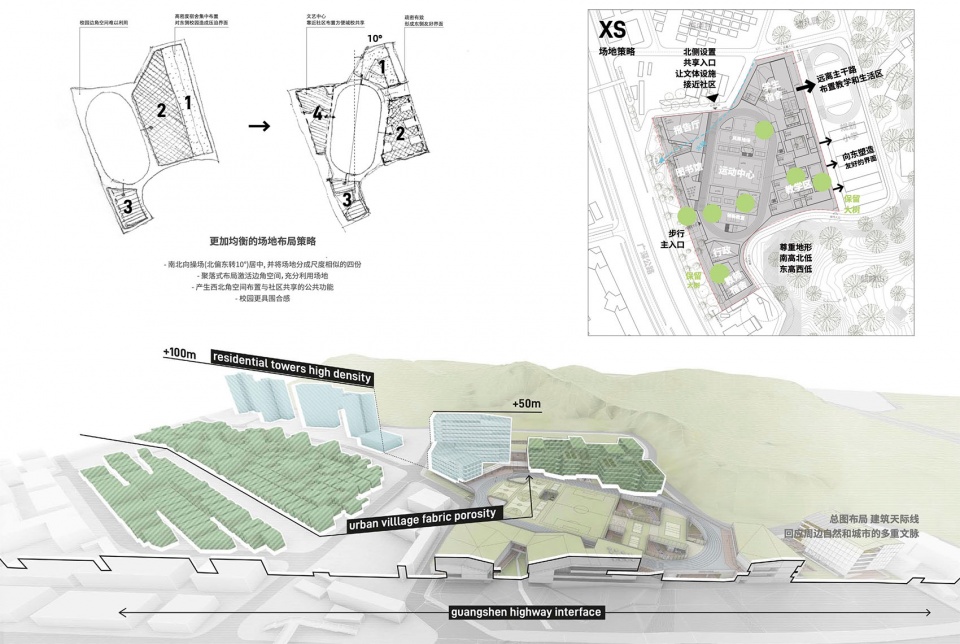
通过对任务书的谨慎研究分析,我们梳理出四个功能组团。为了更充分地利用不规则的场地,同时获得更开敞的活动场所,设计将南北操场居中(北偏东转10°),并把场地分成尺度相似的四份,利用四个各具景观功能和空间特征的聚落激活边角空间,“填满”整个场地,从而在高密度的校园里为学生留出更多的活动空间,并形成更具围合感的校园。
我们提出“活力校园”的概念,围绕体育设施设置校园的活力核心。虽然与教育巨构相比,聚落式校园天然带来更长的动线,但是如若聚落定义和动线设置合理,穿越校园不仅不是消极的举措,反而能够形成更多社交、活动的机会,在穿越的不经意间融入体育活动,鼓励学生走出教室,接触自然和户外,在潜移默化中形成健康的学习和生活方式。
▼从教育巨构到聚落校园,from giant structure to clusters © reMIXstudio
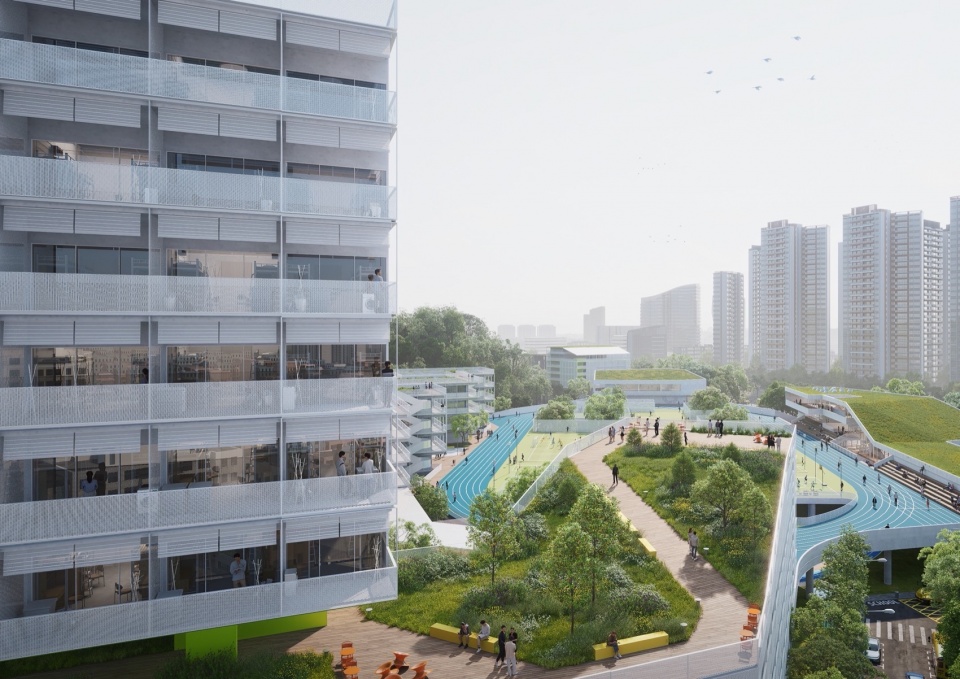
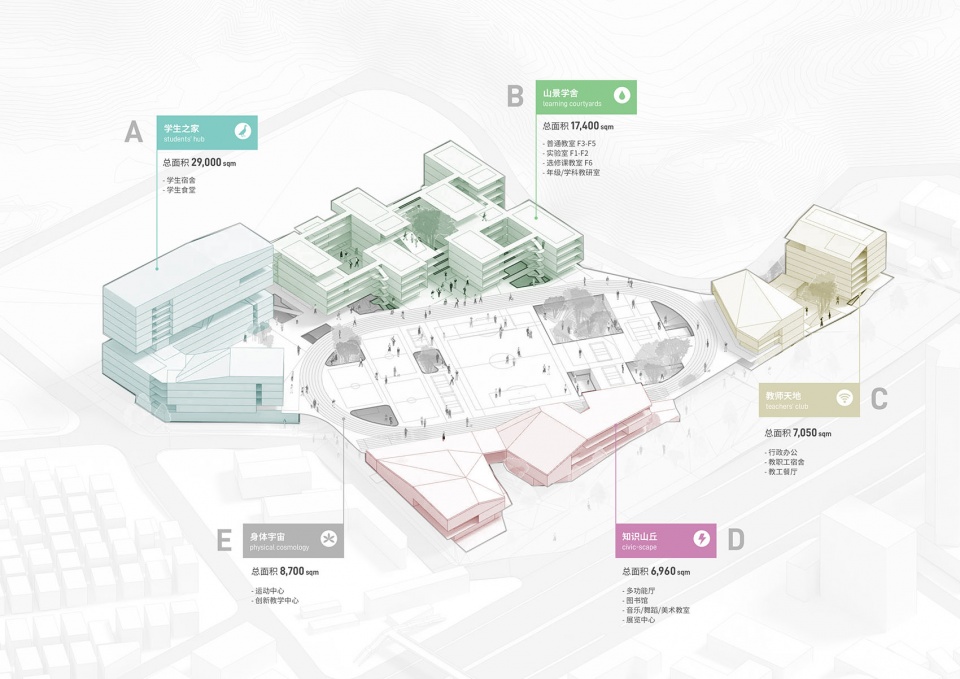
On the east side stand the student dormitories and the main teaching facilities, which are more sensitive to noise: the Students’ Hub becomes an organic continuation of the high-rise residential buildings in the north. The multi-storied Learning Courtyards located on the east side preserve a friendly interface with the planned elementary school. The middle floors accommodate standard classroom modules for three grades, while the top and bottom floors are arranged with liberal arts and science classrooms. The small piece of land on the south hosts the administrative area and faculty living spaces. The relatively independent Teachers’ Club allows young teachers to have their own community life. The Civic-scape with the multi-function hall, library, and art classrooms is located near the dense community at the northwest corner, facilitating the integration and time-sharing of school facilities with the city. The free form accommodates imaginative spaces and becomes a symbolic facade of the campus along the Guangzhou-Shenzhen Highway, emphasizing the school role as a knowledge center for the city. The Physical Cosmology cluster, placed at the core of the campus, accommodates the sports center and novel teaching rooms.
▼立体校园,three dimensional campus © reMIXstudio
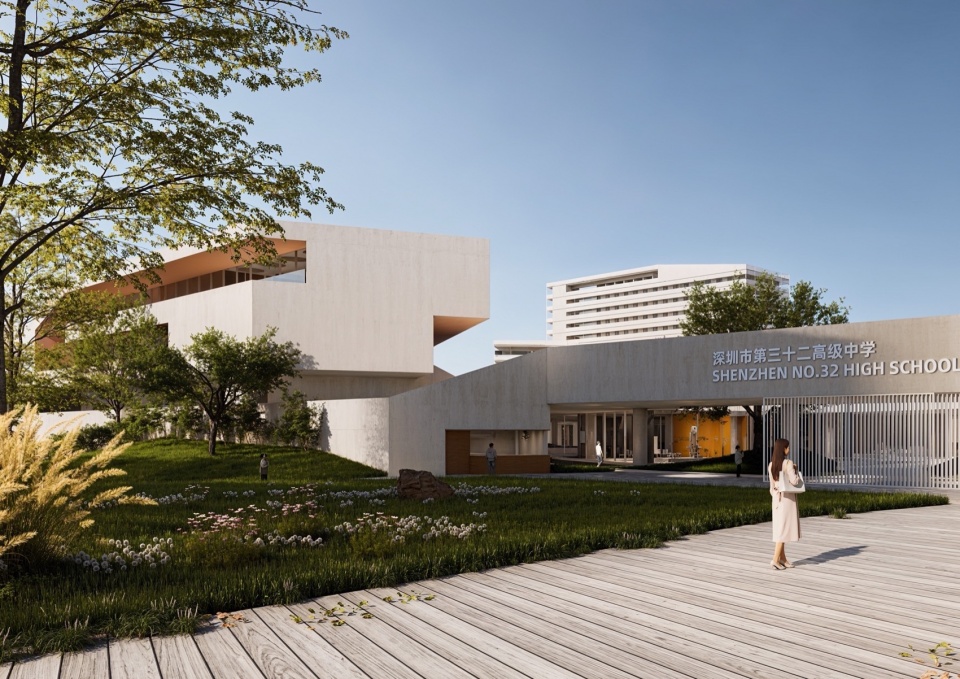
▼校园入口,entrance gate © reMIXstudio
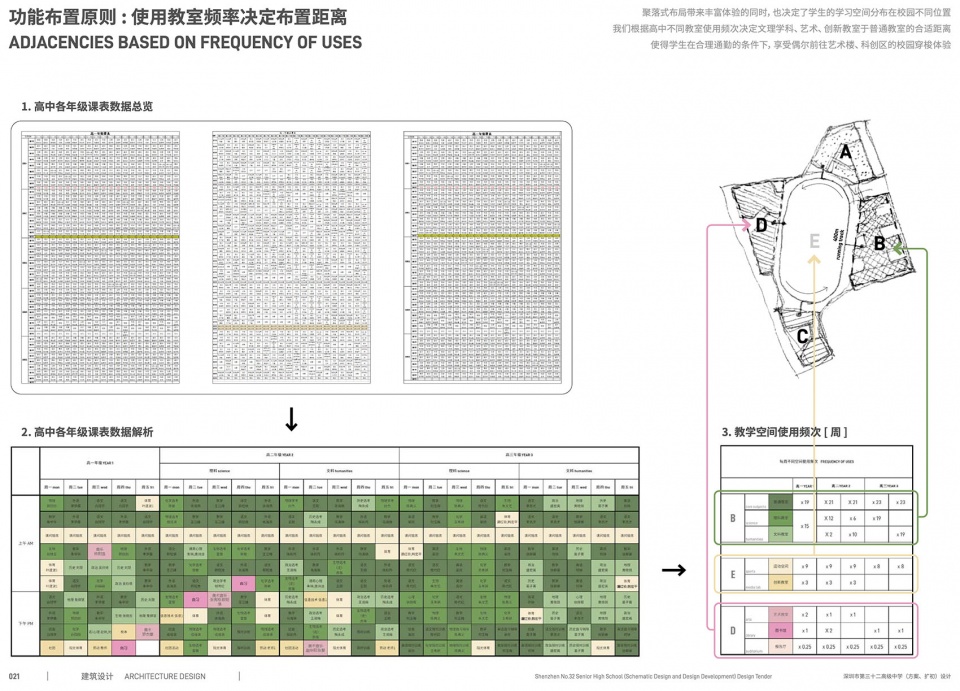
在做聚落功能的定义时,我们对于功能组团与普通教室(学生日常活动的主要阵地)间相对距离的决策建立在缜密的数据分析基础上。以同为高中的福田中学三个年级60个班的每日课表为例:每周学生使用普通教室19-23次、文理科教室上课15-19次、运动设施8-9次、艺术教室1-2次、图书馆1-2次,而报告厅的使用大约每月一次。基于上述排序,我们确定了文理学科、艺术 、创新教室与普通教室之间的适宜距离,确保日常校园空间高效的同时,也让学生偶尔穿越校园前往文艺中心,成为一个轻松而有仪式感的体验。
▼功能布置原则:使用教室频率决定布置距离,adjacencies based on frequency of uses © reMIXstudio
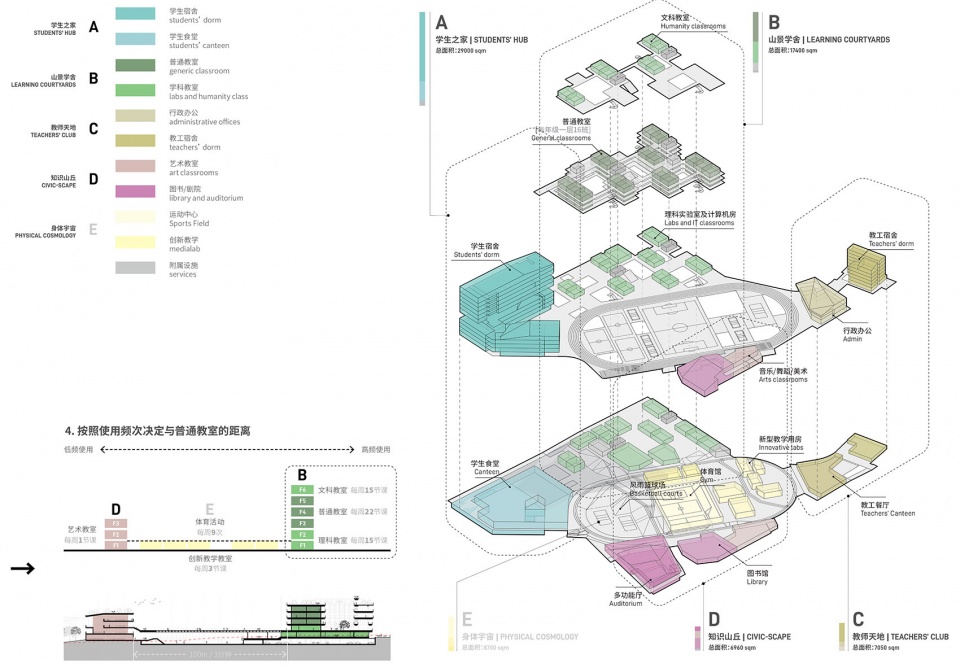
A leisure track under the elevated sports field connects all the clusters together regardless of wind and rain. Students’ daily learning experiences become richer due to the changes between different clusters. Teaching functions are distributed among three clusters, based on their frequency of use and course themes, providing a diverse range of spatial scenarios that can adapt to different educational trends: from more standard exam-oriented teaching to more personalized and future-oriented exploratory models.
▼抬升操场下方庭院,创新教育中心,patio space under the elevated sports field © reMIXstudio
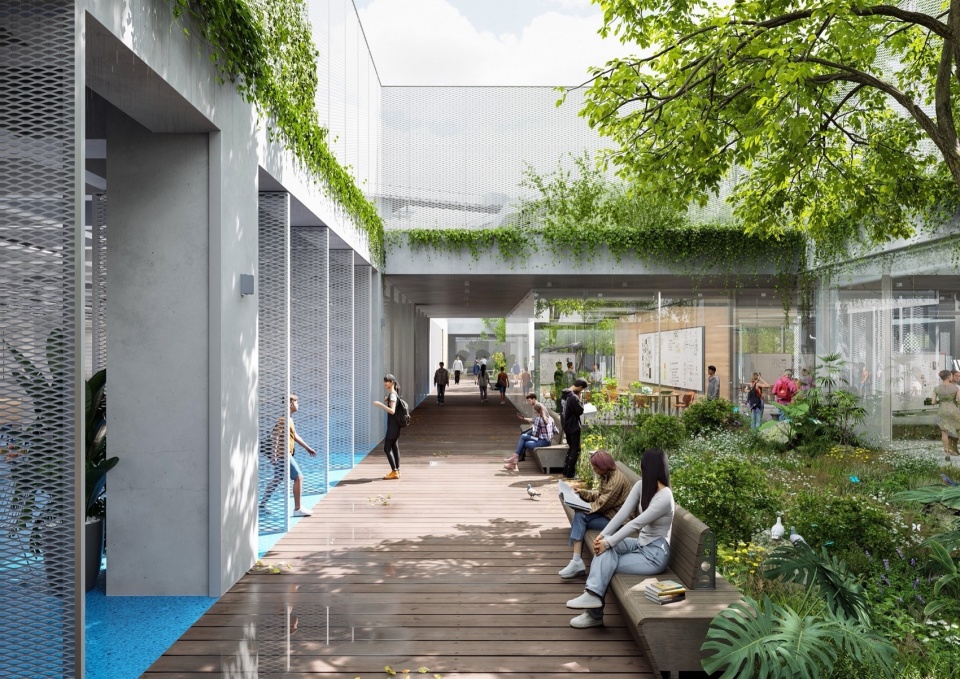
从教室到球场,五个聚落释放新的想象力
Enclosure with permeability
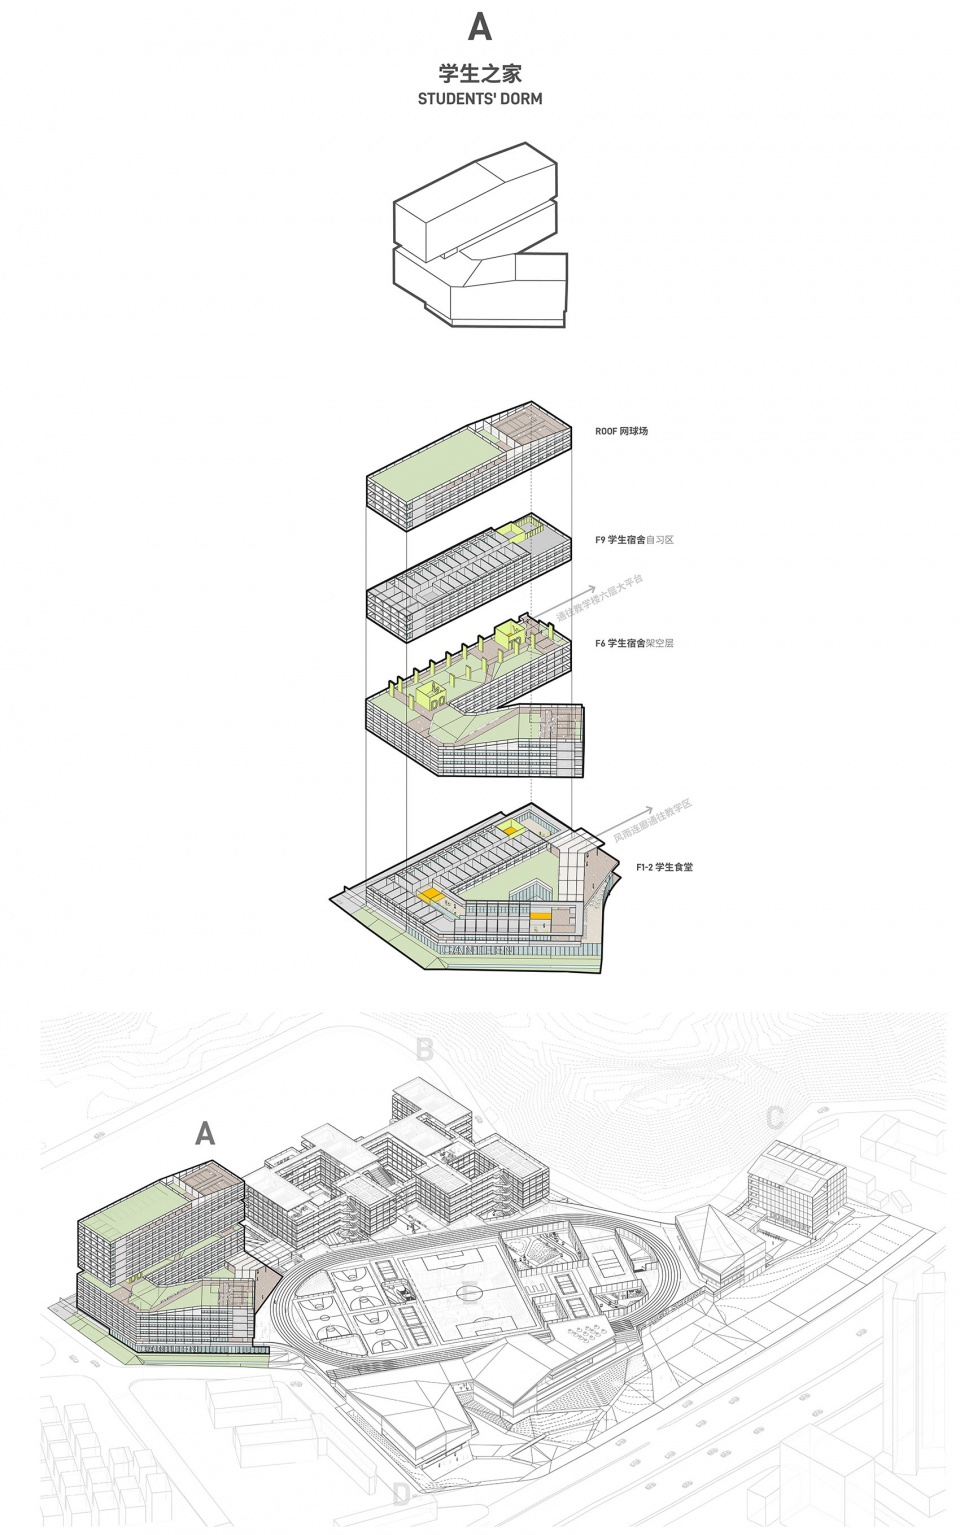
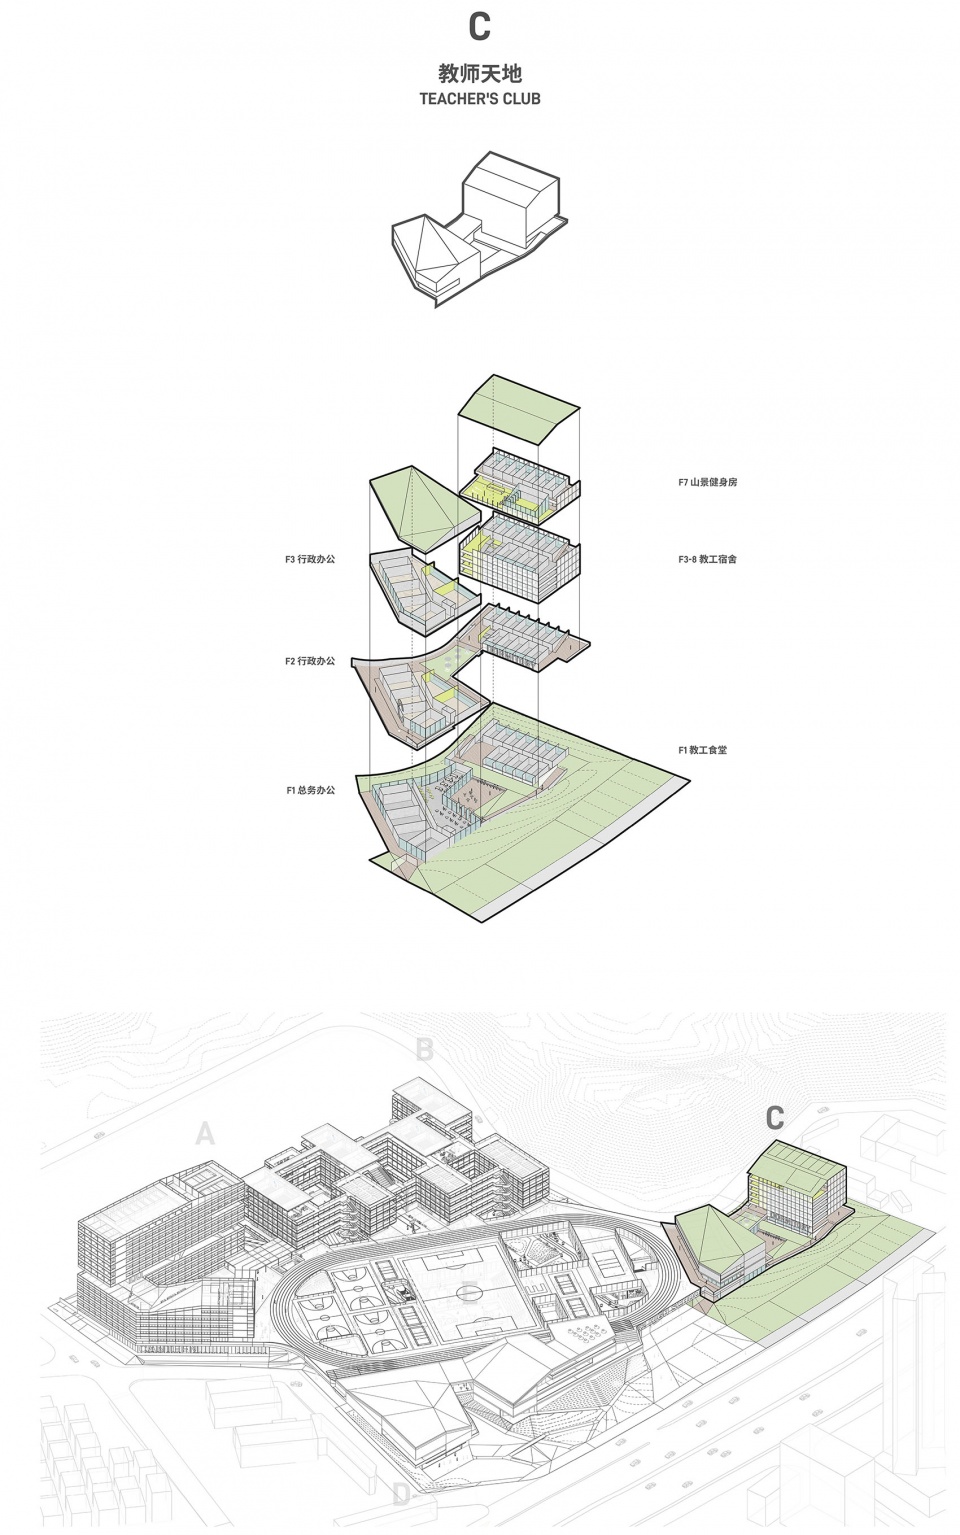
学生之家布置在场地北面,成为北侧城市高层住宅的有机延续。宿舍与教室和运动设施拥有便捷的连接。行政区和教工生活区独立安排在了南侧的较小地块。在很多校园的设计中,年轻教师的宿舍与学生宿舍结合,以达到更“高效”的管理和资源利用,但其结果是师生在日常生活和交通流线上形成一定的干扰。教师也是一个值得被关注的人群,校园同样是一个能让他们产生归属感的地方。在我们的设计里,独立的教师天地允许年轻教师拥有自己的社区生活,教师的生活空间与山为邻,其庭院围绕着一棵大榕树而展开。
▼五个聚落,五种空间氛围,five clusters, five atmospheres © reMIXstudio
▼学生之家,学生食堂,student hub canteen © reMIXstudio
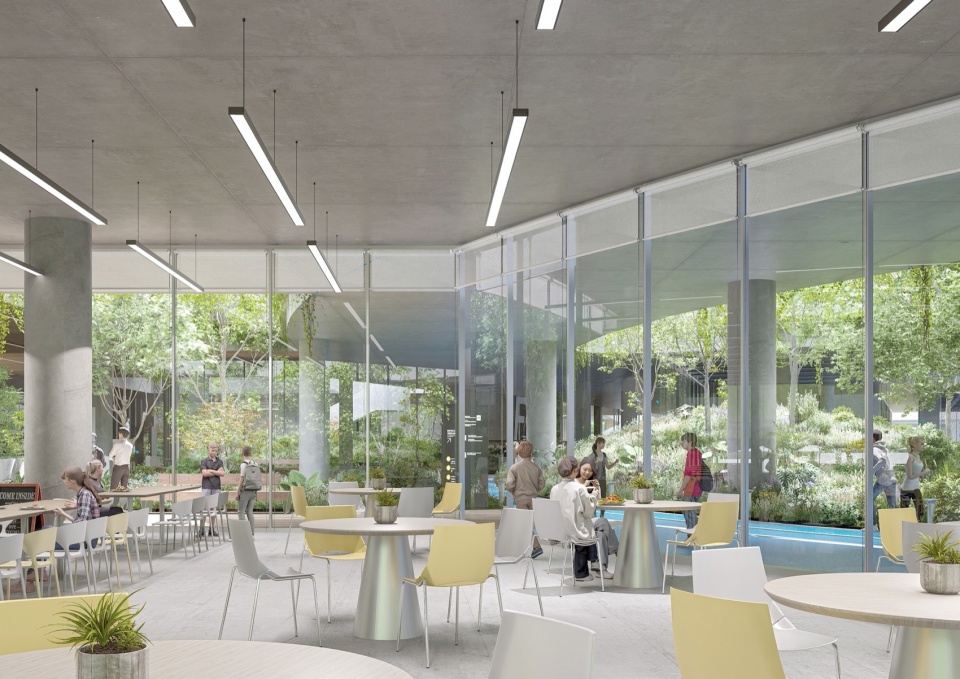
▼教师天地,教工餐厅,restaurant in teachers’ club © reMIXstudio
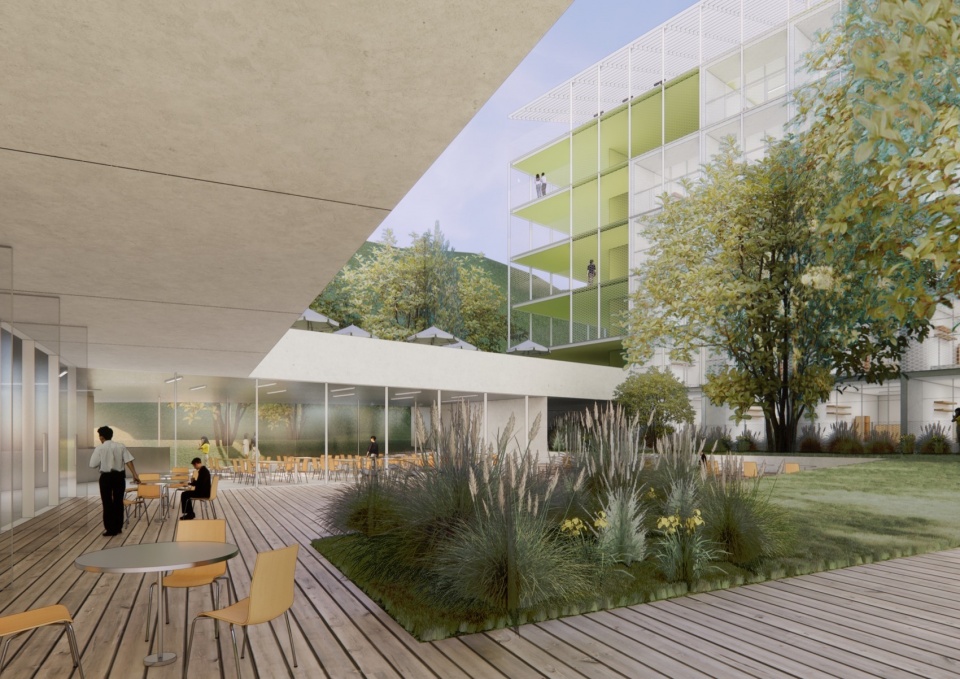
▼与山为邻的教师天地,teachers’ club enclosed with mountains © reMIXstudio
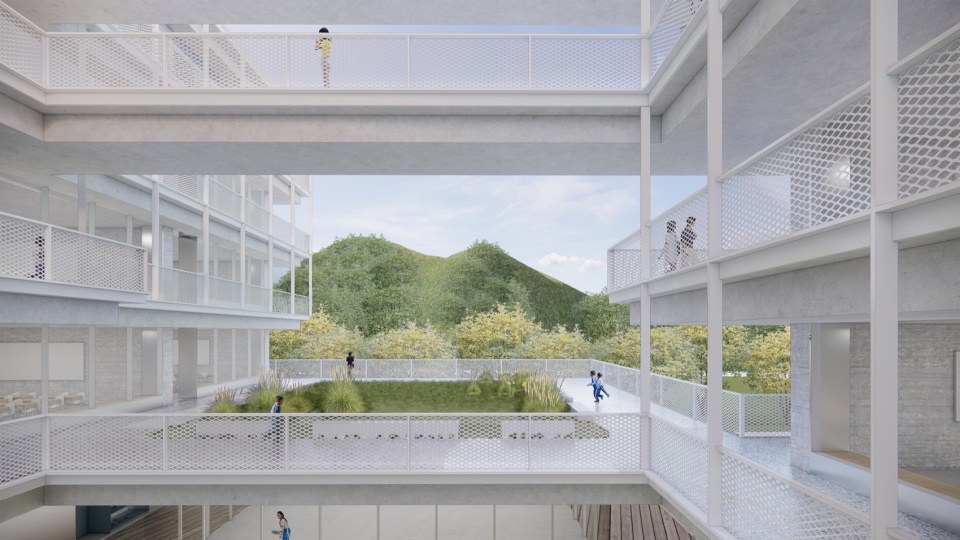
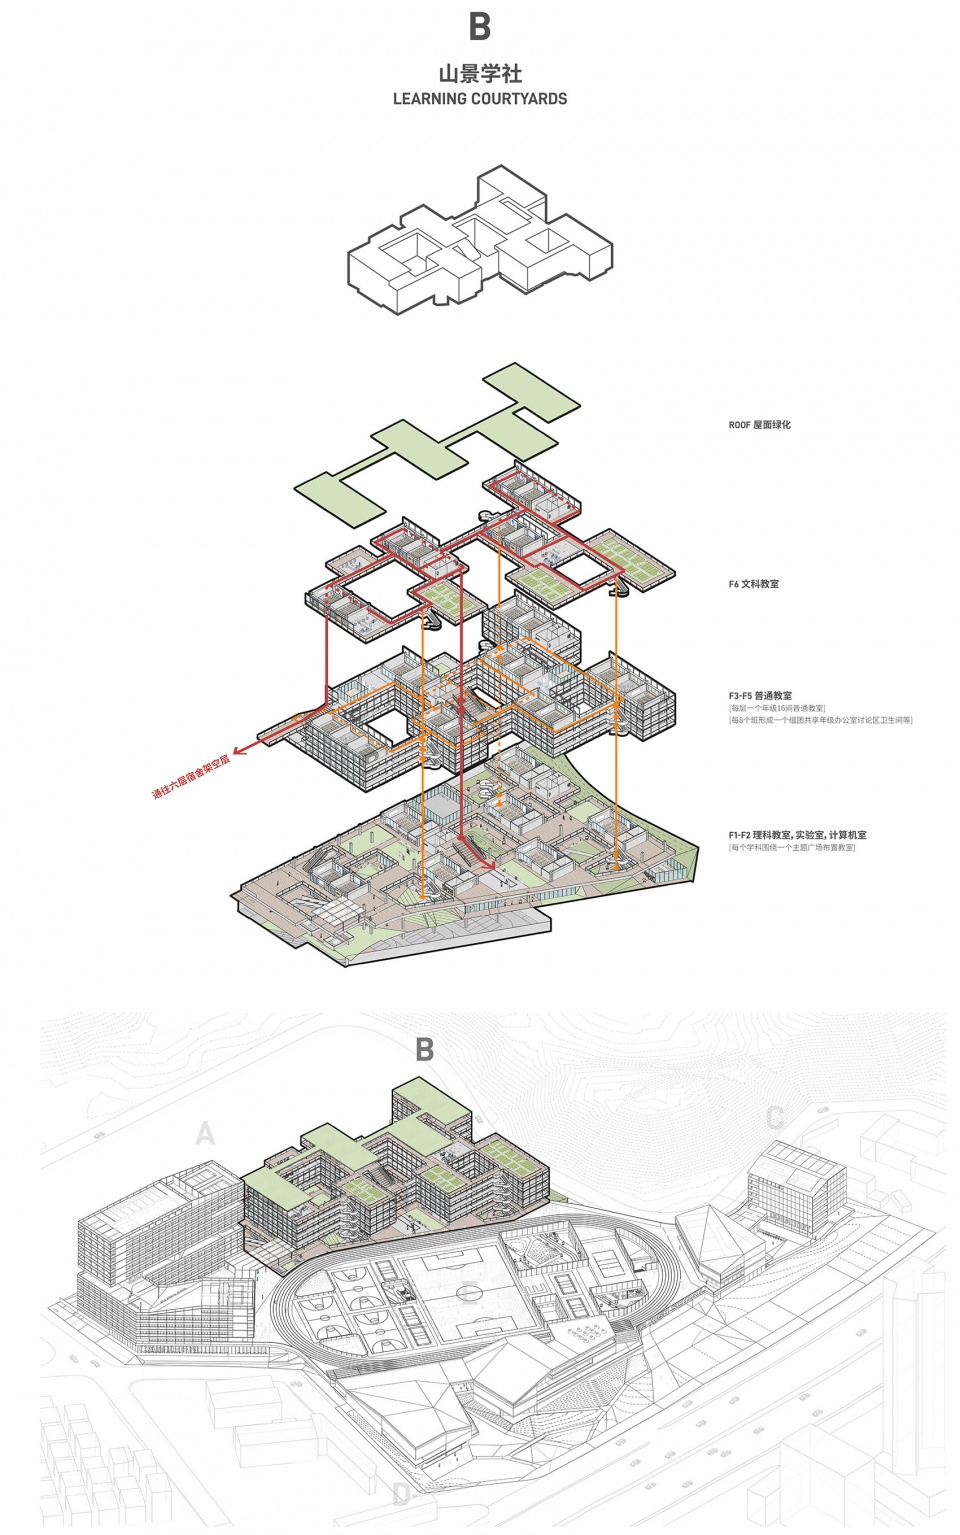
这是一座坐在教室里就能看山的学校。多层的山景学舍靠东布置,保留对规划小学的友好界面,使用频率最高的中间层布置三个年级的普通教室,顶层和底层布置文理专业教室。通过教学模块的前后错动,山景学舍不仅保留了场地原有的树木,而且围合出通透的庭院空间和山景通廊。
The cluster layout ensures a more balanced distribution of densities, effectively activating every corner of the irregular site while forming a more enclosed campus space. Considering the original terrain elevation (high in the southeast and low in the northwest), we concentrate the underground garage in the northeast corner. The central and southern parts of the campus retain the original soil and large trees, forming an undulating ground with high ecological value. The elevated playground is as porous as possible while meeting the necessary gathering and dispersing area requirements.
▼山景学舍,learning courtyards © reMIXstudio
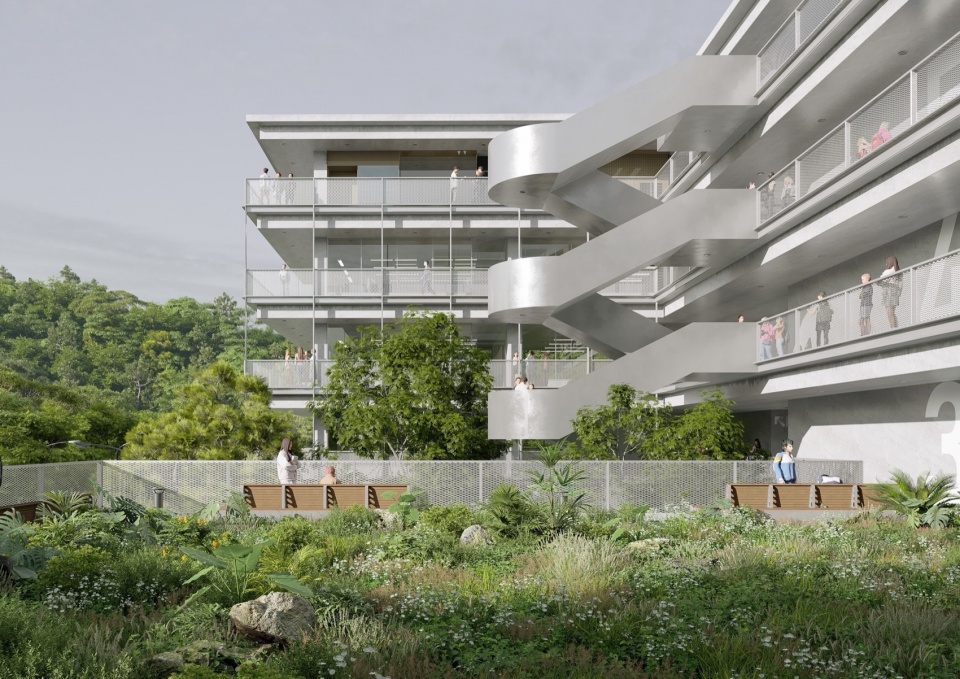
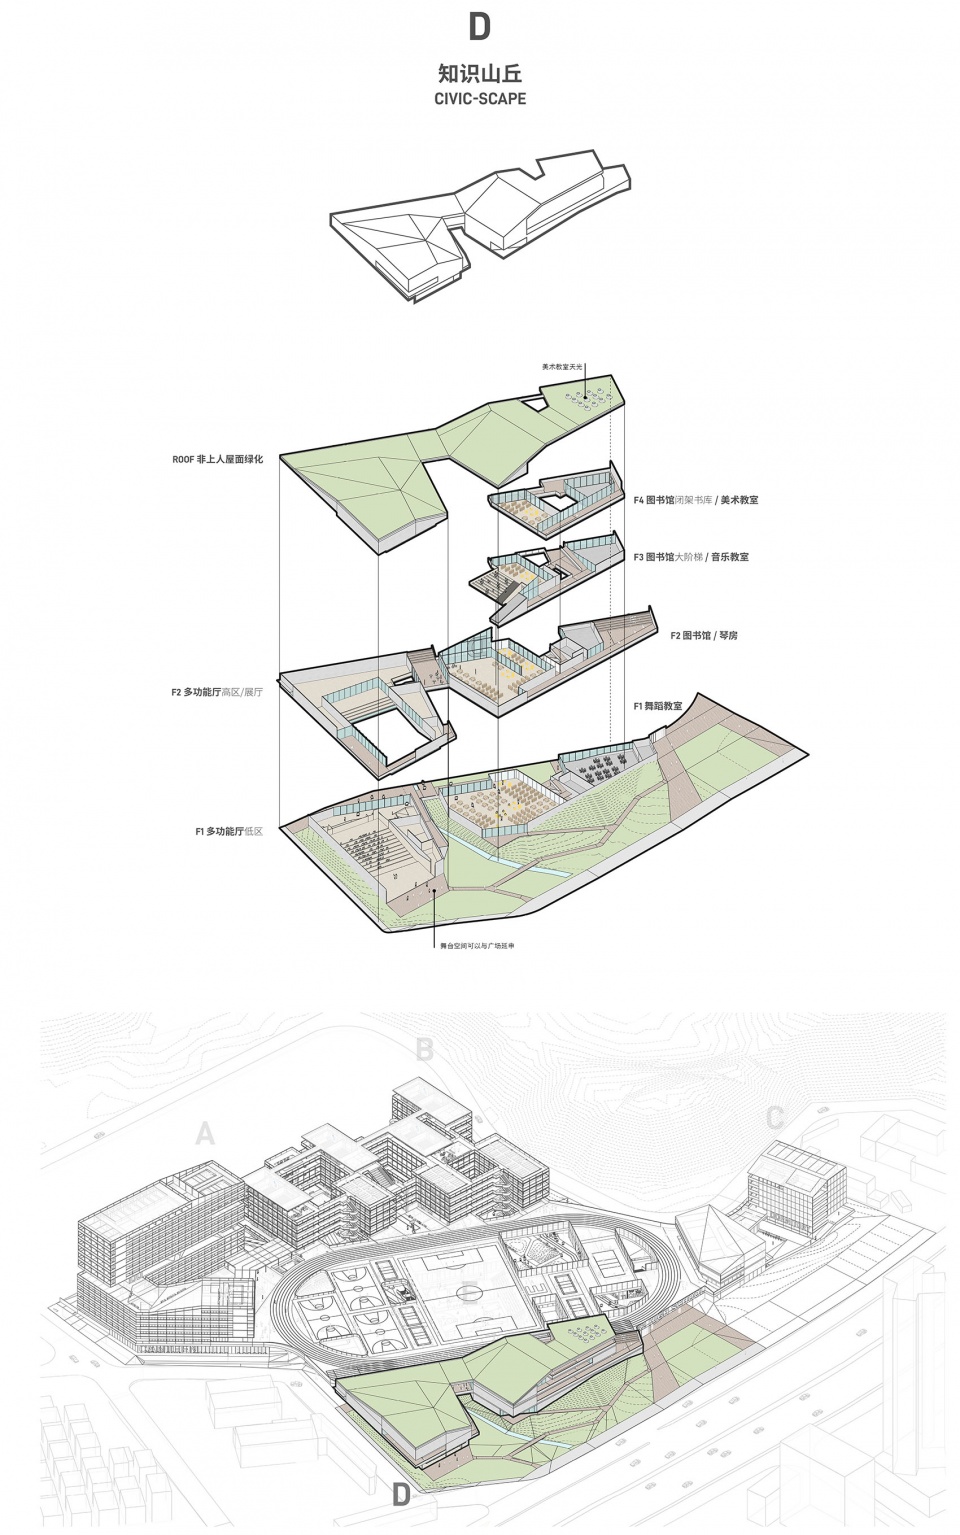
知识山丘里面容纳着一系列开放的公共资源和文化设施。这里既是校园,也是社区文化中心。开放共享,是它的一个关键词。我们将多功能厅、图书馆和艺术教室整合为一体,与场地西北角的稠密社区相邻,便于分时共享,实现城校融合。不规则的场地边界,催生了非标准化的、富有趣味的学习空间。相对自由的设计体形,为青少年容纳具有想象力的内部场景。它也成为了校园沿广汕公路的标志性立面,强调学校在城市中作为知识中心的存在。
▼是校园,也是社区文化中心,campus also funstioned as community culture center © reMIXstudio
▼知识山丘的自由剖面空间,sectional view of the civic-scape © reMIXstudio
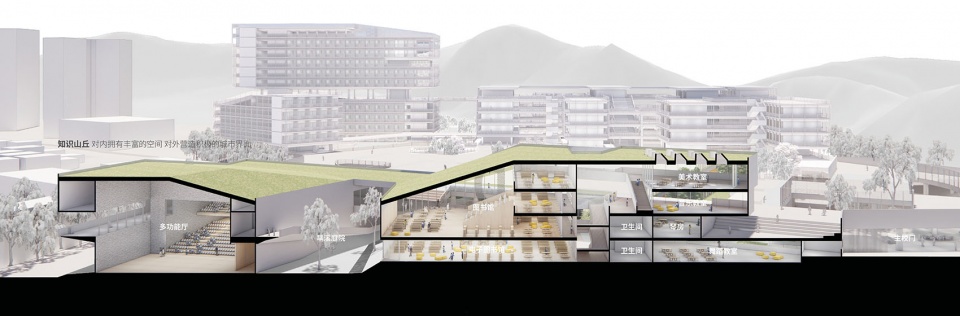
▼知识山丘,城市界面,city interface of the civic-scape © reMIXstudio
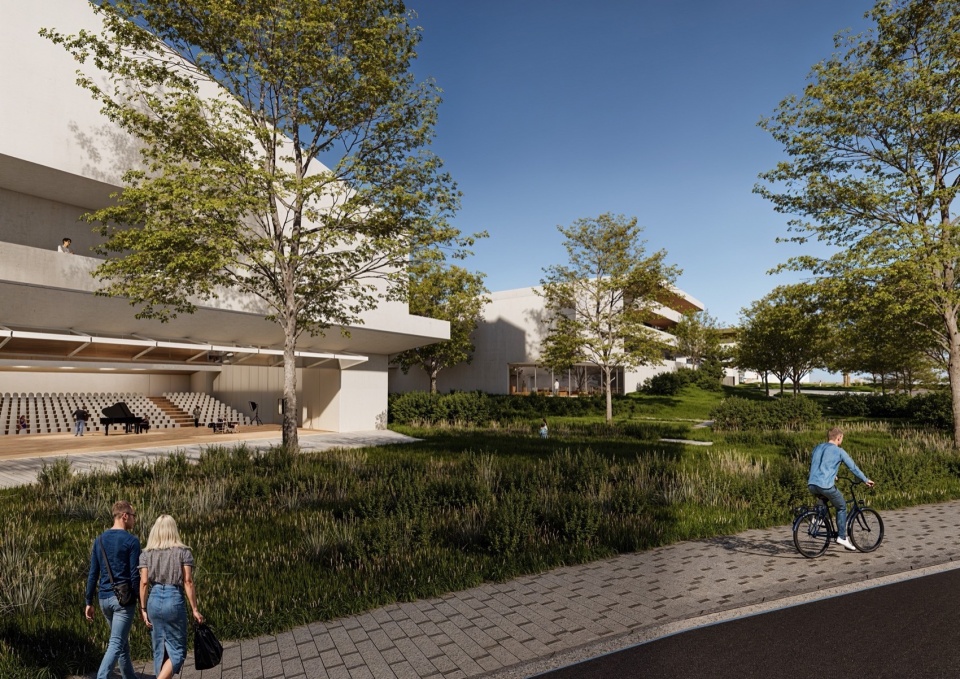
▼知识山丘,图书馆,library in civic-scape © reMIXstudio
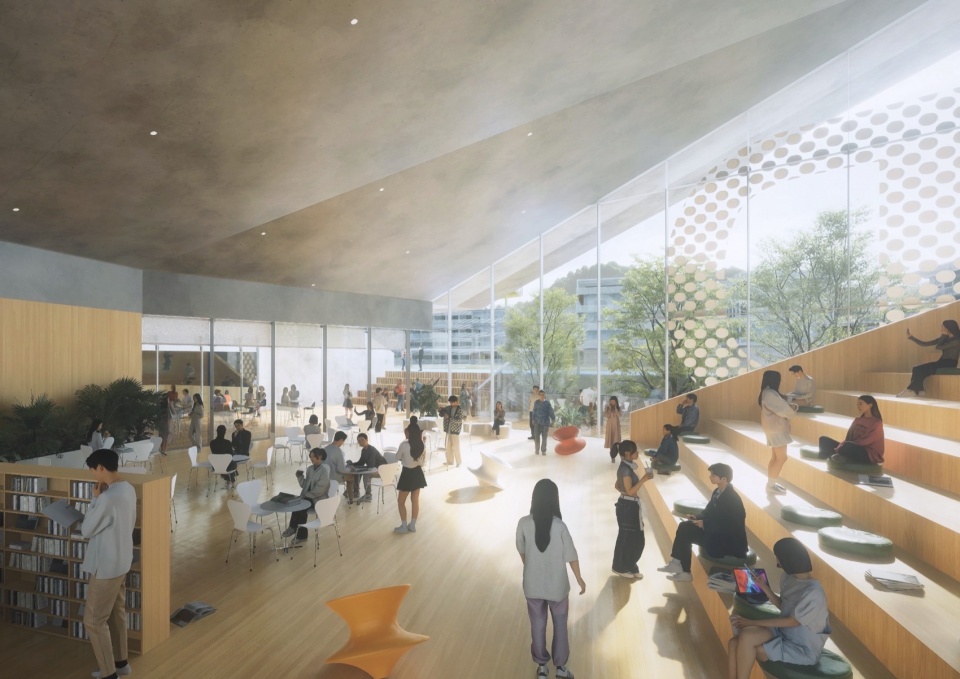
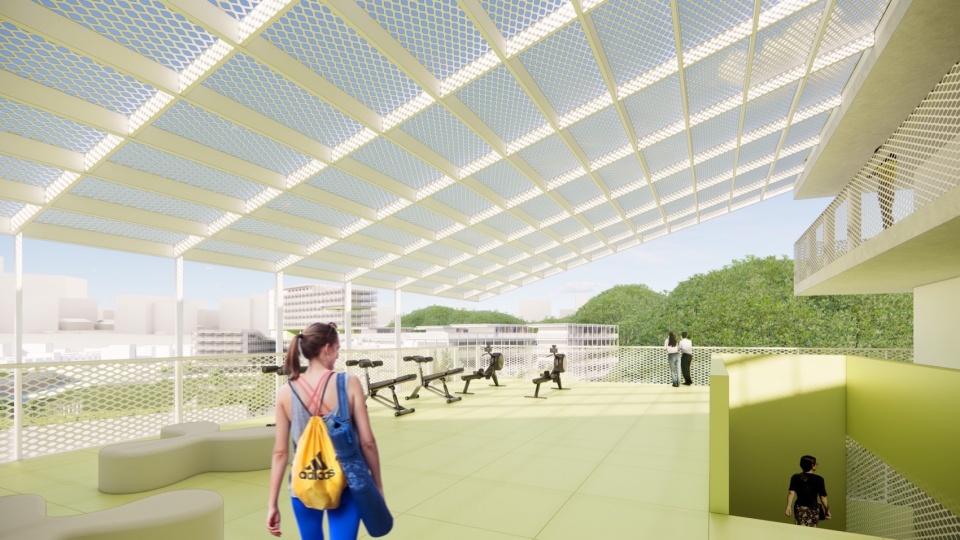
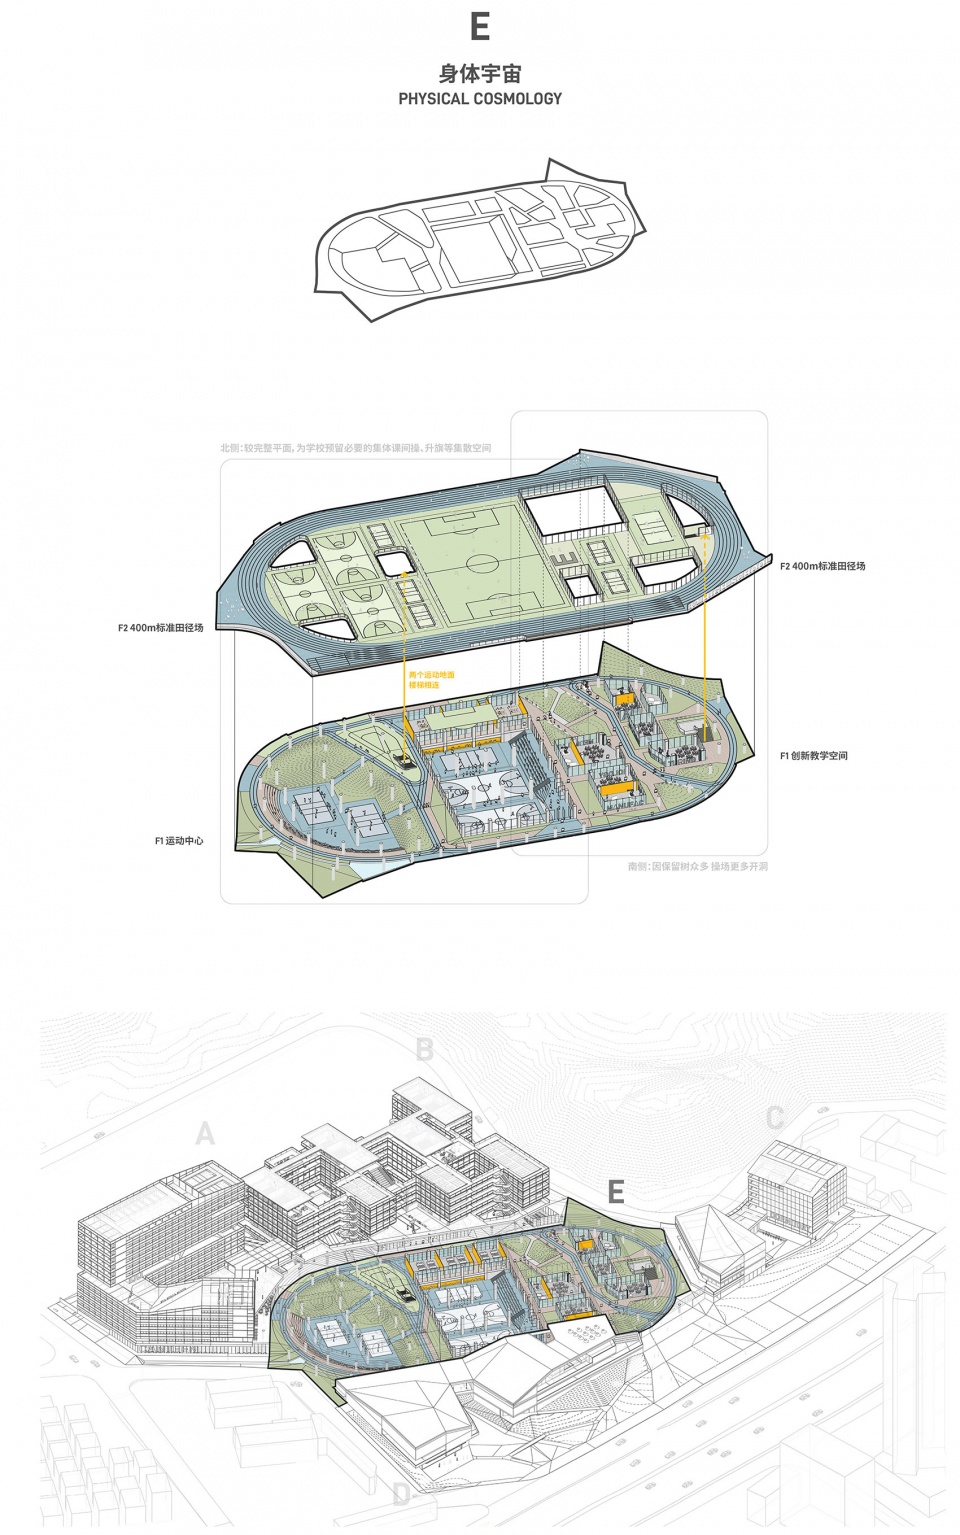
位于校园核心的身体宇宙组团,由运动中心和新型教学用房组成。在抬升运动场的下方,设置有风雨无阻的休闲跑道,将四个聚落组团相互联通。学生在此穿梭于不同组团,获得多样而丰富的学习体验。我们将南高北低、东高西低的原始地形纳入设计范畴,把地库集中于场地东北角,使校园中部、南部得以保留真土和大树,保留原有的褶皱地形和生态肌理,形成充满野趣的起伏地面。抬升的操场在满足必要集散空间的同时,保持通透多孔的体形,形成光影变化丰富、自然呼吸的架空活动空间。身体宇宙组团包罗万象,设有体育馆、复合架空球场、滑板公园、攀岩墙等。同时,这里还有融于自然的户外科创中心和创新教室,提供不同的学习场景空间,适应未来教育模式的发展趋势。
▼身体宇宙,运动中心,physical-cosmology © reMIXstudio
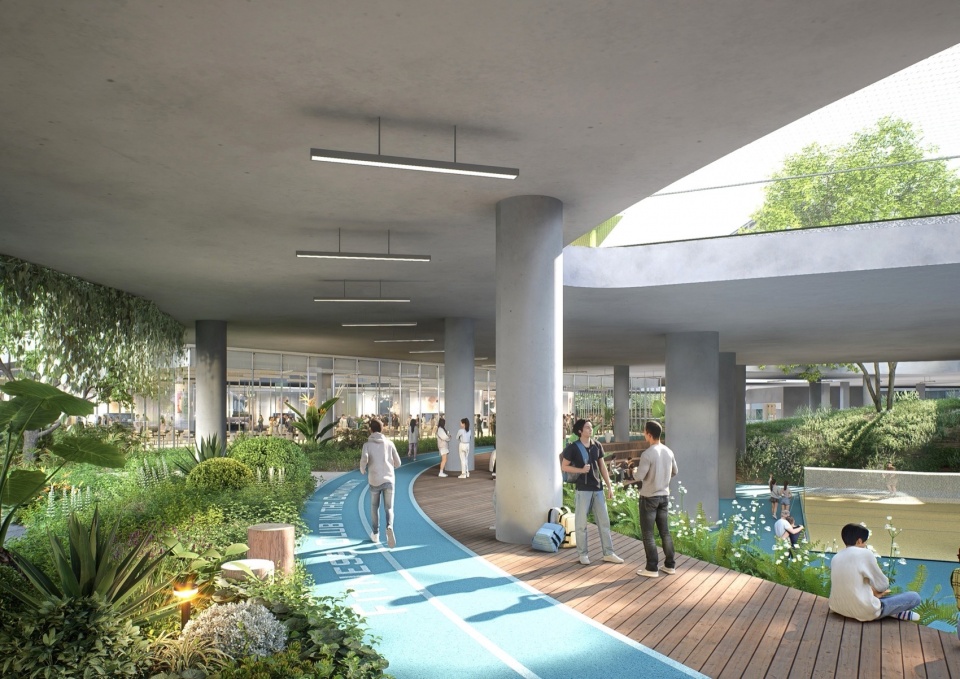
▼身体宇宙,风雨无阻的休闲跑道联通其余四个聚落组团,leisure track connects all the clusters together regardless of the weather © reMIXstudio
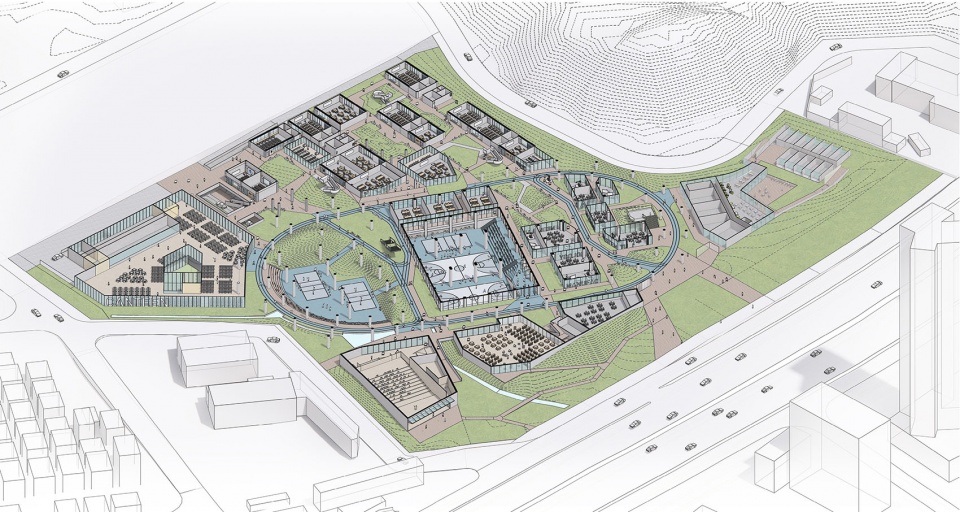
从教室到球场,从居住到运动空间,这座学校不断释放新的想象。一系列的地面绿廊,活力平台,学习层台等等,在延续和重塑场所记忆的同时,共同营造出一个山下学习聚落。
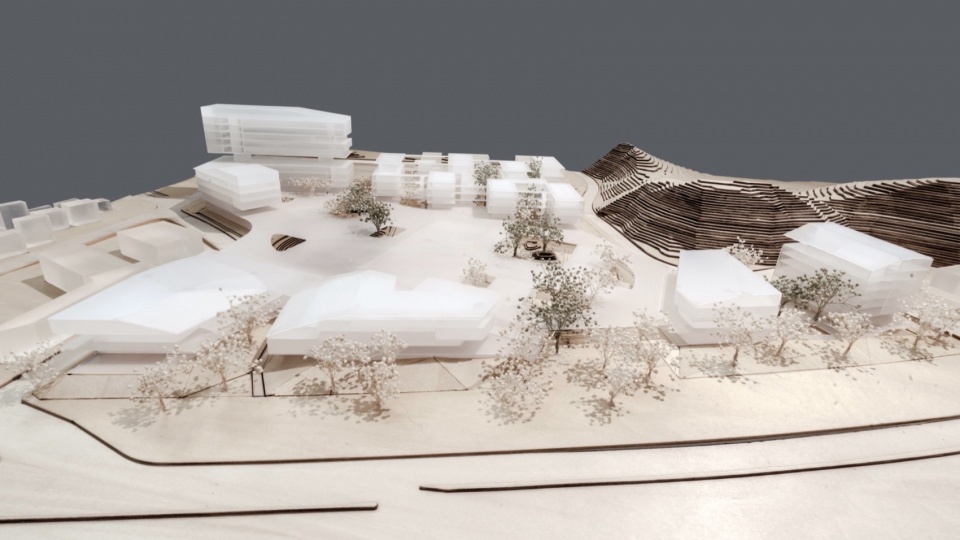
A naturally breathing overhead activity space creates a dynamic game of light and shadows. Thanks to a staggered arrangement of the teaching modules, the Learning Courtyards can preserve the original trees and create a sense of enclosure, granting at the same time precious views towards the mountain. Green corridors, vibrant platforms, learning terraces… The three-dimensional campus that emerges from the terrain continues and reshapes the memory of the place as a learning village on the hill.
▼模型,models © reMIXstudio
▼总平面图,site plan © reMIXstudio
▼学生之家轴测,students’ dorm axon © reMIXstudio
▼山景学社轴测,learning courtyards axon © reMIXstudio
▼教师天地轴测,teachers’ club axon © reMIXstudio
▼知识山丘轴测,civic-scape axon © reMIXstudio
▼身体宇宙轴测,physical cosmology axon © reMIXstudio
设计单位:北京临界空间建筑设计咨询有限公司+深圳市华阳国际工程设计股份有限公司
项目类型:教育建筑
项目地点:中国,广东省深圳市
项目业主:深圳市宝安区教育局、深圳市宝安区工务署
设计团队:
北京临界空间建筑设计咨询有限公司:陈忱 (主创设计师),吕守拓 (主创设计师) ,郑新然(项目建筑师),肖思齐,Marco Navarro,刘意,Javier Pelaez,程犁天,阳煜,张佳佳,黄咏禧
深圳市华阳国际工程设计股份有限公司:顾德(项目负责人),张燕龙,张伟,赵永恒,温李山,刘慨,程军,邓伟光,陈文兰,肖龙,刘瑞志,贺小文,黄家旭,李峰,石珊君,焦杨,曹勇龙,温瑞金,吴寰
设计时间:2024.08-2024.10
用地面积:41338.91平方米
建筑面积:84,000 平方米
Year:2024
Size:84,000 m2
Type:educational
Location:Shenzhen, Guangdong, China
Client:Shenzhen Bao’an Public Works Bureau, Shenzhen Bao’an Educational Bureau
Partners in charge:Chen Chen,Shoutuo Lyu
Project architect:Xinran Zheng
Design team:Siqi Xiao,Marco Navarro,Yi Liu,Javier Pelaez,Litian Cheng, Yu Yang, Litian Cheng, Yu Yang,Jiajia Zhang,Wing Hei Wong
Local design institute:CAPOL
More: 临界工作室。更多关于它们 :reMIXstudio on gooood










大差不差的深圳学校
DK
方案设计看着不错