感谢 阁尔工作室(联系邮箱:german@188.com) 予gooood分享以下内容。更多关于他们, 请至:Ger Atelier on gooood
Appreciations towards Ger Atelier (Contact: german@188.com) for providing the following description:
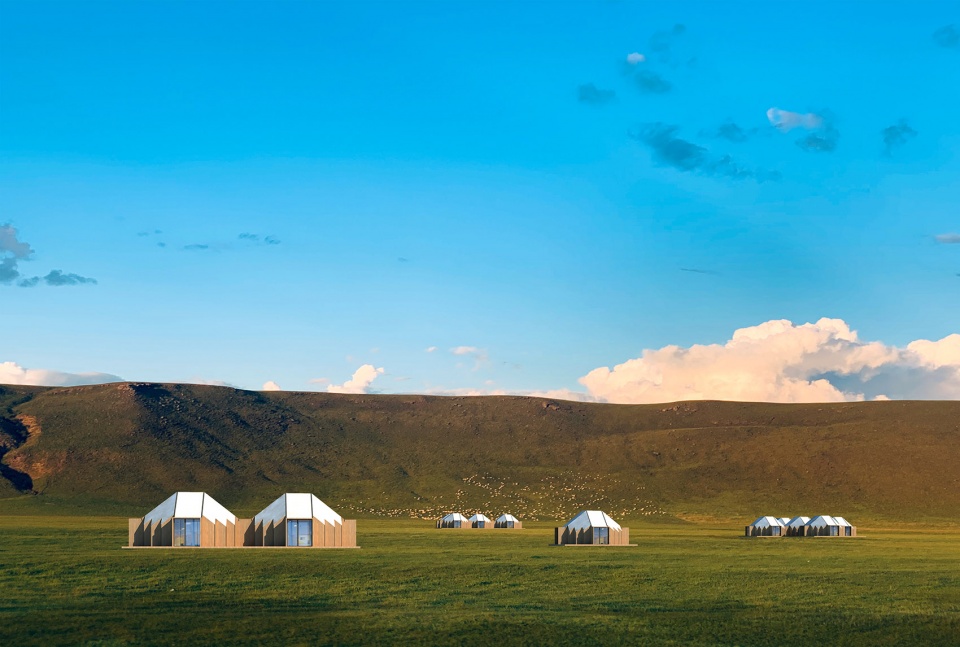
随着社会发展,传统蒙古包作为草原住居的承载者,已经无法满足现代生活需求,其空间的单一性和物理性能急需改善和发展。几何蒙古包是为探索当代草原住居而设计的轻质装配式建筑体系,由原型设计、体系设计和系统设计三个板块组成。
With the development of society, the traditional yurt, as the carrier of grassland residence, has been unable to meet the needs of modern life. Its spatial unity and physical properties need to be improved and modified urgently. Des Ger is a light prefabricated building system designed to explore contemporary grassland residence, which is composed of prototype design, space design and system design.

▼项目概览,overview © 窦俞钧
原型设计
Prototype Design
几何分解与重构传统蒙古包绳索体系,形成了一个几何化、模块化的单体建筑原型。
Geometric decomposition and reconstruction of the traditional yurt rope system has formed a geometric and modular single building prototype.
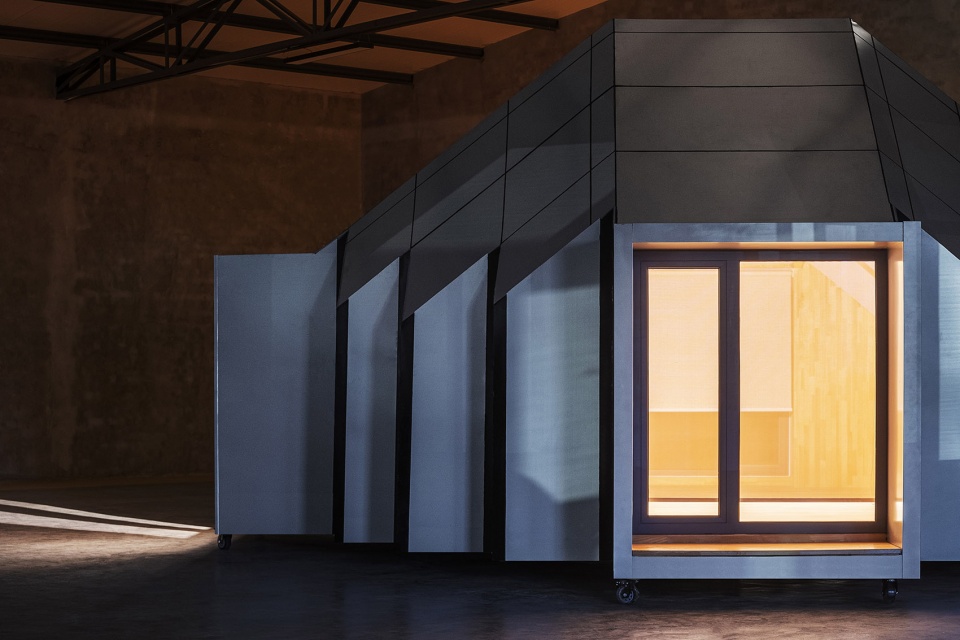
▼单体建筑原型,a geometric and modular single building prototype © 窦俞钧
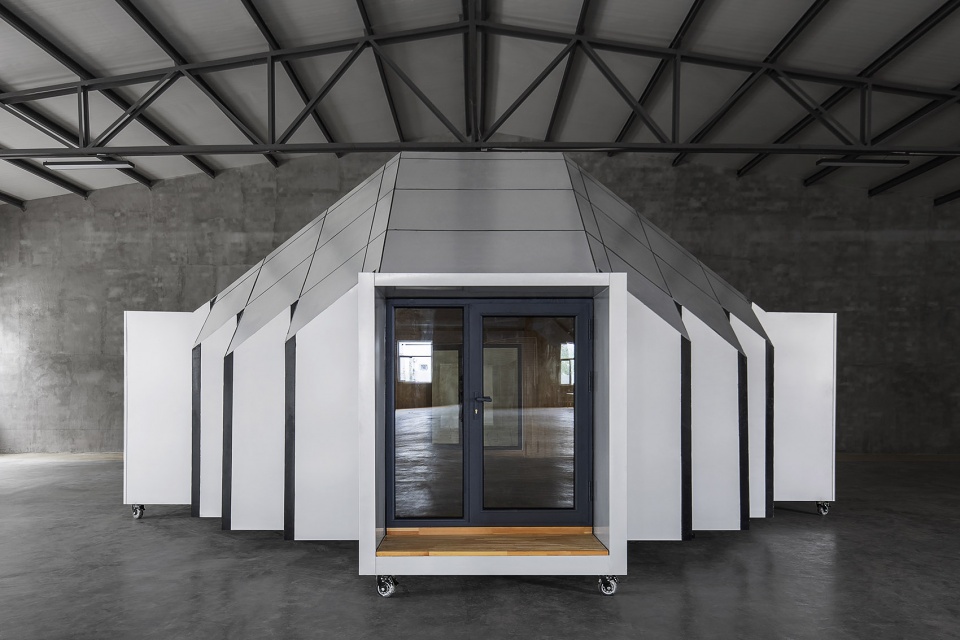
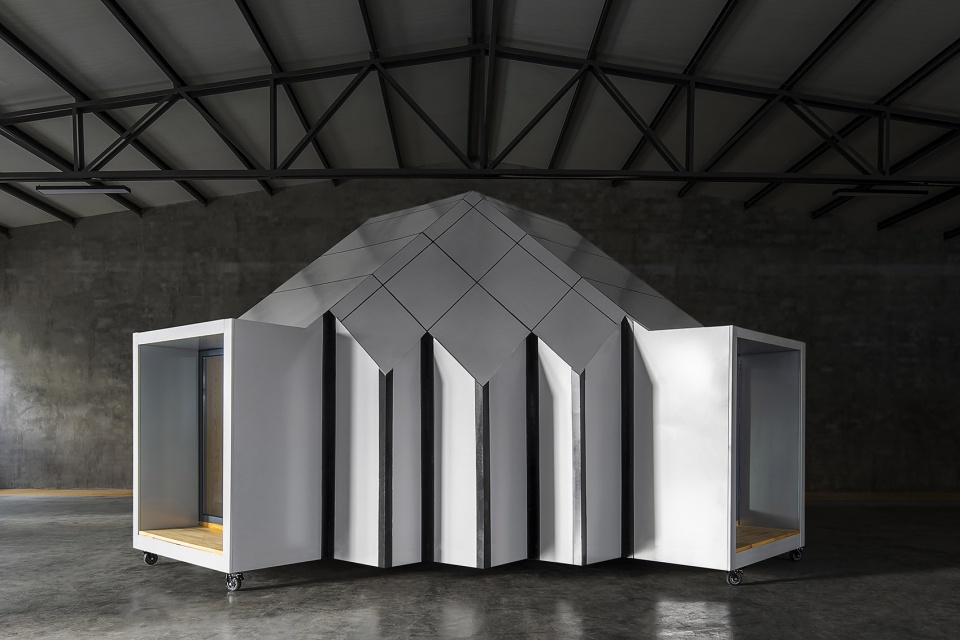
传统蒙古包由木架体系、毛毡体系和绳索体系组成。几何蒙古包的设计借鉴了传统蒙古包绳索体系的形式美学和结构特征,遵循绳索体系的正反向逻辑,将传统蒙古包中圆形和拱形的空间形态进行几何分解与重构。最终形成一个几何化、模块化的单体建筑原型。
The traditional yurt consists of wooden frame system, felt system and rope system. The design of the Des Ger learns from the formal aesthetics and structural characteristics of the traditional yurt rope system, follows the forward and reverse logic of the rope system, and geometrically decomposes and reconstructs the circular and arched spatial forms in the traditional yurt. And the geometric and modular prototype of single building is formed eventually.
▼传统蒙古包绳索体系示意图,the traditional yurt structure © Ger Atelier
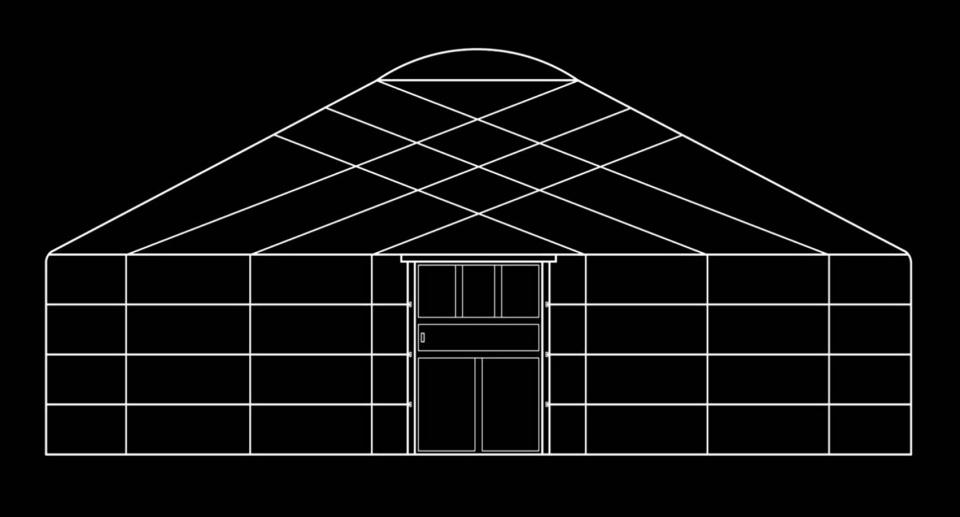
传统蒙古包的类穹顶空间是游牧民族的精神世界与核心价值体系的体现,也是应对自然气候的智慧。在几何蒙古包的设计中运用了几何重构的方式延续了类穹顶的空间形态,也相应的解决了屋面排水、积雪等问题。
The domelike space of the traditional yurt is the embodiment of the spiritual world and core value system of nomads, also the wisdom to deal with the natural climate. Geometric reconstruction is used in the design of the Des Ger, which continues the domelike spatial form, and solves the problems of roof drainage, roof snow and so on.
▼立面,the facades © 窦俞钧
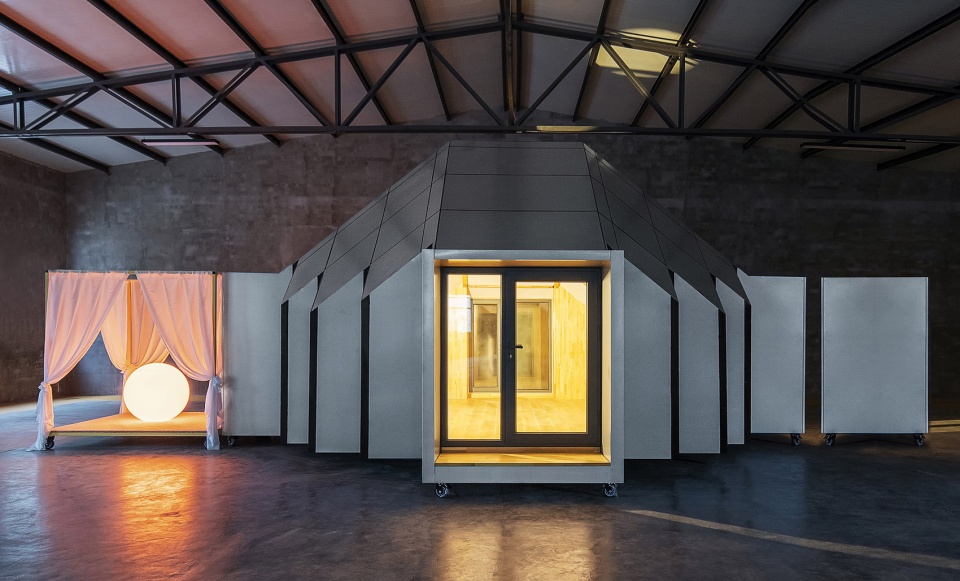
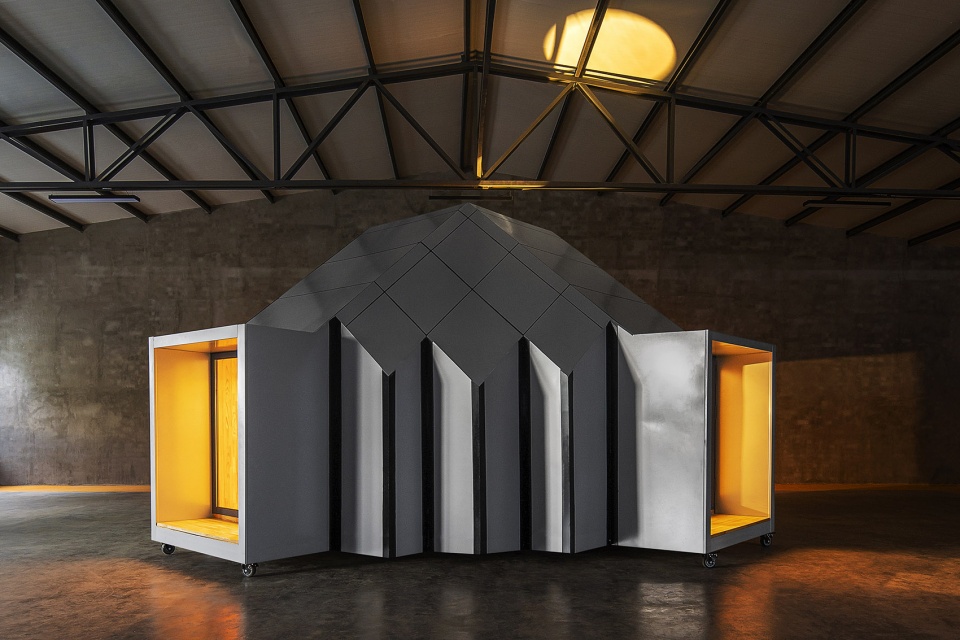
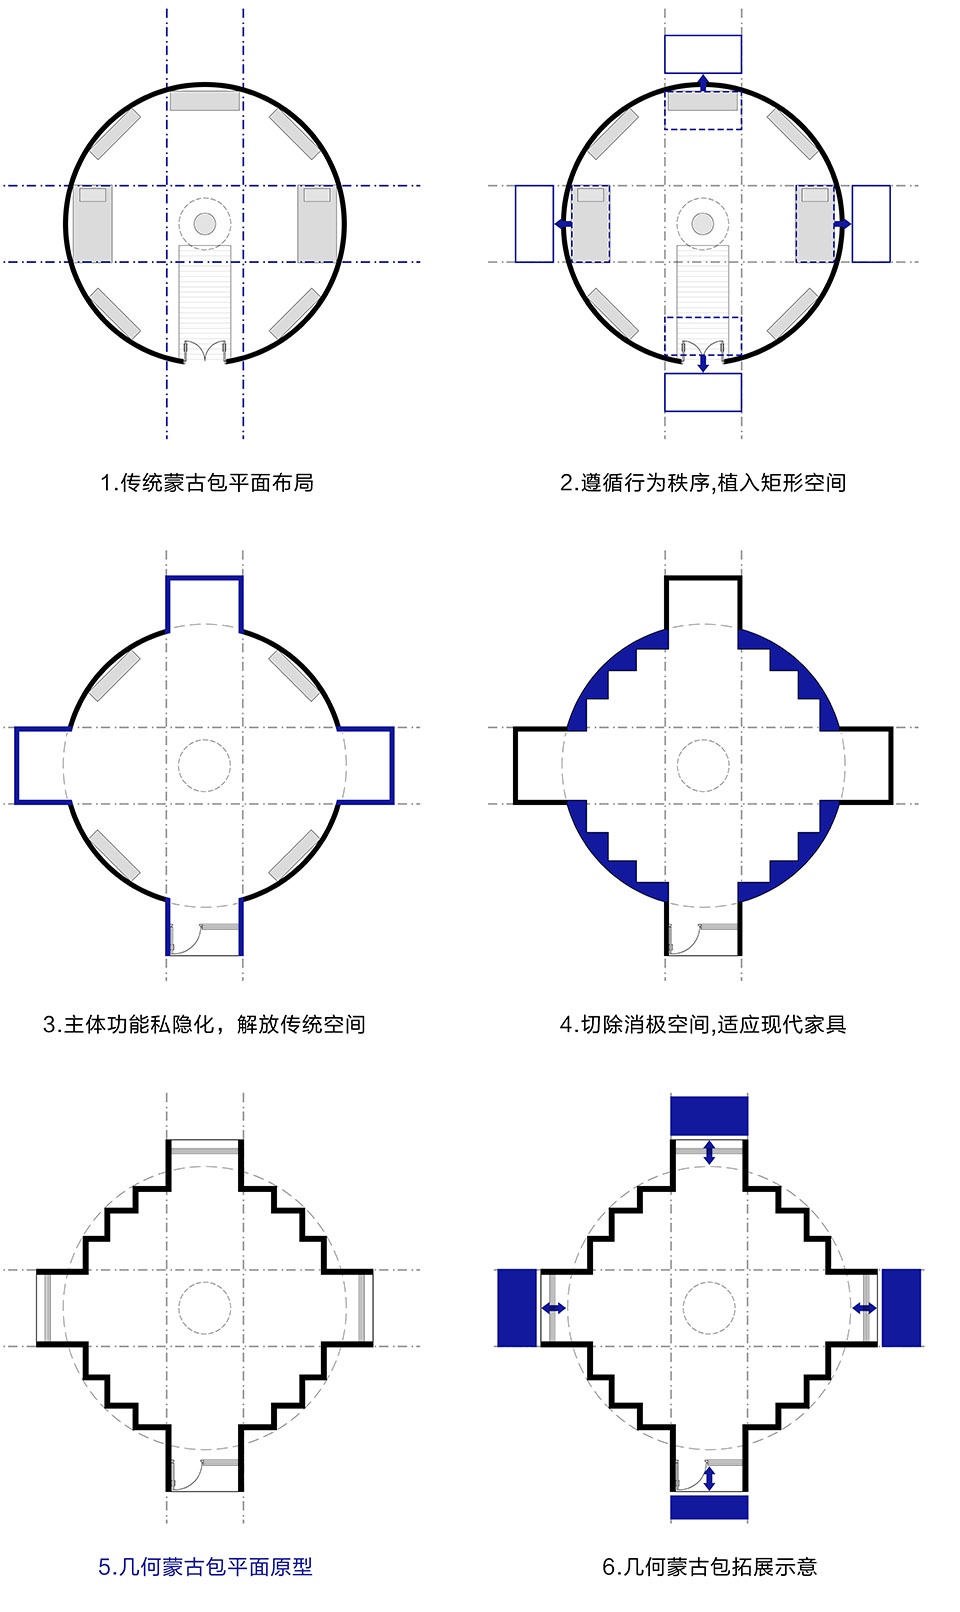
由于传统蒙古包的圆形平面中布置现代家具时会留下消极空间,因此设计中切除了不必要的消极空间,让空间更适合现代使用功能,同时提供了室外场所弹性发展的更多可能性。
As the circular plane of the traditional yurt will leave negative space when arranging modern furniture, unnecessary negative space is removed to make the space more suitable for modern use functions, and provide more possibilities for the places outside of the yurt.
▼平面逻辑,generation of plan © Ger Atelier
体系设计
Integral Design
对建筑原型进行拓展、重组,解放传统蒙古包的空间单一性,获得更多元、更开放的建筑空间。
Expand and reorganize the prototype, liberate the spatial unity of the traditional yurt, and obtain a more diversified and open architectural space.
▼室内空间,interior view © 窦俞钧
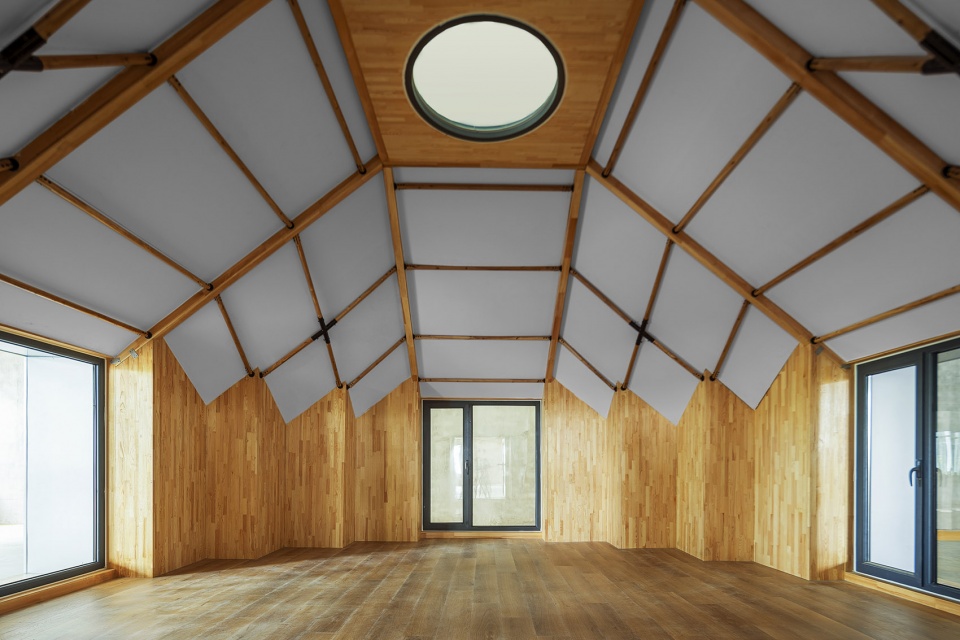
传统蒙古包的空间无法满足现代生活的私隐空间和多功能空间的特性。按照蒙古包中行为秩序,在几何蒙古包的设计中植入了四个矩形空间,解决了空间的私隐性和多功能性的需求,同时矩形空间也承载了多个原型空间之间的连接拓展的功能。
The circular space of traditional yurt is single, which can not meet the characteristics of private space and multi-functional space of modern life. According to the behavior order in the yurt, four rectangular spaces are implanted in the design of the Des Ger to solve the needs of privacy and versatility.
▼拓展示意图,connection and expansion © Ger Atelier
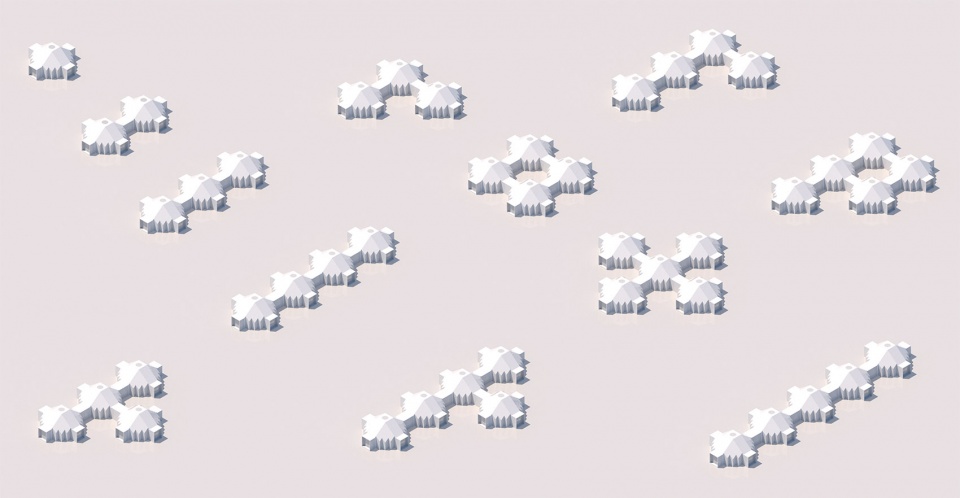
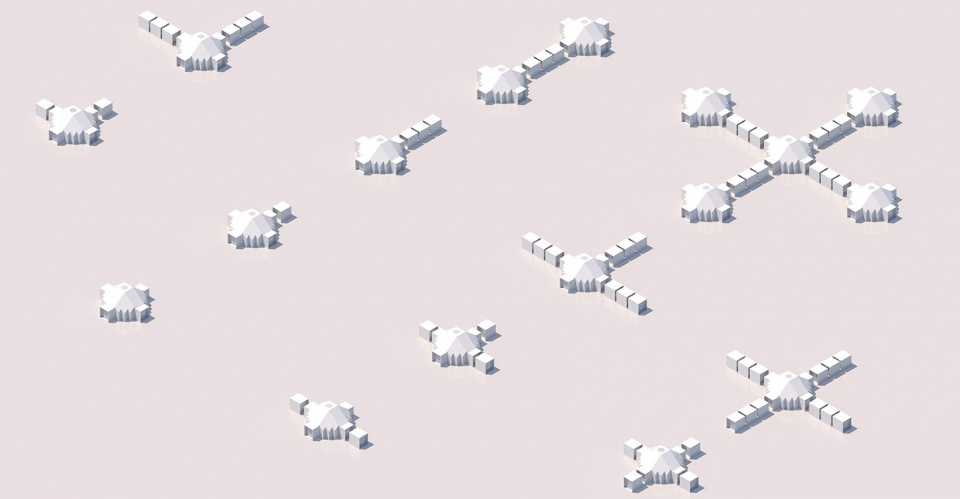
根据不同的使用需求可以将多个原型空间进行组合,获得更多元、更开放的建筑空间。
At the same time, the rectangular space also carries the function of connection and expansion between multiple prototype spaces. Therefore, multiple prototype spaces can be combined to obtain more diversified and open architectural space according to different use requirements.
▼组合效果图,rendering © Ger Atelier
系统设计
System Design
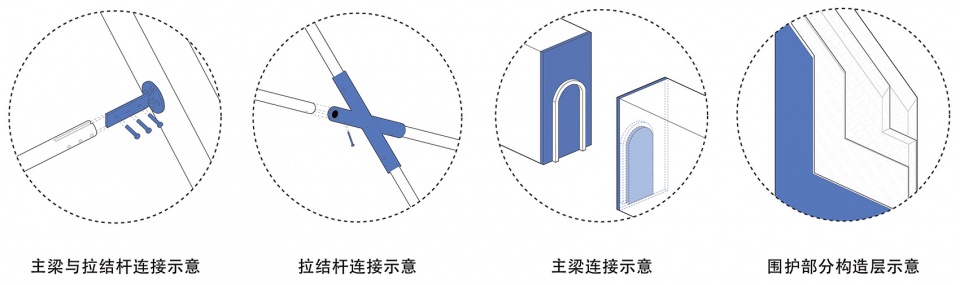
设计中植入新型材料与能源系统,提升了空间的密闭性、保温性及能源性等物理属性。几何蒙古包主体结构使用木结构,维护结构采用铝锰板、气凝胶毡子、聚苯板和集成木板等新型材料,结合节点构造的设计,确保了建筑的密闭性和保温性。
New materials and energy systems are embedded in the design to improve the physical properties of the space, such as tightness, thermal insulation and energy. The main structure of the Des Ger is made of wooden structure. The maintenance structure adopts new materials, such as aluminum manganese plate, aerogel felt, polystyrene board and integrated wood board. Combined with the design of the joint structure, the tightness and thermal insulation of the building are ensured.
▼表皮细部,details of skin © 窦俞钧
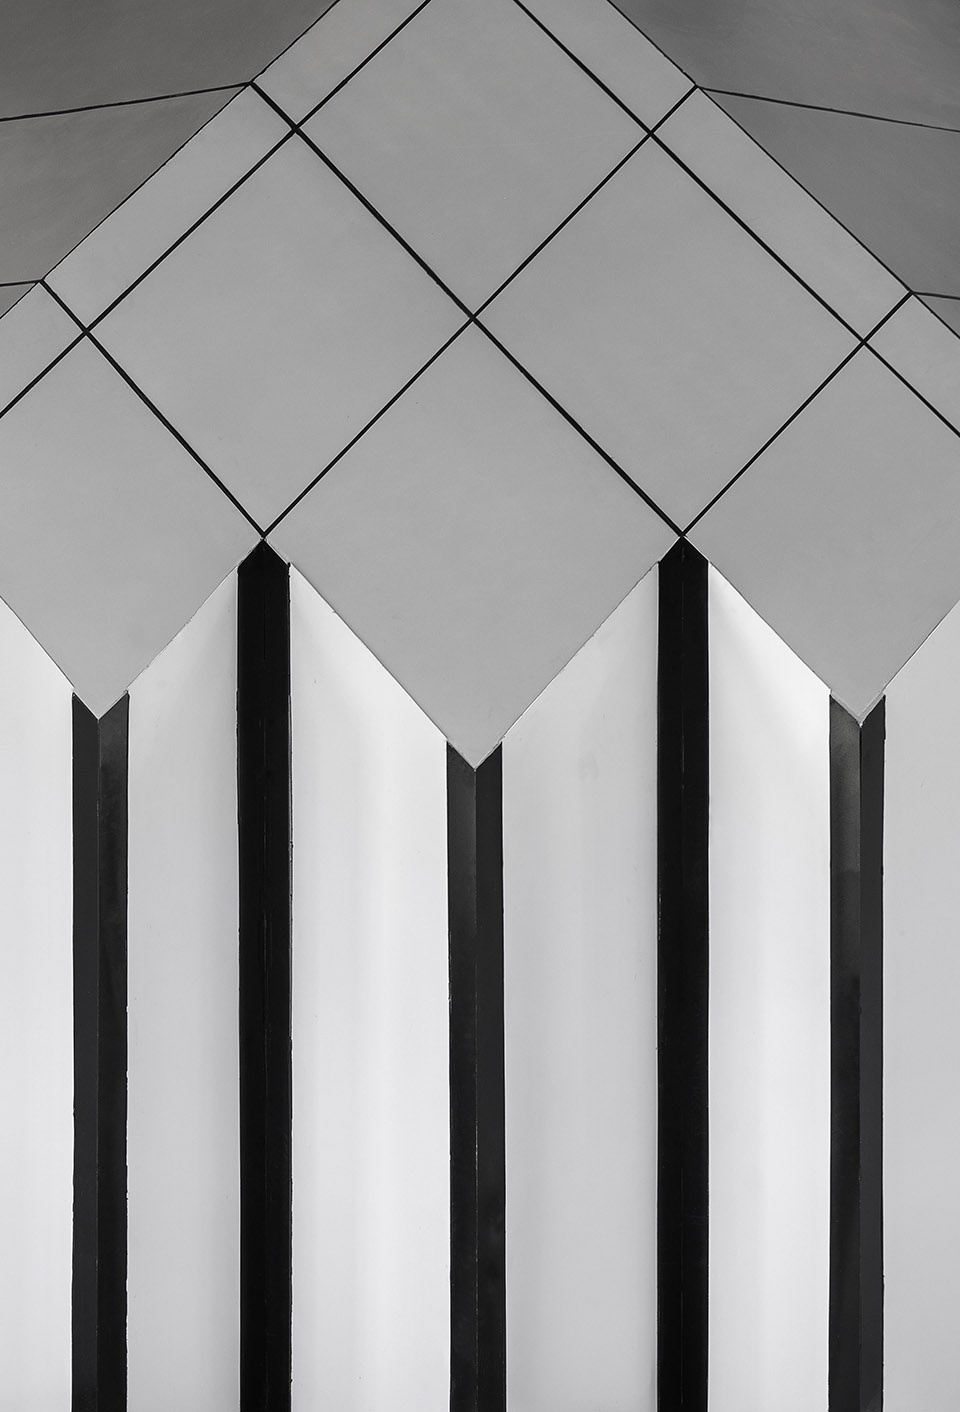
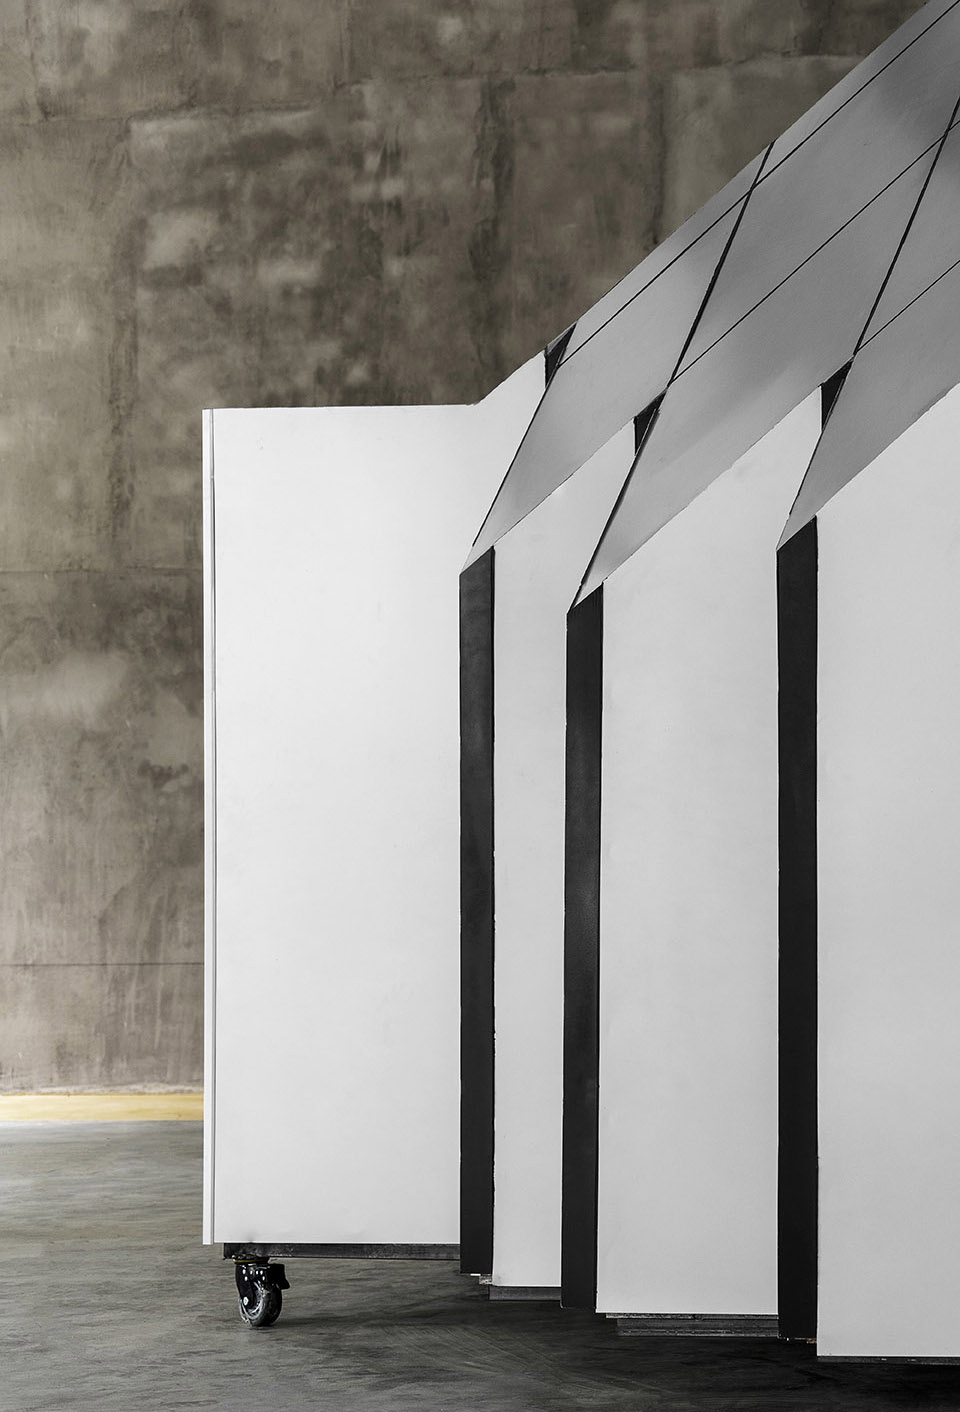
供热系统采用PTC低温辐射电热膜和无线远程智能控制系统,精准监测采集能源耗数据,并独立运算调节每个房间的温度。通过设计中植入新型材料和能源系统,提升了空间的密闭性、保温性及能源性等物理属性。注:因研发过程中移动方便,底座加装万向轮。
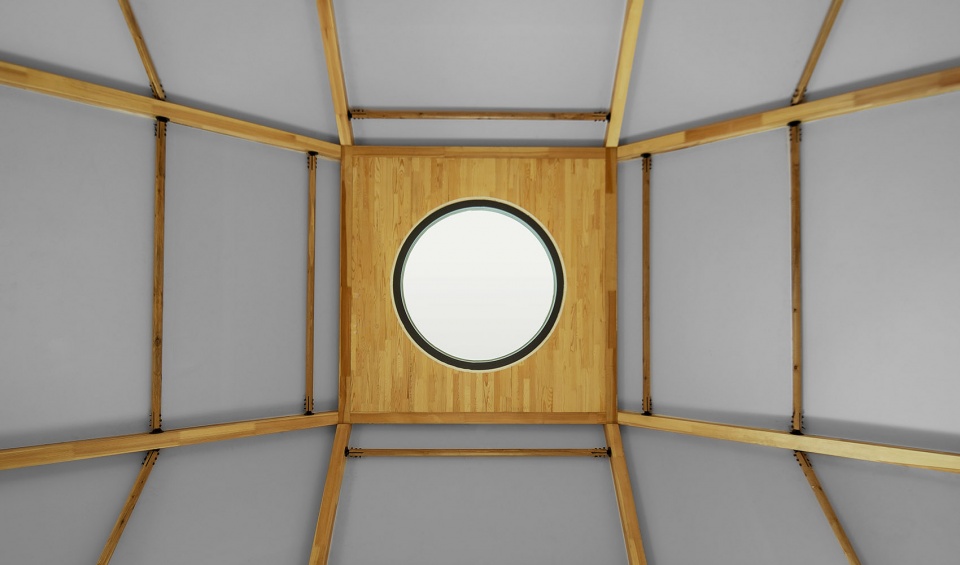
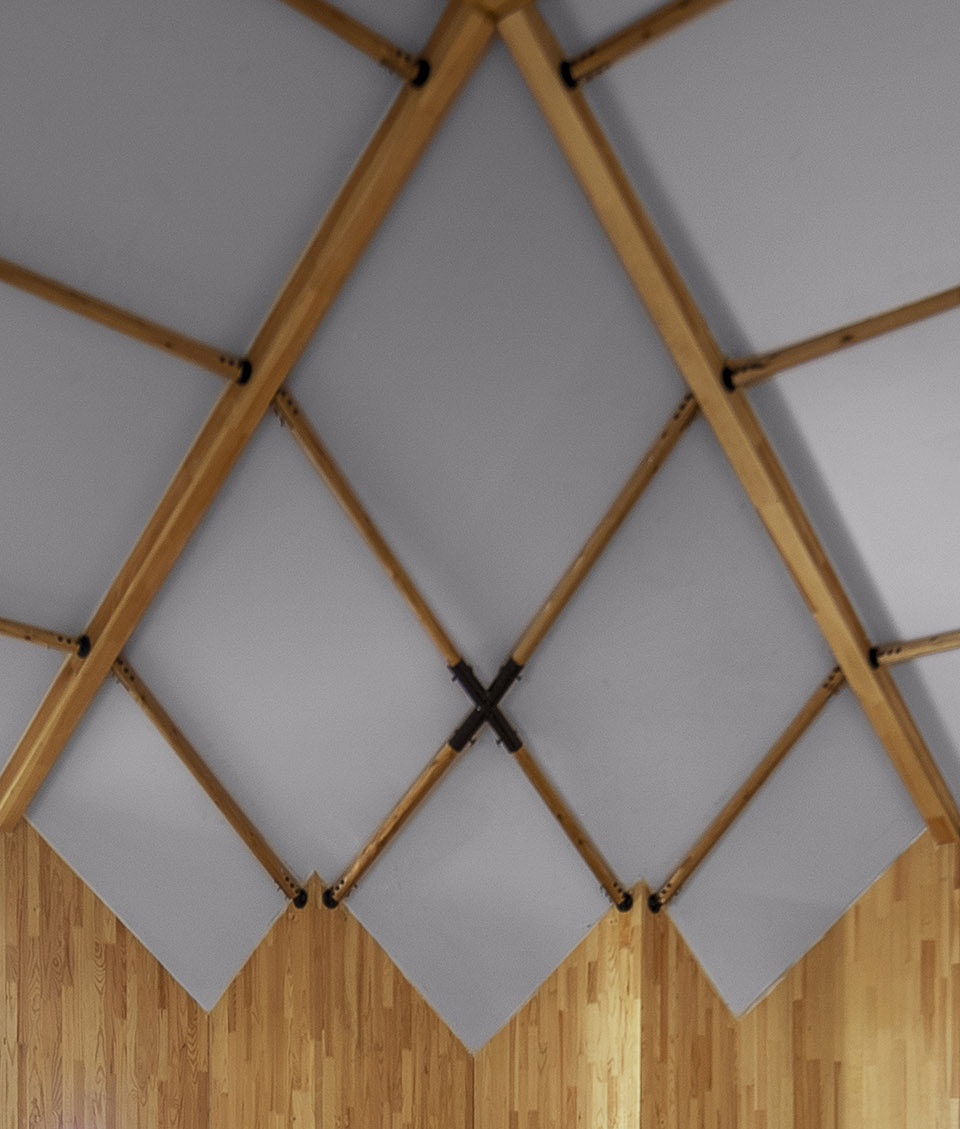
The heating system adopts PTC low-temperature radiant heating film and wireless remote intelligent control system to accurately monitor and collect energy consumption data, and independently calculate and adjust the temperature of each room, realizing green, low-carbon and economy. By implanting new materials and energy systems into the design, the physical properties of the space, such as tightness, thermal insulation and energy, are improved.
▼室内细部,details of interior space © 窦俞钧
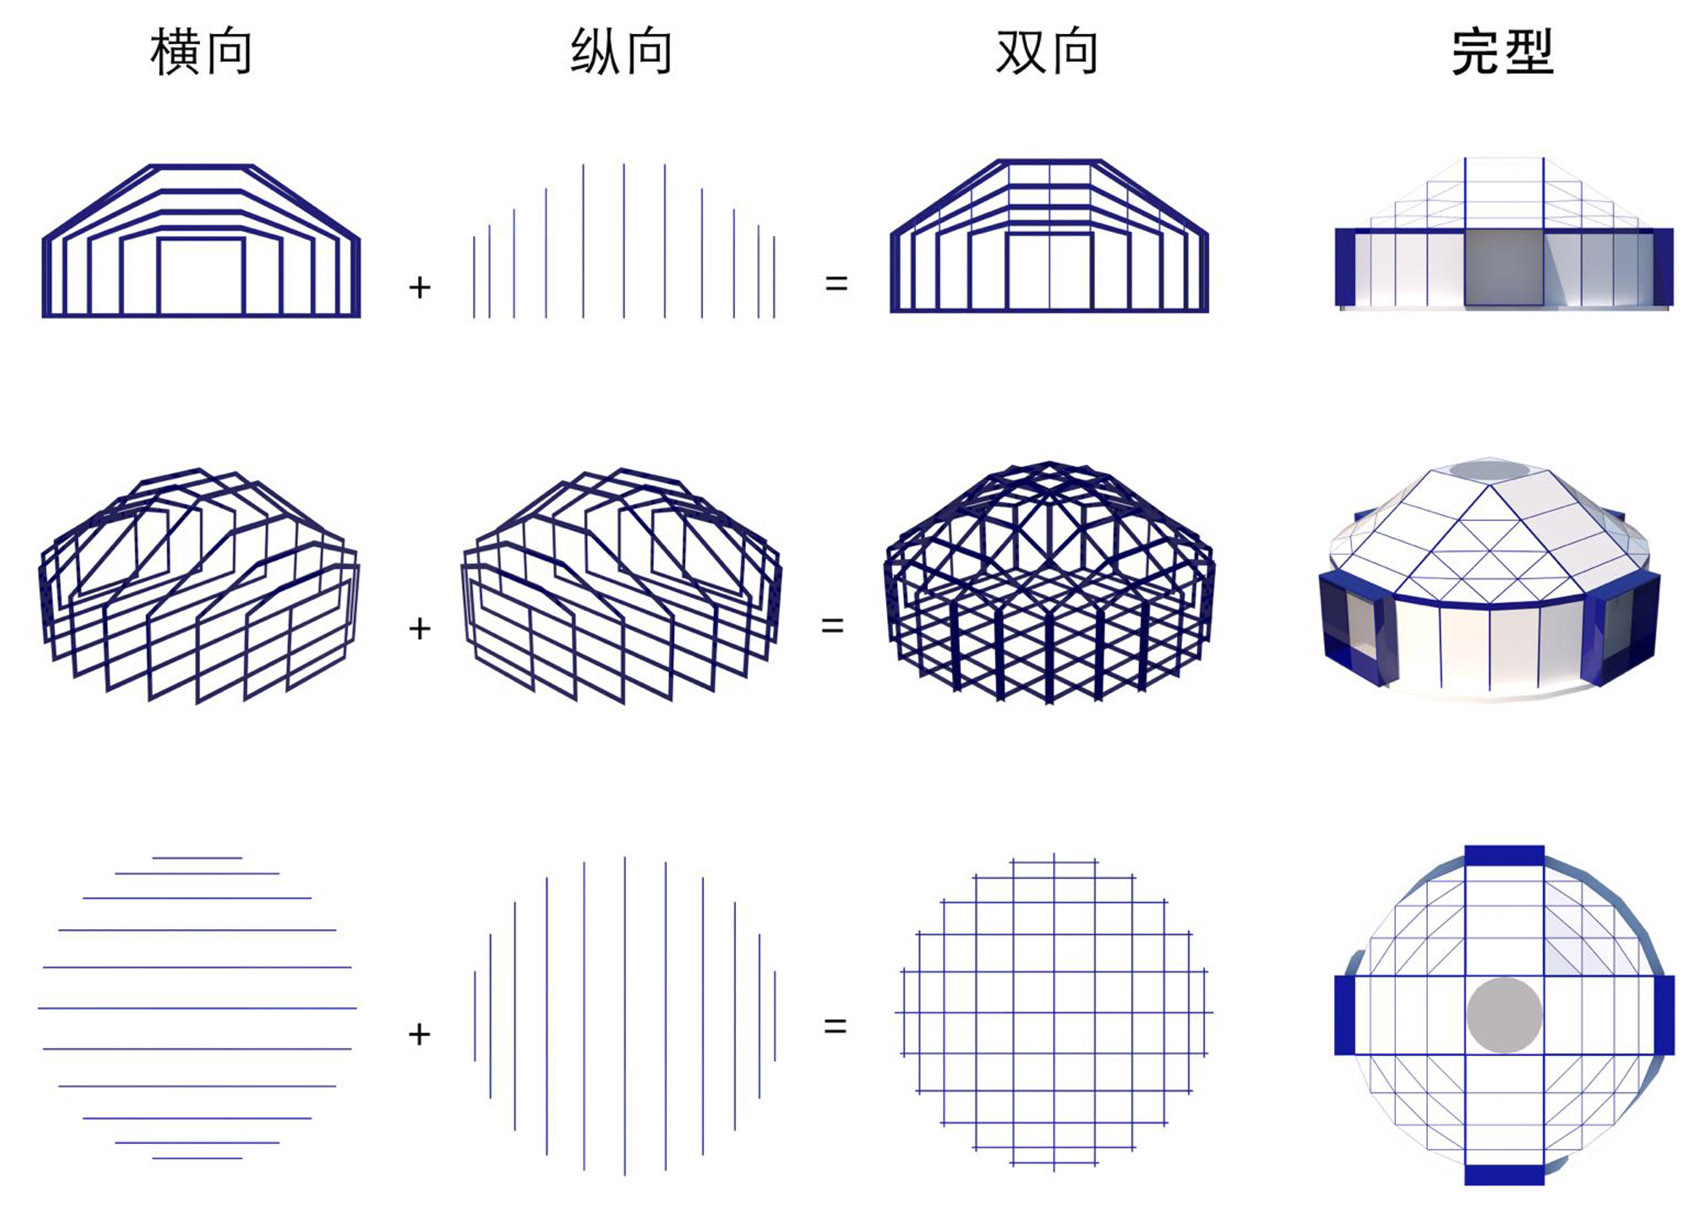
▼生成逻辑,generation © Ger Atelier
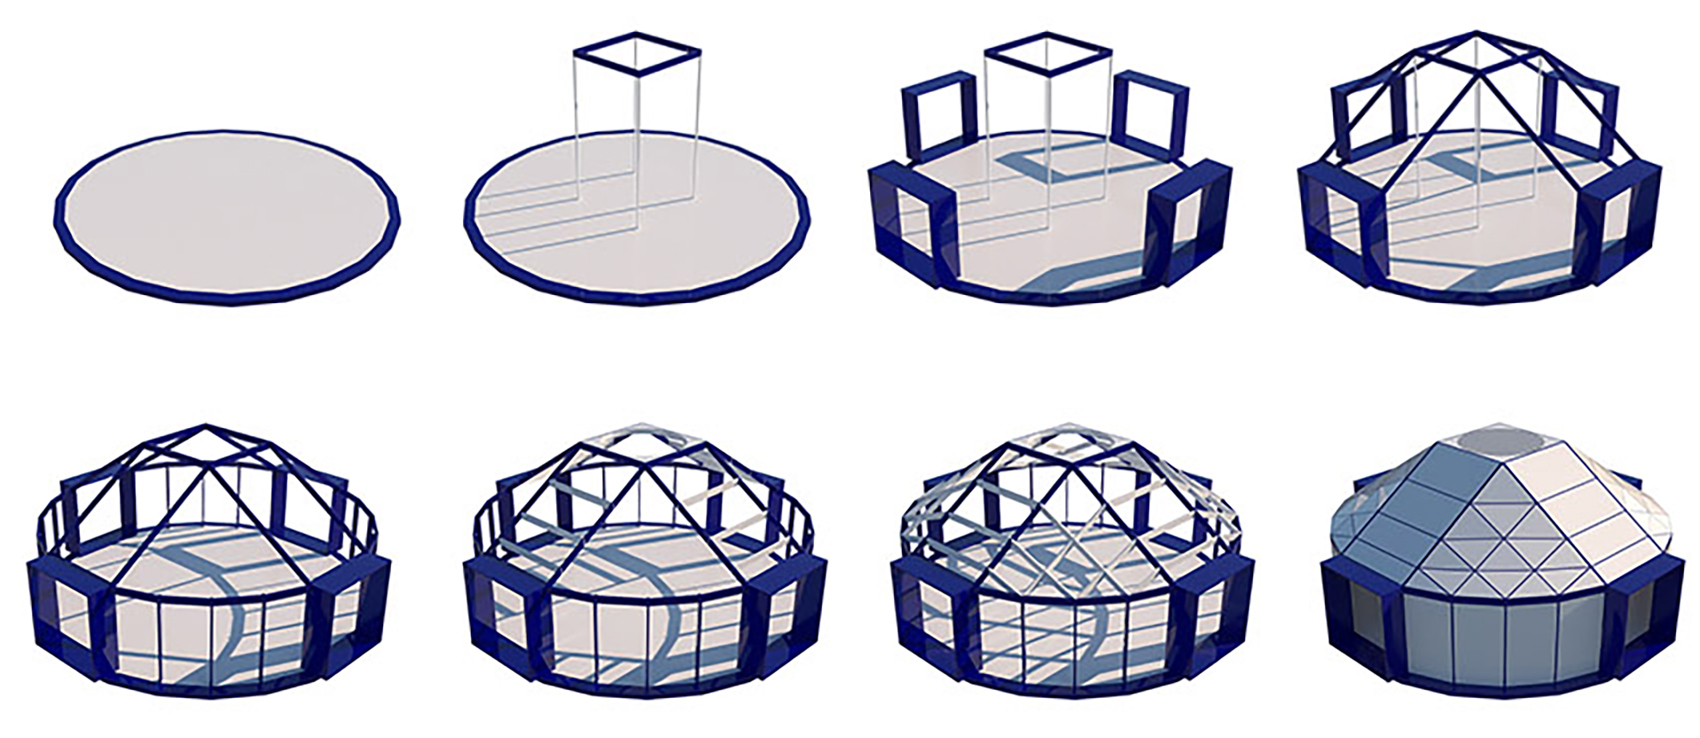
▼建造逻辑,construction © Ger Atelier
▼构造图,structure diagram © Ger Atelier
项目名称:几何蒙古包
项目类型:居住建筑
设计方:阁尔工作室
公司网站:http://www.ger.design
联系邮箱:german@188.com
项目设计:扎拉根白尔
完成年份:2021年
设计团队:呼和哈达、塔拉、渠文勇、俎宾、韩亚军、恩克郝日宝
项目地址:内蒙古,呼和浩特
建筑面积:35㎡
摄影版权:窦俞钧
Project name:Des Ger -Geometric Mongolian Yurt
Project type:Residential Building
Design:Ger Atelier
Website:http://www.ger.design
Contact e-mail:german@188.com
Design year:2021
Completion Year:2021
Leader designer & Team:ZHALAGENBAIER& HUHEHADA,TALA、QU Wenyong、JU Bin、HAN Yajun 、ENKEHAORIBAO
Project location:Hohhot , Inner Mongolia
Gross built area: 35㎡
Photo credit: DOU Yujun
More: Bridge Lab on gooood









草地上能用这种轮子?
说实话 现在有几个游牧人住蒙古包呢
我的世界?
?
我宁可搭个帐篷
侧重形式上的变,是没有太大意义的
乌龟壳
这个估计放在类似文化展示的地方会比较合适,博物馆临时室外展厅?这个在蒙古包的原生场景里几乎无法使用吧
大重量的门窗和硬质不能折叠的板怎么搬运呢?
确实不能挪窝就不叫蒙古包了。另外这多边形远看好像素啊。。
如果蒙古不适用,调整一下当火星科学站也挺好
我没有牧民体验,也没去过内蒙。
个人狭隘的看,蒙古包精神在于移动。
红蓝黄旗+软性材料+便携骨骼
举个例子,假如传统蒙古包800斤,建筑师让他变成500斤,并且更有趣好用,这个我称之为进步
把房子造成蒙古包,桎梏在于房子这个定义就有很多限制,隔音隔热等等。
但是以蒙古包的精神内核为出发点,隔音隔热对于移动性是较小的衡量点
时代发展,材料很多,新鲜有趣的尝试会很棒
个人不喜欢,当代建筑外衣披给某个文化意识的形状
切除消极空间操作有点迷,切完之后的小尺度直角更难放家具利用吧。
看完也觉得很迷
意义是什么?致敬个外壳
这不就是意义么:随着社会发展,传统蒙古包作为草原住居的承载者,已经无法满足现代生活需求,其空间的单一性和物理性能急需改善和发展。几何蒙古包是为探索当代草原住居而设计的轻质装配式建筑体系,
挺好的呀