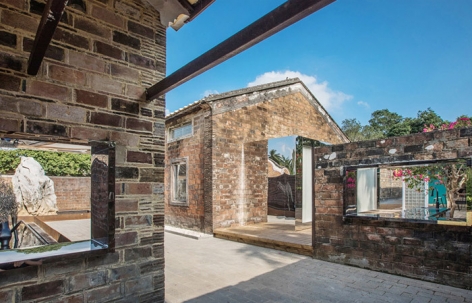
感谢 北京無隐建筑空间设计事务所 予gooood分享以下内容。(联系邮箱:wuyinsheji@126.com)。更多请至:Invisible Decoration Design co.,ltd. on gooood
Appreciations towards Beijing Invisible Decoration Design co.,ltd. for providing the following description:
项目位于海南省文昌市大庙村,百年废弃宅院占地面积550㎡。前院设计主题是海洋,即潮起鲸入海,后院设计主题是森林,即林空鹿饮溪。
The project is located in Dumiao Village, Wenchang City, Hainan Province. The 100-year abandoned house covers an area of 550m2. The theme of the front yard design is the ocean, that is, the tide whales enter the sea, and the backyard design theme is the forest, that is, the forest empty deer drinking stream.
▼视频,video
作为海南美丽乡村样板院备受关注,除了功能布局要满足现代住宿需求,从设计理念也做了大胆尝试,突破传统思维,视觉上耳目一新。建筑入户的白色金属板帆船造型也寓意了海南美丽乡村建设的扬帆起航。
As a beautiful rural model hospital in Hainan, it has attracted much attention. In addition to the functional layout to meet the needs of modern accommodation, the design concept has also made bold attempts to break through the traditional thinking and visually refreshing. The shape of the white metal plate sailing ship built into the home also means the sailing of the beautiful countryside in Hainan.
▼项目一览,overall view of the project
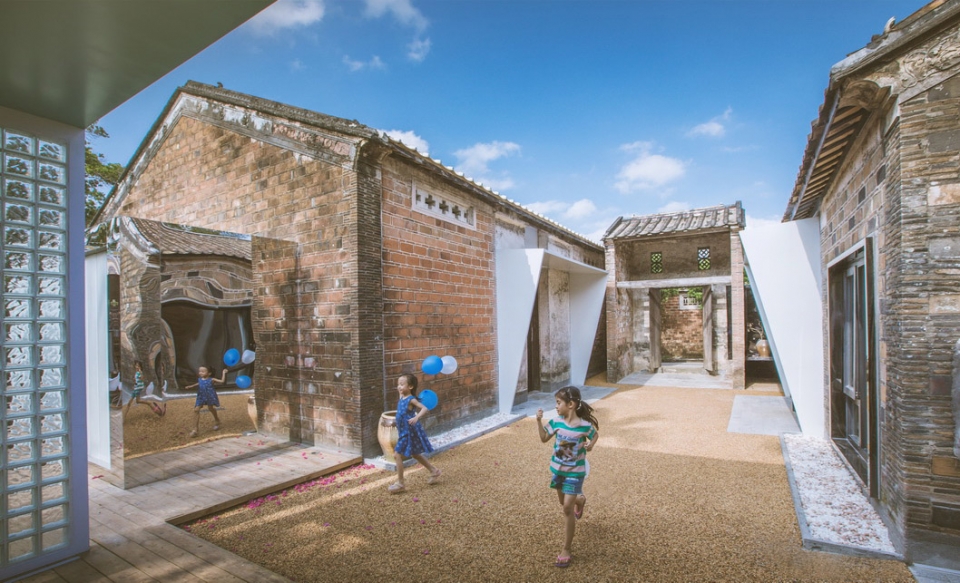
▼前院,户门设有帆船造型的白色金属板,front yard, white metal plate accents the entrance of the building
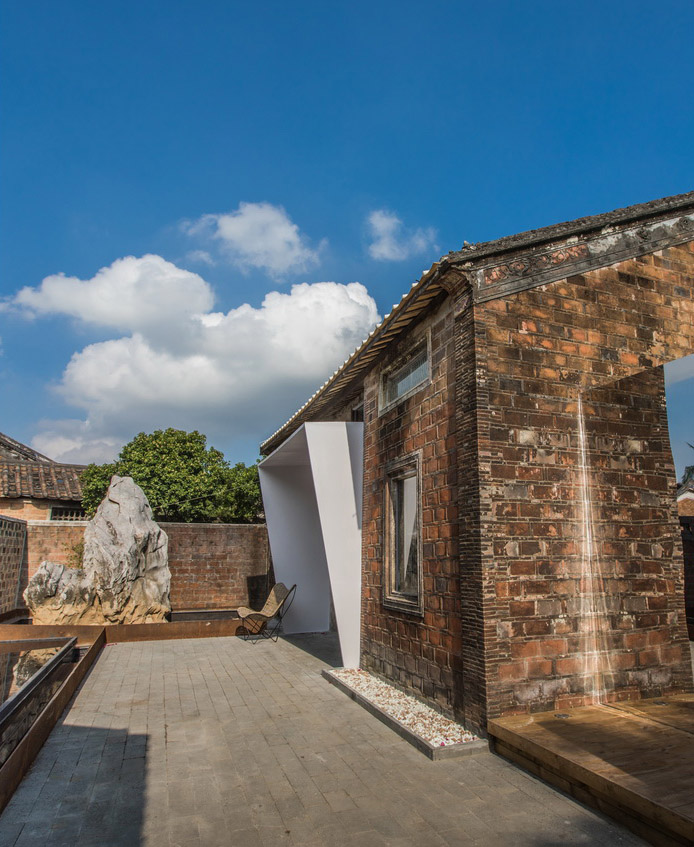
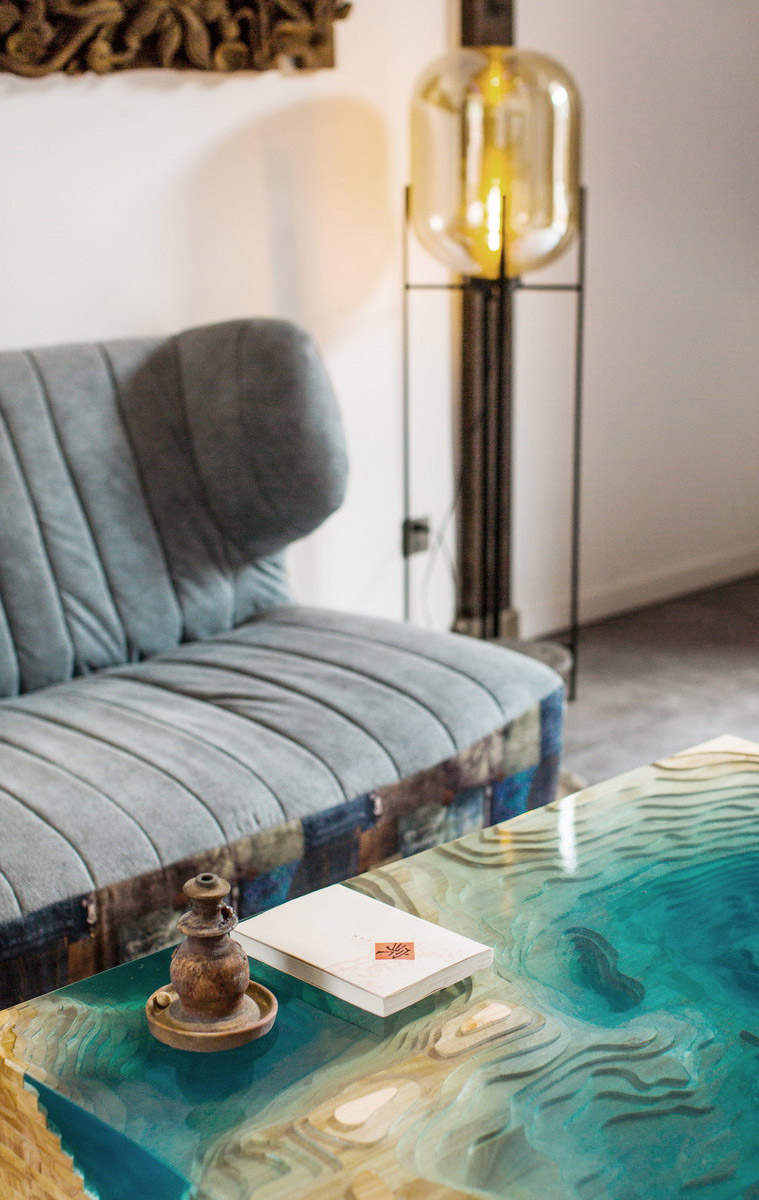
前院布局在原建筑两居室的基础上加建了浴缸区,让空间感更有层次同时玻璃幕改善老宅采光。加建区域外立面镜面不锈钢反射原老宅古朴沧桑的砖墙,进而弱化建筑本身。客厅垂吊的鲸鱼灯、蓝色水晶茶几、湖蓝门框等都突出了海洋主题。
The front yard layout adds a bathtub area to the original two-bedroom building, which makes the space feel more layered while the glass curtain improves the old house lighting. The addition of the mirror façade stainless steel reflects the quaint brick walls of the original old house, which weakens the building itself. The whale lights, blue crystal coffee table, and lake blue door frame hanging in the living room all highlight the marine theme.
▼前院中的浴缸区由镜面不锈钢板围合,弱化建筑本身,bathtub area enclosed by mirrored stainless steel plate, weakening the building itself
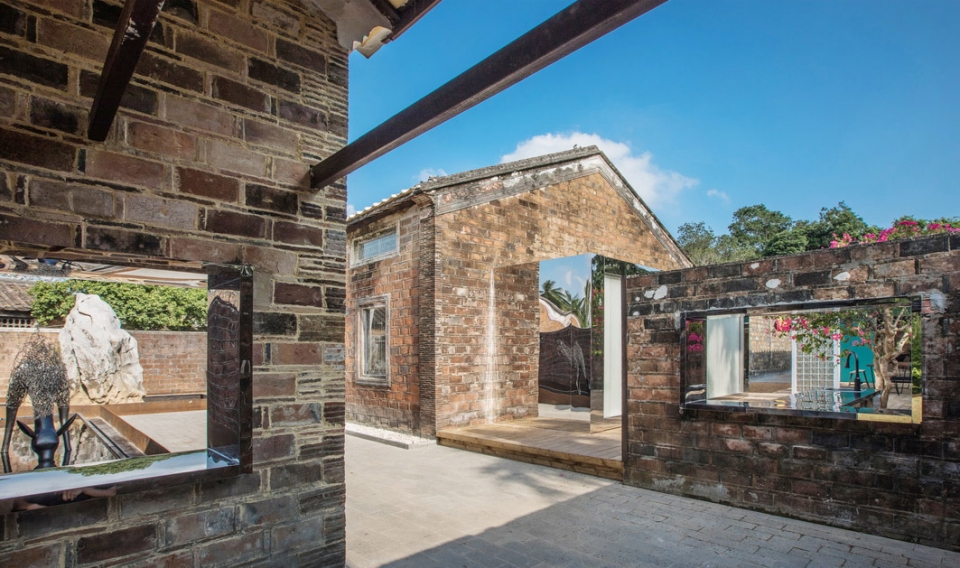
▼客厅,充满海洋元素,living room with ocean theme elements
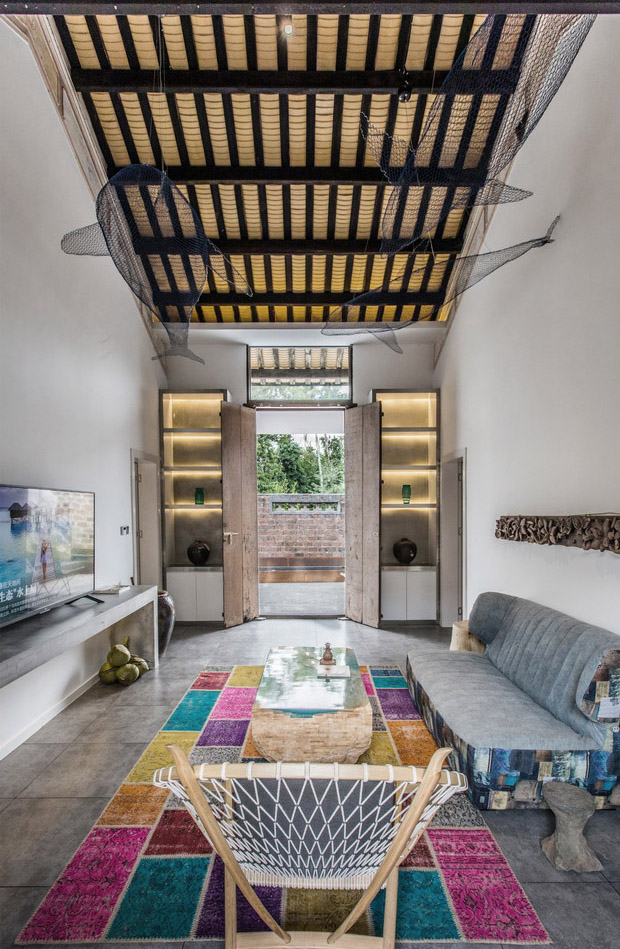
▼客厅细部,details of the living room
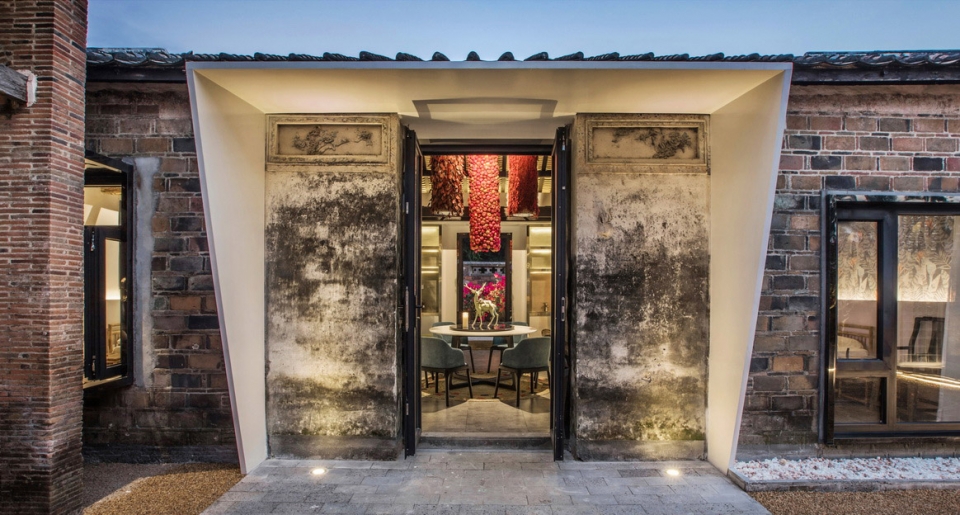
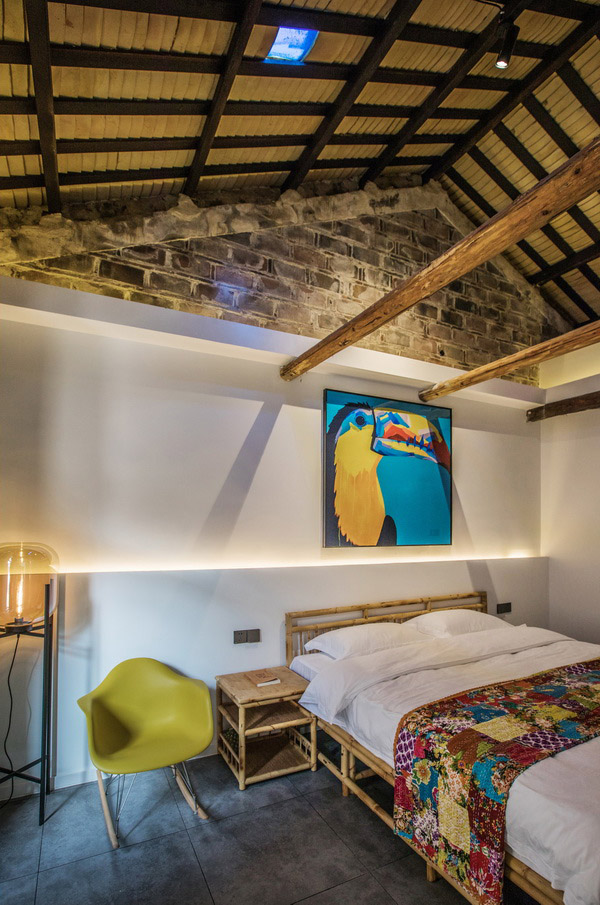
后院布局在原建筑两居室的基础上将餐厅和客厅结合,餐厅吊灯采用热带植物和干花拼接而成,从鹿雕塑、绿墙面、鹦鹉等壁画装饰也很好的契合了森林主题。原老宅窗户较小采光较差,后院卧室局部改造了落地窗提升入住体验感。
The backyard layout combines the dining room and the living room on the basis of the original two-bedroom building. The restaurant chandeliers are made of tropical plants and dried flowers. The murals from deer sculptures, green walls and parrots also fit the forest theme. The original old house window has a small lighting, and the backyard bedroom partially transforms the floor-to-ceiling windows to enhance the occupancy experience.
▼后院餐厅入口,entrance of the dining room in the backyard
▼客房,guest rooms
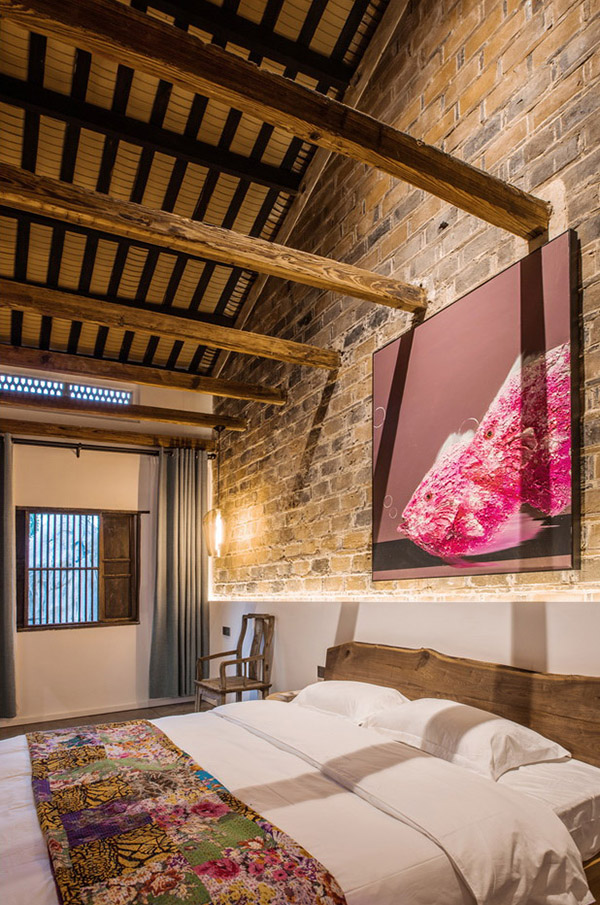
公共餐厅区域配有独立厨房,餐厅七彩天窗寓意海南多个少数民族五彩斑斓的美好生活。院落设计由水景区、山石绿化区、水吧区、遮阳棚休闲区、儿童沙坑区等组成,通过借景手法实现视觉穿插结合粉色三角梅让空间更灵动、温情。镜面不锈钢、湖蓝色金属板、水晶砖、U型玻璃的运用增加老宅时尚感。
The public dining area is equipped with a separate kitchen, and the colorful skylights of the restaurant symbolize the colorful life of many ethnic minorities in Hainan. The design of the courtyard consists of a water scenic spot, a mountain green area, a water bar area, a awning leisure area, and a children’s bunker area. The visual interspersed with the pink bougainvillea makes the space more flexible and warm. Mirror stainless steel, lake blue metal plate, crystal brick, U-shaped glass to increase the old house fashion sense.
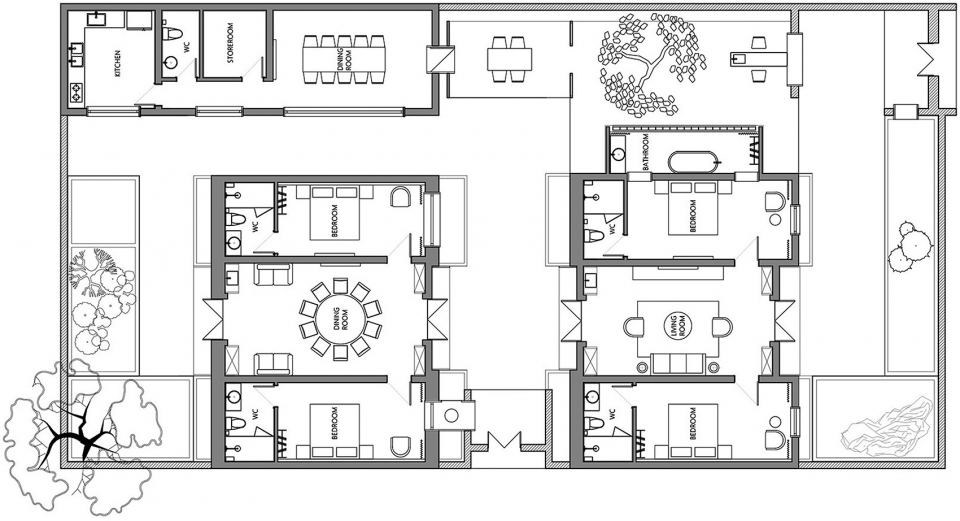
▼水晶砖围合的休息空间,rest area enclosed by crystal brick
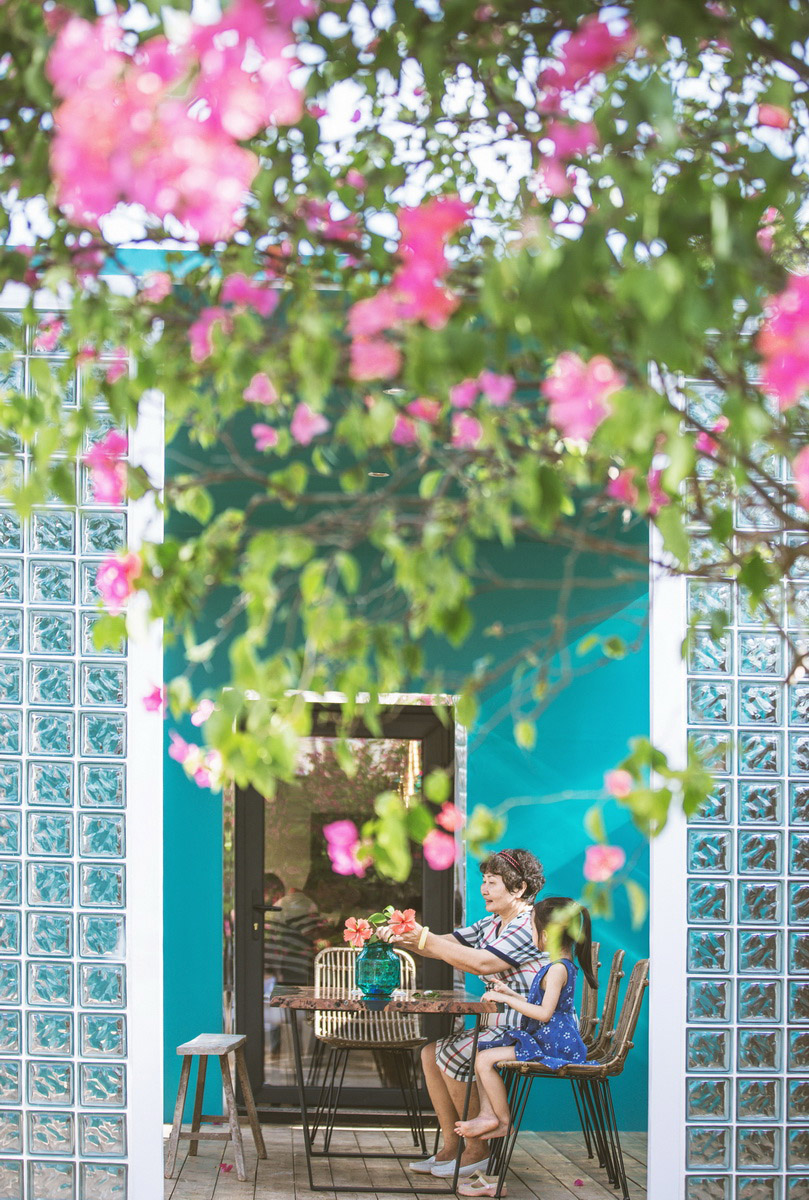
▼入口处洗手池夜景,night view of the hand washing sink at the entrance
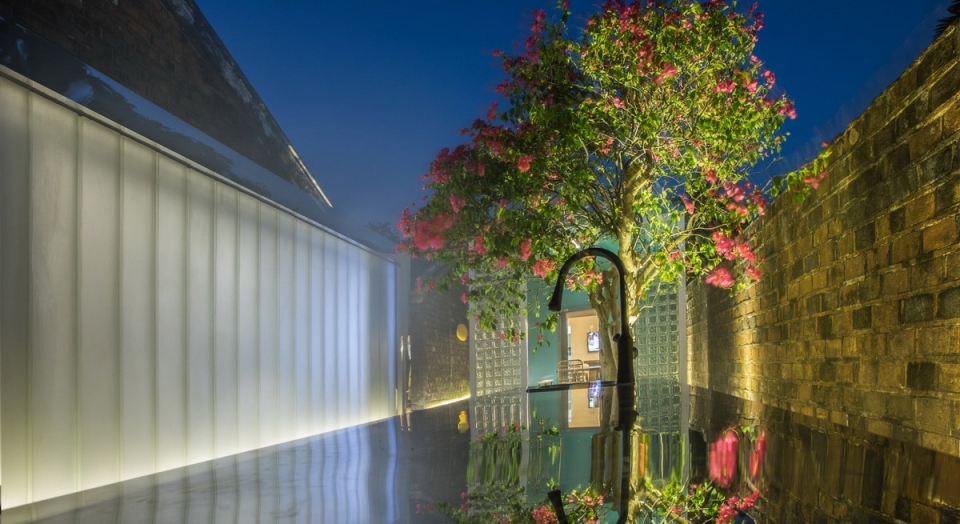
▼平面图,plan
项目名称:海南绎途鹿饮溪民宿
设计:北京無隐建筑空间设计事务所
联系邮箱:wuyinsheji@126.com
项目设计&完成年份:2018
项目地址:海南省文昌市潭牛镇大庙村
建筑面积:230㎡
摄影版权:李双喜
Project Name: DEERYARD
Design: BEIJING INVISIBLE DECORATION DESIGN CO.,LTD.
Contact E-mail: wuyinsheji@126.com
Design & Completion Year: 2018
Project Location: Damiao Village, Tanniu Town, Wenchang City, Hainan Province
Gross Built Area: 230㎡
Photo Credits: SHUANGXI LI








可能是我不懂设计,我觉得挺好,我其实挺讨厌那种老房改造,改造的很时尚,很干净,里面都是木头结构,千篇一路,没有生活气息,或者是民宿风酒店气息,这个元素确实有点乱,不过难得一个老房改造真的有人味儿。
视频看了一半,感觉元素乱入。五花八门。东拼西凑。然后看了一圈评论区。。。。。
色彩和装饰味道很浓,造型有点过于夸张
院子里那个玻璃砖造型确实破坏了氛围,总体有点过了,加法容易,减法难
室外给改成这样太浪费了,可惜了这个院子。
金属板把院子给毁了,晃眼,正室入口那个白色入口在这个院子空间里怎么看都不顺眼!有点多余 ,不通透。不过室内倒是做的不错!海南的院子贵在阴凉,通风,要是在院子里营造出冷巷的效应感觉更好!
用的现代元素好像有点多哦~
海南是度假胜地且少数民族服饰色彩鲜艳 因地制宜 很有突破 还好
呦呦呦
每次看到李帅设计师的作品,我就在思考,我家的老房子将会怎么改造,每一个作品都会给我很多启发,每一次都给人惊喜。
看民宿这么多了,还是你的作品更有说不出,道不明的老宅不一样感觉。 真好
很喜欢这种老宅的感觉,看得出来设计师比较用心
为什么感觉改的有点过了
我也觉得部分装置感觉太过