感谢 D’Arcy Jones Architecture 对gooood的分享。更多关于他们:D’Arcy Jones Architecture on gooood。
Appreciation towards D’Arcy Jones Architecture for providing the following description:
本住宅坐落在一片特殊的地形之上,拥有着庭院空间,建筑体量如瞭望塔一般为住户提供着绝佳的景观视野。住宅位于社区交叉口和商业地段的附近,正立面设计简单,在繁华的环境中营造出一种安静而私密的氛围。
This crisply detailed house for a family is part look-out tower, part courtyard, and part landform. The front of the house wears a simple mask, to set a quiet and private tone even though the project is located near a bustling neighbourhood intersection and commercial area.

▼住宅外观,设有庭院,exterior view of the house with courtyard ©Ema Peter
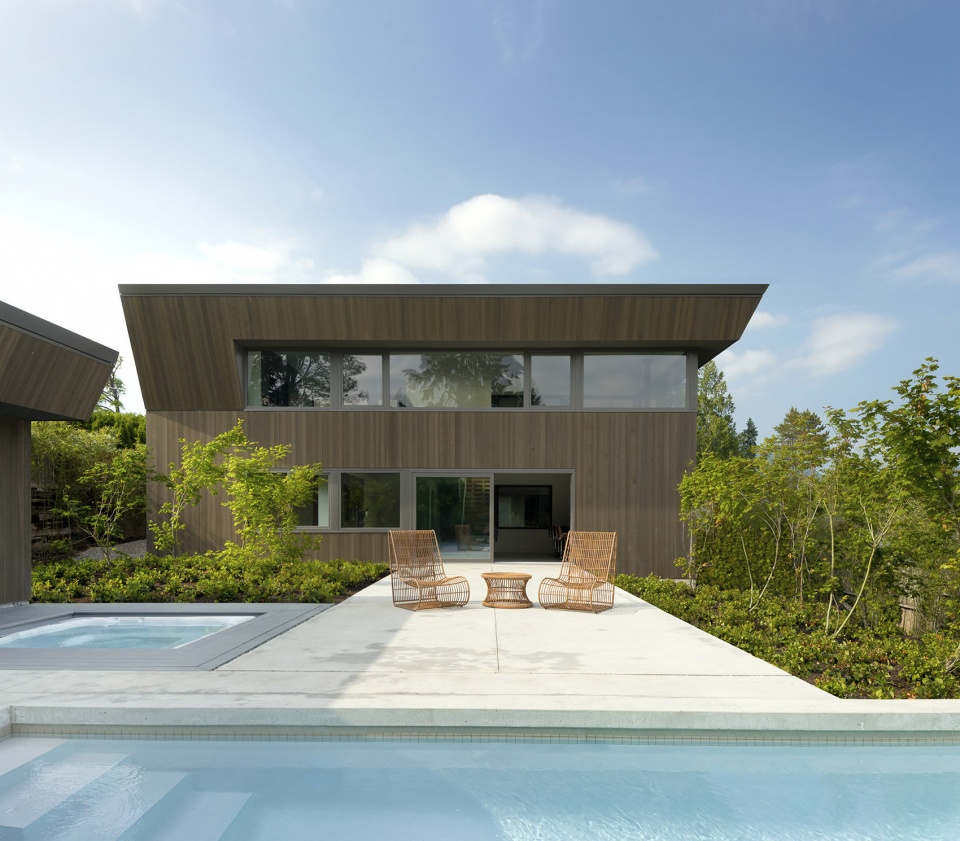
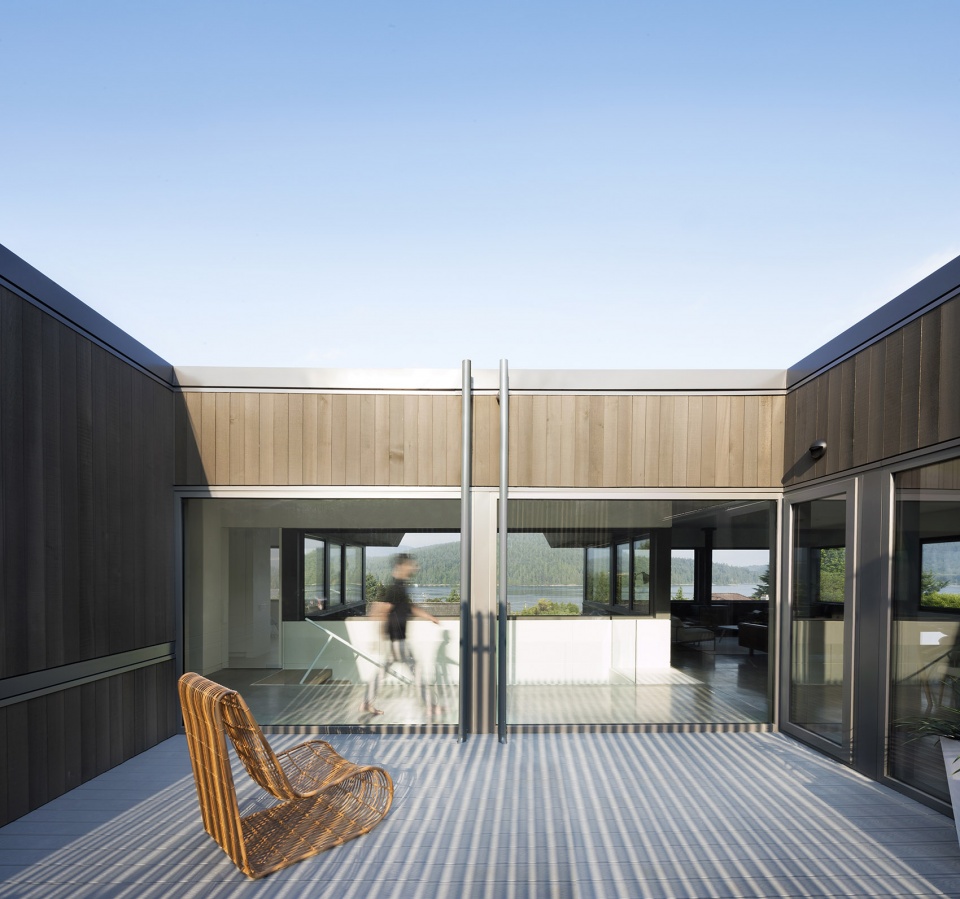
住宅位于城郊的自然环境中,私密性极佳。路过的行人无法窥探到室内的景象,但置身于住宅内部的人却能尽情地欣赏周边的自然风光。建筑体量的腰部设有两个室外庭院,形成了一种从室内到室外、再从室外回到室内的景观视线。其中,一个庭院中种满了当地的植被和树木,营造出一种原始森林的氛围。另一个庭院则有助于抵挡午后西晒的阳光,从而为住户提供了一个免受风吹的户外休闲和用餐场所。
▼住宅位于城郊的自然环境中,私密性极佳,the house is in a suburban context with a good privacy ©Ema Peter
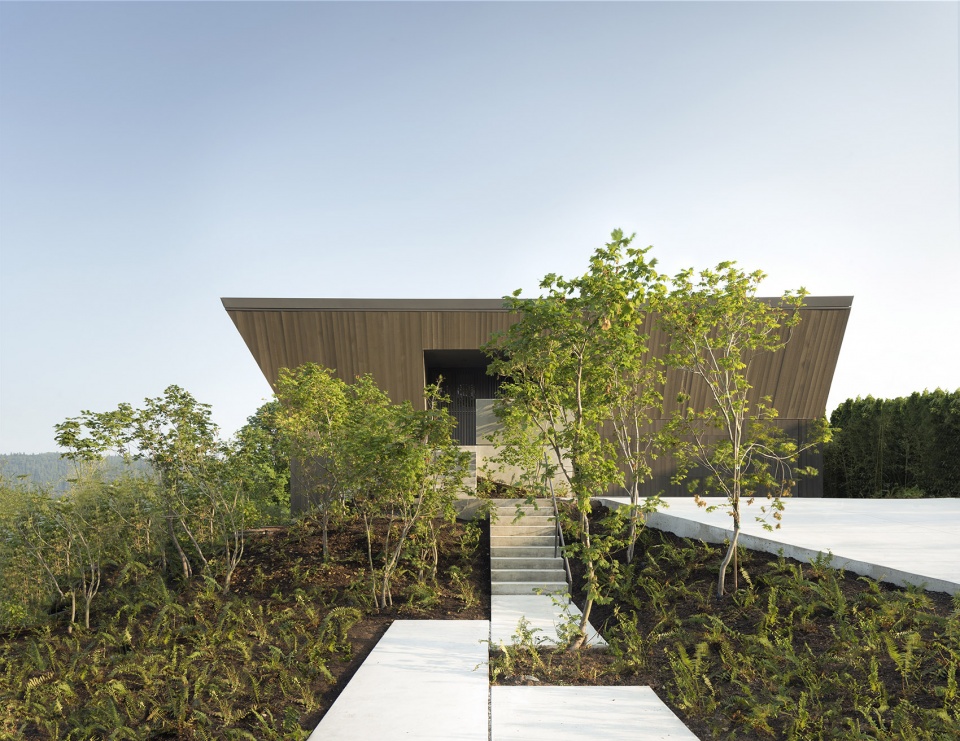
▼住宅外观局部,partial exterior view of the house ©Ema Peter
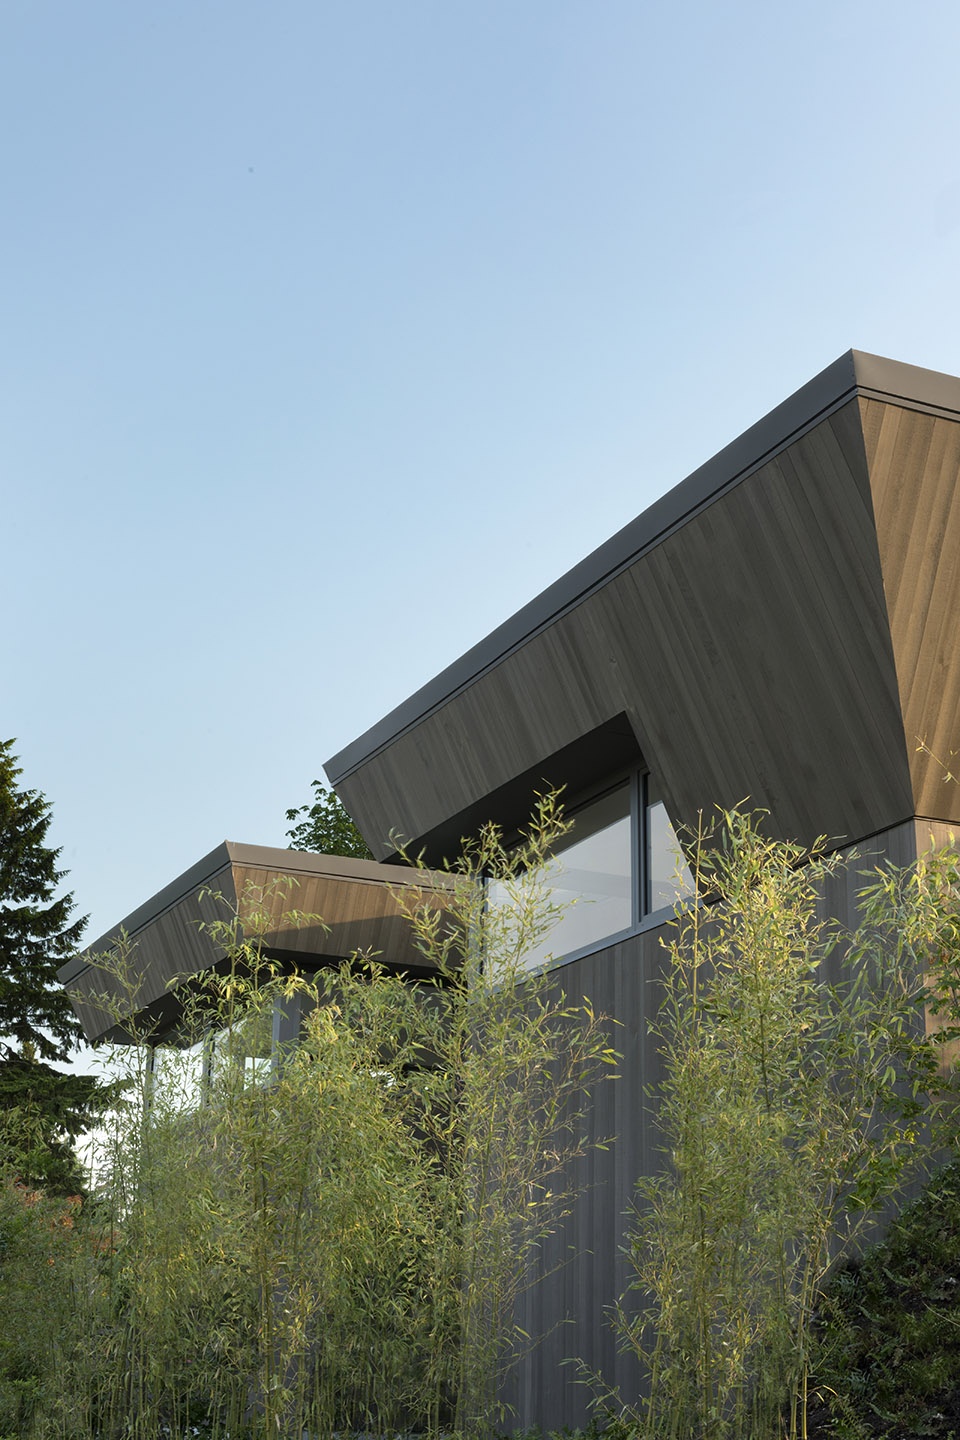
▼住宅庭院中设置着泳池,the courtyard of the house, with a pool ©Ema Peter
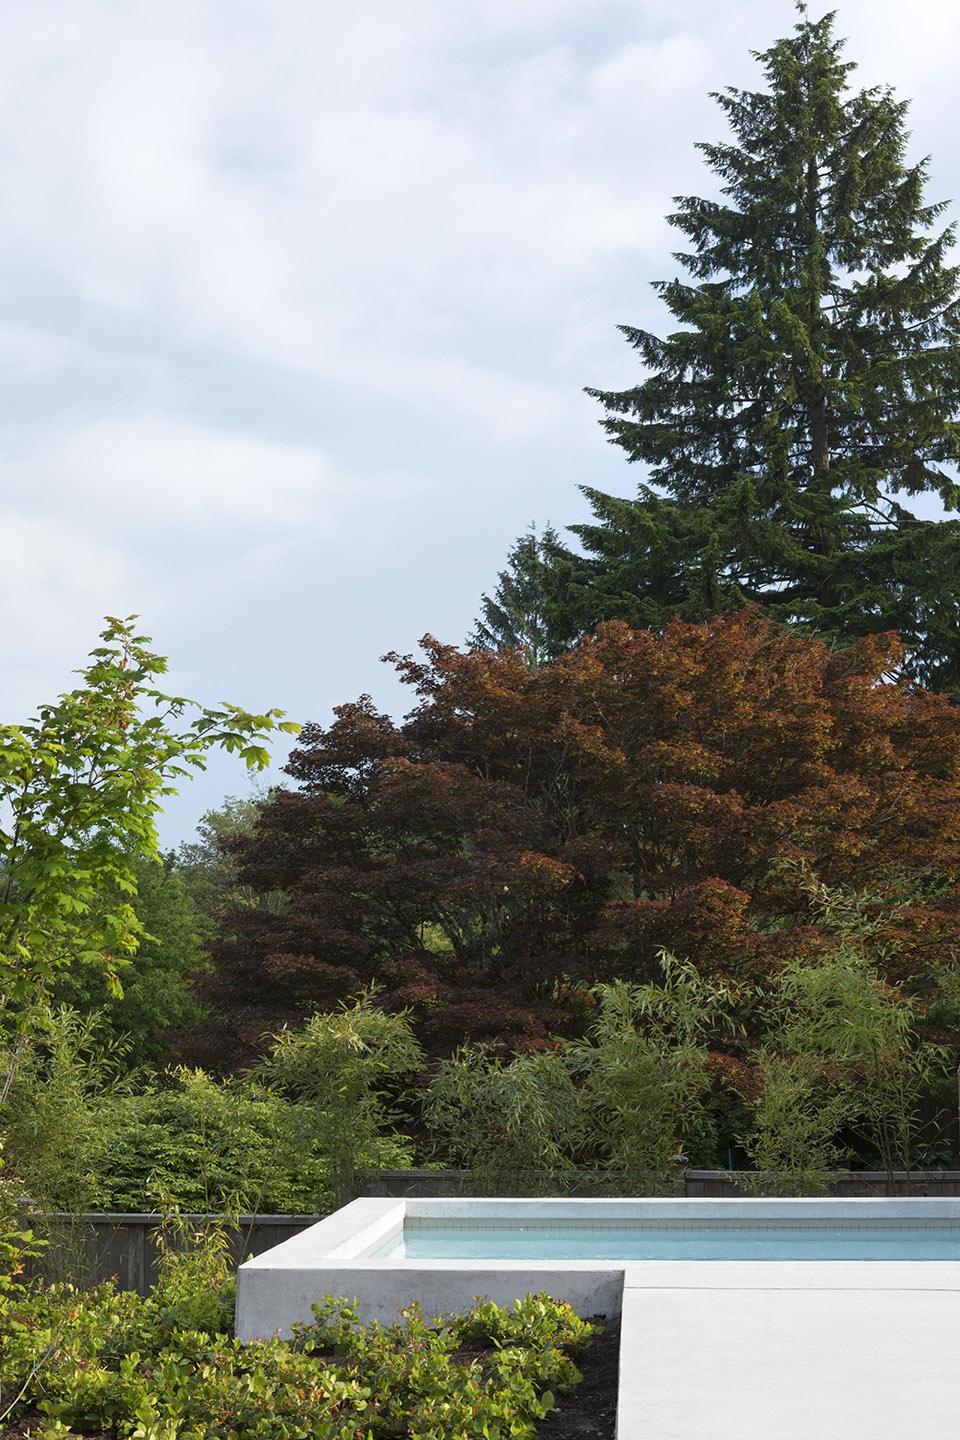
When you are seated or lying down inside this house, the surrounding suburban context is edited out, so no one can see in, but you can see out towards nature, perfectly. The house’s pinched waist has two outdoor courtyards to allow uncommonly dramatic interior views from inside to outside, to inside again. One courtyard is full of native plants and trees, mimicking the forest that wants to be on the site if the house was not there. The other courtyard filters the western afternoon light, creating a sunny pocket to sit or eat outside, protected from the wind.
▼庭院,有助于抵挡午后西晒的阳光,从而为住户提供了一个免受风吹的户外休闲和用餐场所,the courtyard filters the western afternoon light, creating a sunny pocket to sit or eat outside, protected from the wind ©Ema Peter
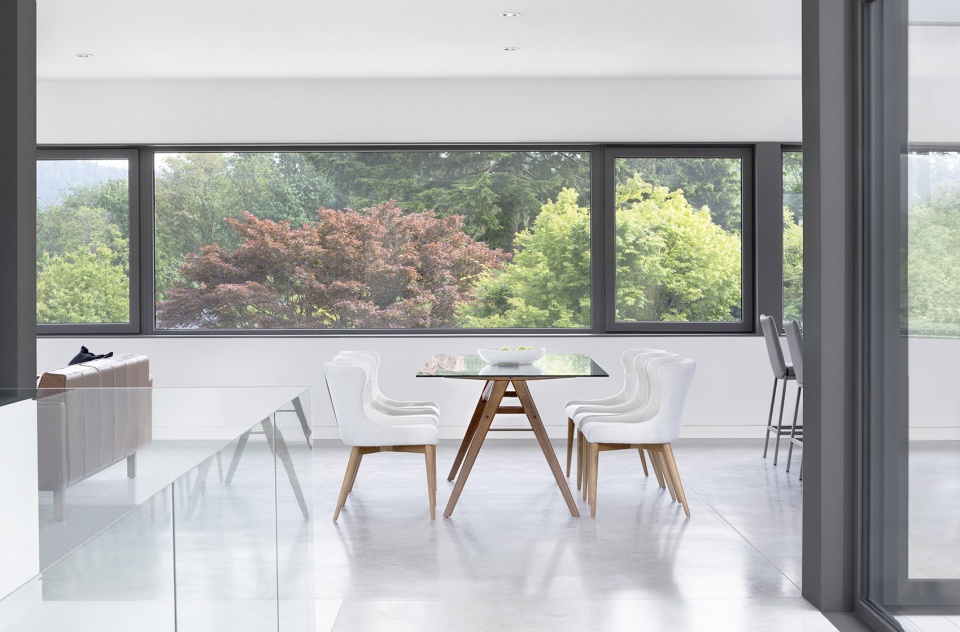
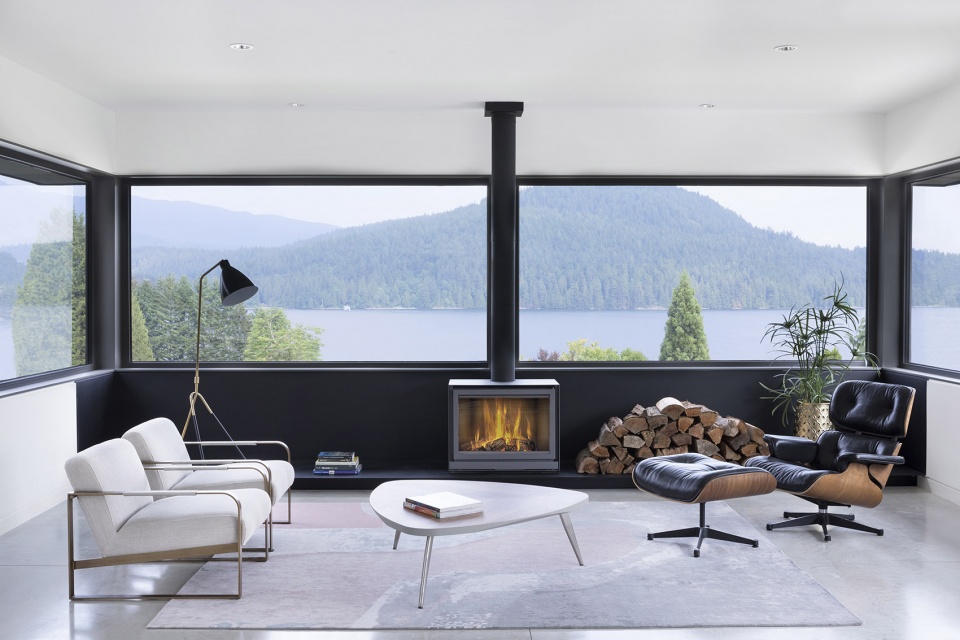
住宅的外观造型棱角分明,最大程度地减少了室内产生眩光的可能性,同时也阻止了窗户处雨水的内渗。置身于住宅内部,从横向长窗向外看,不仅可以180°地欣赏海湾的自然景色,还可以看到海湾中的货运船和皮划艇,有时候甚至还能看到鲸鱼游过。
The house’s angular exterior is designed to minimize interior glare and to keep water off the wrap-around windows. Inside, the same long horizontal windows take advantage of 180º degree views towards an ocean fiord-like inlet, alive with shipping freighters, kayakers and sometimes even whales.
▼室内用餐空间,设有横向长窗,the interior dining area with horizontal windows ©Ema Peter
▼起居室,三面的横向长窗提供180°的景观视野,the living room, the same long horizontal windows take advantage of 180º degree views ©Ema Peter
▼楼梯,the stairs ©Ema Peter
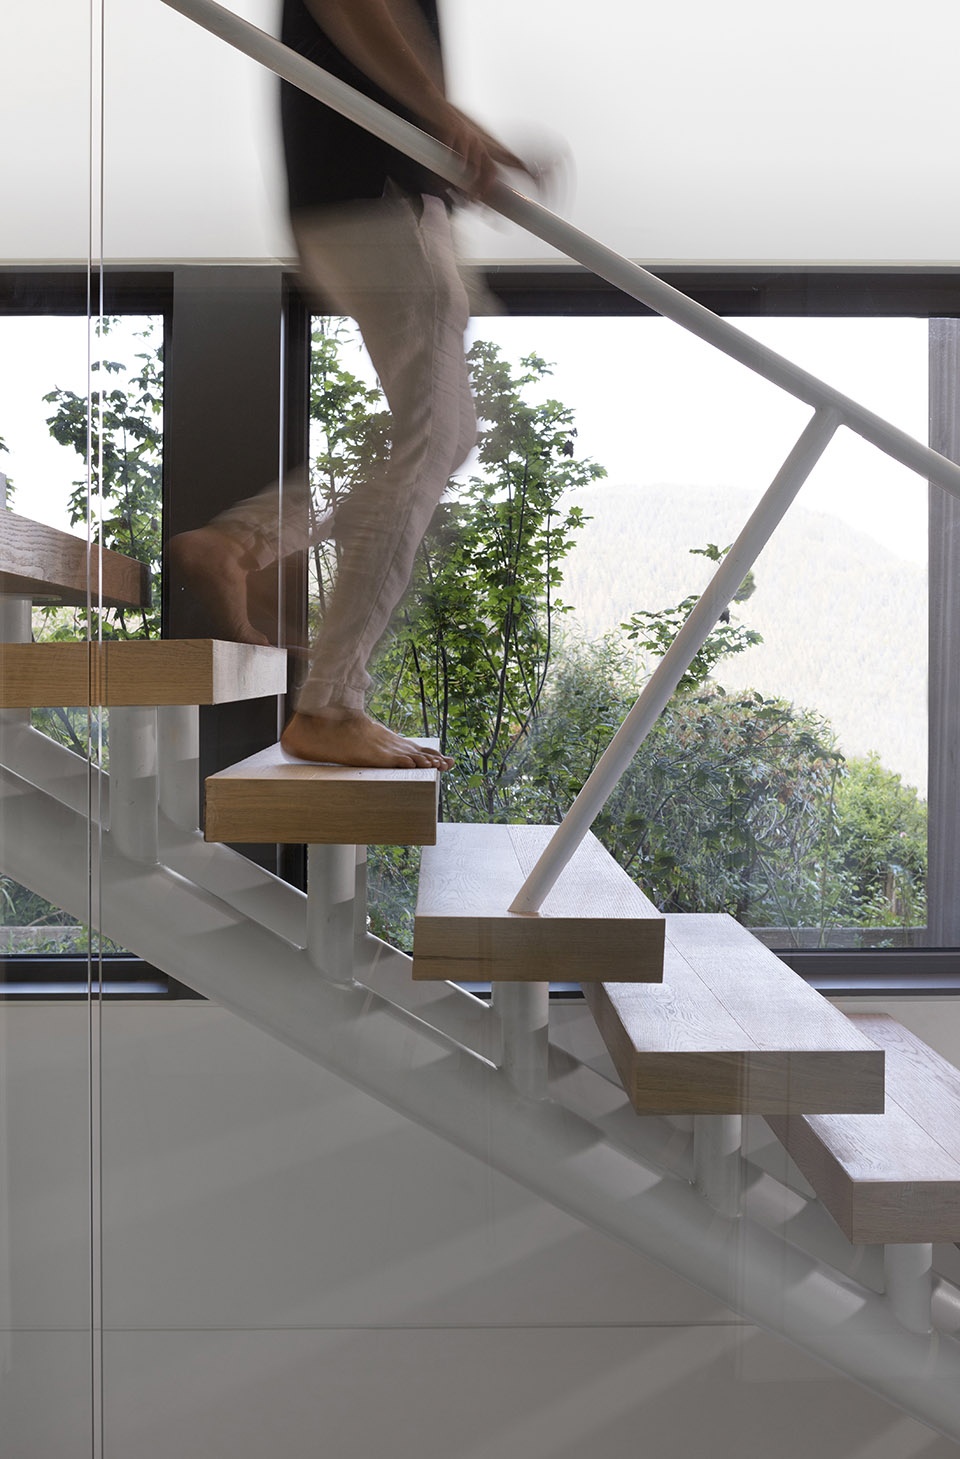
▼室内空间局部,partial interior view ©Ema Peter
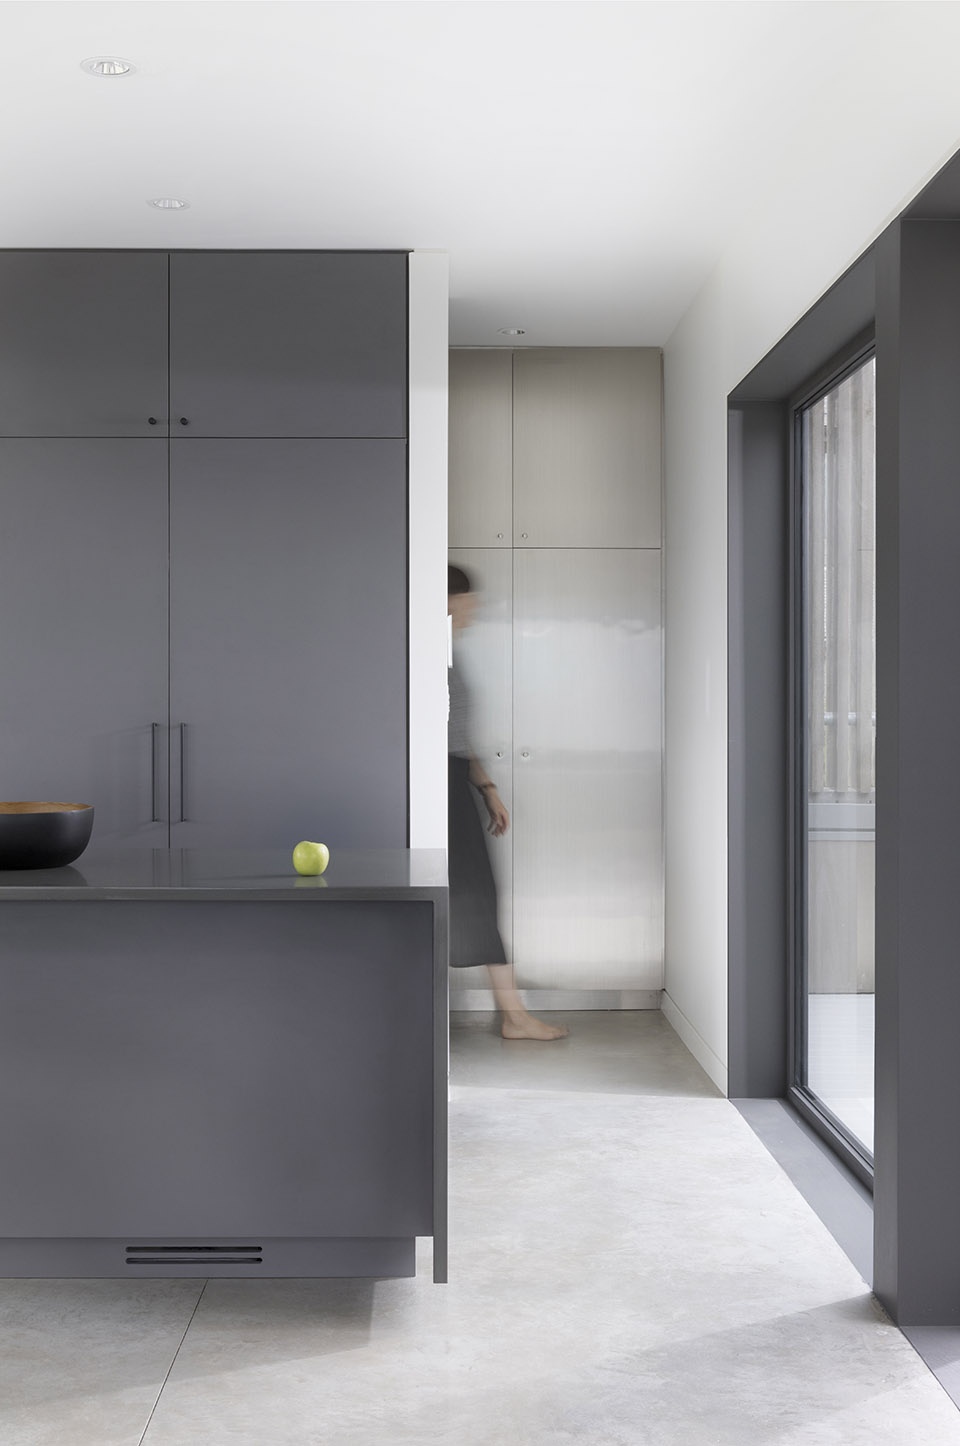
相对于其实际面积,本住宅体量所呈现出的视觉效果较小。住宅设有地下室空间,其内容纳着一个健身房、一间桑拿浴室和一系列机械用房等。室内空间极具灵活性,可满足不同的功能需求。因此,住宅中的大多数房间都没有被具体地定性为是哪一类空间,比如同一个空间既可以是卧室,也可以是书房。
▼卧室,the bedroom ©Ema Peter
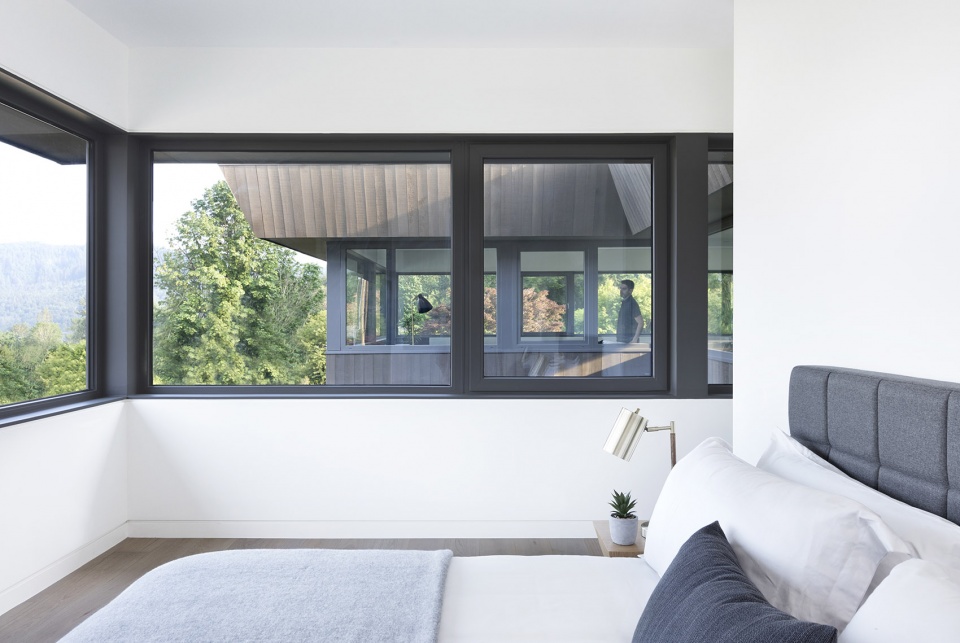
The house seems smaller than it really is. A basement under the lower level conceals a gym, a sauna and mechanical spaces. The interior was inspired by older architecture’s desire to make generic rooms instead of spaces with specific uses. So most rooms in this house are not designated. The master bedroom could be in one of two spaces, bedrooms could be dens, and dens could be bedrooms.
▼住宅外观夜景,night view of the house ©Ema Peter
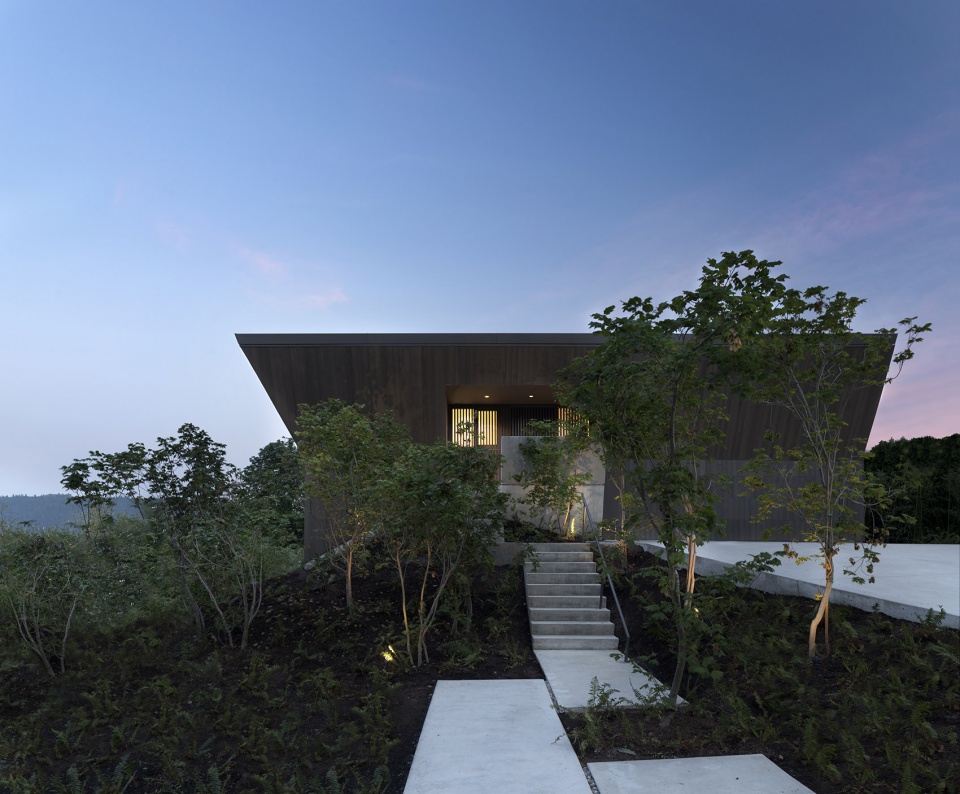
▼住宅及其庭院夜景,night view of the house and its courtyard ©Ema Peter
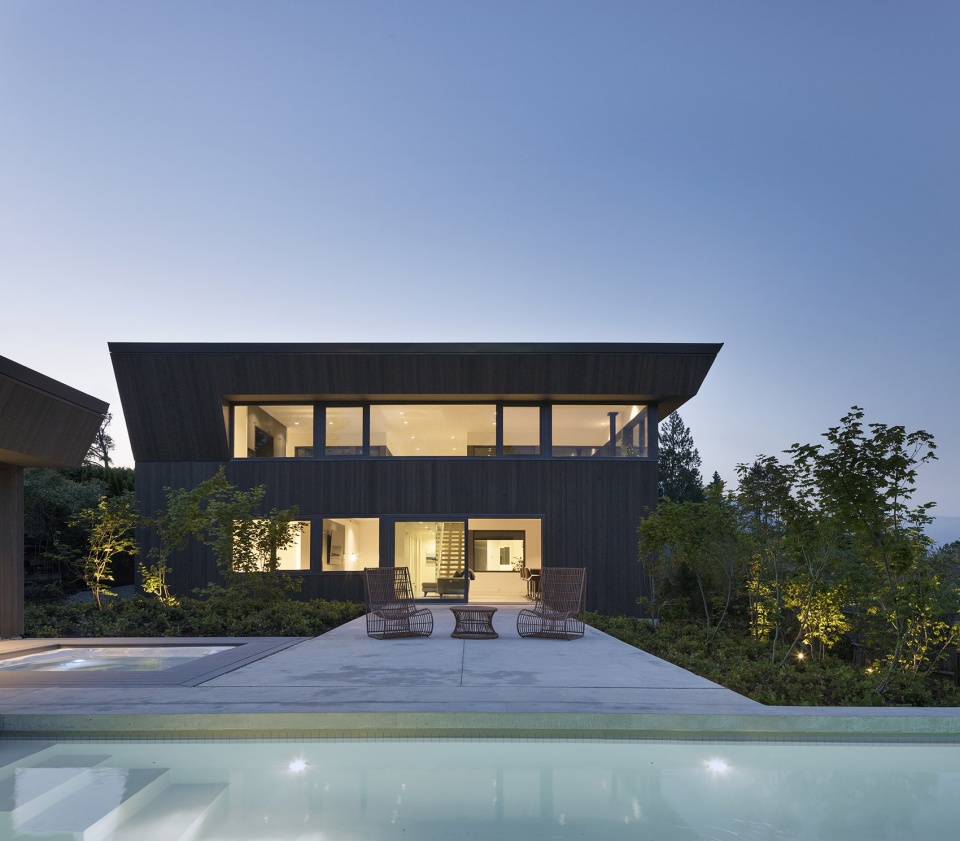
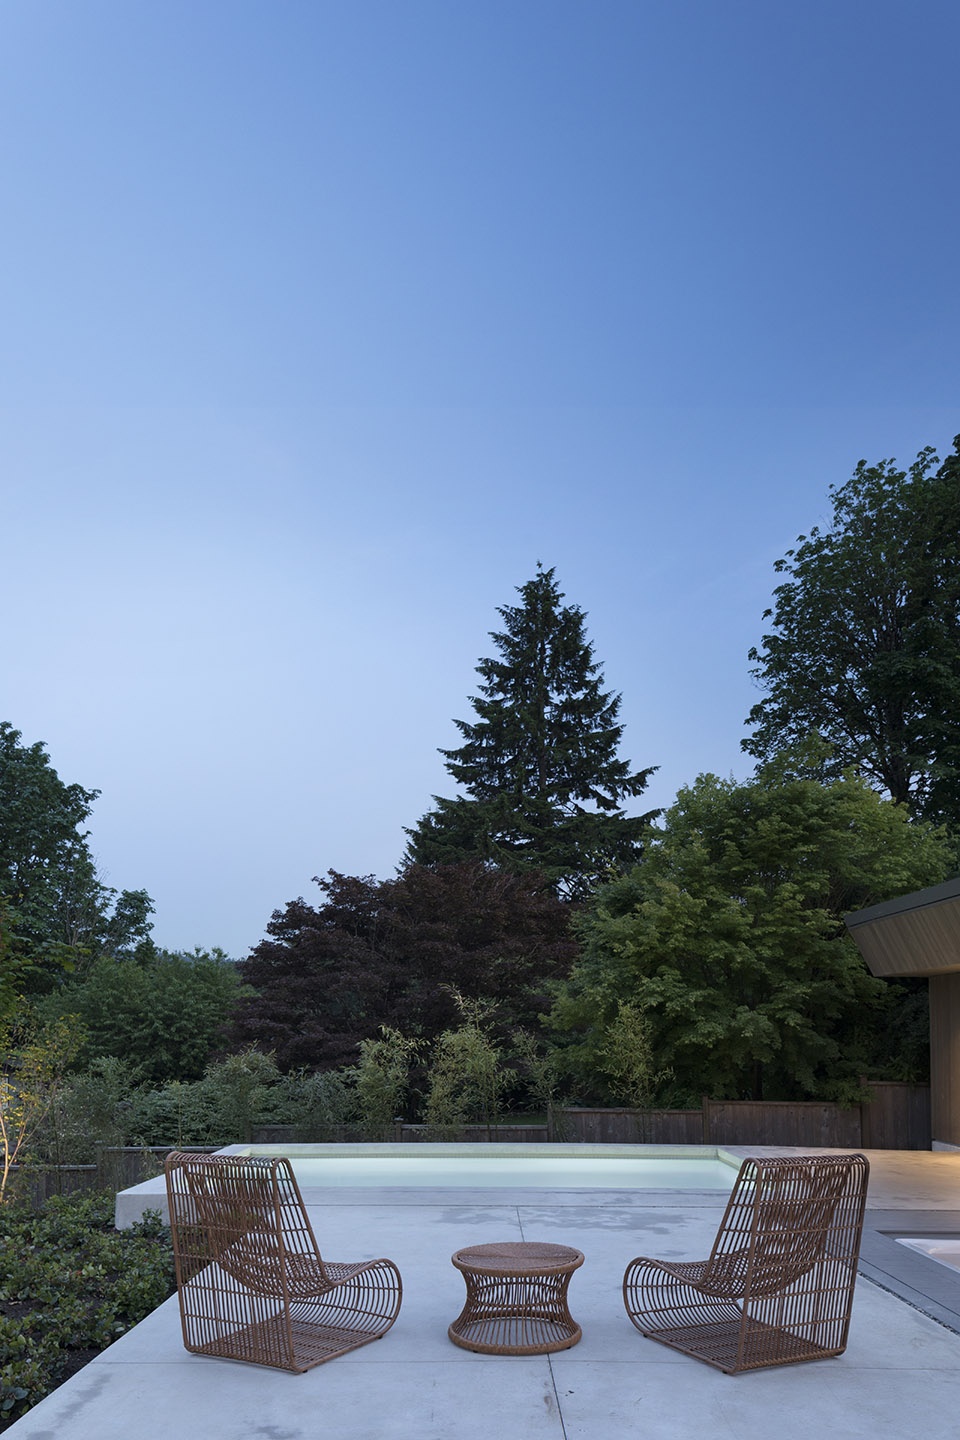
▼住宅庭院中的休息空间夜景,night view of the rest area in the house’s courtyard ©Ema Peter
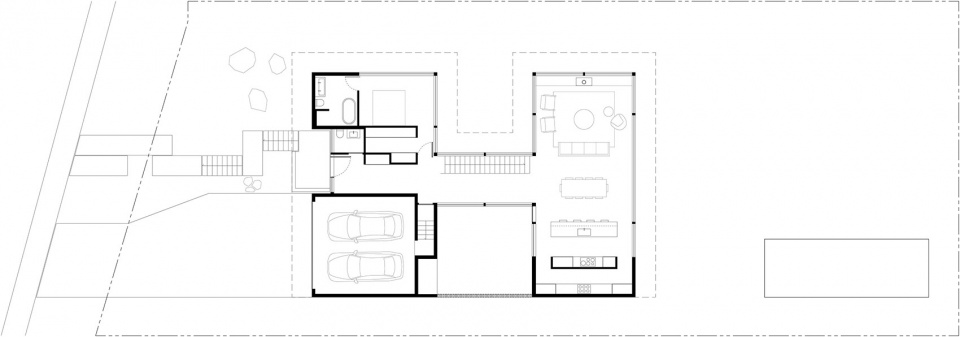
▼首层平面图,main floor plan ©D’Arcy Jones Architects
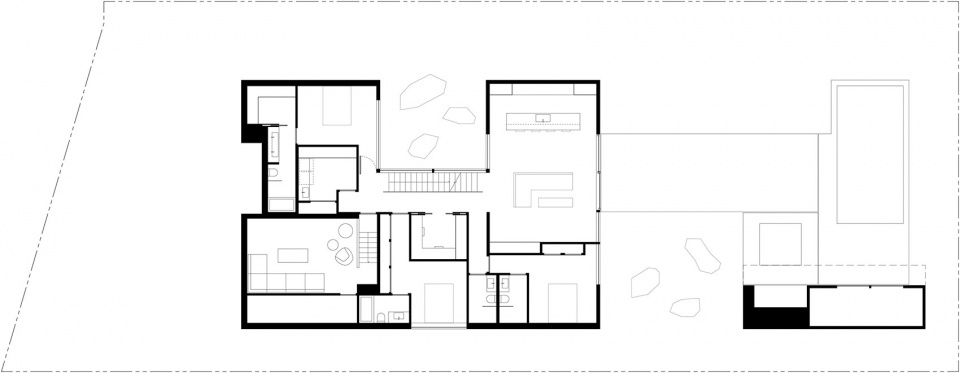
▼二层平面图,upper floor plan ©D’Arcy Jones Architects
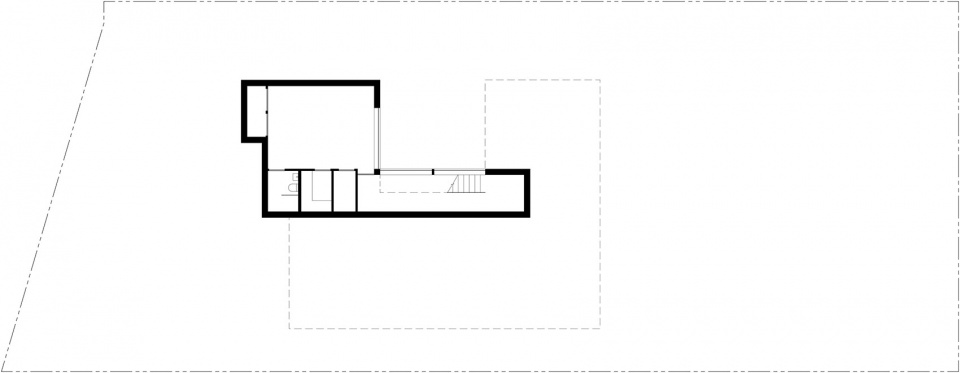
▼地下室平面图,lower floor plan ©D’Arcy Jones Architects
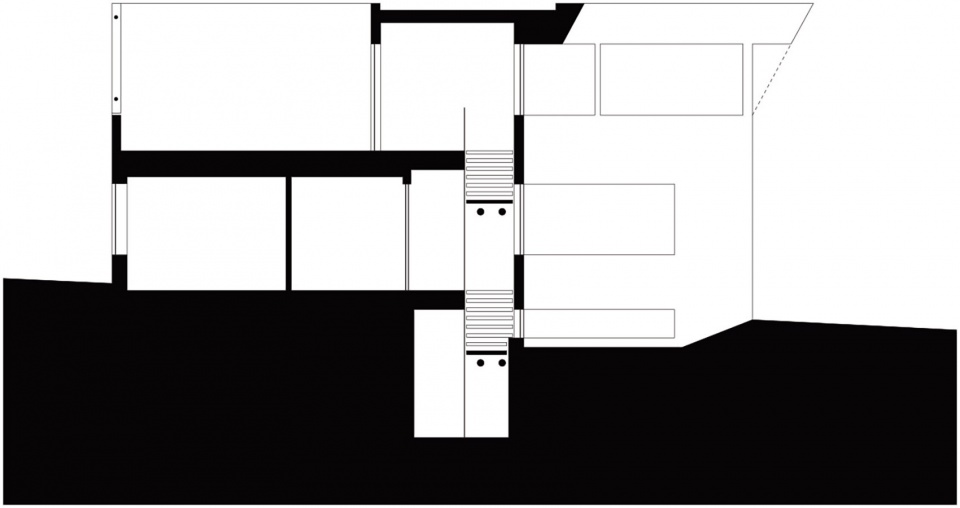
▼长剖面图,long sections ©D’Arcy Jones Architects


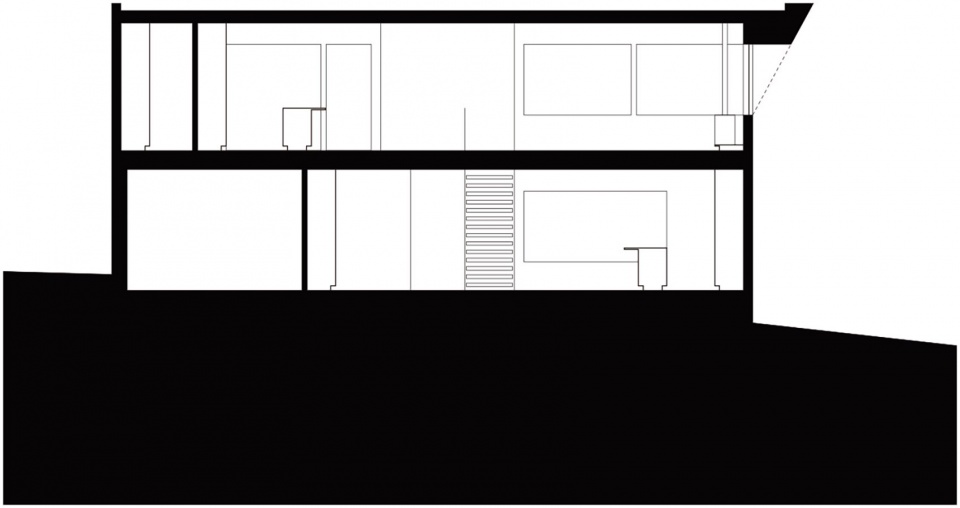
▼短剖面图,short sections ©D’Arcy Jones Architects
Project size: 5000 ft2
Site size: 11000 ft2
Completion date: 2019
Building levels: 3
Project team: D’Arcy Jones Architects
Photographer: Ema Peter
More: D’Arcy Jones Architecture 更多关于他们:D’Arcy Jones Architecture on gooood









发表评论
你需要先 才能发表评论
社交登录