非常感谢Tezuka Architects将英文介绍和项目图片授权gooood发行。更多请至:Tezuka Architects on gooood
Appreciation towards Tezuka Architects for providing the following description:
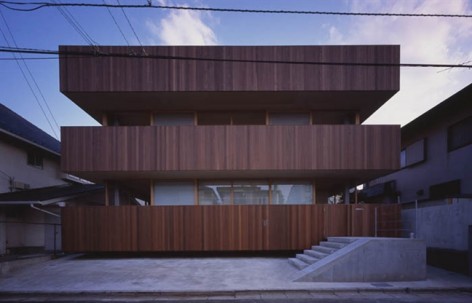
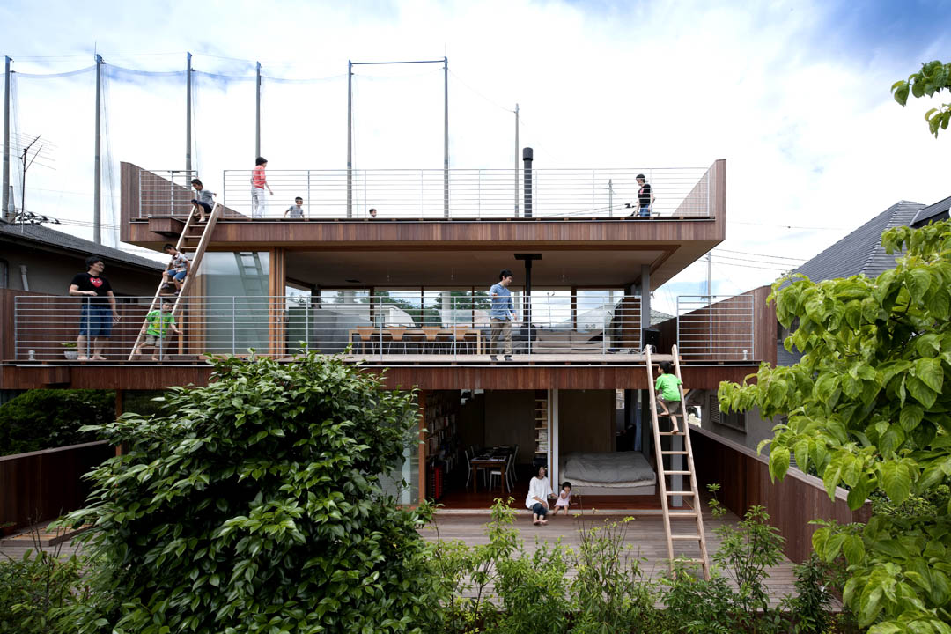
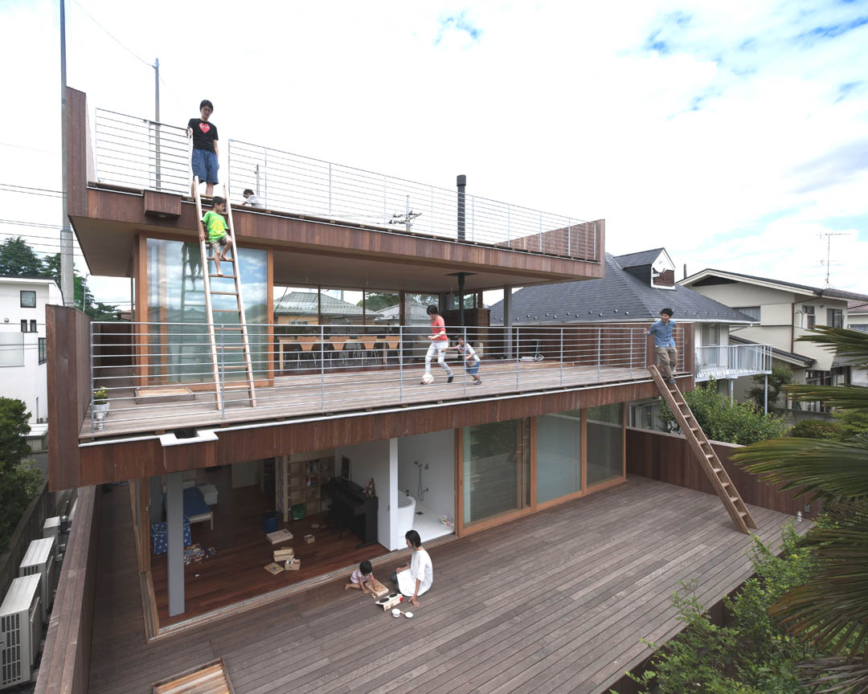
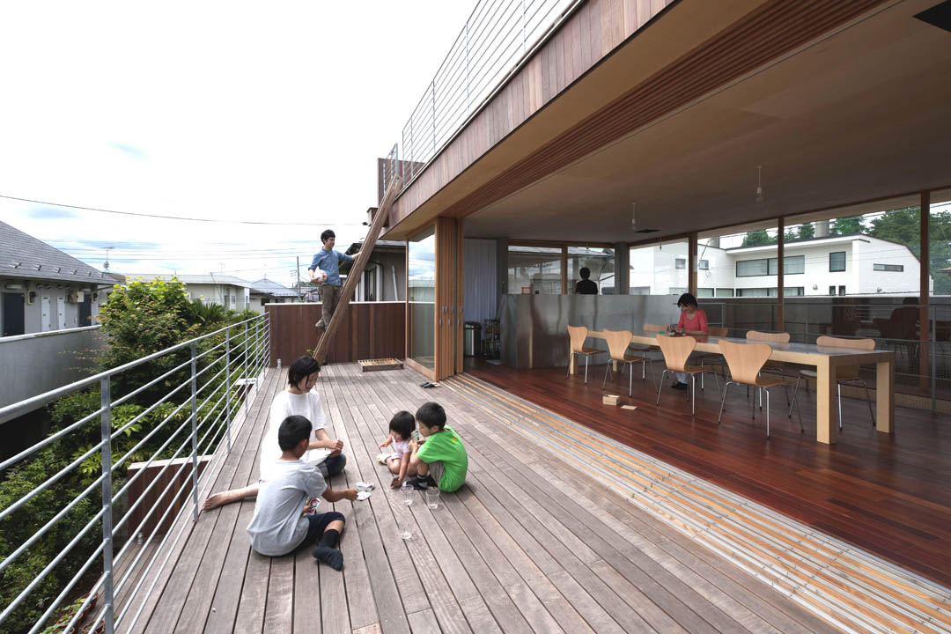
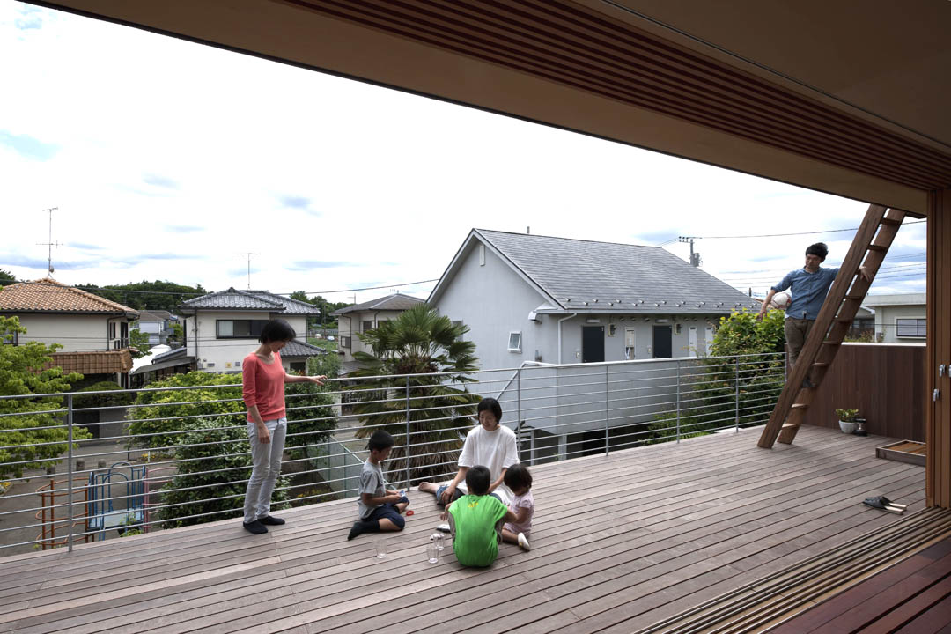
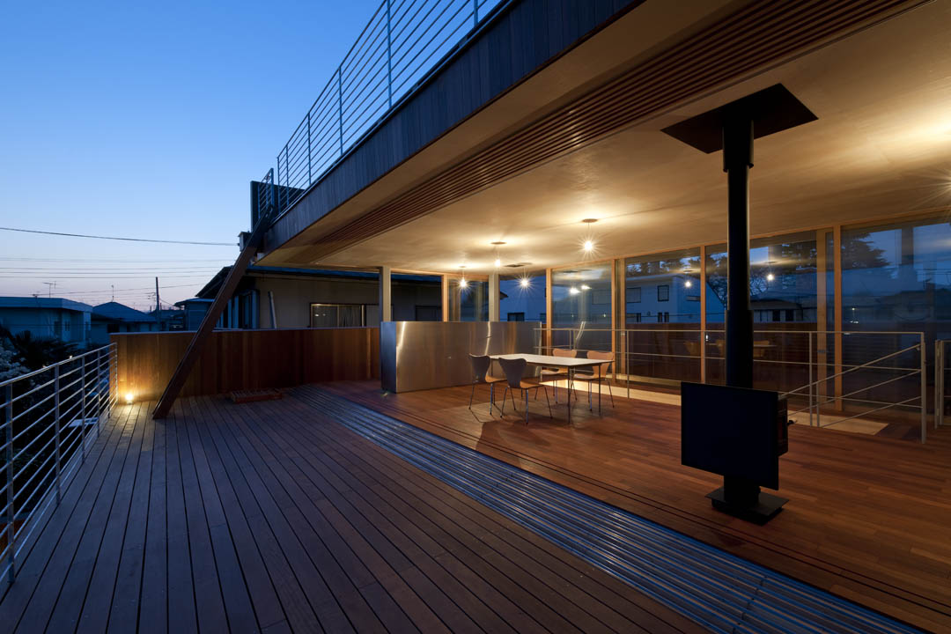
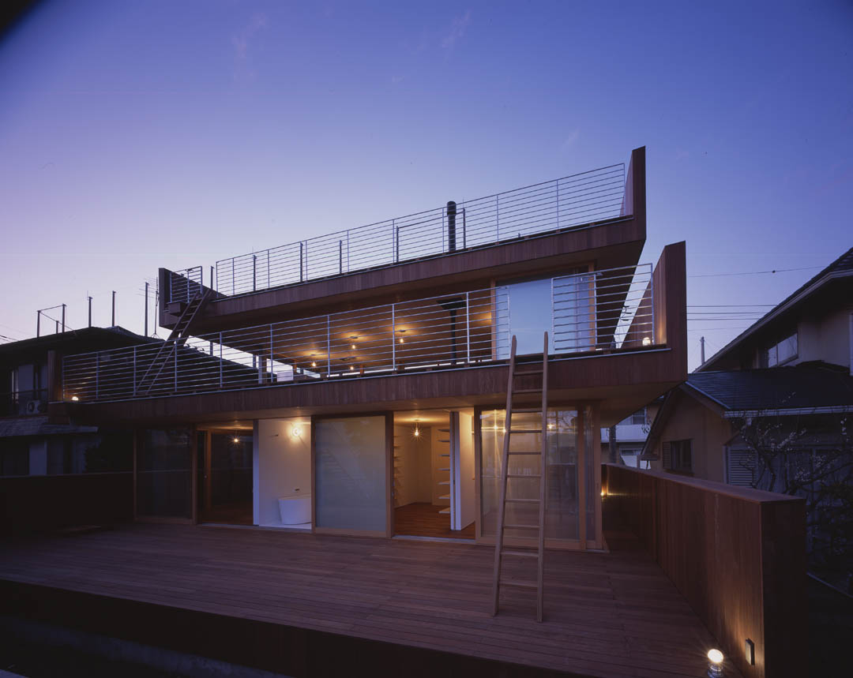
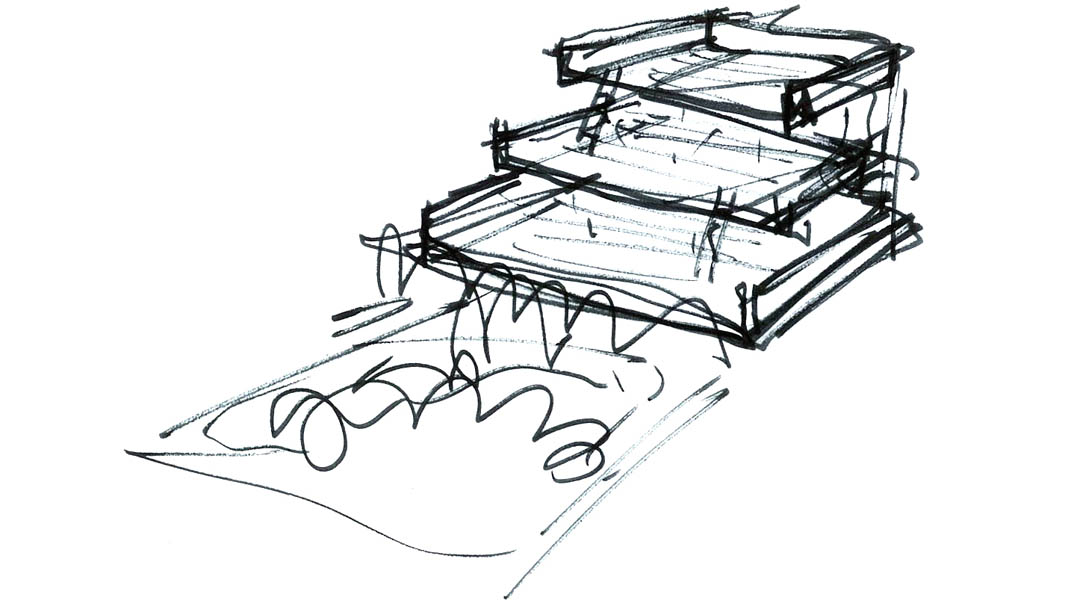
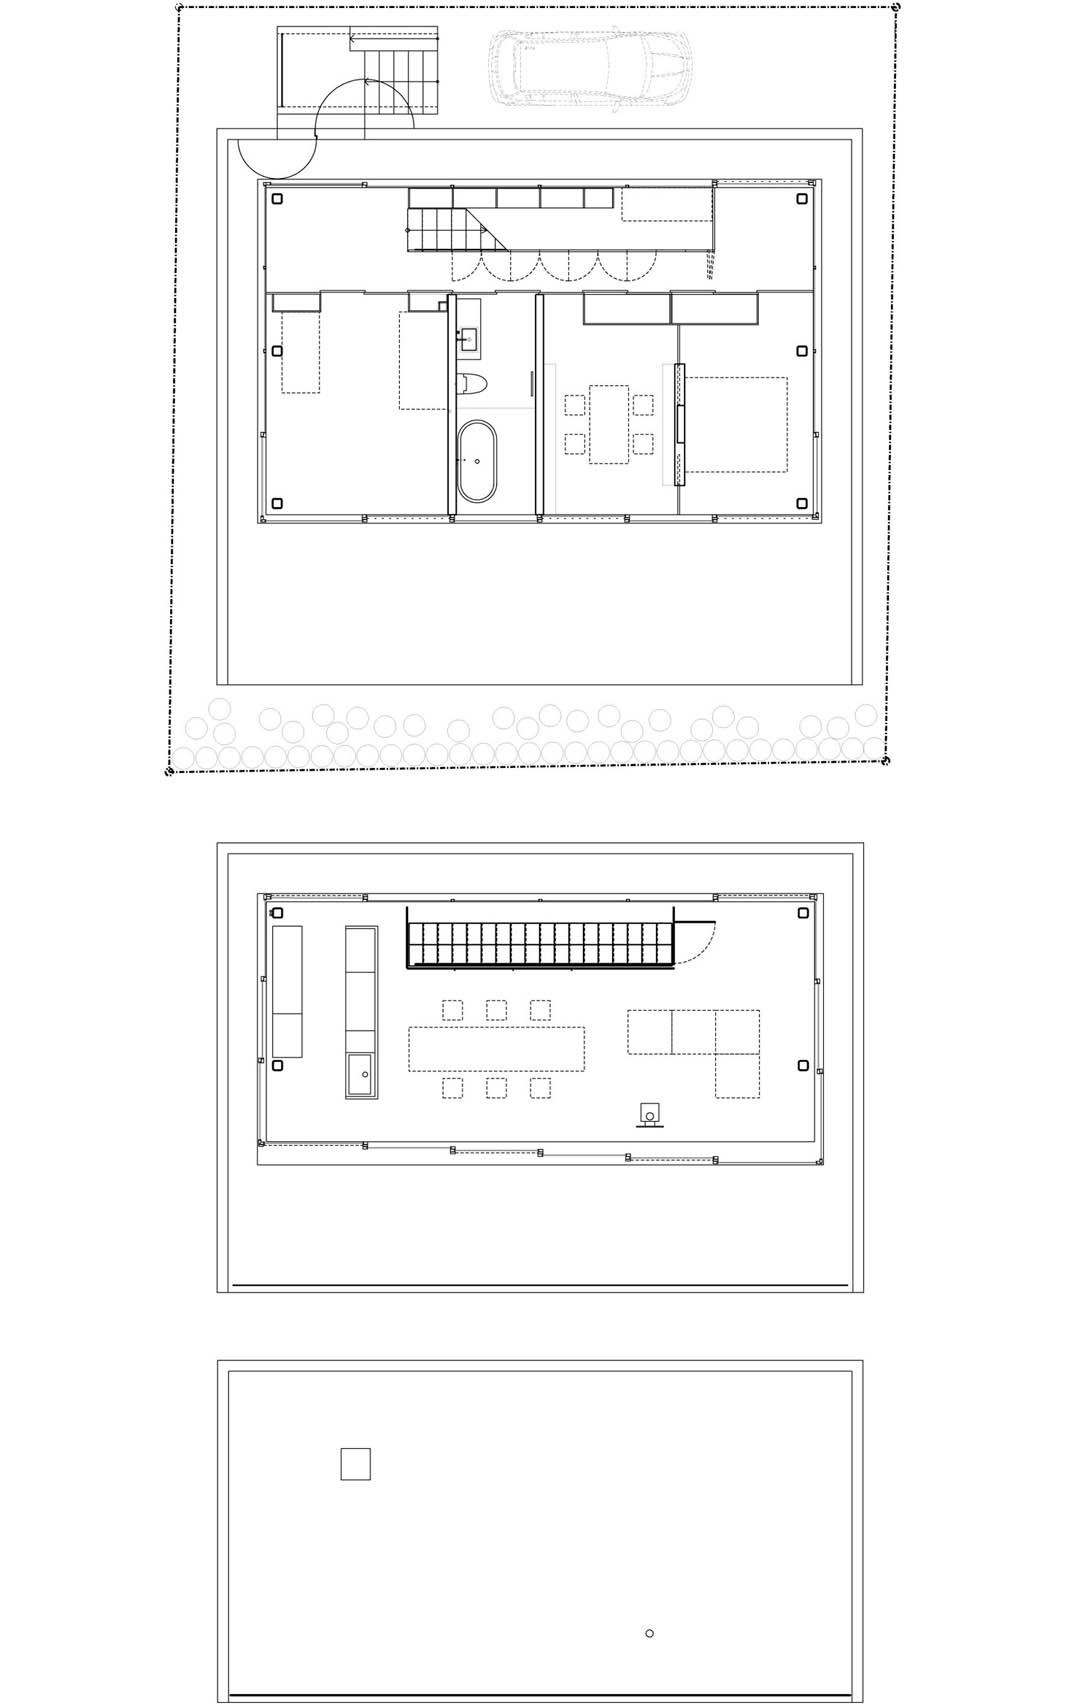
这座双层住宅被三条厚厚的边圈起,每条边在院子那侧都向外探出,包出一块室外露台。这三层露台用楼梯联系起来,俨然就是城市中连续的绿色公园。
This is a house composed of three trays. There is a small green urban square in front of the house. Three trays are pulled out and they look like a stair being continuous with the green park.
▼photo credits: Katsuhisa Kida/FOTOTECA
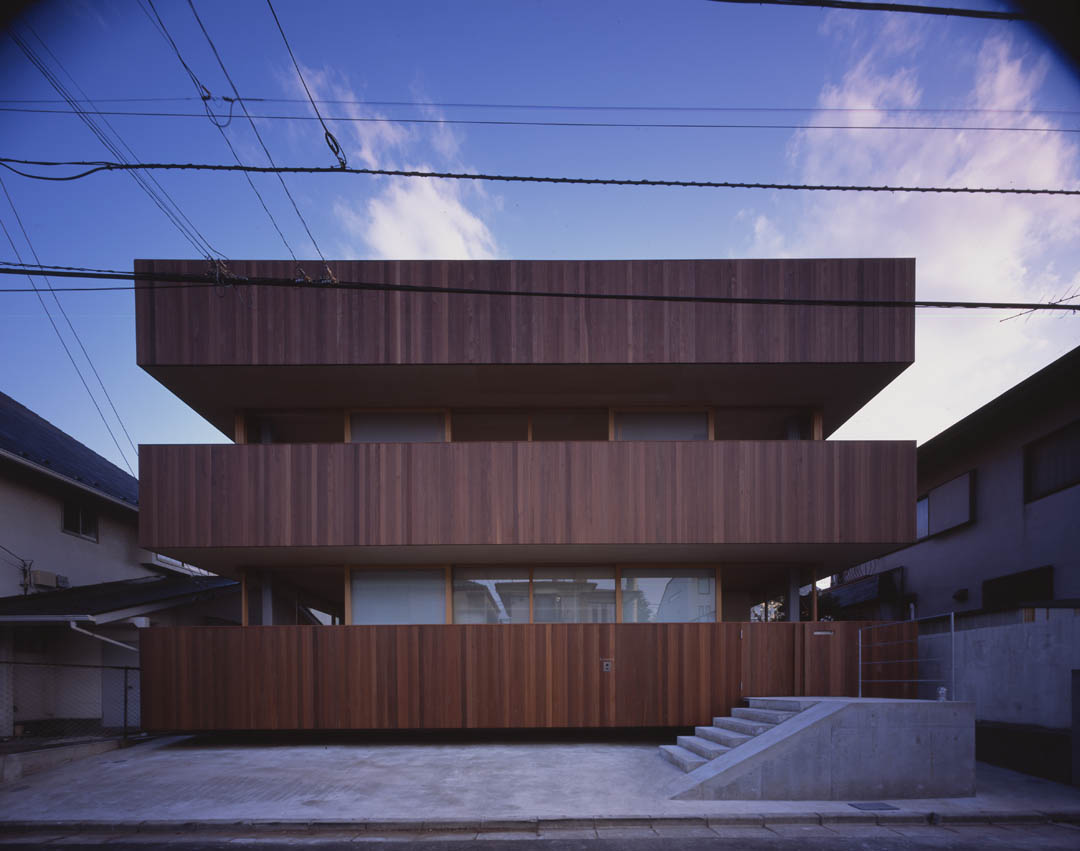
每条边内侧后1.2米,足够保护住户隐私,也让住户可以享受到城市360度的全景。靠近露台一侧的住宅窗户玻璃门可以完全打开,让住宅融入开放空间。
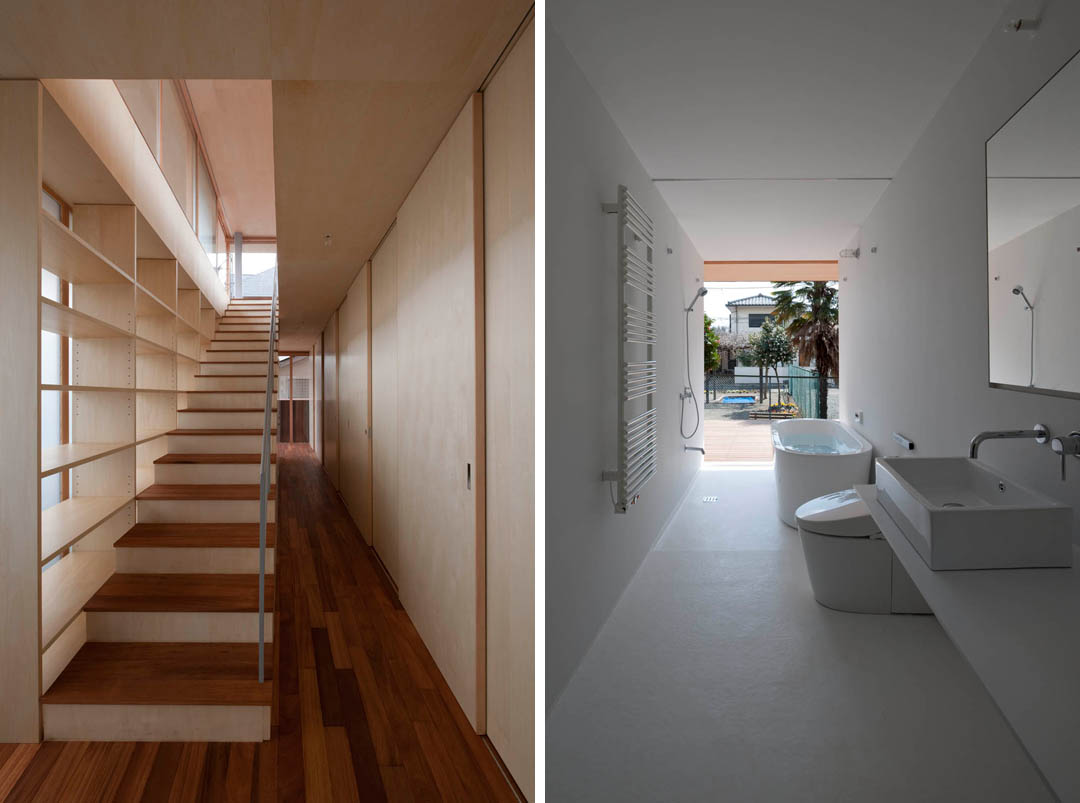
The three edges of the trays have1.2 meter high walls, which are just high enough to keep privacy and 360 degree view to the urban context. There are only glass sliding doors dividing between inside and outside. The atmospheric division line is not the primary element of the architecture but subsidiary. There are only six columns on the ground floor and four on the upper level as if the three trays are flying in the air.
▼photo credits: Katsuhisa Kida/FOTOTECA
▼photo credits: Katsuhisa Kida/FOTOTECA
▼photo credits: Katsuhisa Kida/FOTOTECA
▼photo credits: Katsuhisa Kida/FOTOTECA
▼photo credits: Katsuhisa Kida/FOTOTECA
▼photo credits: Katsuhisa Kida/FOTOTECA
▼photo credits: Katsuhisa Kida/FOTOTECA
client: undisclosed
location of site: Kodaira-shi, Tokyo
program: Residence
project by (Firm name): Tezuka Architects, OHNO JAPAN Co., Ltd
principal designer: TAKAHARU+YUI TEZUKA/ Tezuka Architects, Hirofumi Ohno/
OHNO JAPAN Co., Ltd
design team: Masafumi Harada, Yumi Saito/ Tezuka Architects
contractor: Maekawa construction inc.
site area: 230.36m2
total floor area: 142.92m2
foot print: 81.55m2
cost of construction: undisclosed
year of completion: 2012
text credits: Tezuka Architects
photo credits: Katsuhisa Kida/FOTOTECA
lighting designer: Masahide Kakudate/Masahide Kakudate Lighting Architect & Associates,Inc.
landscape designer: Masako Yamazaki, Hiromi Iwao/GA yamazaki inc.
MORE: Tezuka Architects,更多请至:Tezuka Architects on gooood









发表评论
你需要先 才能发表评论
社交登录