来自_naturehumaine 对gooood的分享。 更多关于他们:_naturehumaine on gooood
Appreciation towards _naturehumaine for providing the following description:
一对有两个孩子的年轻夫妇委托建筑师将他们在Rosemont-La-Petite-Patrie的双层公寓改造成主要的家庭住所。项目包括重新组织房间布局和在院子中进行加建以扩大生活空间。根据城市法规,设计需要保留建筑原本的沿街立面。
A couple with two young children wish to transform a duplex located in Rosemont-La-Petite-Patrie into their principal family residence. The project consists in reorganizing the original portion of the house and enlarging it with an extension in the yard while preserving the façade on the street as required by the city bylaws.
▼建筑朝向花园侧外观,external view of the building on the garden side
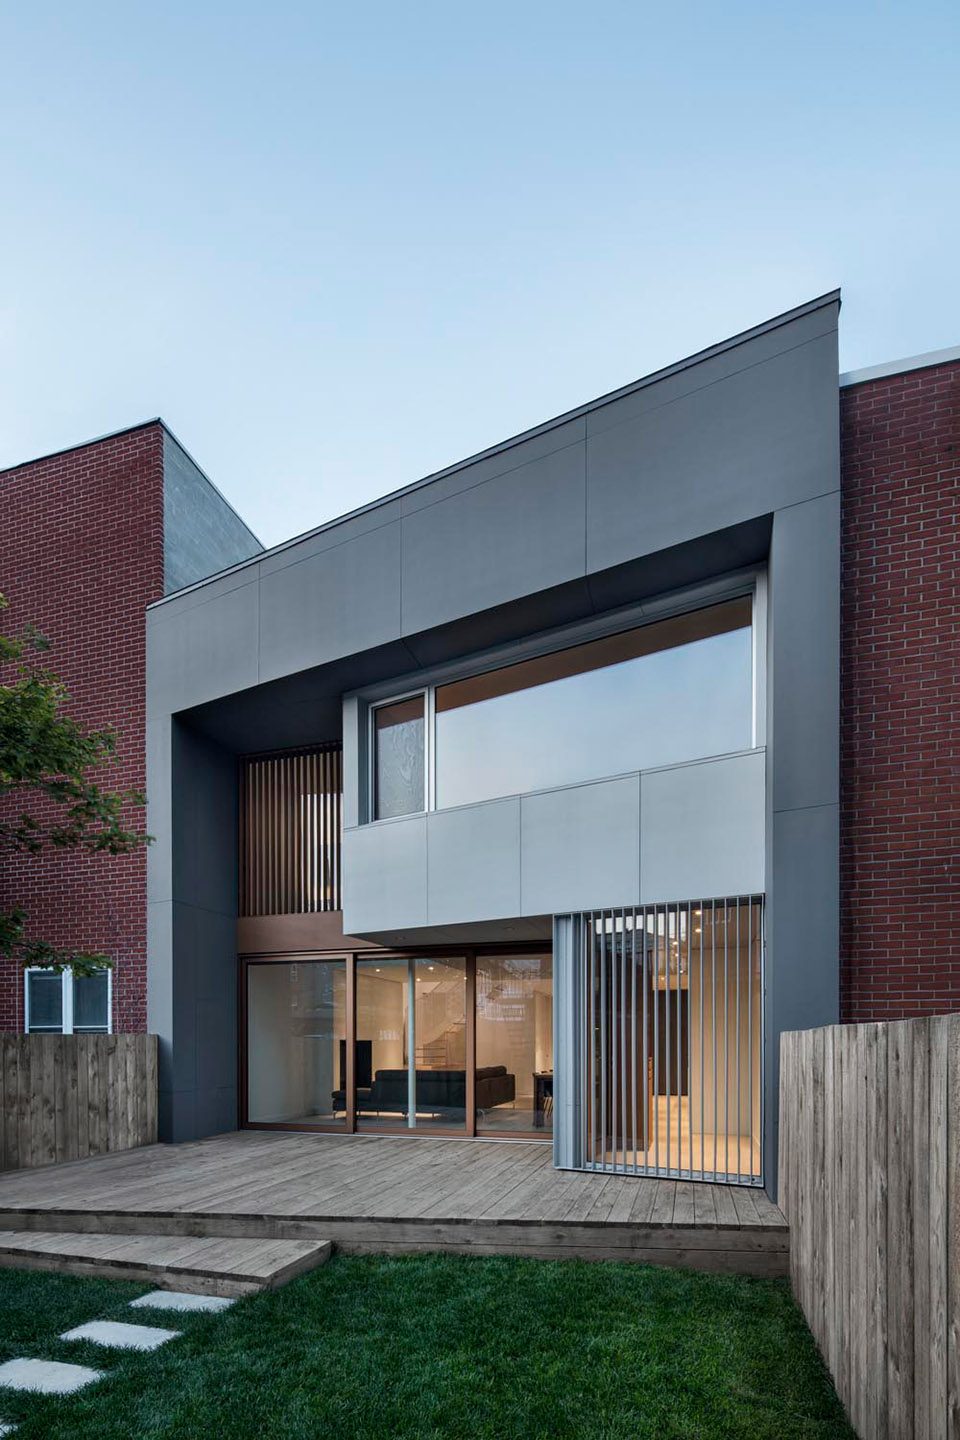
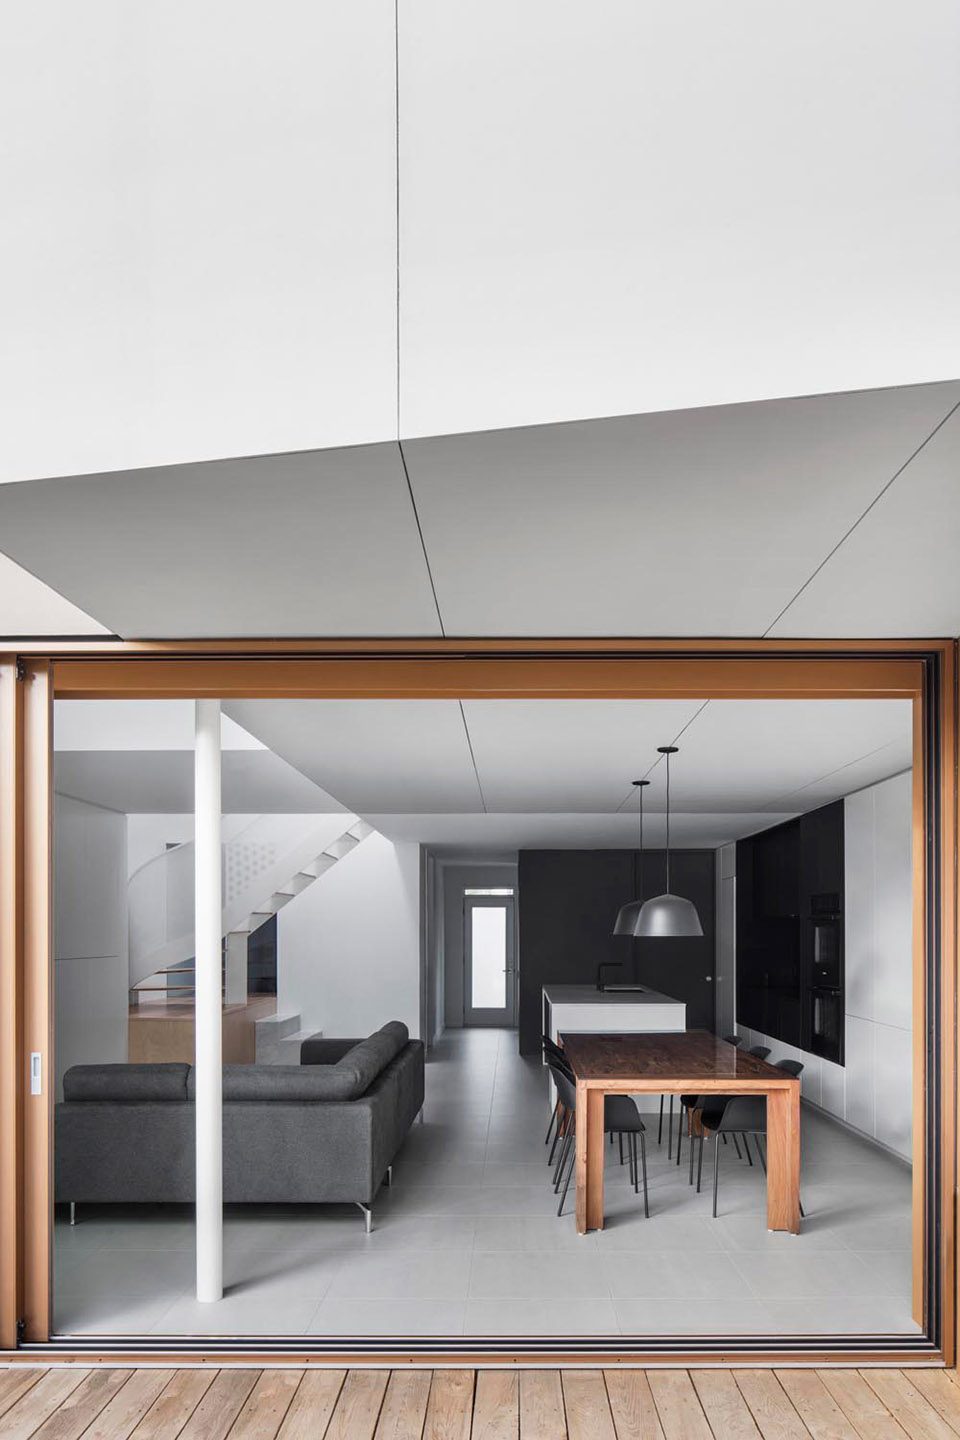
主卧位于一个灰色的体块之中,穿过餐厅上方,悬挑于花园露台之上。为了加强空间的私密感,建筑师在两面玻璃墙外设置钢制百叶,以阻隔周边的视线,同时可以对射入起居空间的自然光进行调节。
Suspended above the dining room, a grey angular volume sheltering the master bedroom cantilevers out over the garden terrace. For more intimacy, a pair of steel blades unfolds in front of two large panes of glass over the garden façade filtering the views from the neighbours and modulating the natural light coming into the living spaces.
▼悬挑的体块穿过起居空间延伸到露台上方。Suspended volume goes through the living spac to the outdoor terrace.
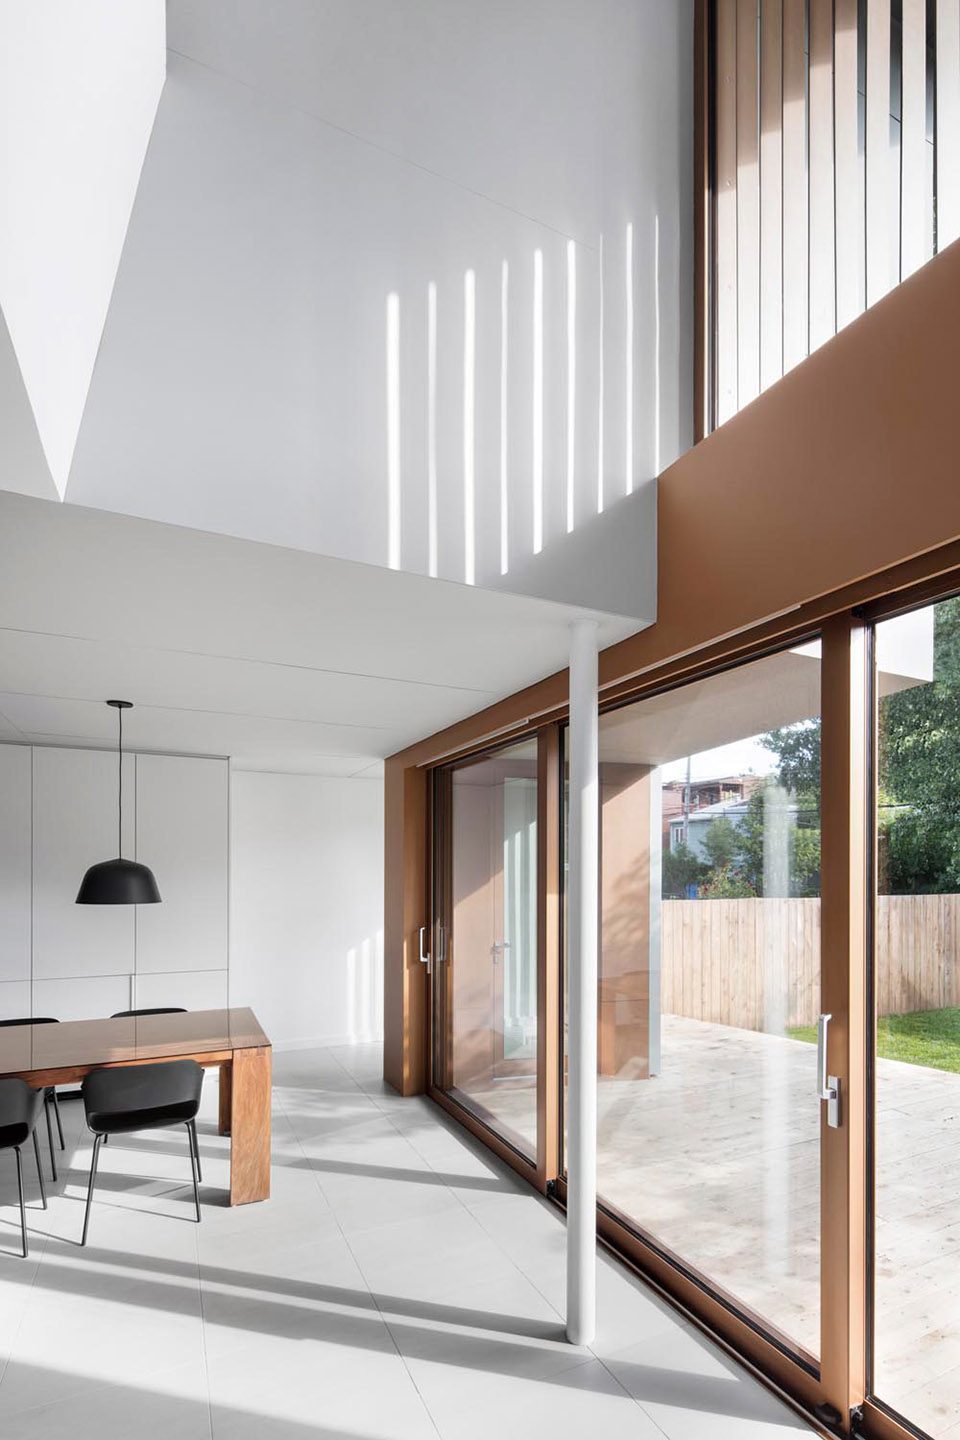
为了在花园立面上创造一种富有深度变化的效果,建筑师运用了两种色调。悬浮在上方的体块采用灰色调,外覆钢丝水泥板;其余的窗框,百叶和凹墙上的露台门则采用铜材。一个类似框架的结构将这些不同的构造突出物包裹在一起。
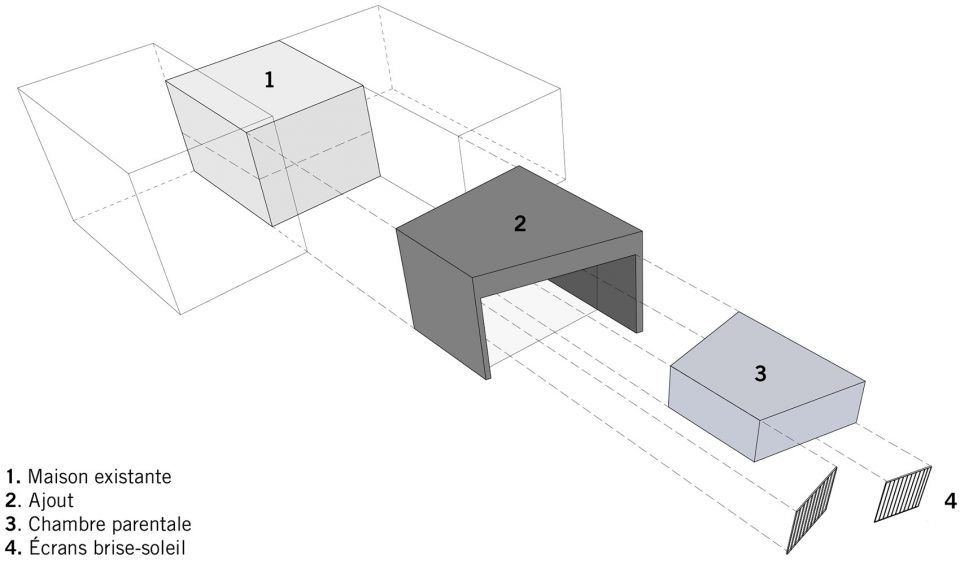
Wishing to create an effect of depth on the garden façade, two tones of colours are used; one gray tone for the suspended volume covered in fibrocement boards and an other in copper for the windows, steel blades and the patio door in the recessed portion of the back wall. An angular frame like structure connects both immediate neighbours as a result of their differences in the protrusions of their constructions.
▼悬挑体块采用水泥面板,与铜制窗框形成鲜明对比。Cantilevered volume in cement cladding contrasts with the copper window frames.
▼设计概念图,框架结构将不同构造部件连结在一起。Design concept showing that the frame structure connects different construction components.
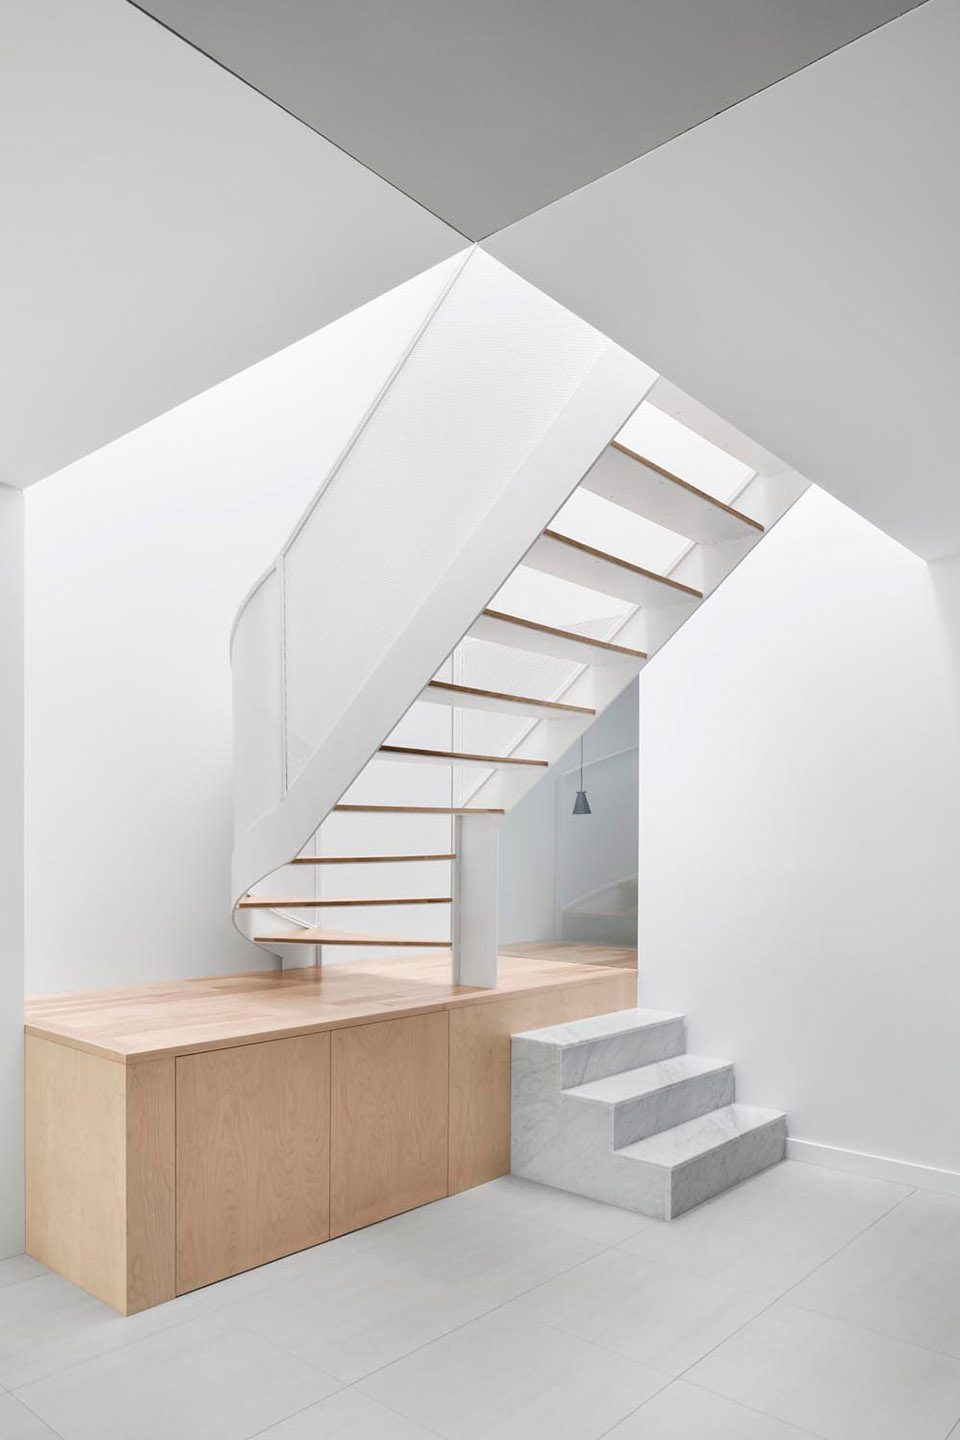
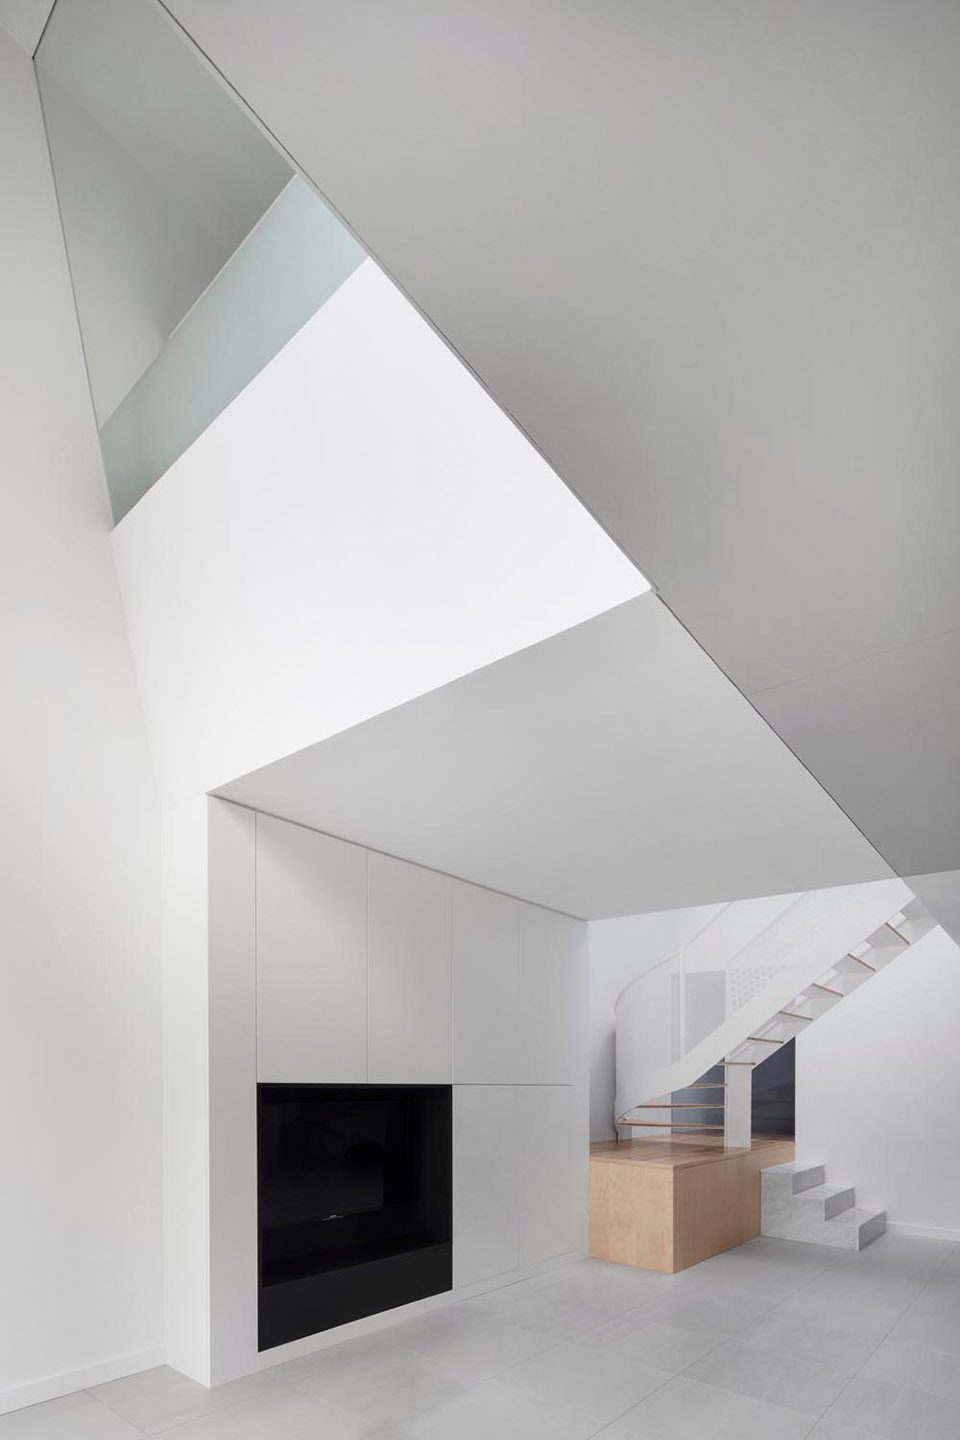
室内位于巨大天窗下的楼梯成为了空间的焦点元素,它由三部分组成。一开始的台阶采用白色大理石覆面,紧接着的是一个连接家庭房的平台,表面采用俄罗斯复合木材,可以作为工作台使用;再往上为一个螺旋楼梯,设白色穿孔金属板扶手,踏步为白桦木板。

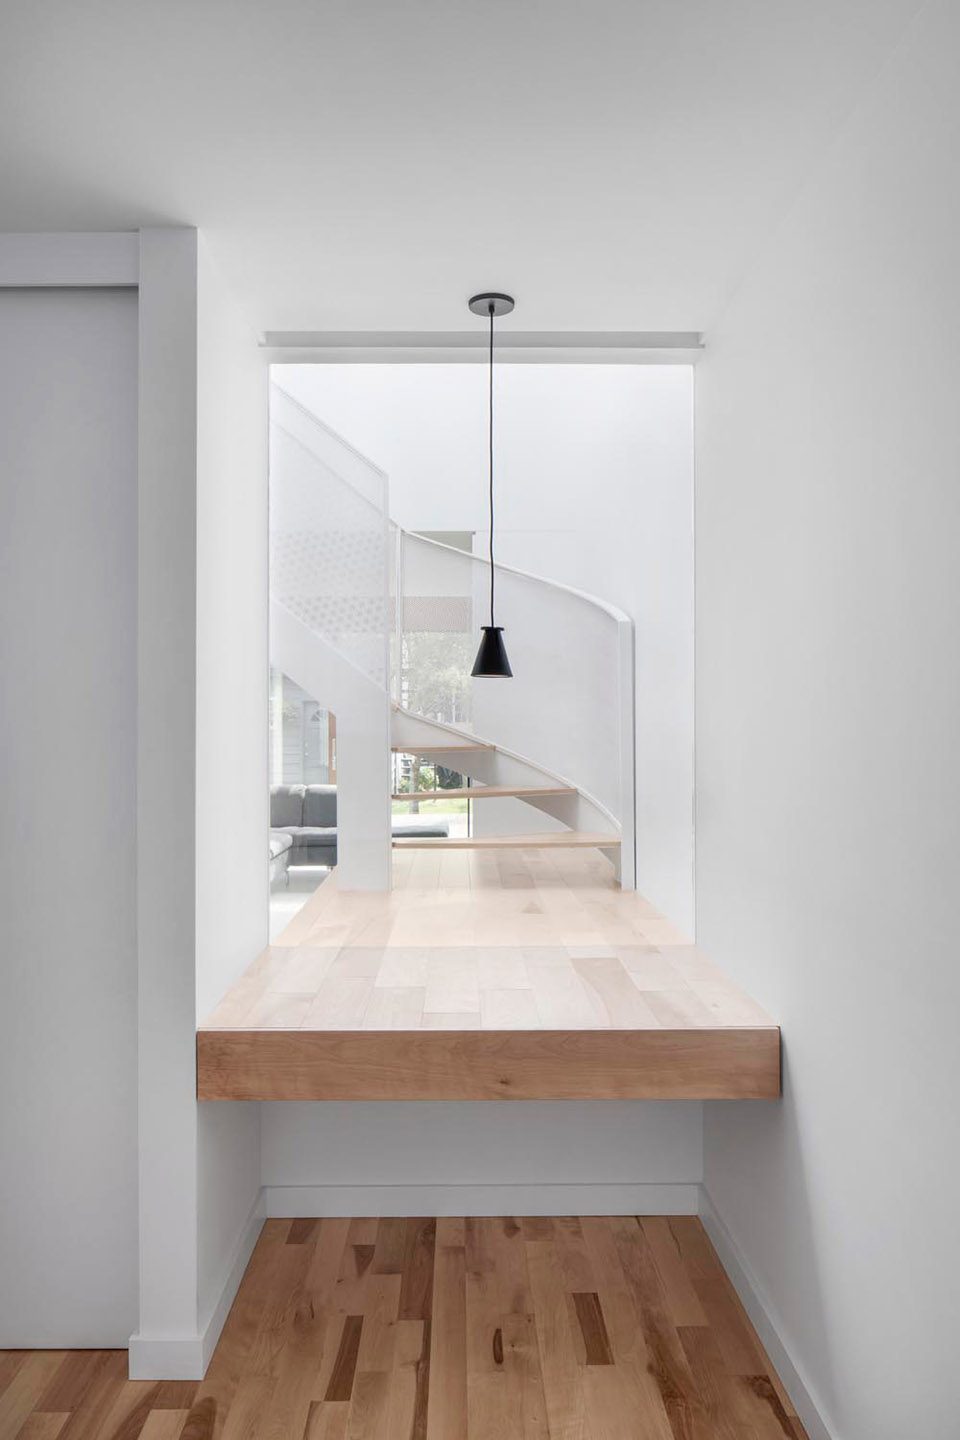
Within the house, a staircase positioned directly under a generous skylight becomes the focal element of the house. Three entities compose this staircase; the first steps cladded in white marble, a wooden landing cladded in Russian plywood that continues through the family room to become a working surface and finally the circular stair painted white with perforated steel guards and steps in white birch.
▼室内一览,楼梯为空间焦点。Overall view of the interior with the staircase as the focal element.
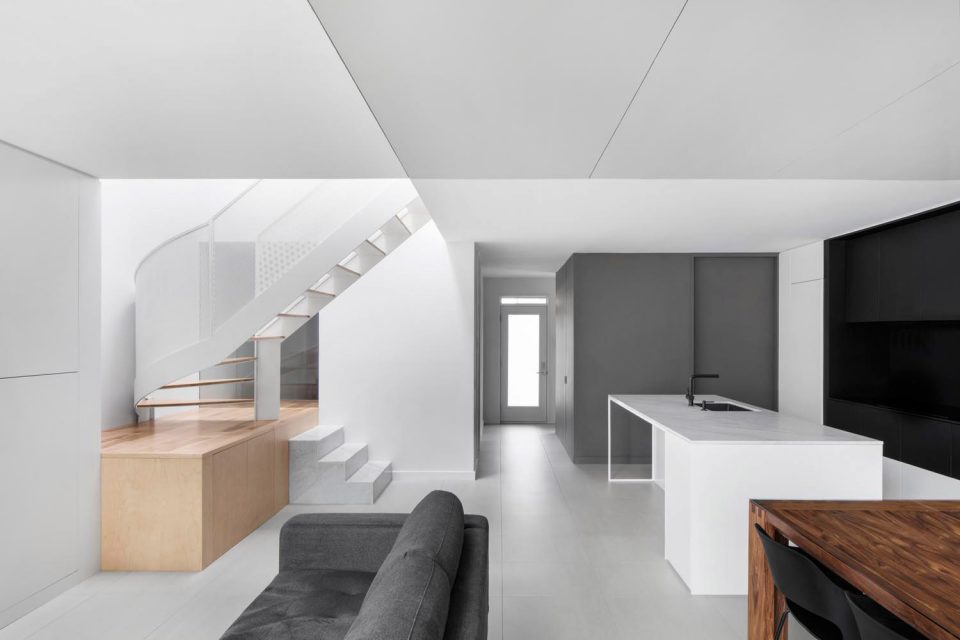
▼由三部分组成的楼梯。The staircase is composed of three entities.
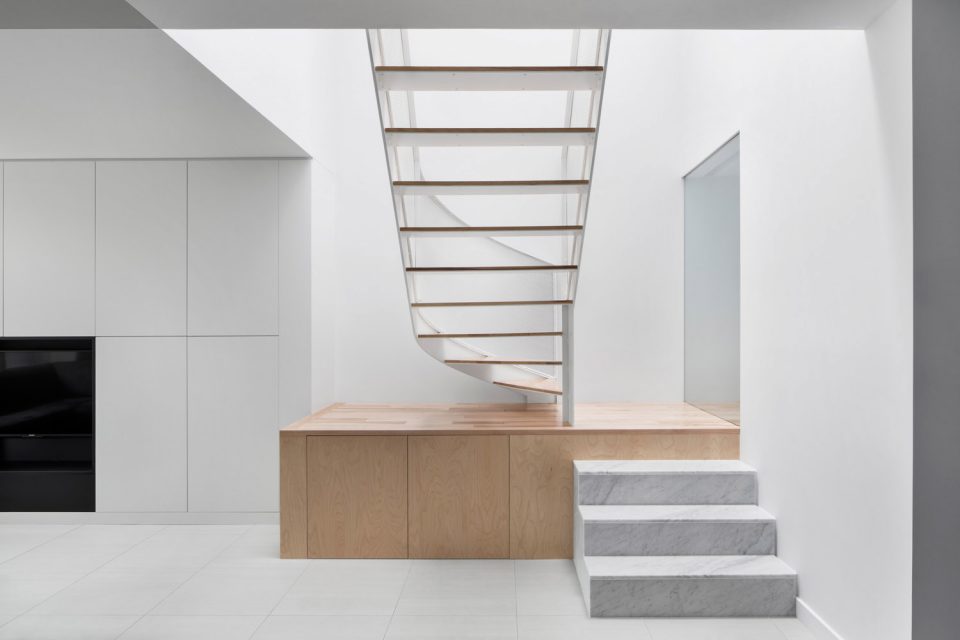
▼木制楼梯平台延续到家庭房内作工作台使用,之间由玻璃分隔。Wooden landing continues to the family room as a working surface, separated by clear glass.
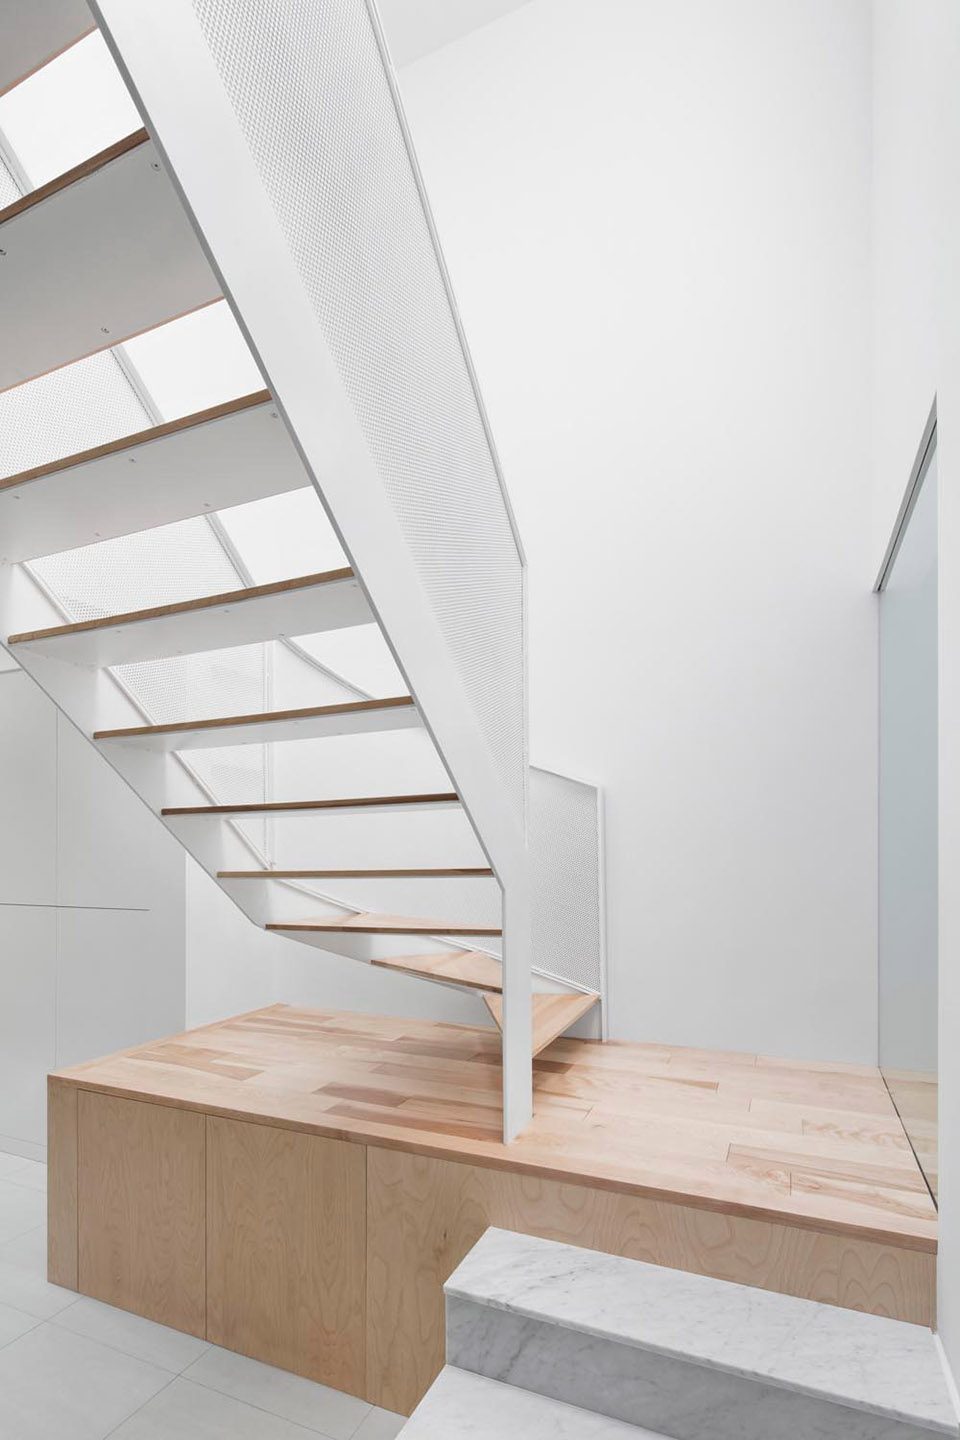
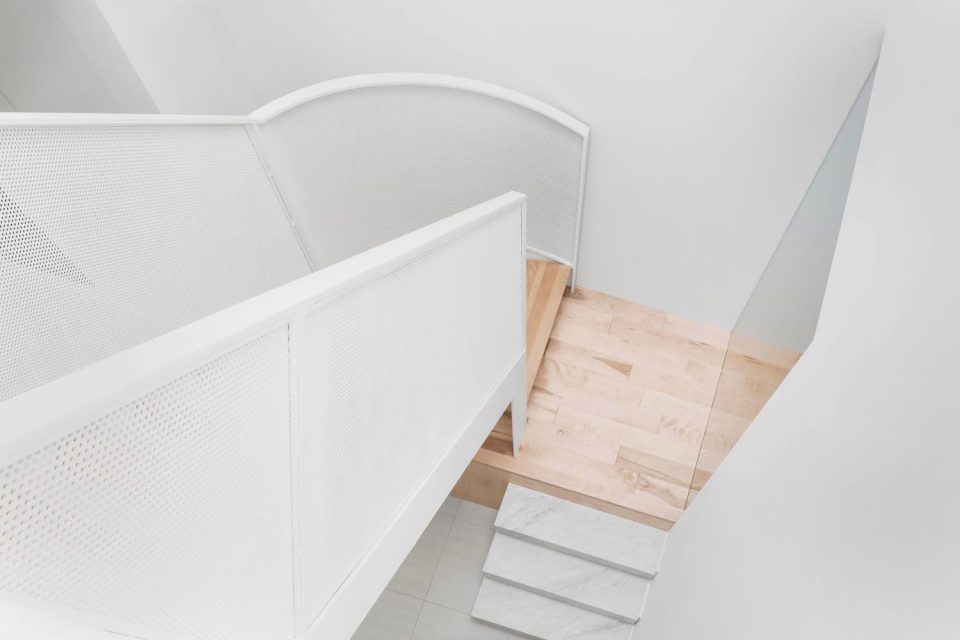
▼从楼上向下看,护栏由白色穿孔金属板制成。View of the staircase from the upper floor. The handrail is made of white perforated metal panels.
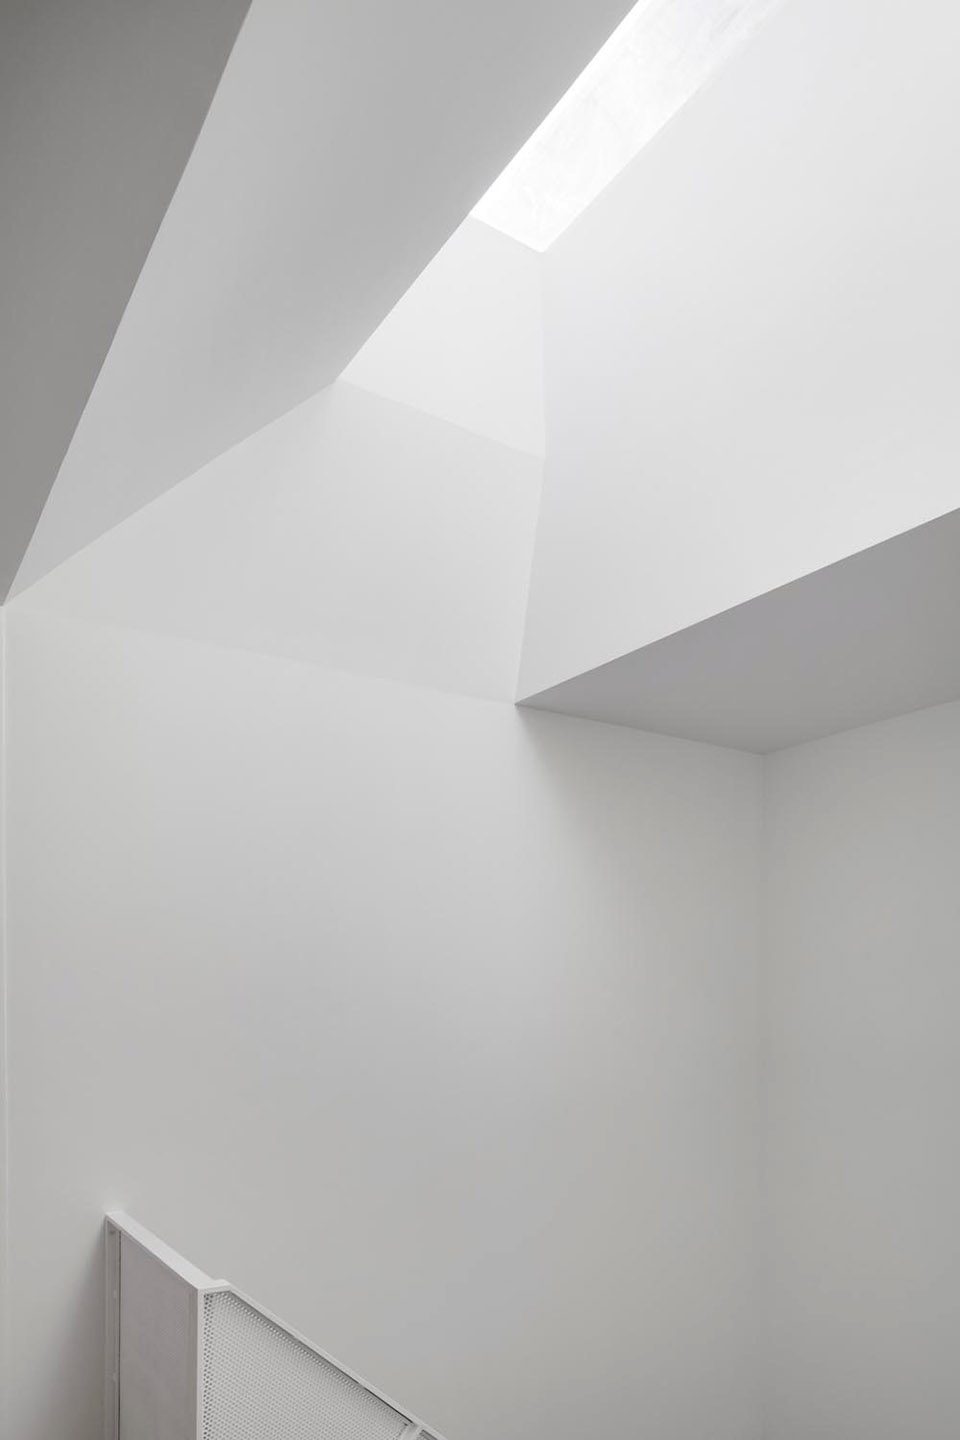
▼天窗,skylight
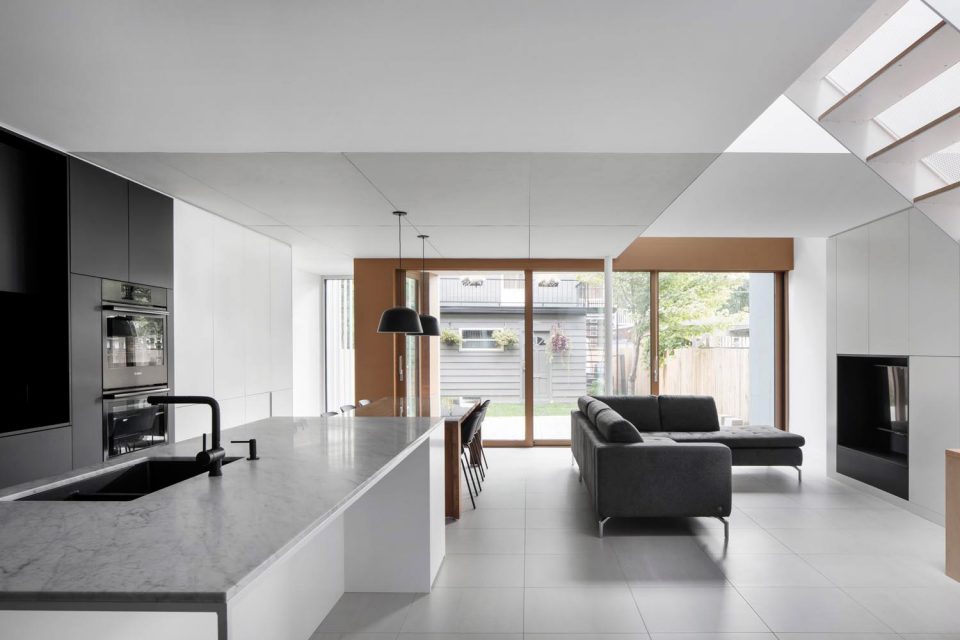
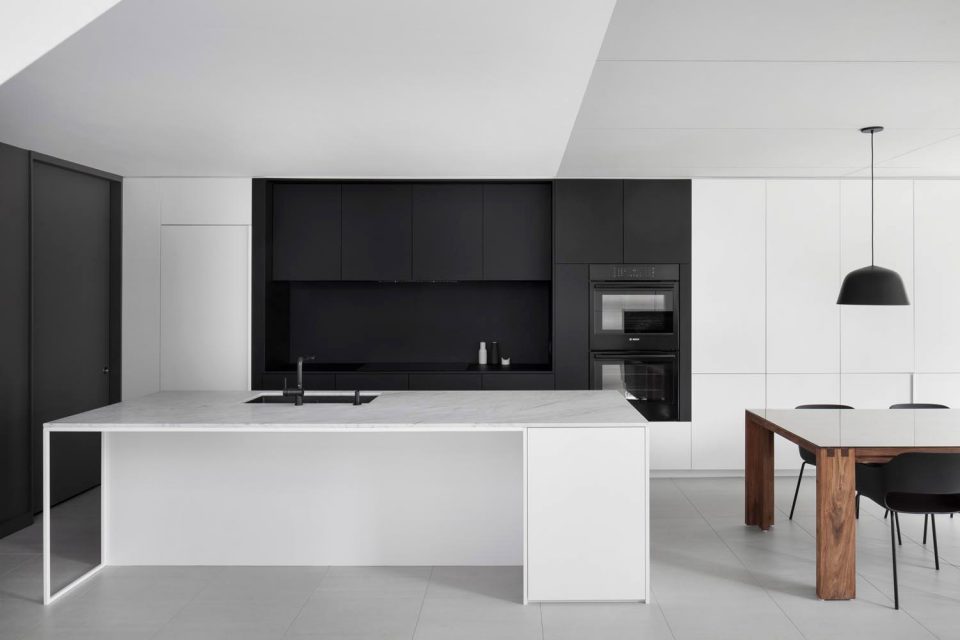
整合在一起的暗门和家具被涂成白色,灰色和黑色则为每个房间创造了一种极简而又温馨的氛围。
Integrated elements such as concealed doors and furniture combine to tones of whites; greys and blacks contribute in creating a warm and minimalist atmosphere throughout every room in the house.
▼家具整合在墙面中,色彩简洁,木色为空间增添了一些温馨。Integrated furniture in simple color tones, with wooden color to create a warm feeling.
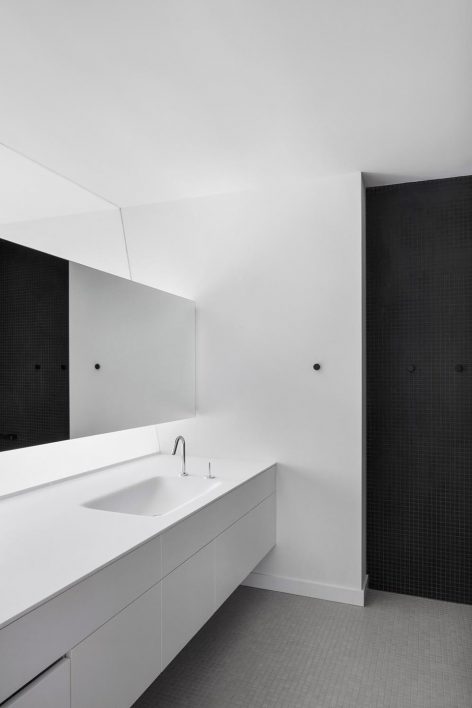
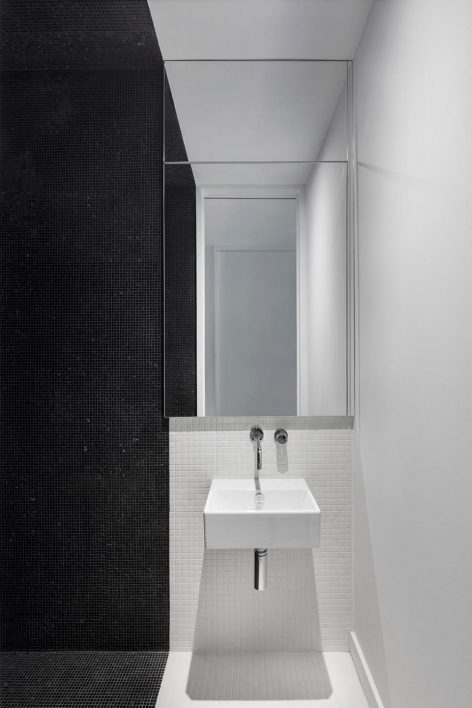
▼卫生间,washroom
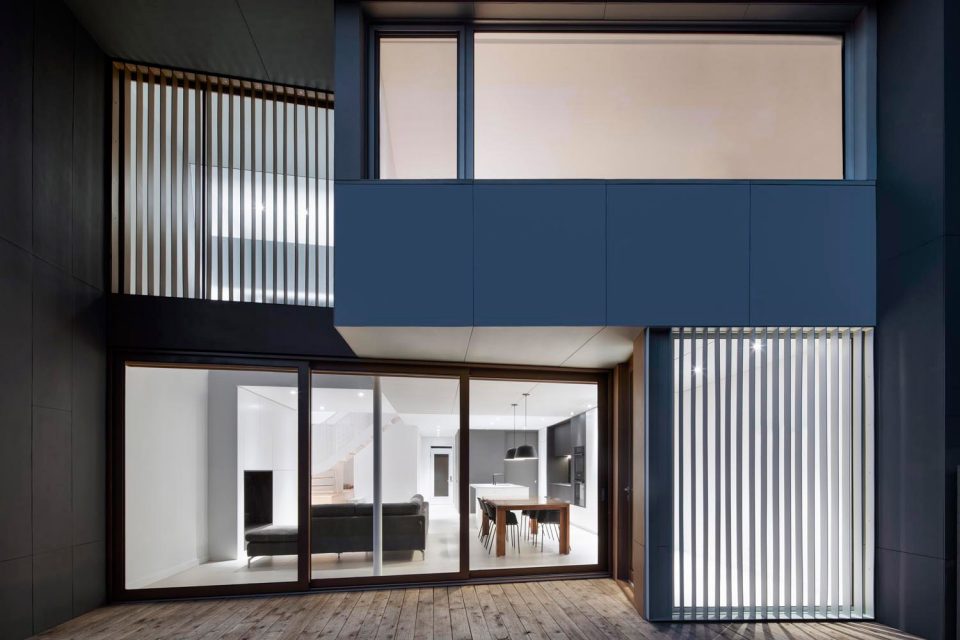
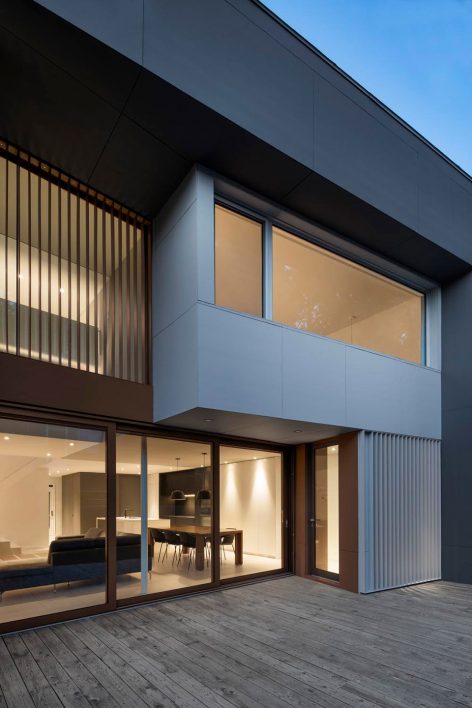
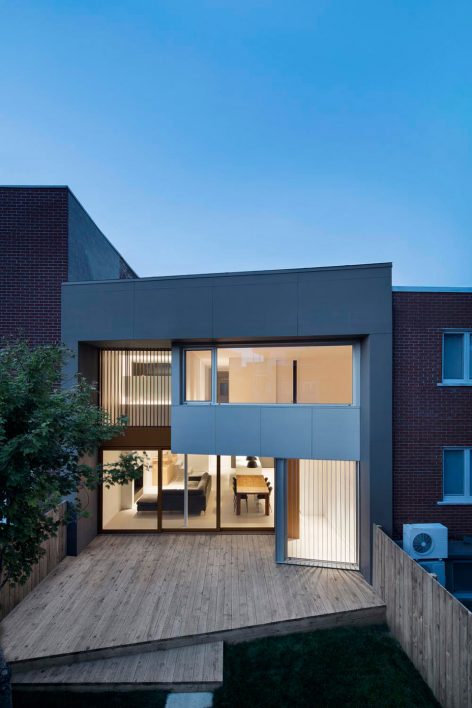
▼夜景,night view
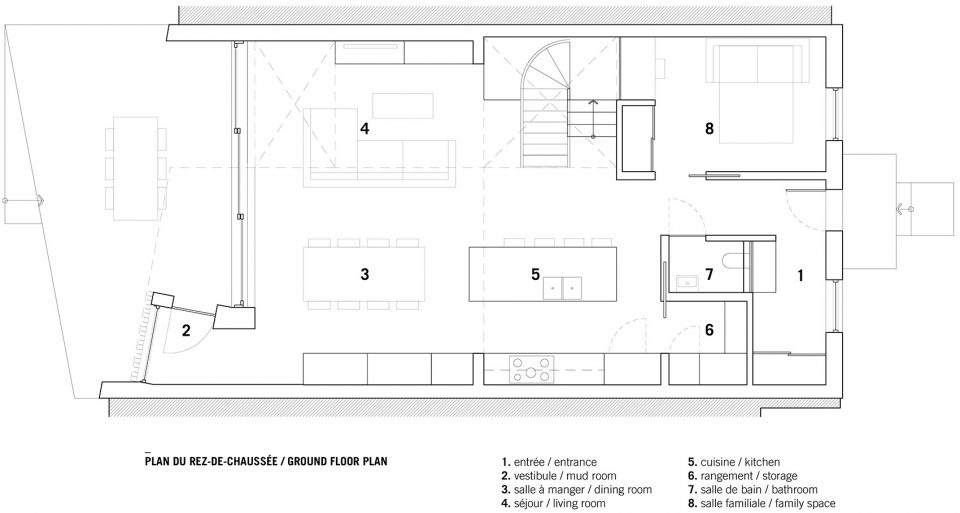
▼一层平面图,ground floor plan
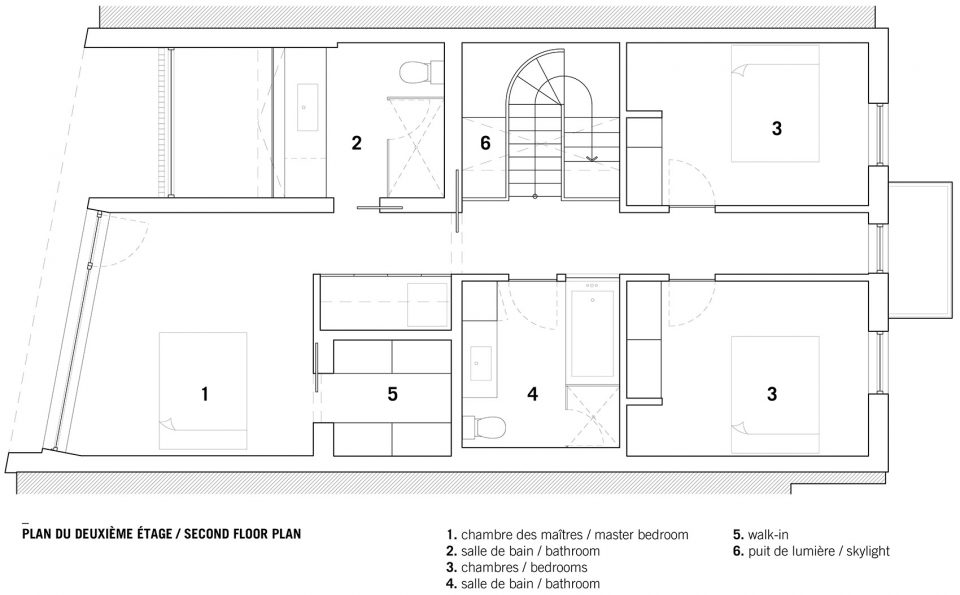
▼二层平面图,second floor plan
Type: Single Family Home
Intervention: Complete Transformation & Extension
Location: Montreal, Qc
Date: June 2017
Area: 190 m2 brut / 2060 sqft
Photo Credit : Adrien Williams
General contractor : Rockethammer
Structure ingenieer : Geniex
More: _naturehumaine , 更多关于他们:_naturehumaine on gooood








目测室内净高2.4米左右,适合这样的小空间是吧